
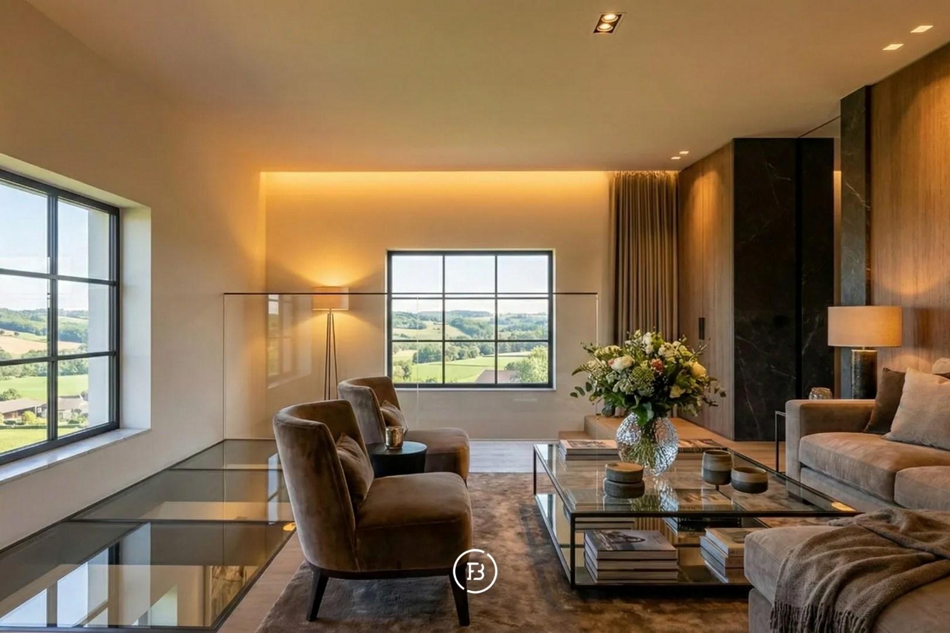
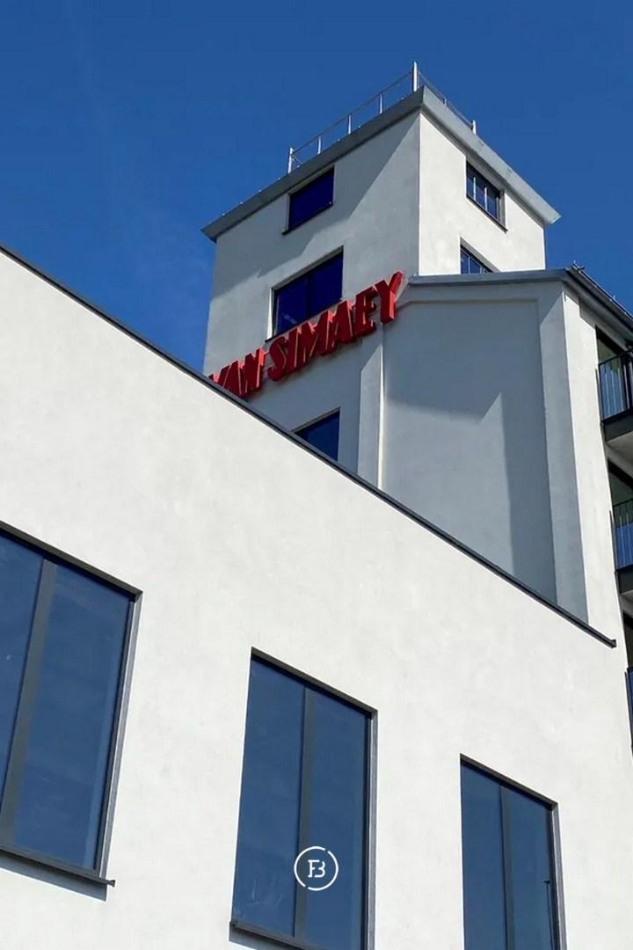
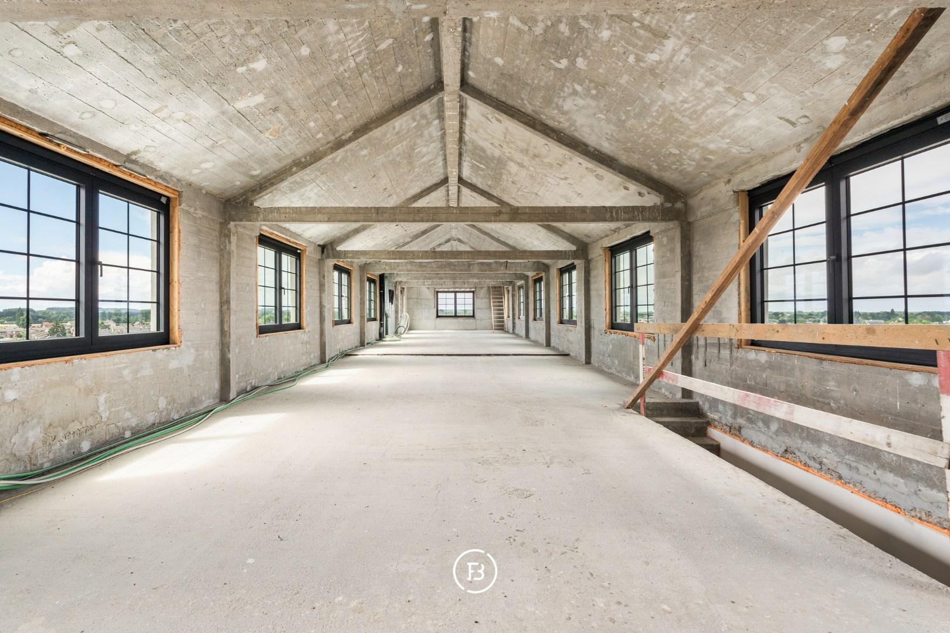
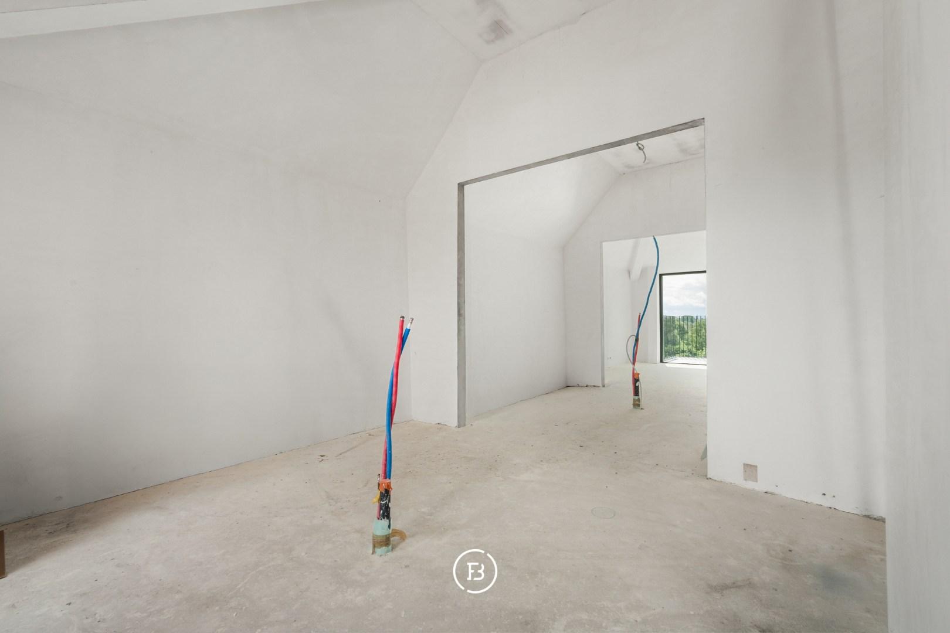
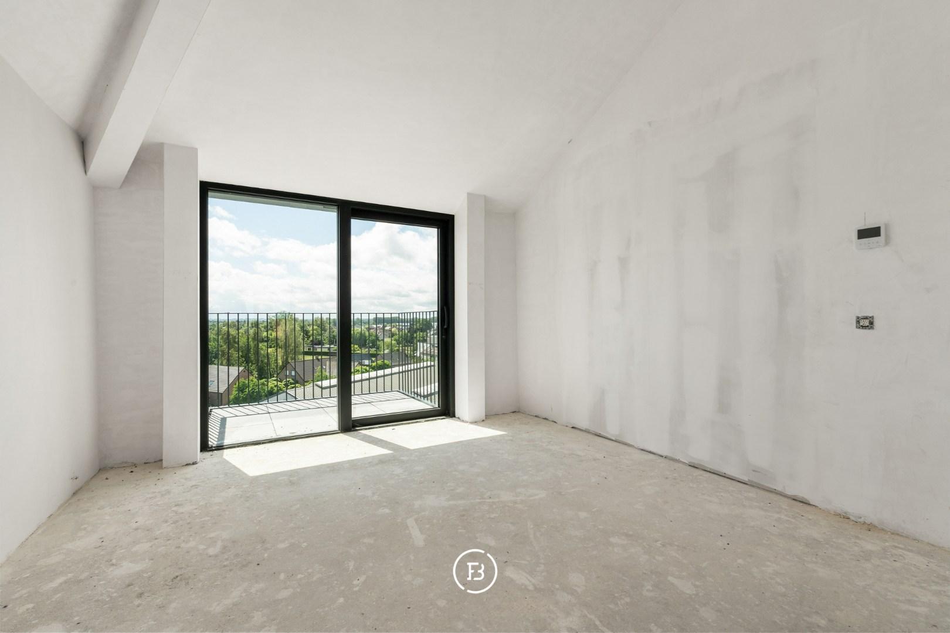
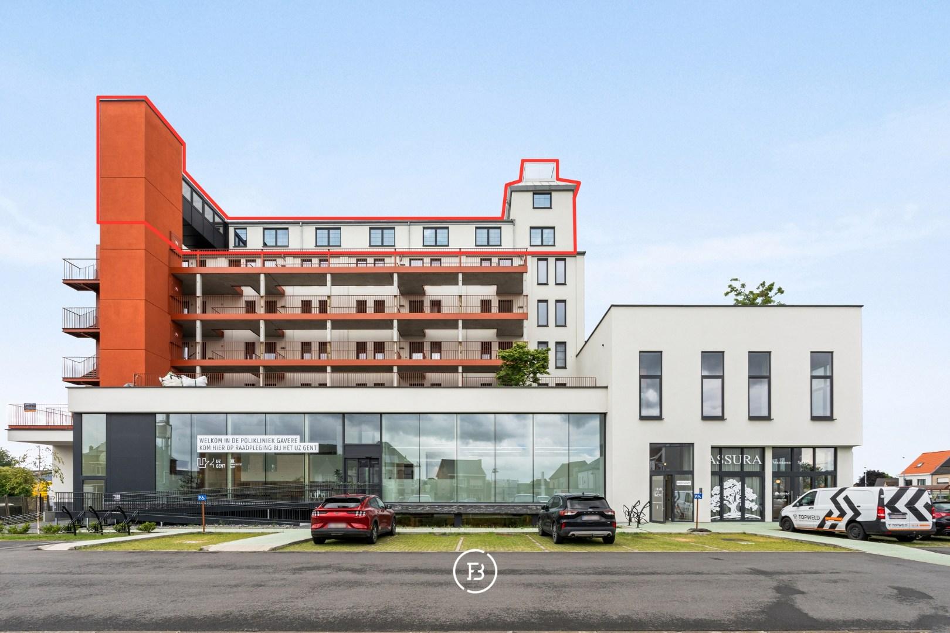
On top of the former industrial site of Residence Van Simaey, you will find this exceptional shell loft/penthouse, where space, light, and freedom are central. Thanks to the open structure, industrial architecture, and impressive 360° views, this property presents a unique opportunity for those seeking an exclusive living or working experience with character.
Features
- Habitable surface
- 250m2
- Construction year
- 2019
- Number of bathrooms
- 2
- Number of bedrooms
- 2
This exceptional property is located on the top floor of Residence Van Simaey, a former industrial site that has been redeveloped into a high-quality residential and work project with a distinct identity.
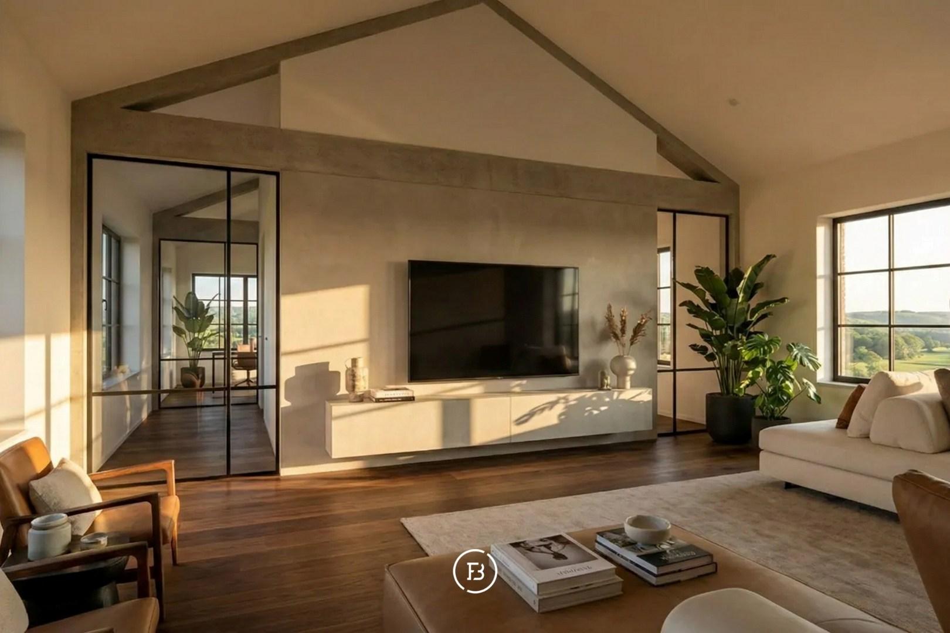
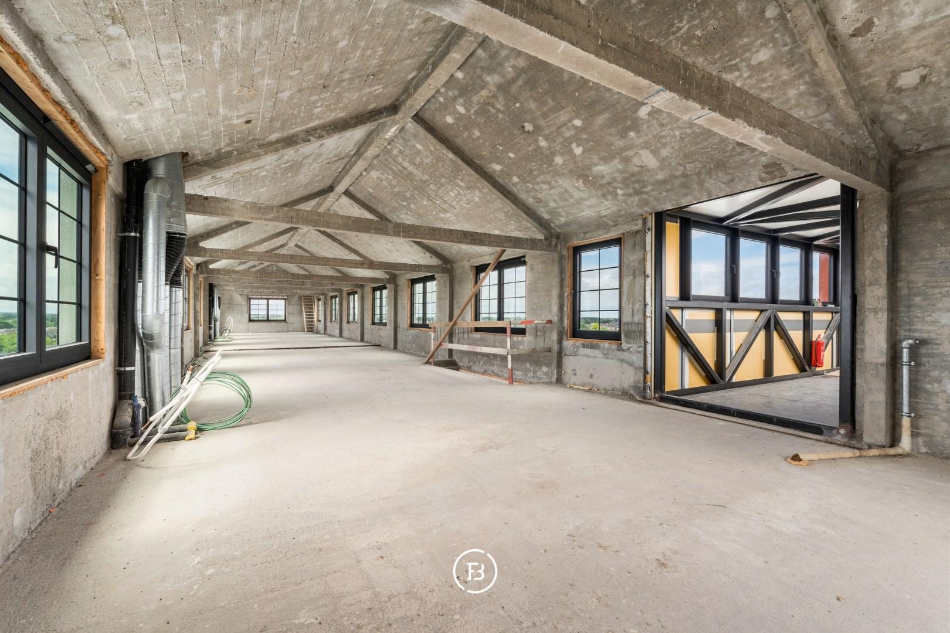
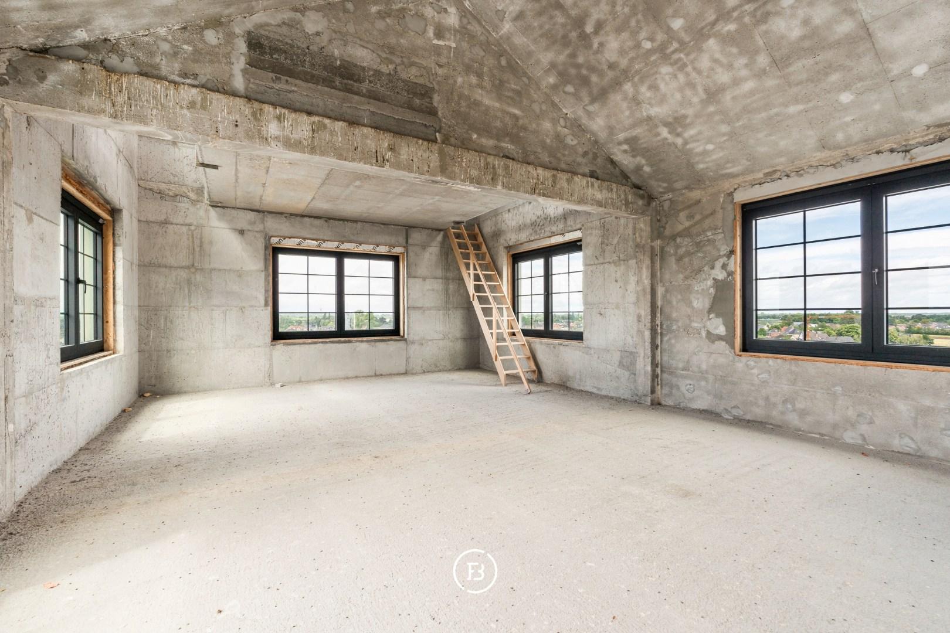
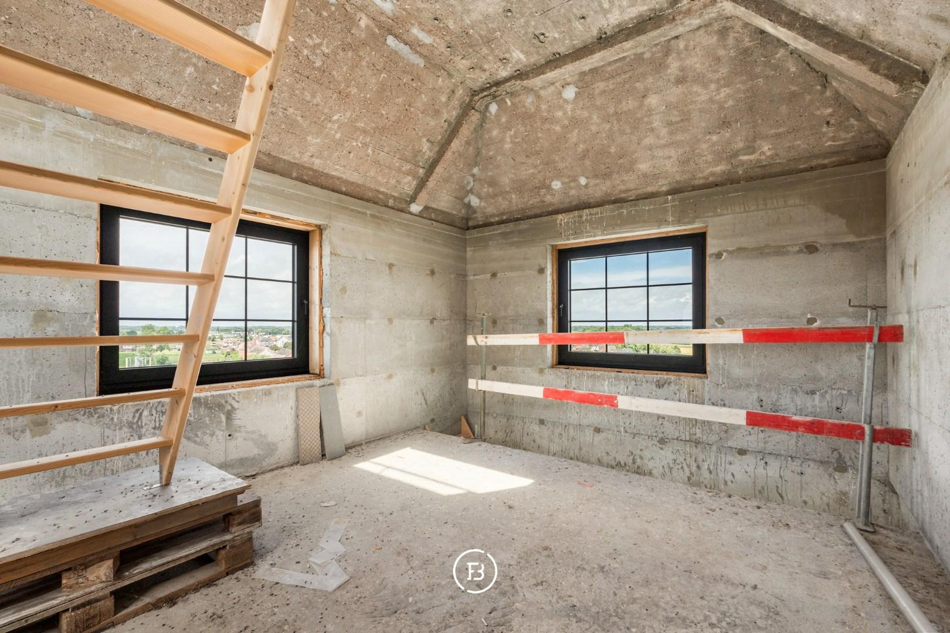
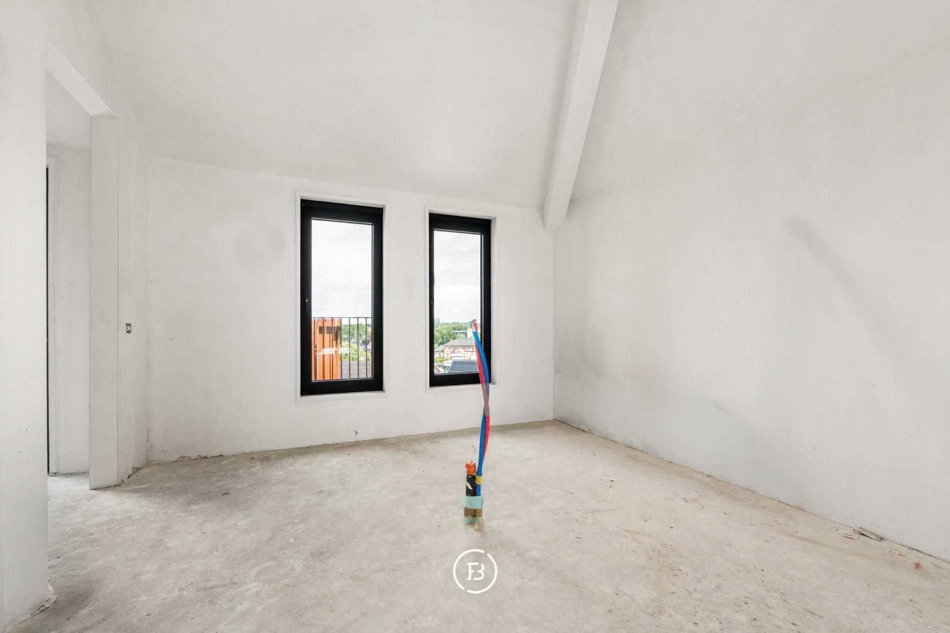
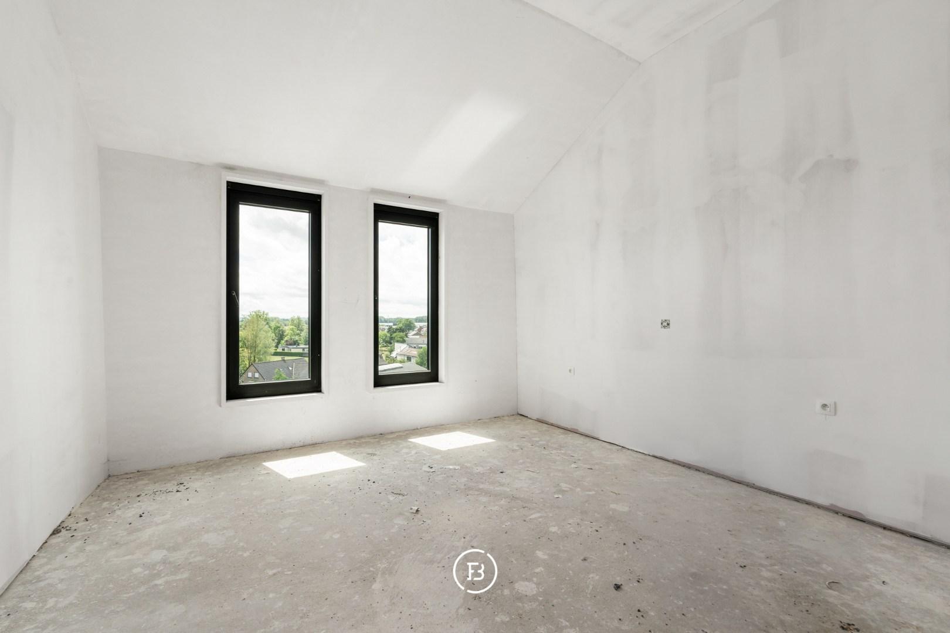
This penthouse is currently being offered in shell condition, giving you the complete freedom to finish the property according to your own style and preferences. Thanks to the open structure and impressive ceiling heights, this property is perfect for creating an exclusive loft, a high-end penthouse, or an inspiring combination of living and working.
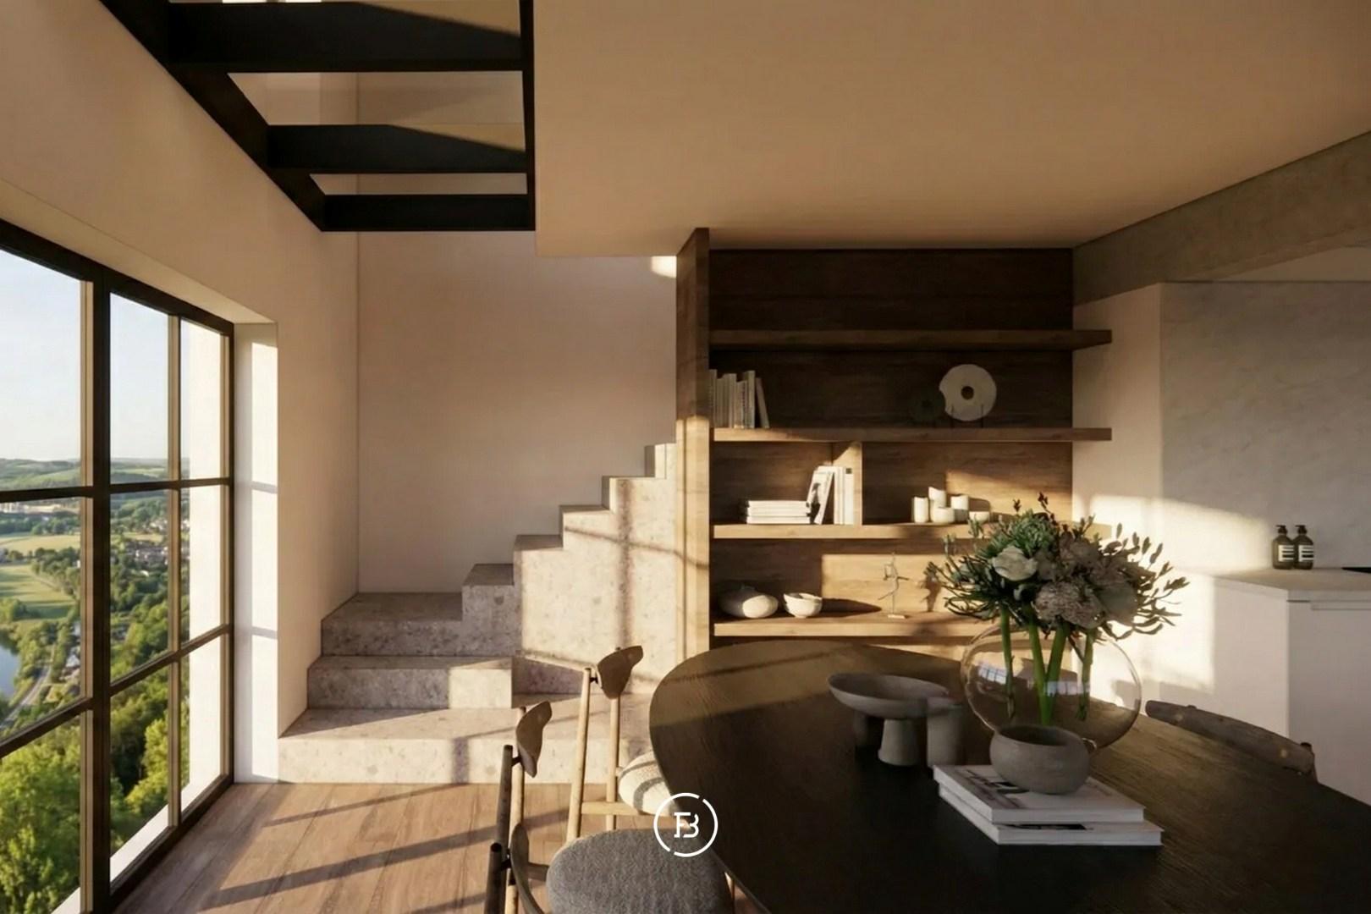
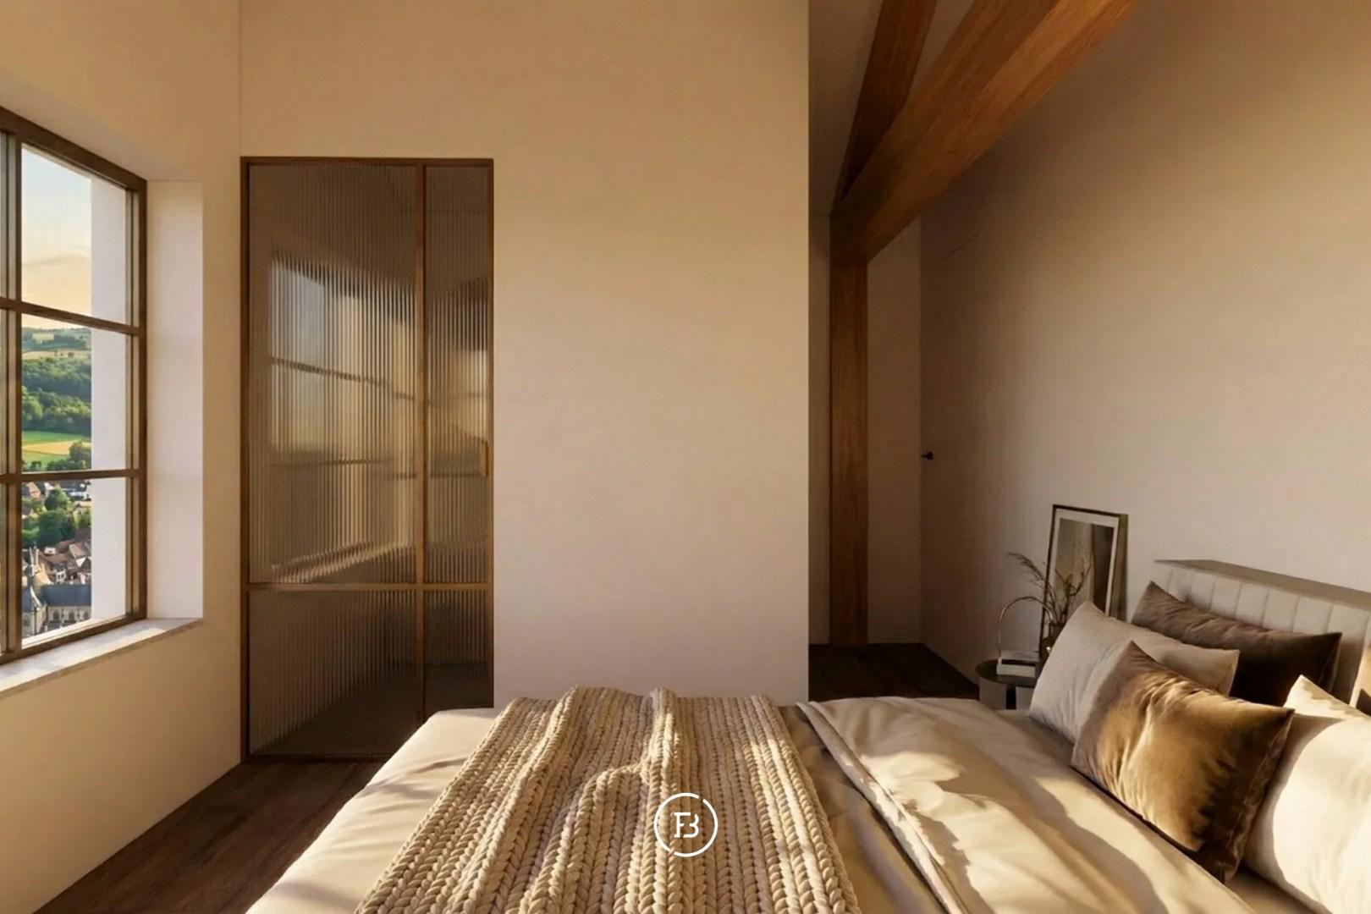
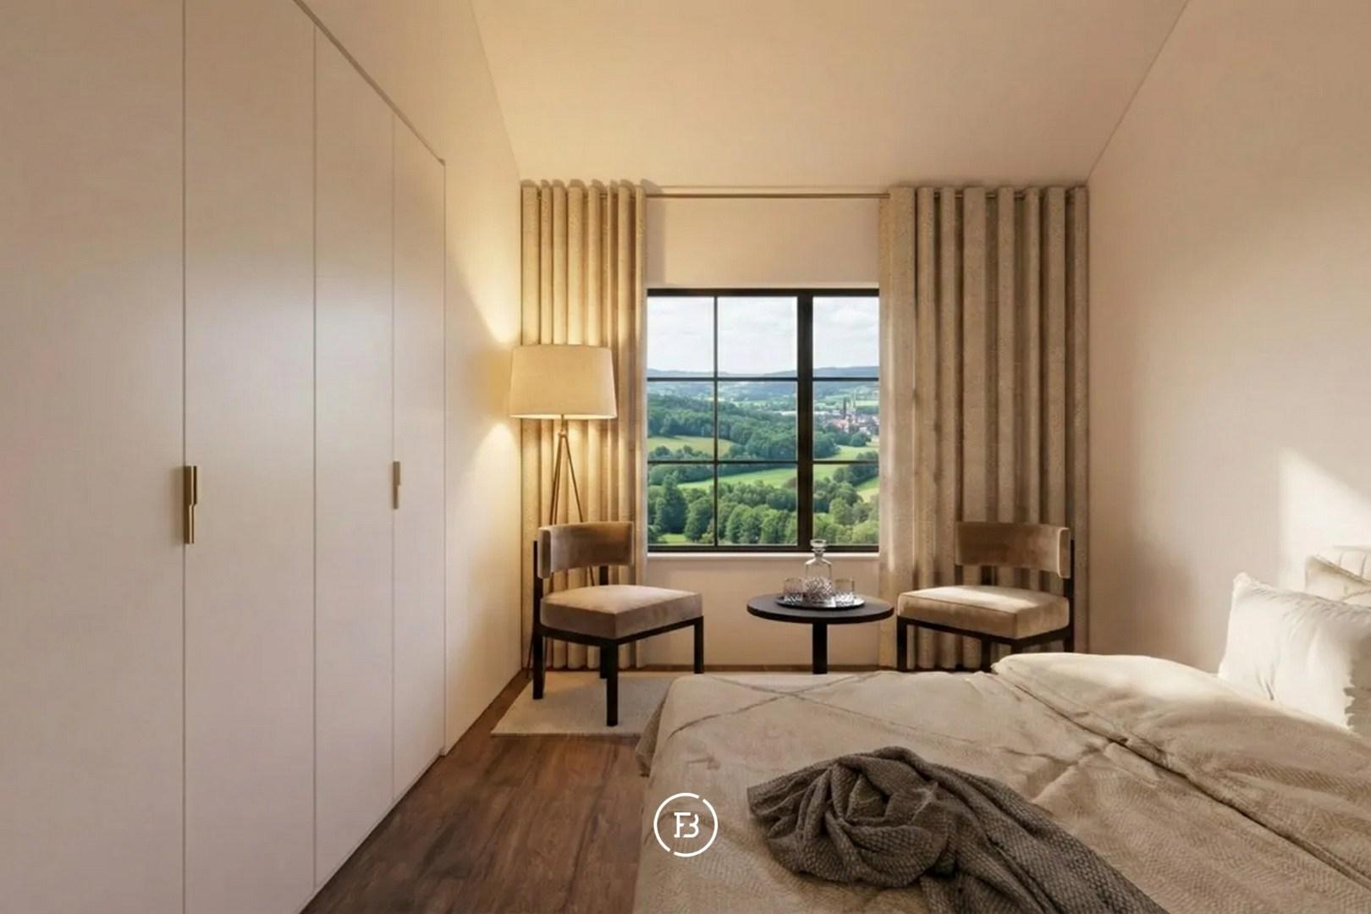
Several exclusive design plans have already been created by interior architect Sebastiaan Van Damme of SheCi.be Architects, showcasing the potential of the space in a refined and contemporary way. These designs demonstrate how the property can be transformed into an exclusive loft, high-end penthouse, or inspiring live-work combination while retaining its industrial character and open volumes.
Additionally, there is the possibility to create a duplex by connecting to the underlying apartment. This offers interesting perspectives for those seeking additional living space, a multi-generational home, or a completely customized living and/or working space.
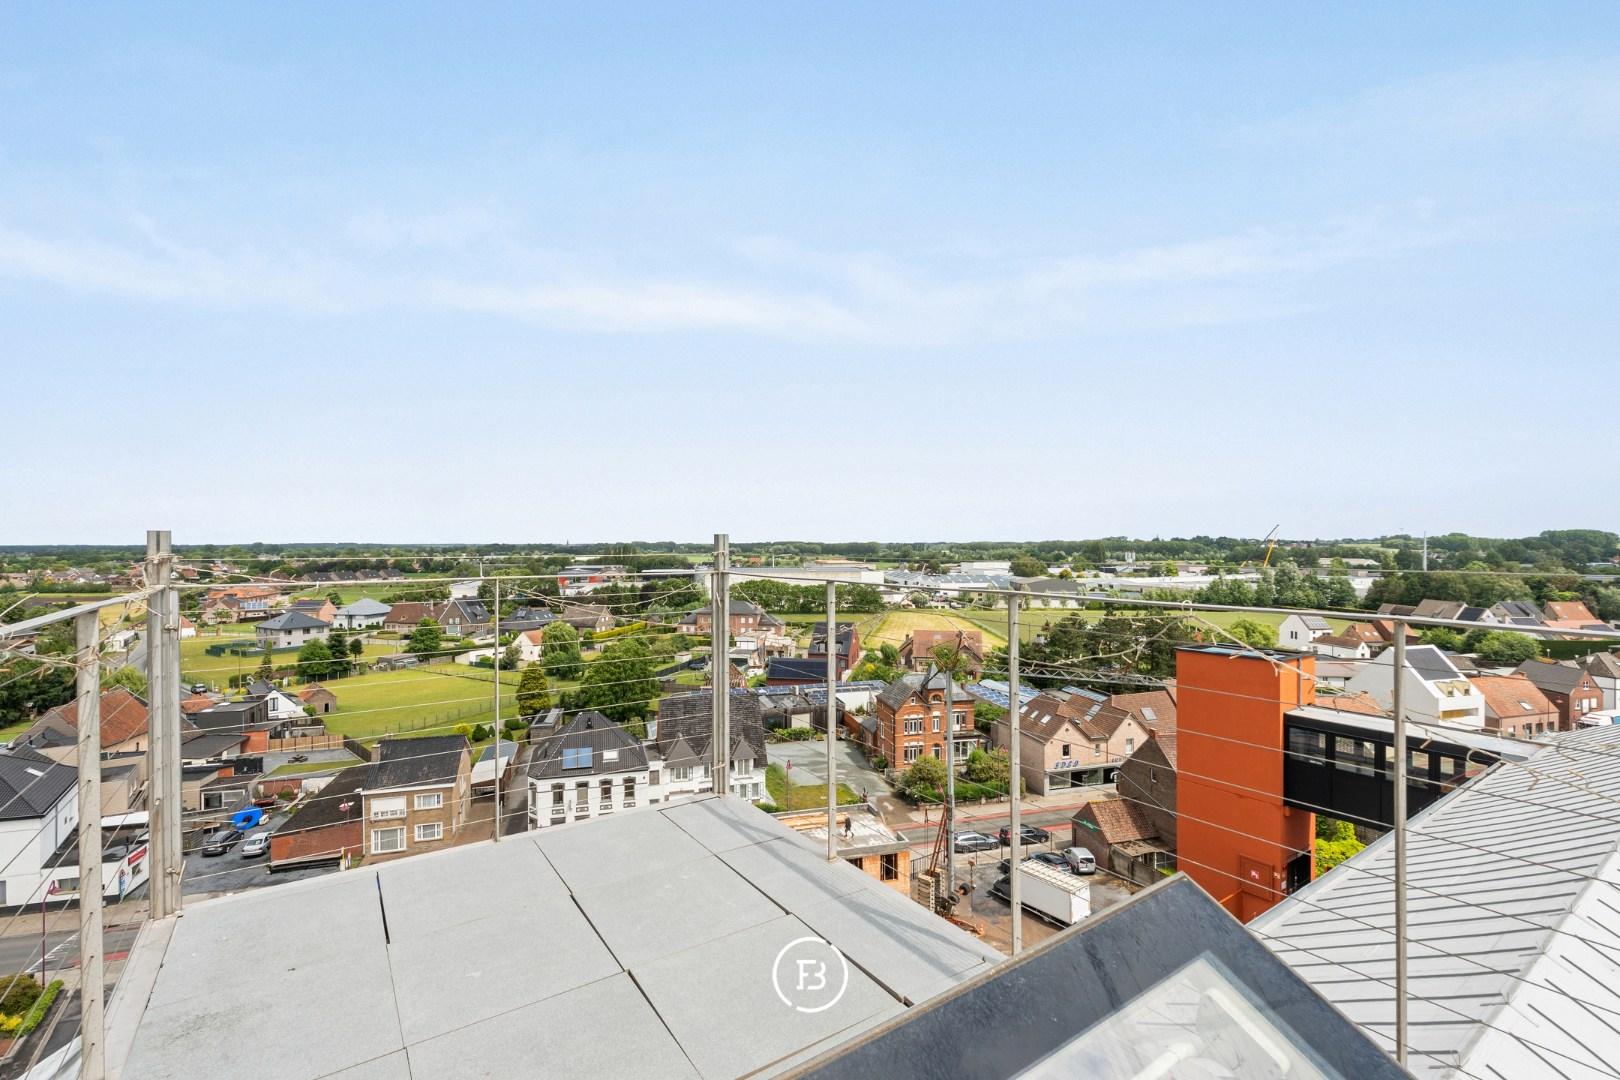
The large windows provide exceptional natural light and panoramic views over Gavere and the surrounding landscape. The interplay of open volumes, industrial architecture, and natural light creates a unique atmosphere that is rarely found on the market.
The spacious rooftop terrace, accessible via the mezzanine, offers peace, privacy, and open vistas. This outdoor space adds significant value and enhances the loft feeling of the property.
Additionally, the property includes a spacious private storage room and a private parking space. Its location is an added advantage, with the train station and the center of Gavere within walking distance and easy access to Ghent.
An exceptional opportunity for those seeking a property with volume, character, and complete freedom in finishing and furnishing, with full support and guidance.
Construction
- Habitable surface
- 250m2
- Construction year
- 2019
- Number of bathrooms
- 2
- Number of bedrooms
- 2
- EPC index
- In application
- Energy class
- A
- Renovation obligation
- no
Comfort
- Terrace
- Yes
- Garage
- Yes
- Cellar
- Yes
Spatial planning
- Urban development permit
- yes
- Court decision
- no
- Pre-emption
- no
- Subdivision permit
- no
- Urban destination
- Residential area
- Overstromingskans perceel (P-score)
- B
- Overstromingskans gebouw (G-score)
- B
A unique loft experience where space, light, and freedom come together.
Interested in this property?
Similar projects
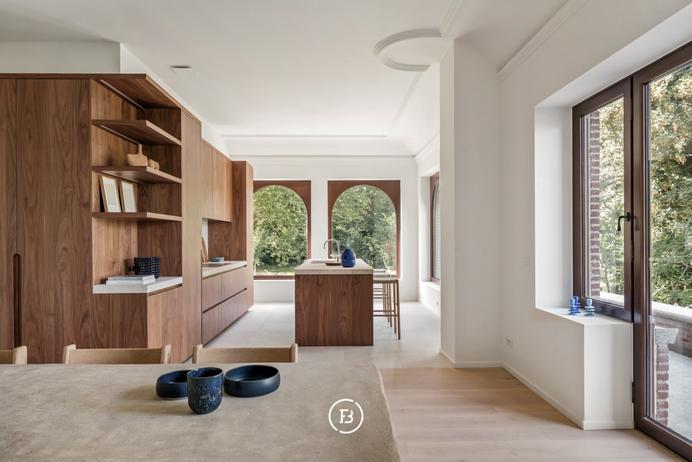
High-end apartment

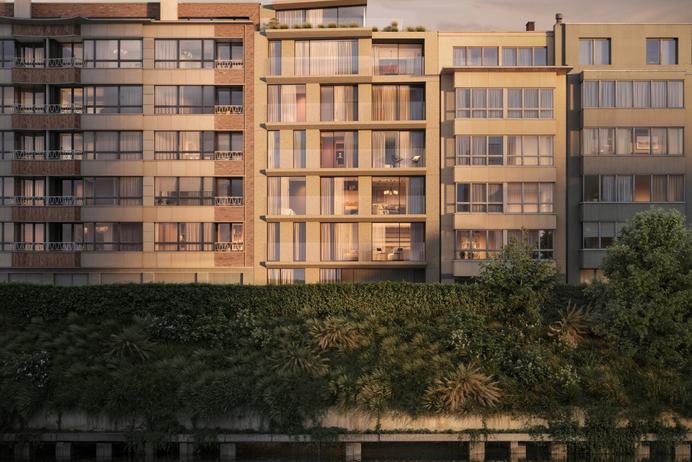
Exclusive 2 bedroom apartment with water view
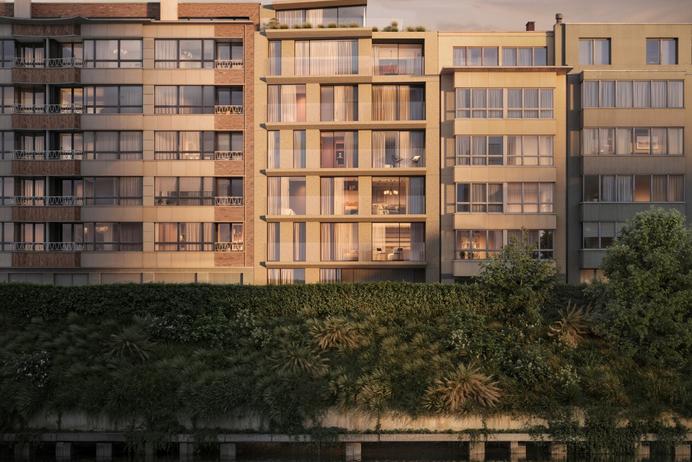
Exclusive 2 bedroom apartment with water view


