Exclusive Square Farmhouse
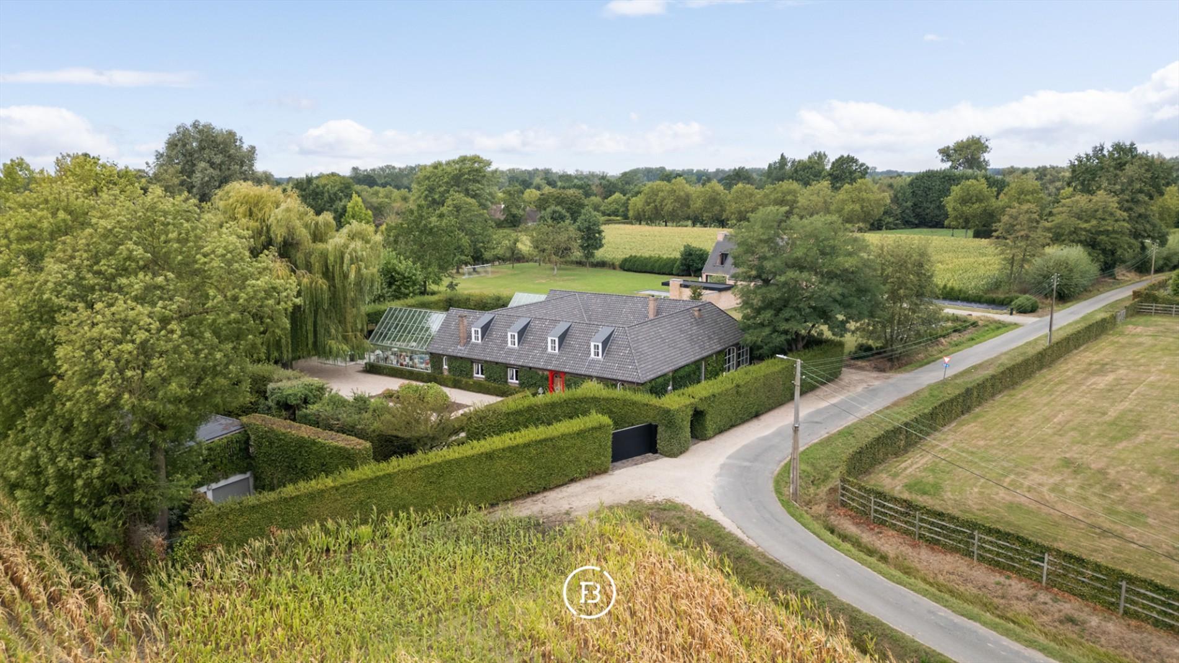
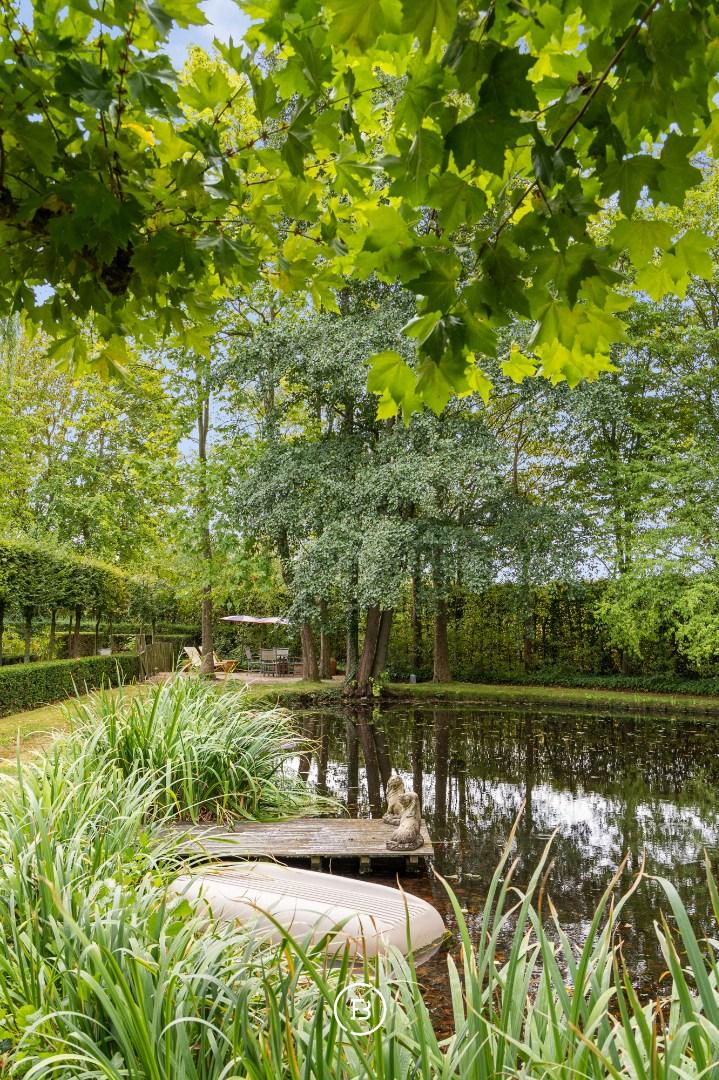
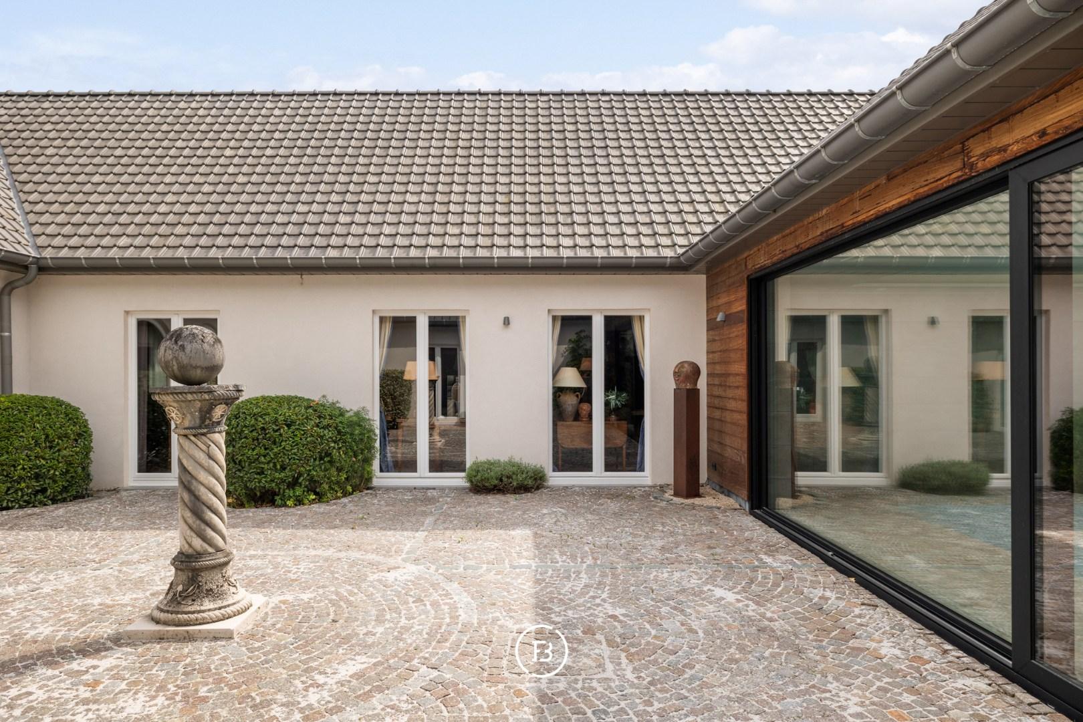
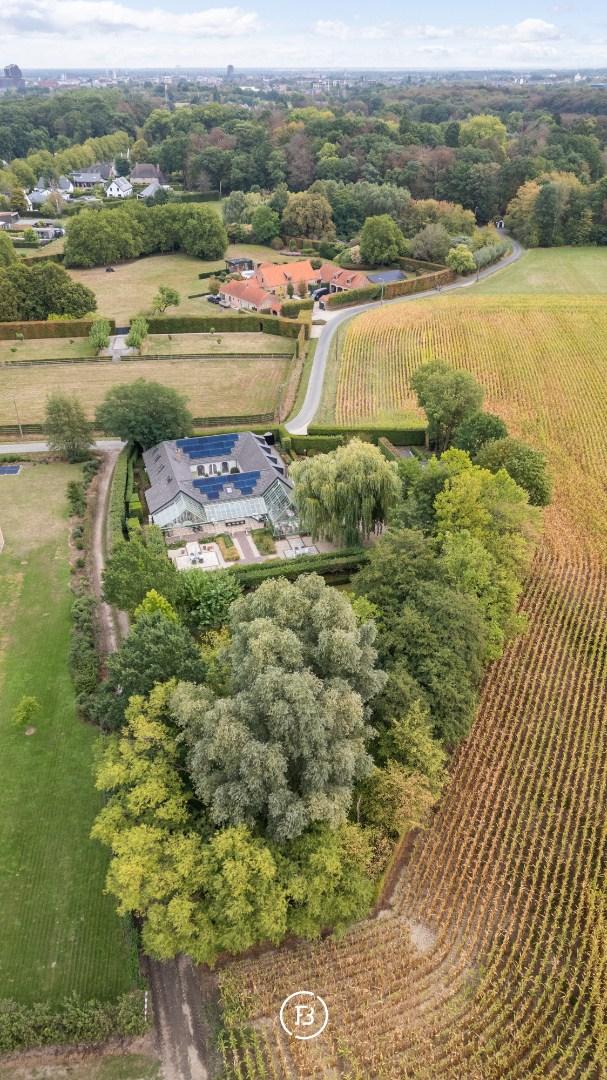
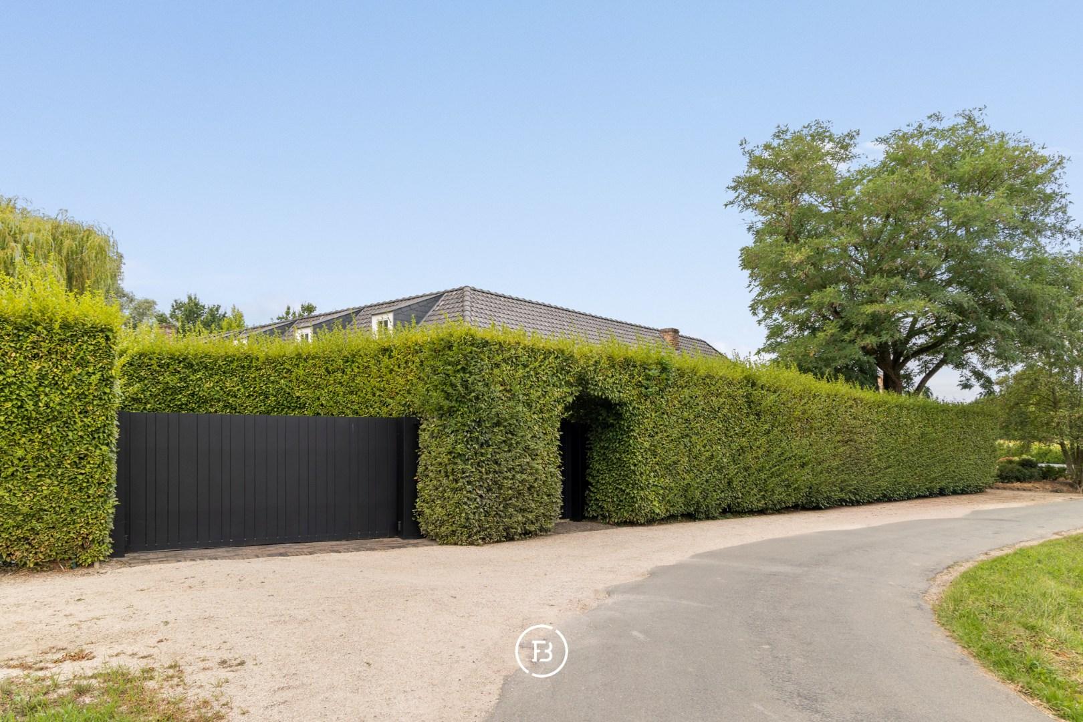
In a quiet, green location in Hasselt, close to the city center, you will find this stylish square farm. The fully enclosed estate combines authentic charm with contemporary comfort and optimal privacy.
Features
- Habitable surface
- 582m2
- Surface area of plot
- 4147m2
- Construction year
- 1974
- Number of bathrooms
- 3
- Number of bedrooms
- 4
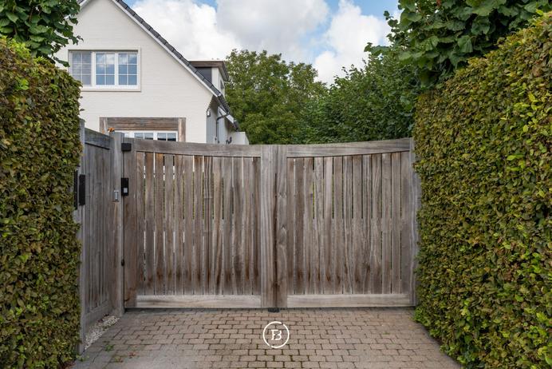
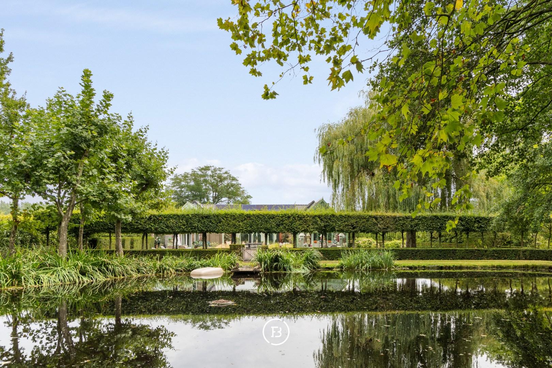
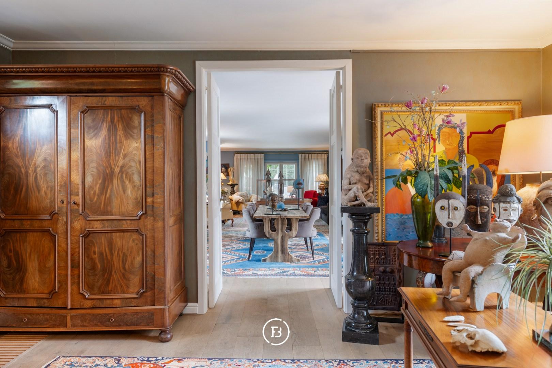
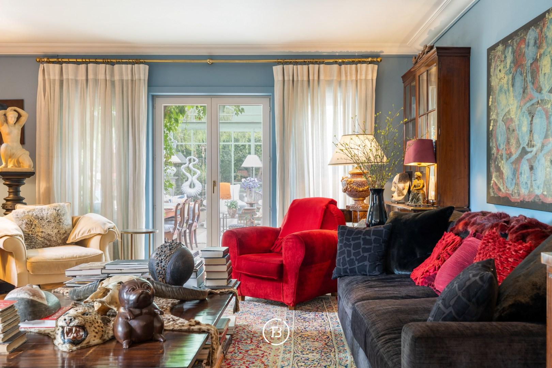
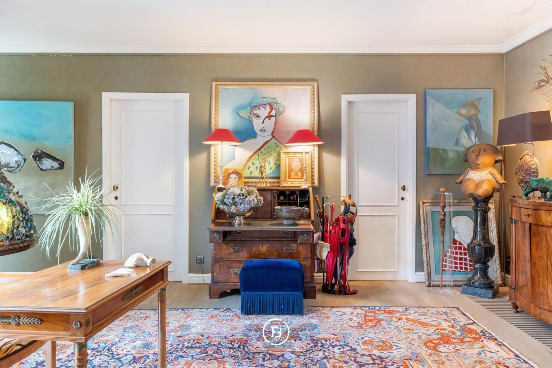
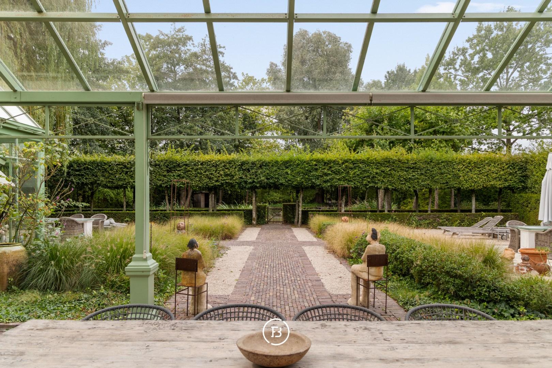
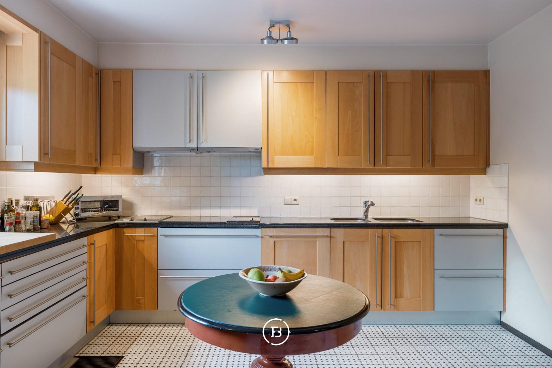
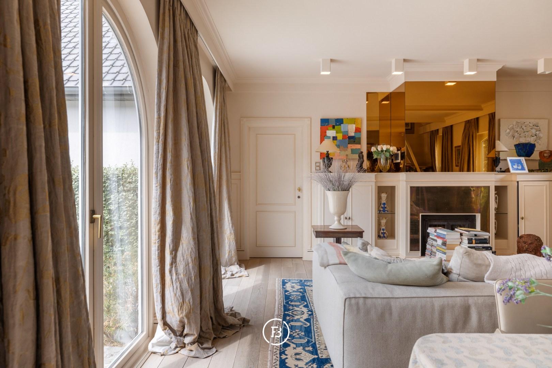
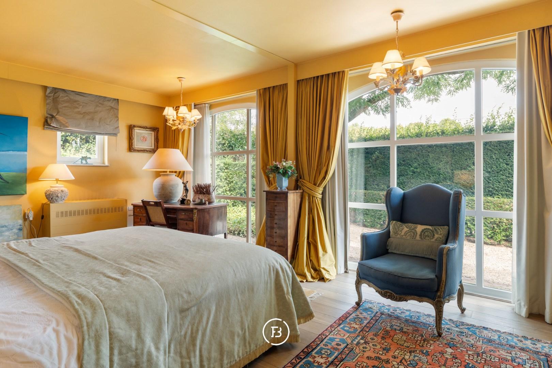
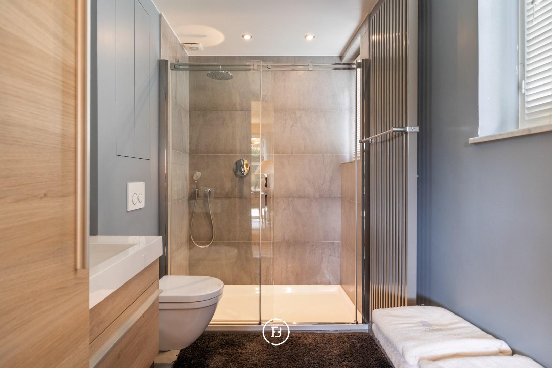
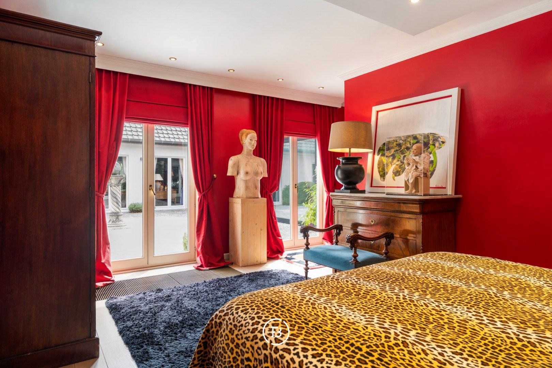
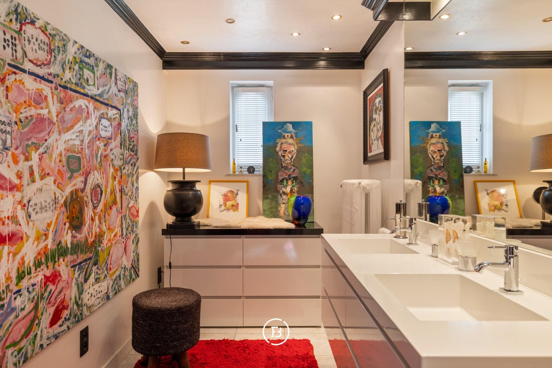
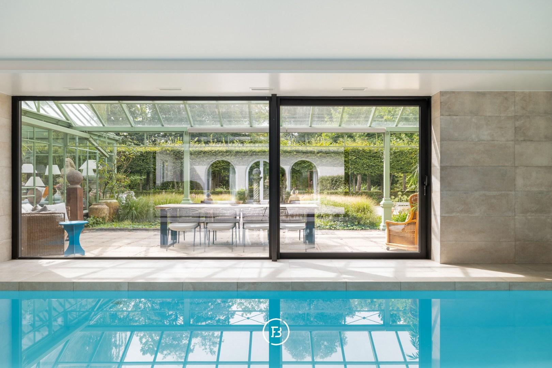
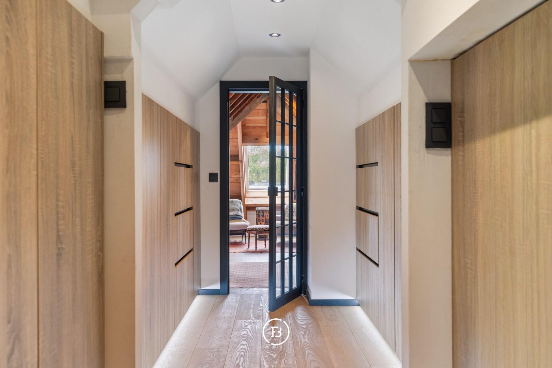
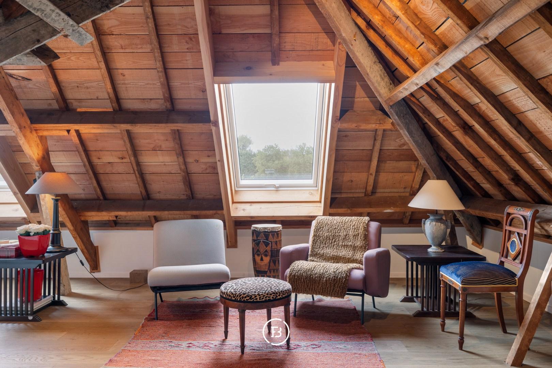
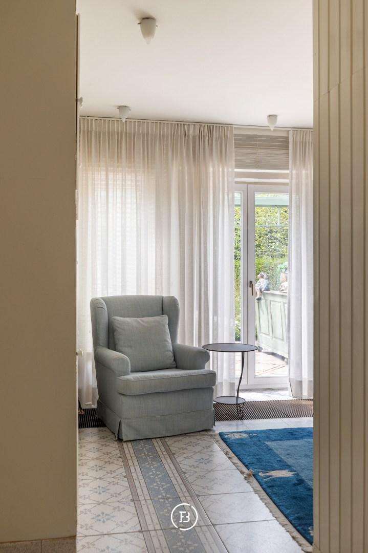
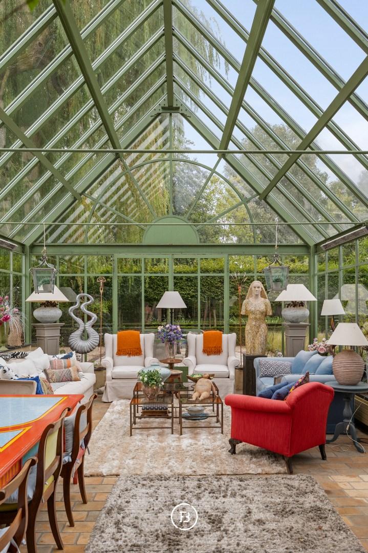
Through the secured gate, you reach the spacious driveway with a pond, two underground garages, and a double carport. Inside, oak parquet, antique doors, a fireplace, and a high-quality SieMatic kitchen provide a timeless look. The living spaces seamlessly connect to the south-facing, park-like garden.The outdoor space offers a heated garden room, a covered terrace with an outdoor kitchen, and a luxurious indoor swimming pool with a sauna. There are also spacious bedrooms, ensuite bathrooms, and a private office.Thanks to the renovated roof and solar panels, you also enjoy contemporary and energy-efficient living comfort. An exceptional estate where space, luxury, and privacy come together.
Construction
- Habitable surface
- 582m2
- Surface area of plot
- 4147m2
- Construction year
- 1974
- Number of bathrooms
- 3
- Number of bedrooms
- 4
- EPC index
- 243kWh / (m2year)
- Renovation obligation
- no
Comfort
- Garden
- Yes
- Terrace
- Yes
- Garage
- Yes
Spatial planning
- Urban development permit
- yes
- Court decision
- no
- Pre-emption
- no
- Subdivision permit
- In application
- Urban destination
- Agricultural area
- Flood risk plot (P-score)
- D
- Flood risk building (G-score)
- C


We are here for you
Hasselt office
Guffenslaan 15
3500 Hasselt
Something for you too?
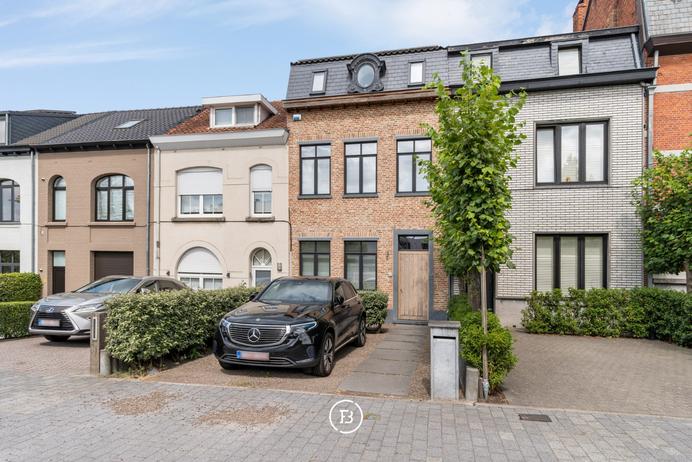
Recent family home
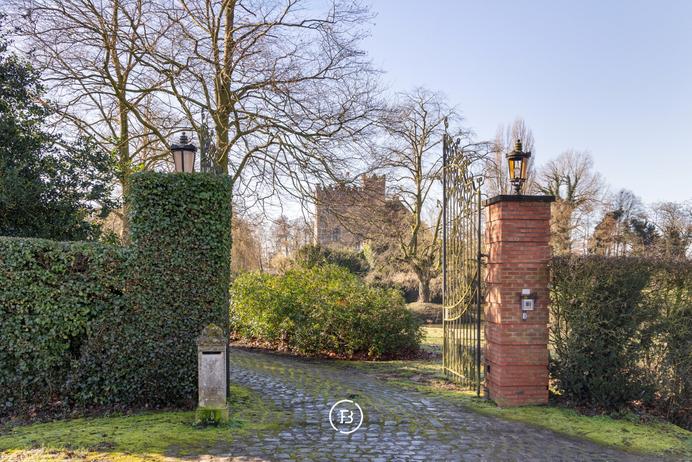
Unique Domain