
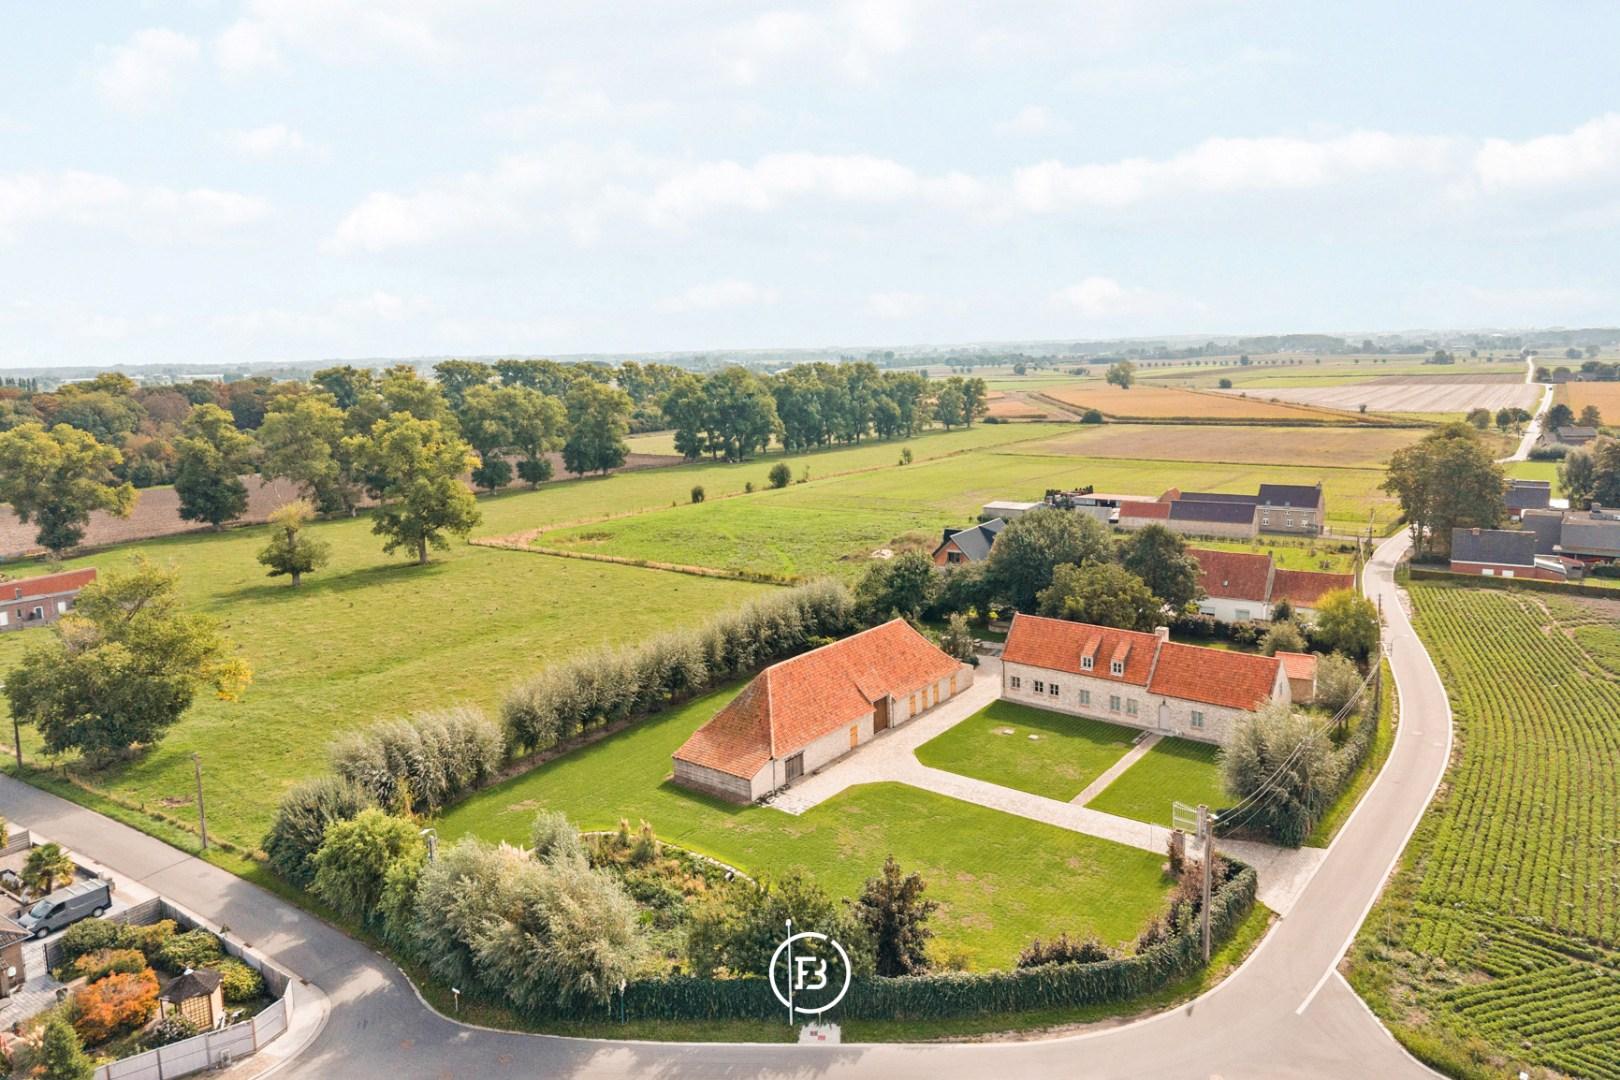
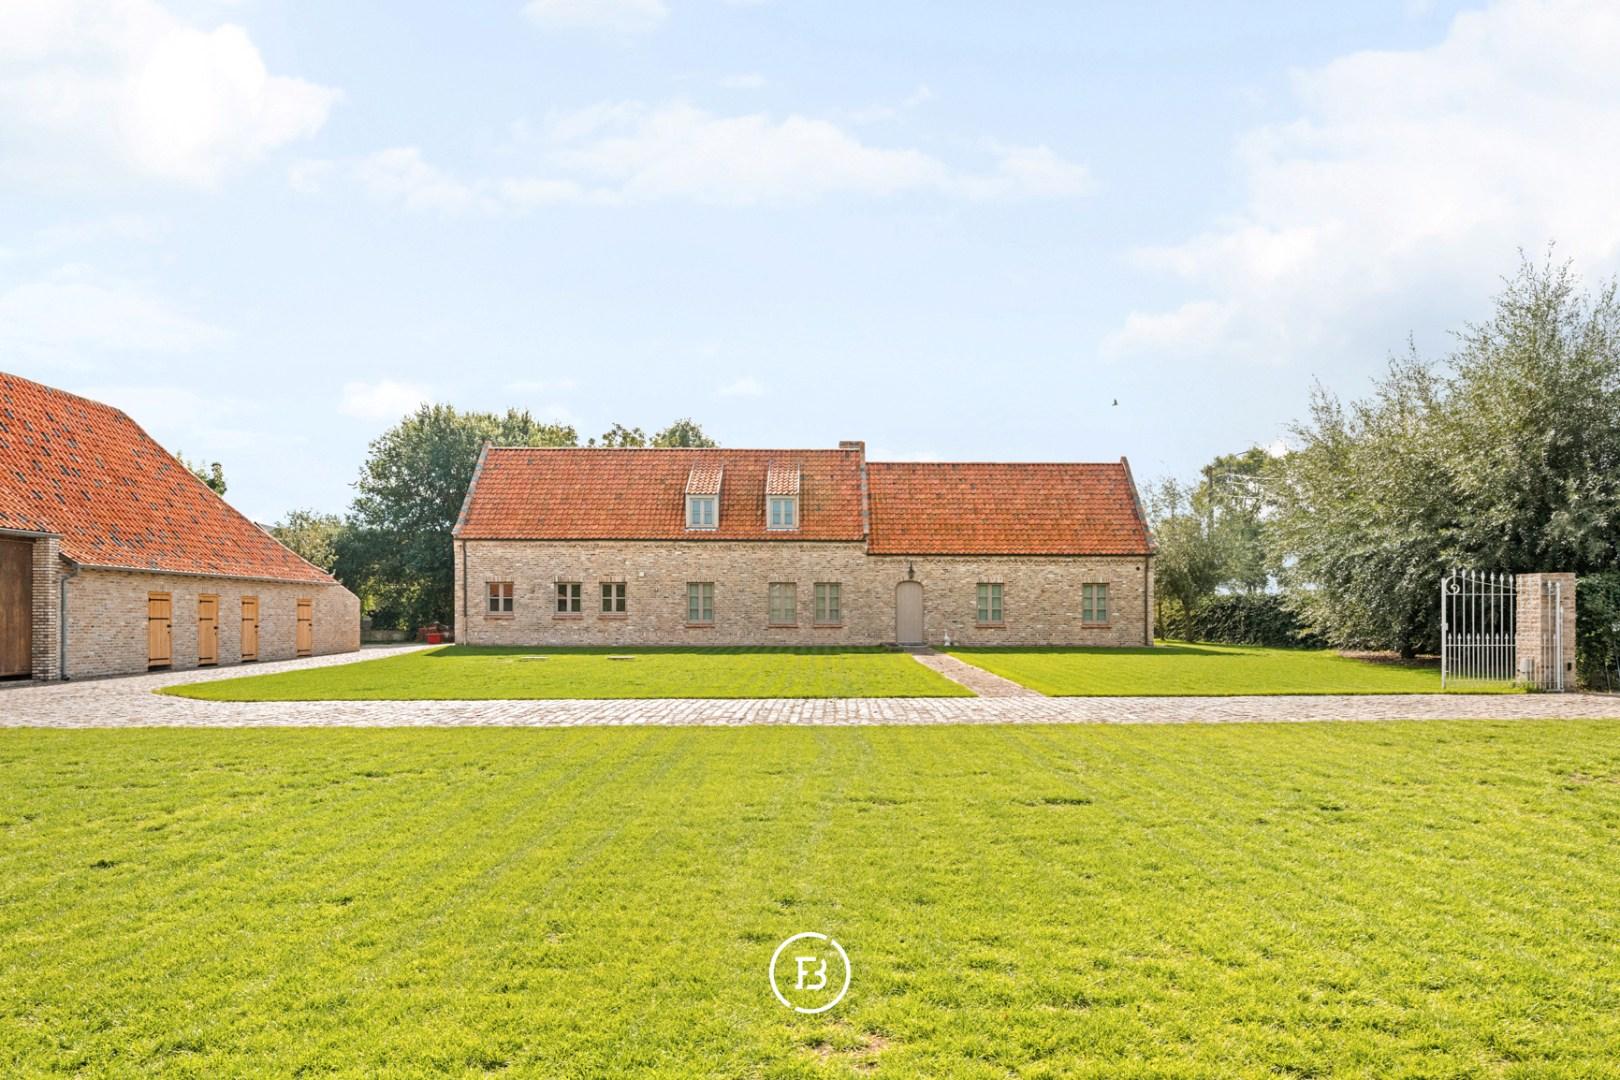
Characterful farmhouse with a large barn on a generous plot, offering a solid foundation and numerous possibilities for further finishing.
Features
- Habitable surface
- 302m2
- Surface area of plot
- 5202m2
- Construction year
- 2010
- Number of bathrooms
- 1
- Number of bedrooms
- 4
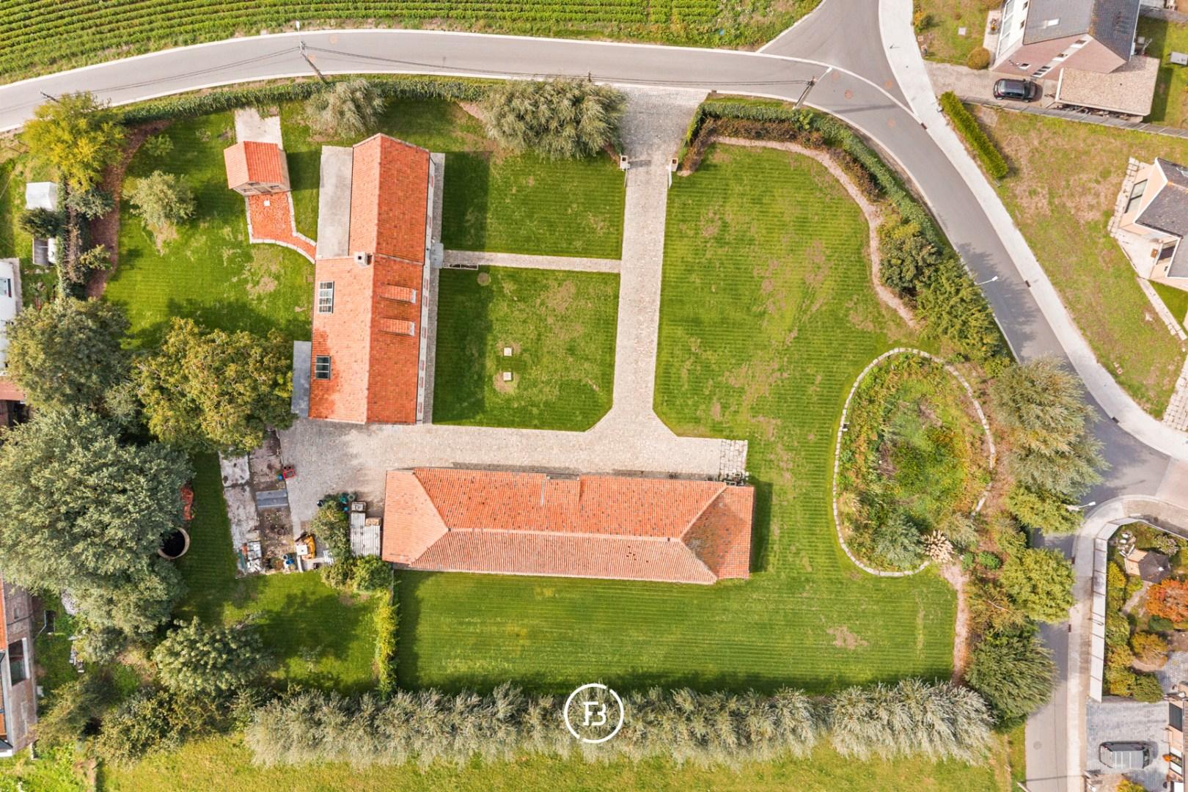
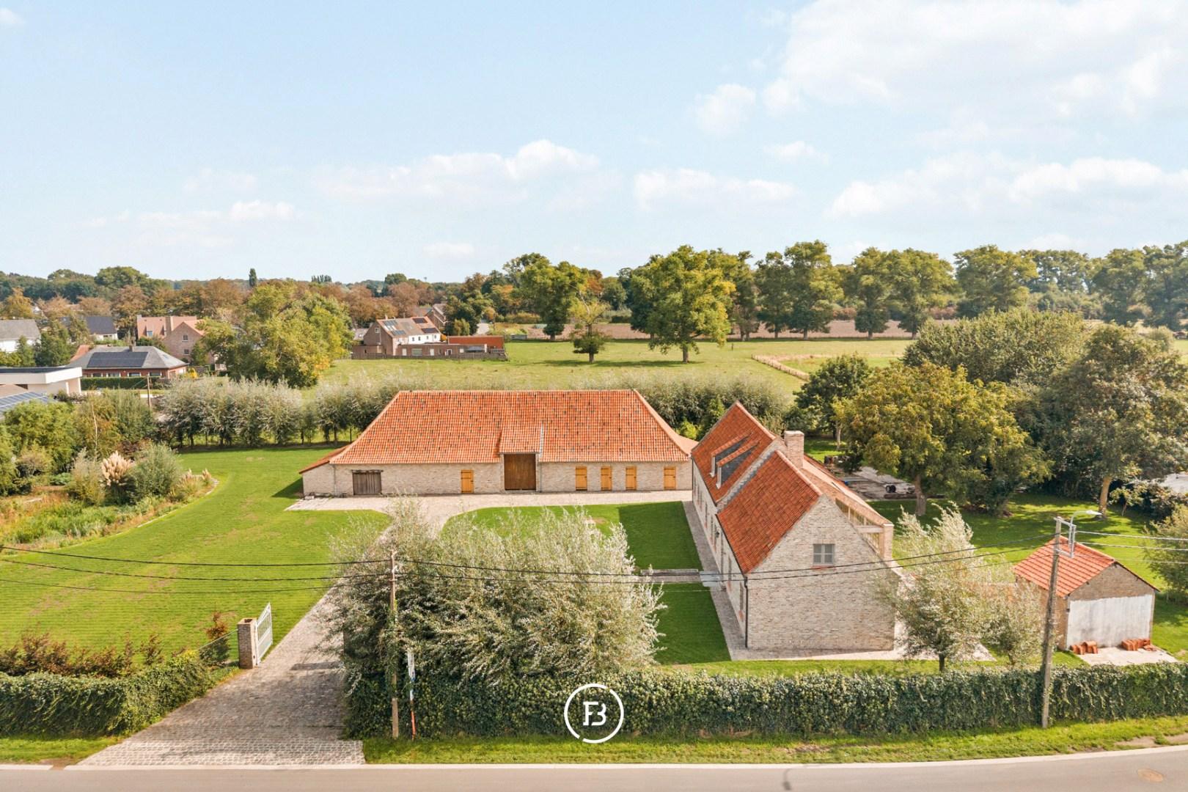
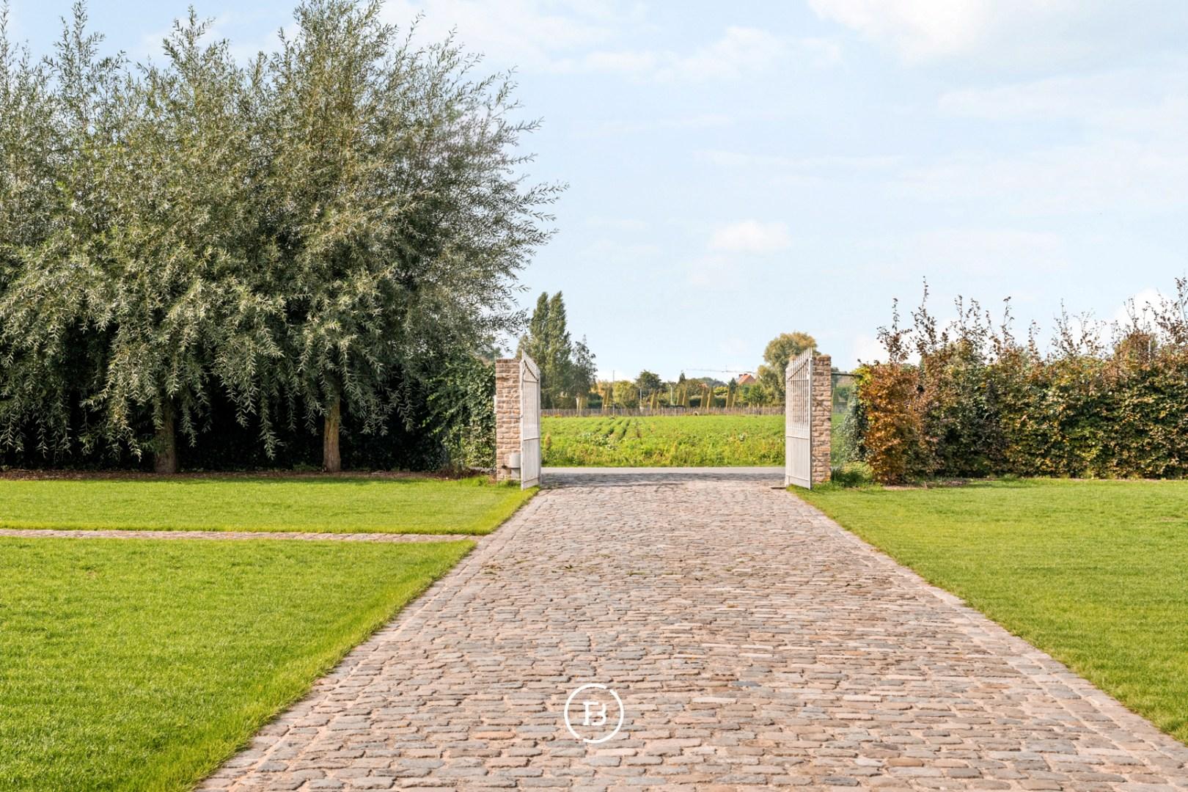
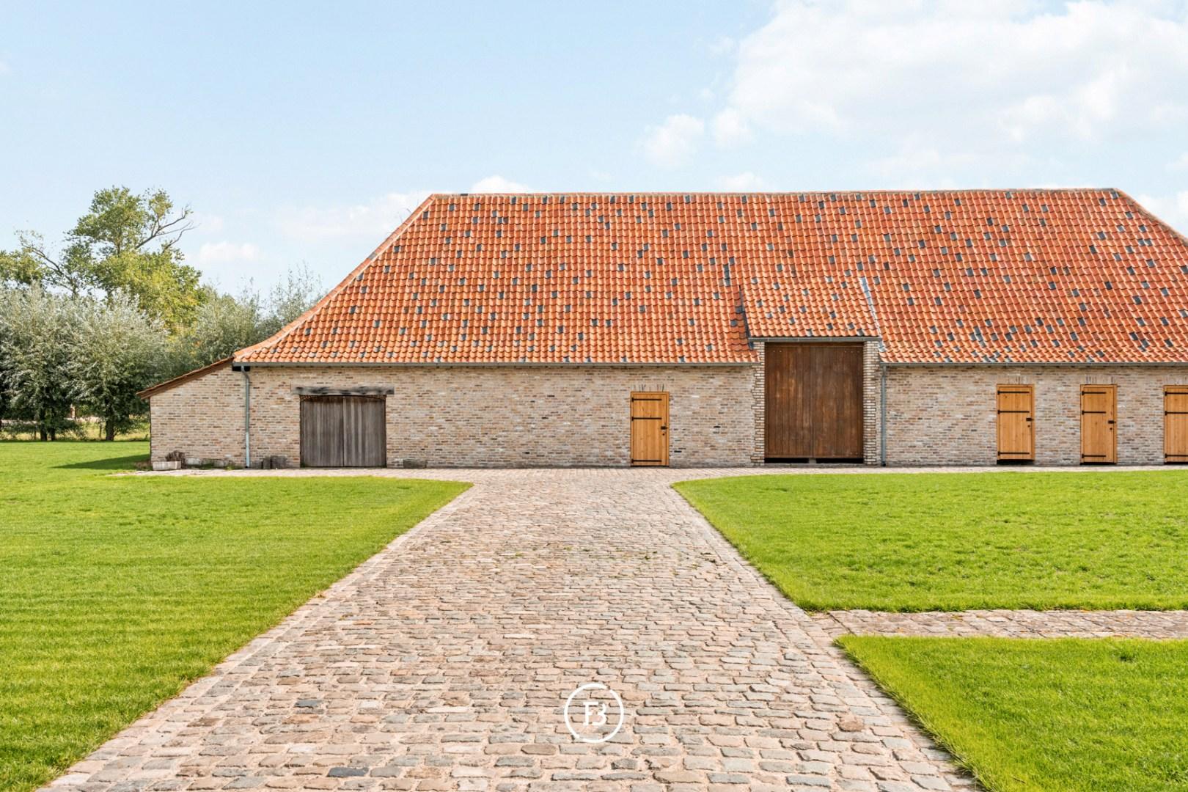
This characterful farmhouse in Gistel is set on a generous 5,202 m² plot and combines a solid main residence with a large and versatile barn. Built in 2010, the main house provides an excellent foundation for those looking to further finish and modernise the property according to their own taste.
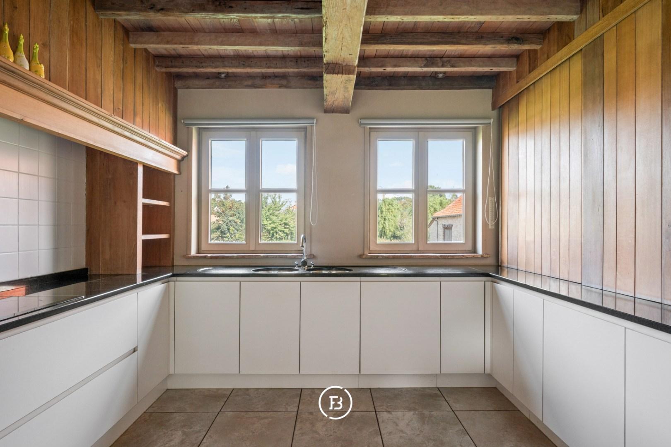
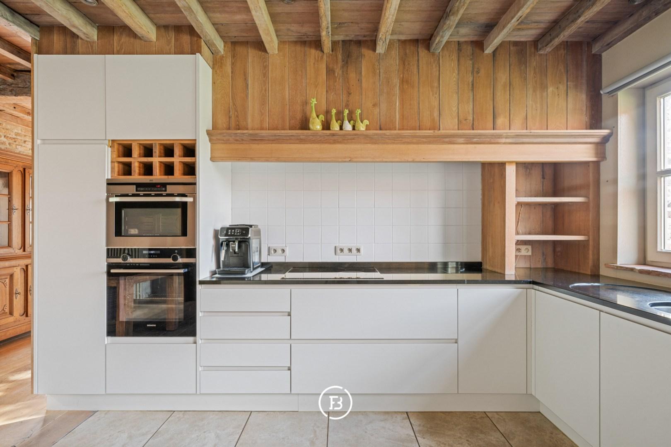
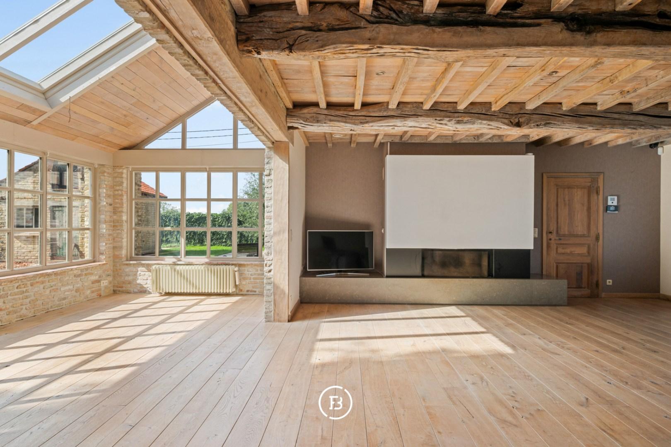
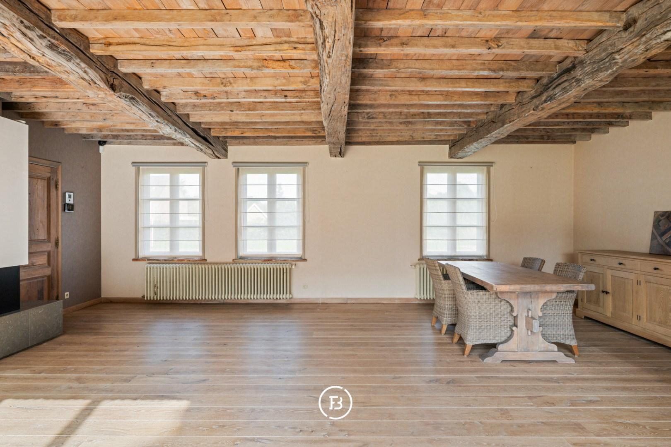
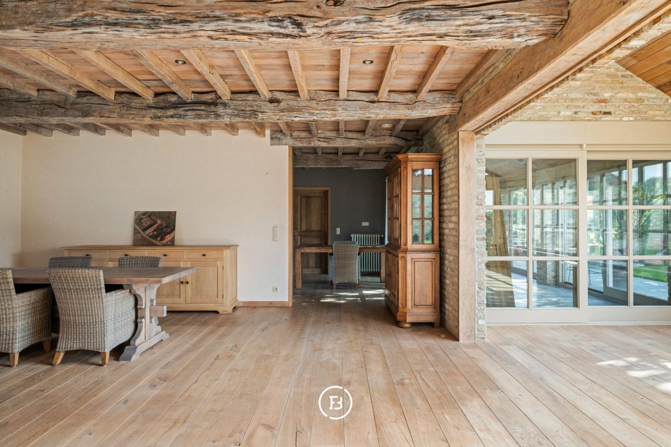
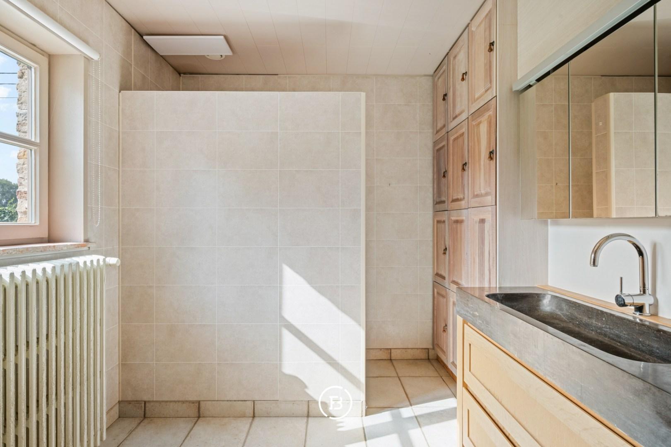
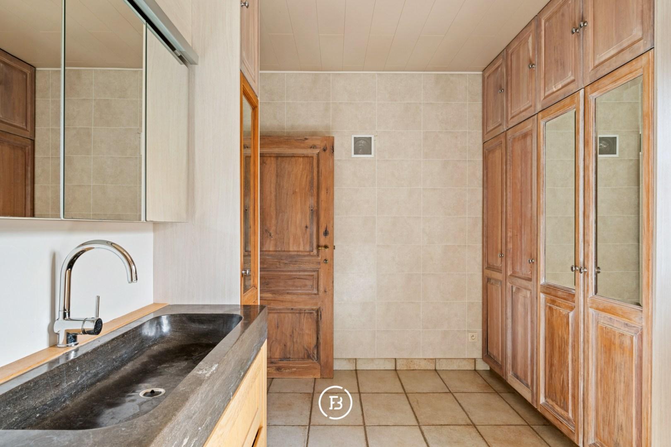
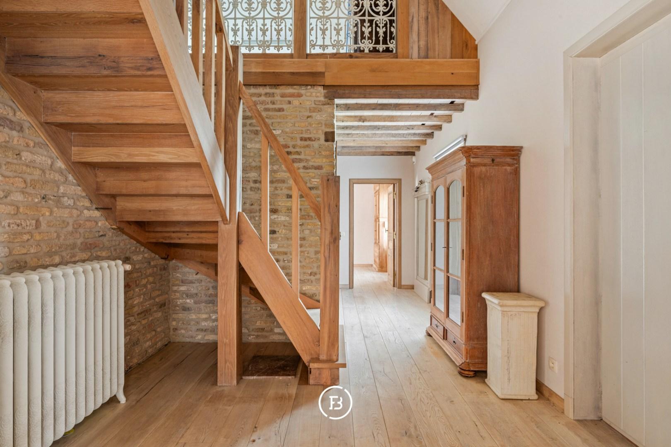
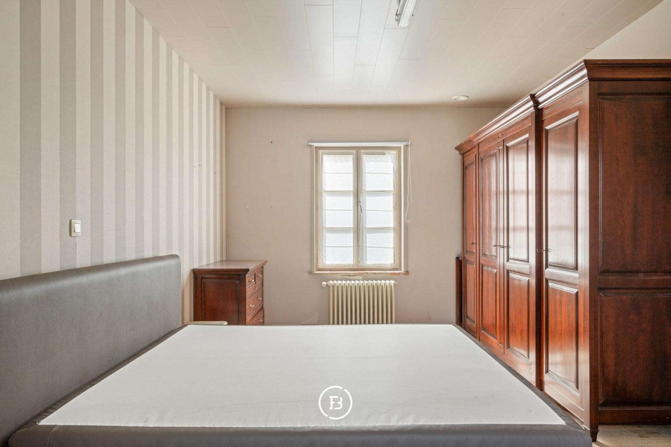
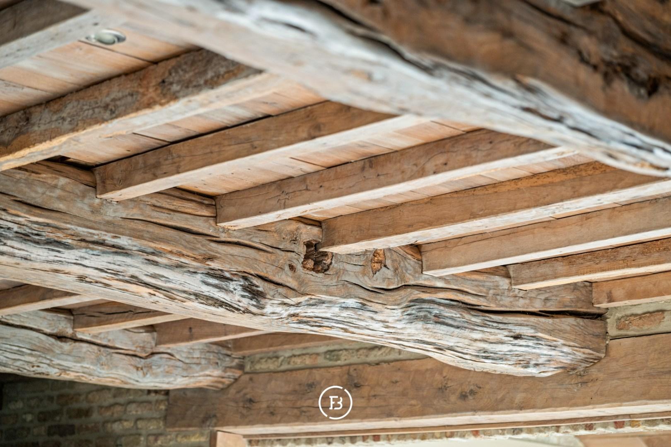
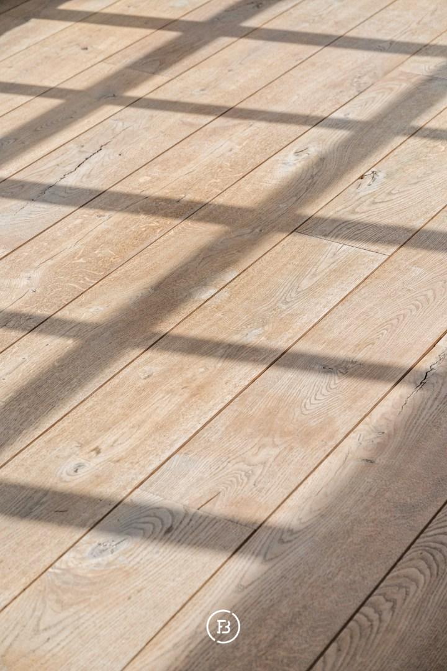
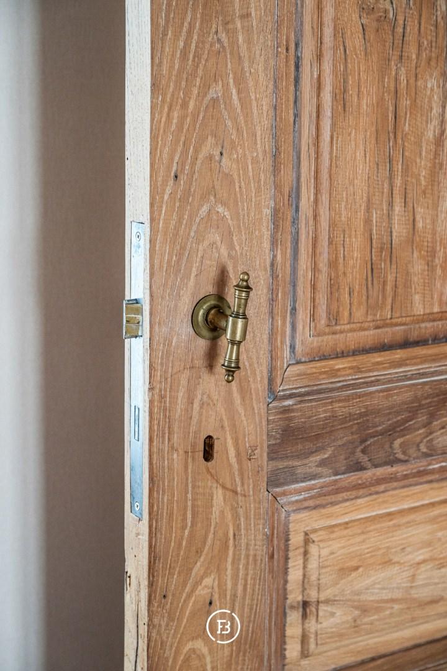
While parts of the interior would benefit from updating, the house was built using high-quality and durable materials. Features include solid oak parquet flooring and doors, combined with a particularly robust construction. The ground floor comprises an entrance hall with guest toilet, living room, dining area, veranda, kitchen, mudroom/utility room, bathroom and one bedroom.
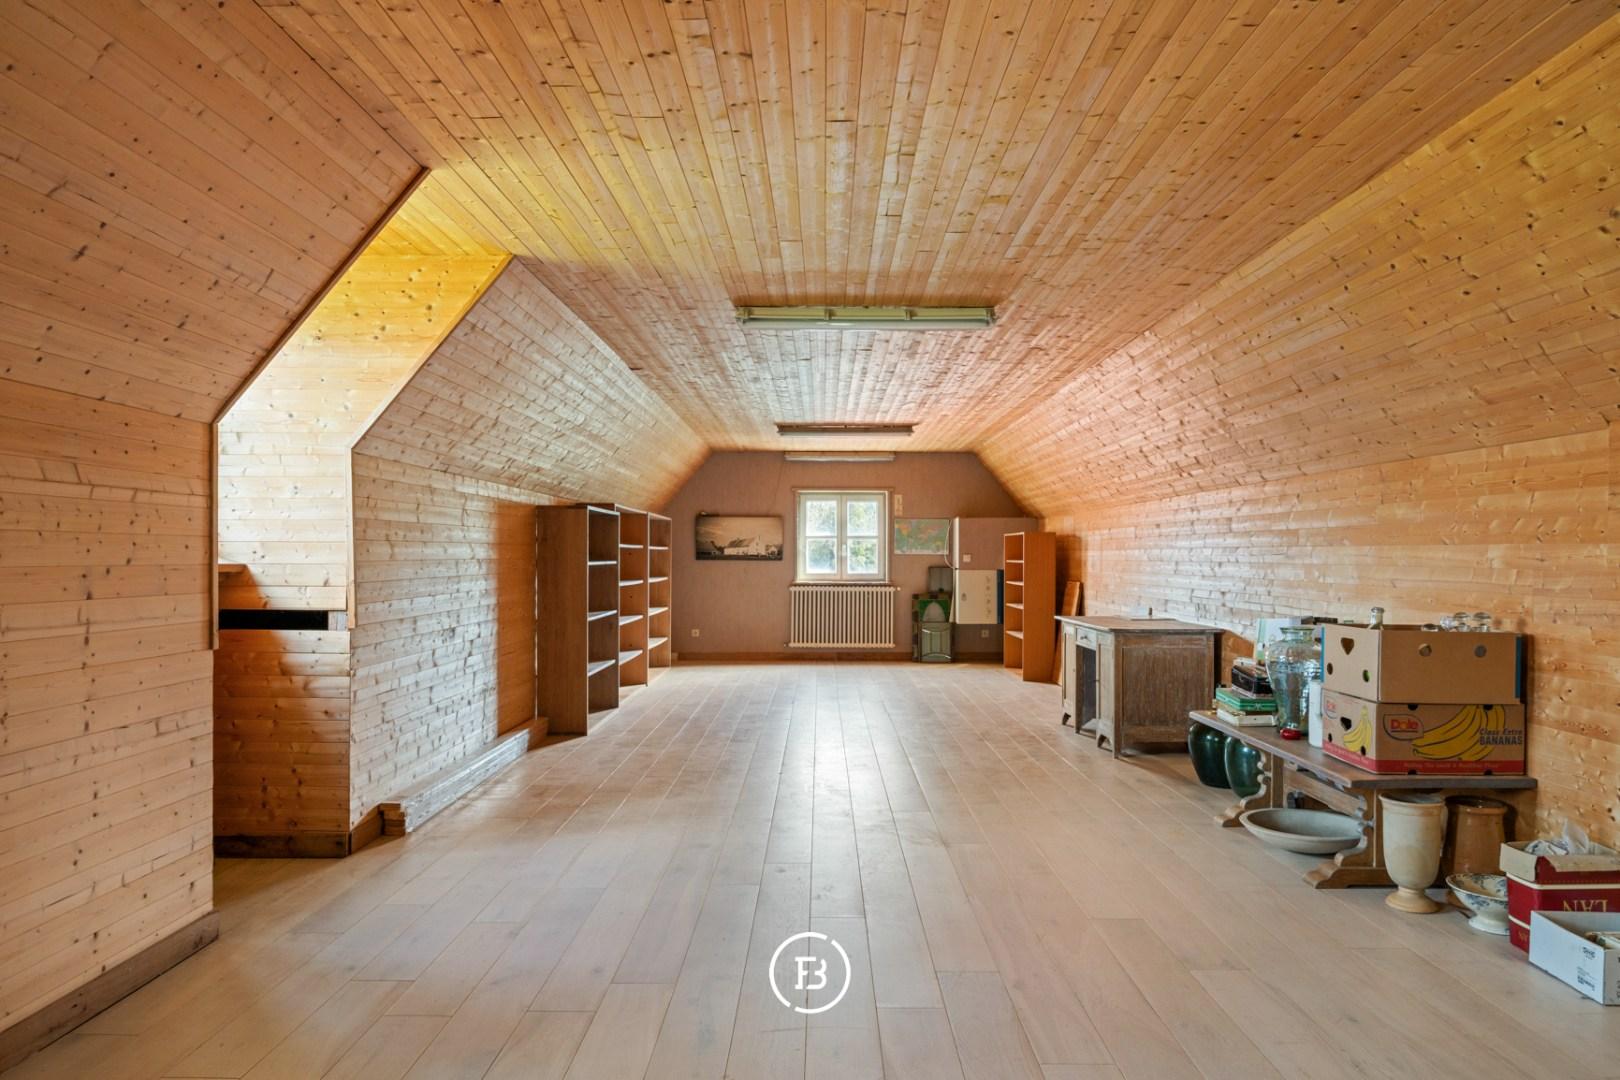
The upper floor is currently one large open space and therefore offers considerable potential. With a well-considered design, several additional bedrooms and one or more bathrooms could be created. There is ample space for at least two additional bedrooms, while the floor is large enough to accommodate up to four rooms depending on the future owner’s requirements.
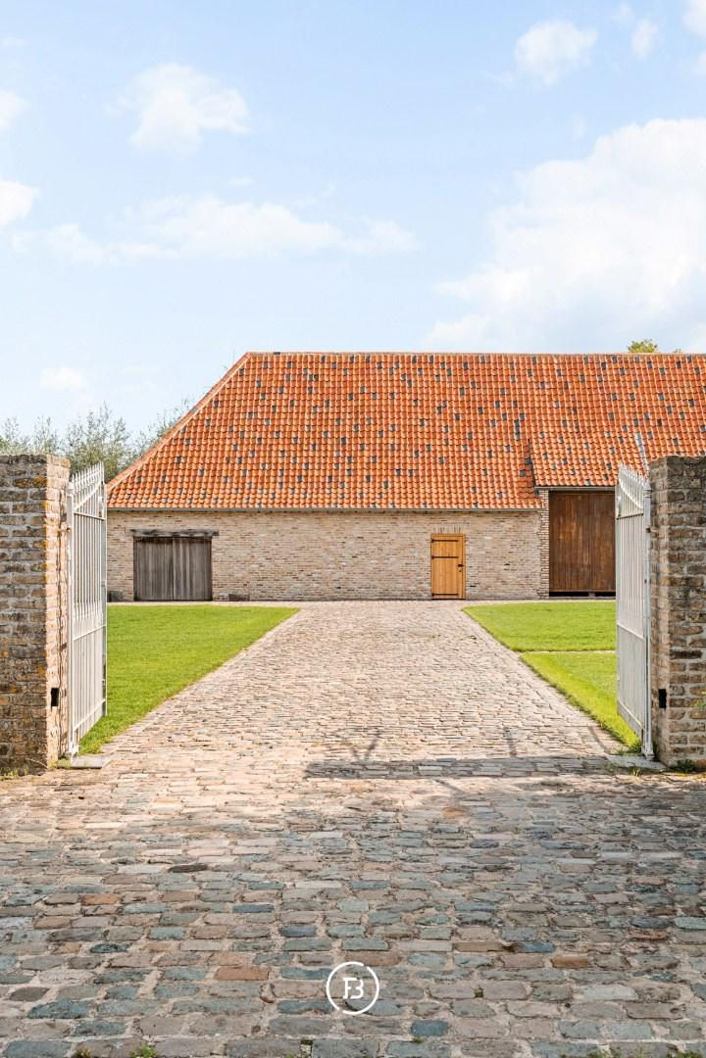
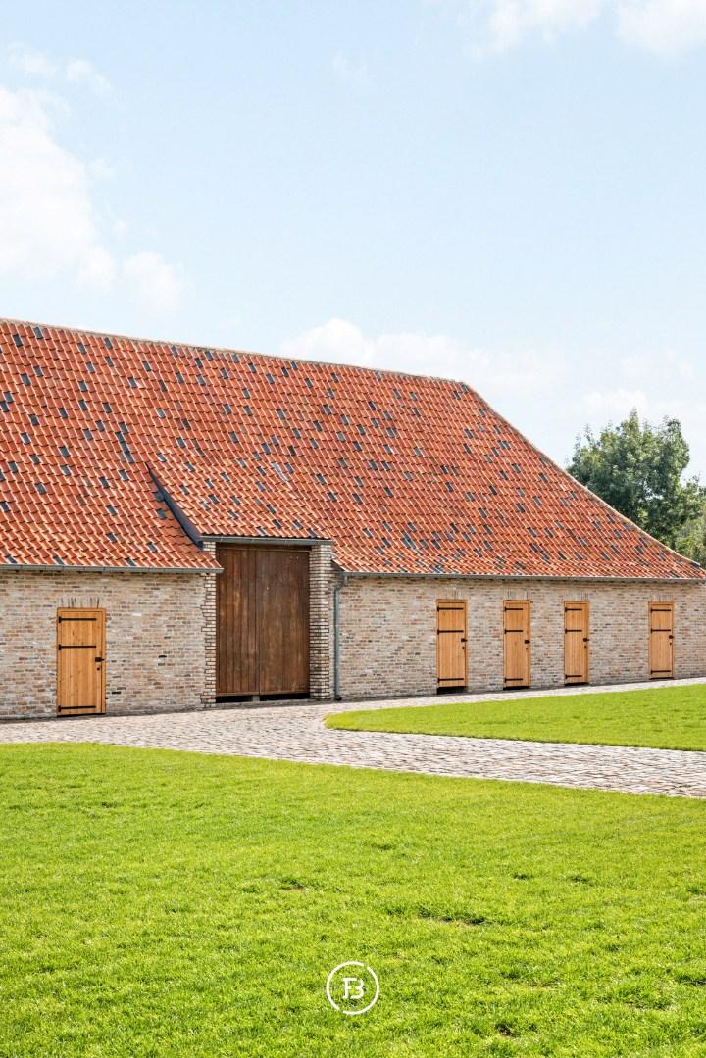
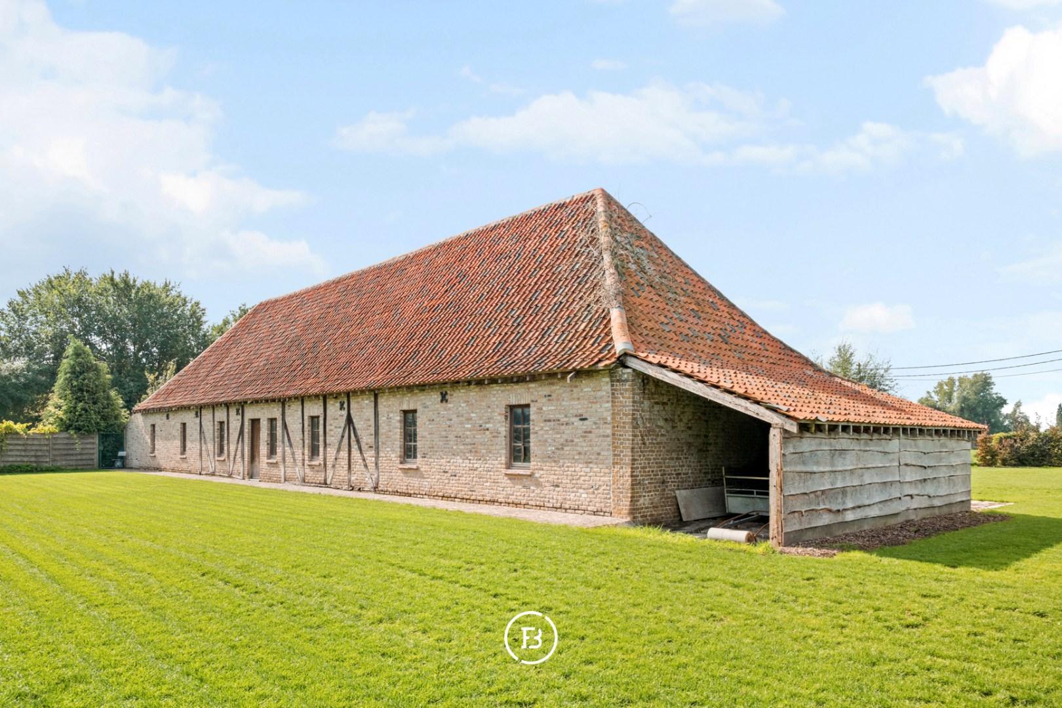
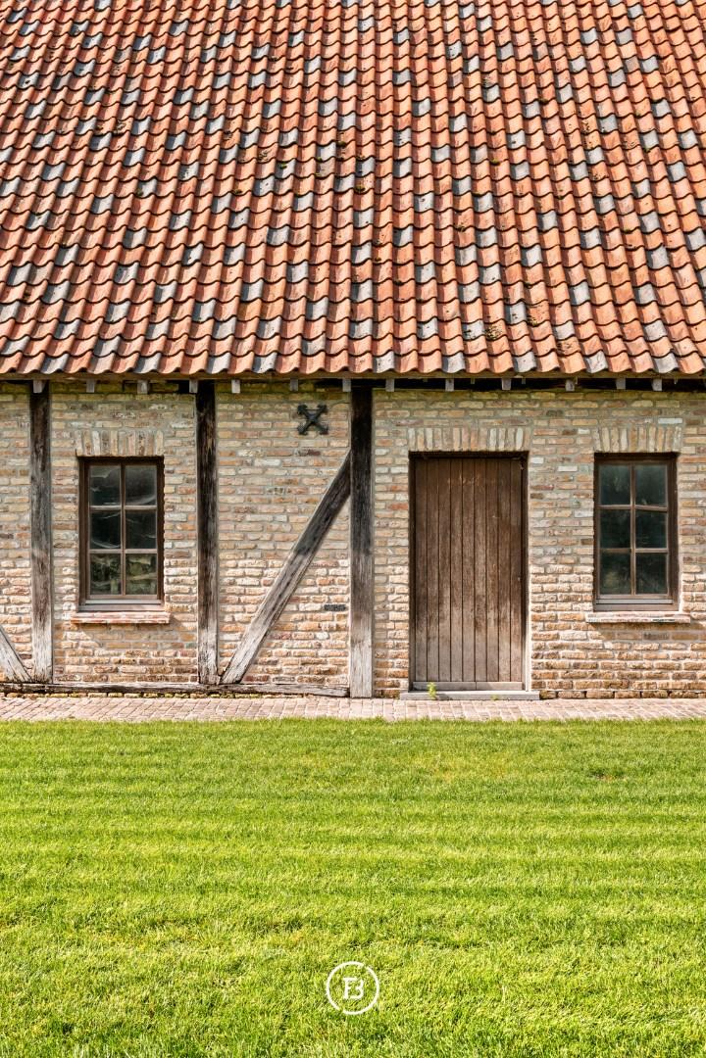
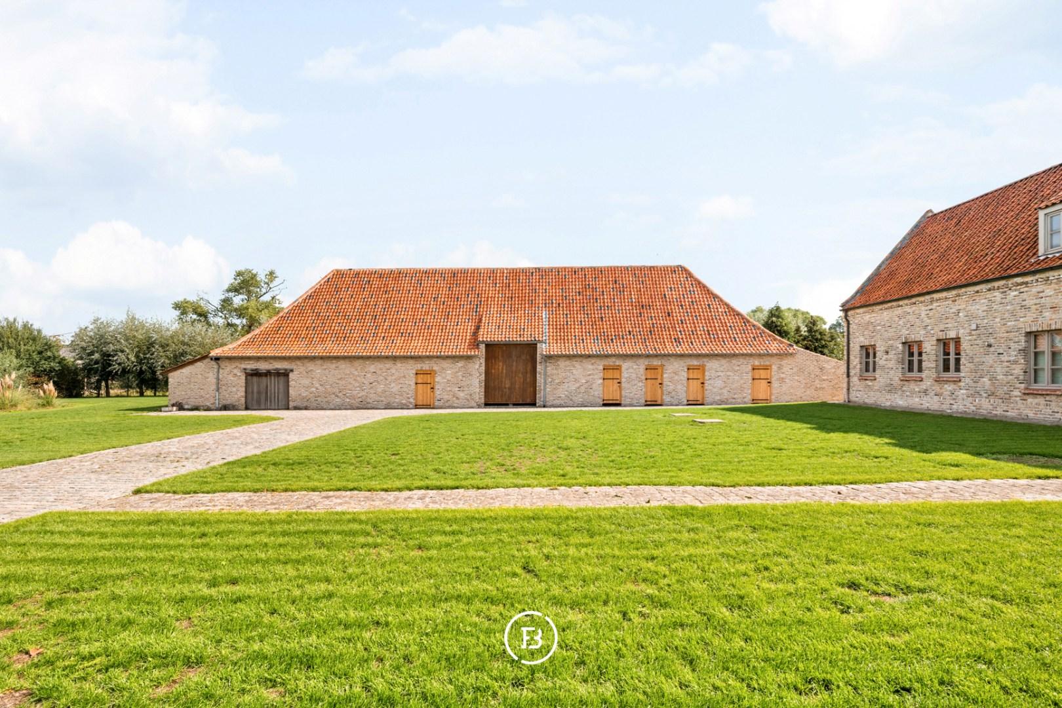
Another important asset is the large detached barn. Its exterior has also been renovated, including a new roof and renewed walls. It can currently be used as a substantial garage or storage area, while also offering interesting future potential as an office or professional practice space.
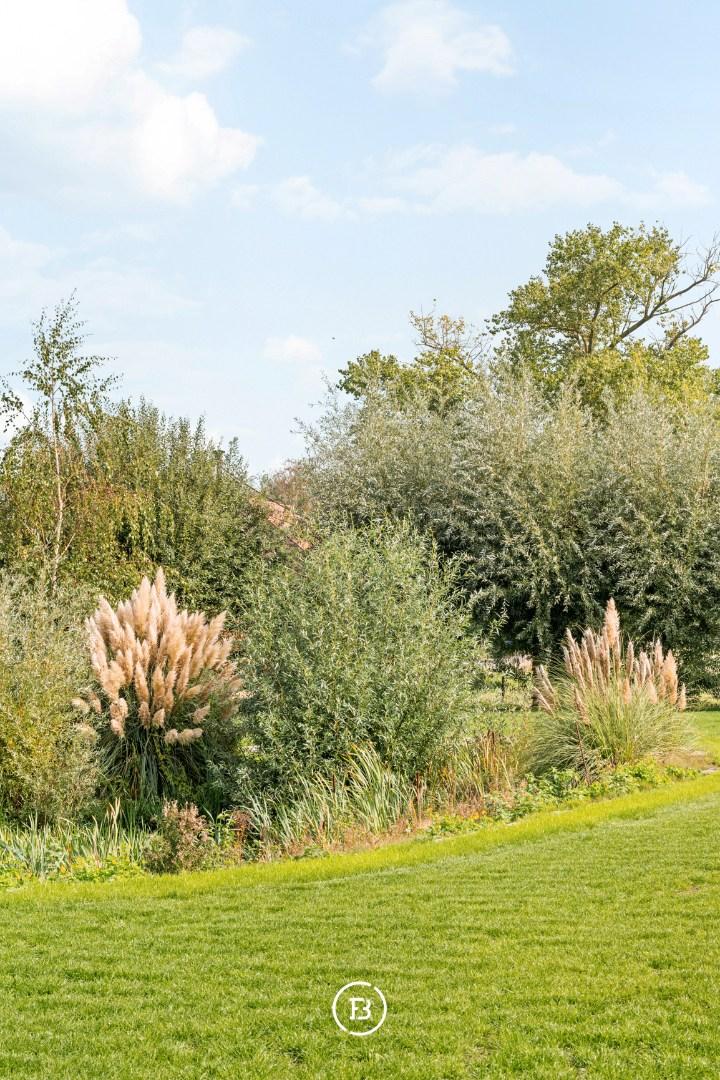
Outside, a south-facing terrace adjoins the house and, thanks to its position, also benefits from the evening sun. All existing buildings and paved areas are permitted.
A property with a solid foundation, quality materials and above all plenty of possibilities for those seeking space, flexibility and the opportunity to complete a home according to their own vision.
Construction
- Habitable surface
- 302m2
- Surface area of plot
- 5202m2
- Construction year
- 2010
- Number of bathrooms
- 1
- Number of bedrooms
- 4
- EPC index
- 199kWh / (m2year)
- Energy class
- B
- Renovation obligation
- no
Comfort
- Garden
- Yes
- Garage
- Yes
- Parking space
- 2
Spatial planning
- Urban development permit
- no
- Court decision
- no
- Pre-emption
- no
- Subdivision permit
- no
- Urban destination
- Agricultural area
- Overstromingskans perceel (P-score)
- D
- Overstromingskans gebouw (G-score)
- A
A solid foundation with the space and potential to create a property entirely to your own vision.
Interested in this property?
Similar projects
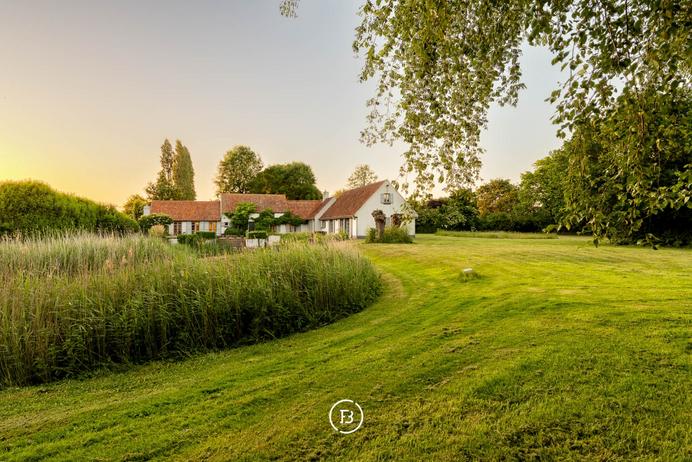
Country living

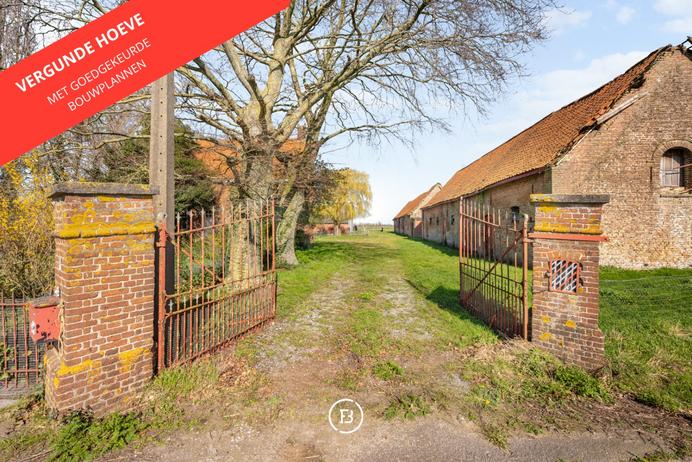
Farmhouse with approved building plans
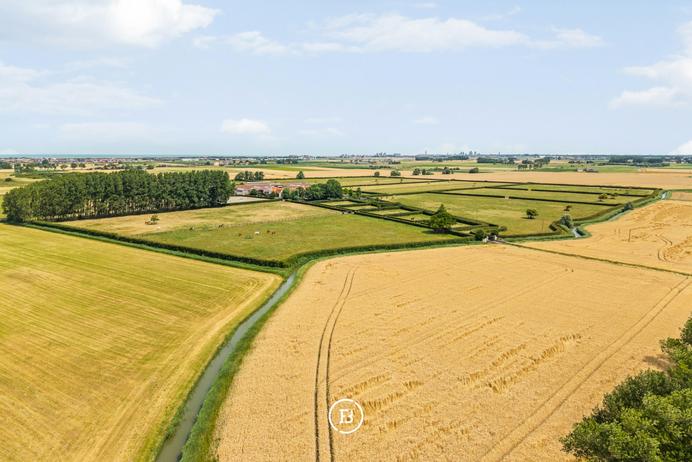
Exceptional Equestrian Estate


