
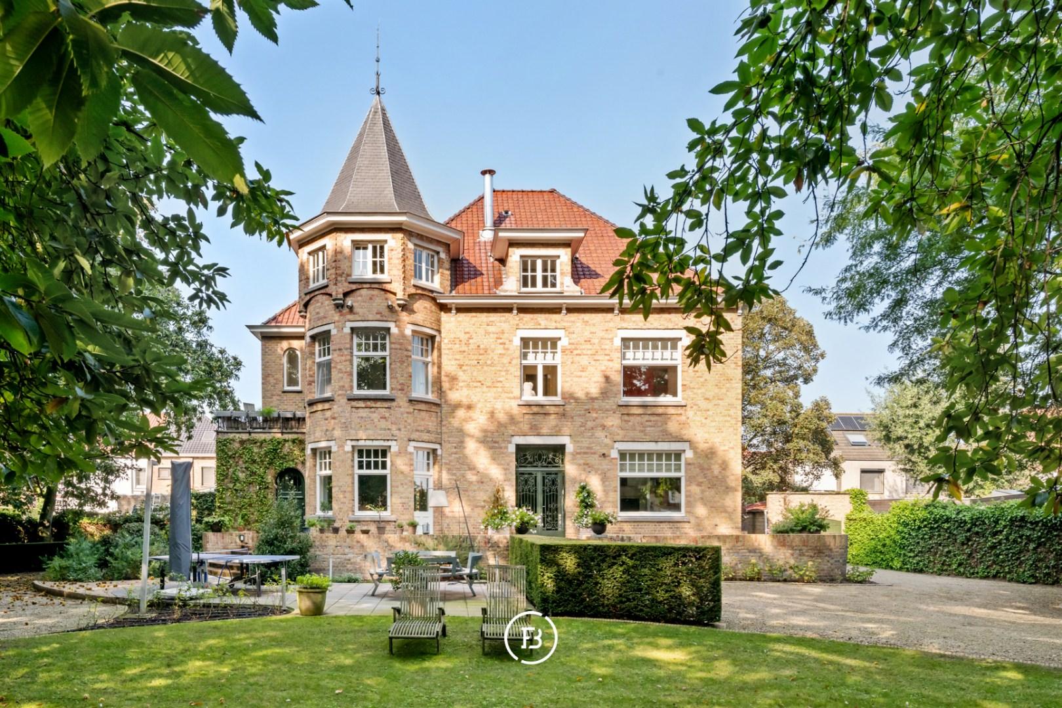
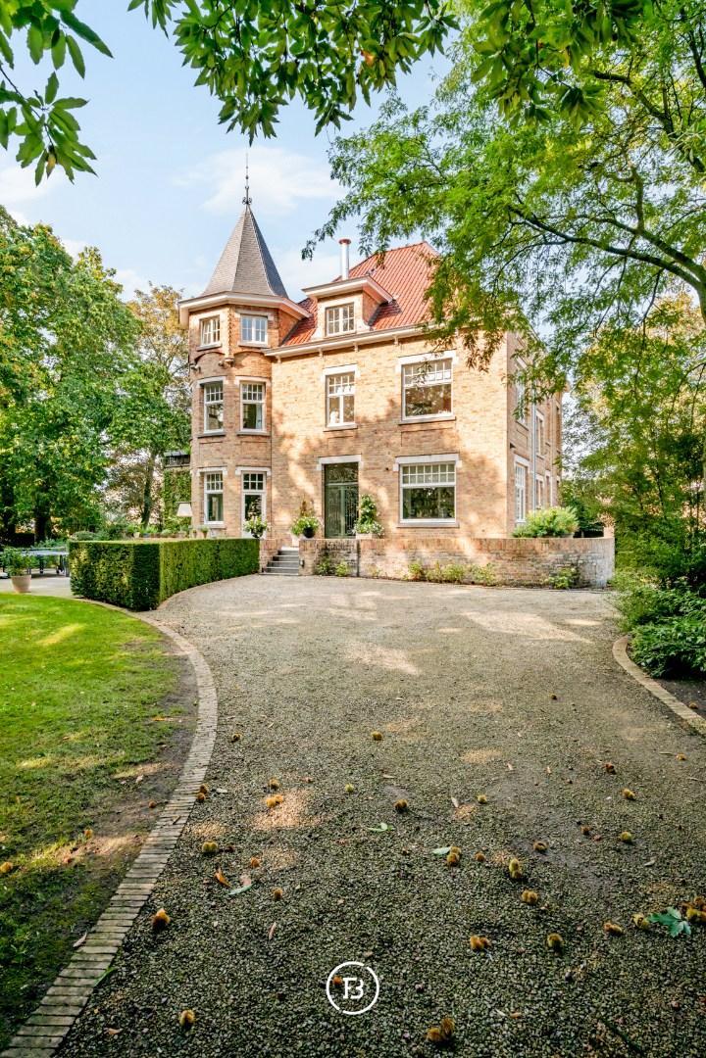
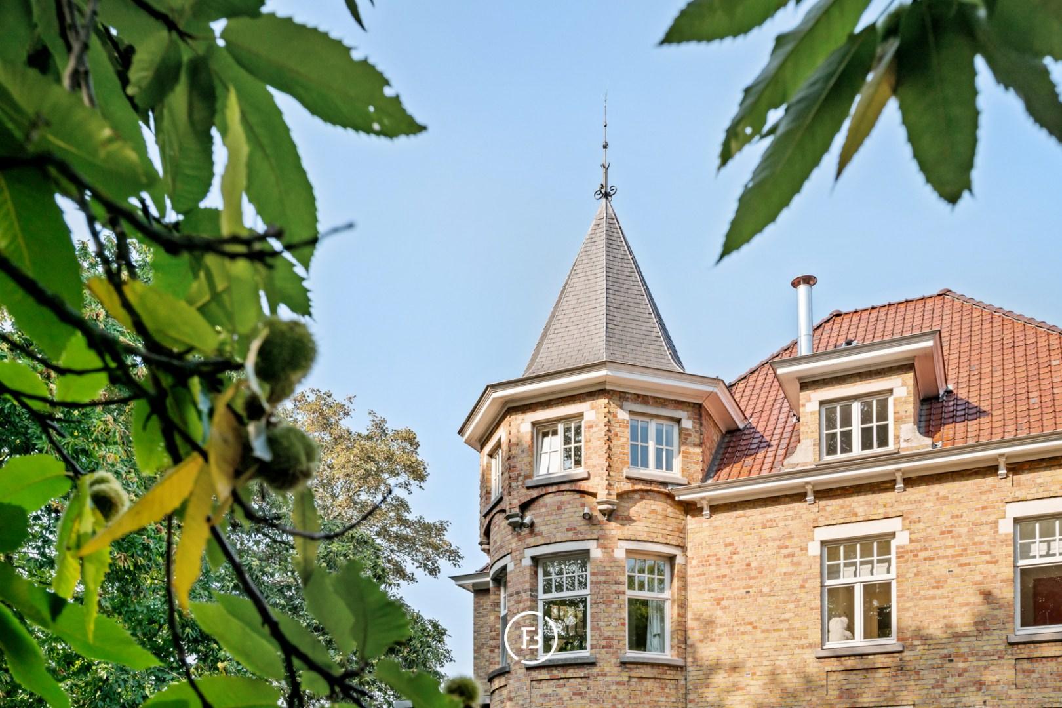
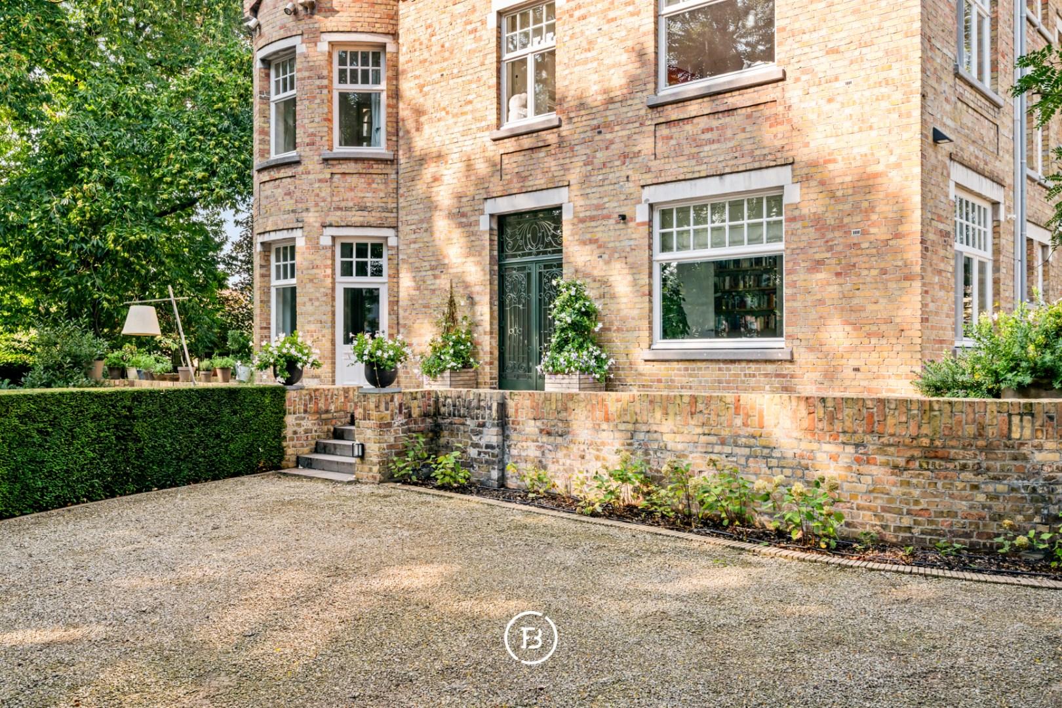
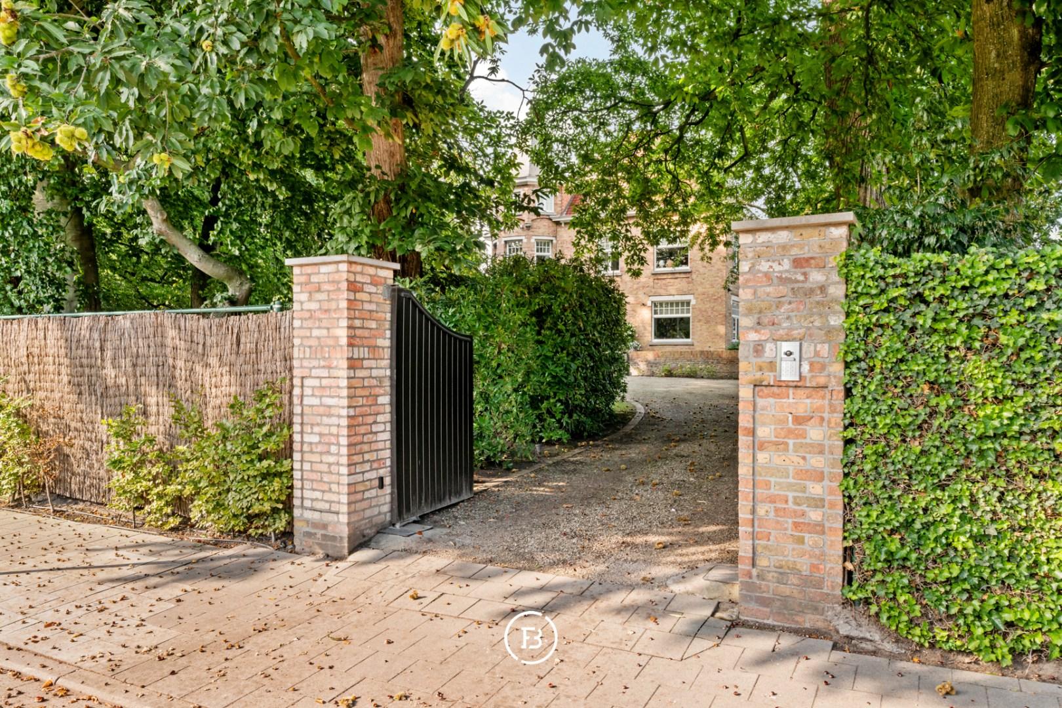
Discreetly tucked away in a residential setting, this characterful interwar villa dating from 1935 enjoys a particularly green and private setting on a beautiful 1,850 m² plot. The historic centre of Bruges is just a short distance away, while schools, shops, restaurants and AZ Sint-Lucas are all close by.
Features
- Habitable surface
- 472m2
- Surface area of plot
- 1852m2
- Construction year
- 1935
- Renovation year
- 2001
- Number of bathrooms
- 3
- Number of bedrooms
- 5
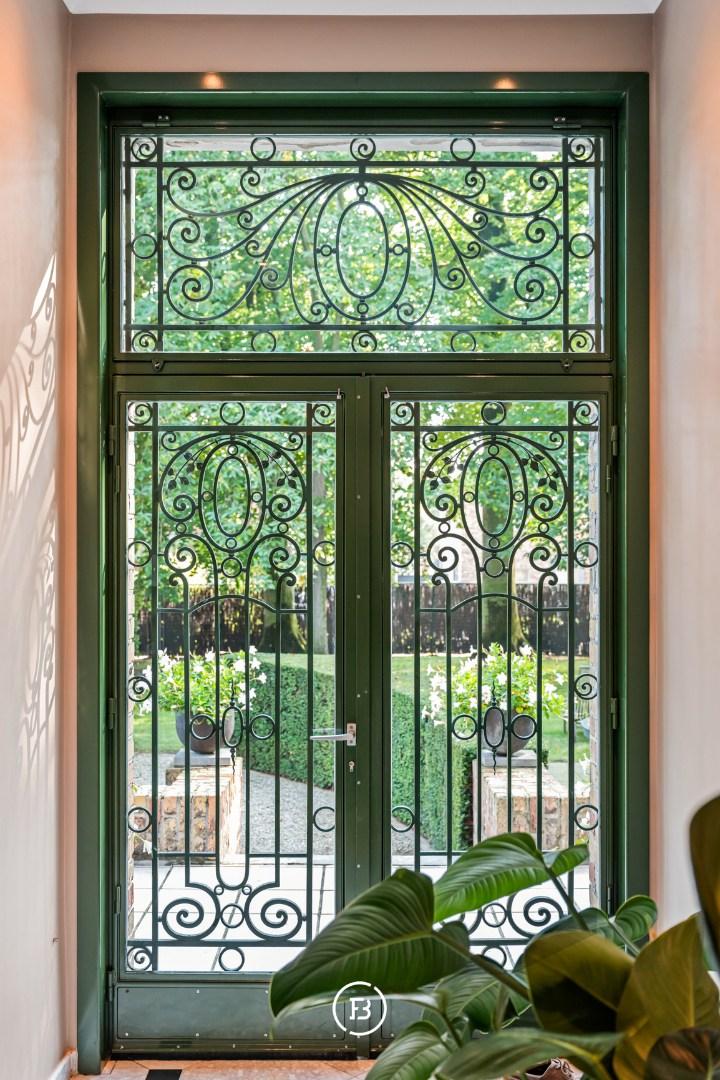
The property was completely and tastefully renovated in 2002, retaining its authentic features while introducing contemporary comfort. With 472 m² of living space, the villa offers exceptionally generous and light-filled living areas.
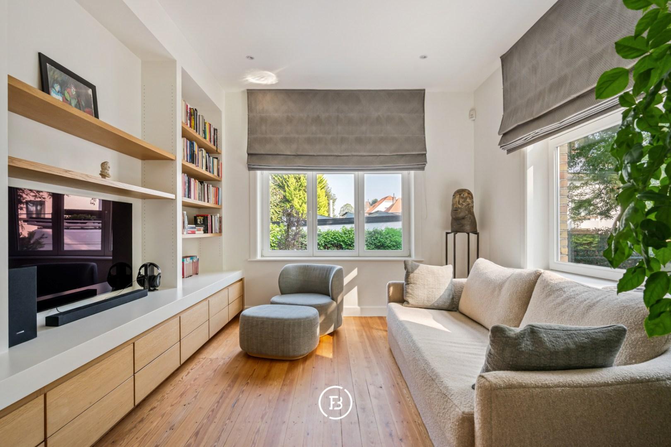
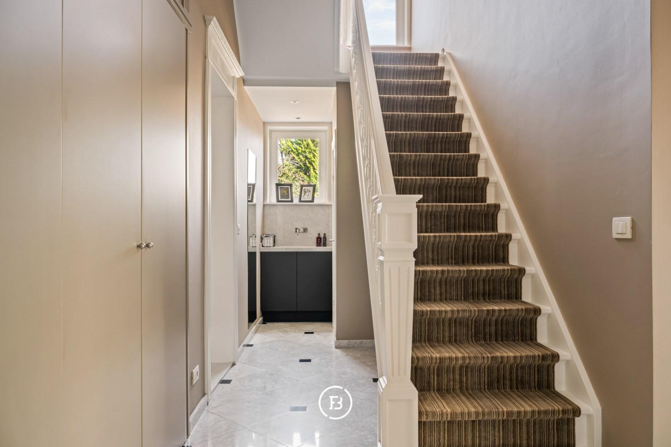
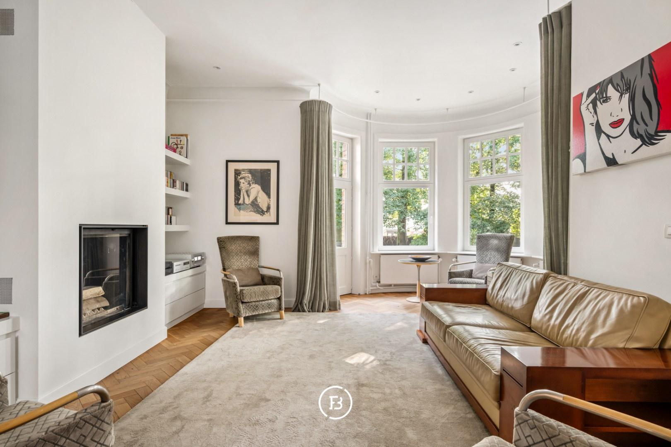
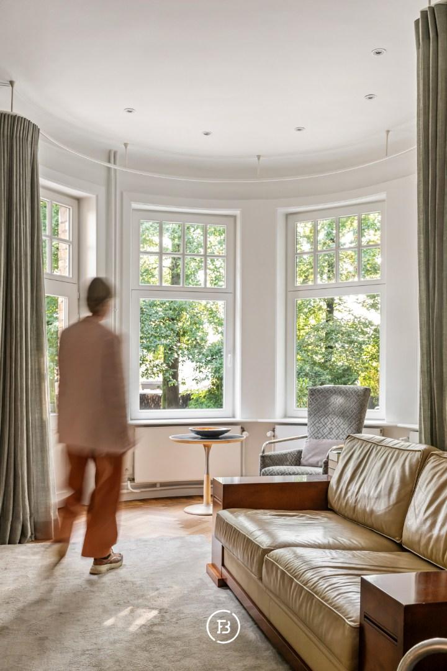
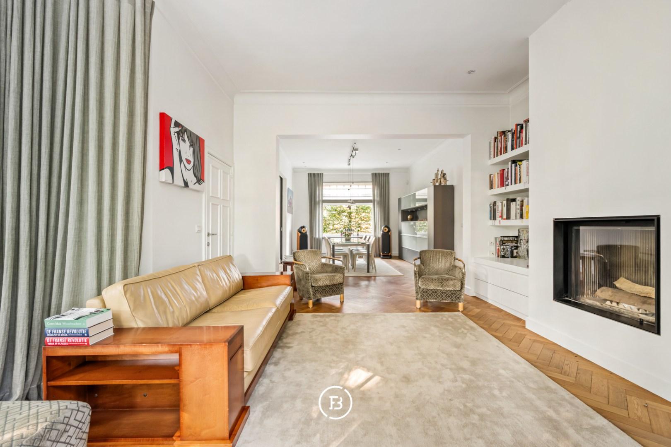
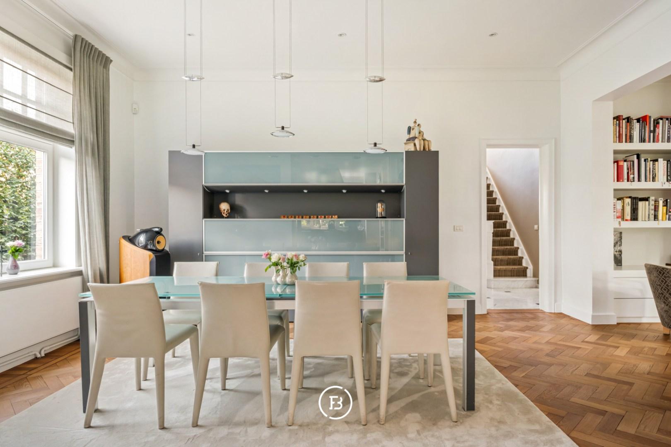
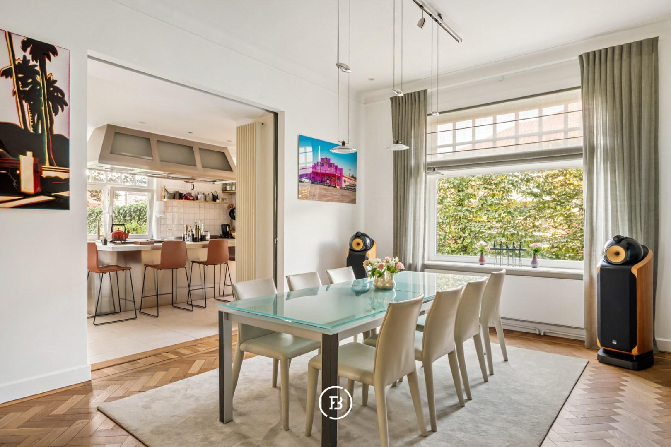
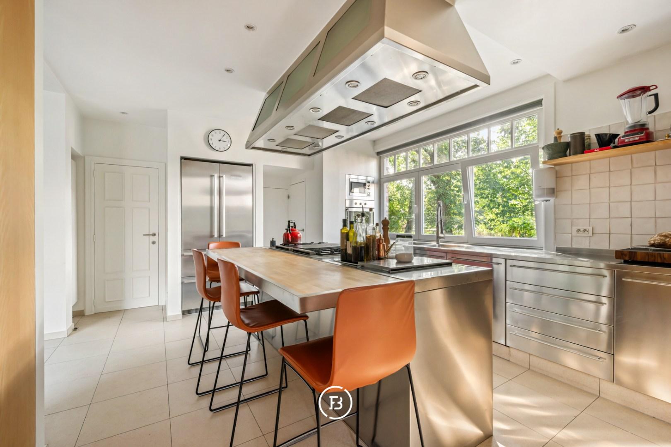
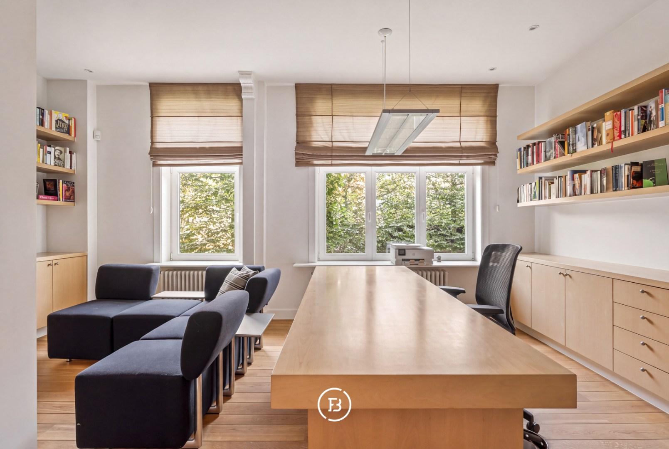
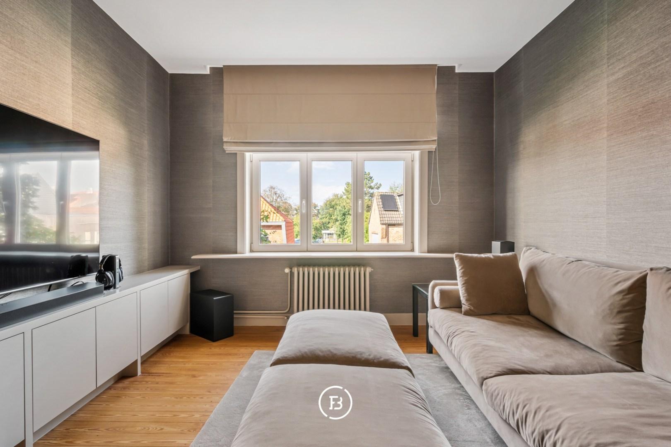
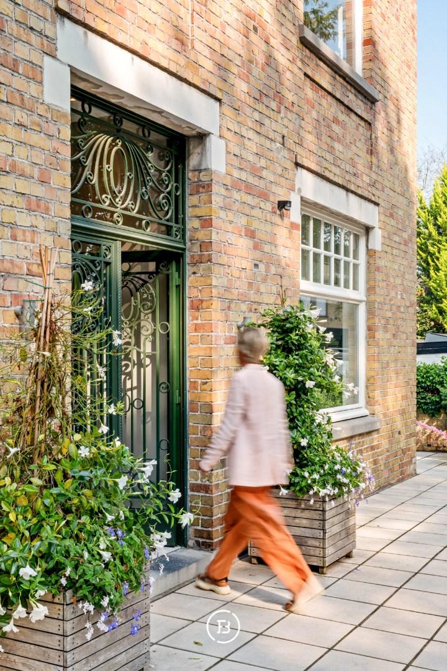
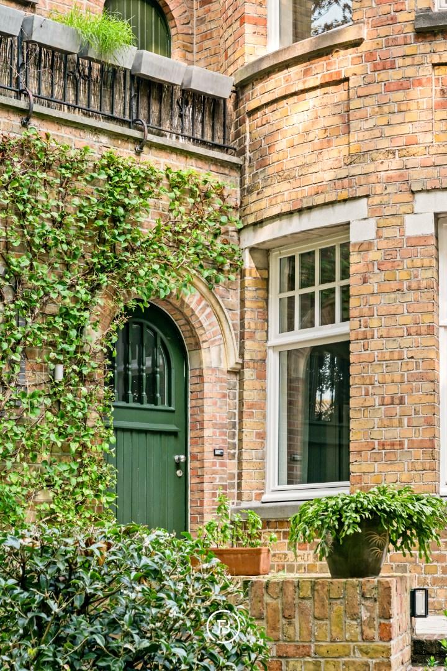
The ground floor features two separate entrance halls. It further comprises a study, an inviting front room and a spacious living area divided into a dining area and a comfortable sitting room with fireplace and bay window. The fully equipped stainless-steel kitchen connects harmoniously with the living spaces.
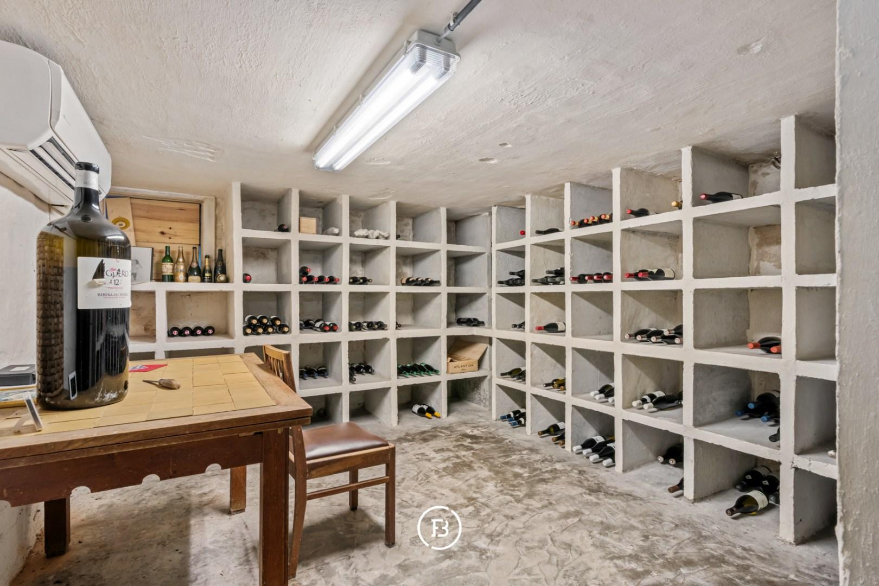
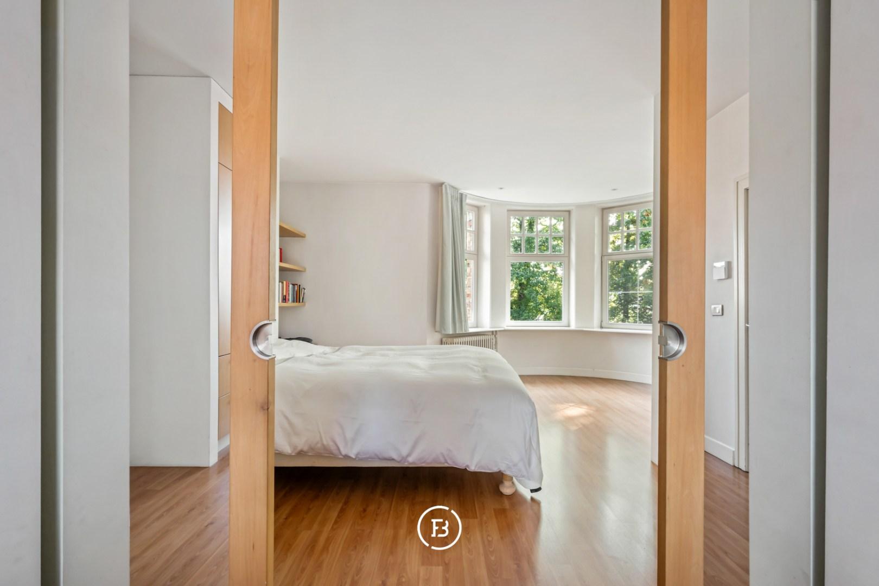
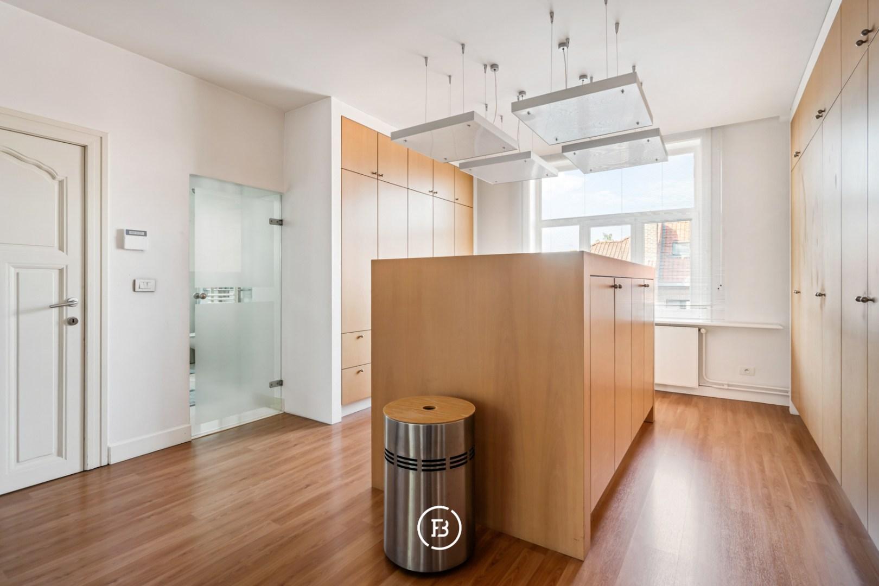
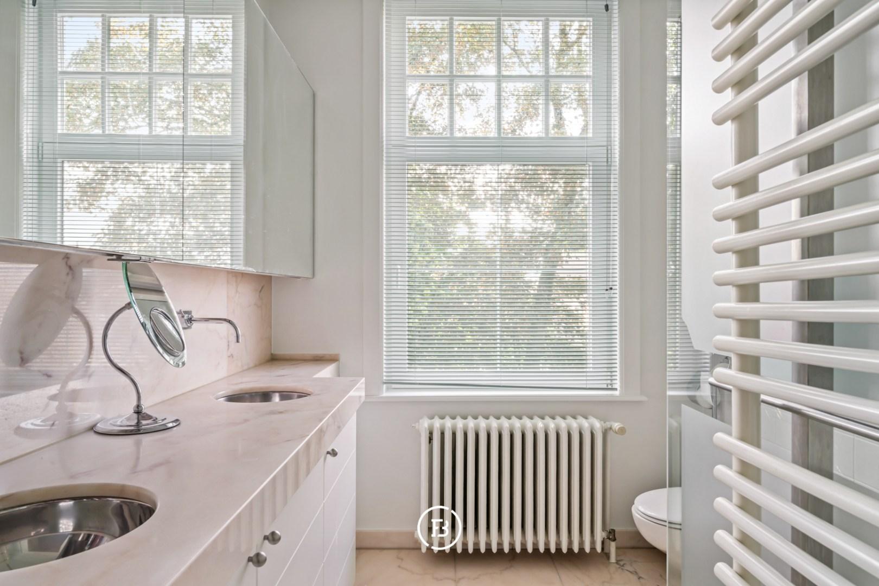
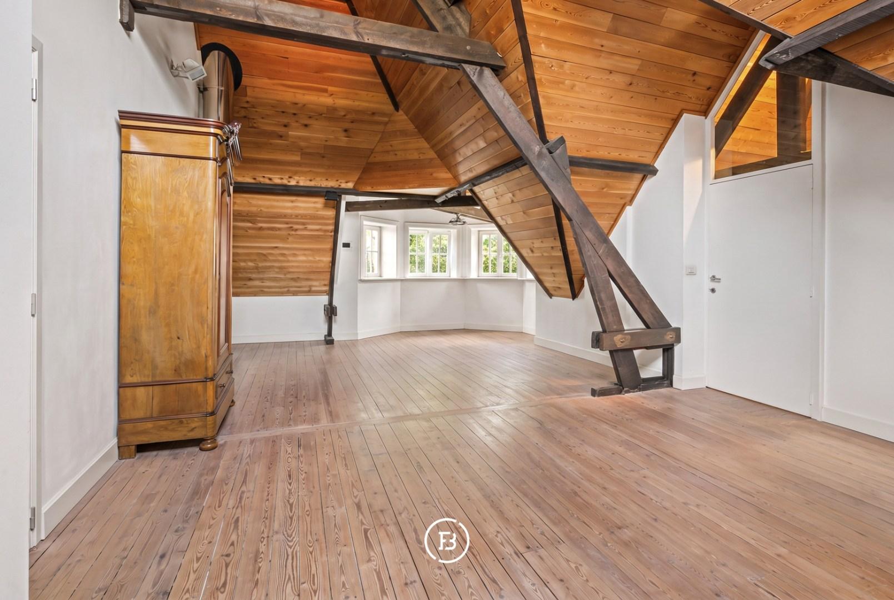
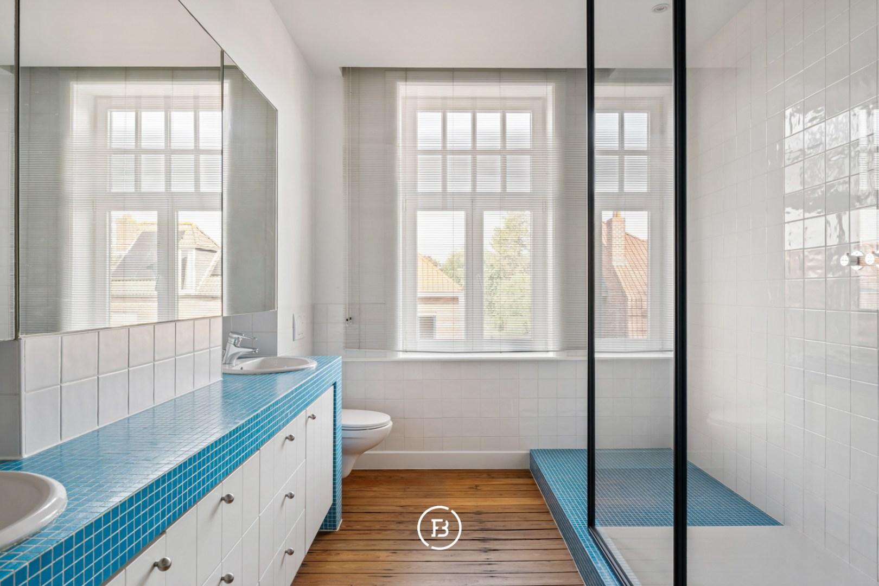
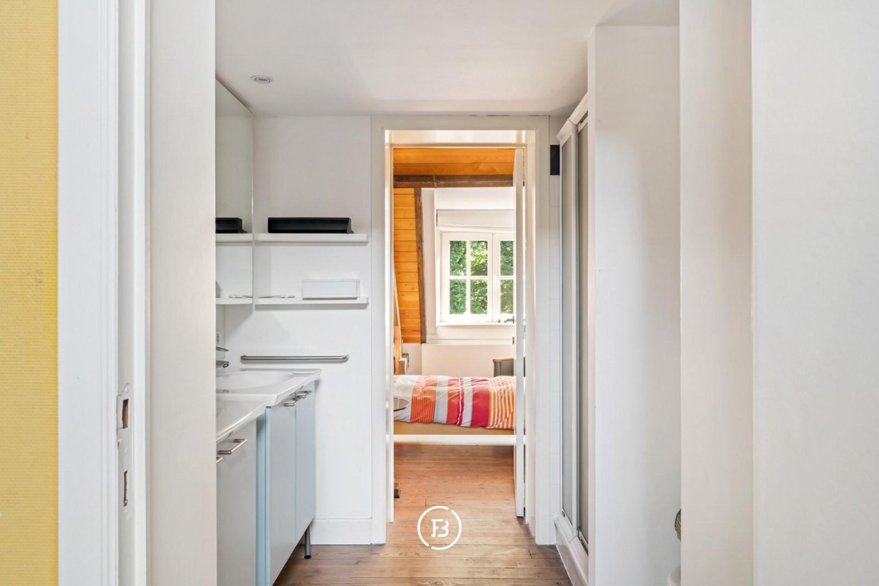
The first floor comprises three bedrooms, including a master suite with dressing room and en-suite bathroom, as well as a shower room. The second floor offers two mezzanine bedrooms, a shower room and a spacious multifunctional room. The compartmentalised cellar provides direct access to the garden.
Thanks to the two separate entrances, part of the property could also be used for a professional practice or home office.
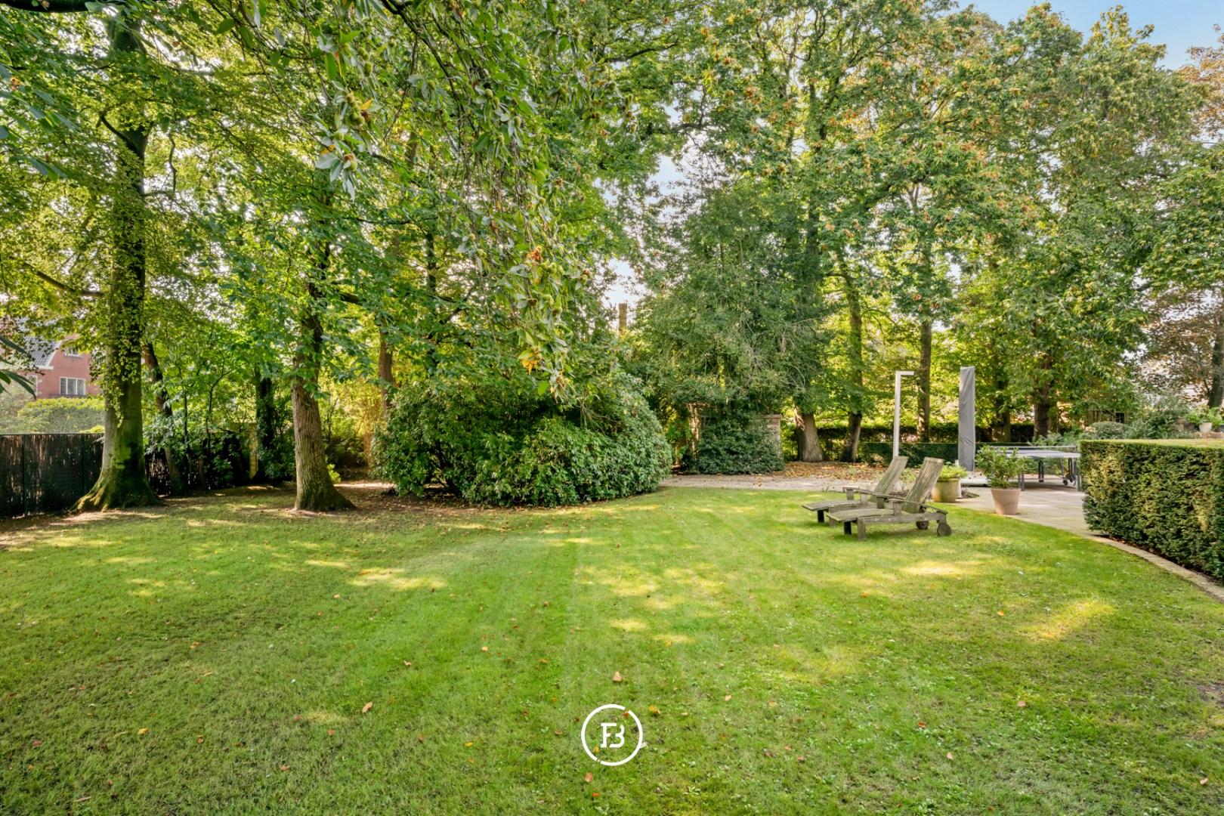
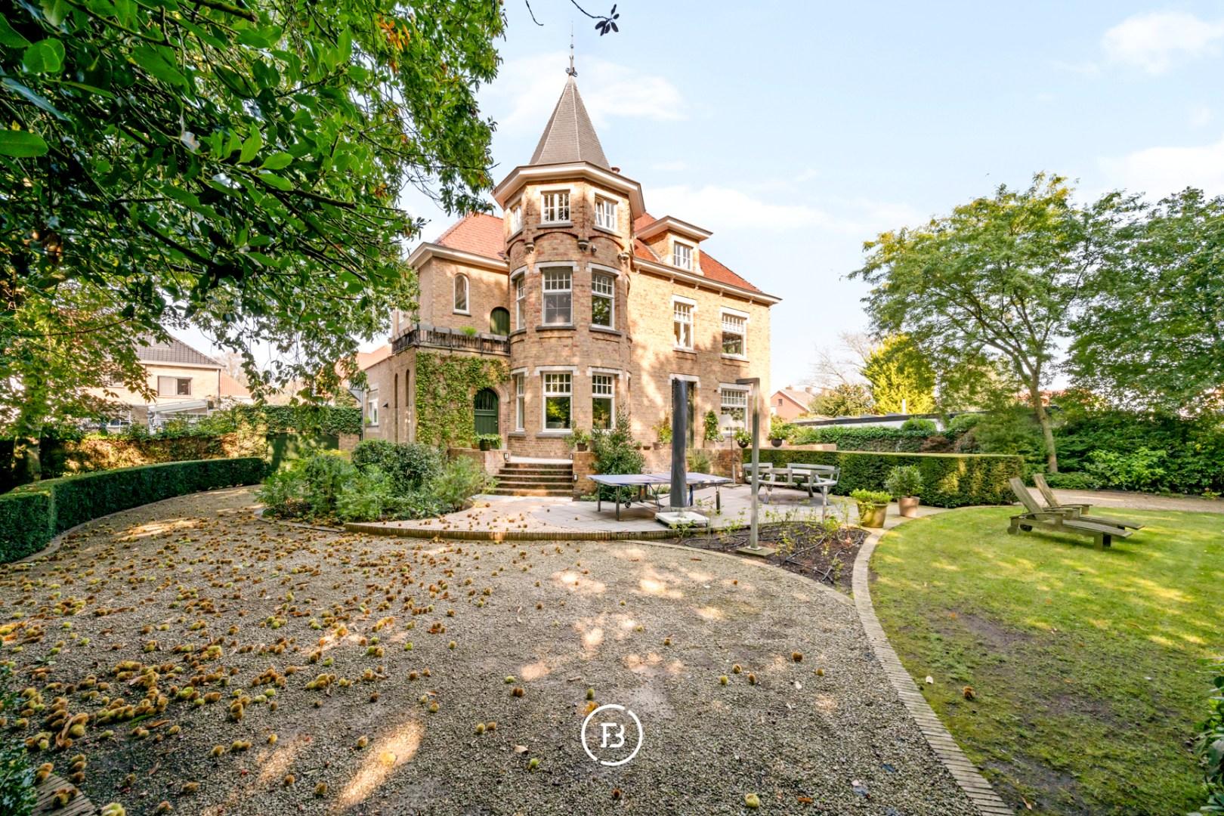
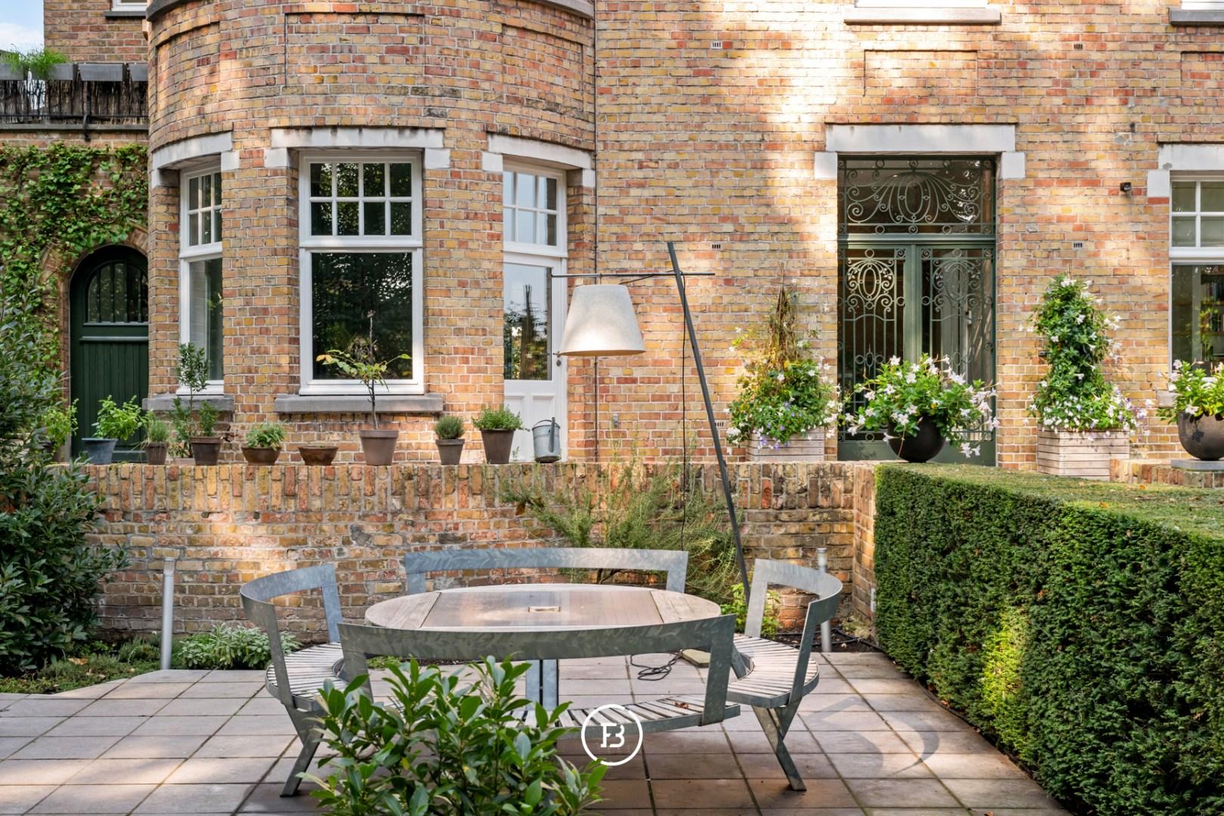
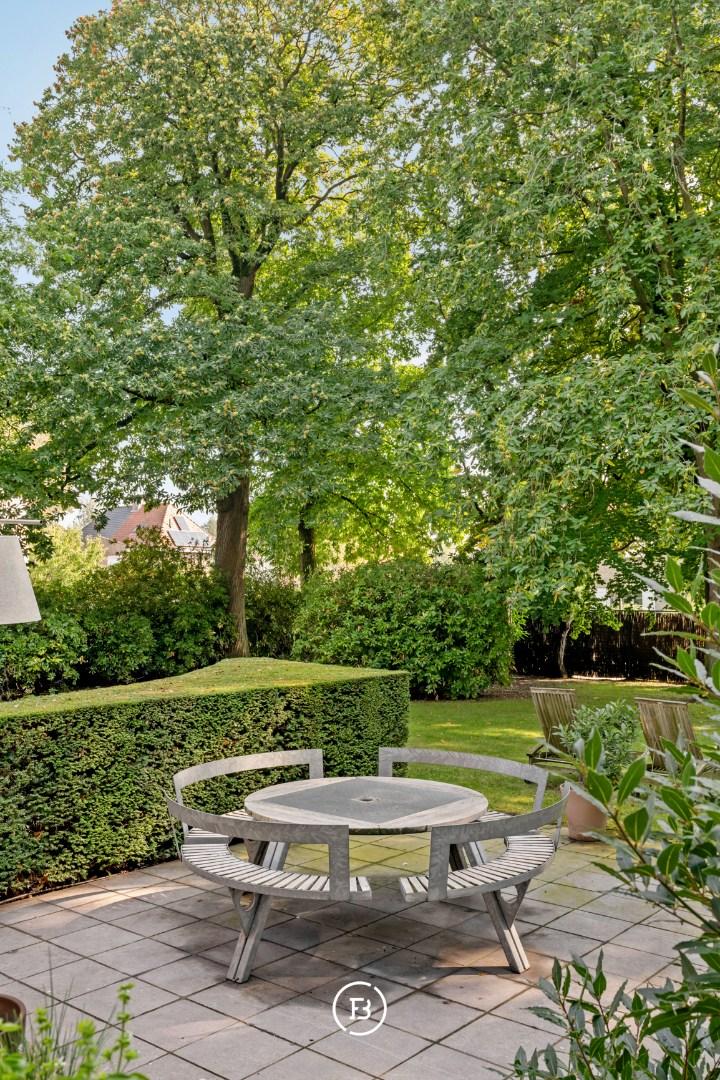
The beautifully landscaped, south-facing garden, with mature trees and several terraces, offers complete privacy. Two garages, located on either side of the house, and a garden storage room complete the property.
An exceptional property combining space, architectural character and privacy in a highly sought-after location near Bruges.
Construction
- Habitable surface
- 472m2
- Surface area of plot
- 1852m2
- Construction year
- 1935
- Renovation year
- 2001
- Number of bathrooms
- 3
- Number of bedrooms
- 5
- EPC index
- 279kWh / (m2year)
- Energy class
- C
- Renovation obligation
- no
Comfort
- Garden
- Yes
- Terrace
- Yes
- Office
- Yes
- Garage
- Yes
- Cellar
- Yes
- Attic
- Yes
- Alarm
- Yes
- Airco
- Yes
Spatial planning
- Urban development permit
- yes
- Court decision
- no
- Pre-emption
- no
- Subdivision permit
- no
- Urban destination
- Residential area
- Overstromingskans perceel (P-score)
- A
- Overstromingskans gebouw (G-score)
- A
- Listed heritage
- Inventoried heritage
A hidden oasis of tranquillity and space, where authentic character meets contemporary comfort in perfect harmony
Interested in this property?
Similar projects
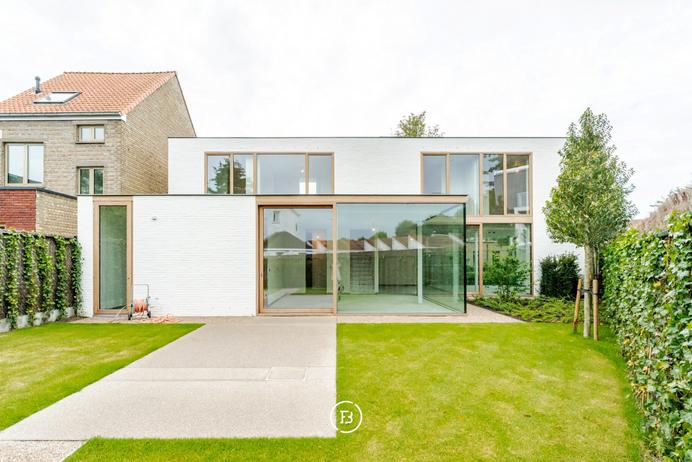
Govaert & Vanhoutte comfort residence

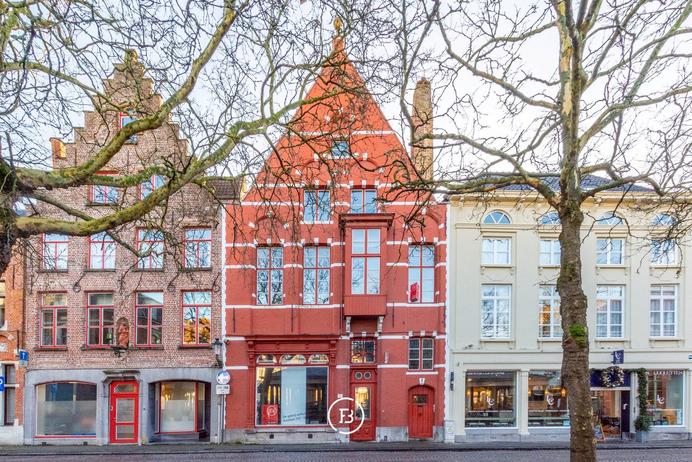
Gouden Kelk
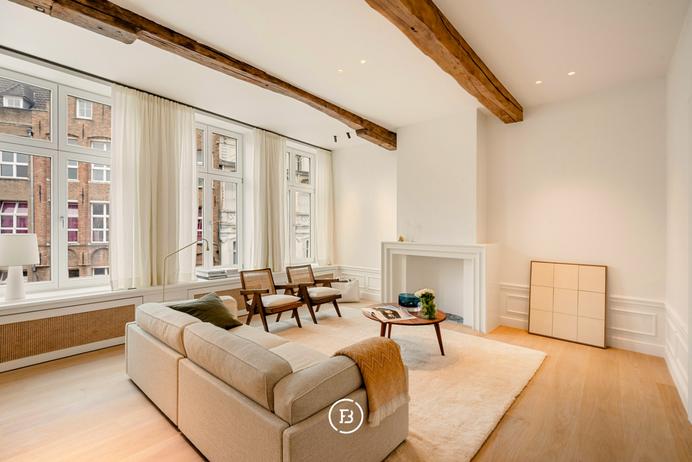
Luxury townhouse


