
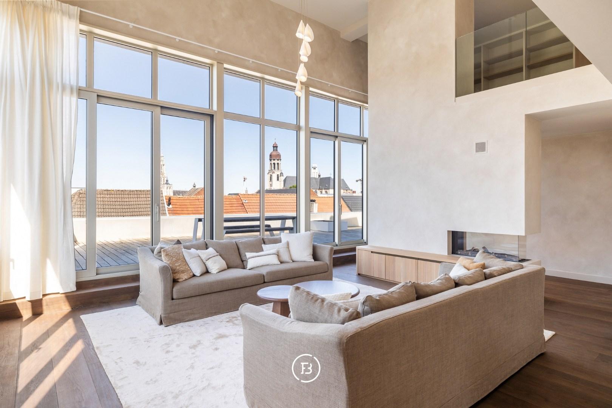
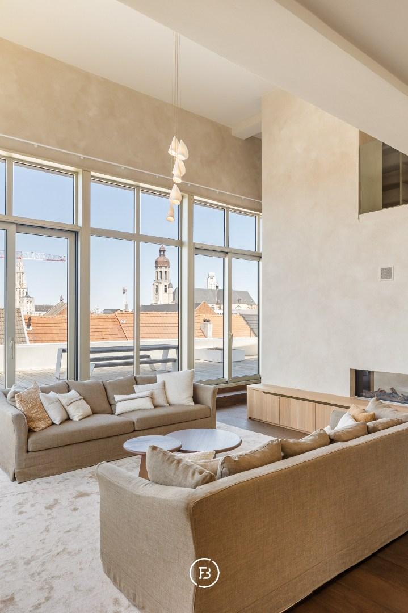
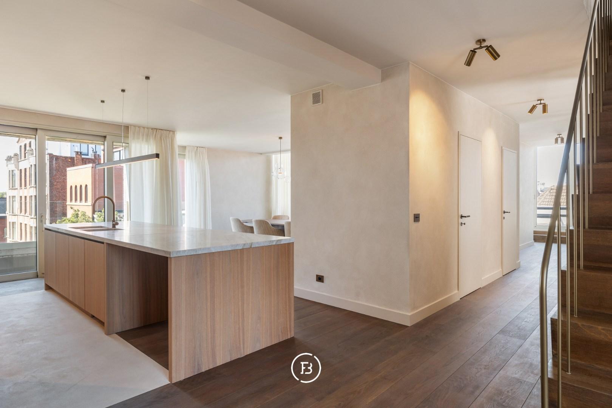
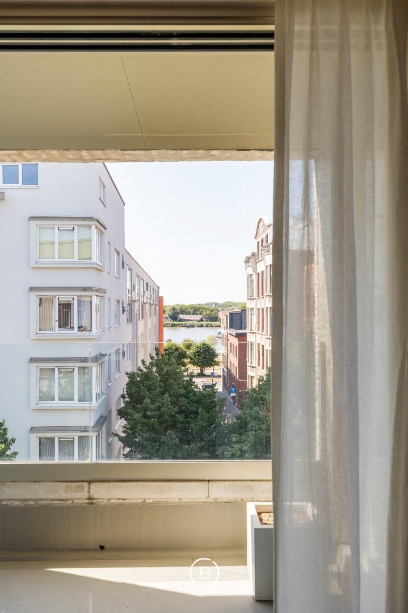
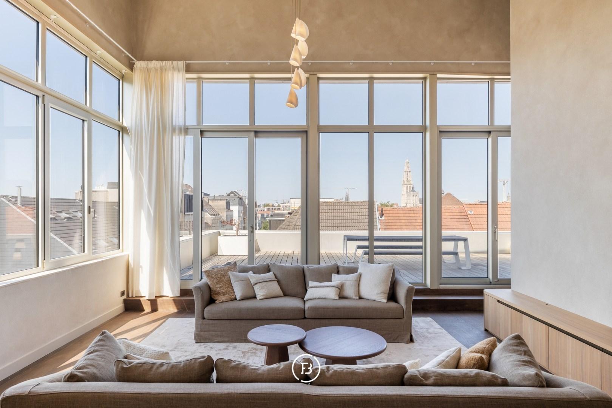
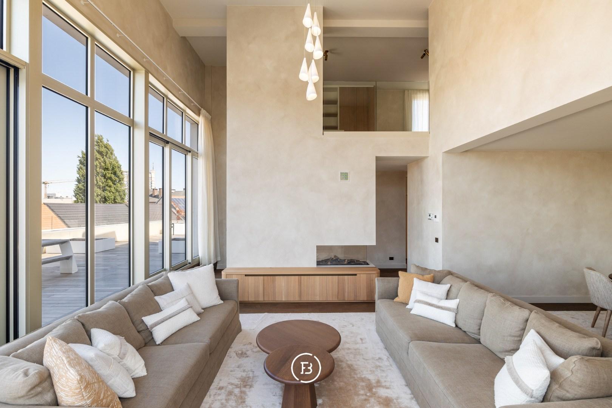
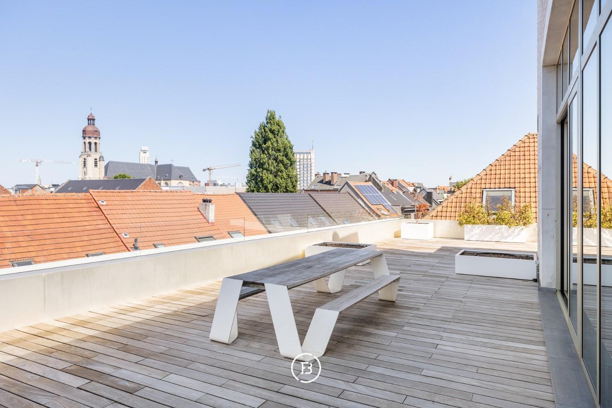
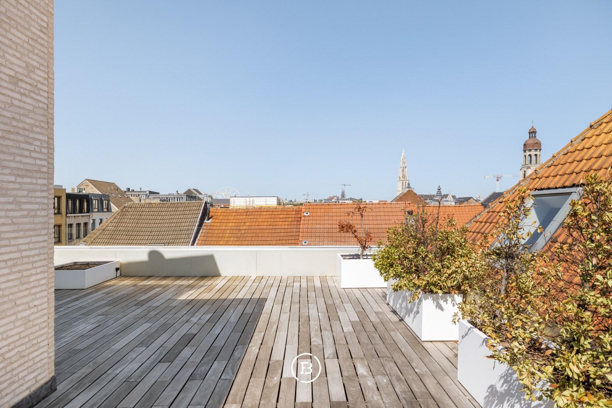
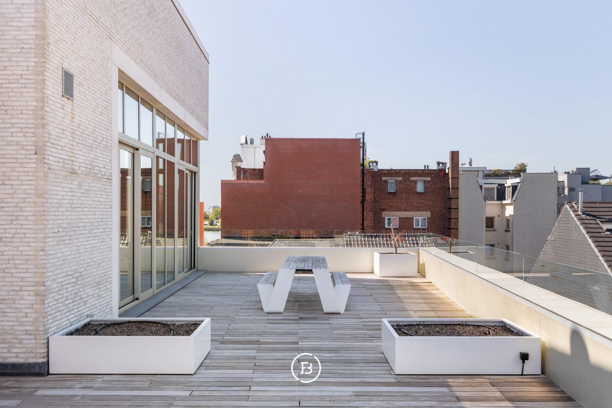
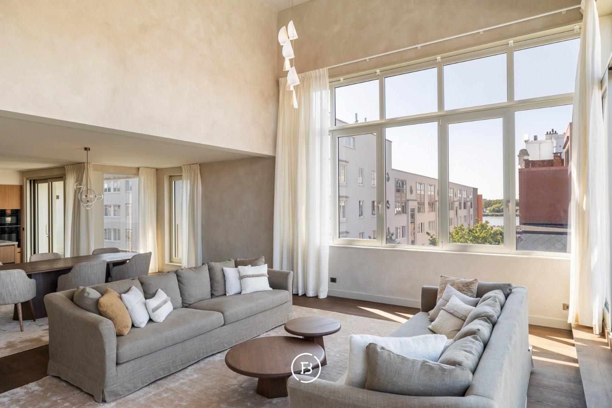
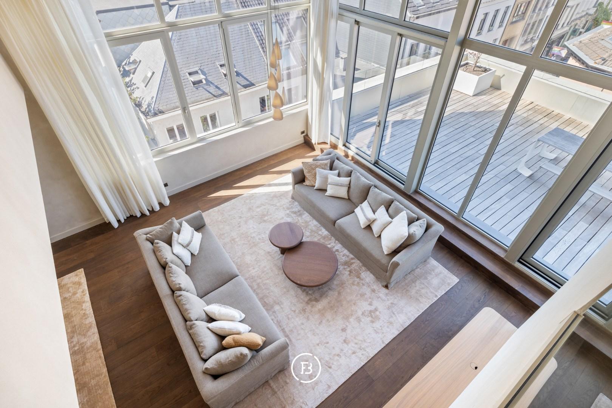
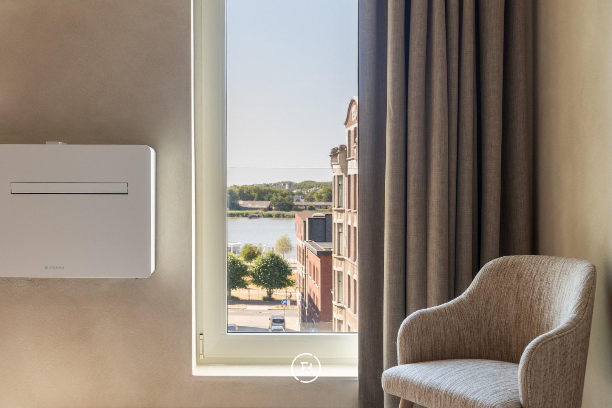
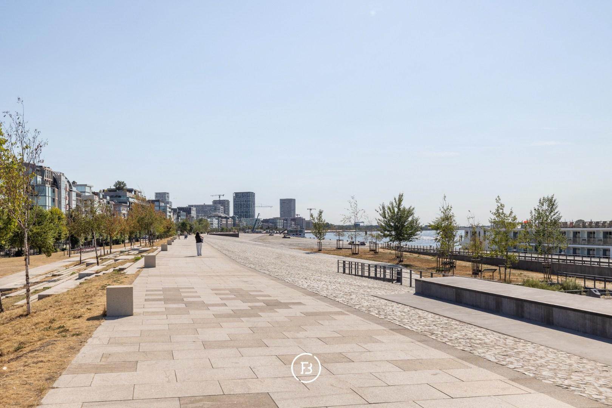
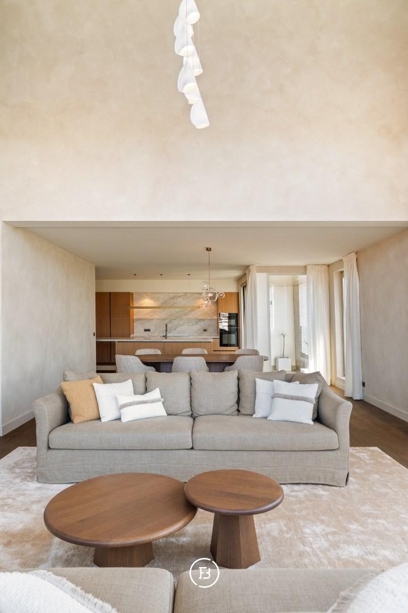
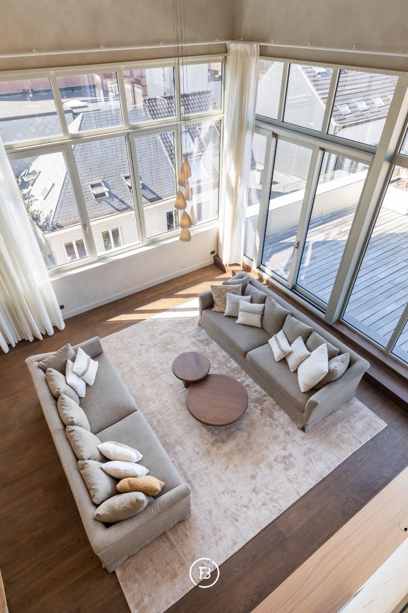
Exceptional penthouse of approximately 285 m², offering impressive proportions and approximately 104 m² of terraces, situated in a prime location between Antwerp’s Zuid district and the Sint Andries neighbourhood. An exclusive residential experience combining high end finishes with panoramic views across Antwerp.
Features
- Habitable surface
- 285m2
- Construction year
- 2017
- Renovation year
- 2026
- Number of bathrooms
- 1
- Number of bedrooms
- 3
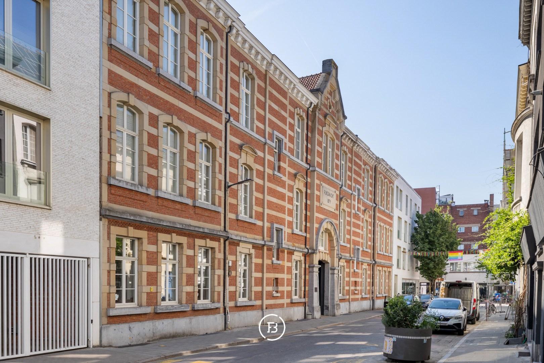
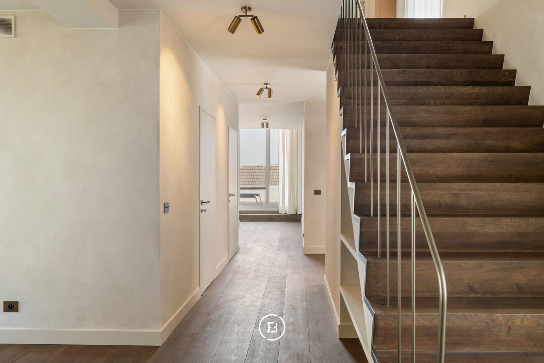
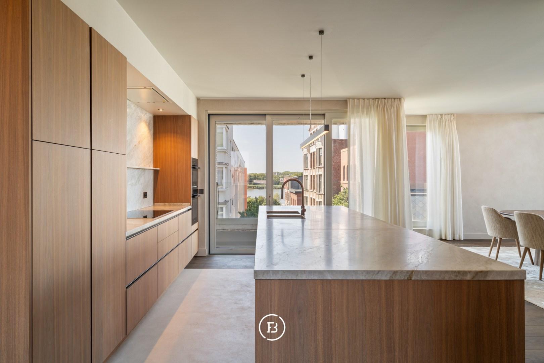
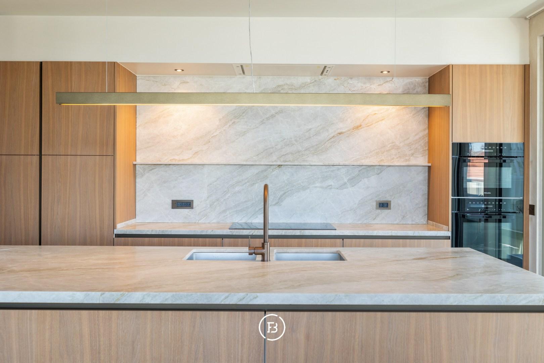
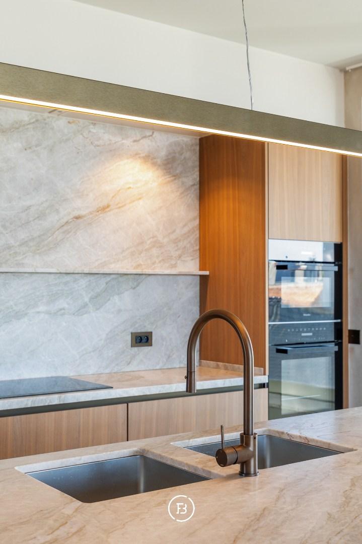
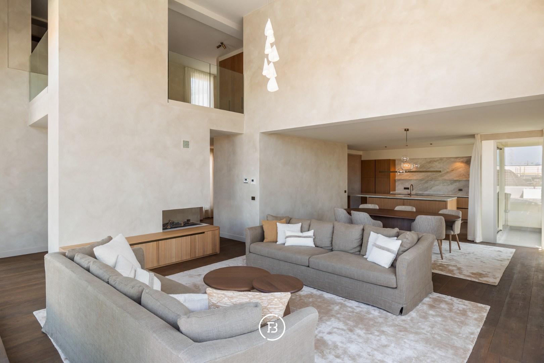
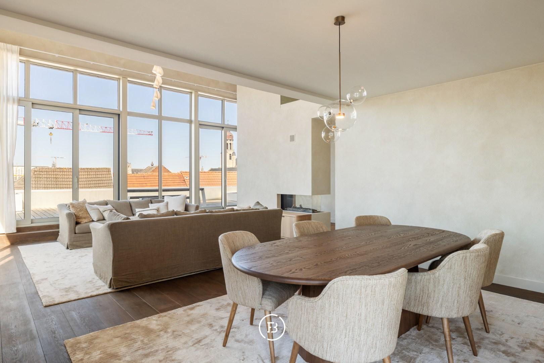
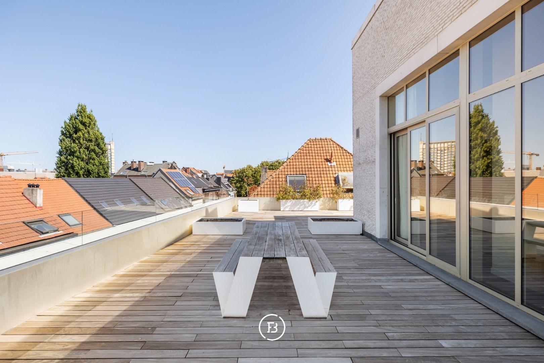
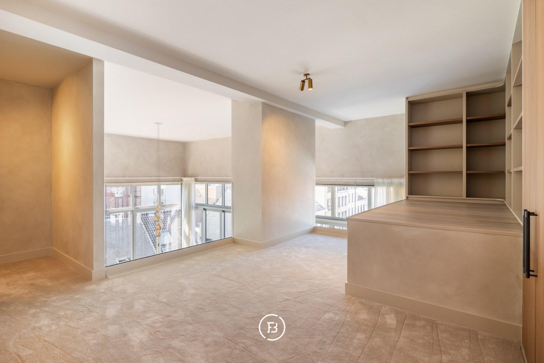
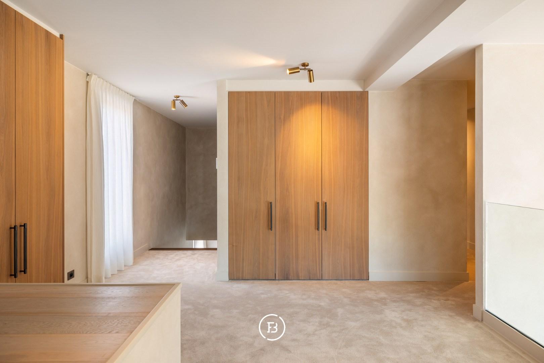
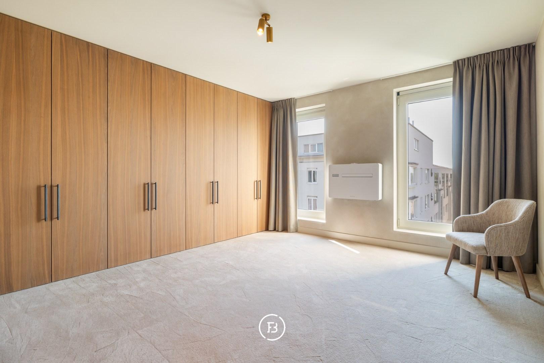
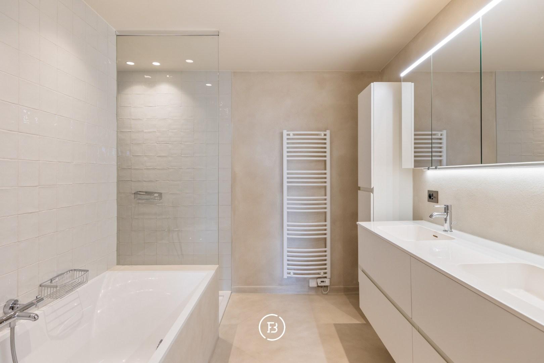
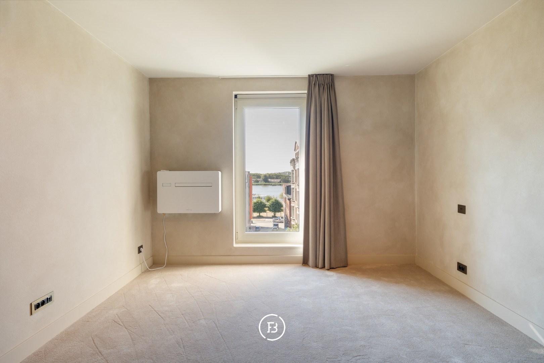
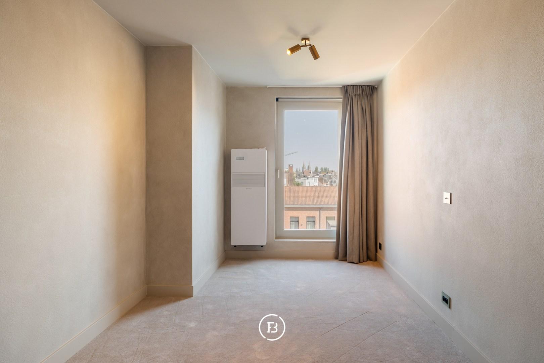
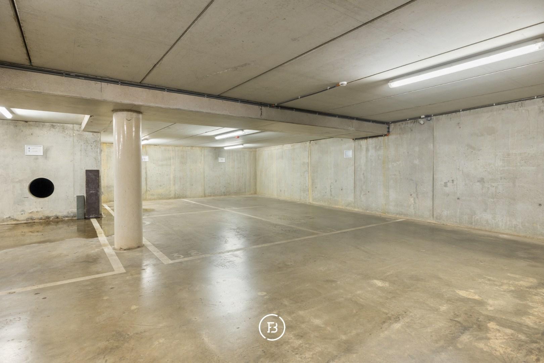
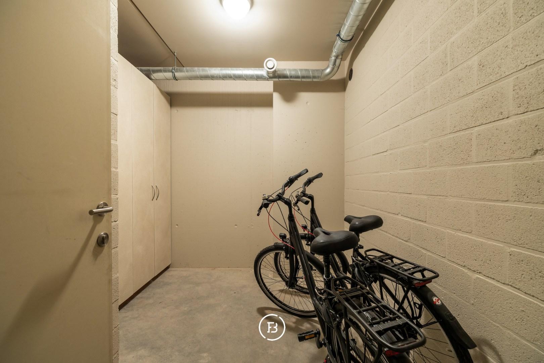
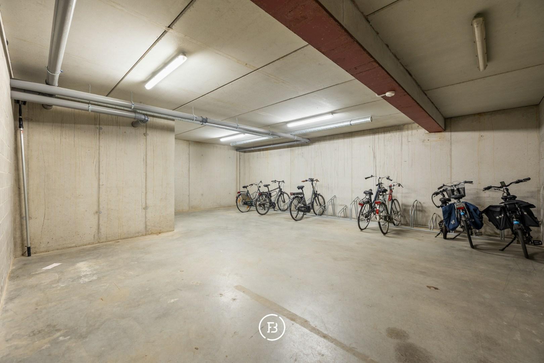
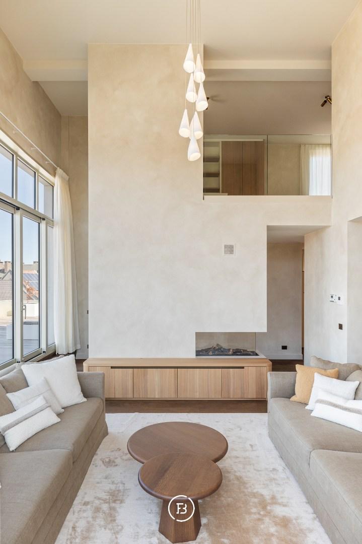
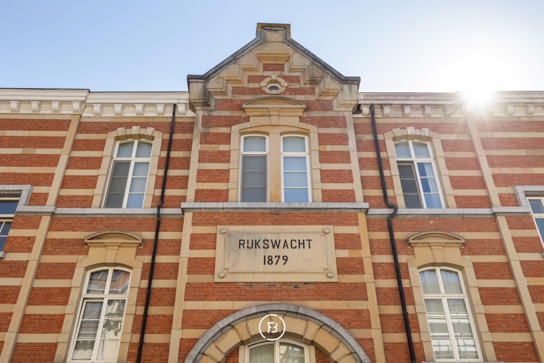
This luxurious penthouse is the showpiece of a remarkable residential development centred around the former gendarmerie barracks dating from 1879. The generous double height living area, with ceilings rising to more than 5.5 metres and a double sided gas fireplace, opens onto a panoramic terrace of approximately 97 m². The penthouse further comprises a refined open plan kitchen with a quartzite worktop, a second terrace of approximately 7 m², three bedrooms, a dressing room and a stylish bathroom. A private basement storage room is included, with the possibility to purchase one or two parking spaces.
Construction
- Habitable surface
- 285m2
- Construction year
- 2017
- Renovation year
- 2026
- Number of bathrooms
- 1
- Number of bedrooms
- 3
- EPC index
- In application
- Energy class
- A
- Renovation obligation
- no
Comfort
- Terrace
- Yes
- Terrace surface
- 105.00m2
- Cellar
- Yes
- Elevator
- Yes
- Alarm
- Yes
- Airco
- Yes
Spatial planning
- Urban development permit
- yes
- Court decision
- no
- Pre-emption
- no
- Subdivision permit
- no
- Urban destination
- Residential area with a cultural, historical and/or aesthetic value
- Overstromingskans perceel (P-score)
- D
- Overstromingskans gebouw (G-score)
- D
Impressive spaces and panoramic views
Interested in this property?
Similar projects
Exclusive Apartment “Maritime”

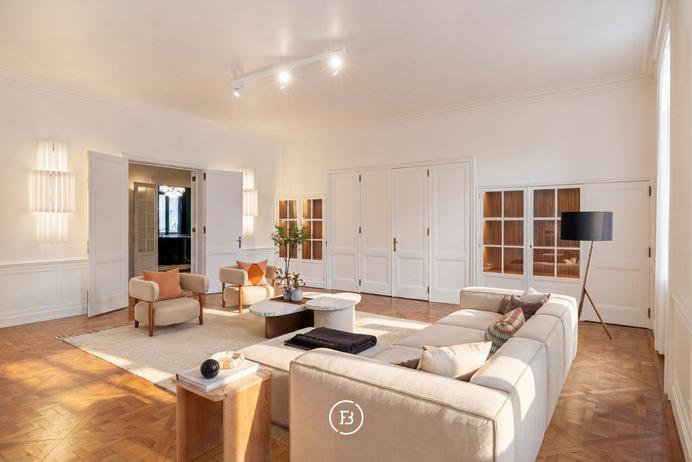
Luxury Art Deco Apartment
Exclusive penthouse


