Exclusive country house Merkemveld
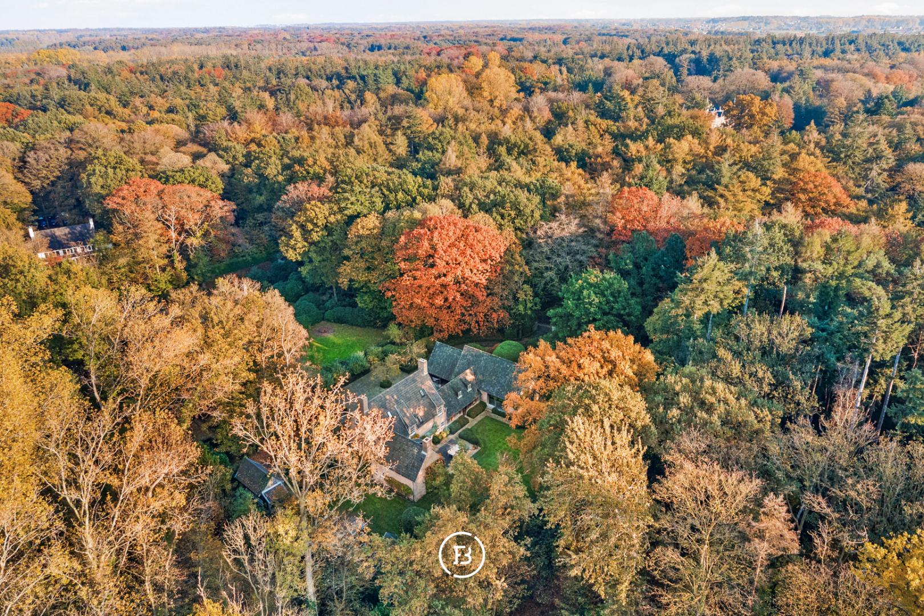
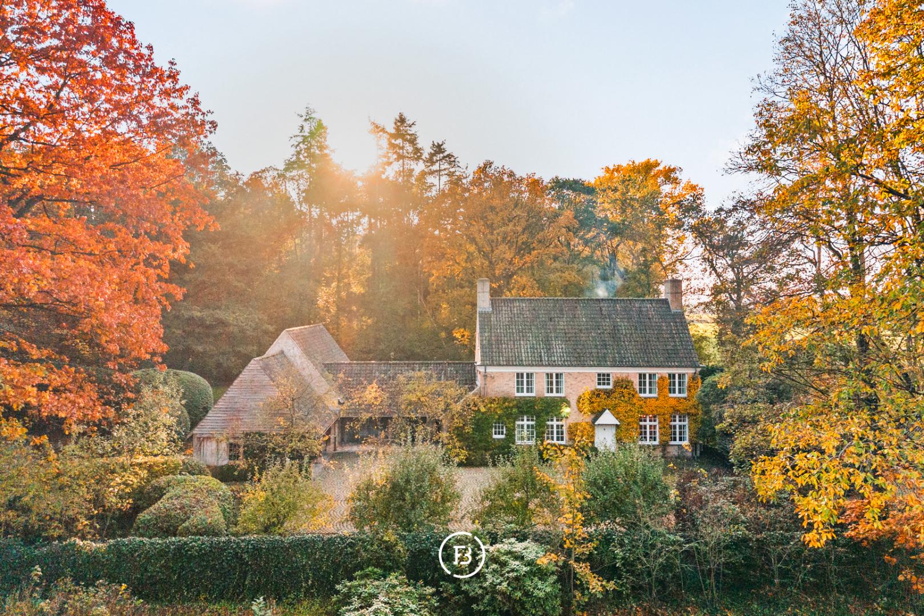
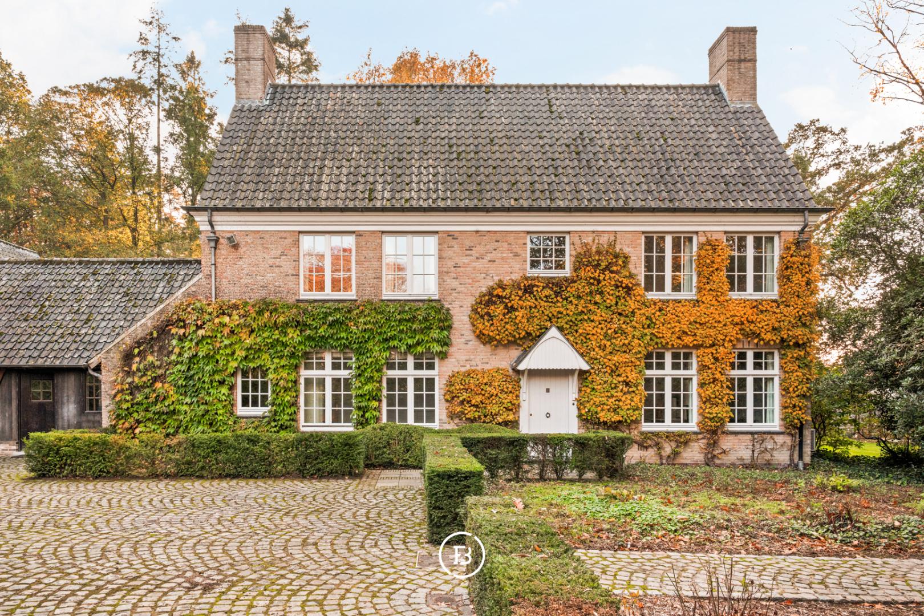
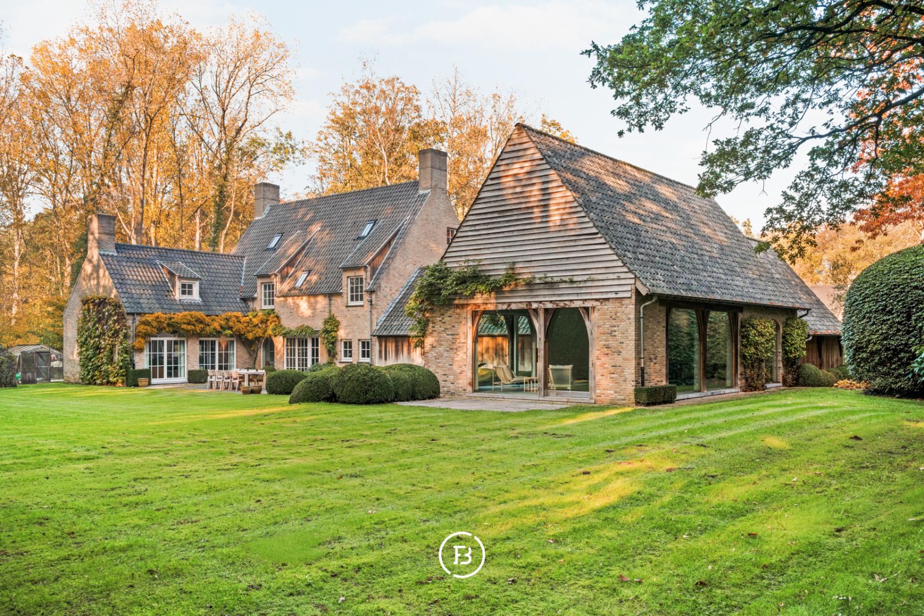
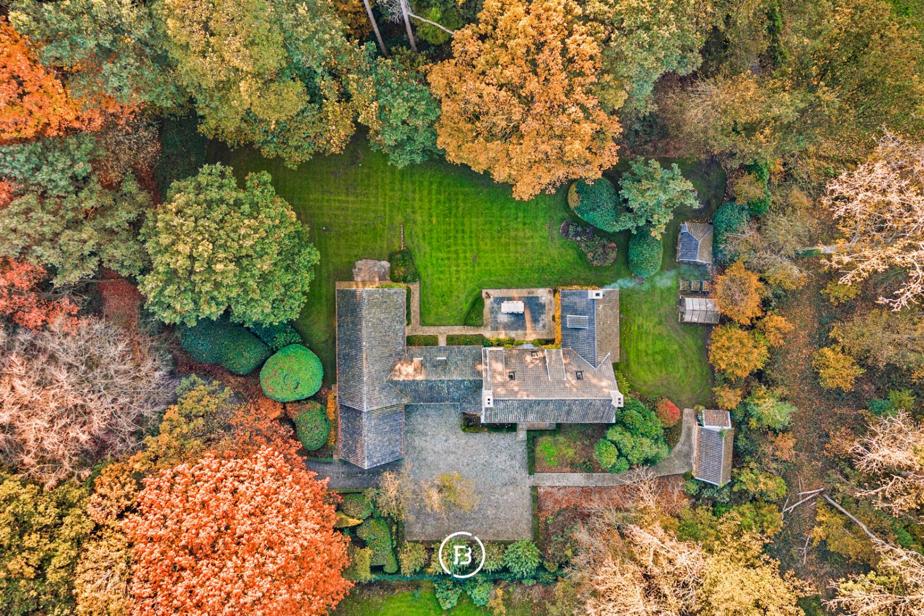
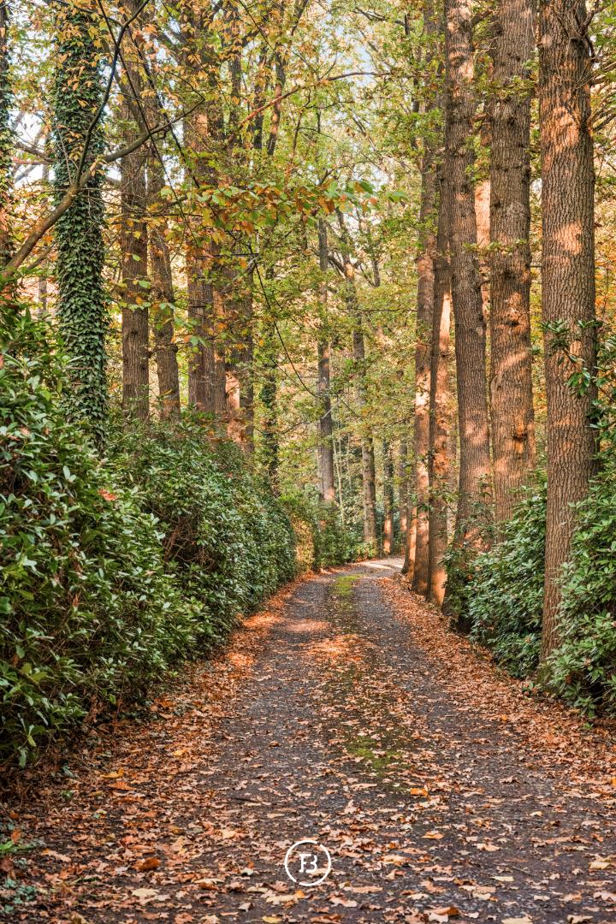
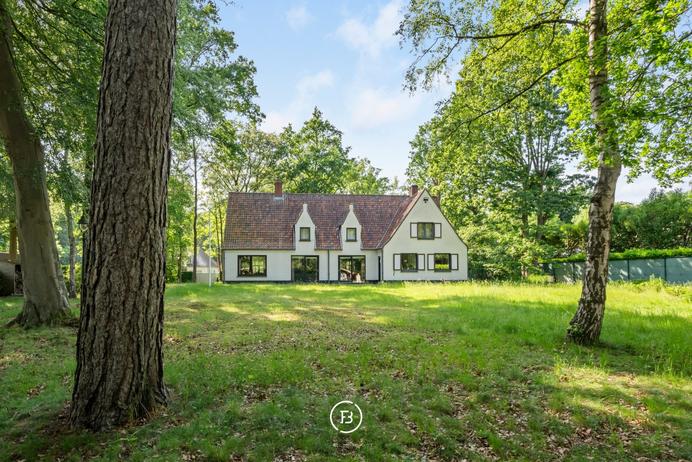
Set in an exceptional location at the end of a prestigious residential driveway, surrounded by the beautiful Merkemveld forests, this timeless country residence was designed by renowned architect Peter Bovijn. From the estate, you can step straight into the surrounding woodland, while the centre of Zedelgem, with all its amenities, as well as access to the E40 and E403 motorways, are just a short drive away. A rare combination of tranquillity, privacy and accessibility.
Features
- Habitable surface
- 502m2
- Surface area of plot
- 4326m2
- Construction year
- 1994
- Renovation year
- 2014
- Number of bathrooms
- 2
- Number of bedrooms
- 7
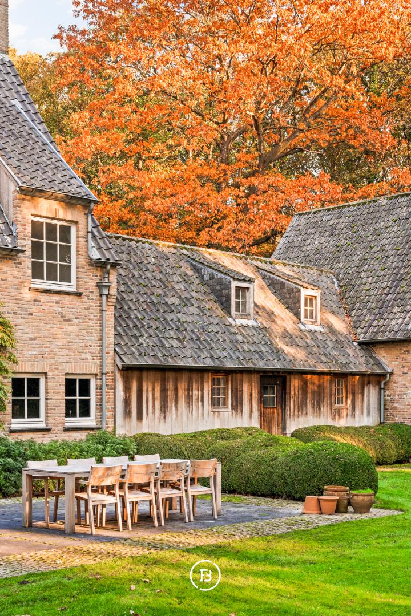
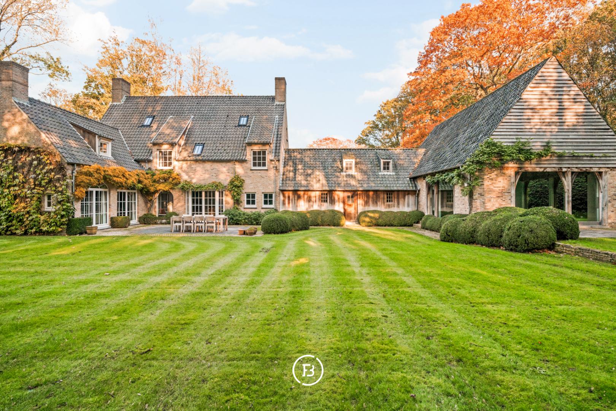
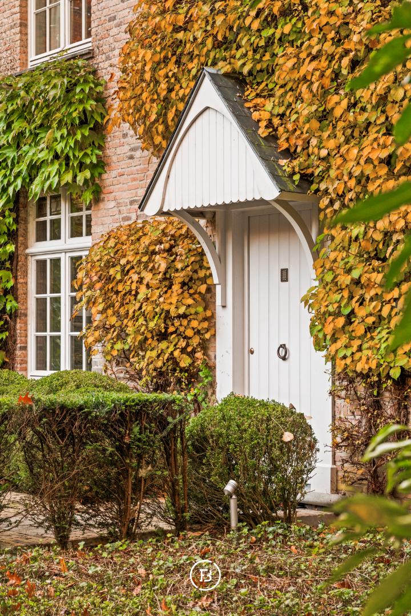
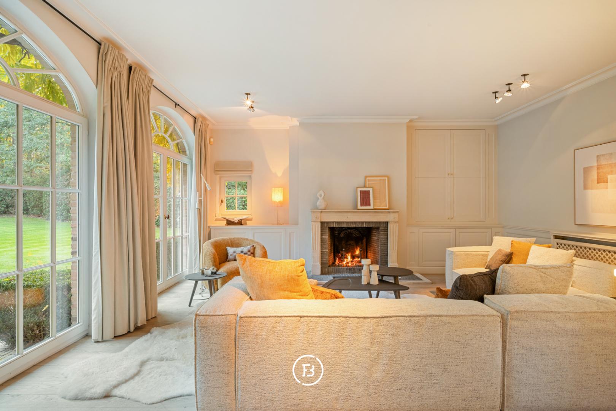
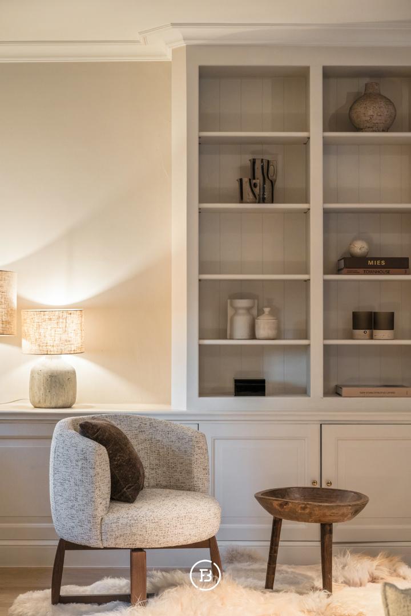
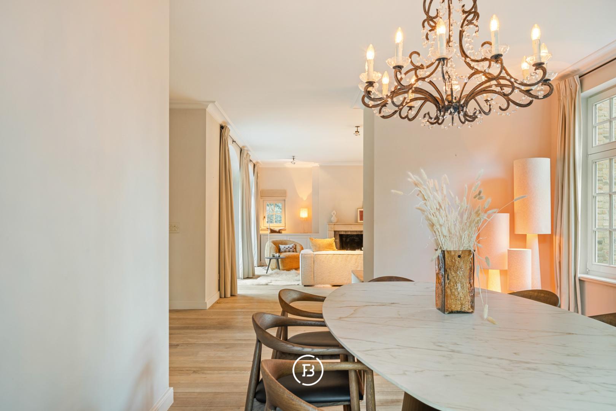
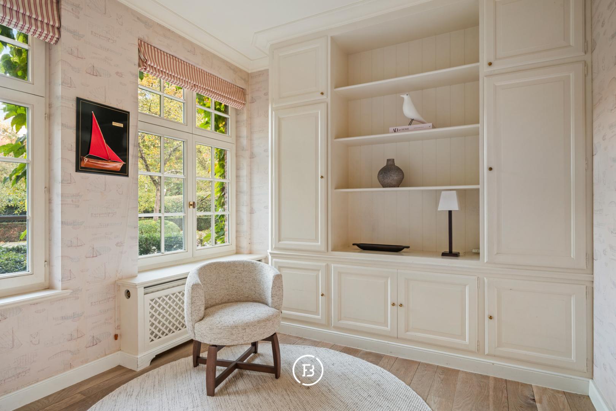
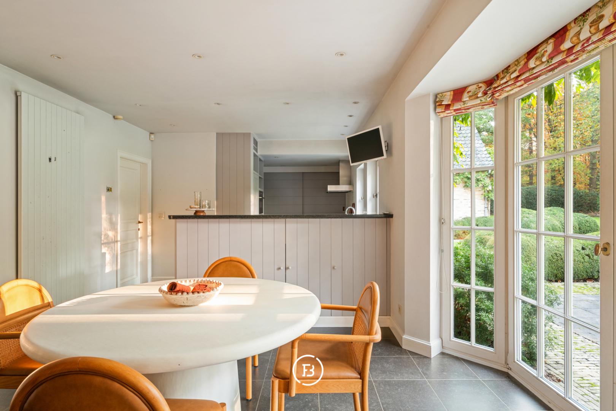
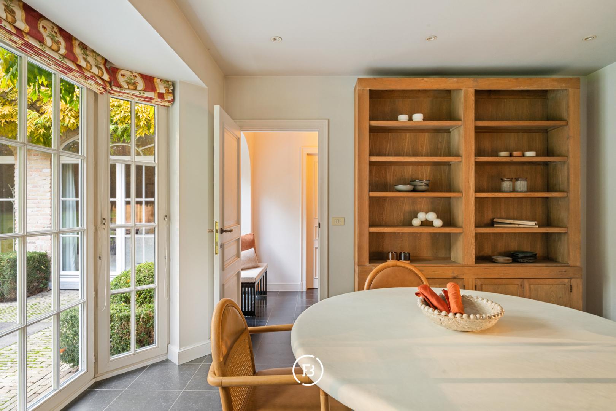
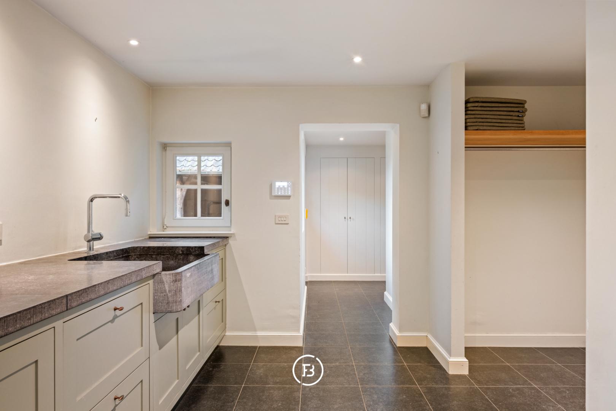
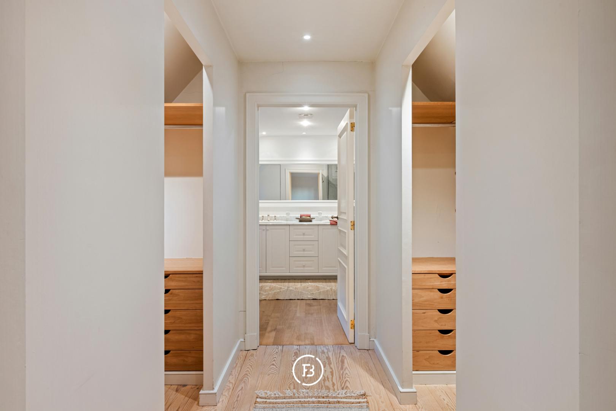
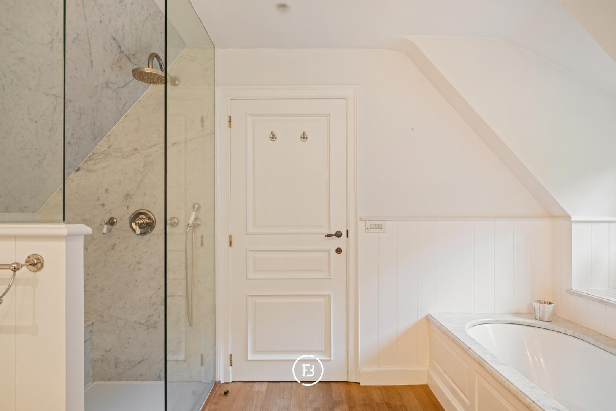
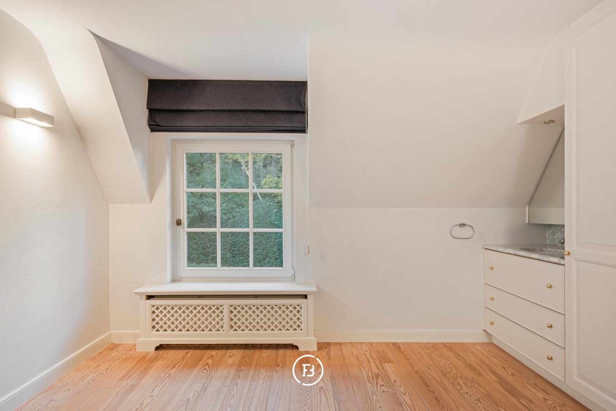
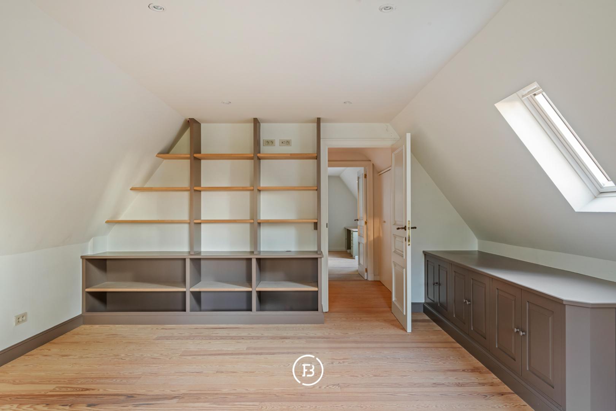
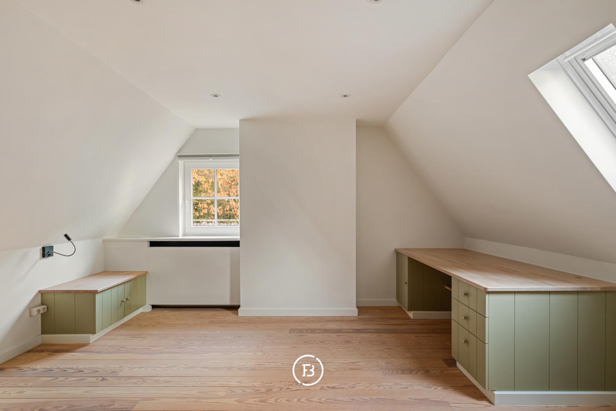
The property offers approximately 502 m² of living space on a beautiful 4,326 m² plot. The generous living areas, separate study and spacious kitchen enjoy lovely views over the surrounding greenery. Timeless architecture and high-quality materials, including marble and oak parquet flooring, create an elegant yet warm atmosphere throughout.
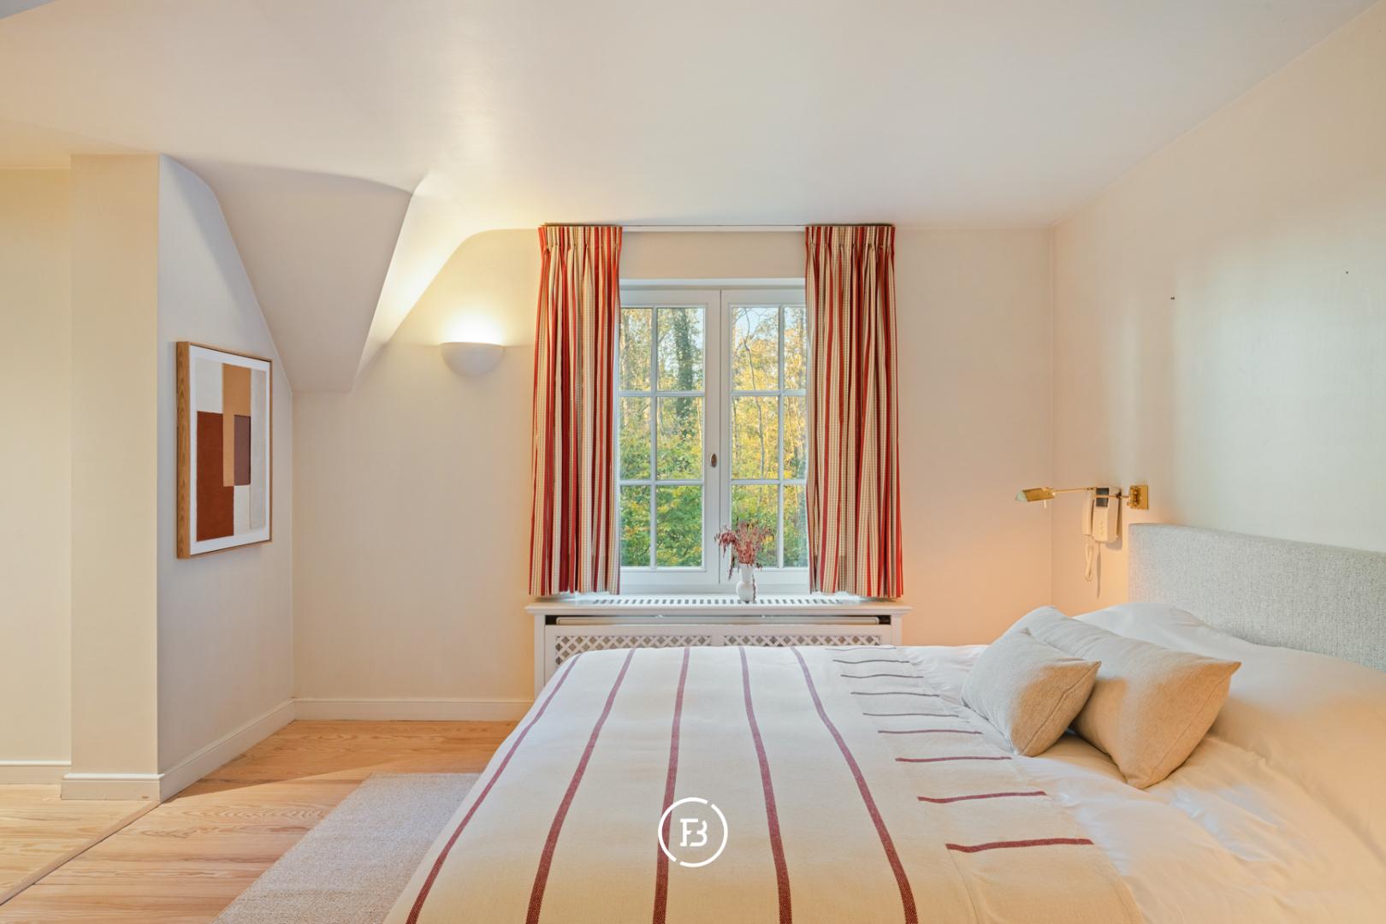
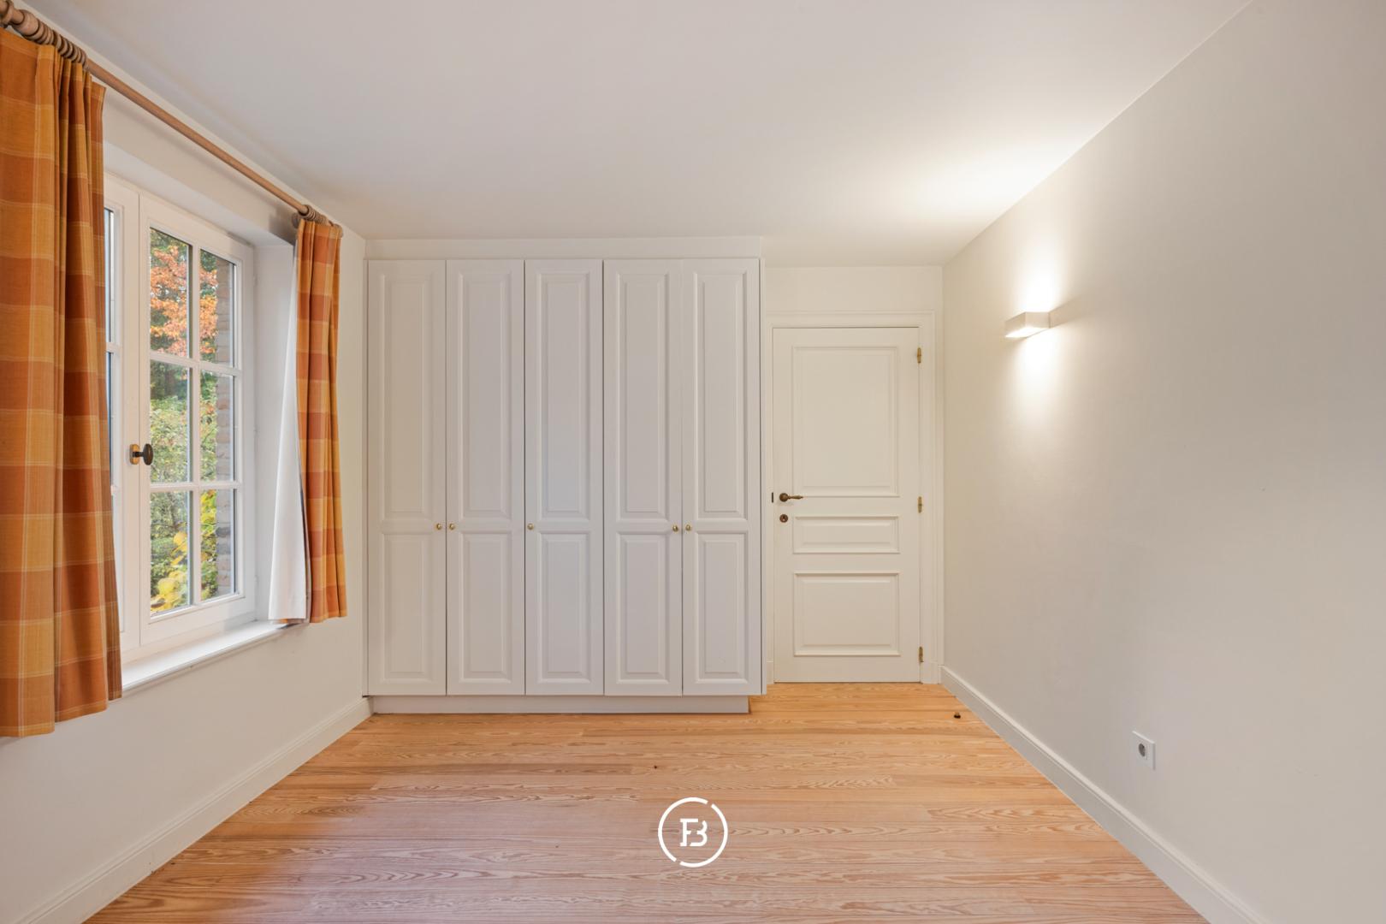
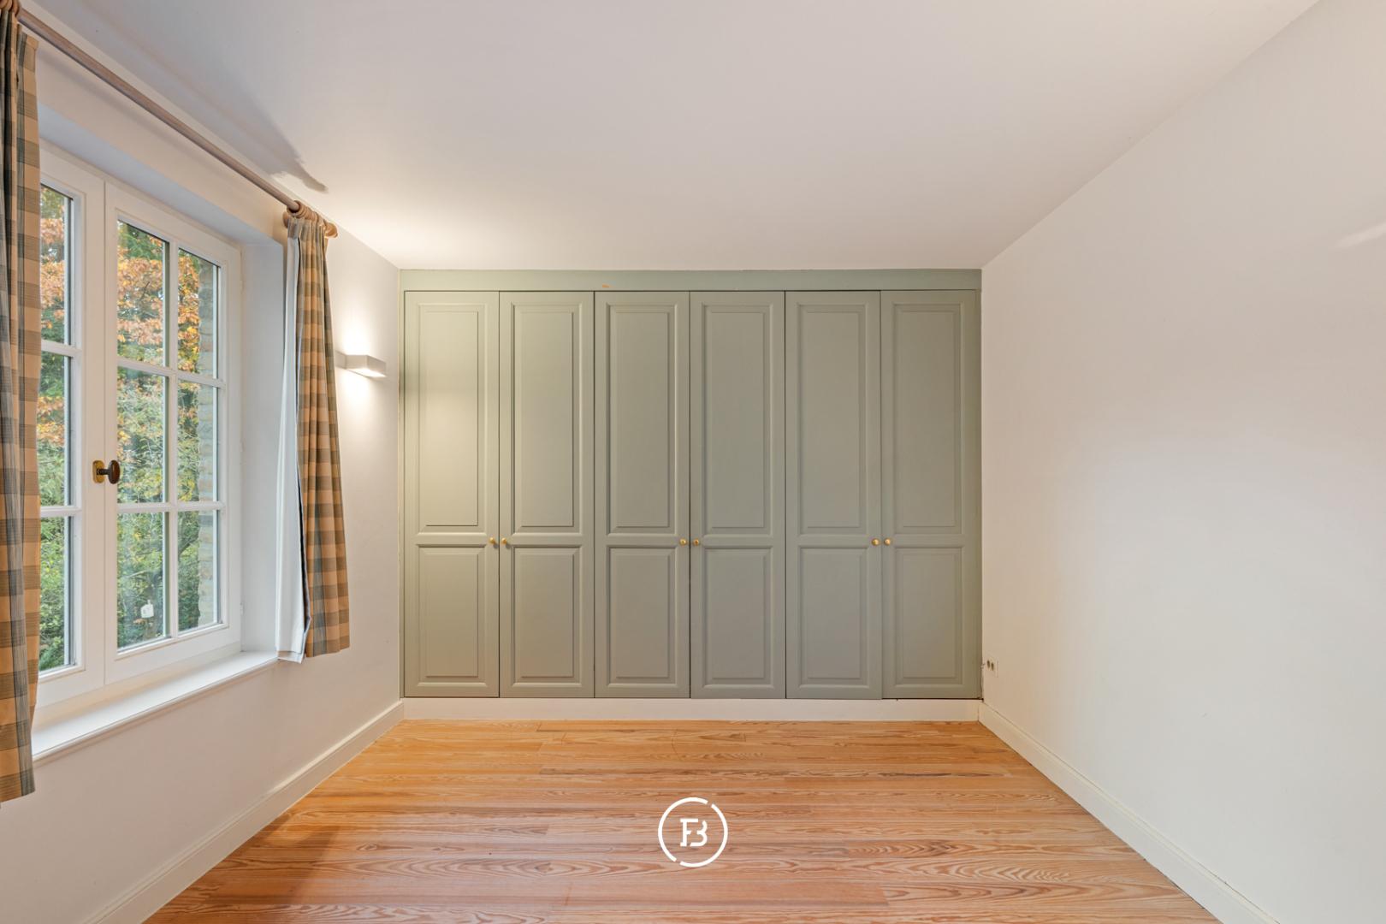
The 2 upper floors accommodate five generously proportioned bedrooms, including a master suite with an en-suite dressing room and bathroom.
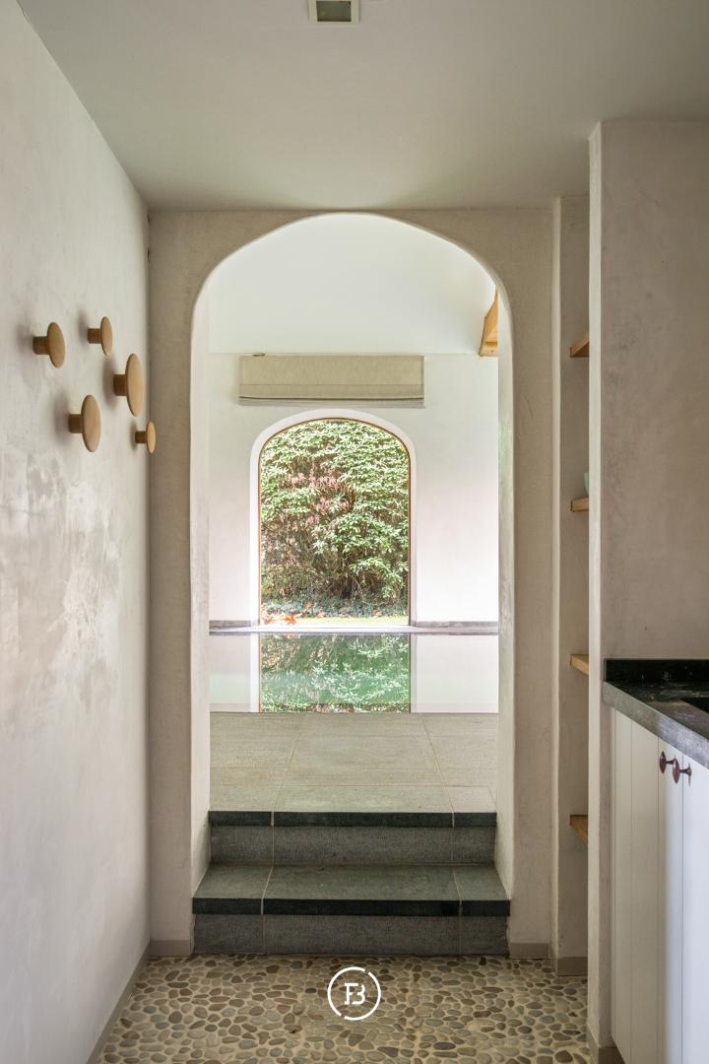
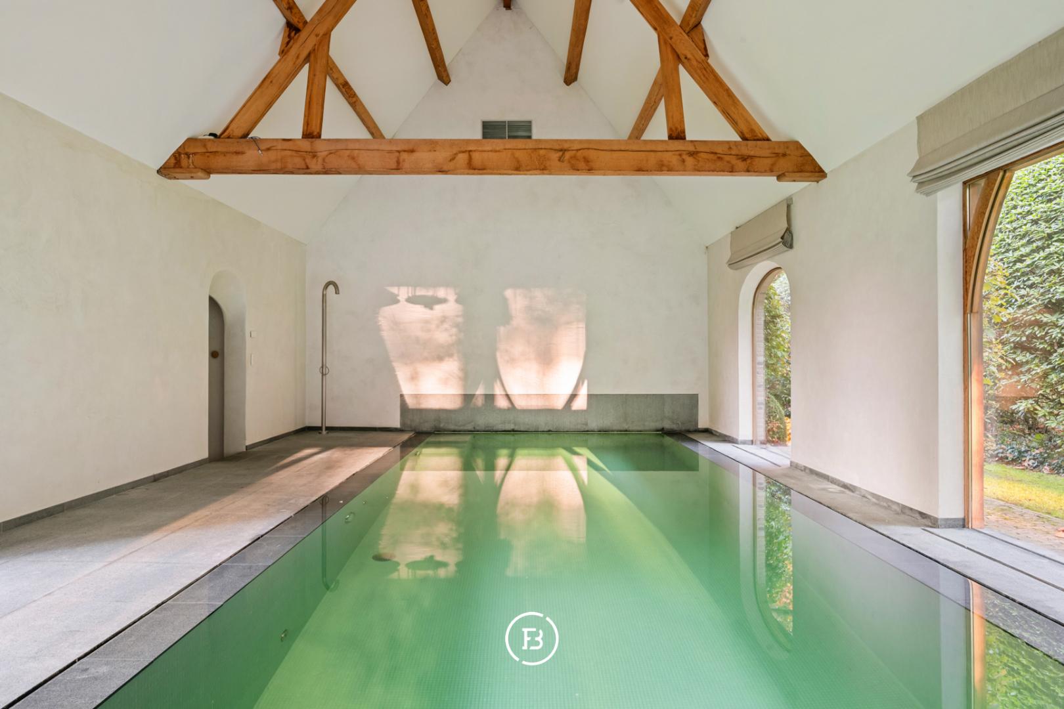
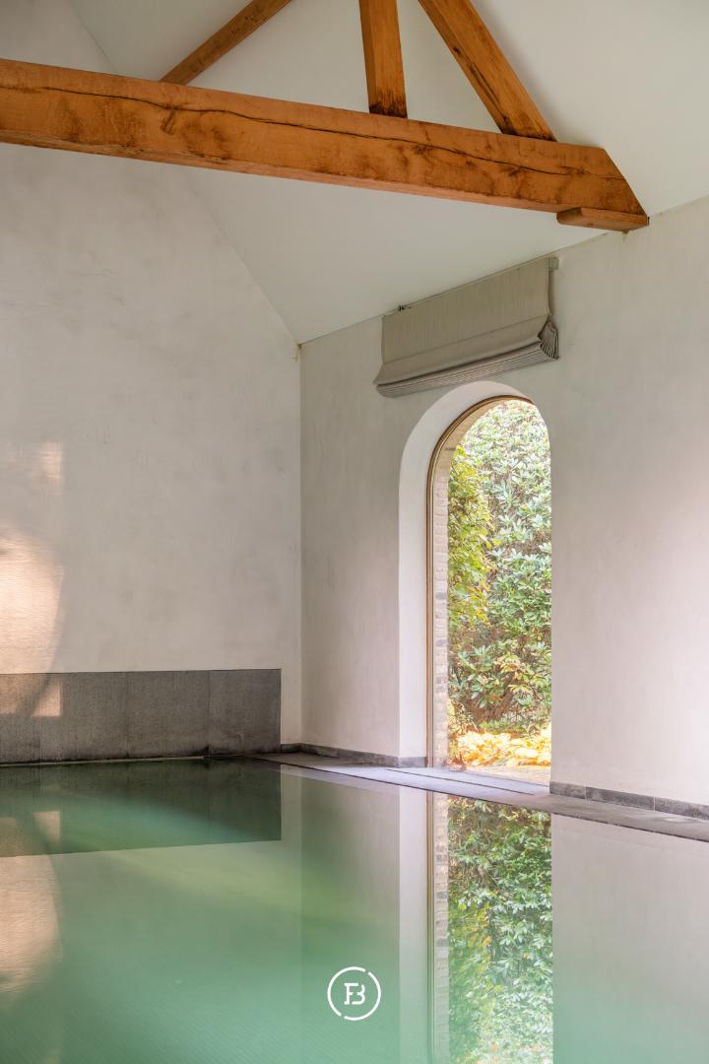
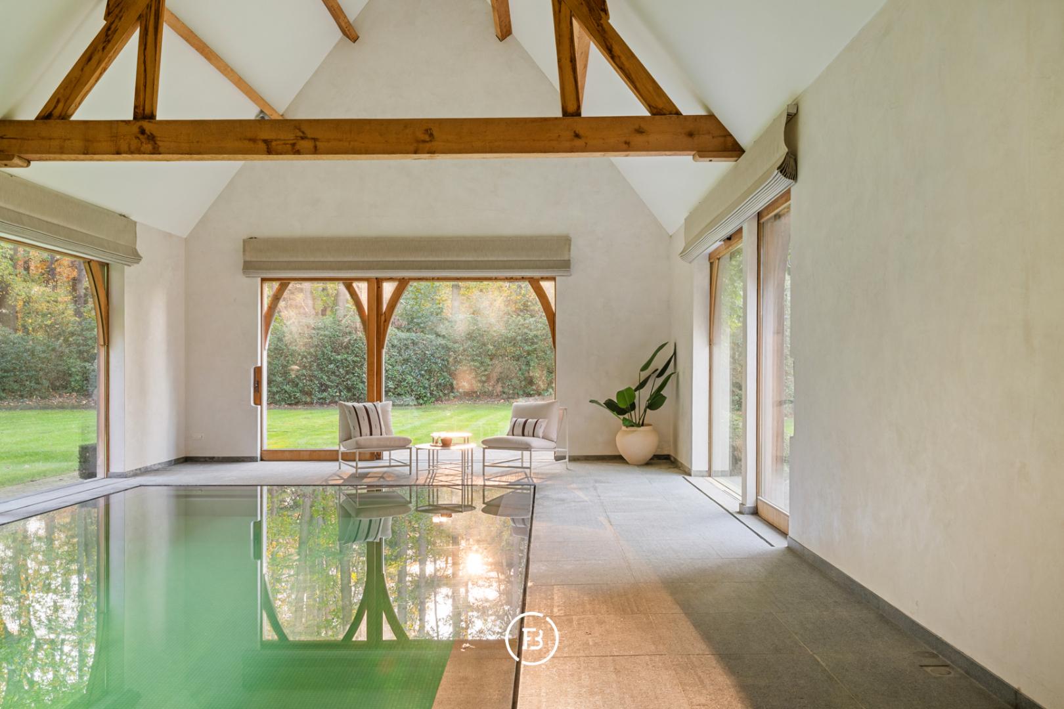
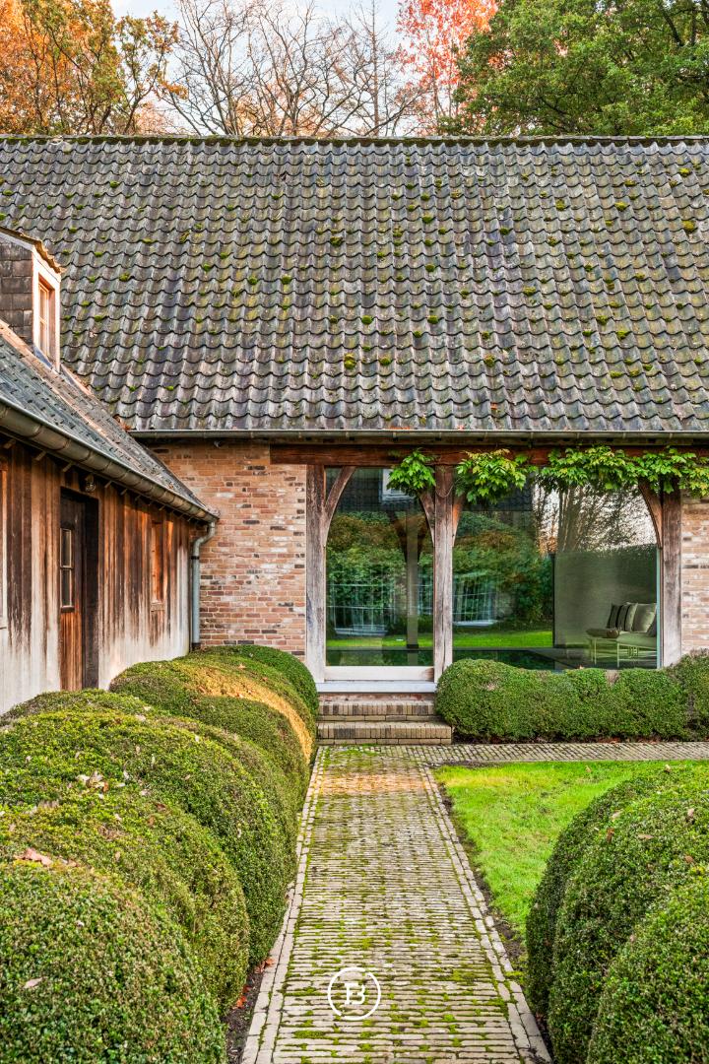
At a later stage, the property was extended to include a wellness area, directly connected to the main residence, featuring a heated indoor infinity pool, Finnish sauna, shower and changing room. An additional room offers versatile possibilities as guest accommodation, an au pair suite or multi-generational living space.
The beautifully mature landscaped garden provides a private green oasis, with the Merkemveld forests literally extending the grounds.
A distinctive and timeless country residence, where architecture, high-end finishes and a unique natural setting come together in perfect harmony.
Construction
- Habitable surface
- 502m2
- Surface area of plot
- 4326m2
- Construction year
- 1994
- Renovation year
- 2014
- Number of bathrooms
- 2
- Number of bedrooms
- 7
- EPC index
- 254kWh / (m2year)
- Energy class
- C
- Renovation obligation
- no
Comfort
- Garden
- Yes
- Terrace
- Yes
- Terrace surface
- 60.00m2
- Office
- Yes
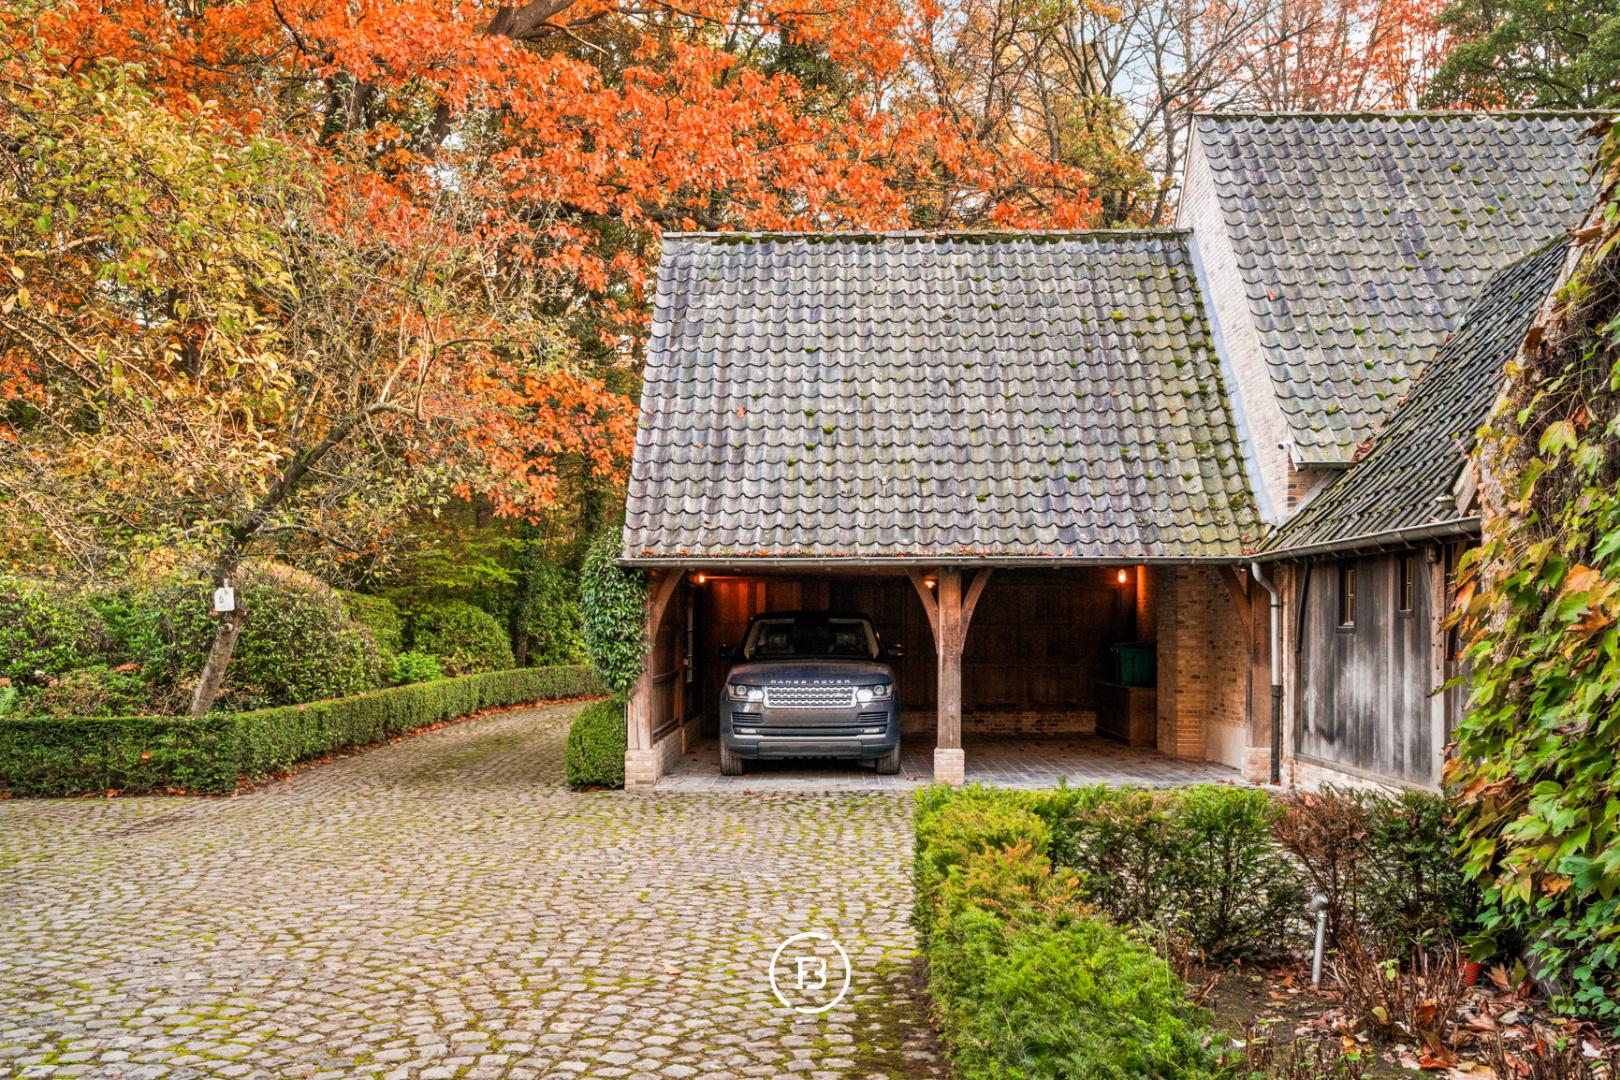
- Garage
- Yes
- Cellar
- Yes
- Attic
- Yes
- Alarm
- Yes
- Ventilation
- Yes
Spatial planning
- Urban development permit
- yes
- Court decision
- no
- Pre-emption
- no
- Subdivision permit
- yes
- Urban destination
- Park area
- Flood risk plot (P-score)
- D
- Flood risk building (G-score)
- D


We are here for you
West Flanders Office
Hendrik Consciencelaan 70
8000 Bruges
Something for you too?
Unique renovation project
Tillegembos