Exclusive development project
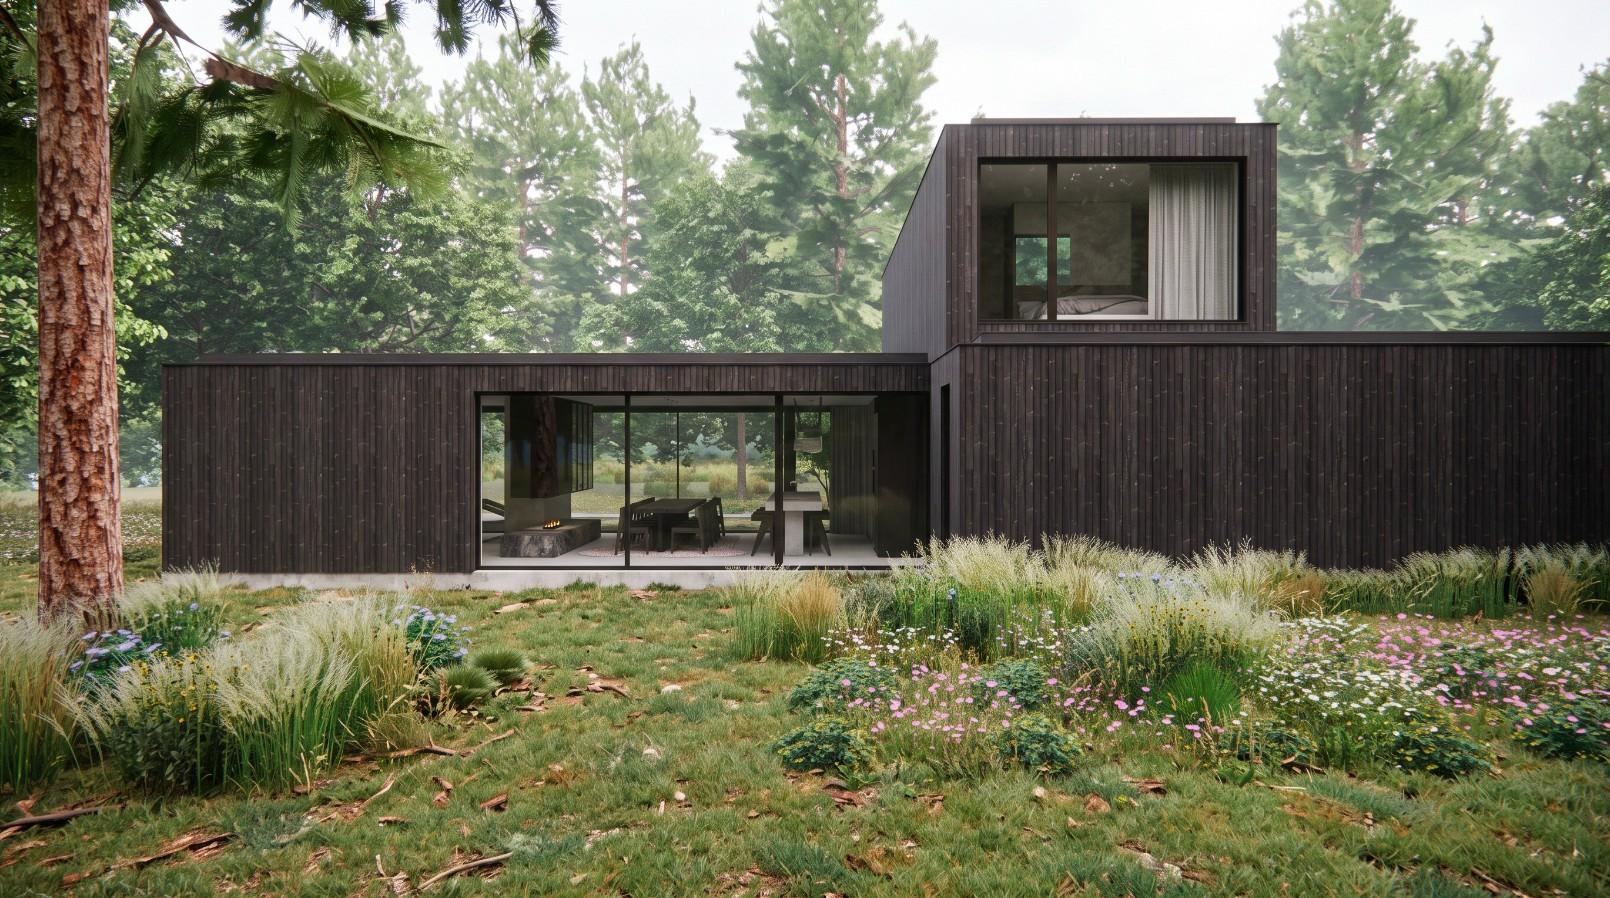
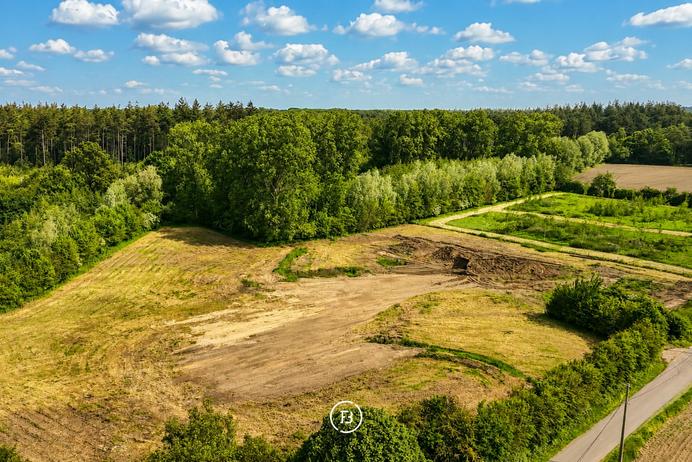
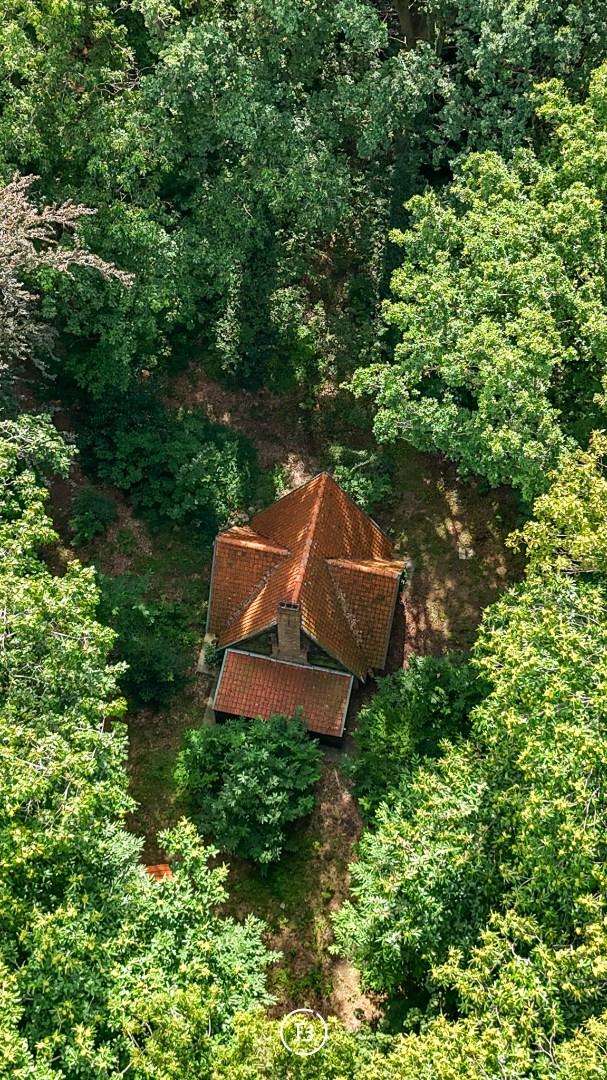
Exceptional 3,716 m² building plot in a sought-after location in Sint-Andries, with an approved design for a contemporary villa of approximately 296.50 m², surrounded by greenery.
Features
- Surface area of plot
- 3716m2
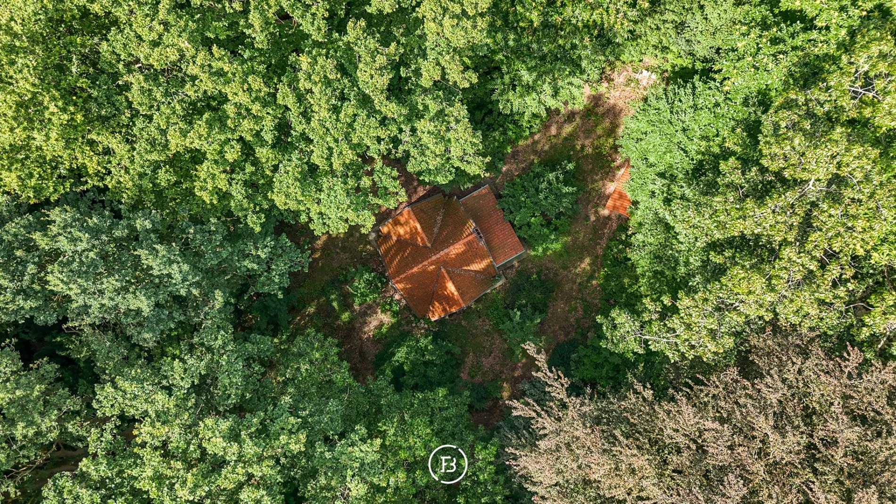
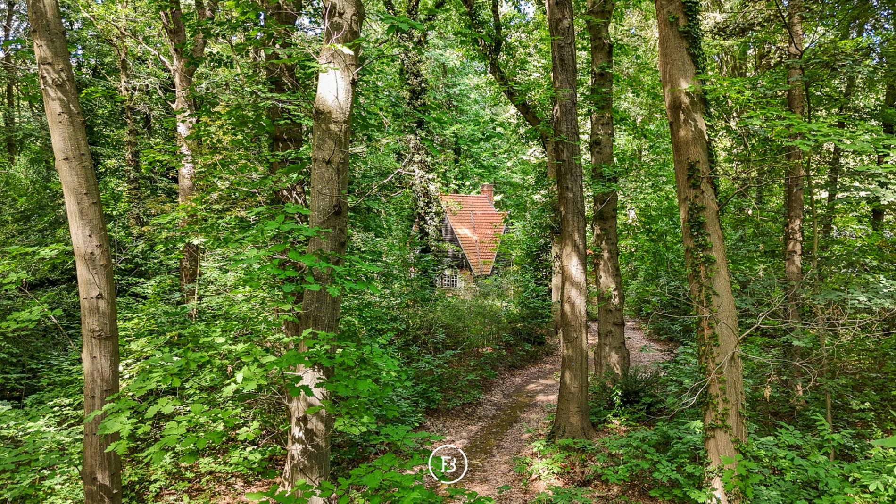
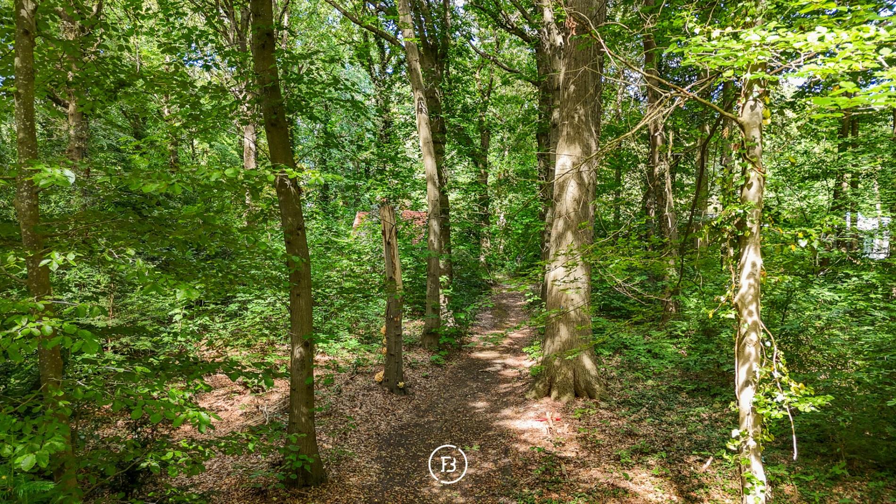
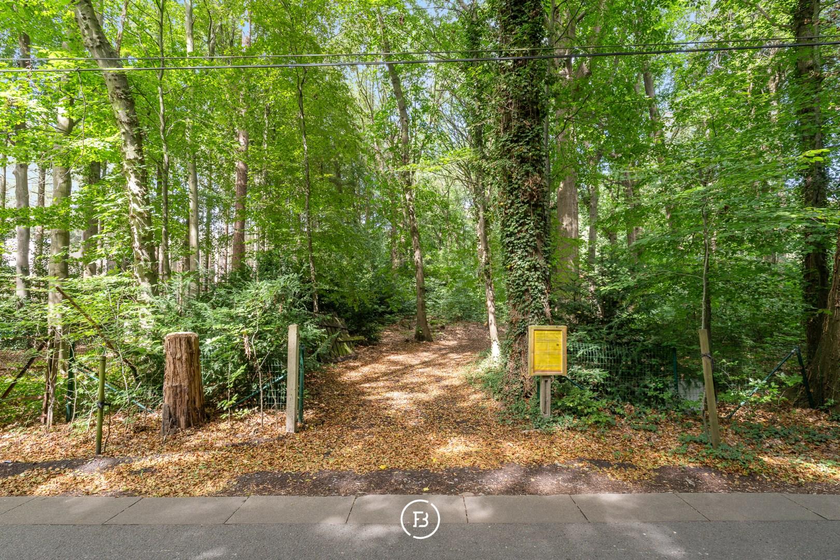
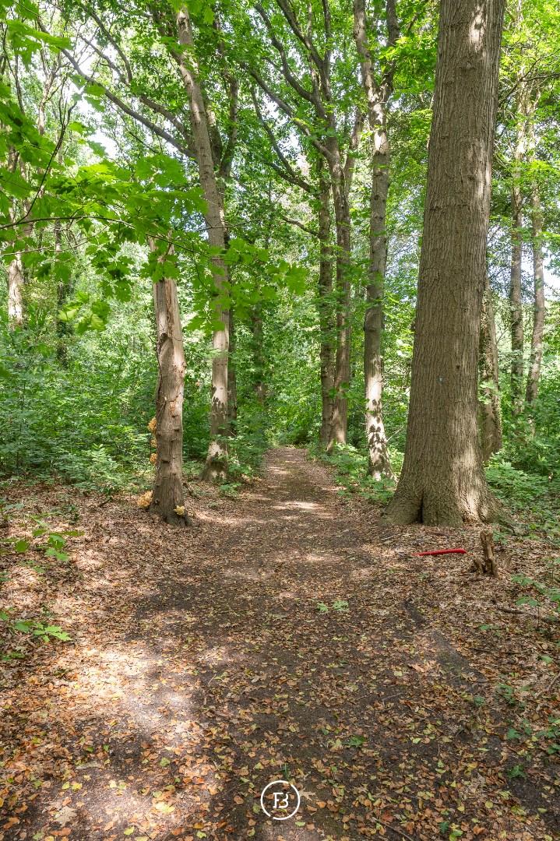
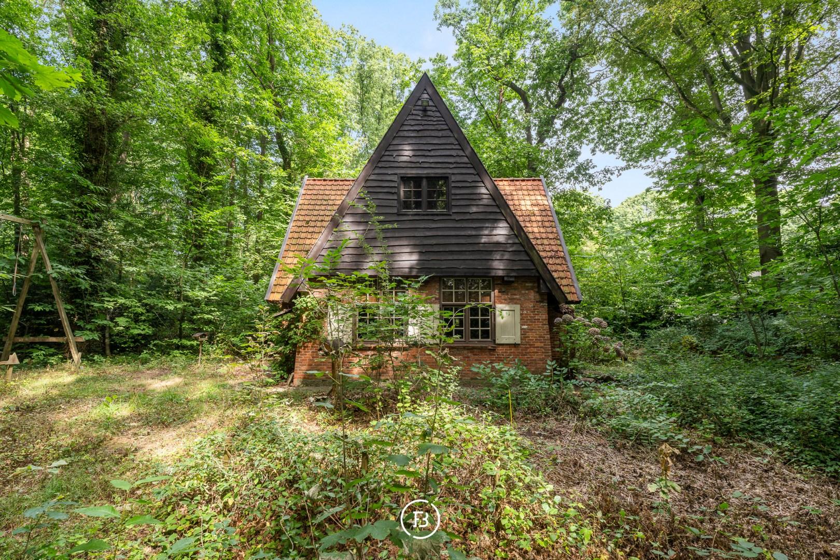
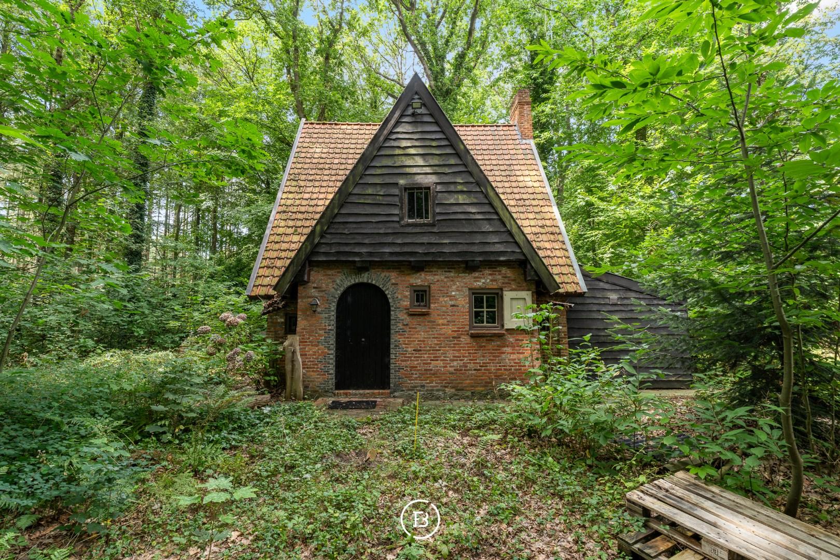
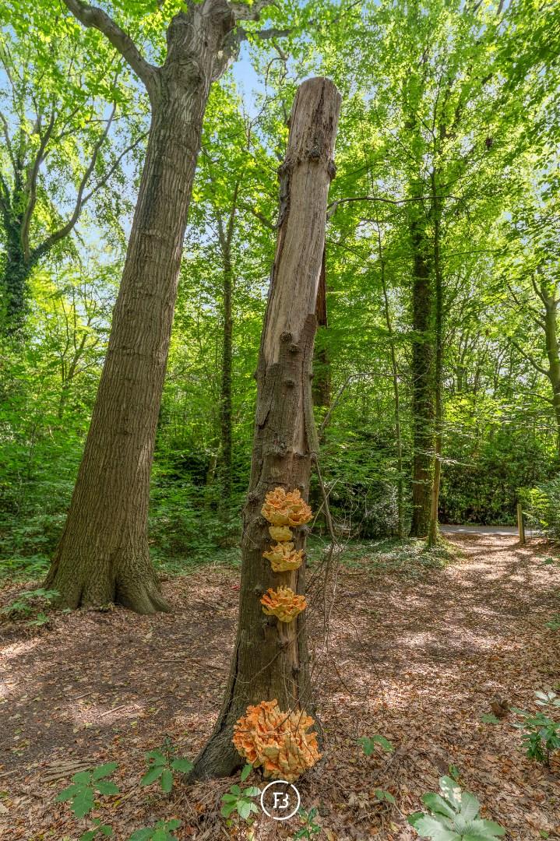
Situated along the Doornstraat in a sought-after area of Sint-Andries, this exceptional 3,716 m² building plot offers a remarkable residential setting. Surrounded by mature trees and characterised by tranquillity and privacy, the plot provides the opportunity to create a contemporary architectural villa in one of Bruges' sought-after residential neighbourhoods.
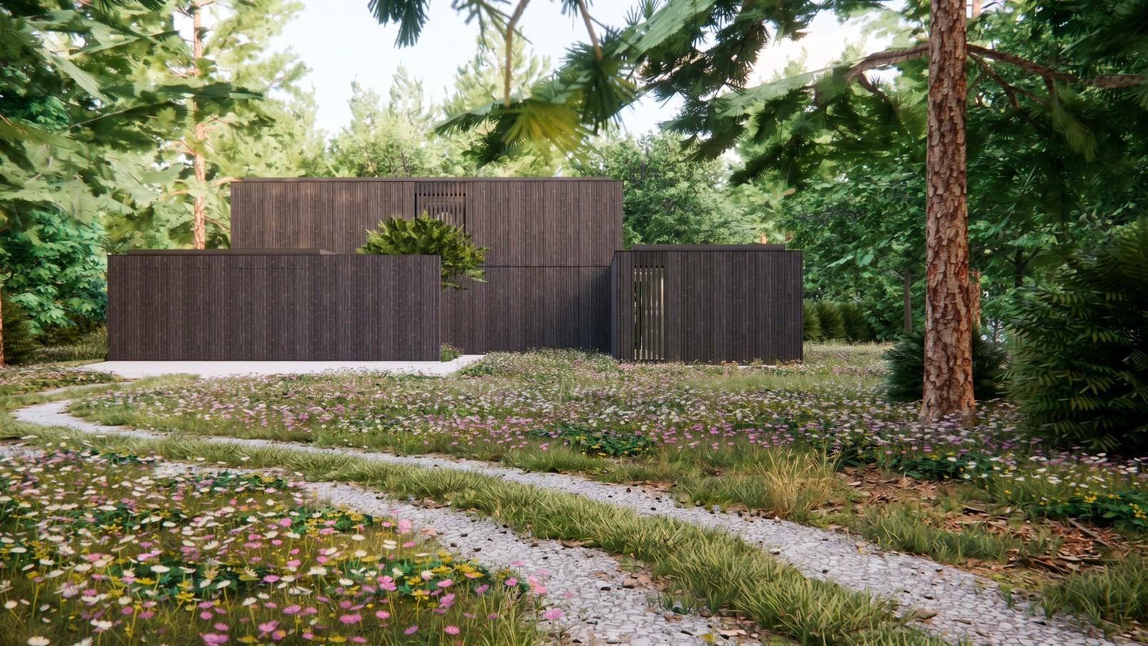
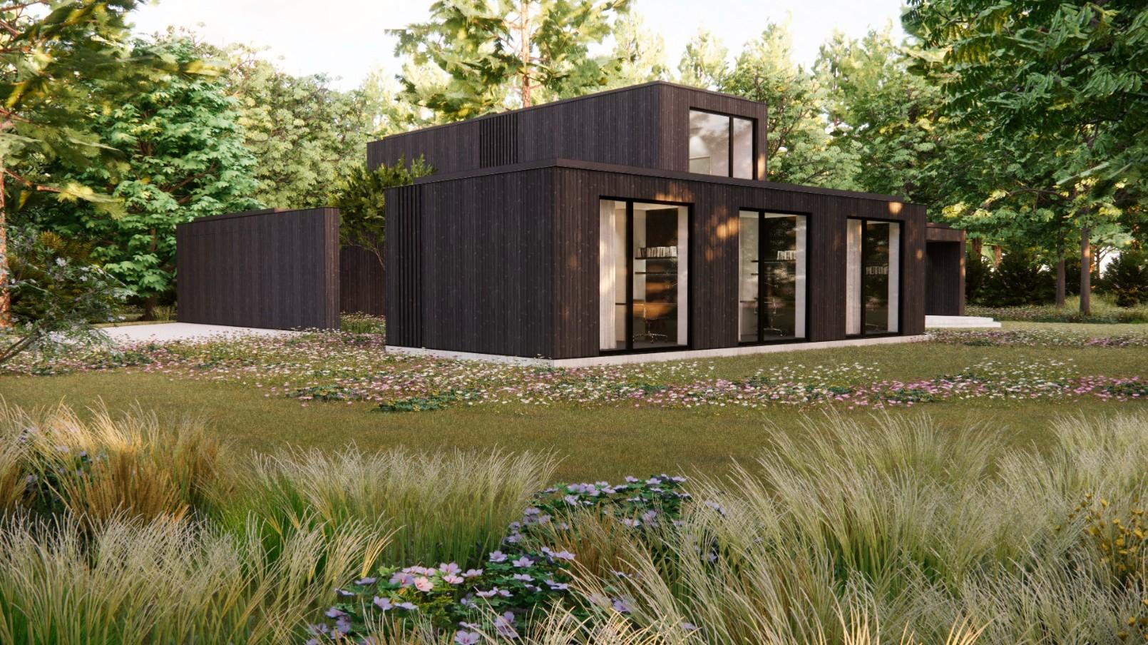
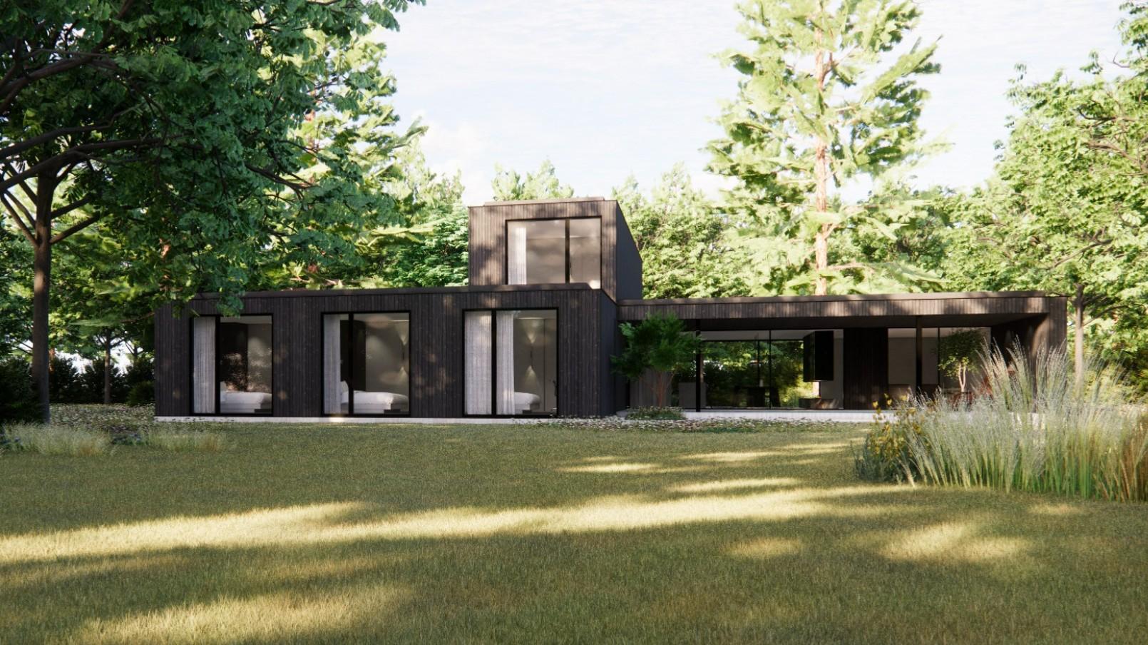
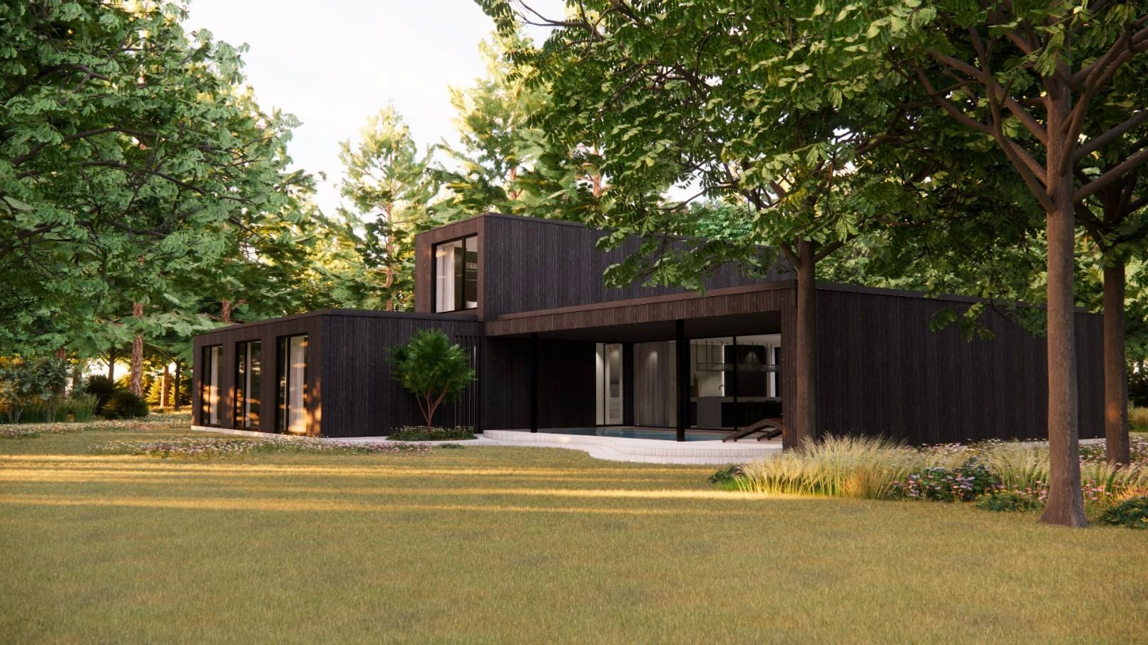
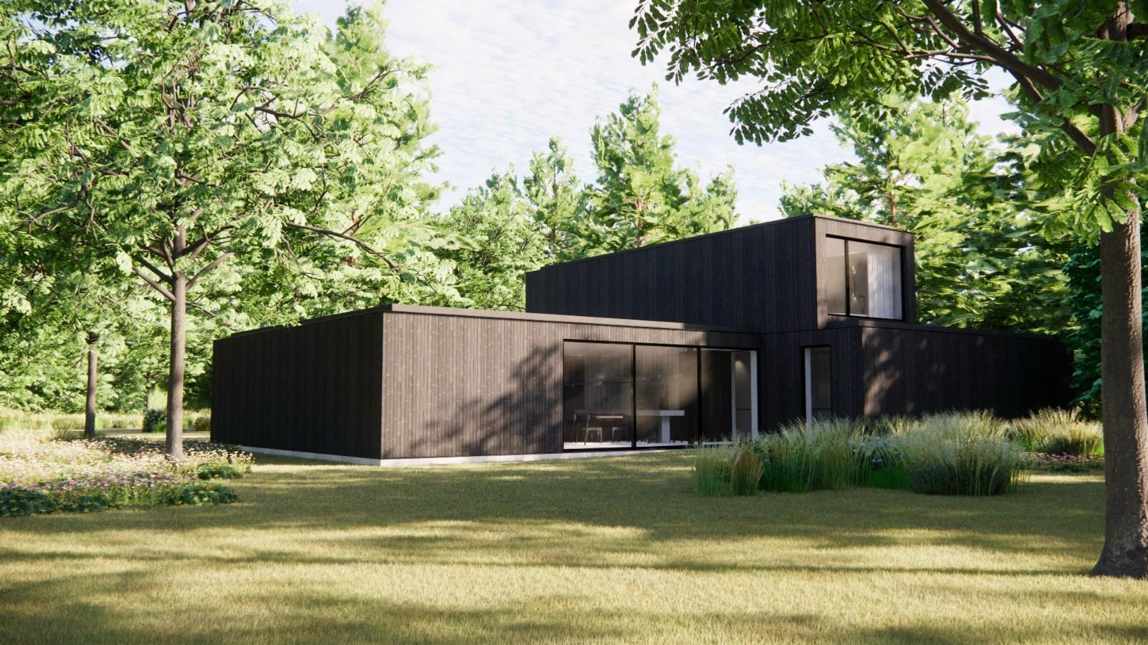
A carefully considered architectural design has already been developed for the property, with particular attention to integrating the home into its natural surroundings. The accompanying visualisations offer a clear impression of what can be achieved: a contemporary villa featuring warm, natural materials, expansive glazing and a strong connection between indoor and outdoor living. The design respects the green character of the plot and allows the surrounding landscape to play a central role in the living experience.
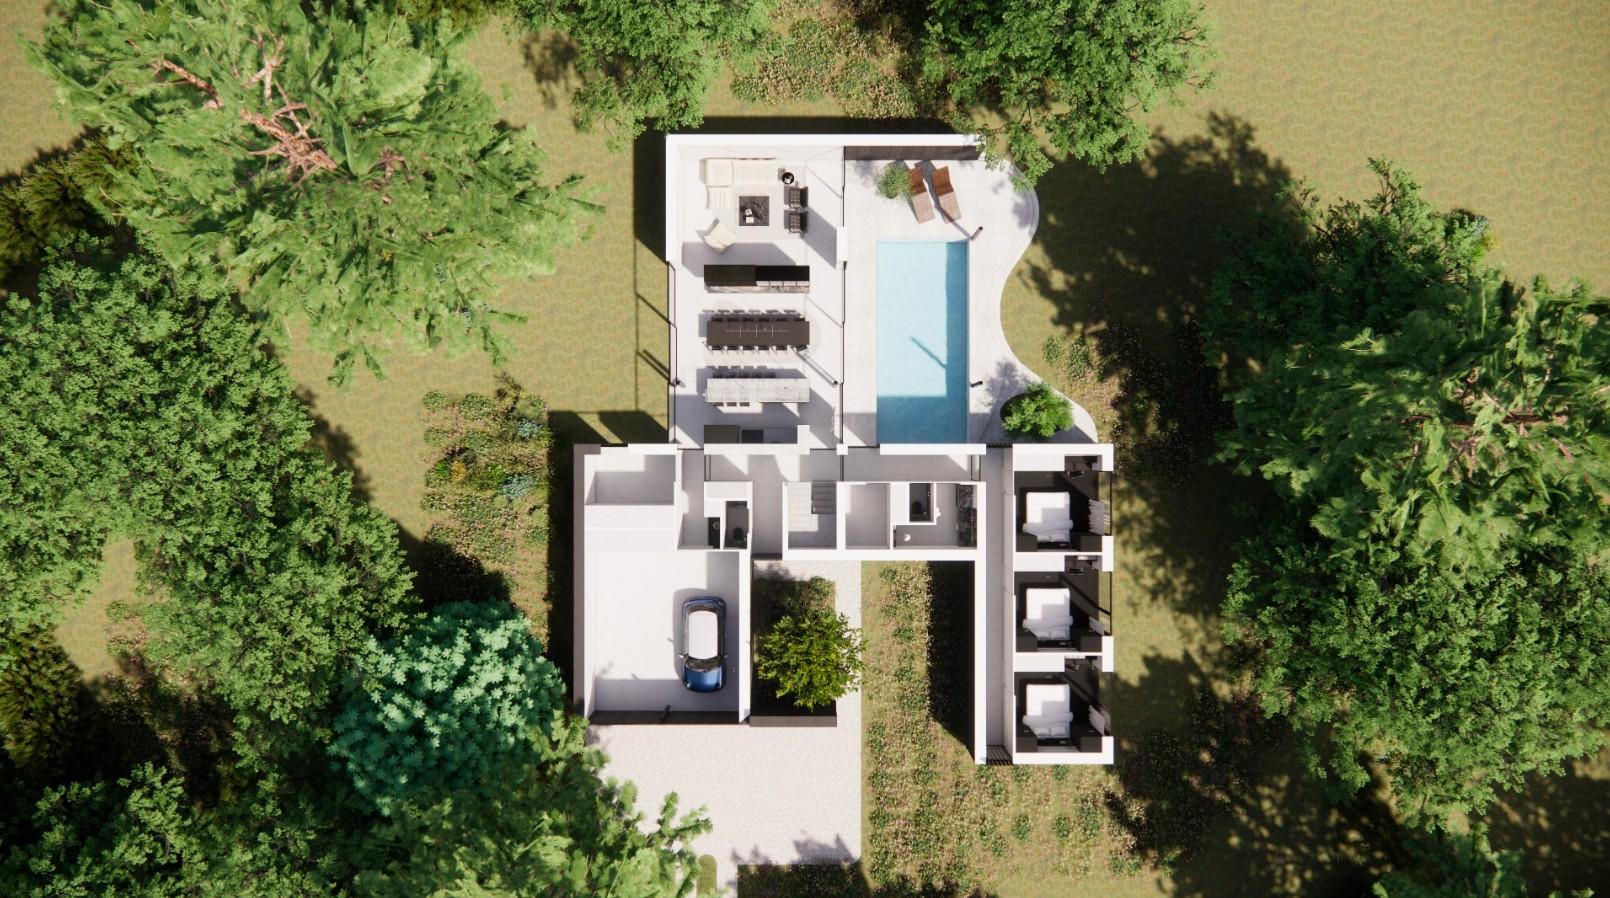
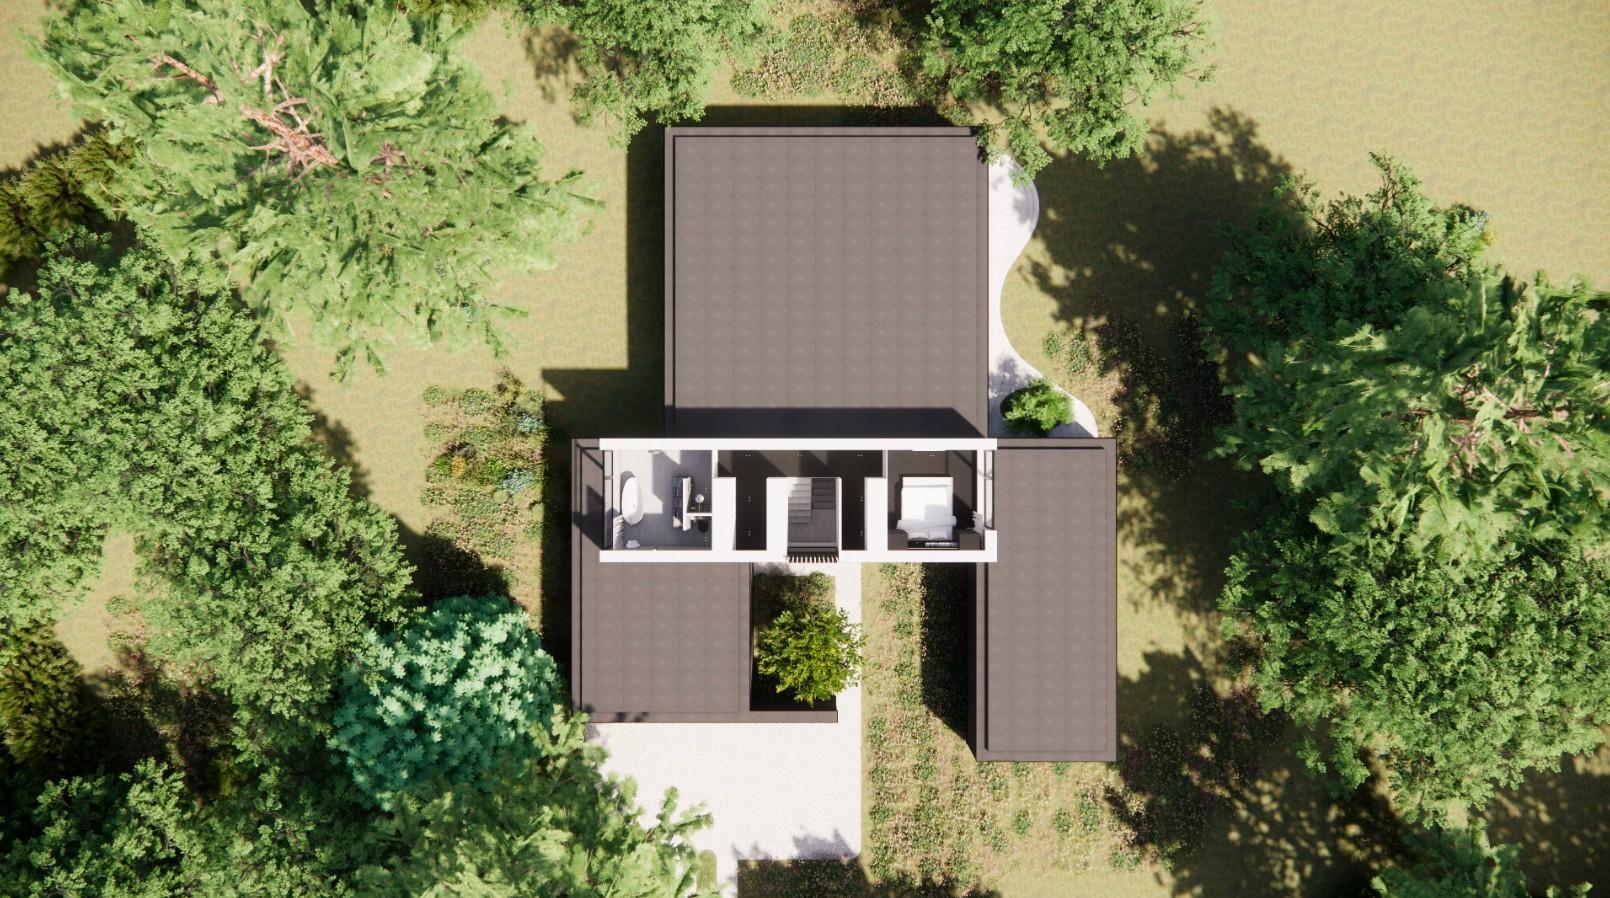
The proposed villa offers approximately 296.50 m² of living space, comprising four bedrooms and two bathrooms. The architectural concept is predominantly arranged on one level, complemented by a modest upper floor. The living areas open onto a spacious terrace and an integrated outdoor swimming pool, while the bedrooms overlook the surrounding greenery. An integrated garage and central courtyard are also included in the design.
An important advantage of this property is the extensive preparatory work already completed. Planning permission has been obtained for the proposed villa, and a detailed tree and root survey is available, with particular attention to preserving the existing greenery. Furthermore, the associated forest compensation has already been paid in full. The future purchaser therefore benefits from a concrete project for which important administrative and financial steps have already been completed.
While the visualisations present a concrete architectural concept, there remains scope for personalisation. The architect is open to discussing the future owner's preferences and exploring how the design can be further adapted to individual requirements, while respecting the existing planning permission and regulatory framework.
A rare opportunity for those seeking more than just a building plot: an exceptional residential setting where architecture, space and nature come together naturally.
Construction
- Surface area of plot
- 3716m2
- EPC index
- In application
- Renovation obligation
- no
Comfort
- Garden
- Yes
Spatial planning
- Urban development permit
- In application
- Court decision
- In application
- Pre-emption
- In application
- Subdivision permit
- In application
- Urban destination
- In application


We are here for you
West Flanders Office
Hendrik Consciencelaan 70
8000 Bruges
Something for you too?
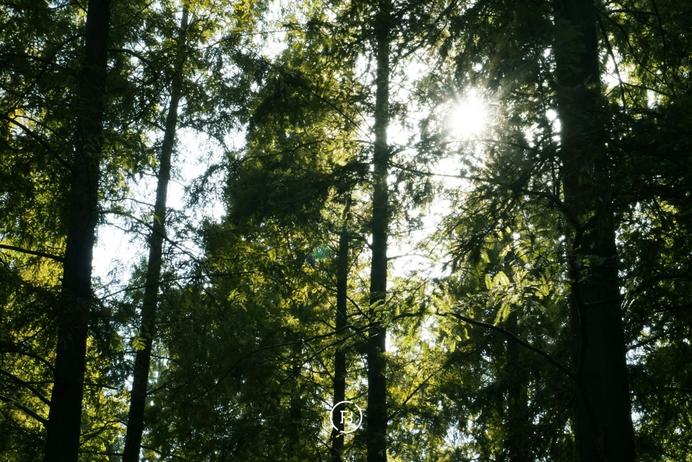
Building in green surroundings
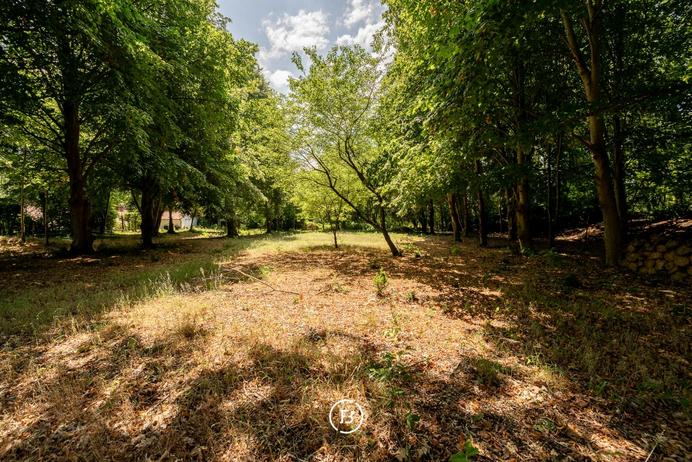
Building plot