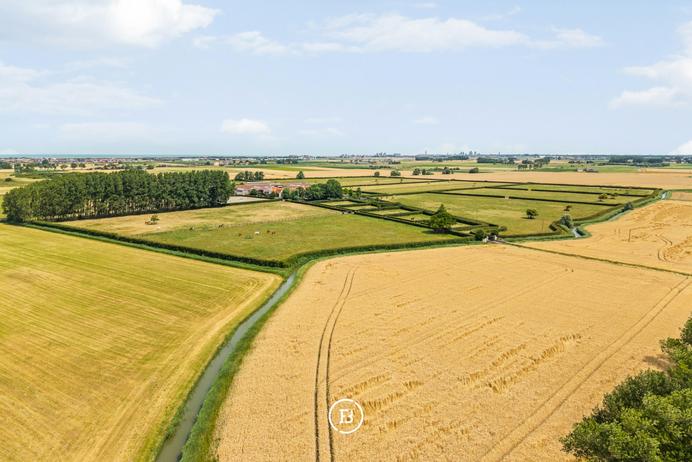
Versatile property
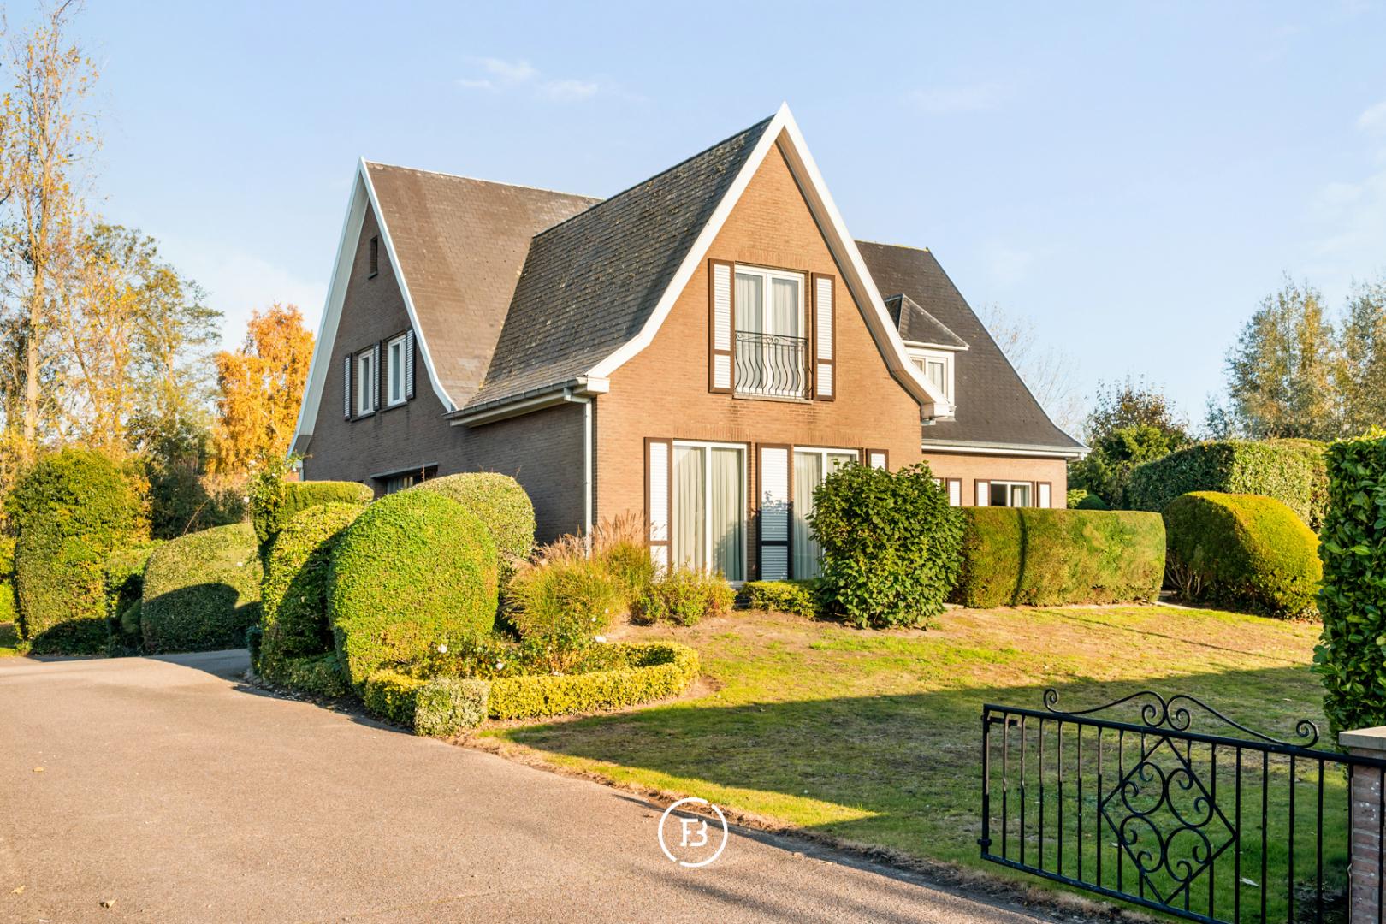
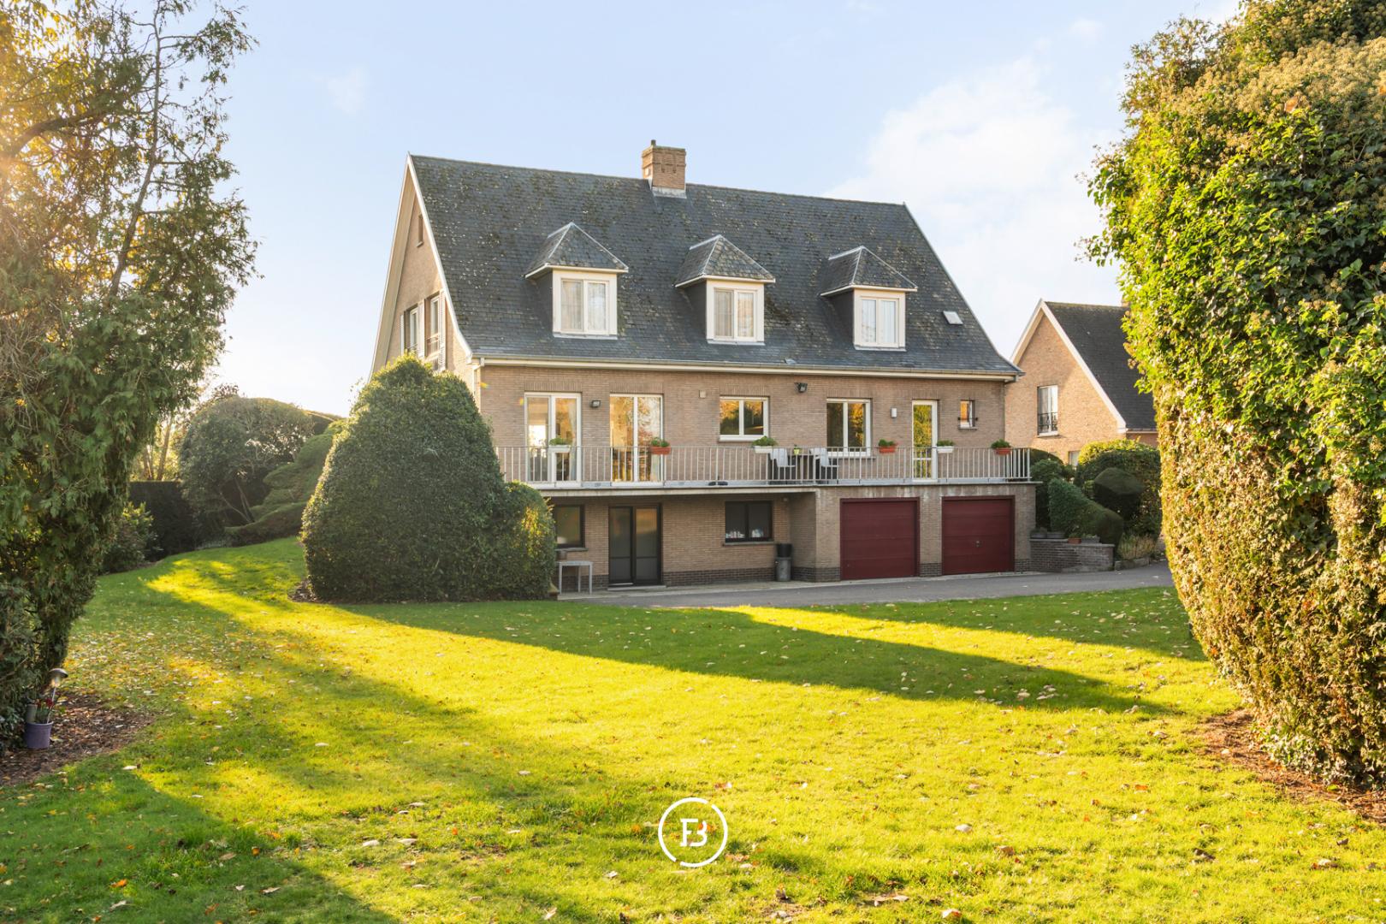
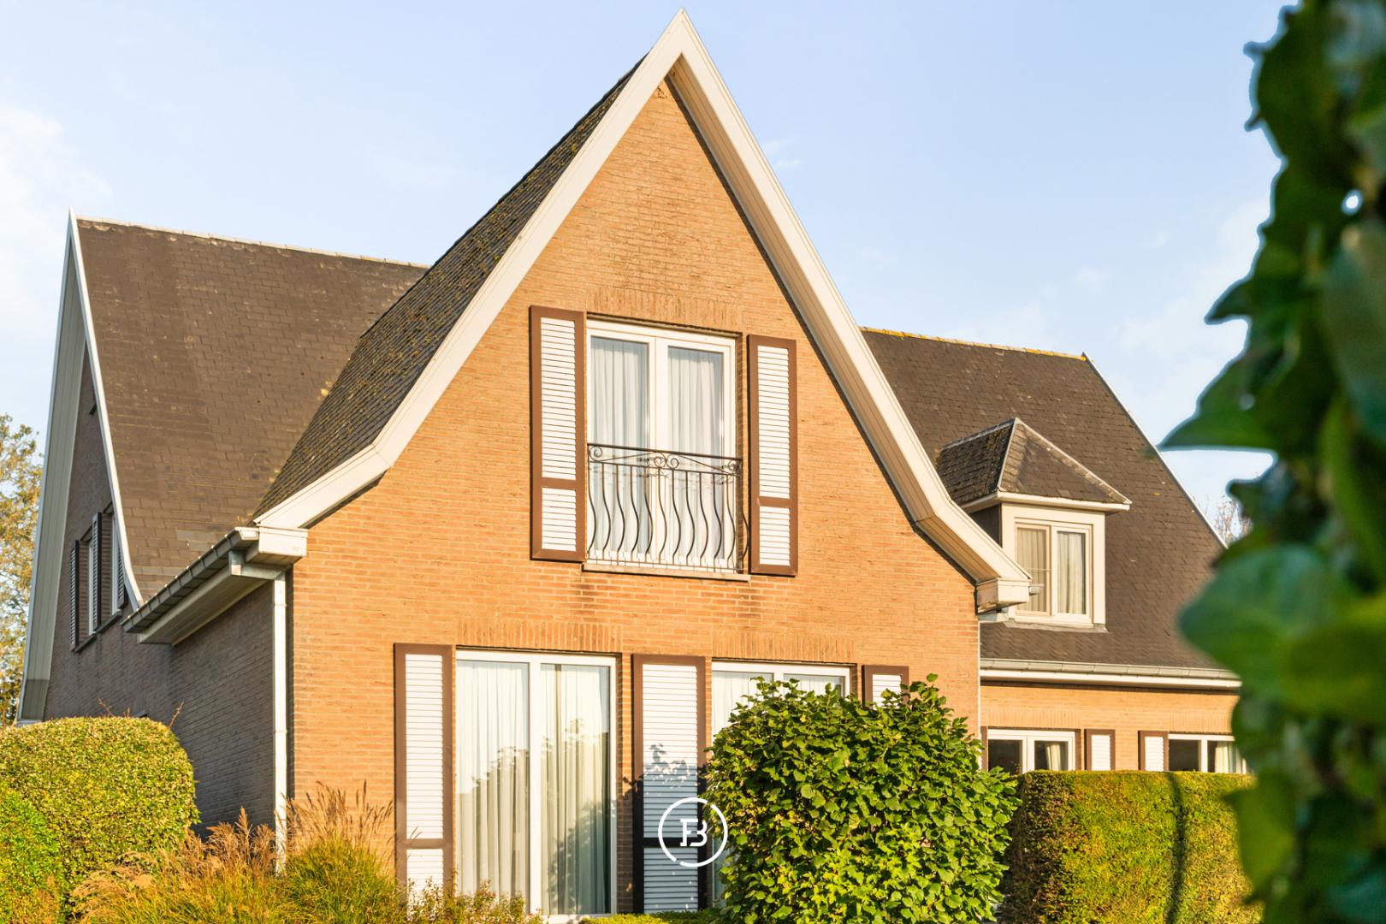
Spacious property in Gistel featuring four bedrooms, a bright living area and an exceptionally large basement with independent access, ideal for a home practice or versatile additional space.
Features
- Habitable surface
- 389m2
- Surface area of plot
- 2281m2
- Construction year
- 1974
- Number of bathrooms
- 1
- Number of bedrooms
- 4
- Parking space
- 2
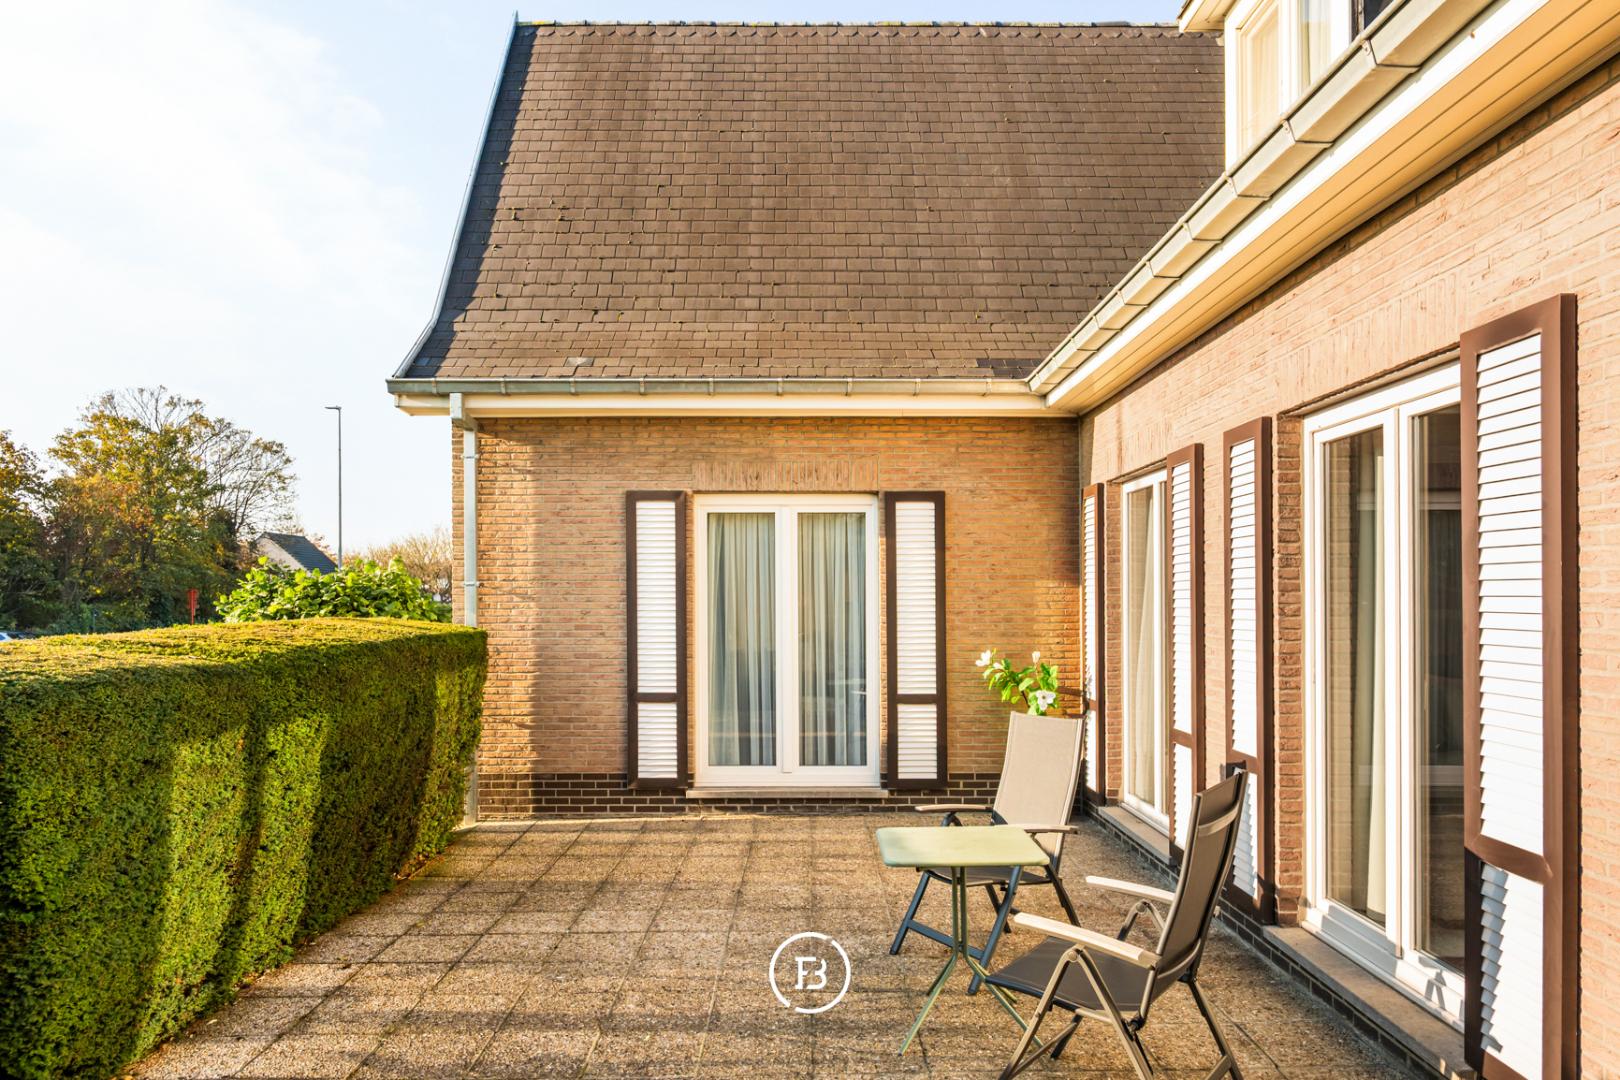
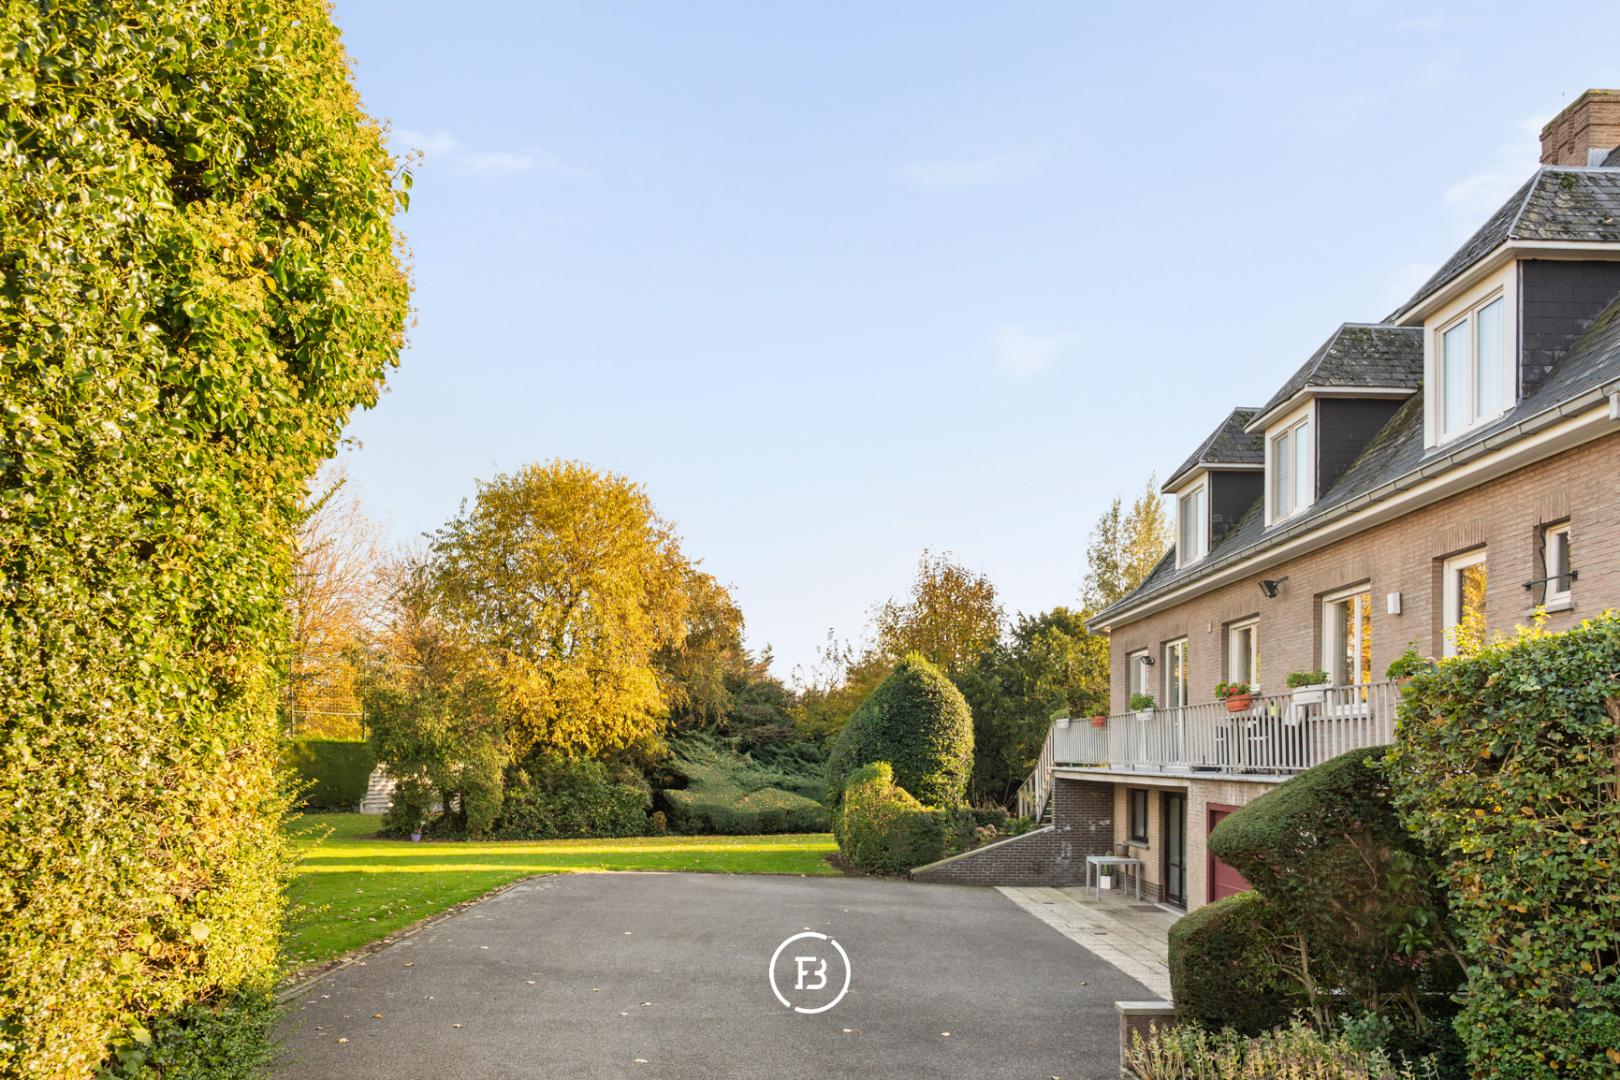
Situated along the Oostendse Baan in Gistel, this spacious property stands out for its generous layout, versatile possibilities and the opportunity to combine comfortable family living with professional activities.
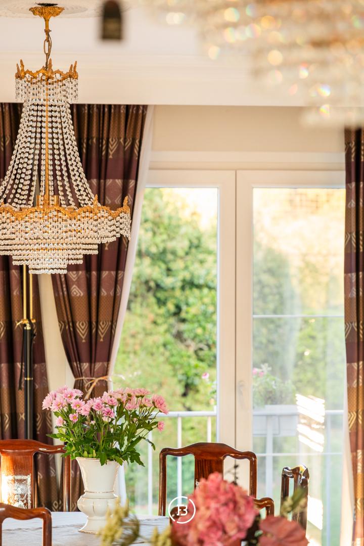
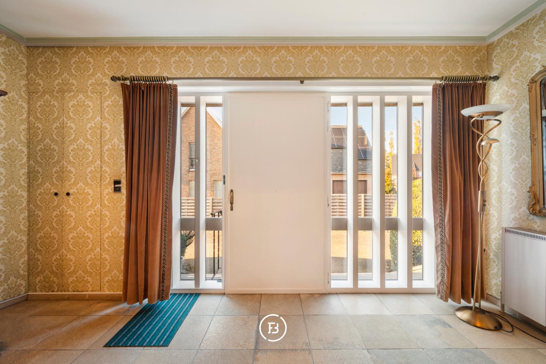
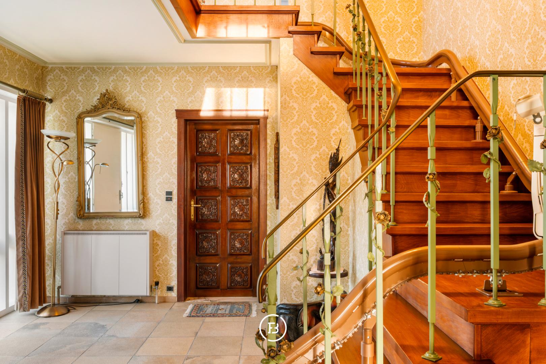
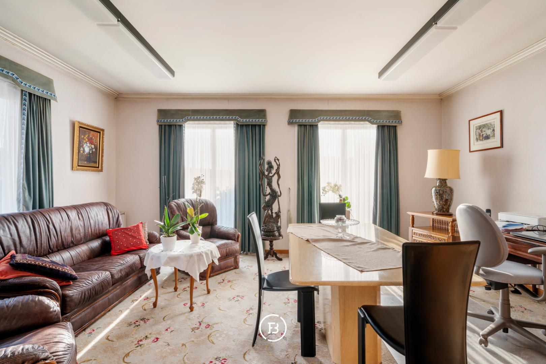
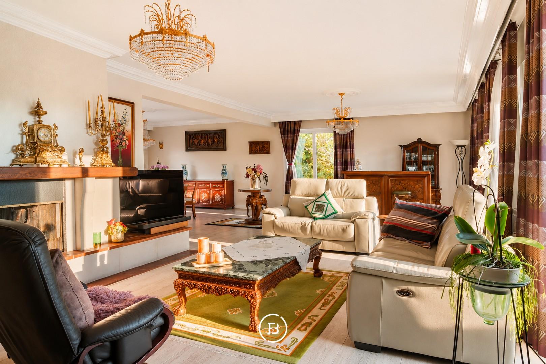
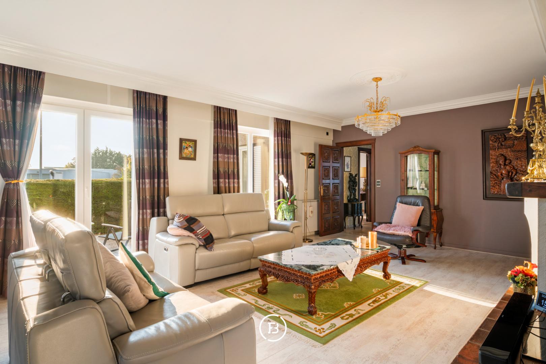
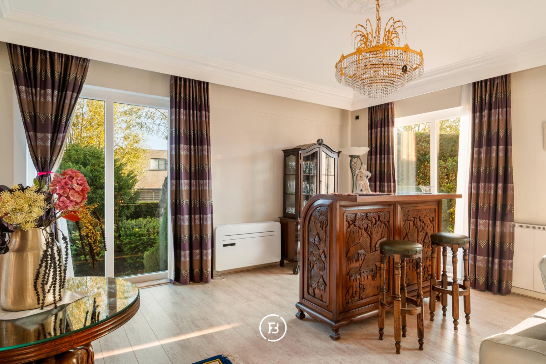
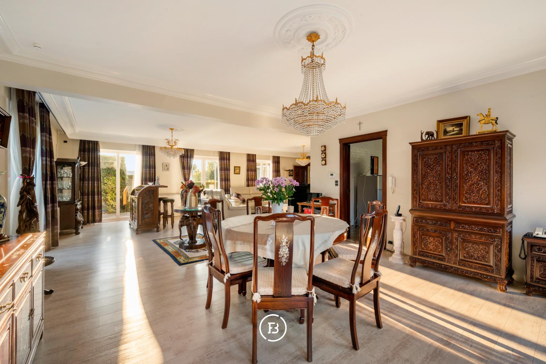
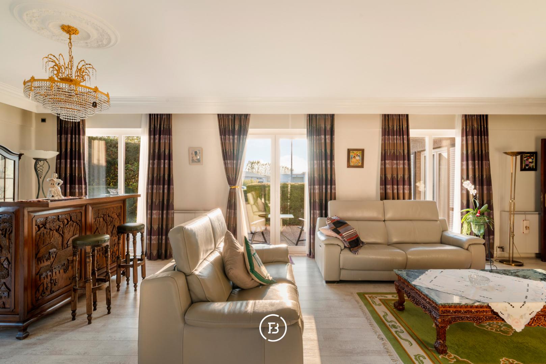
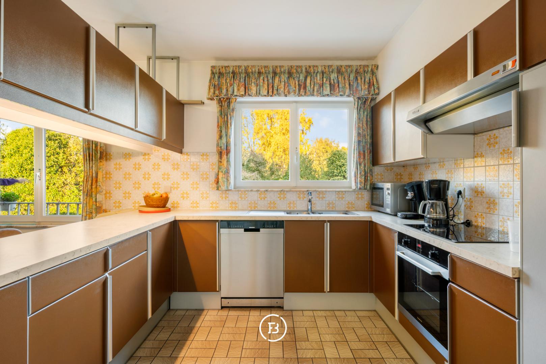
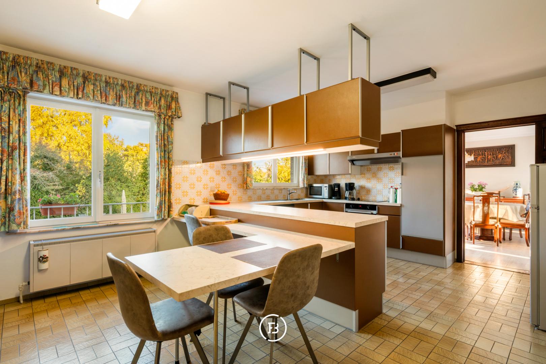
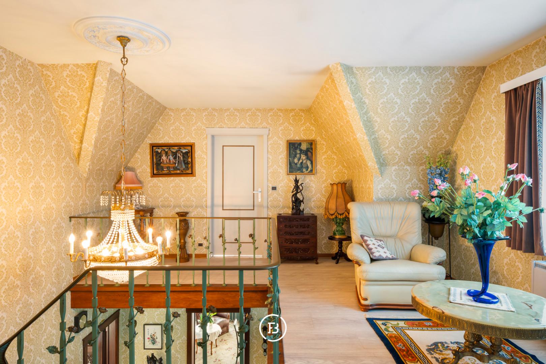
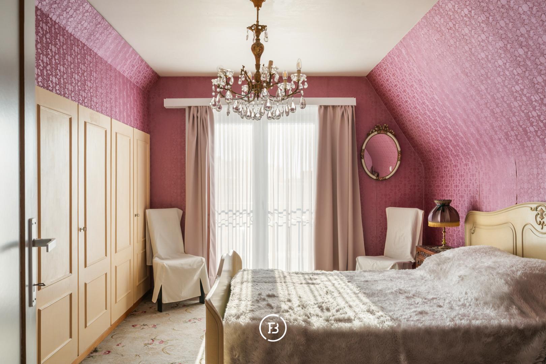
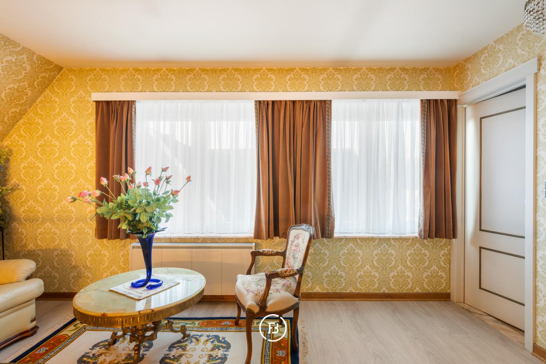
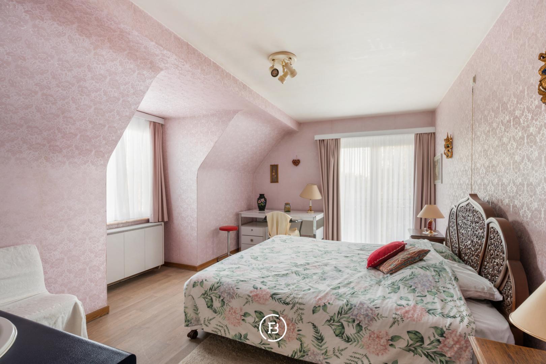
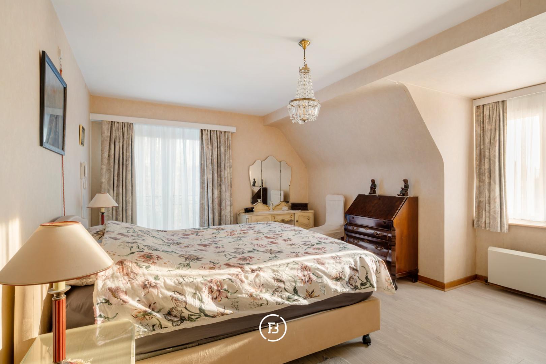
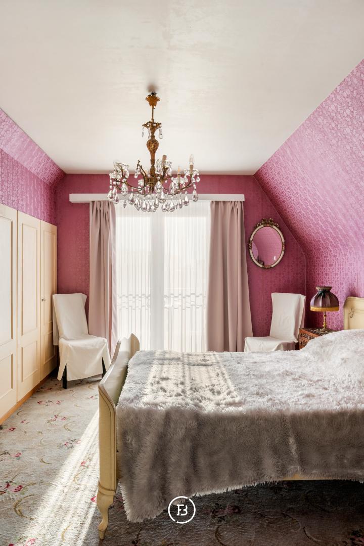
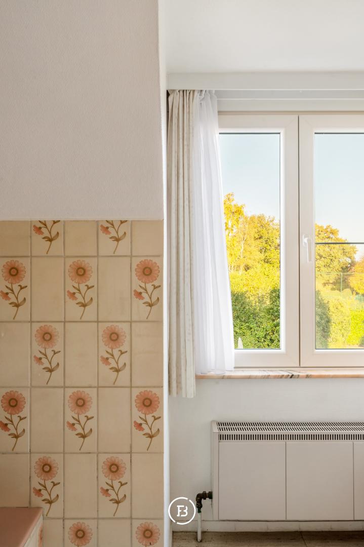
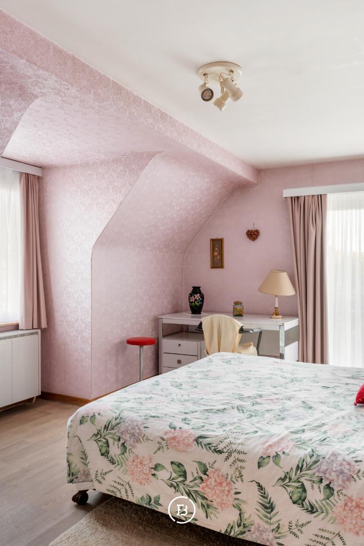
The ground floor features a welcoming entrance hall, a bright living and dining area, a separate kitchen with utility room and a spacious office. Upstairs, four generously sized bedrooms and a bathroom complete the accommodation.
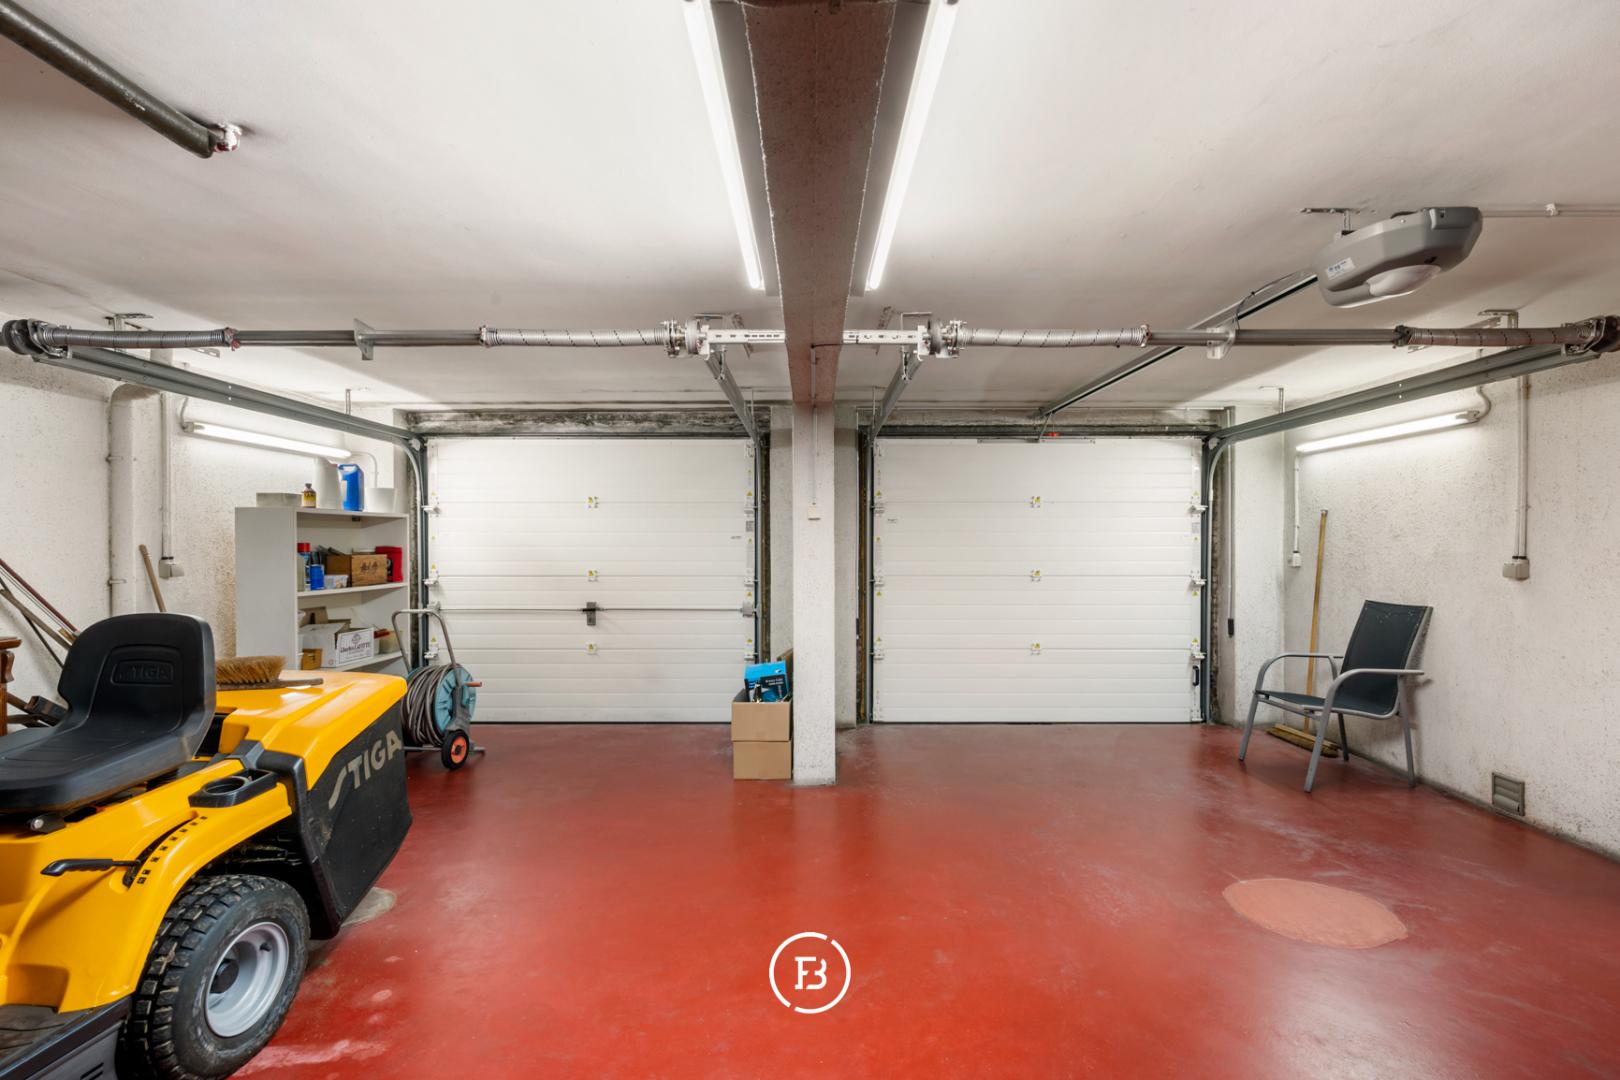
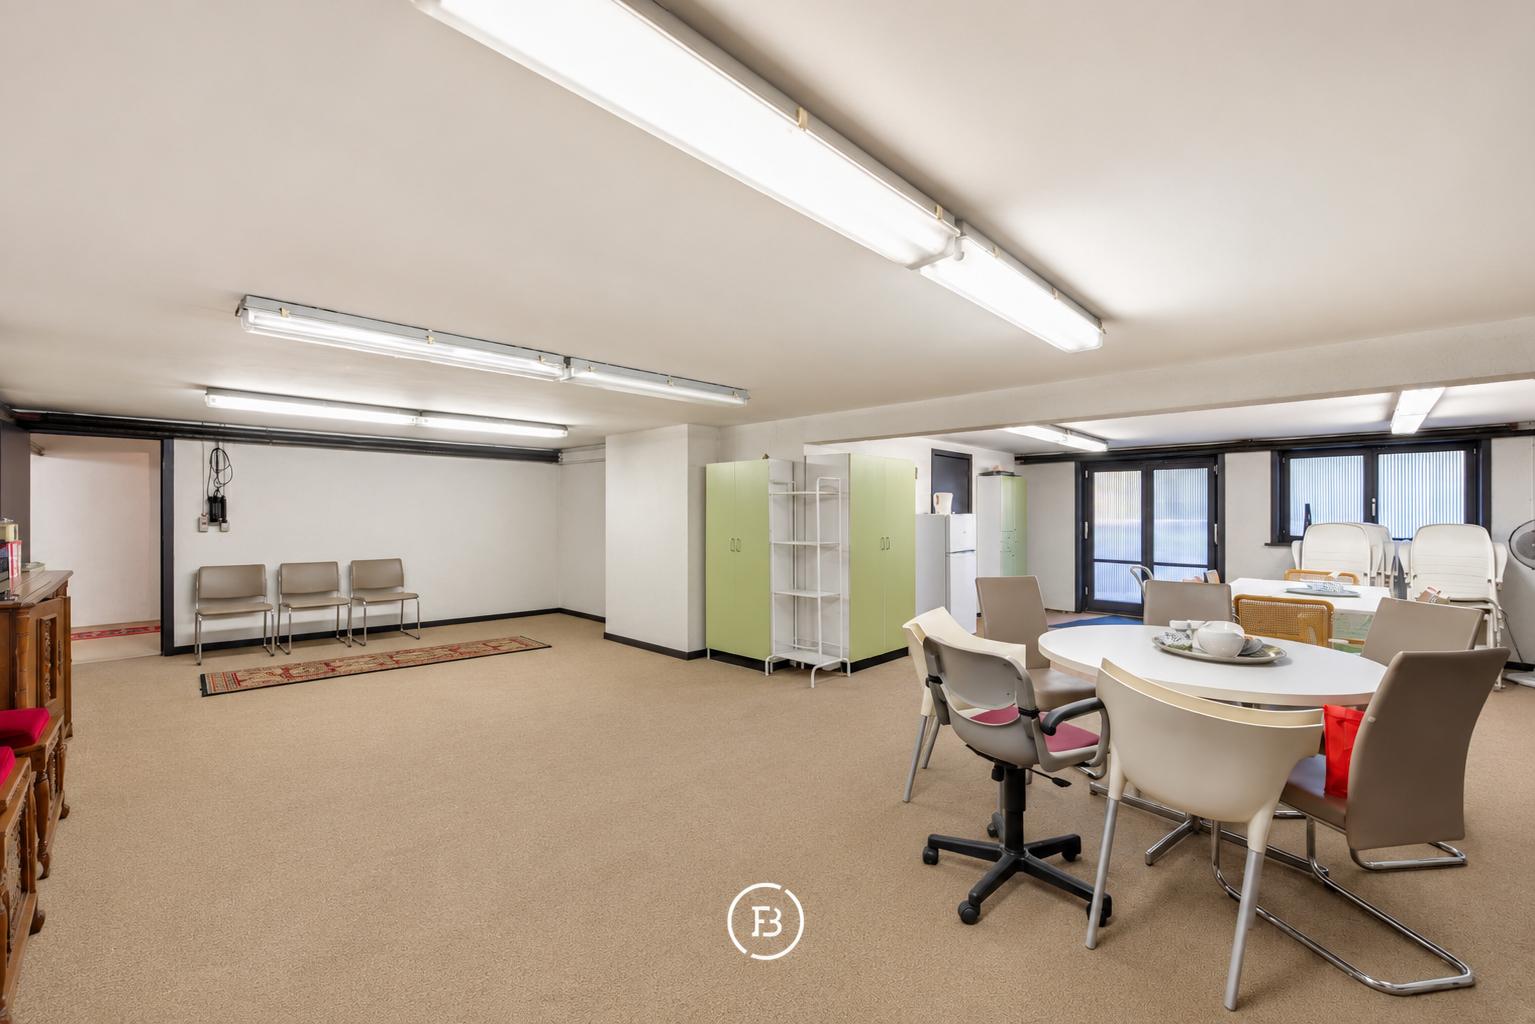
The property's most distinctive feature is its exceptionally spacious basement, offering far more than conventional storage space. In addition to a double garage and technical rooms, a substantial area is available for use as a home practice, professional office, workshop or versatile leisure space. Thanks to its independent entrance and ample on-site parking, private and professional activities can be conveniently separated. This makes the property particularly appealing to self-employed professionals, practitioners or anyone seeking flexible additional space, subject to the necessary permissions.
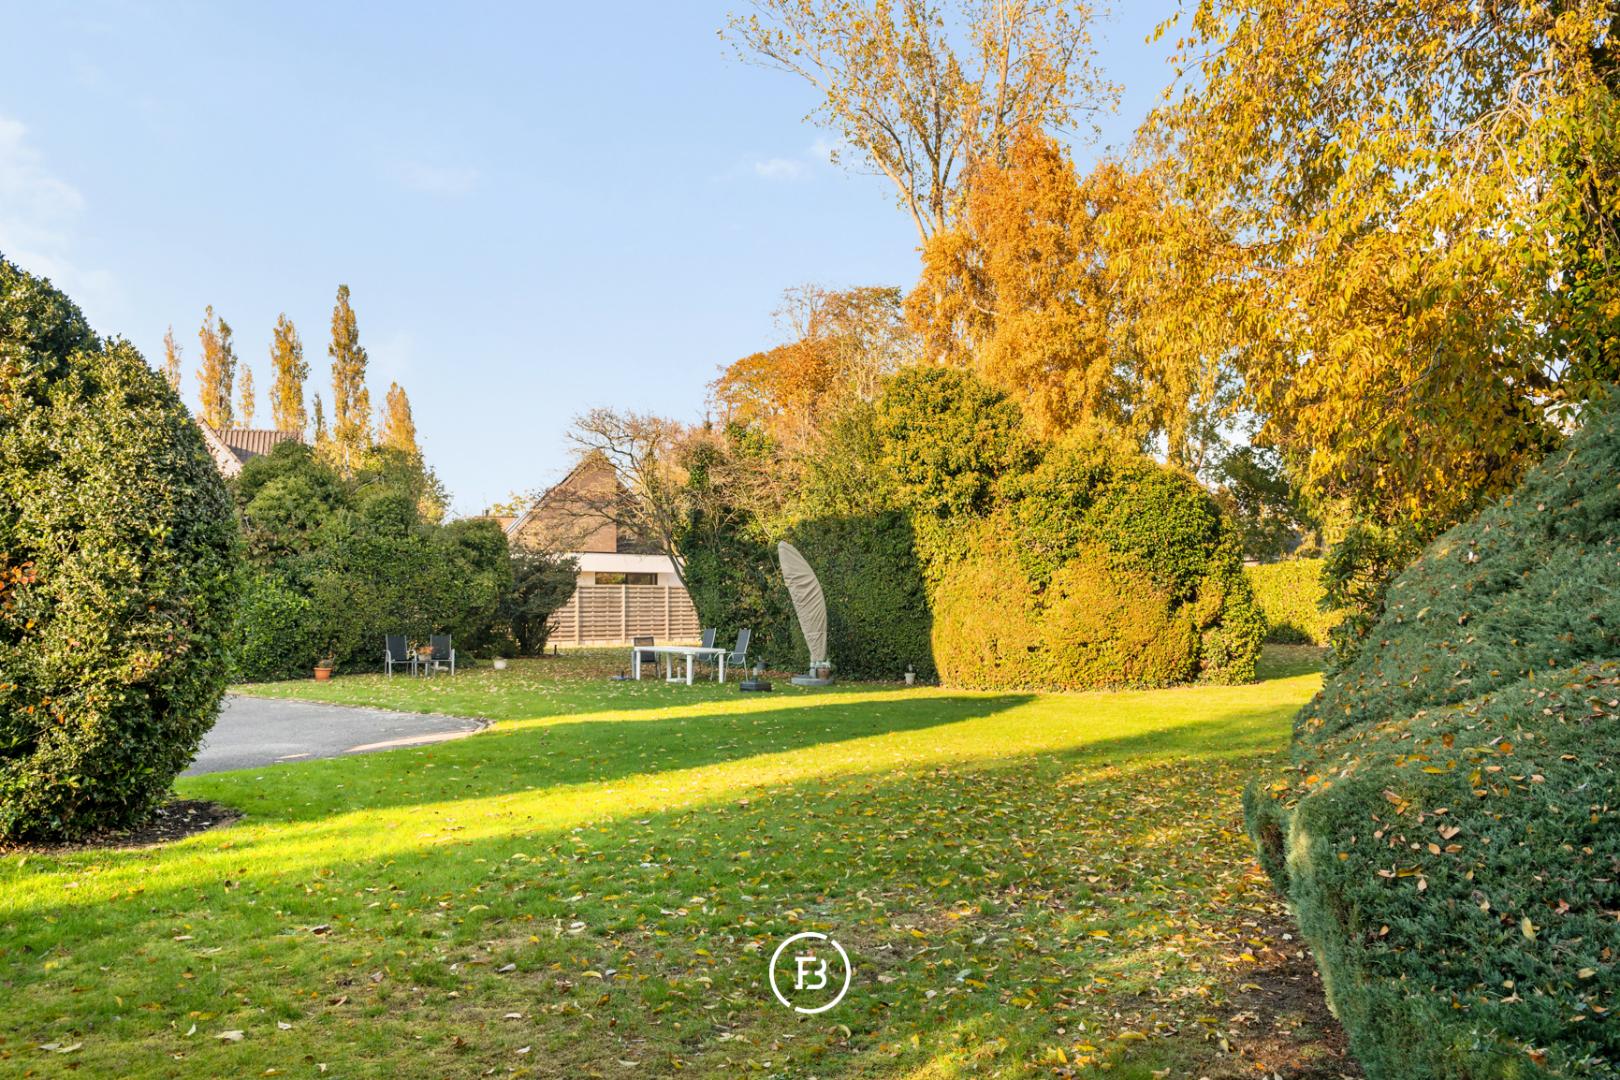
The generous plot also offers numerous possibilities. Furthermore, the property is not subject to a mandatory energy renovation requirement. With personal touches and a few targeted improvements, the home could be made ready for comfortable occupation within a relatively short period.
An appealing property for those seeking generous living space alongside the freedom to accommodate a professional practice, personal interests or another purpose of their choosing.
Construction
- Habitable surface
- 389m2
- Surface area of plot
- 2281m2
- Construction year
- 1974
- Number of bathrooms
- 1
- Number of bedrooms
- 4
- EPC index
- 235kWh / (m2year)
- Energy class
- C
- Renovation obligation
- no
Comfort
- Garden
- Yes
- Terrace
- Yes
- Garage
- Yes
- Parking space
- 2
- Cellar
- Yes
Spatial planning
- Urban development permit
- no
- Court decision
- no
- Pre-emption
- no
- Subdivision permit
- no
- Urban destination
- Residential Expansion Area
- Flood risk plot (P-score)
- D
- Flood risk building (G-score)
- D


We are here for you
West Flanders Office
Hendrik Consciencelaan 70
8000 Bruges
Something for you too?
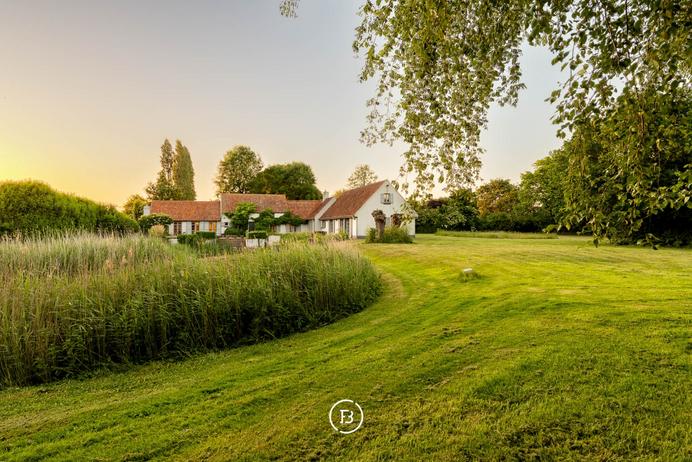
Country living
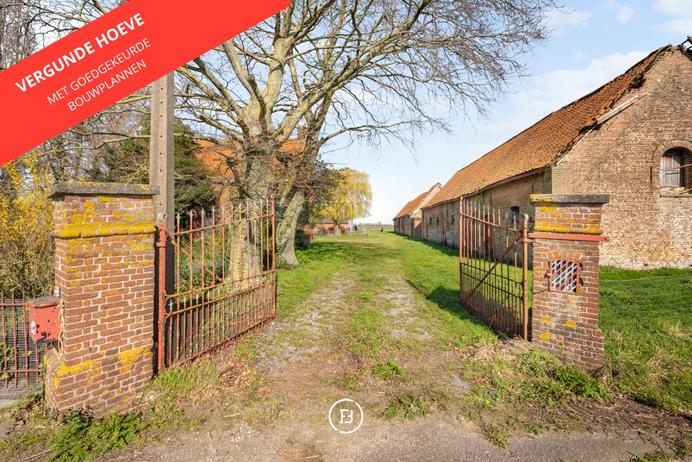
Farmhouse with approved building plans