
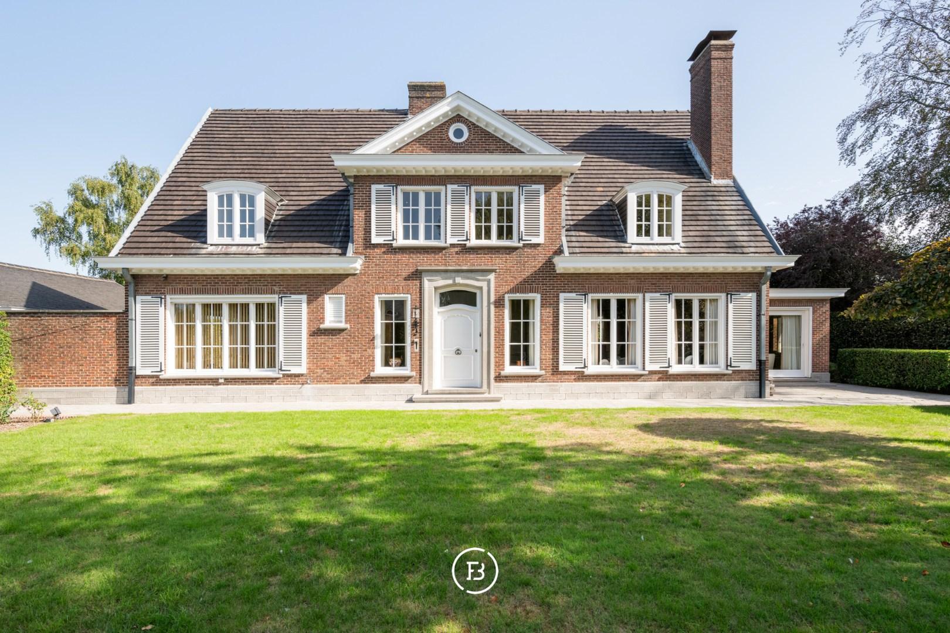
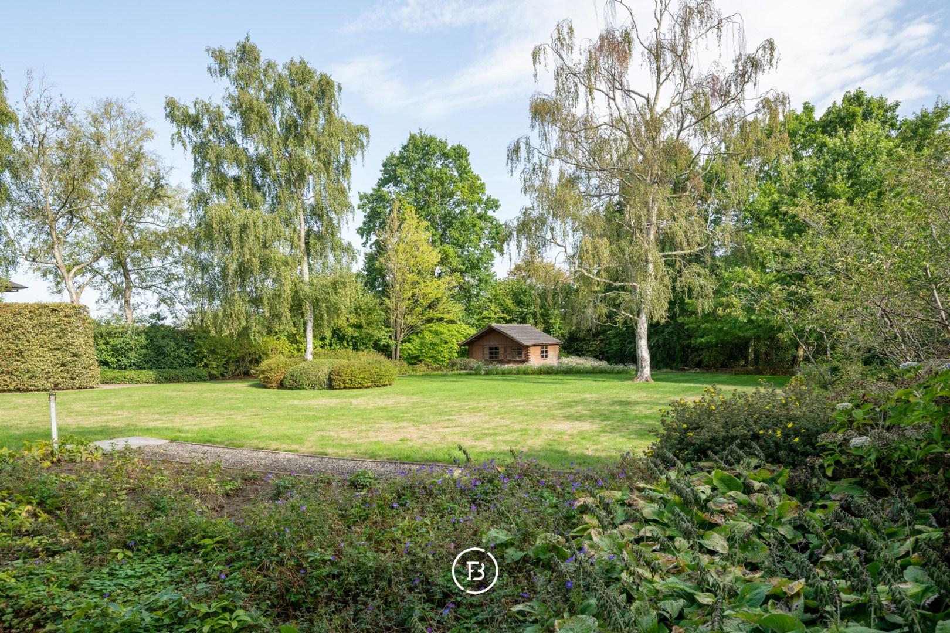
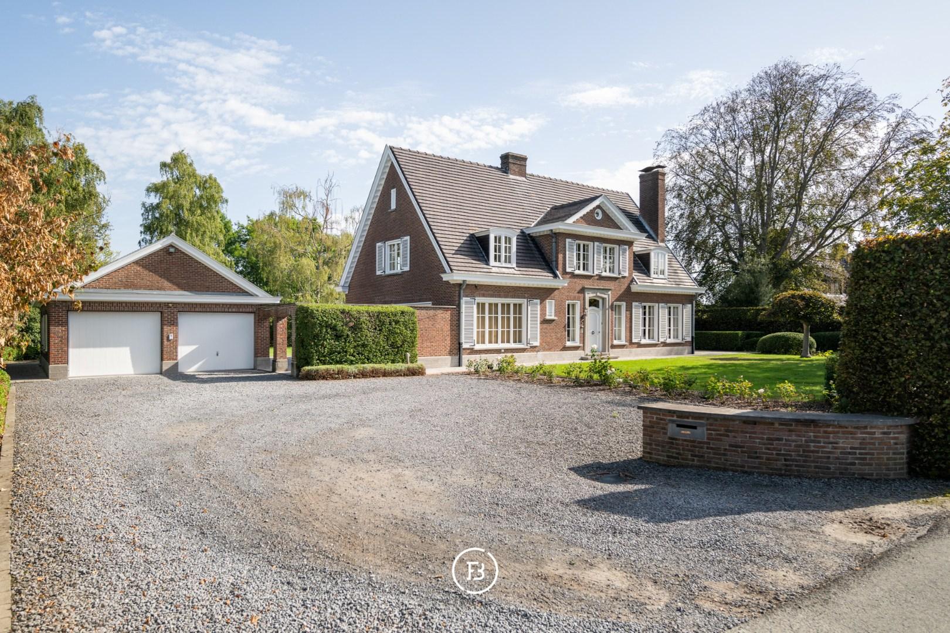
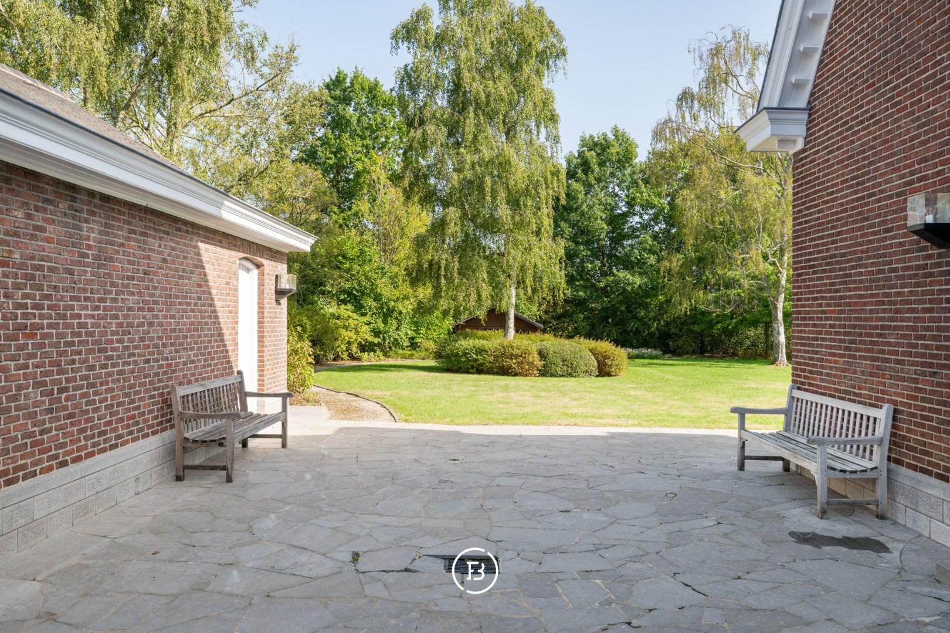
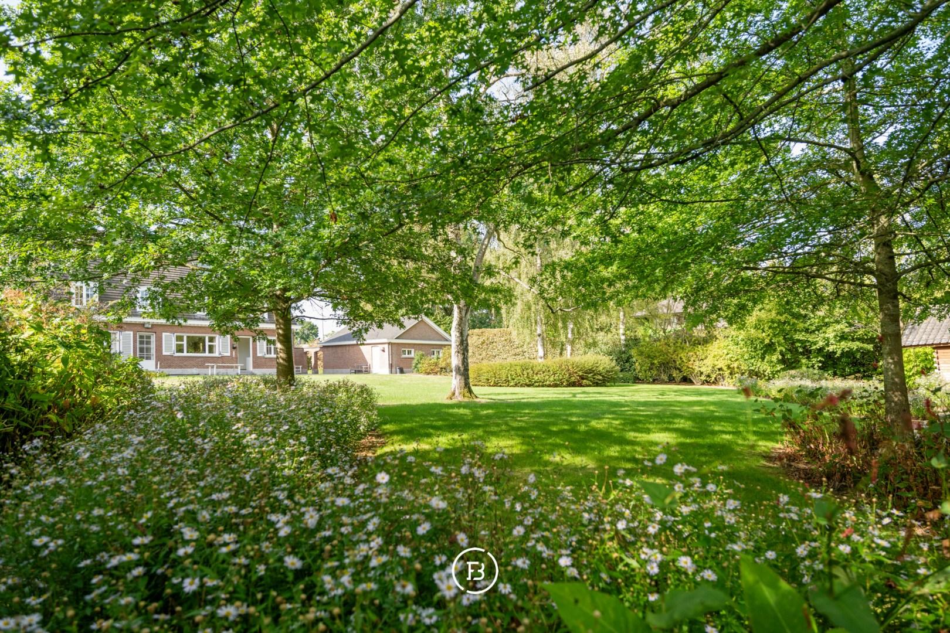
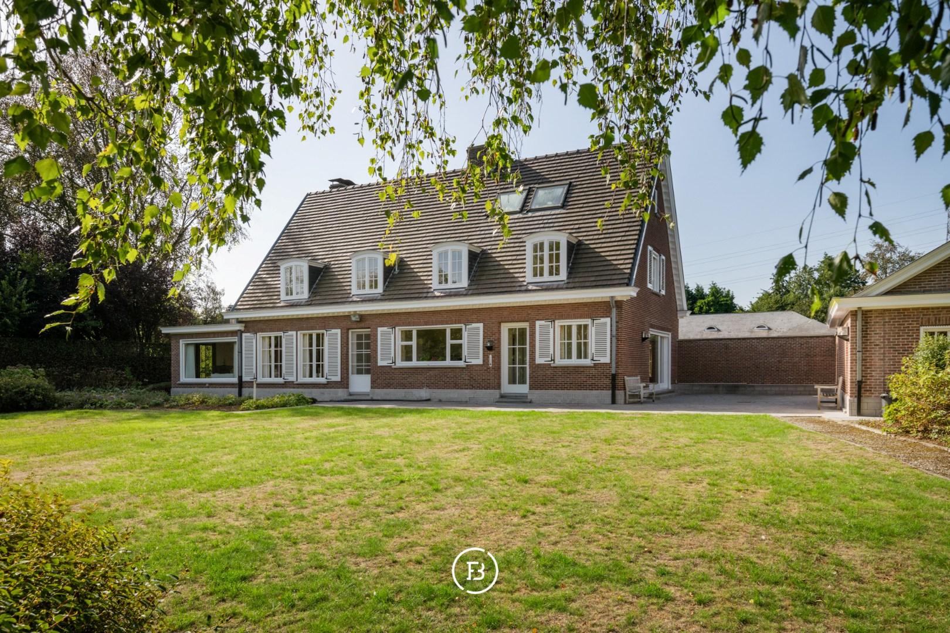
Situated in one of Izegem’s most sought-after locations, in the green and residential De Bosmolens district, this classic villa stands on a beautiful plot of no less than 3,152 m². The property enjoys a particularly convenient location, close to the Wallemote-Wolvenhof Provincial Domain and just minutes from the E403.
Features
- Habitable surface
- 316m2
- Surface area of plot
- 3152m2
- Construction year
- 1959
- Number of bathrooms
- 1
- Number of bedrooms
- 5
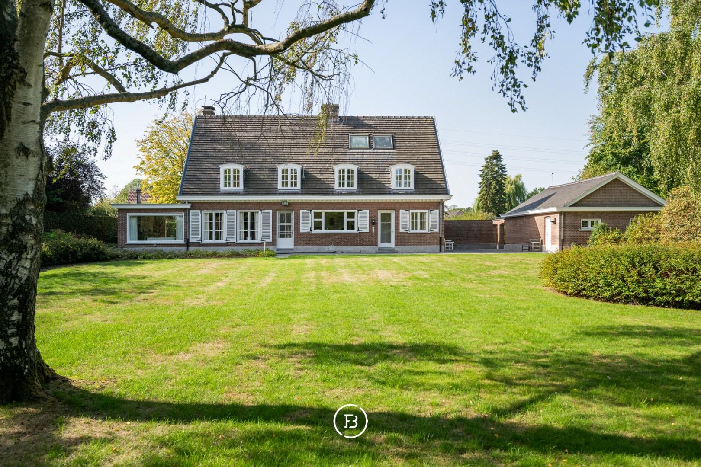
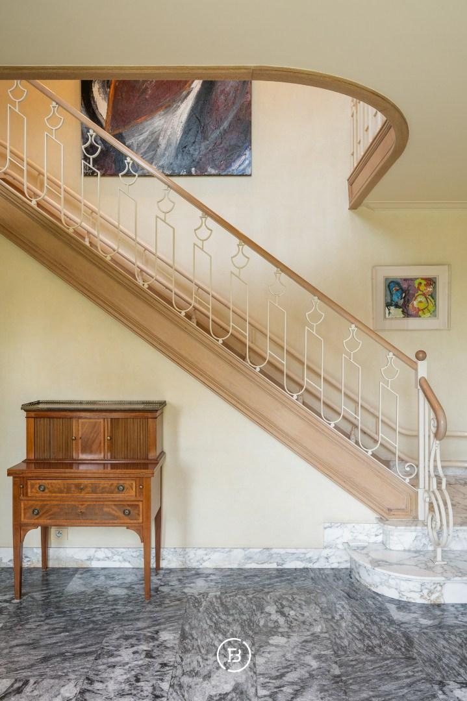
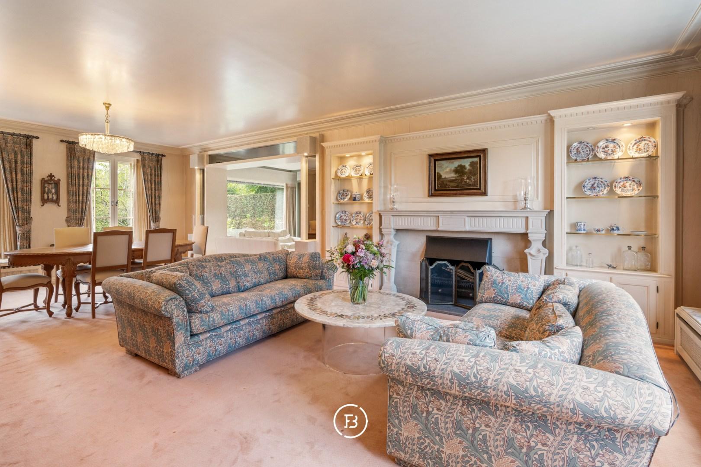
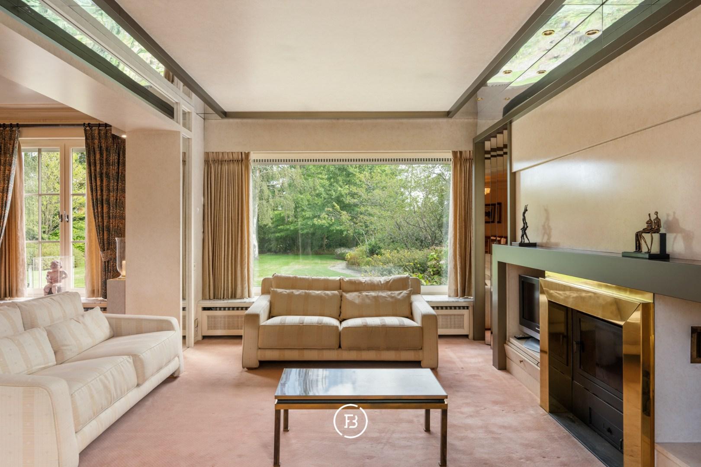
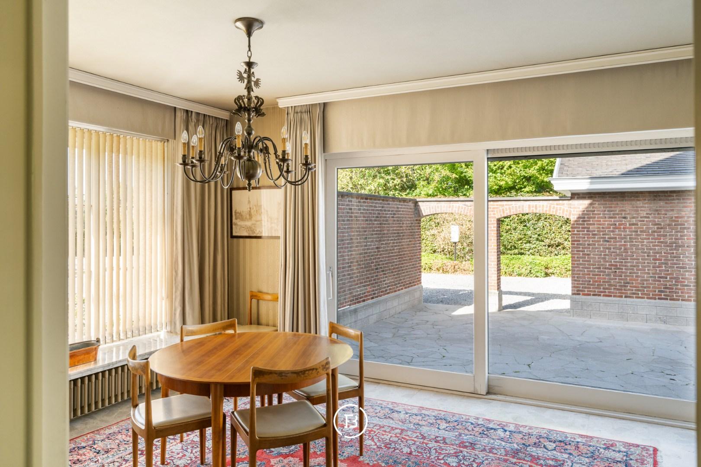
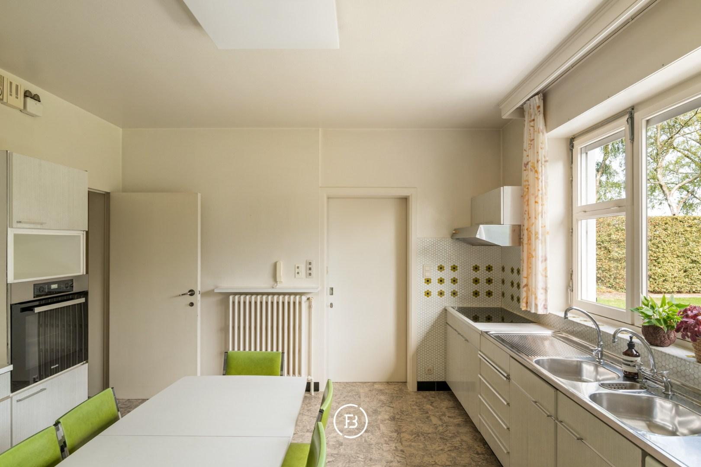
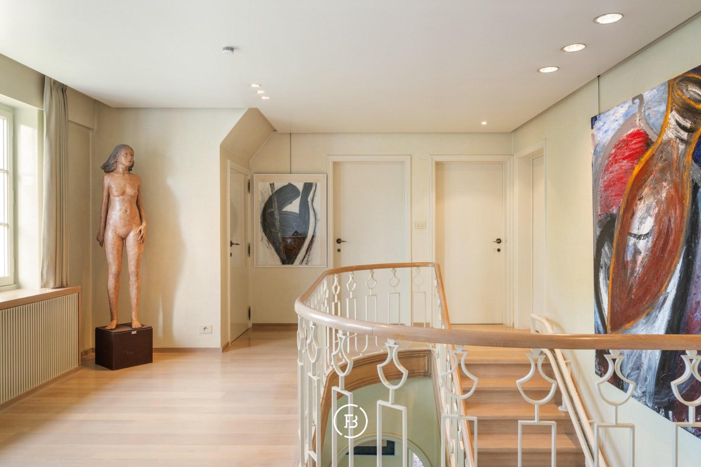
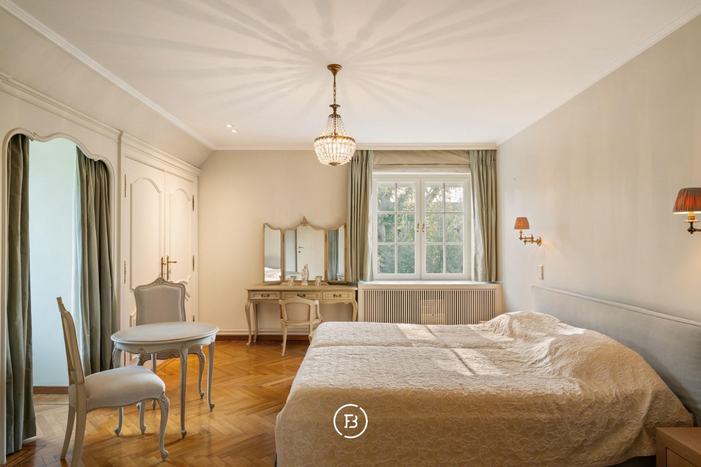
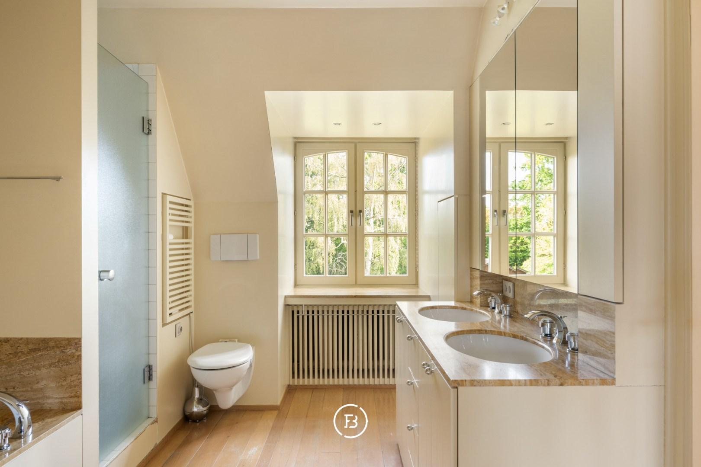
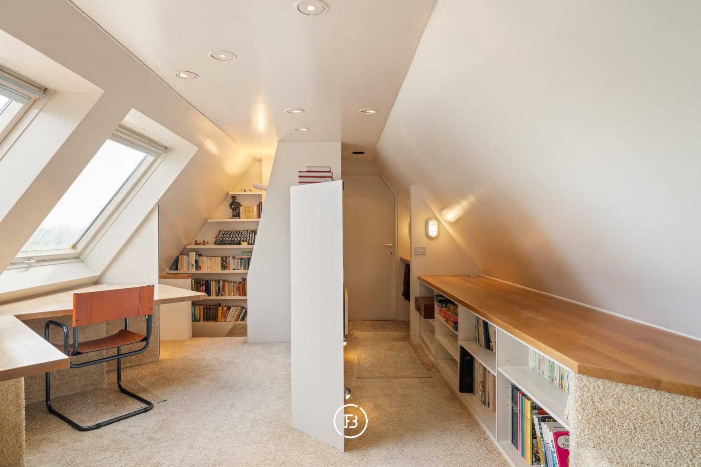
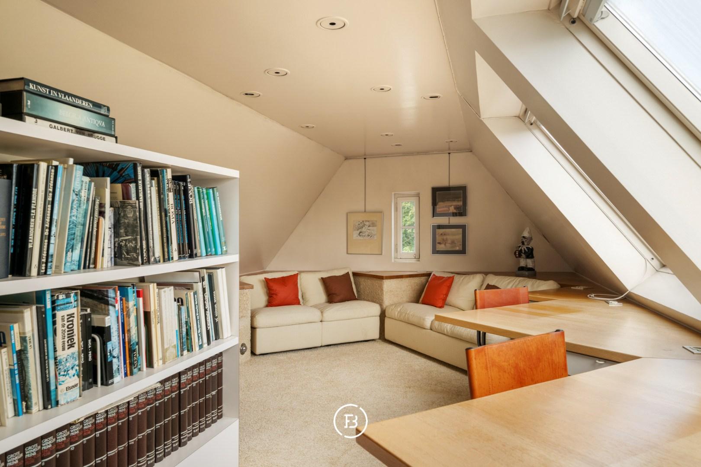
With a living area of 316 m², the villa offers generous volumes and an attractive classical appearance. Thanks to its sound and solid structure, the property provides an excellent foundation for those looking for a characterful villa that can, following an energy-efficient renovation, be adapted to contemporary living standards and the wishes of its future owner.
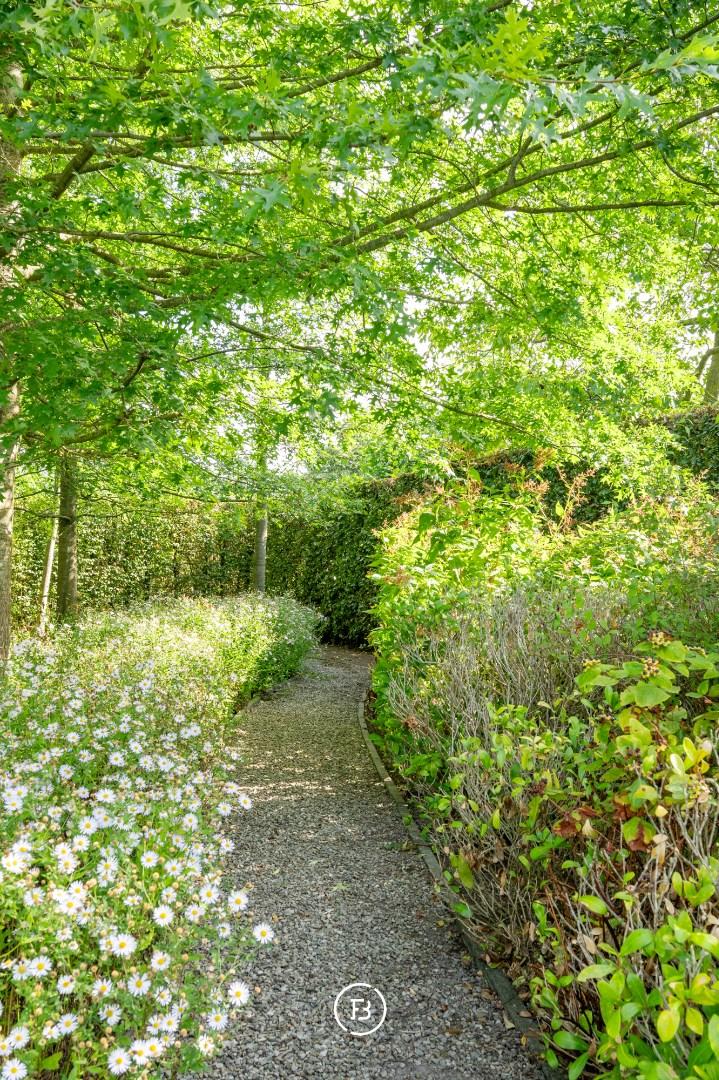
The exceptionally large plot also offers numerous possibilities for those wishing to create an entirely new residential project. Its generous size, green surroundings and excellent accessibility provide a particularly attractive setting for the creation of an exclusive dream home.
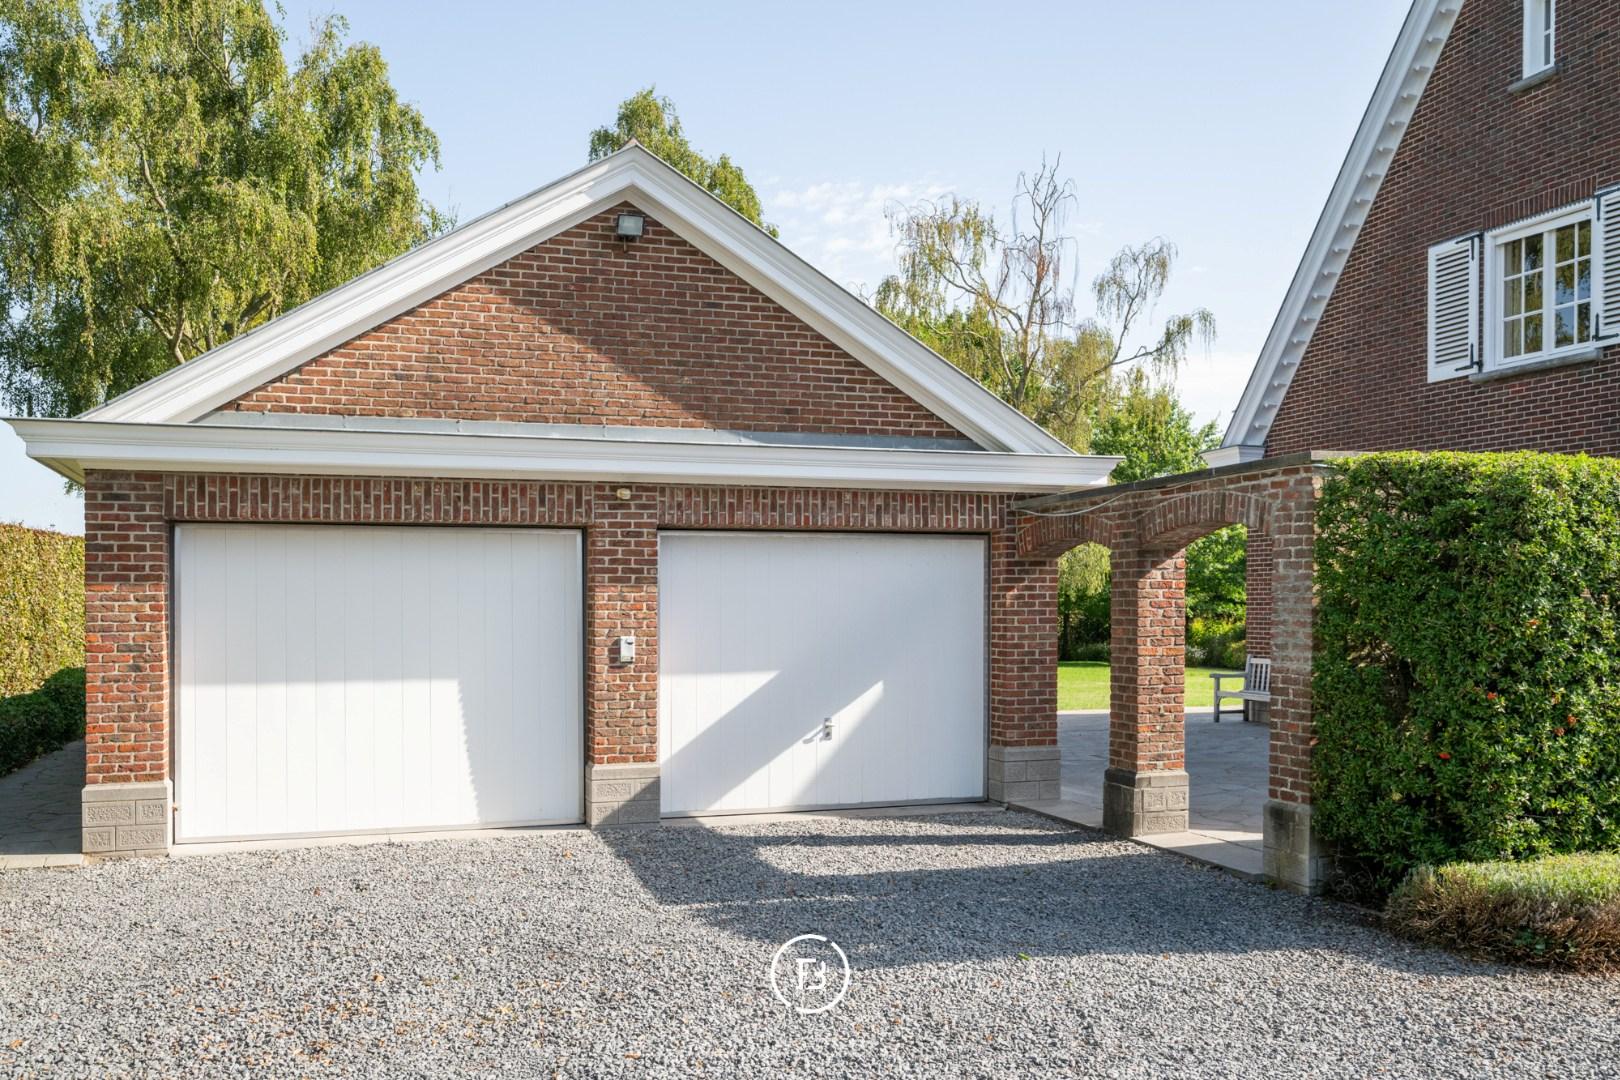
In addition to the villa, the property also features a separate outbuilding with a garage and storage space.
The location is particularly strategic: peaceful and residential, surrounded by greenery while remaining easily accessible. Thanks to its proximity to AZ Delta, the property is ideal for doctors and other professionals wishing to live close to their workplace, while also being perfectly suited to families looking for a quiet residential environment with excellent accessibility.
In short, a villa offering considerable potential in one of Izegem’s most sought-after locations.
Construction
- Habitable surface
- 316m2
- Surface area of plot
- 3152m2
- Construction year
- 1959
- Number of bathrooms
- 1
- Number of bedrooms
- 5
- EPC index
- 675kWh / (m2year)
- Energy class
- F
- Renovation obligation
- yes
Comfort
- Garden
- Yes
- Office
- Yes
- Garage
- Yes
- Cellar
- Yes
- Attic
- Yes
- Alarm
- Yes
Spatial planning
- Urban development permit
- yes
- Court decision
- no
- Pre-emption
- no
- Subdivision permit
- yes
- Urban destination
- Residential area
- Overstromingskans perceel (P-score)
- A
- Overstromingskans gebouw (G-score)
- A
Where space, greenery and potential come together in an exceptional location
Interested in this property?
Similar projects
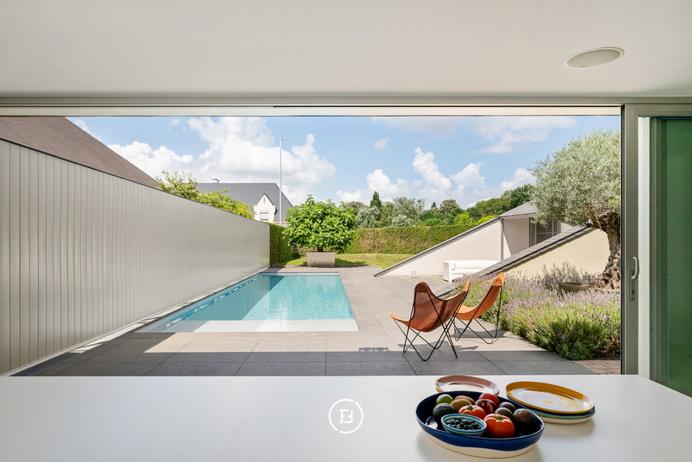
Design Villa with swimming pool

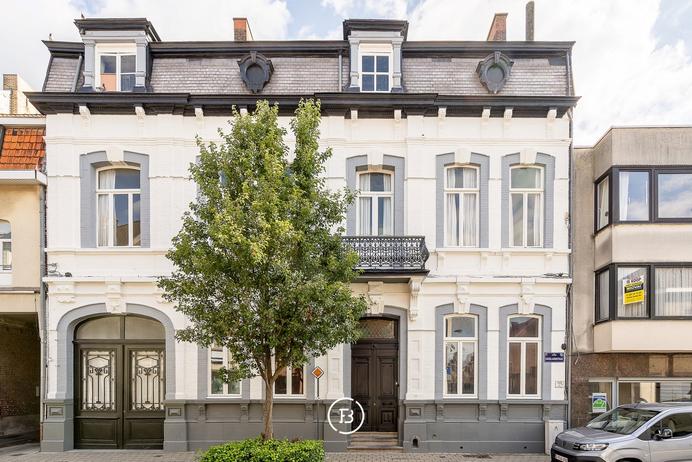
Eclectic townhouse
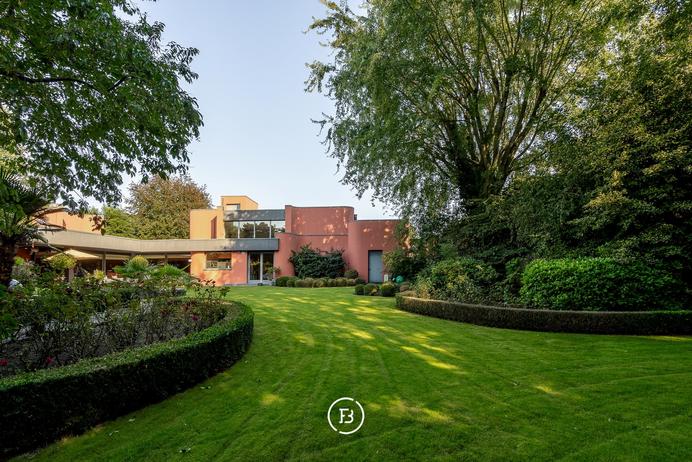
Unique villa


