
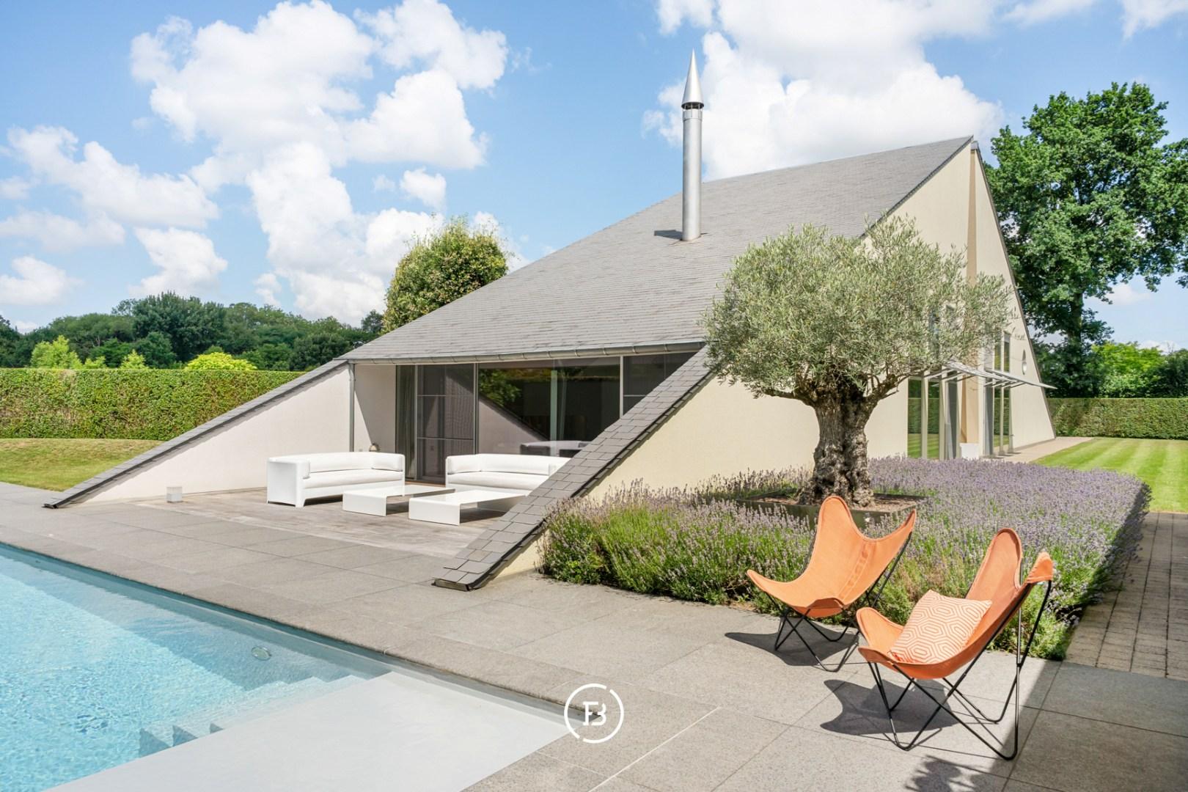
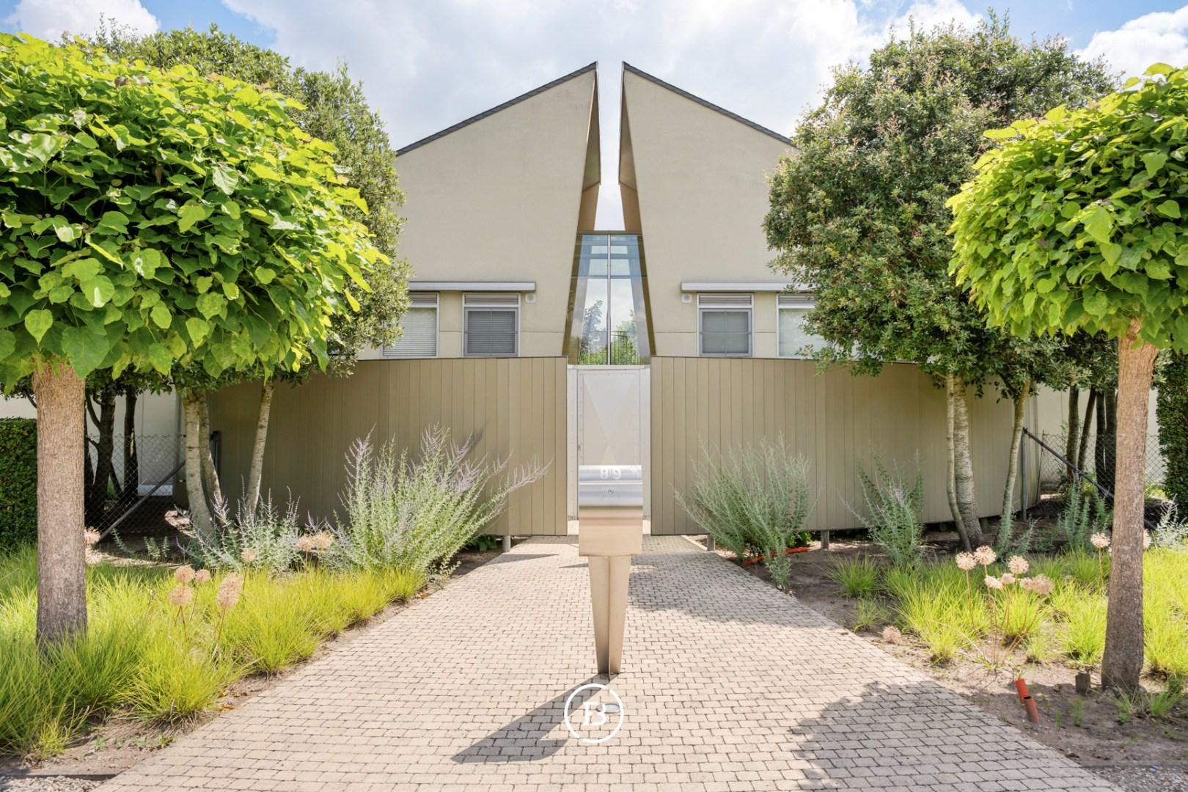
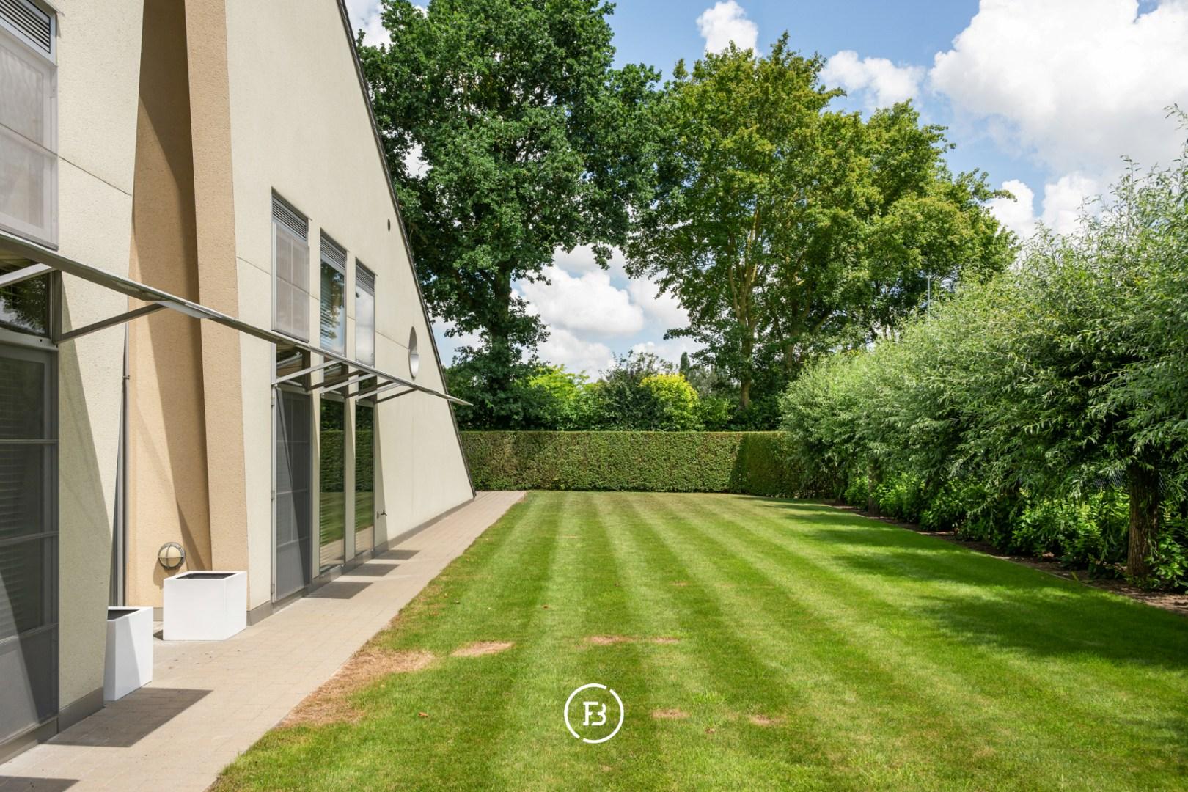
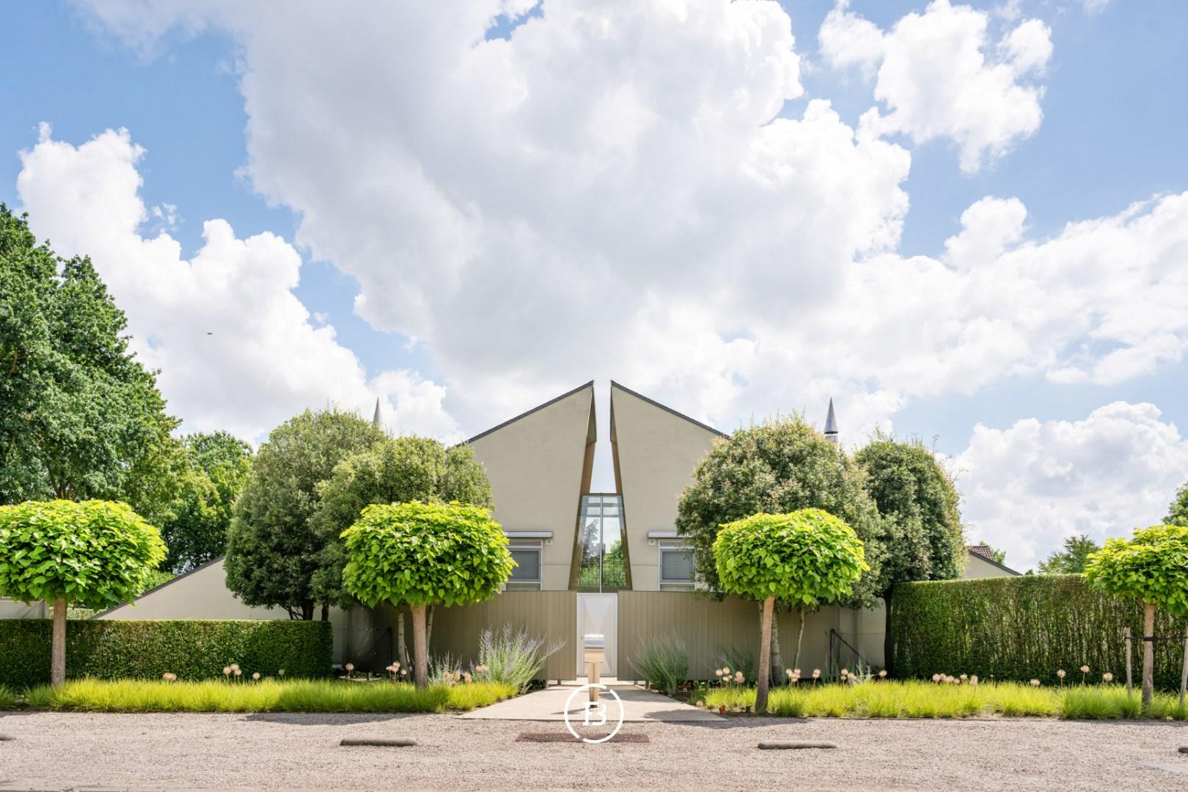
Situated on the edge of Bosmolens, within walking distance of the Wallemote/Wolvenhof Provincial Park and just minutes from the Izegem motorway access and AZ Delta Hospital, this exceptional move-in-ready architectural villa occupies a generous 1,897 m² plot.
Features
- Habitable surface
- 356m2
- Surface area of plot
- 1897m2
- Construction year
- 2000
- Number of bathrooms
- 2
- Number of bedrooms
- 4
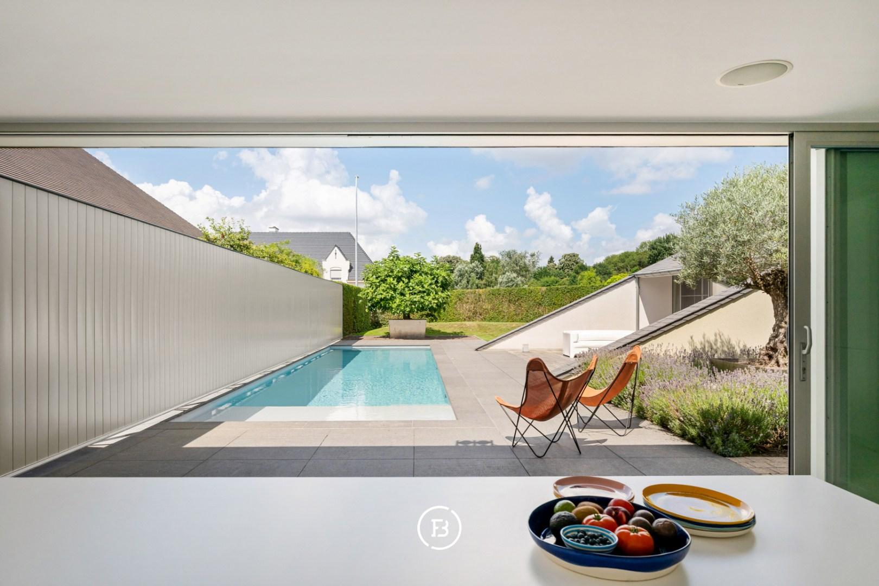
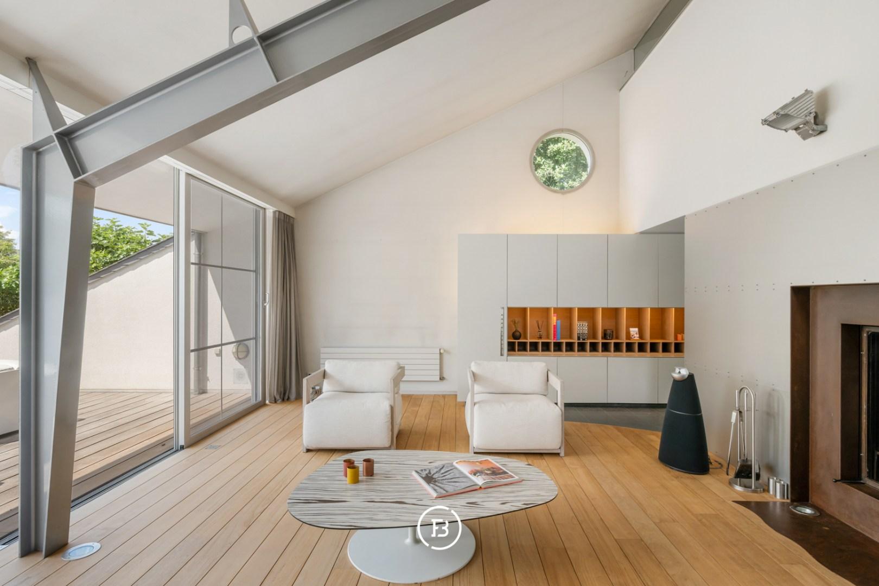
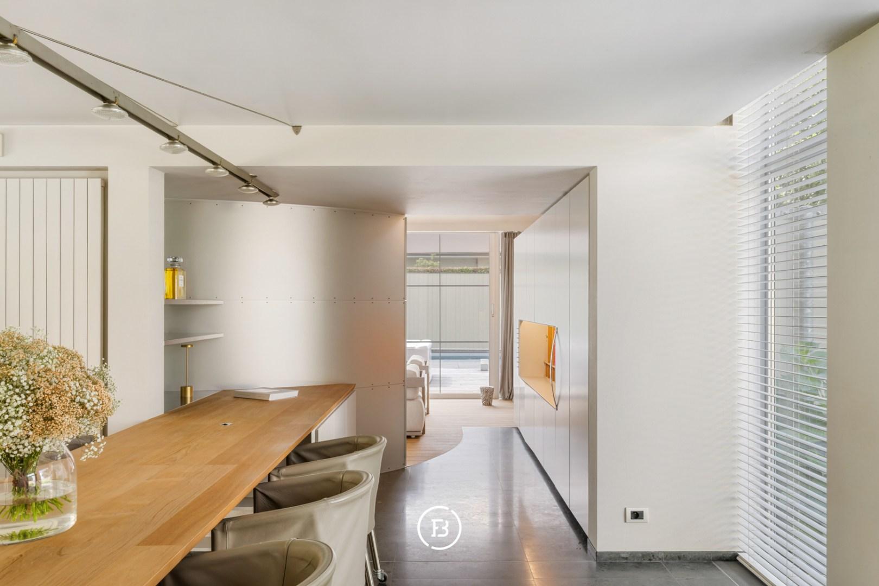
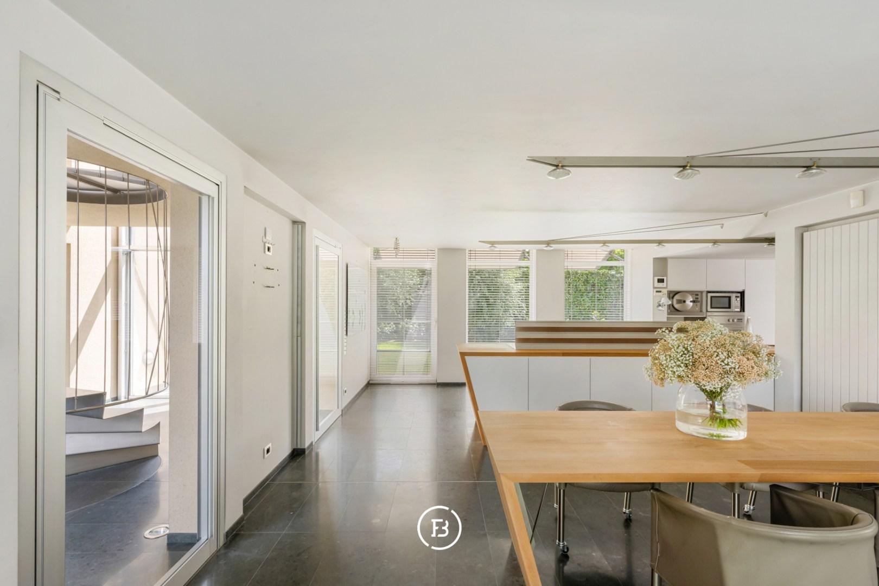
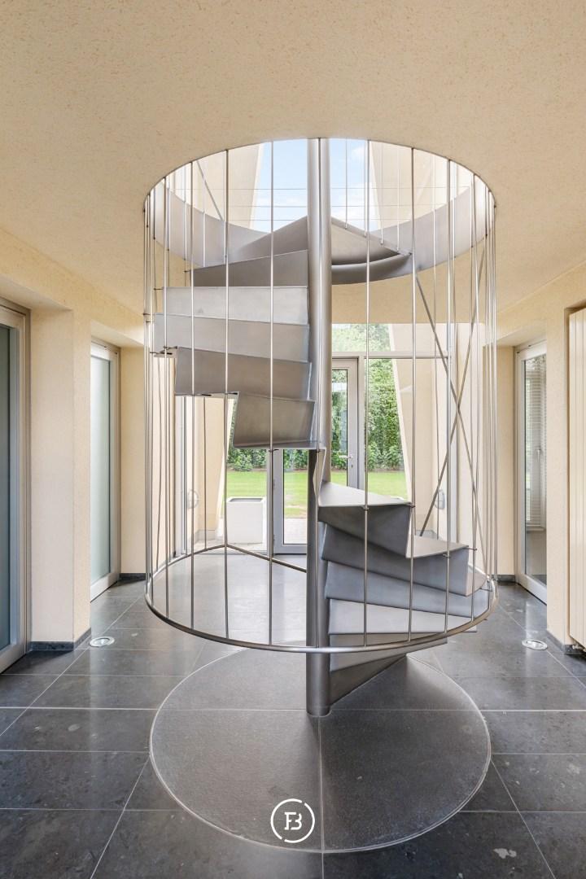
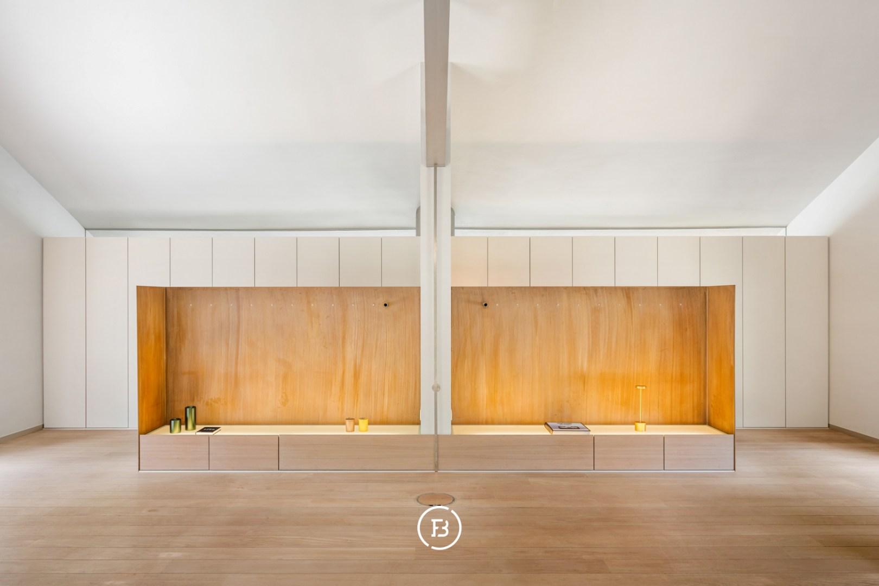
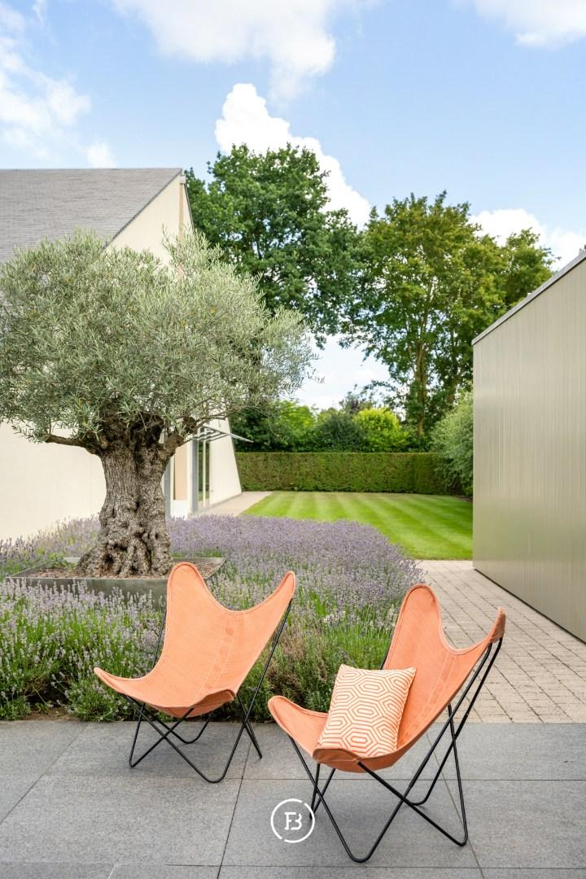
Offering 356 m² of living space, the home has been finished to an outstanding standard using premium materials including teak, natural stone and stainless steel. Expansive floor-to-ceiling windows, impressive ceiling heights and thoughtfully designed architecture create an extraordinary sense of space, natural light and a seamless connection between the interior and the outdoors.
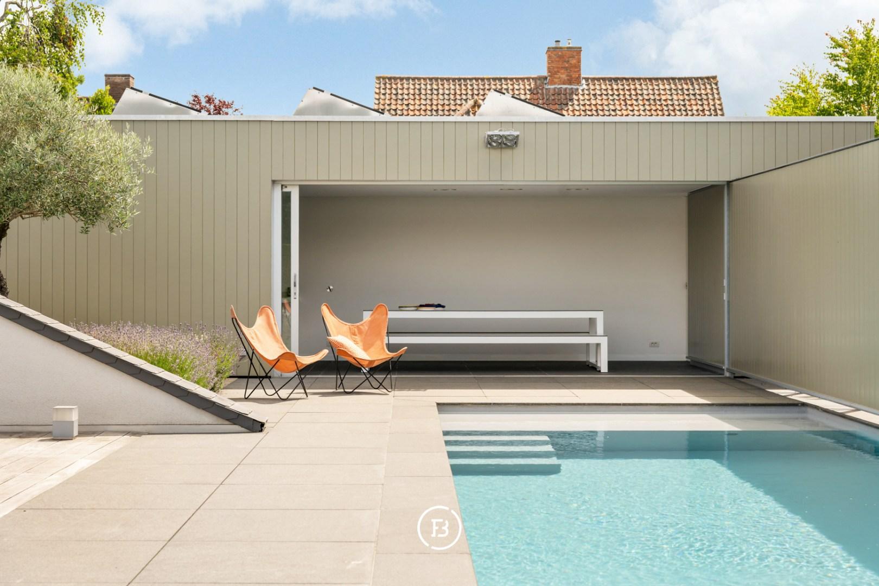
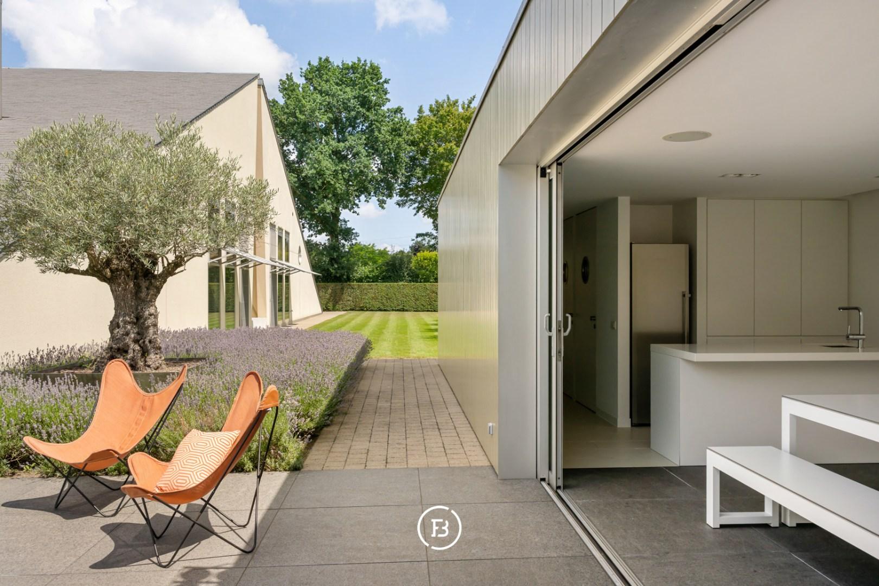
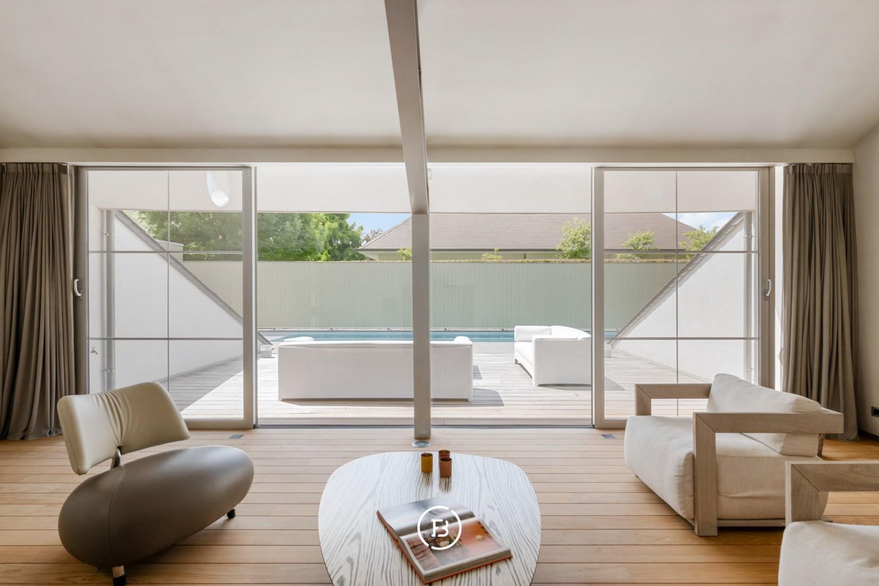
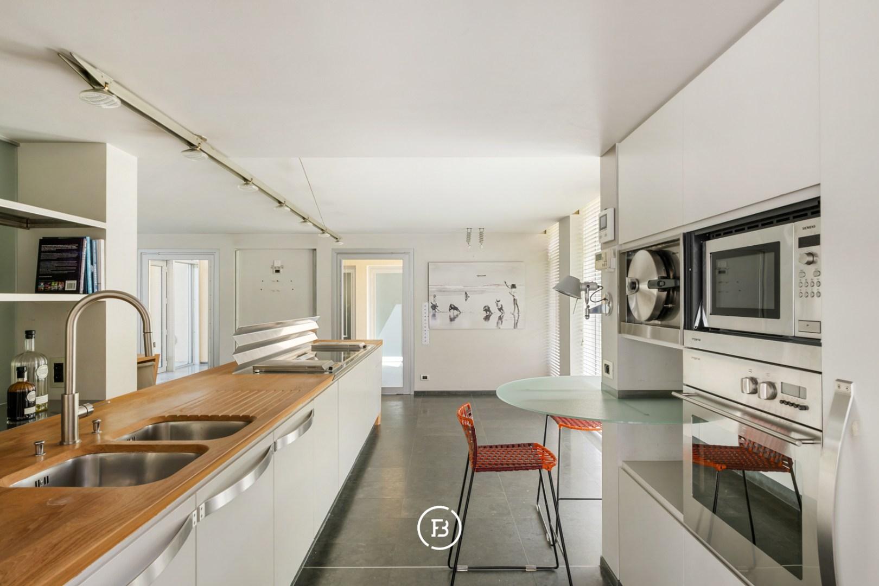
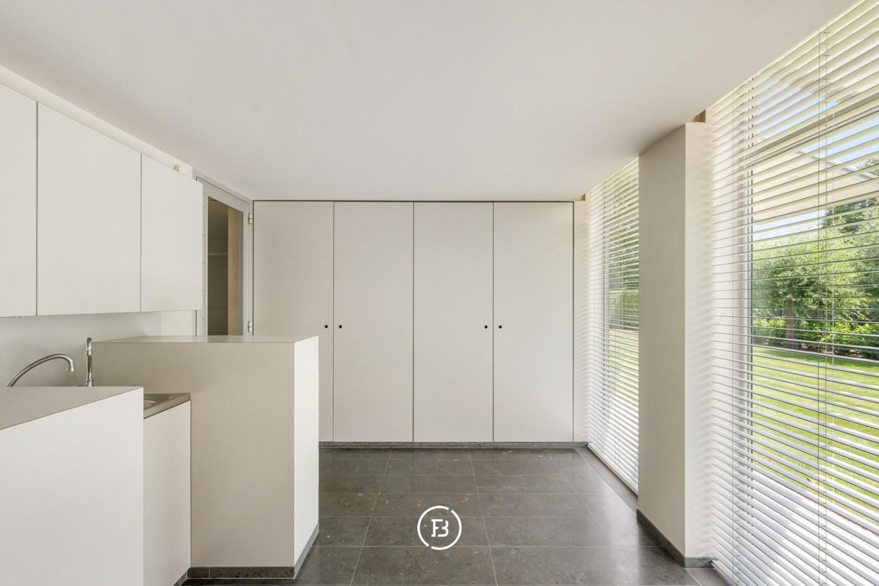
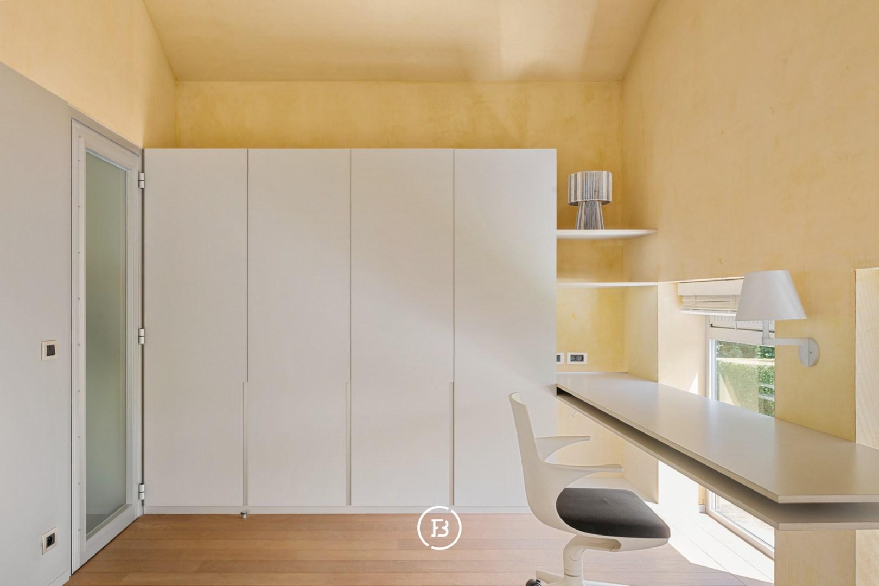
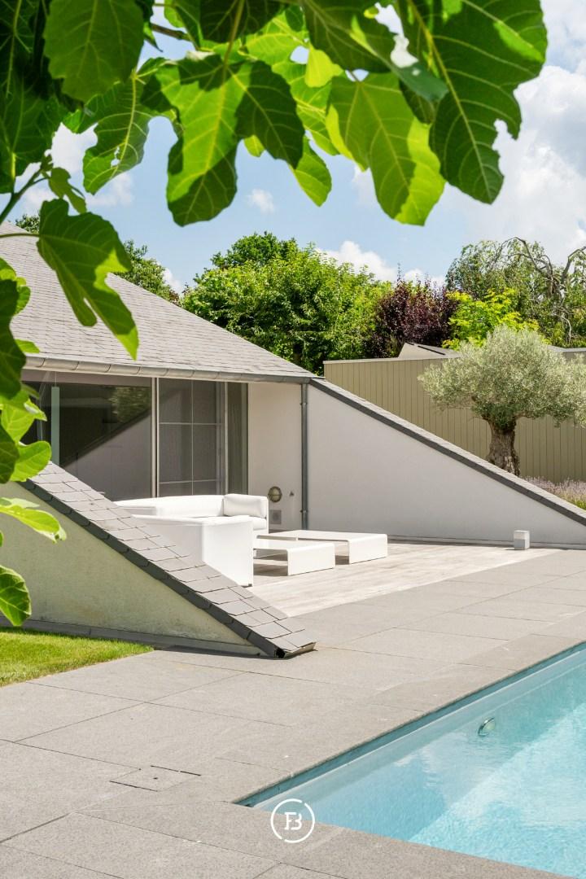
The ground floor features an elegant living area with a fireplace opening directly onto the spacious terrace, swimming pool and stylish pool house. It also includes a luxurious fully equipped kitchen, a versatile room ideal as a home office, professional practice or additional bedroom, a practical utility room and a double garage with storage space.
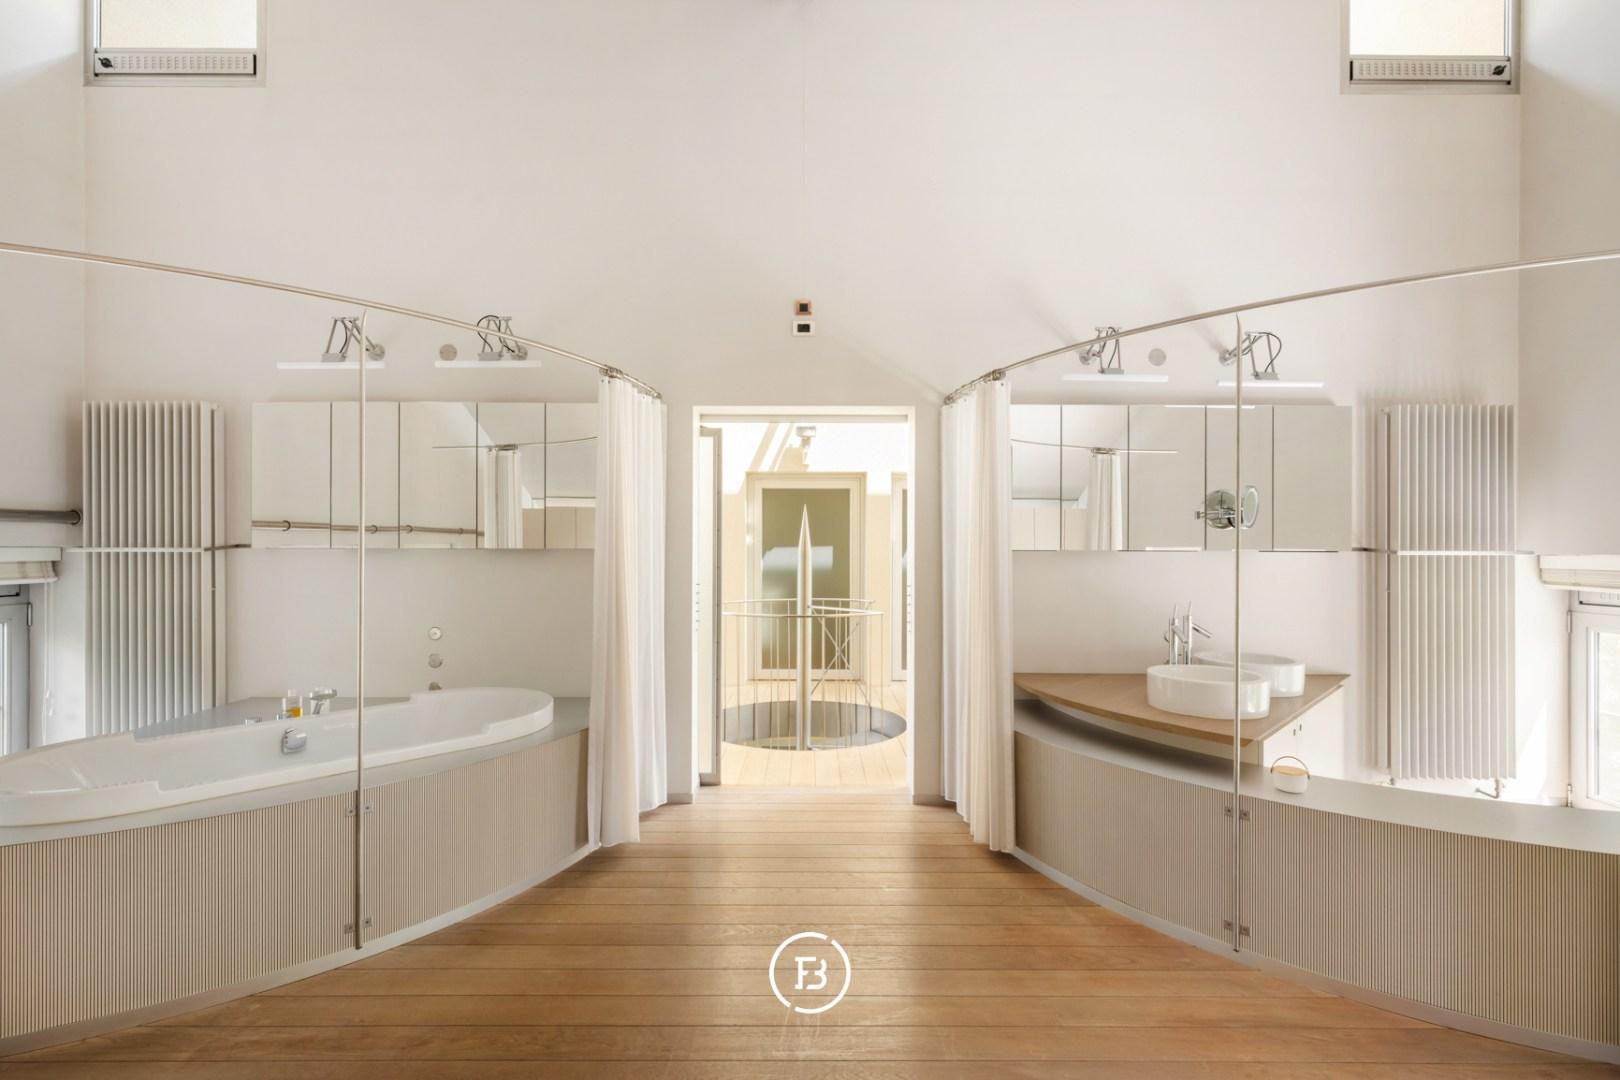
Upstairs, the villa offers three generous bedrooms, including a magnificent master suite with a walk-in dressing room and a luxurious en-suite bathroom. A second bathroom provides additional comfort for family and guests.
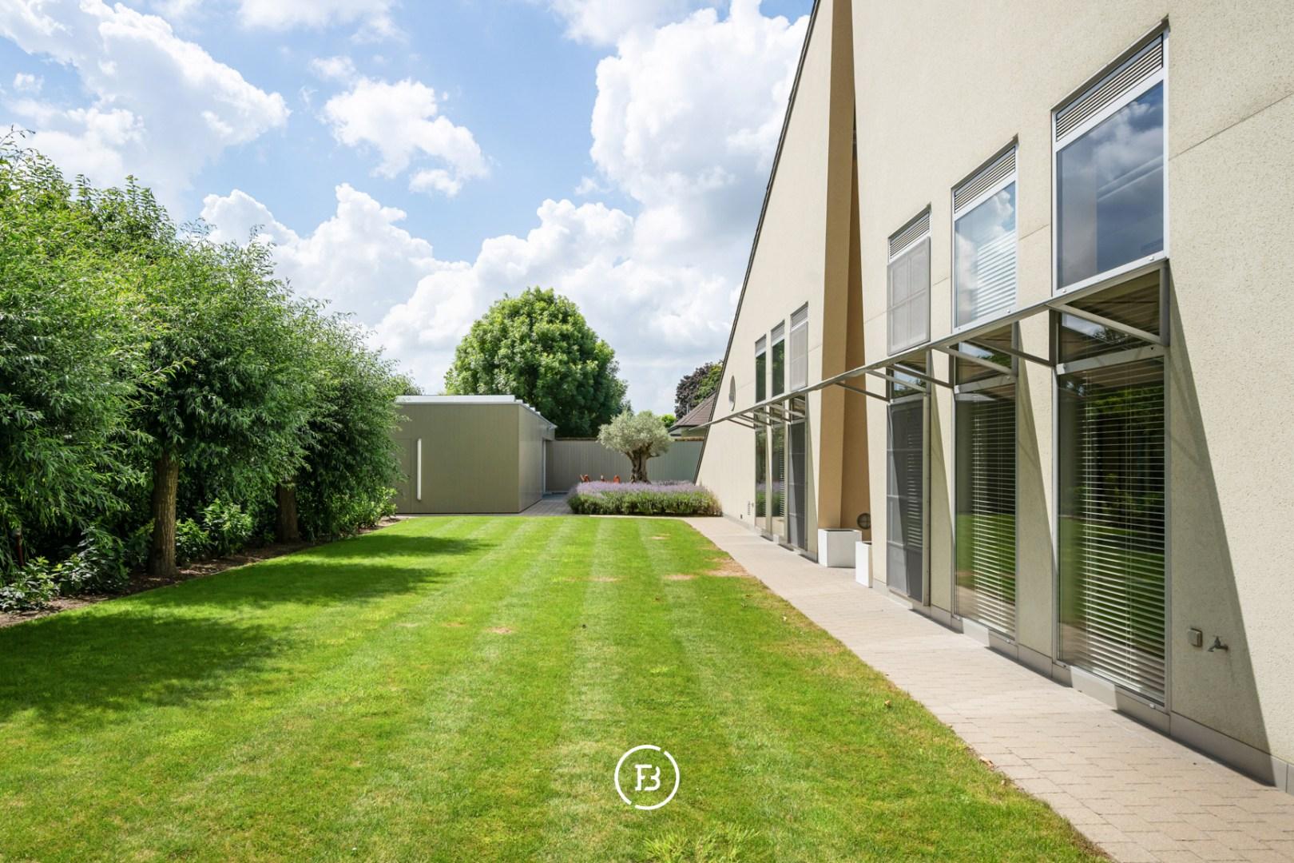
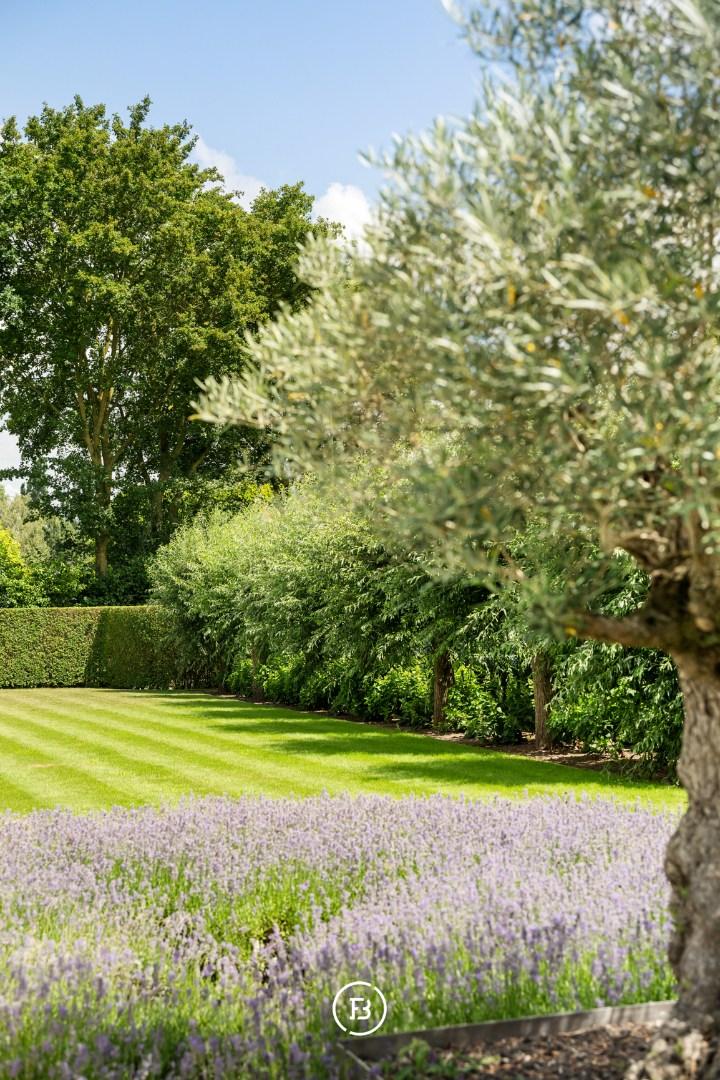
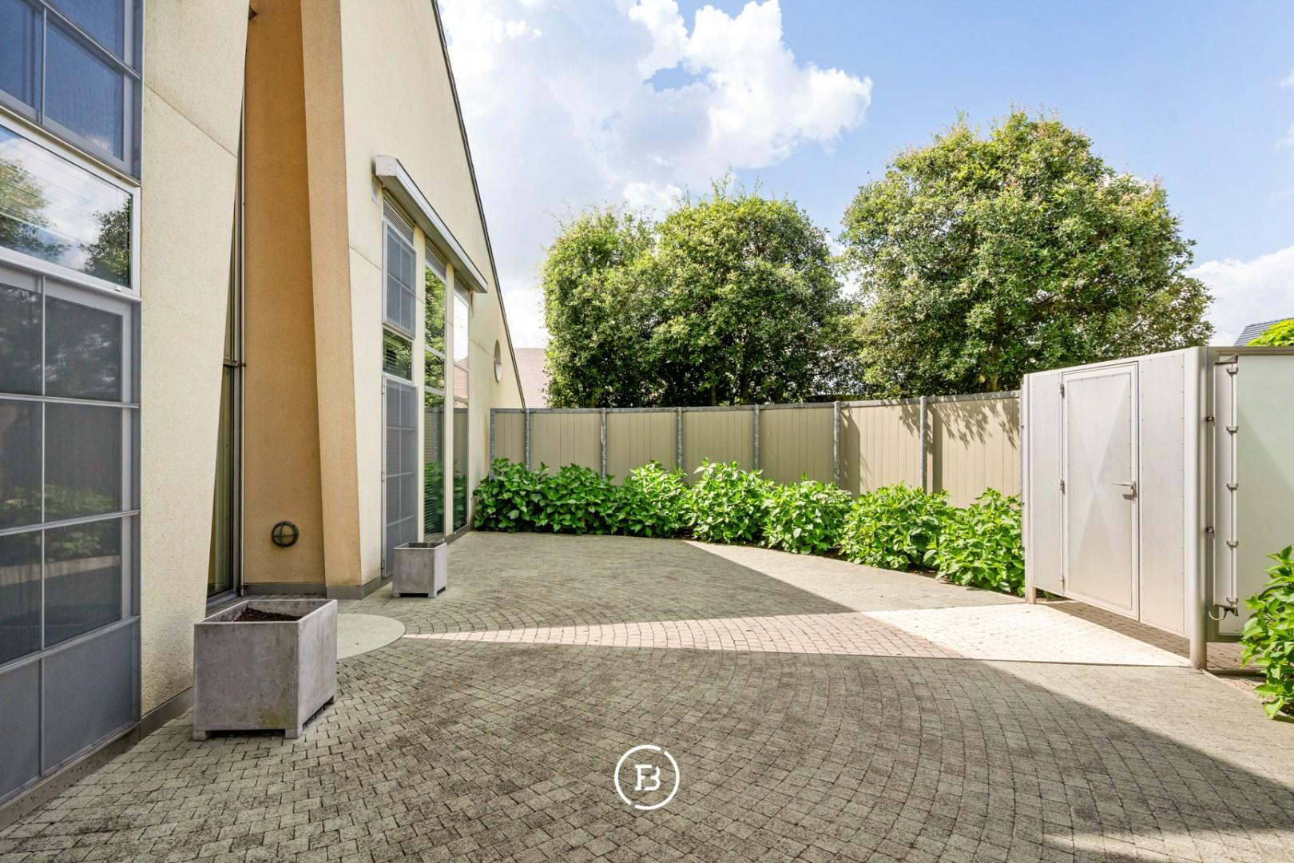
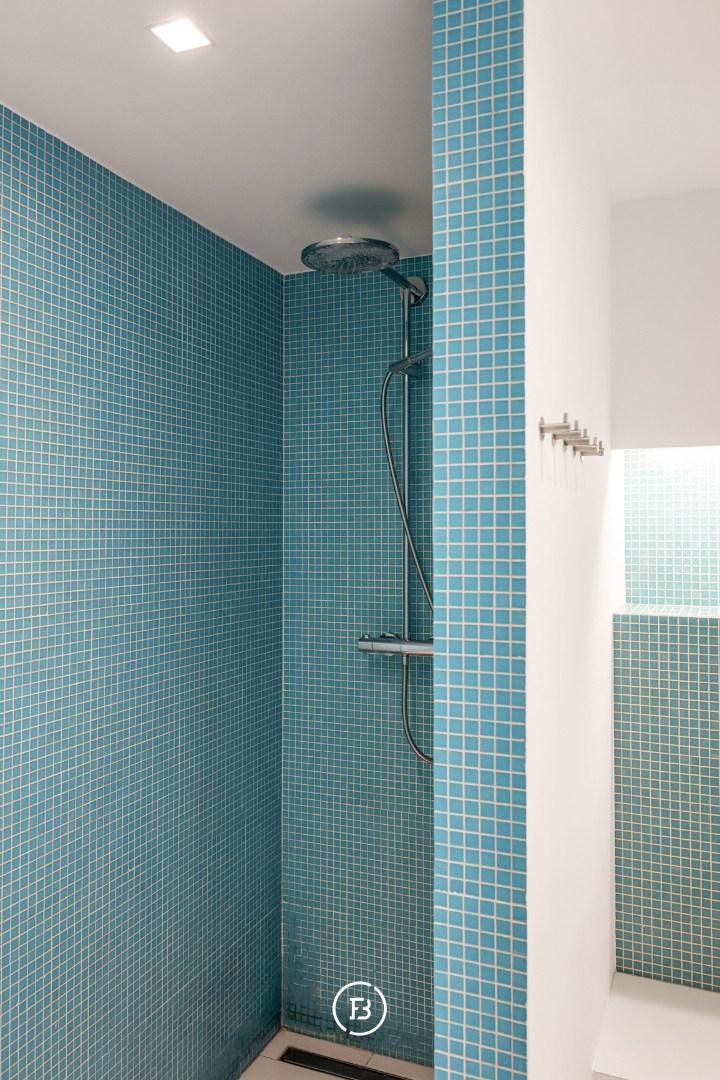
The beautifully landscaped, sun-filled garden, complete with a fully renovated swimming pool and an elegant pool house featuring a dining area, kitchenette and changing room, creates a private oasis with a true holiday atmosphere all year round.
A truly exclusive residence combining contemporary architecture, premium craftsmanship, outstanding comfort and excellent accessibility.
Construction
- Habitable surface
- 356m2
- Surface area of plot
- 1897m2
- Construction year
- 2000
- Number of bathrooms
- 2
- Number of bedrooms
- 4
- EPC index
- 233kWh / (m2year)
- Energy class
- C
- Renovation obligation
- no
Comfort
- Garden
- Yes
- Terrace
- Yes
- Office
- Yes
- Garage
- Yes
- External Solar Blinds
- Yes
Spatial planning
- Urban development permit
- yes
- Court decision
- no
- Pre-emption
- no
- Subdivision permit
- yes
- Urban destination
- Residential area
- Overstromingskans perceel (P-score)
- B
- Overstromingskans gebouw (G-score)
- A
An exclusive architectural villa where luxury, light and exceptional living come together
Interested in this property?
Similar projects
Bosmolens

Eclectic townhouse
Farmhouse 't Neerhof


