
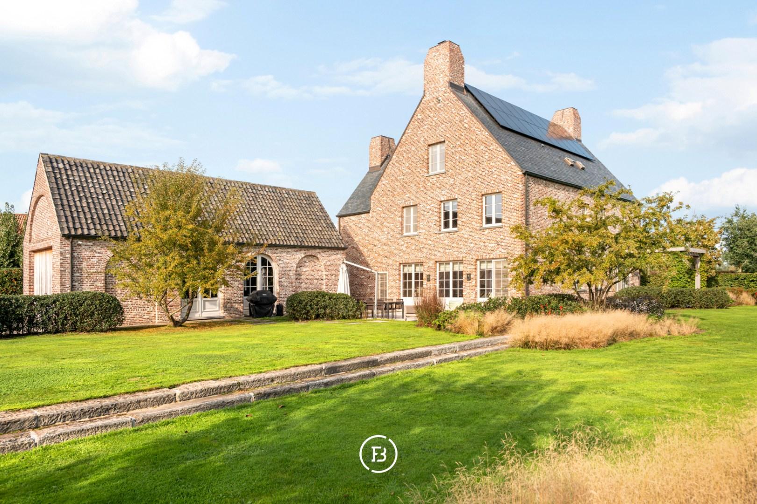
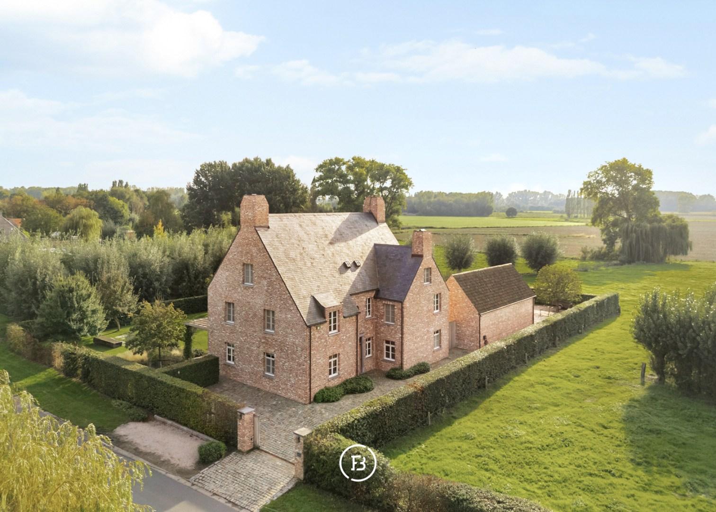
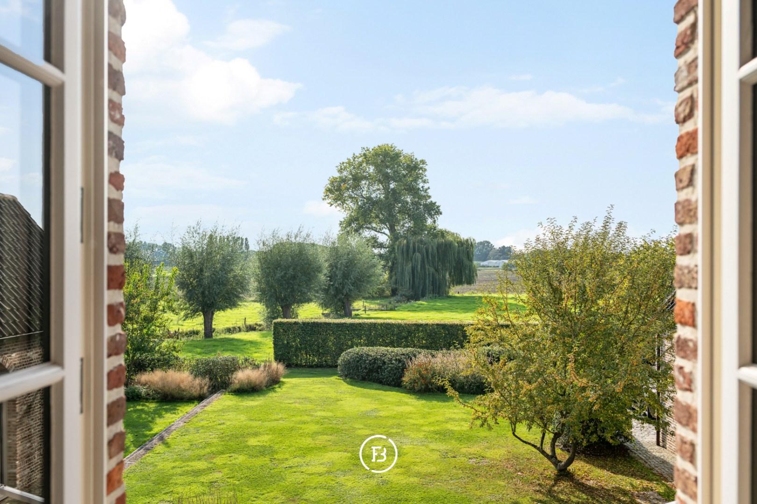
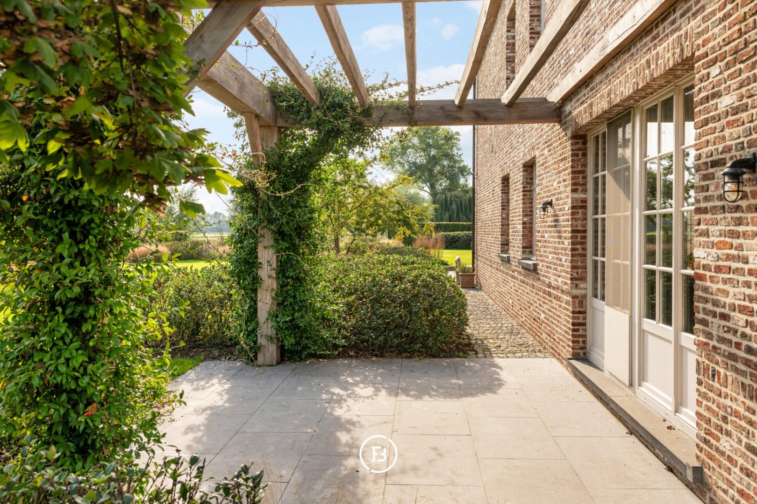
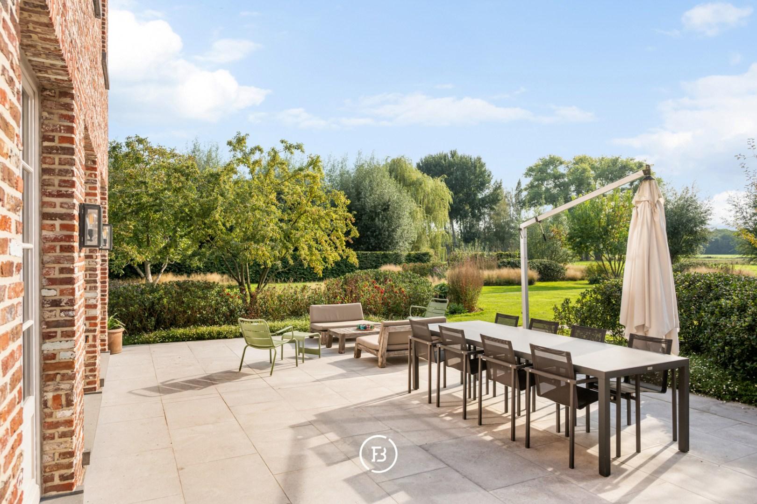
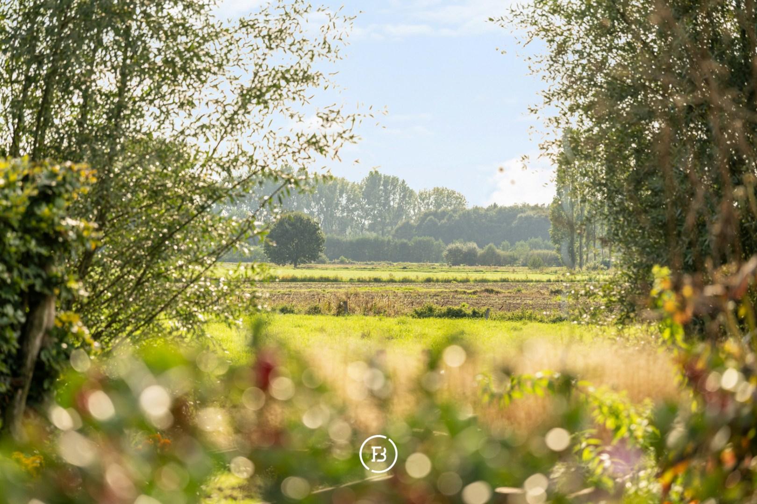
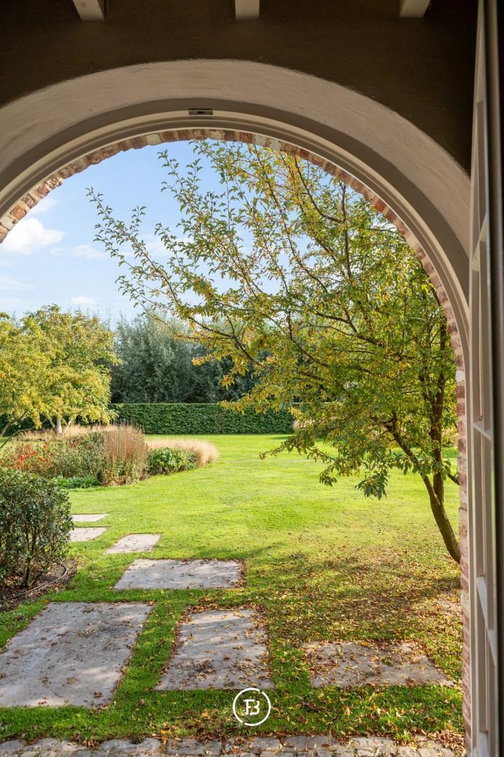
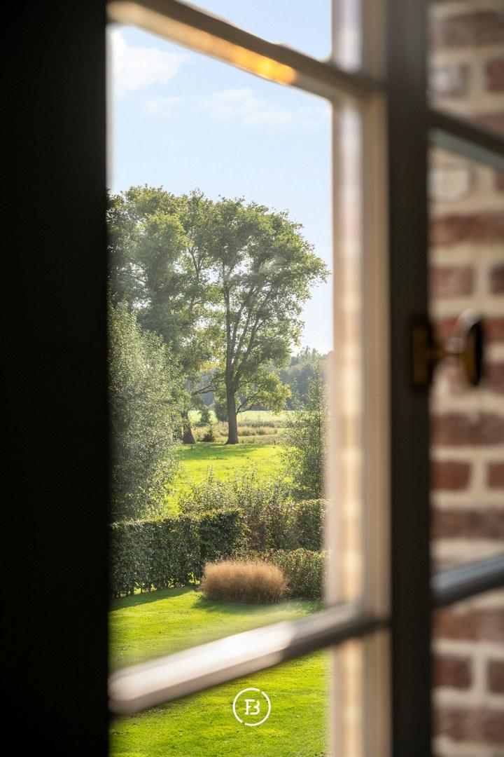
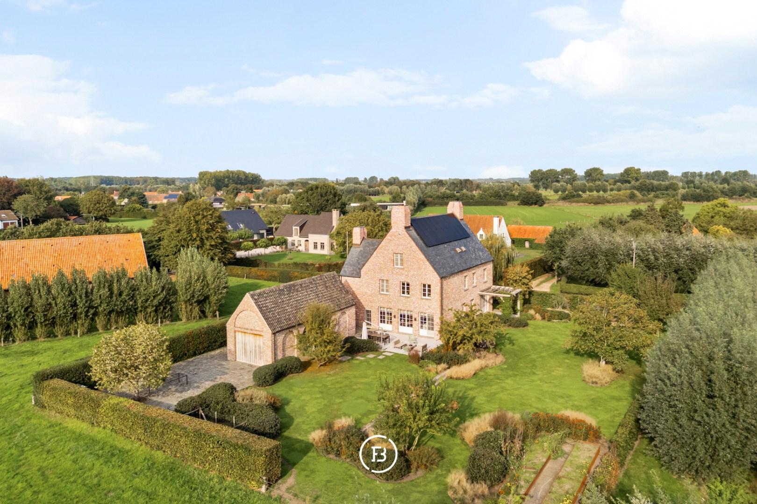
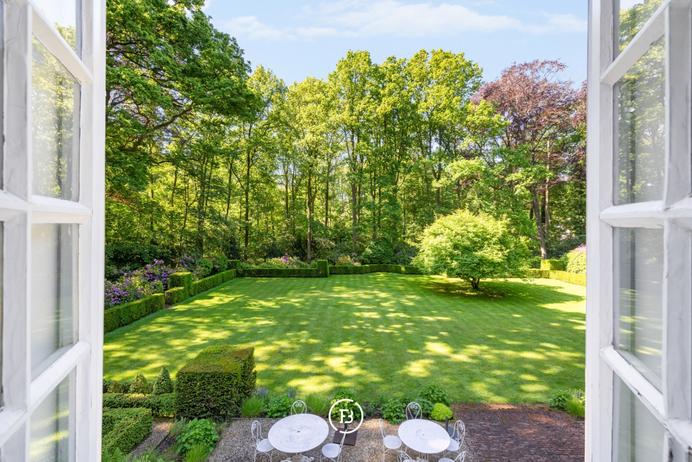
This charming villa is located in a quiet, rural setting on the outskirts of Aalter and enjoys an open view of the surrounding agricultural land at the back. The property is situated on two plots of building land with a total area of 1,943 m² and features approximately 450 m² of living space. A significant advantage is the easy accessibility, both by bike, car, and public transport. The timeless architecture is complemented by a well-maintained finish, generous living spaces, and a thoughtful layout. The southwest-oriented garden offers a pleasant outdoor experience and ensures favorable light throughout the day in the home. On a technical level, the villa is equipped with modern features. Solar panels, home batteries, and a charging station contribute to an advantageous energy performance. The beautifully landscaped and irrigated garden serves as a natural extension of the home and includes a spacious lawn, various walking paths, and multiple terraces. A terrace with a pergola provides a delightful spot to enjoy the outdoor space in peace, while the cobblestone paving around the house frames the entire property in a neat and timeless manner. At the back, the garden opens up to a magnificent, unobstructed view of the surrounding countryside. The detached garage building comfortably accommodates two to three cars and features a fully-fledged attic, which is excellent for storage or as a hobby space. The authentic church floor lends the building a distinctive and characterful appearance. The combination of ample space, absolute privacy, open views, and contemporary technologies makes this an ideal family home in a conveniently accessible location. ABSOLUTE ADVANTAGES: - Spacious villa with plenty of privacy. - High-quality materials and timeless architecture. - Beautifully landscaped southwest-oriented garden with irrigation and open views. - Solar panels, two home batteries, and a charging station. - Detached garage building for 2 to 3 cars with an additional attic. - Six bedrooms spread over two floors: ideal for large families. - Quiet location in Aalter with easy connections by car and public transport.
Features
- Habitable surface
- 450m2
- Surface area of plot
- 1943m2
- Construction year
- 2008
- Number of bathrooms
- 3
- Number of bedrooms
- 6
Layout
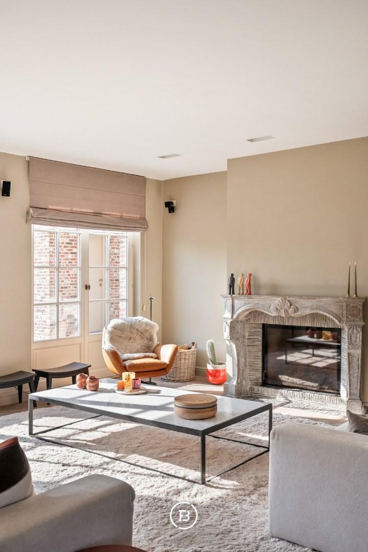
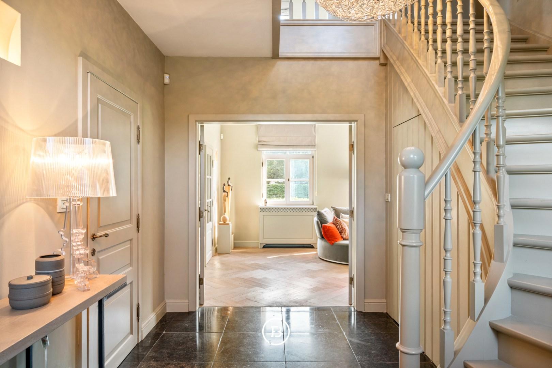
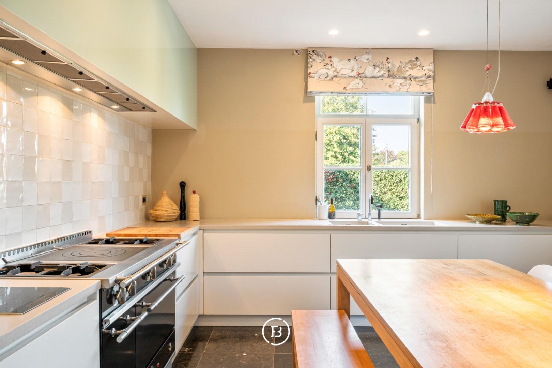
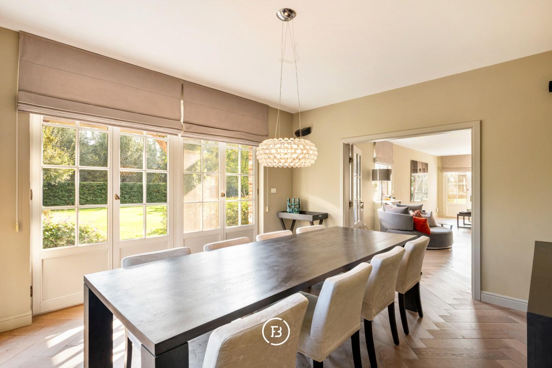
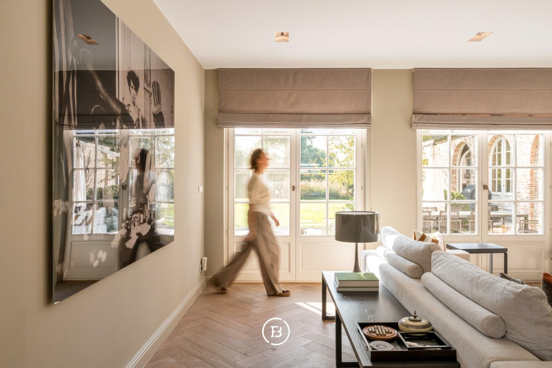
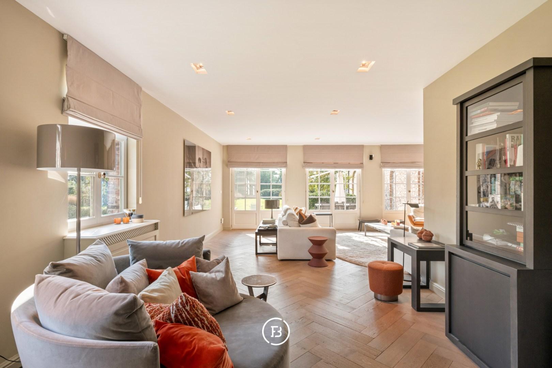
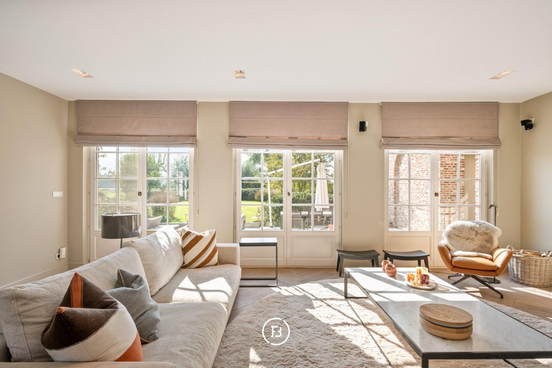
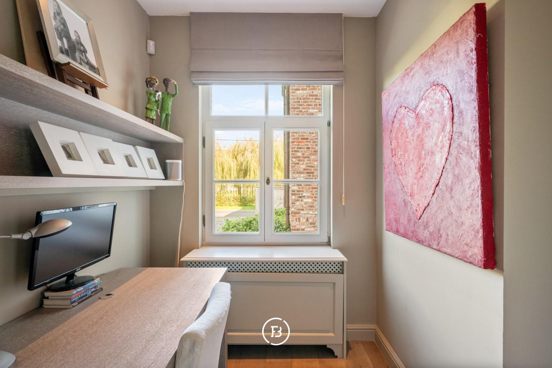
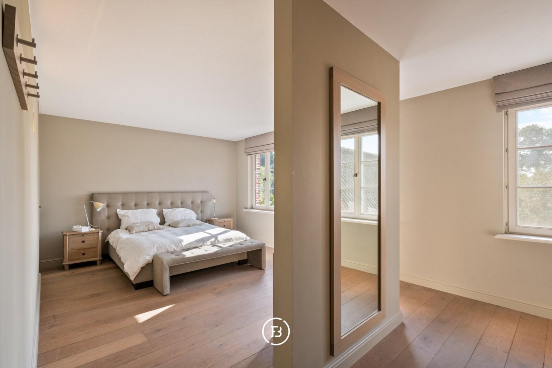
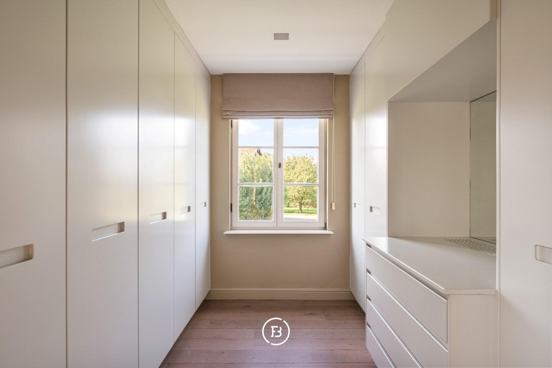
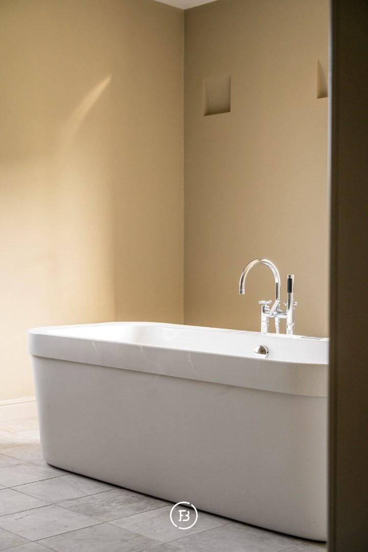
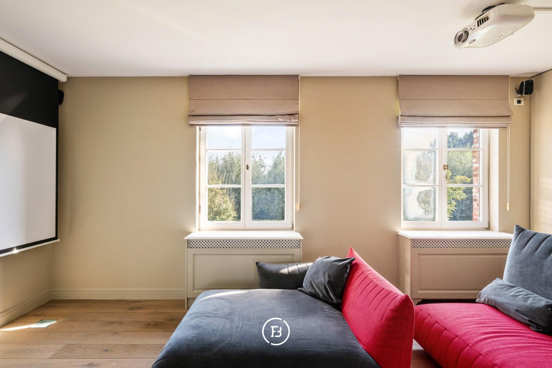
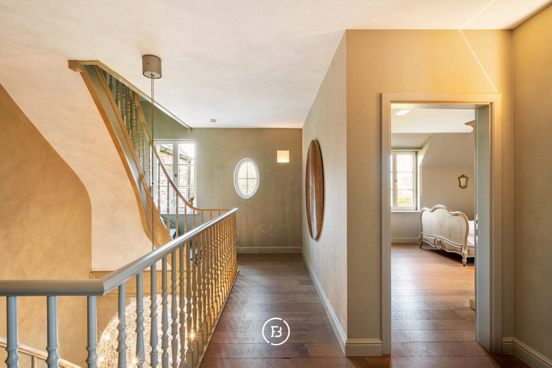
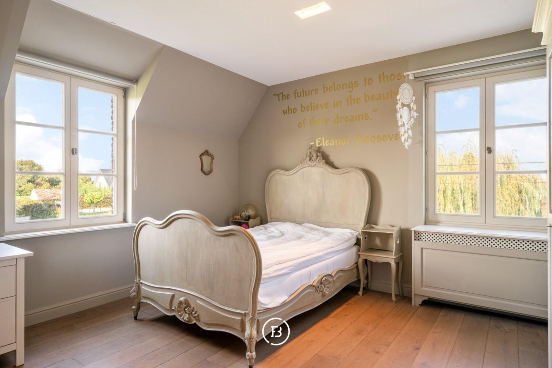
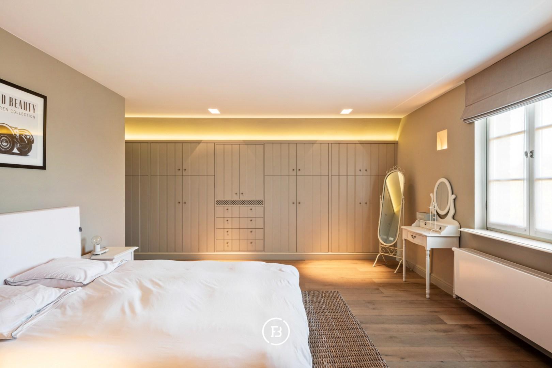
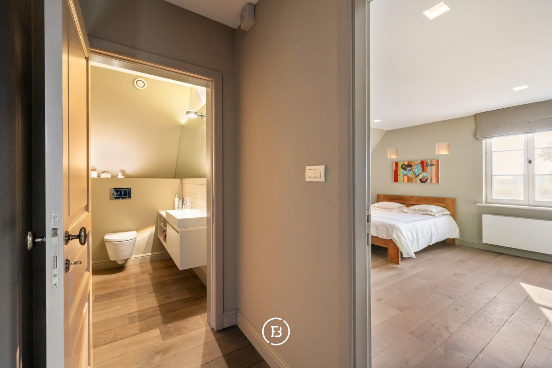
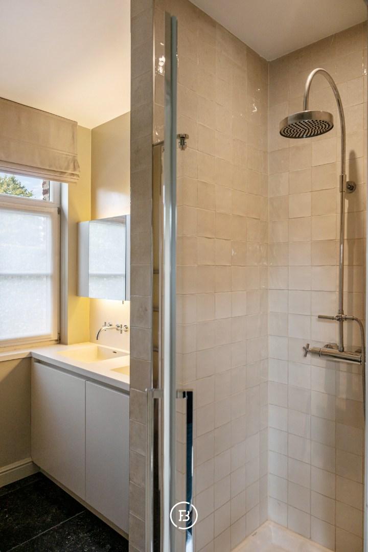
The entrance hall serves as the central starting point of the home and includes a guest toilet and a practical storage space under the stairs. From here, you can access the office, a shower room with a double sink, the kitchen, and the living area. The spacious kitchen is equipped with Siemens appliances and a Delaubrac stove. Adjacent to it is the dining area, which naturally flows into the generous living room thanks to the herringbone parquet flooring. A wood-burning fireplace adds extra warmth and ambiance, while the large windows offer pleasant views of the garden and the surrounding landscape. The hallway on the first floor provides access to three well-proportioned bedrooms, including a master bedroom with a spacious dressing area. One of the bedrooms is currently set up as a cinema room. This floor features two separate bathrooms: one with a walk-in shower and one with a freestanding bathtub. A separate toilet in the hallway completes this level. On the second floor, there are again three particularly spacious rooms, which can be flexibly arranged due to their generous dimensions. Additionally, this floor includes a separate toilet with a sink and a practical storage area that provides access to the well-insulated attic.
Construction
- Habitable surface
- 450m2
- Surface area of plot
- 1943m2
- Construction year
- 2008
- Number of bathrooms
- 3
- Number of bedrooms
- 6
- EPC index
- In application
- Energy class
- B
- Renovation obligation
- no
Comfort
- Garden
- Yes
- Terrace
- Yes
- Office
- Yes
- Garage
- Yes
- Attic
- Yes
- Alarm
- Yes
- Intercom
- Yes
Spatial planning
- Urban development permit
- yes
- Court decision
- no
- Pre-emption
- no
- Subdivision permit
- yes
- Urban destination
- Residential area with rural character
- Overstromingskans perceel (P-score)
- A
- Overstromingskans gebouw (G-score)
- A
Living in the countryside with spacious volumes, a beautiful garden, and all the comfort within reach.
Interested in this property?
Similar projects
Minimalist masterpiece

Detached villa with large outbuilding
Villa estate


