
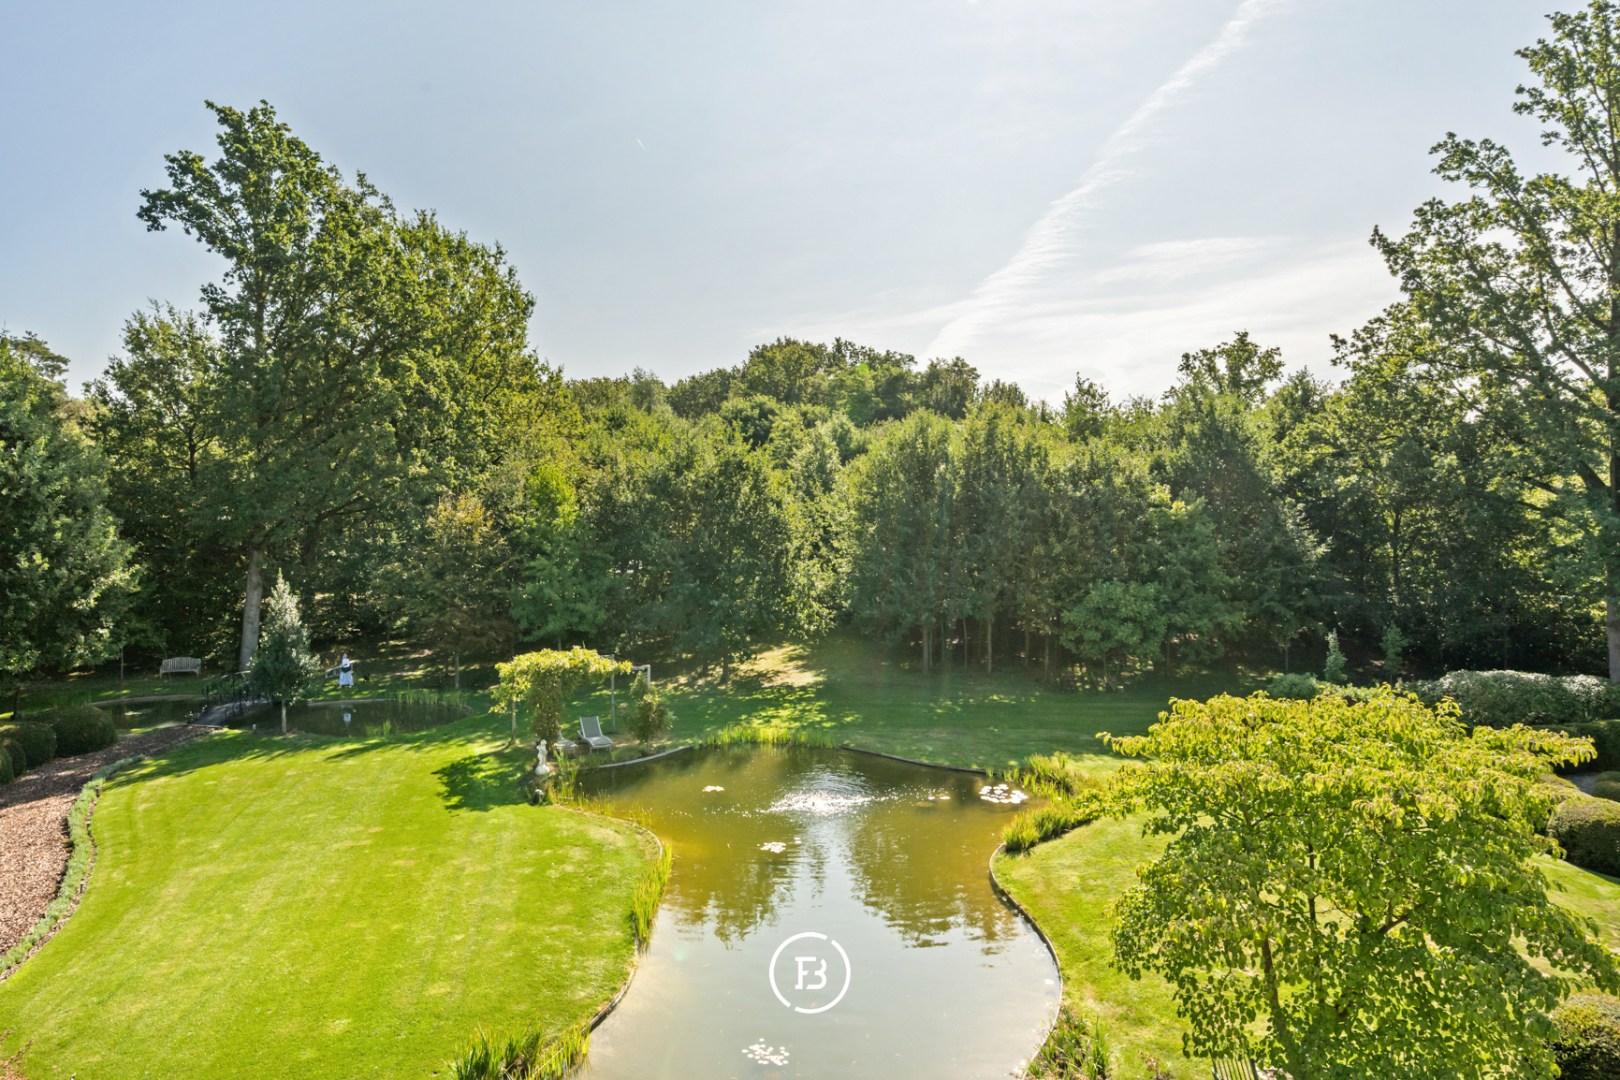
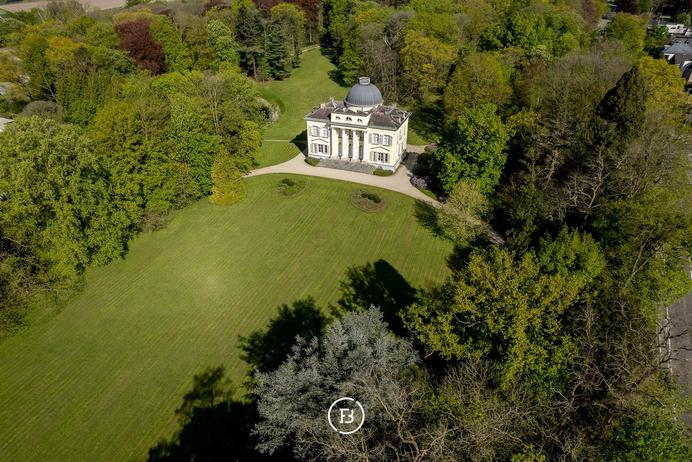
An exceptional estate of approximately 1.8 hectares, where architecture, mature greenery and privacy come together to create a world of its own. Set within a discreet, highly residential setting, the property offers a rare sense of space and freedom, with a generously proportioned main residence and several characterful outbuildings.
Features
- Habitable surface
- 600m2
- Surface area of plot
- 18280m2
- Construction year
- 2011
- Renovation year
- 2025
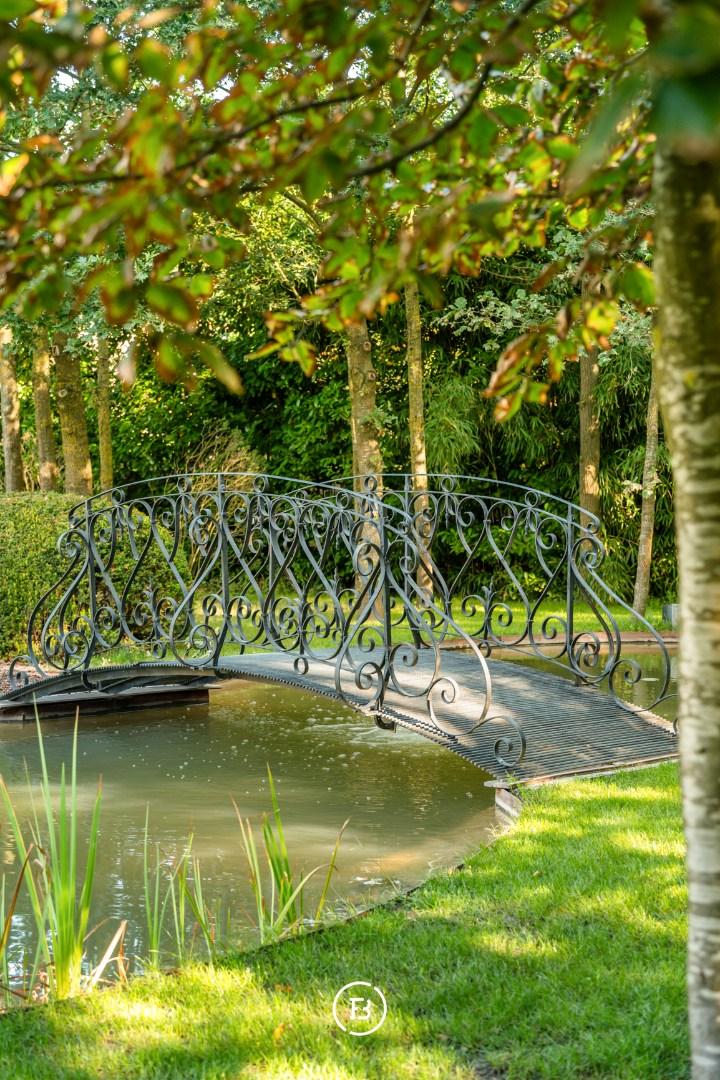
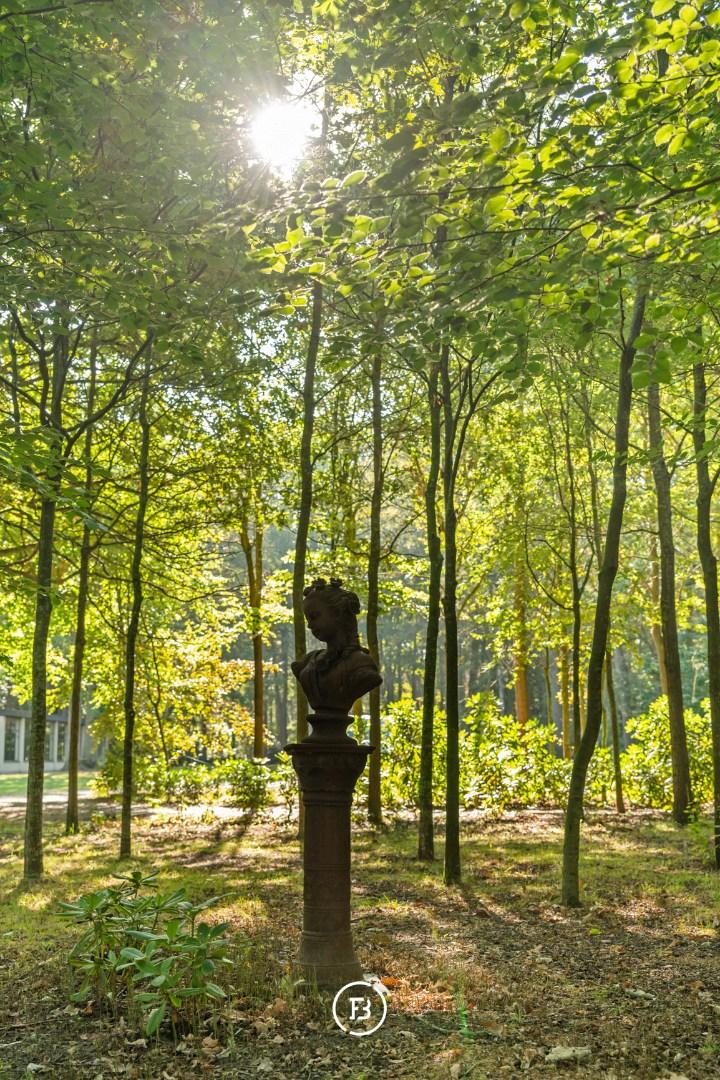
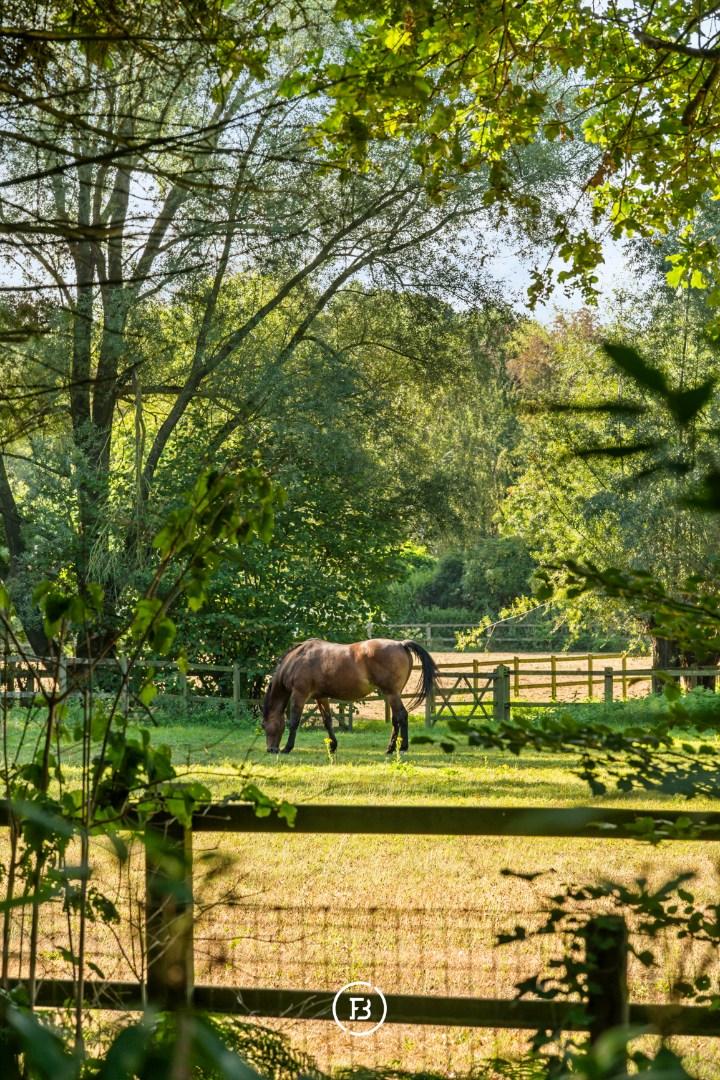
From the moment one enters the estate, its scale becomes immediately apparent. Mature trees, long sightlines and a park-like setting surround the residence, creating an exceptional sense of tranquillity and discretion.
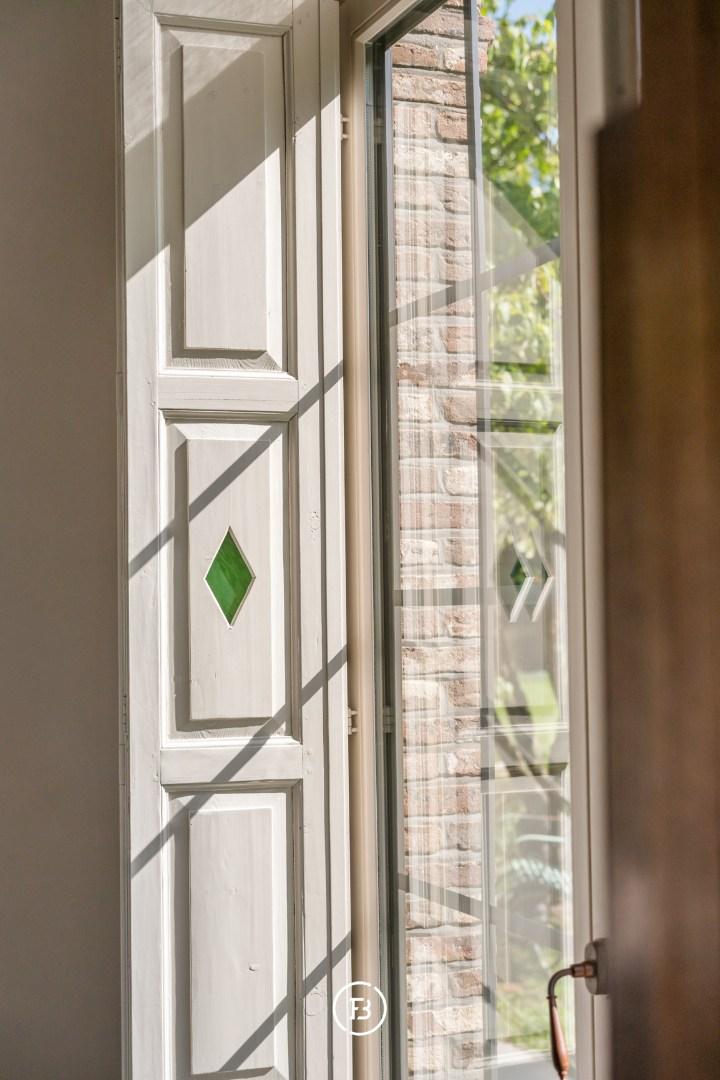
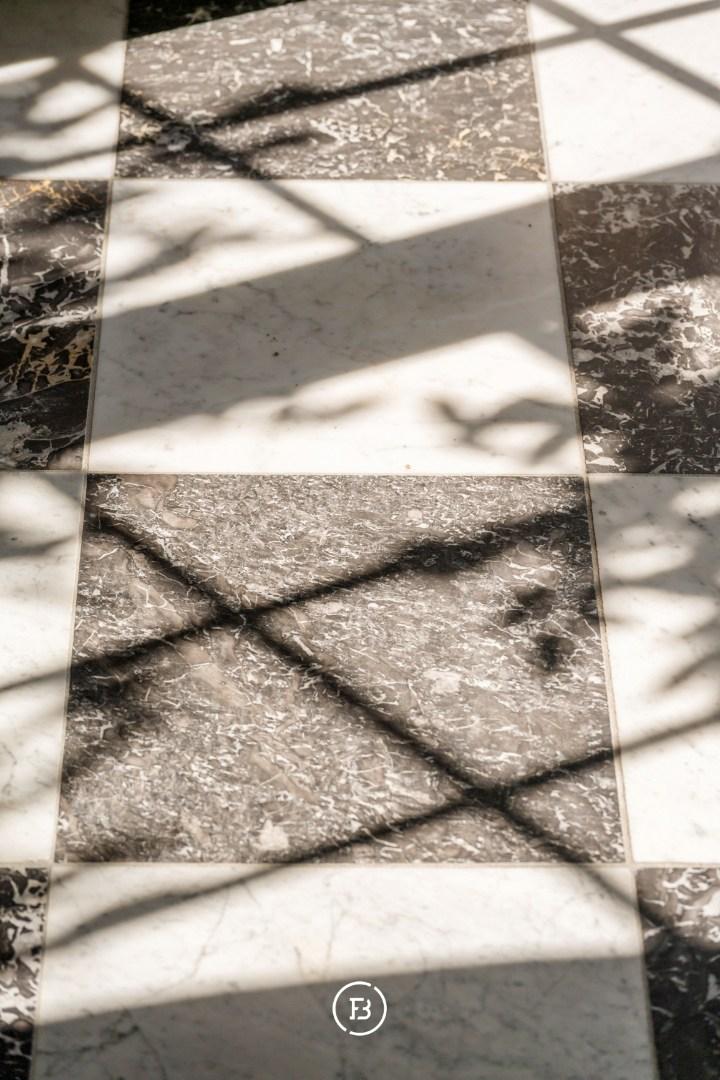
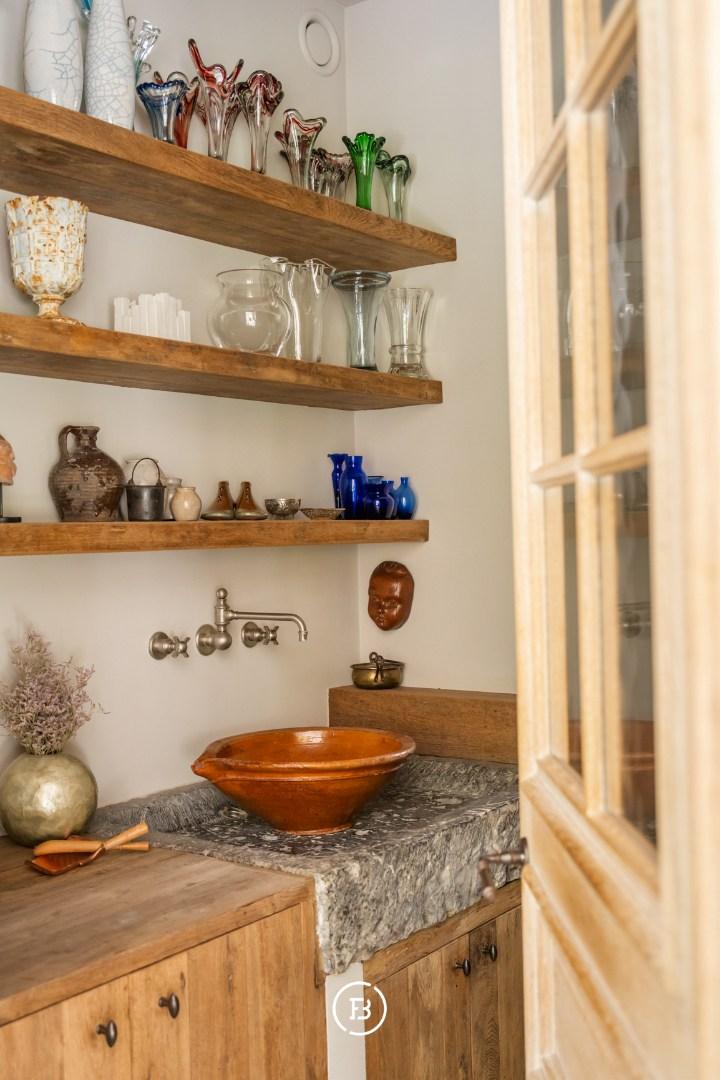
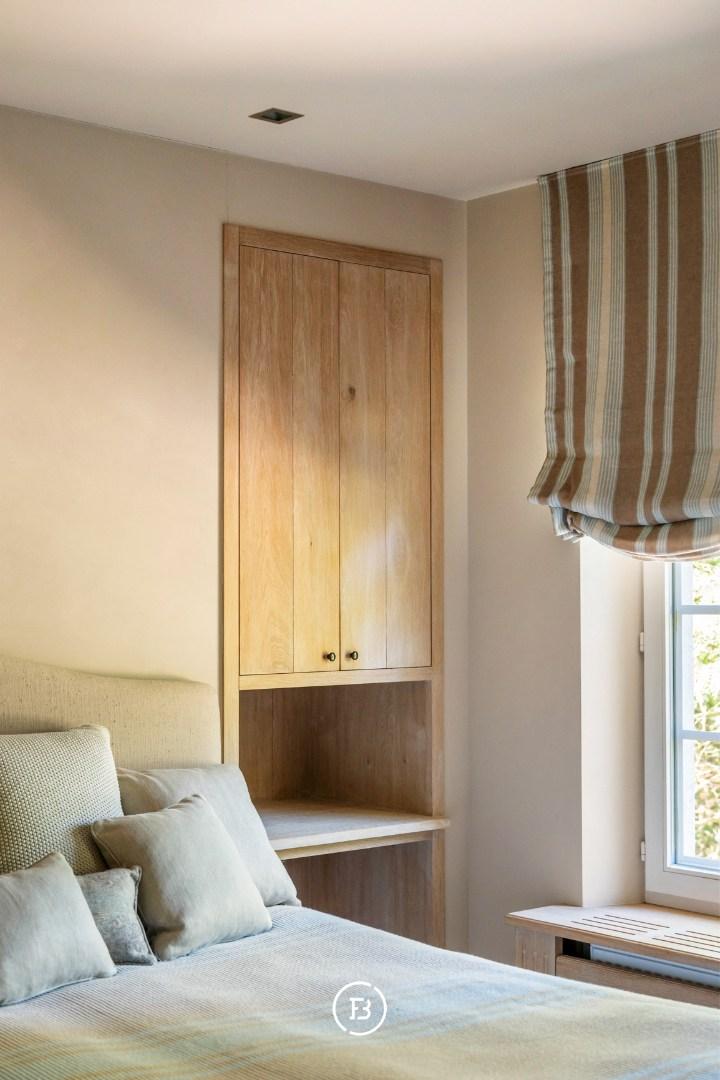
The main residence of approximately 600 m² has been designed around generous proportions, natural light and a strong connection with the surrounding greenery. Natural stone, parquet flooring, oak joinery and carefully crafted bespoke elements create a warm, timeless atmosphere. The various living and reception spaces provide both intimacy for everyday family life and generous surroundings in which to welcome guests in complete comfort.
The additional buildings add another distinctive dimension to the estate. The fully renovated chalet of approximately 100 m² offers possibilities for guests, an au pair or multigenerational living. The former school building of approximately 450 m² provides a characterful and exceptionally generous space for hobbies, a collection or other private uses. Any potential use remains subject to applicable planning regulations.
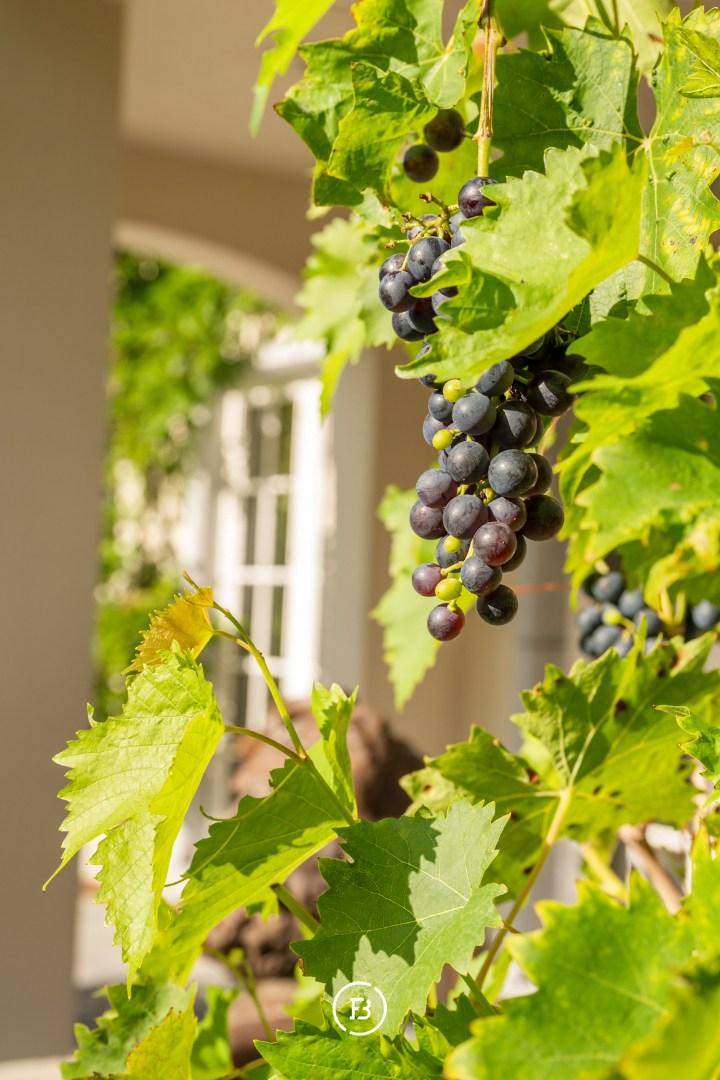
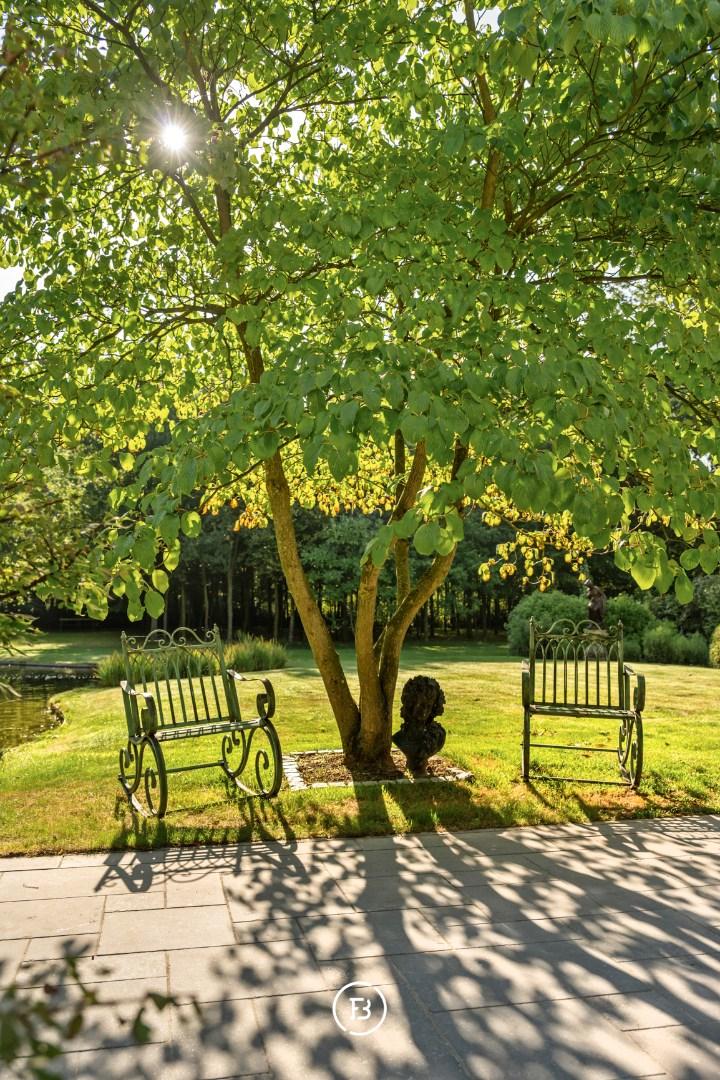
Outside, the mature landscape reveals a quality that simply cannot be recreated in a matter of years. Several terraces, the south-east orientation and established greenery allow indoor and outdoor living to flow naturally into one another.
44 solar panels, a home battery and a private borehole add valuable contemporary amenities to the property.
This is not an estate defined by size alone. Its true value lies in the combination of scale, architecture, landscape and freedom — and in the rare feeling of having a place entirely of one’s own, removed from the outside world.
Construction
- Habitable surface
- 600m2
- Surface area of plot
- 18280m2
- Construction year
- 2011
- Renovation year
- 2025
- EPC index
- In application
- Energy class
- D
- Renovation obligation
- no
Comfort
- Garage
- Yes
- Cellar
- Yes
Spatial planning
- Urban development permit
- yes
- Court decision
- no
- Pre-emption
- yes
- Subdivision permit
- no
- Urban destination
- Landscapeally valuable agricultural area
- Overstromingskans perceel (P-score)
- A
- Overstromingskans gebouw (G-score)
- A
An estate. A world of its own.
Interested in this property?
Similar projects
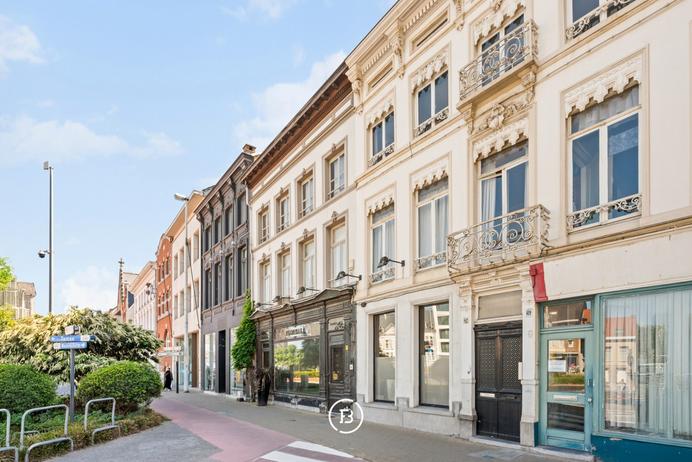
Iconic townhouse with commercial space

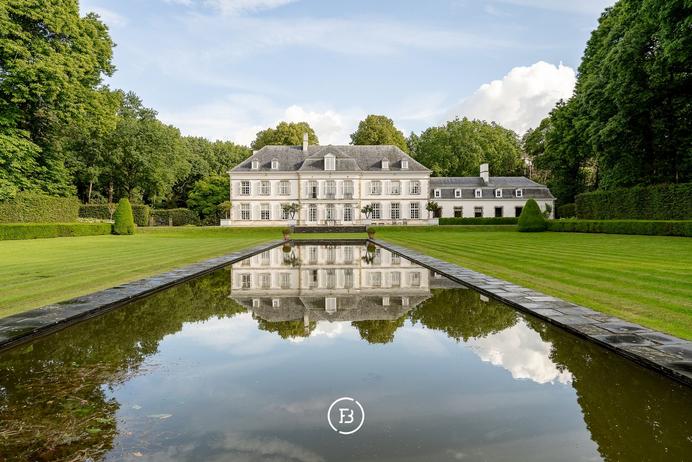
Castle Les Gobelets
Castle Ortegat


