
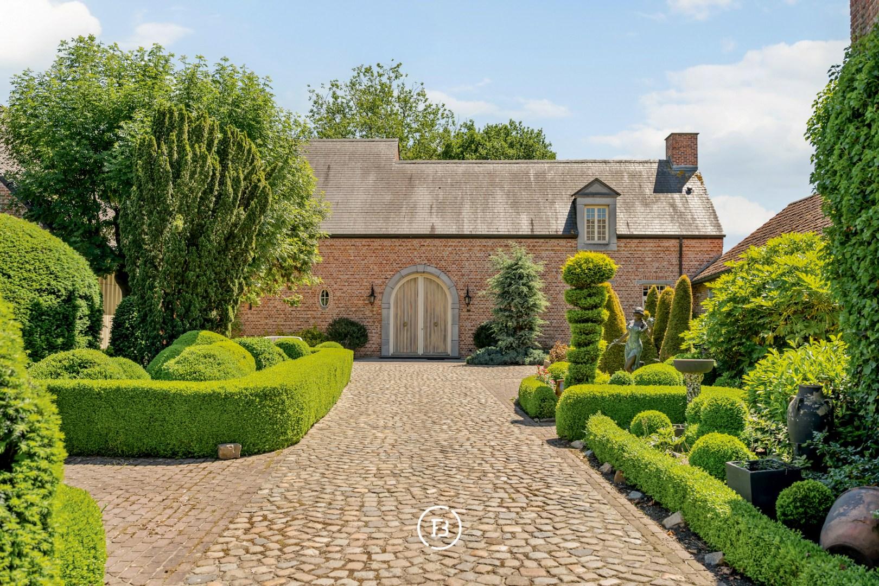
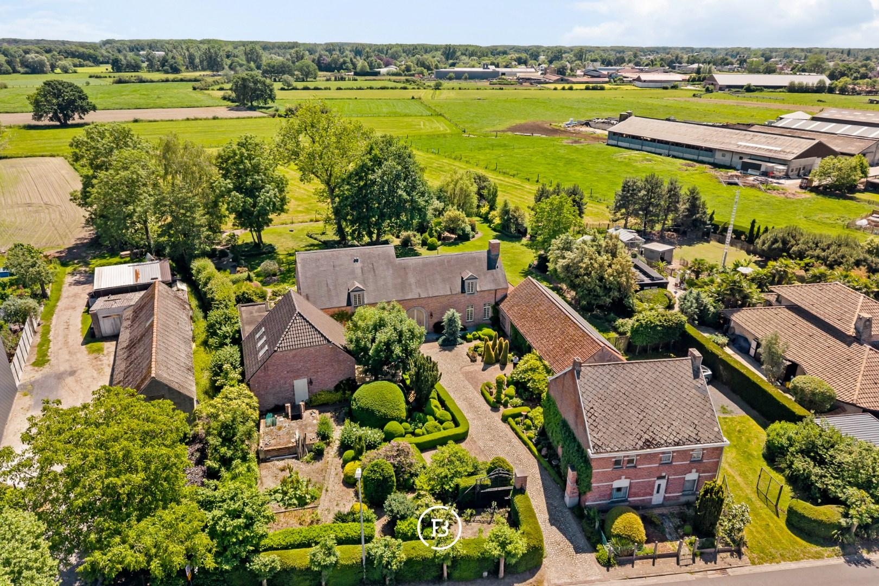
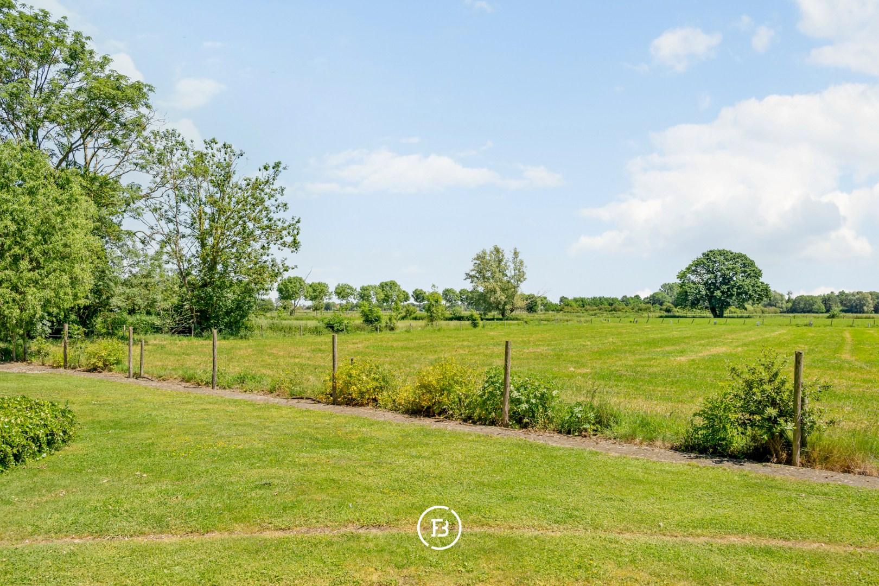
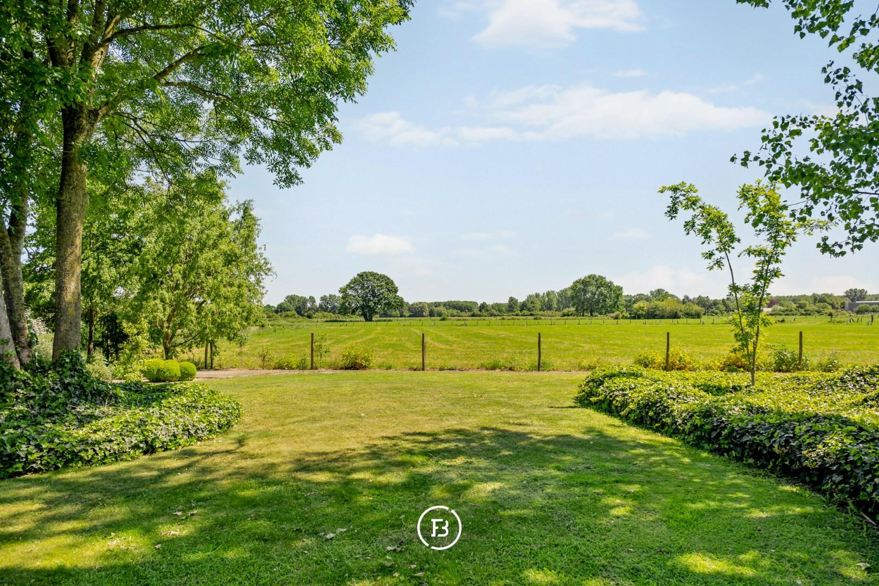
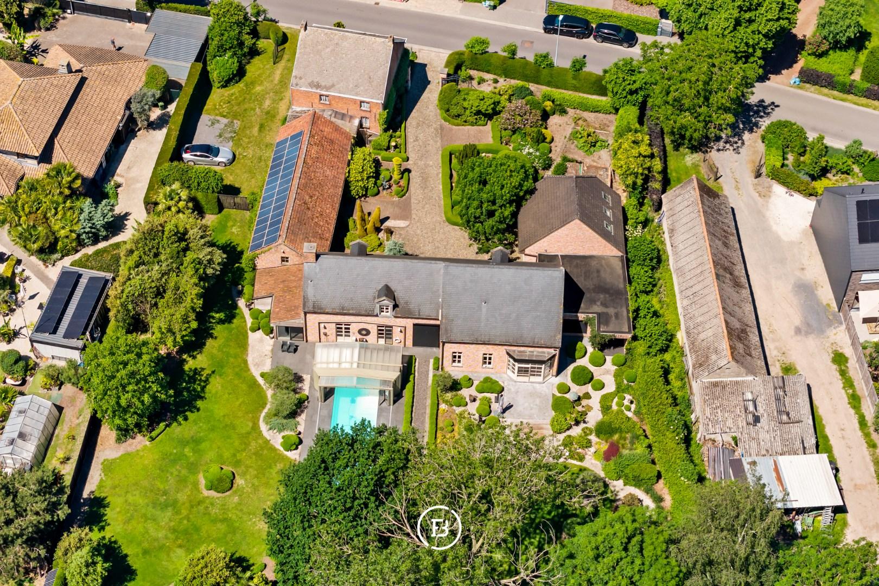
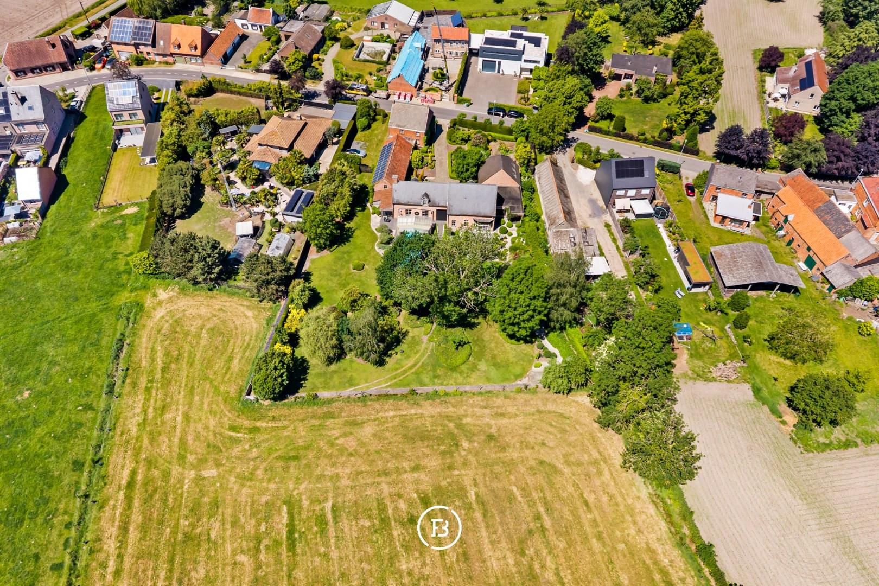
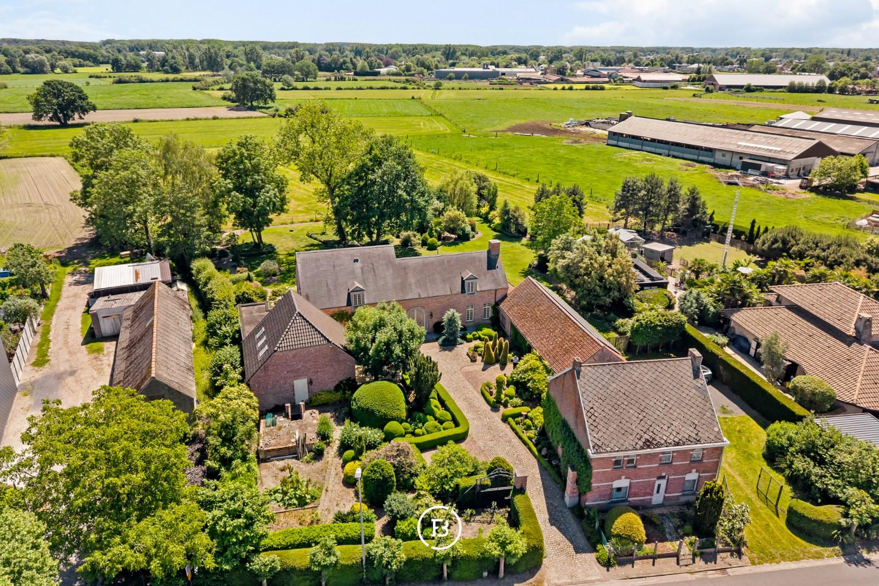
Hidden among the greenery of Heikant, exactly on the border between Berlare and Zele, this exceptional carriage house is set on a discreet estate of approximately 12,800 m². A beautiful property where peace, space and privacy are at the heart of everyday living.
Features
- Habitable surface
- 487m2
- Surface area of plot
- 12817m2
- Construction year
- 2003
- Number of bathrooms
- 2
- Number of bedrooms
- 5
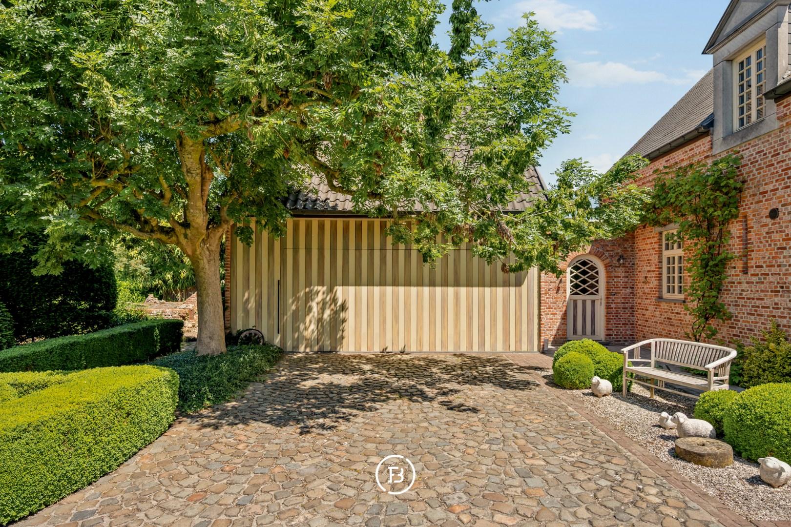
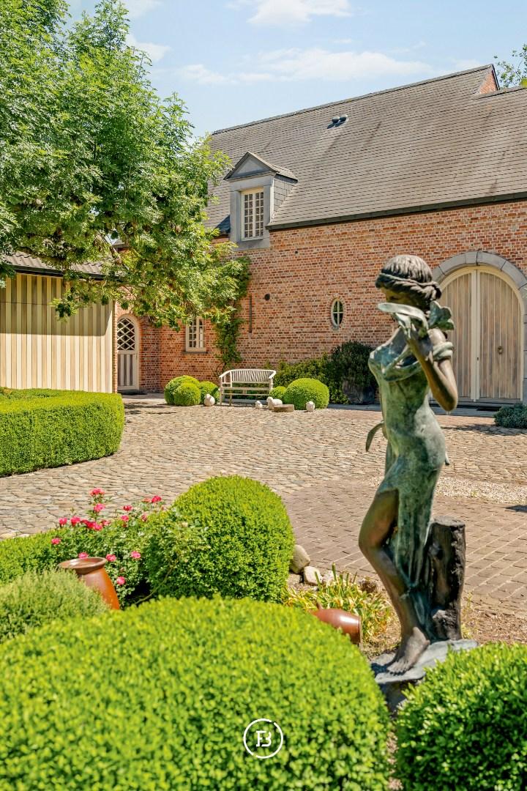
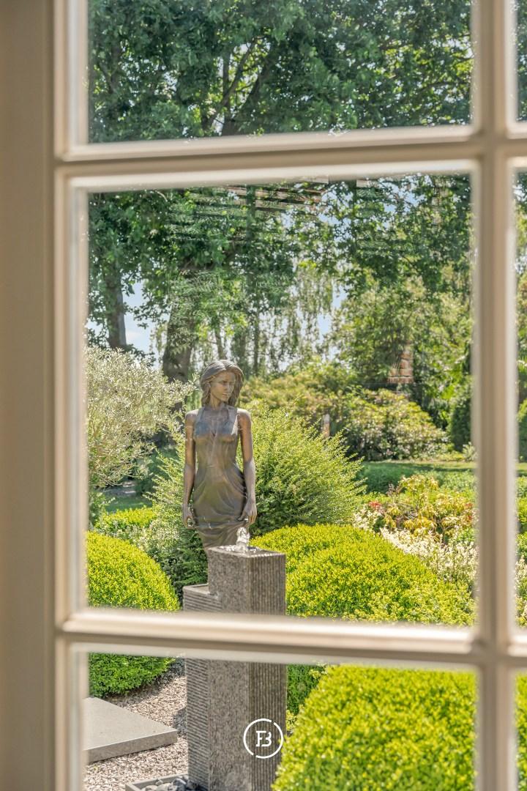
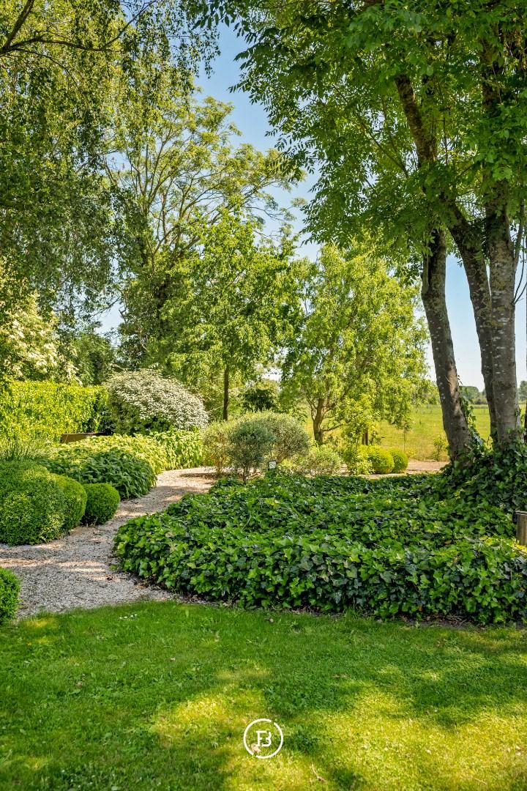
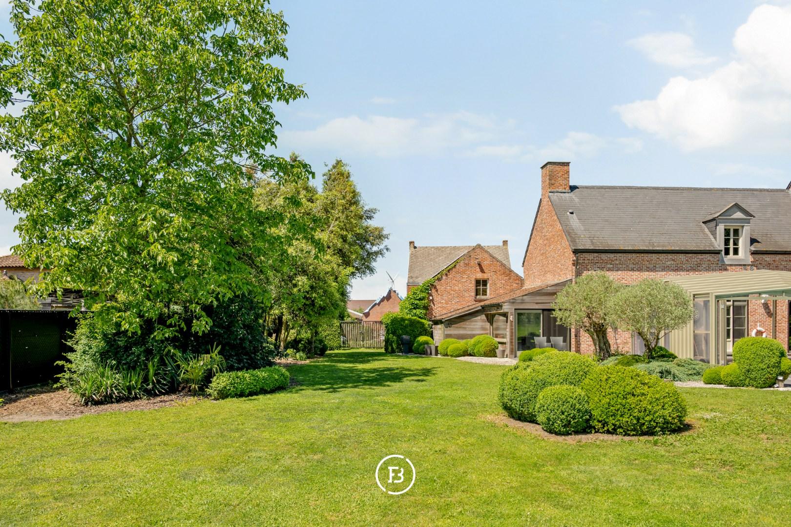
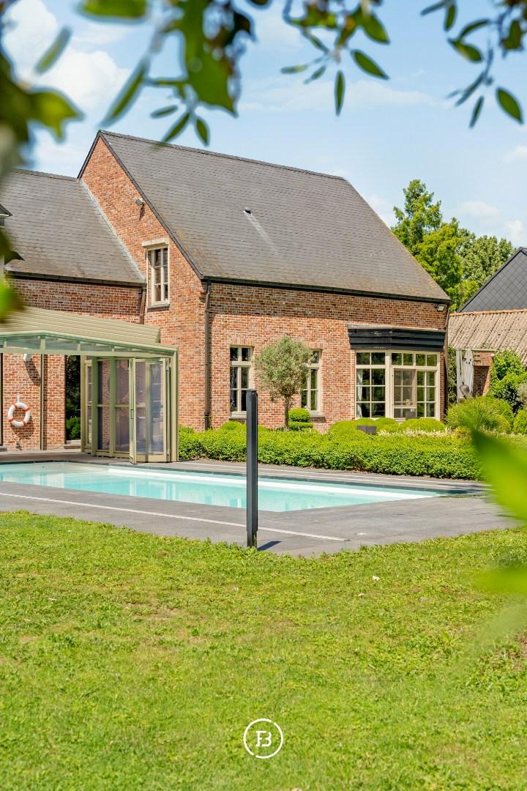
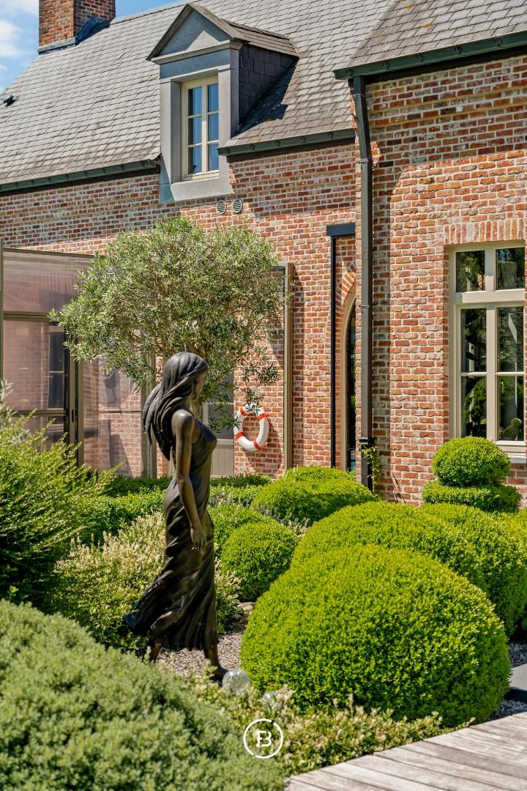
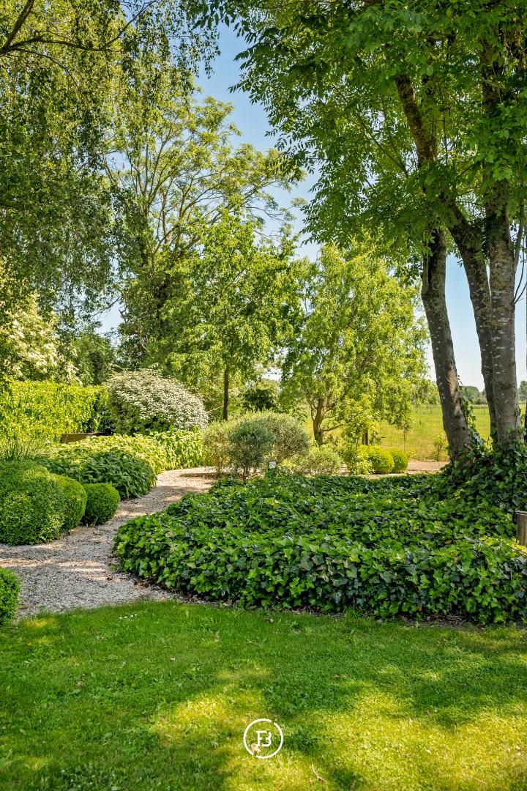
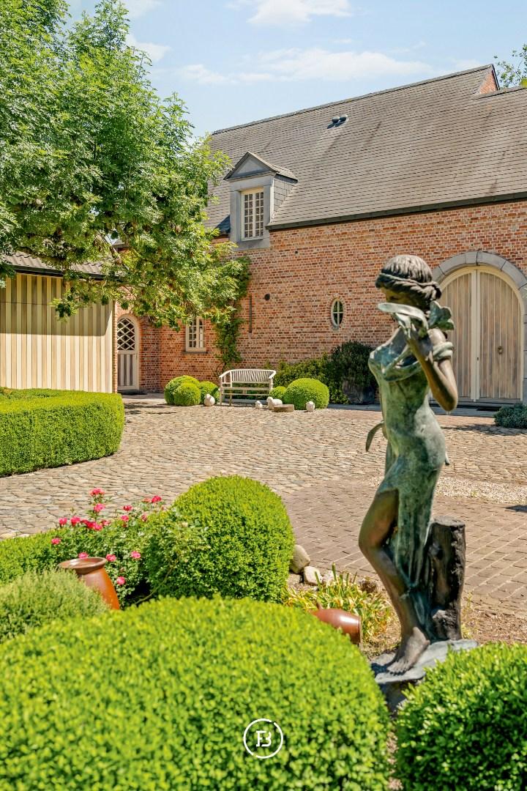
Built in 2003 in a timeless country style, the residence combines authenticity, warmth and quality throughout. Behind the characterful entrance gate unfolds a unique setting with carefully landscaped gardens, a heated swimming pool, spacious terraces, open meadows and several outbuildings.
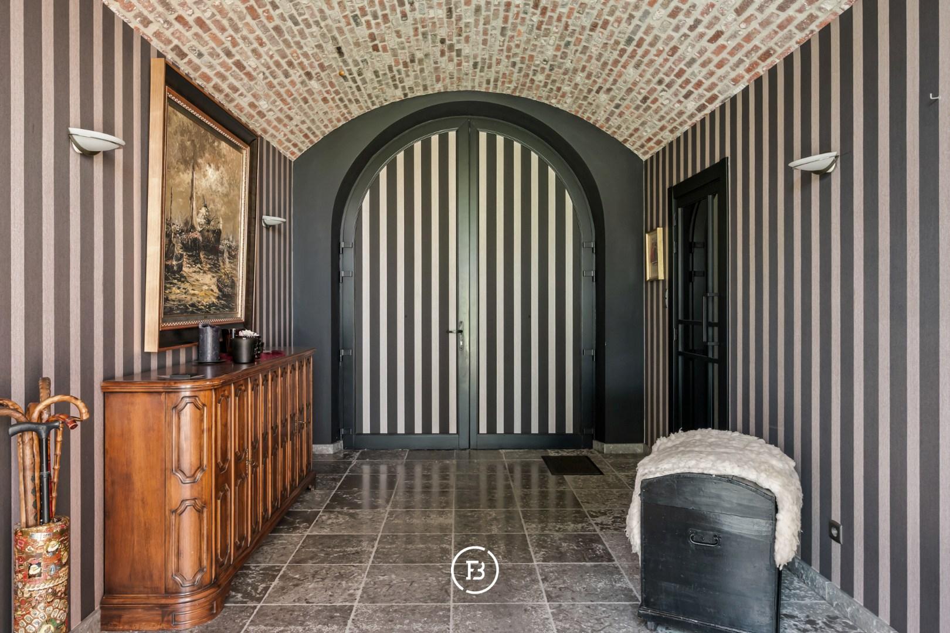
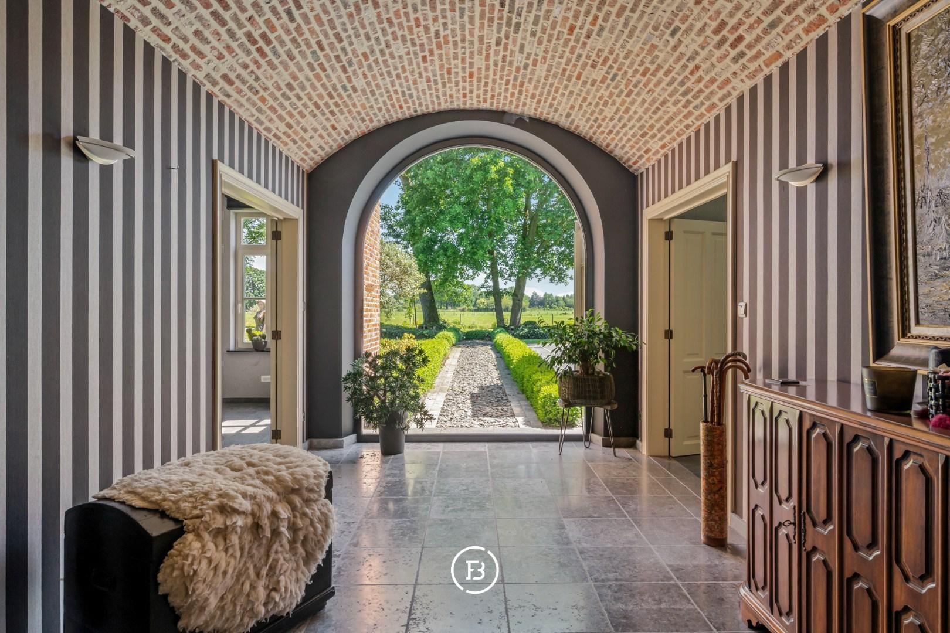
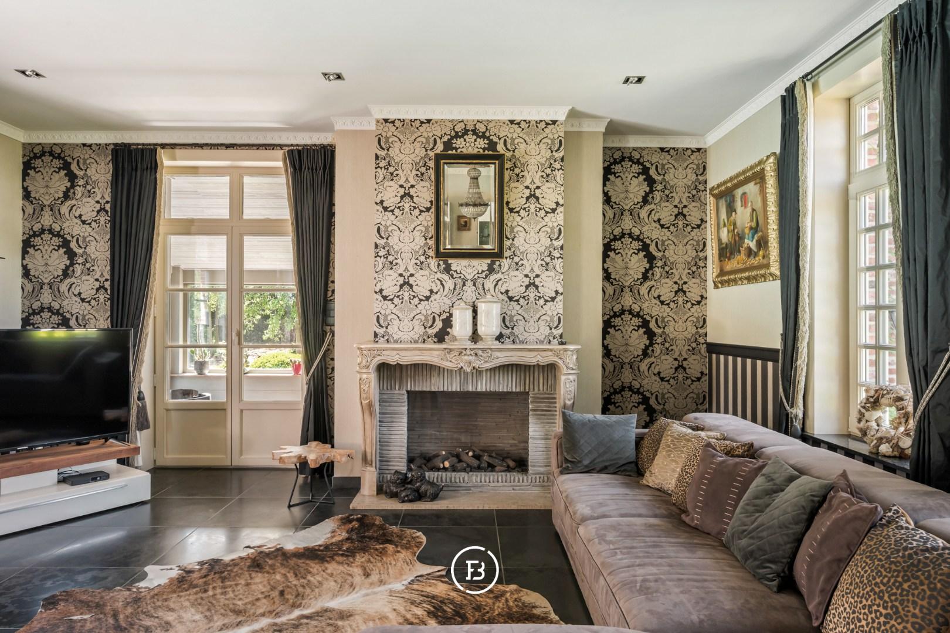
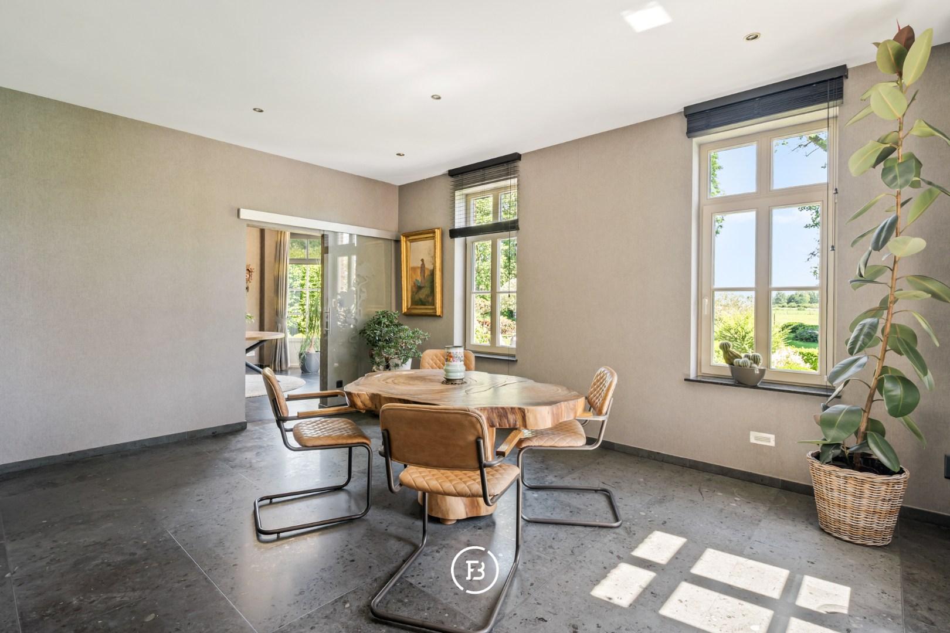
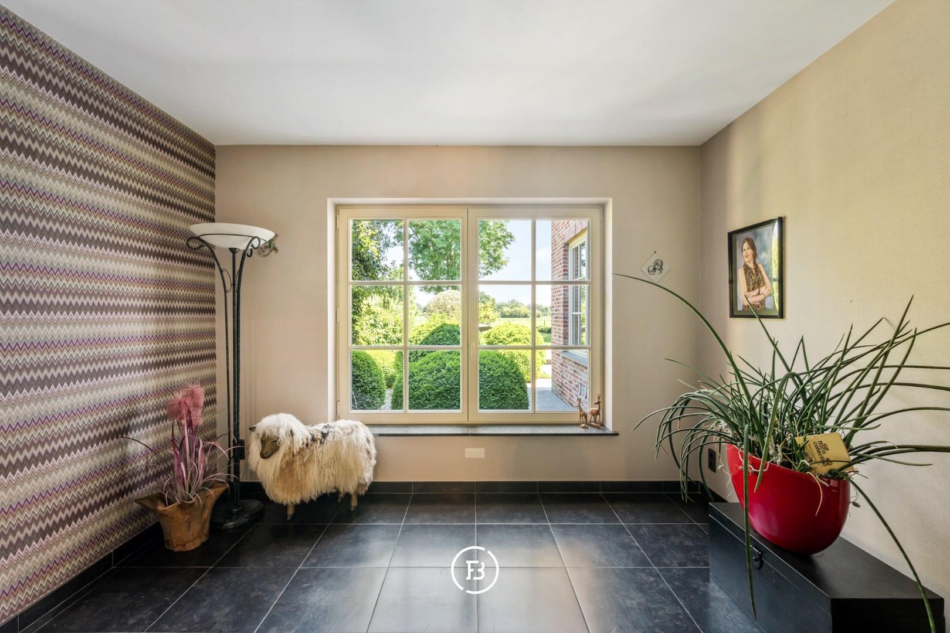
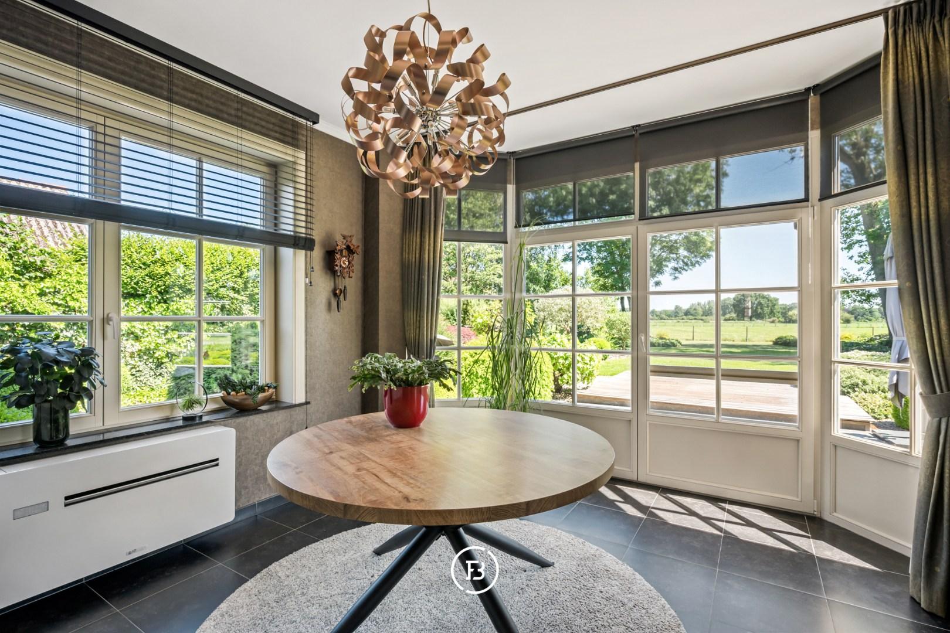
Offering approximately 487 m² of living space, the home was designed around an impressive central carriage passage, creating beautiful sightlines, abundant natural light and a seamless connection with the surrounding landscape. The living areas enjoy generous volumes and open views over the gardens, swimming pool and fields beyond.
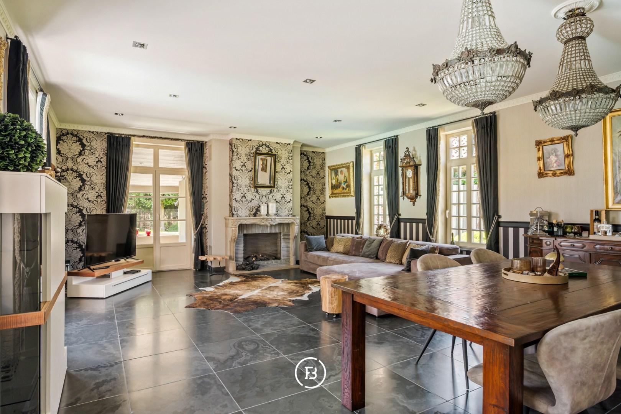
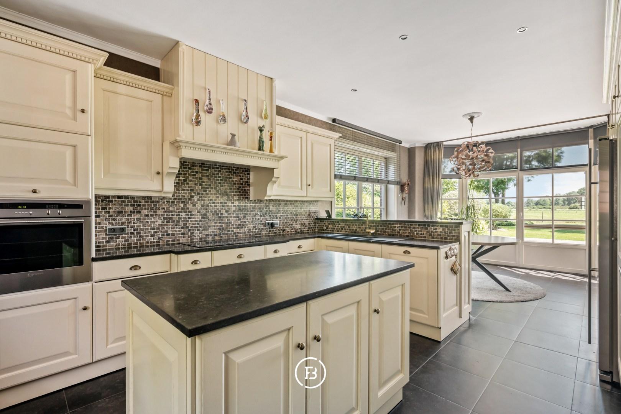
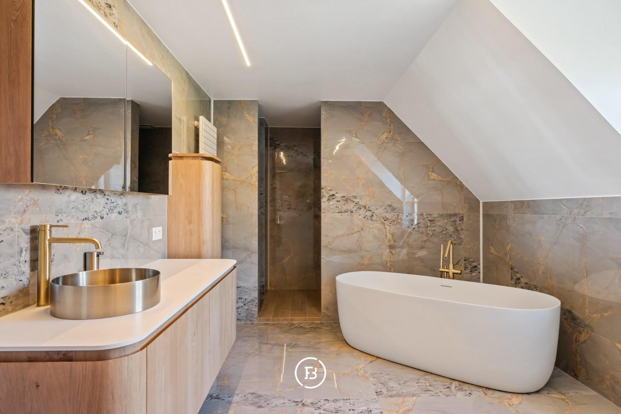
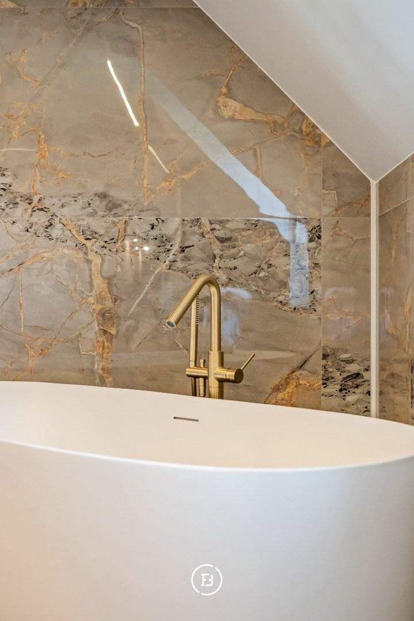
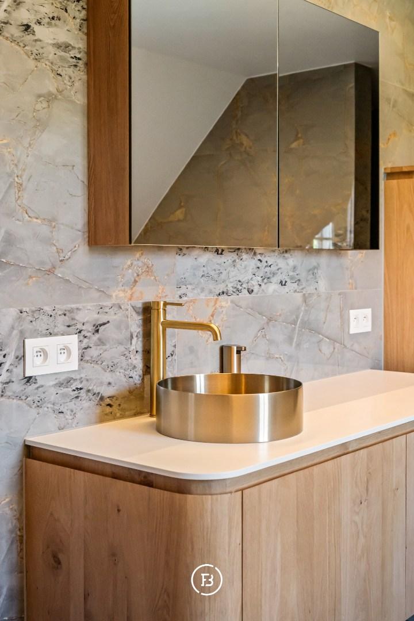
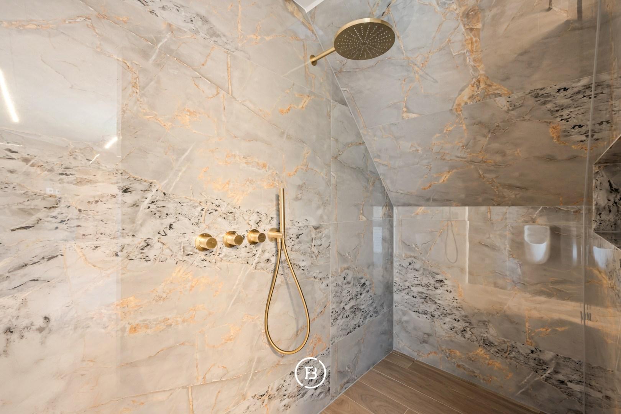
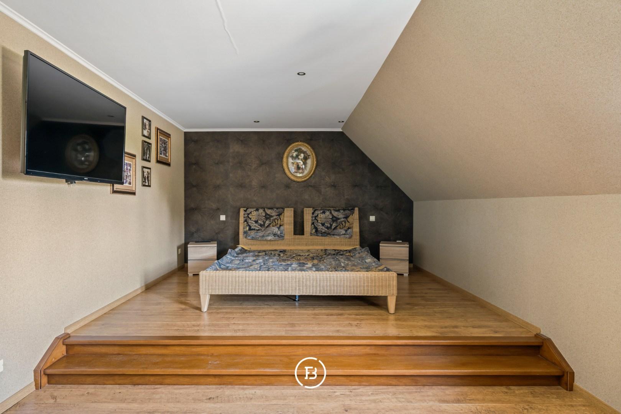
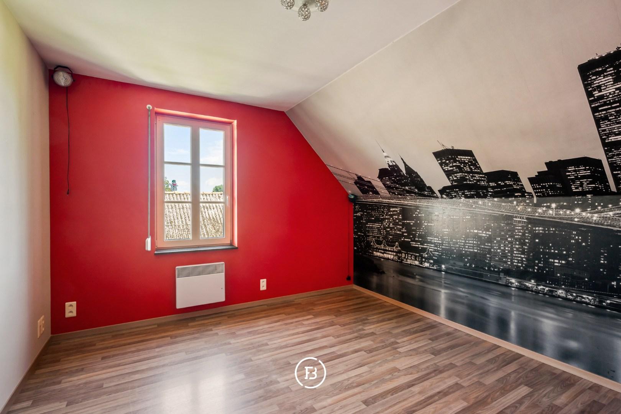
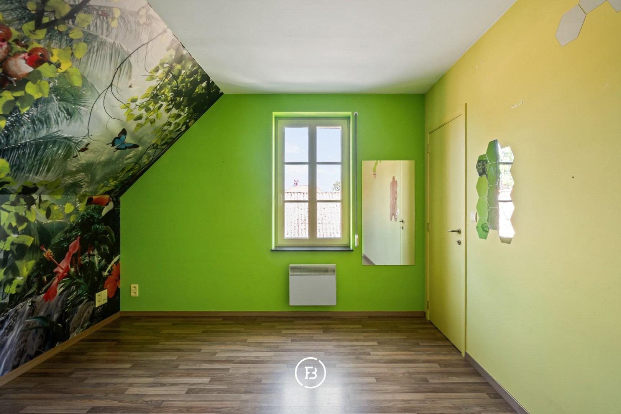
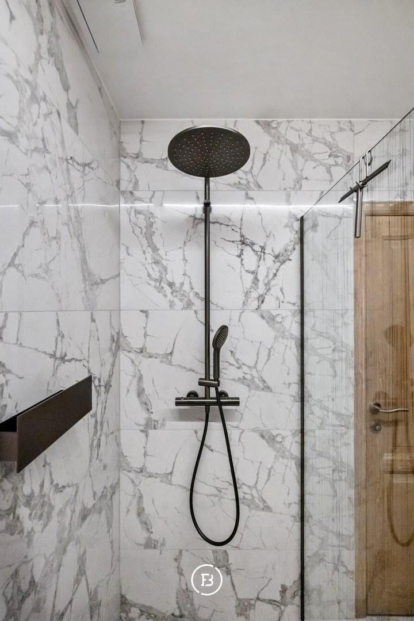
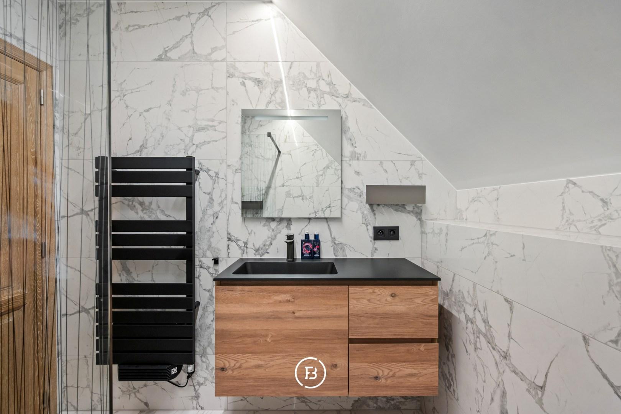
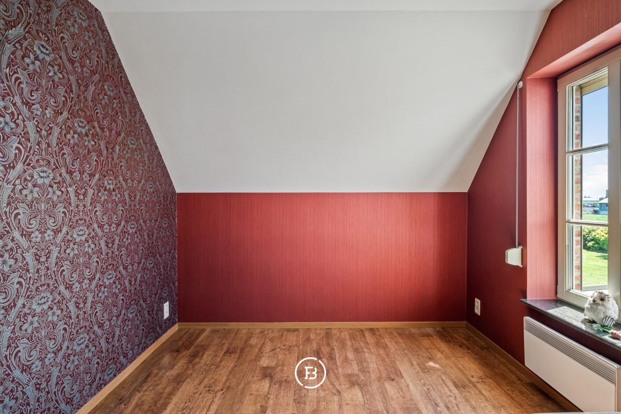
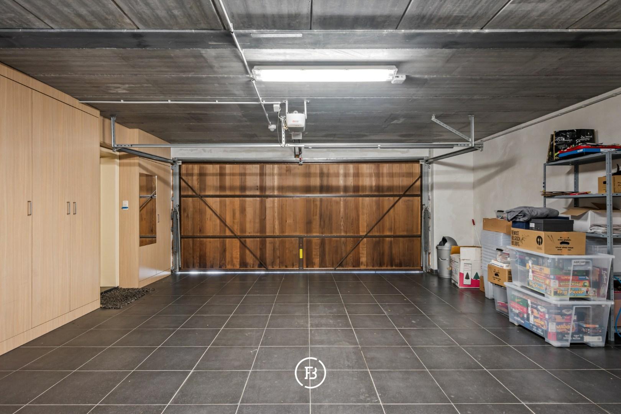
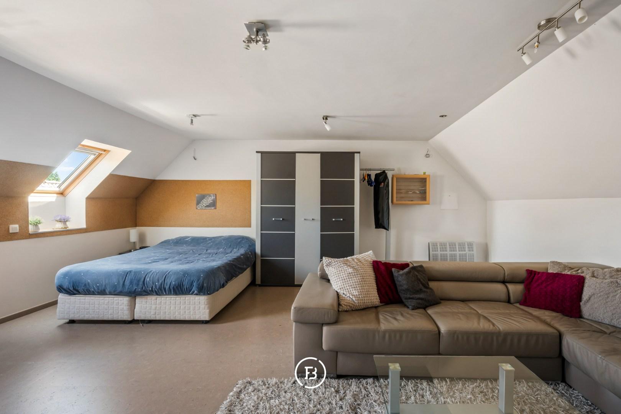
The fully equipped kitchen with breakfast area connects to the dining room. The ground floor further includes a warm living room with gas fireplace, an office, reading room, storage area and double garage. Upstairs are four full-sized bedrooms, including a master suite with dressing room and luxurious bathroom. An additional bedroom above the garage offers extra flexibility for guests or live-in family members.
The outdoor areas are a true asset. The combination of the swimming pool, terraces, mature greenery and open meadows creates a remarkable feeling of openness and freedom.
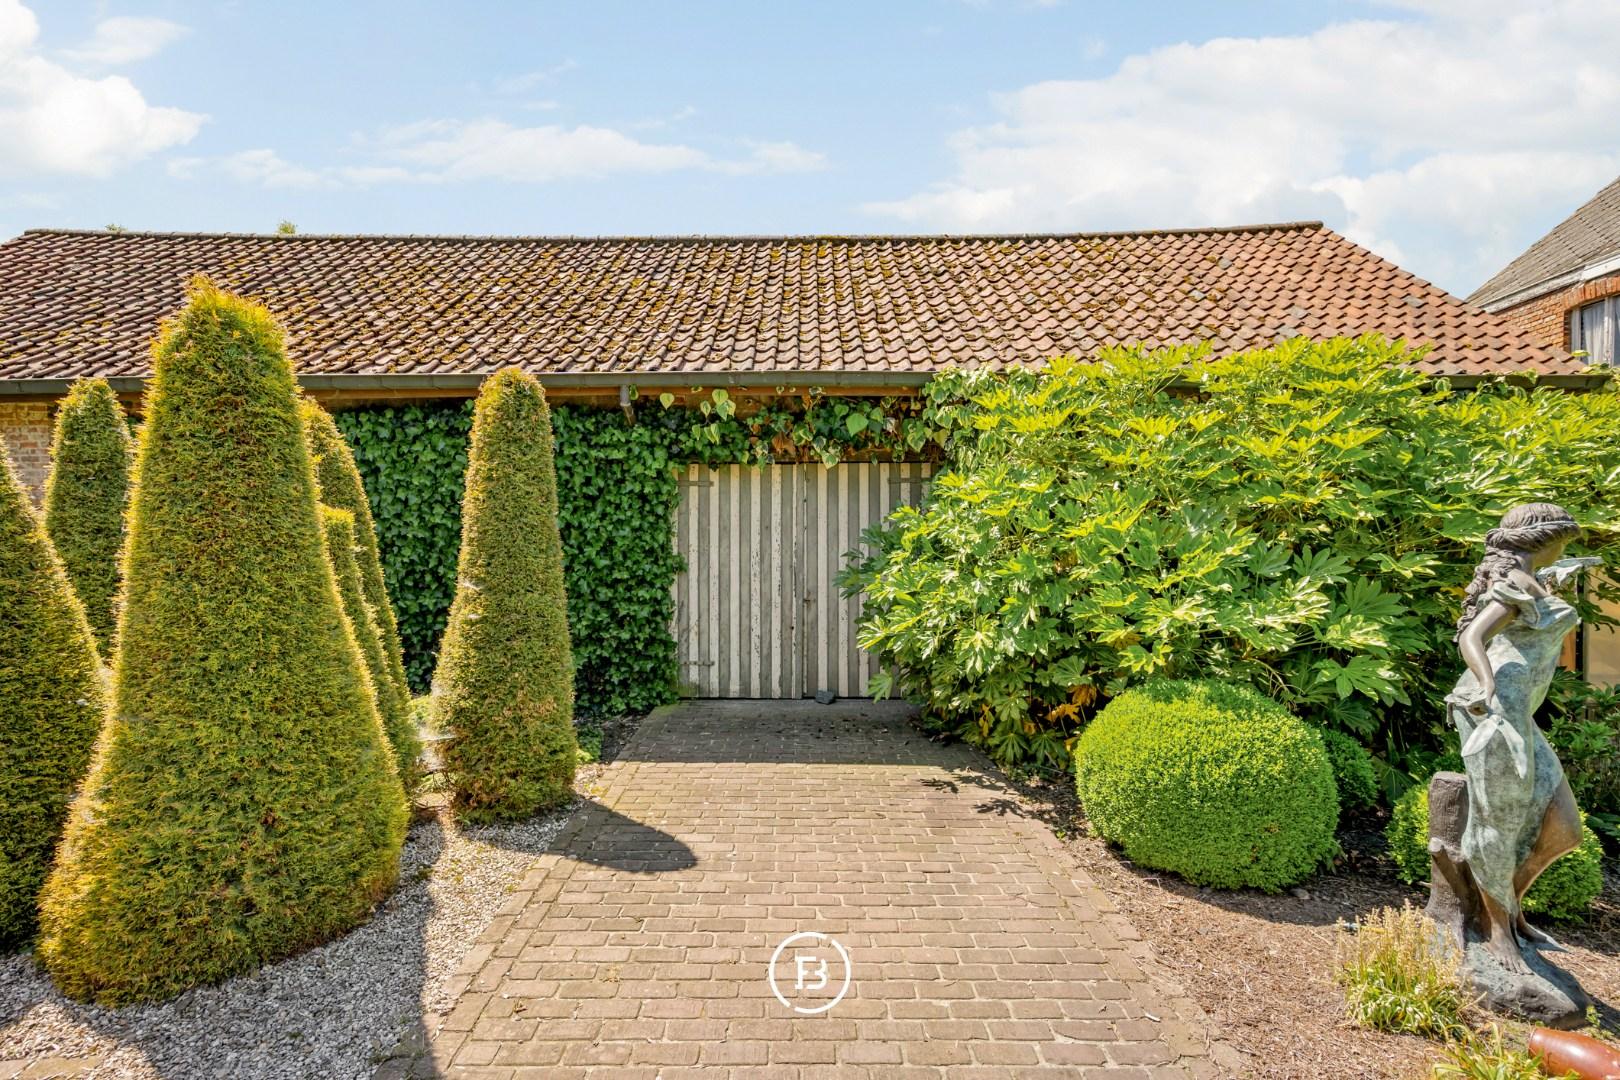
The estate also includes a spacious outbuilding/barn ideally suited for a variety of uses, including horse stables, workshop space, storage or hobby activities.
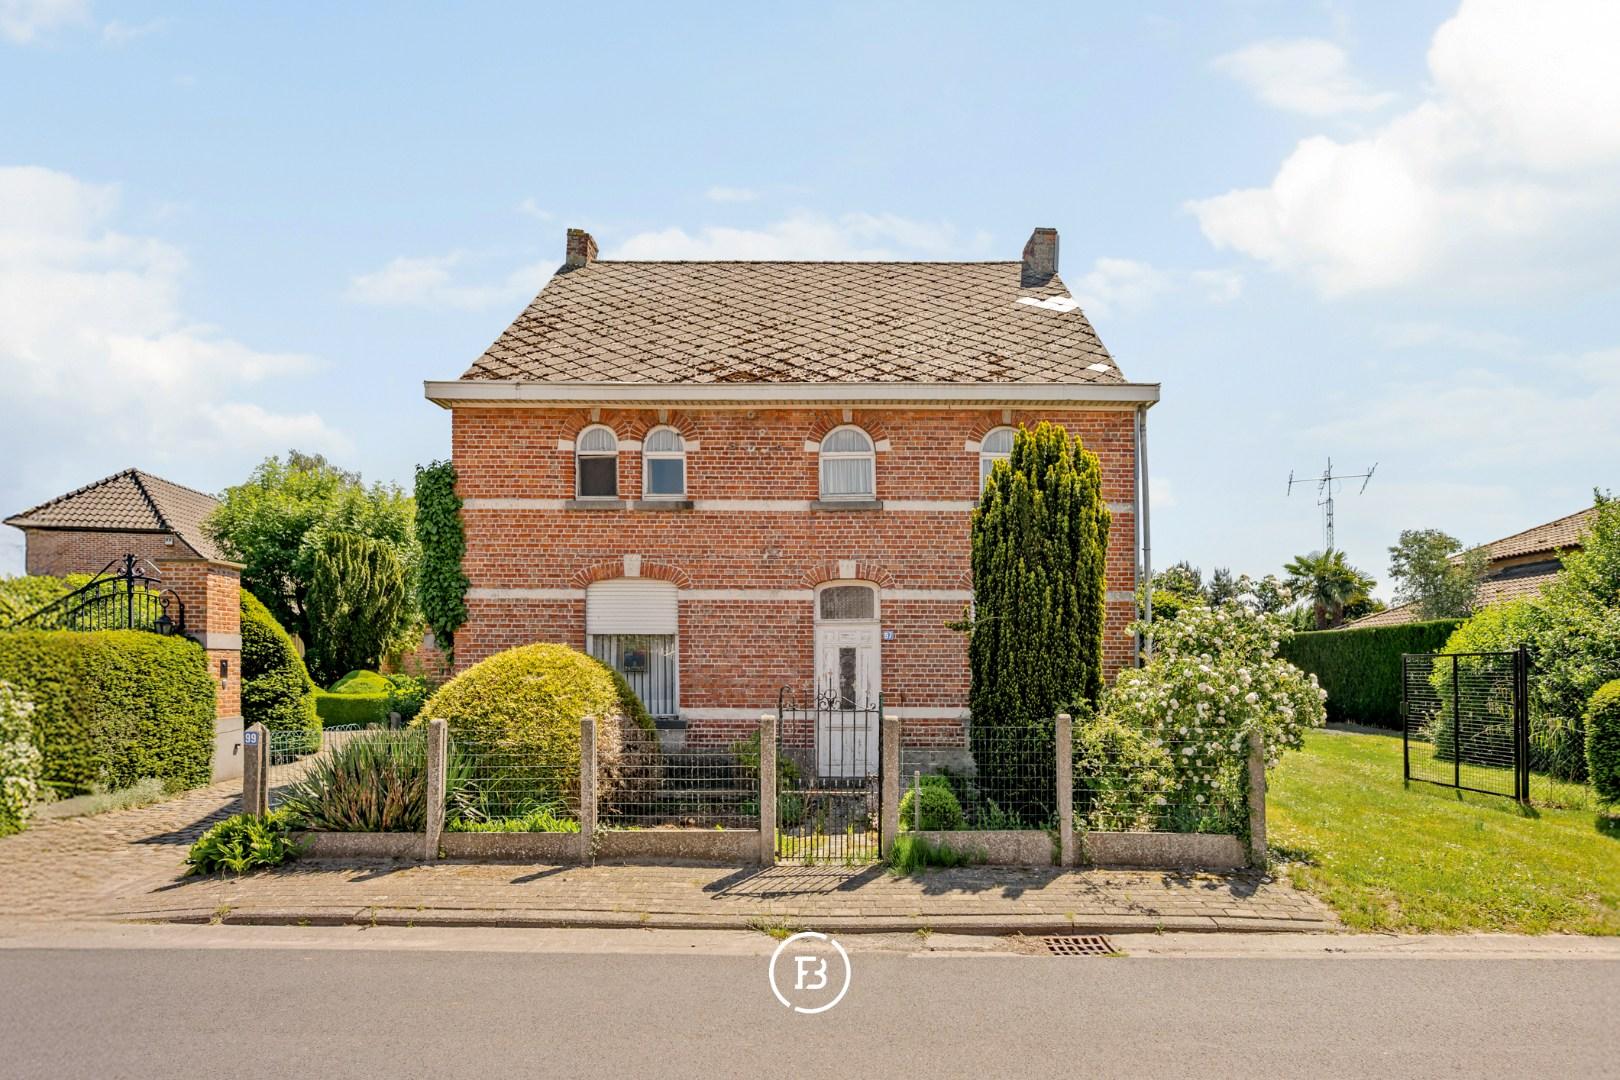
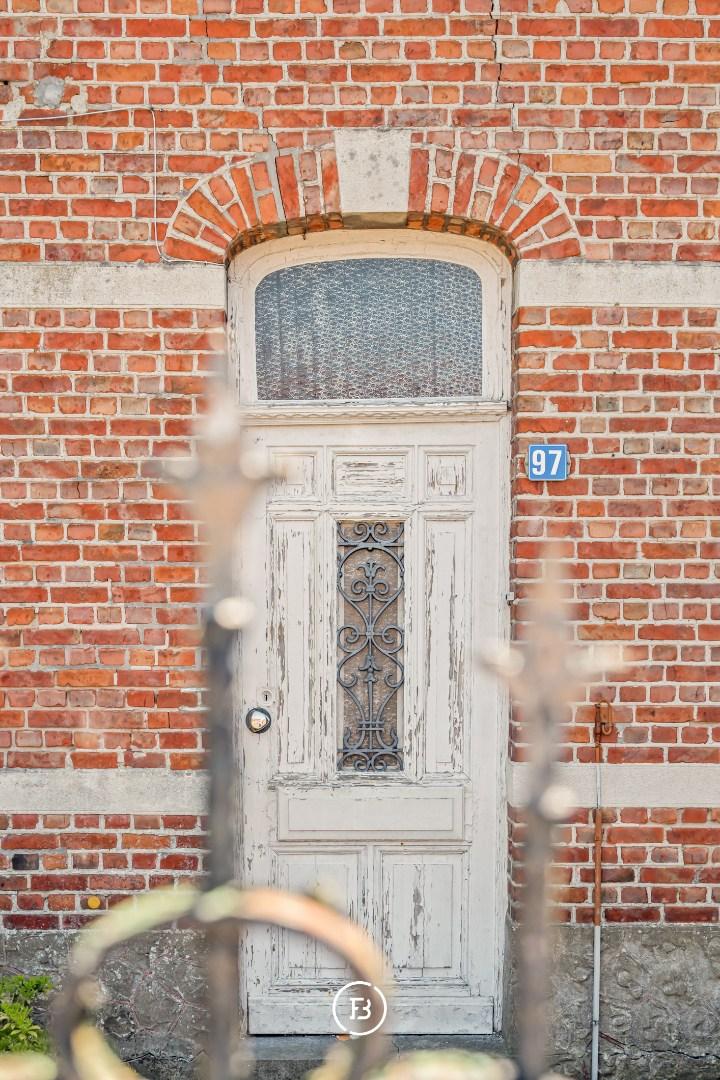
An additional advantage is the separate plot located at the front of the property, featuring a house in need of complete renovation. This offers interesting opportunities for a home office, practice space, independent business activity, kangaroo living or a caretaker’s residence.
Thanks to its combination of living, working, space and privacy, this property offers a rare lifestyle opportunity in a countryside setting with excellent accessibility towards Ghent, Lokeren and Dendermonde.
Construction
- Habitable surface
- 487m2
- Surface area of plot
- 12817m2
- Construction year
- 2003
- Number of bathrooms
- 2
- Number of bedrooms
- 5
- EPC index
- In application
- Energy class
- B
- Renovation obligation
- no
Comfort
- Terrace
- Yes
- Office
- Yes
- Garage
- Yes
- Attic
- Yes
- Alarm
- Yes
- Ventilation
- Yes
- External Solar Blinds
- Yes
- Airco
- Yes
- Jacuzzi
- Yes
Spatial planning
- Urban development permit
- yes
- Court decision
- no
- Pre-emption
- yes
- Subdivision permit
- no
- Urban destination
- Residential area
- Overstromingskans perceel (P-score)
- D
- Overstromingskans gebouw (G-score)
- D
Here, life unfolds quietly, surrounded by greenery, openness and calm.
Interested in this property?
Similar projects
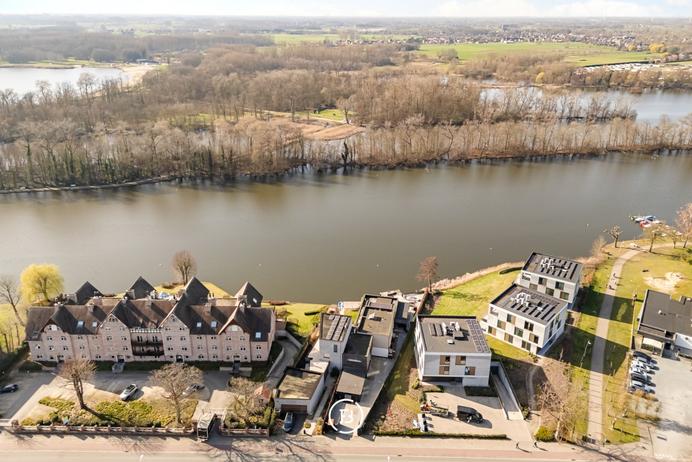
Private Lake Living at Donk Lake.


A house to be renovated
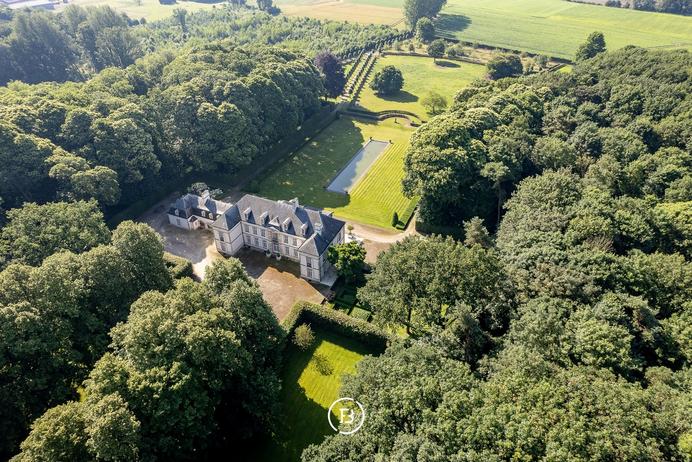
Castle Les Gobelets


