
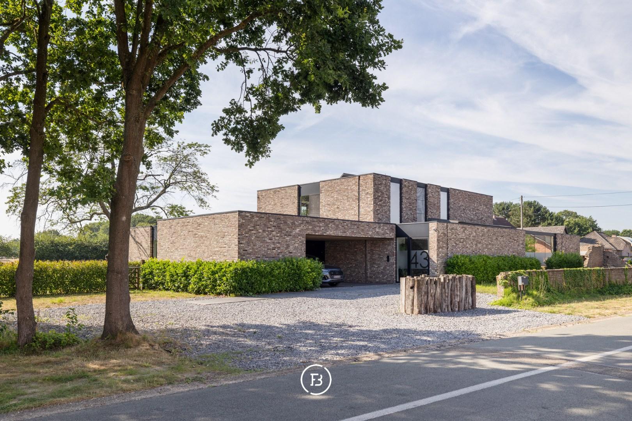
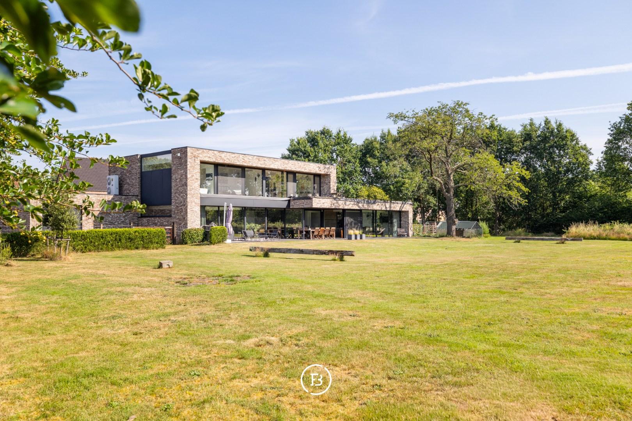
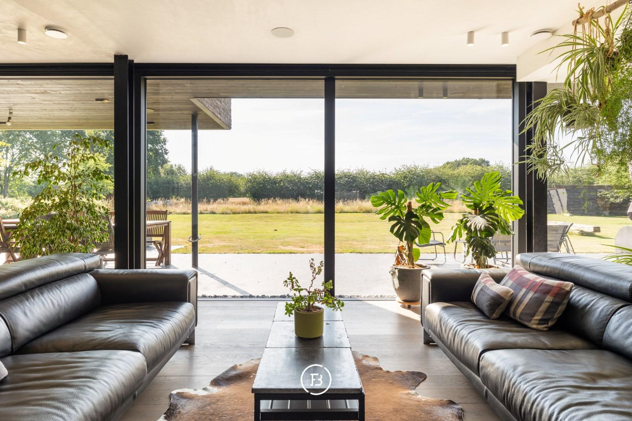
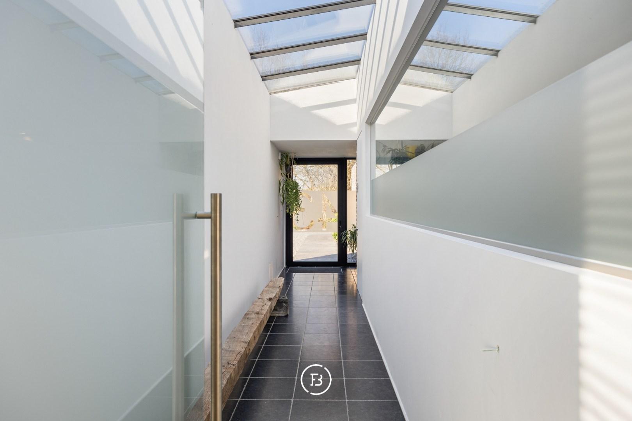
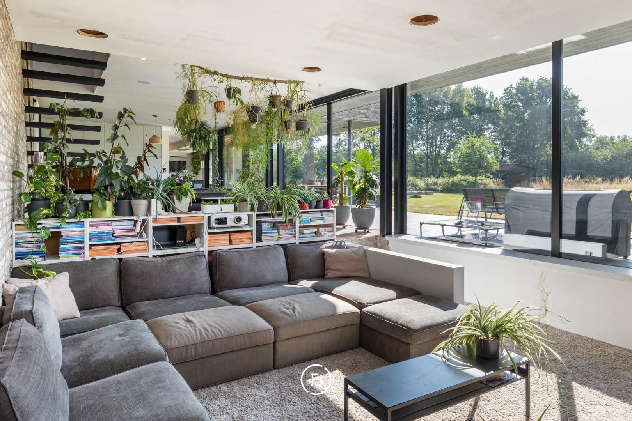
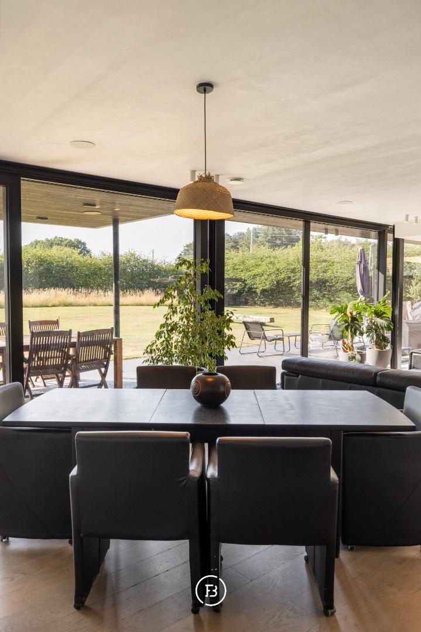
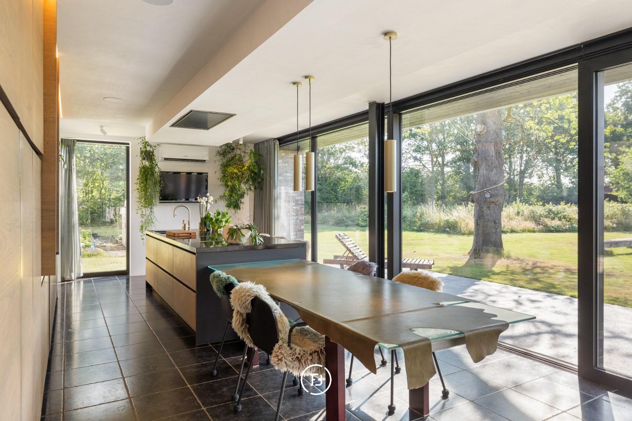
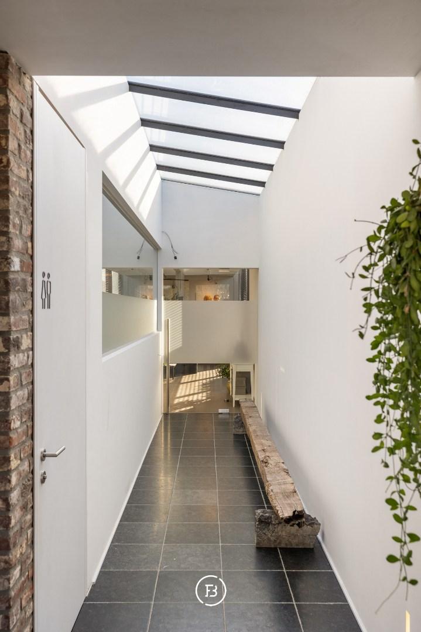
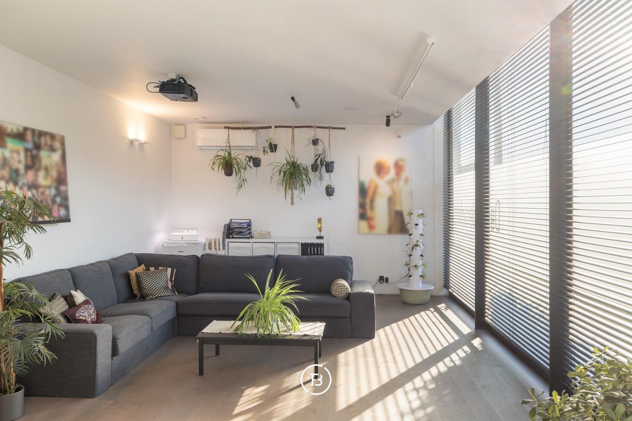
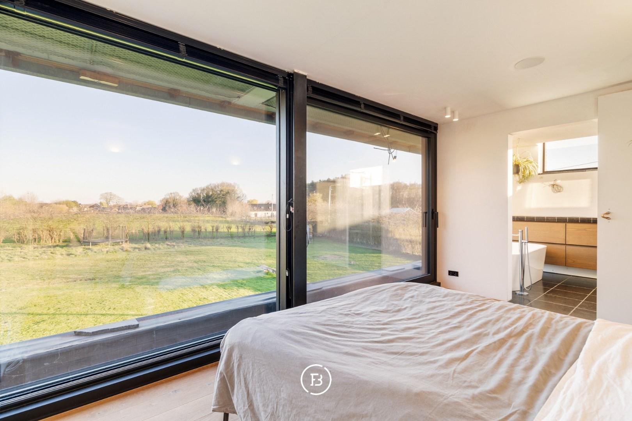
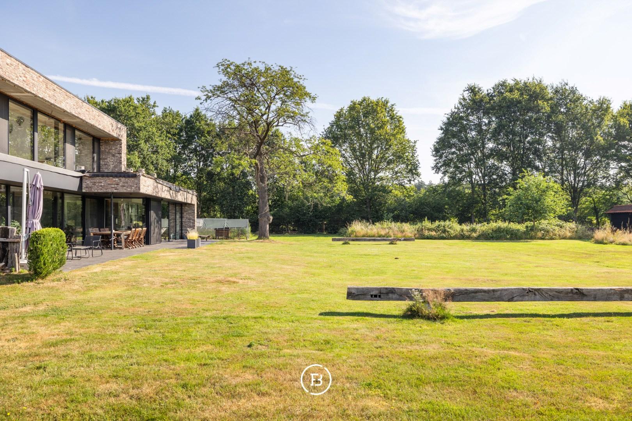
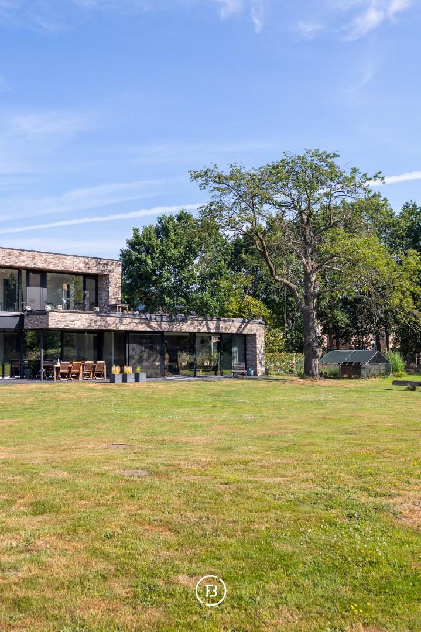
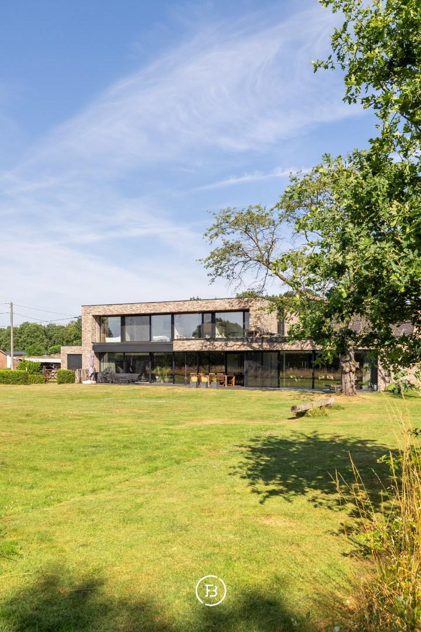
This stylish, contemporary villa, built in 2018, is situated on an exceptionally spacious plot of no less than 5,016 m² and offers a unique combination of modern living comfort, privacy, and a green, rural setting. The timeless architecture, characterised by large floor-to-ceiling windows, allows an abundance of natural light to flood the interior and creates a harmonious connection between the indoor and outdoor spaces.
Features
- Habitable surface
- 499m2
- Surface area of plot
- 5016m2
- Construction year
- 2018
- Number of bathrooms
- 2
- Number of bedrooms
- 5
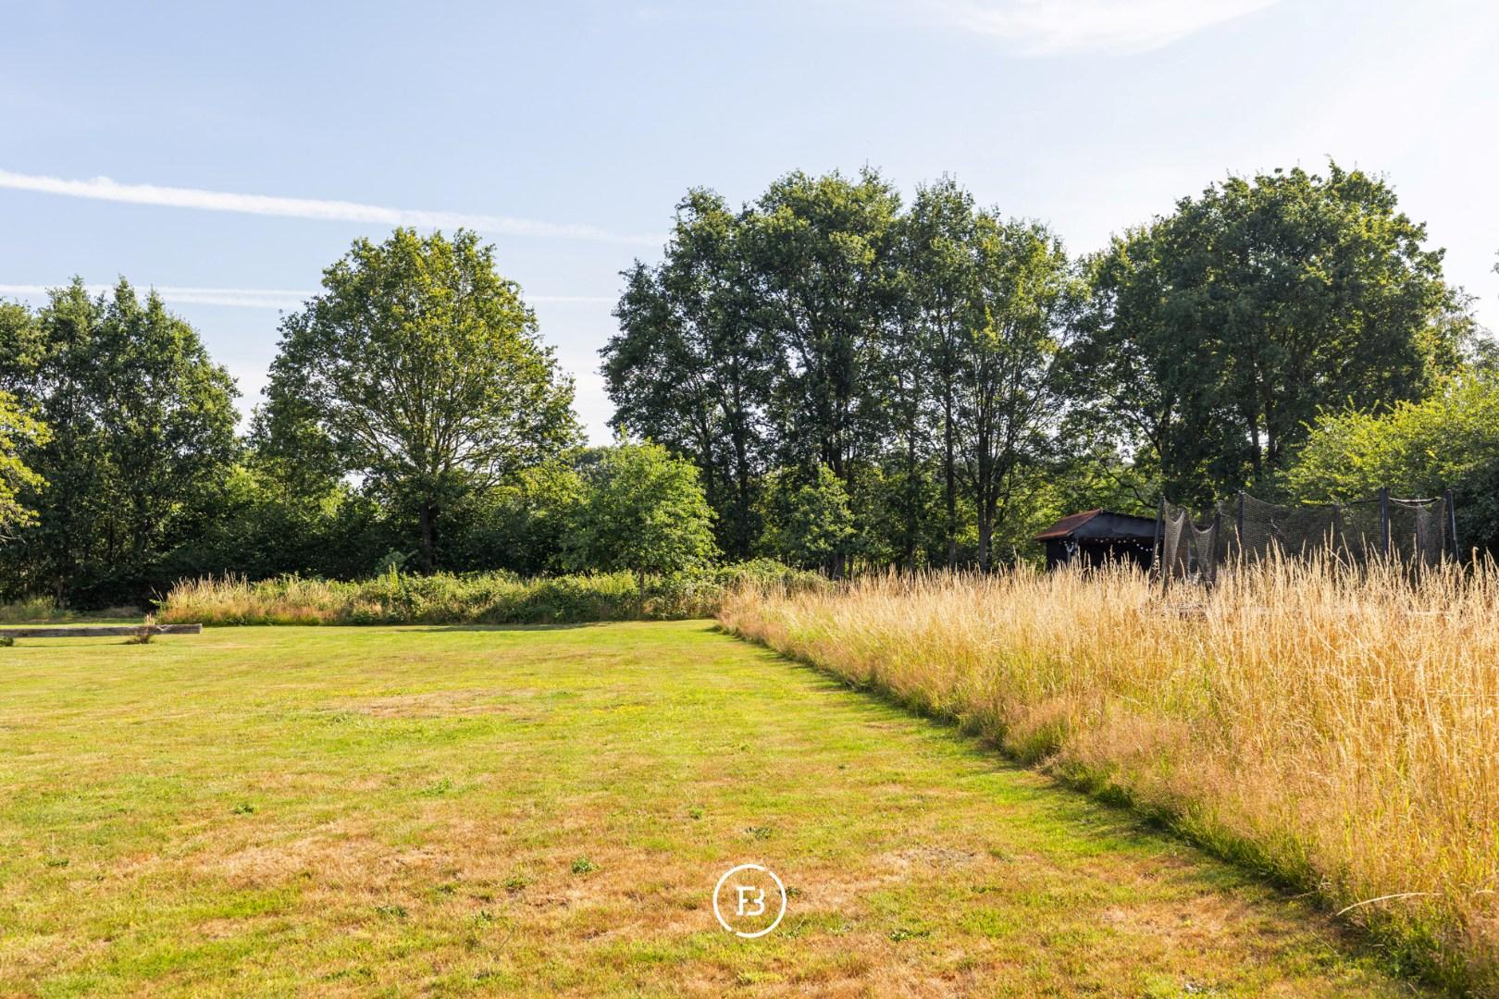
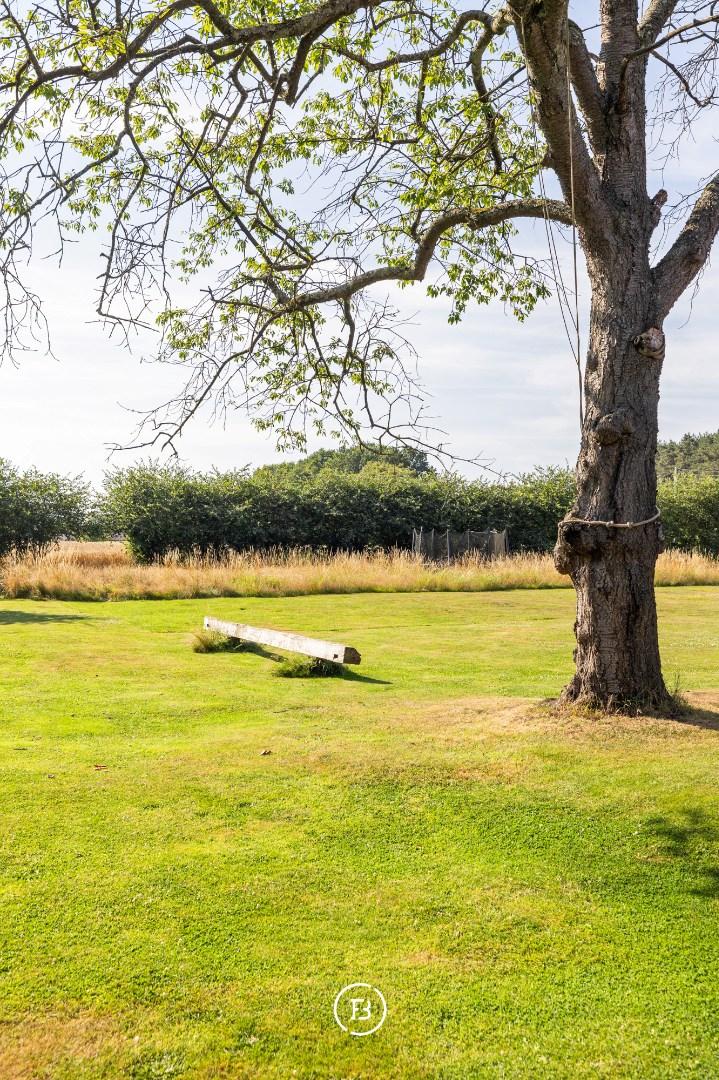
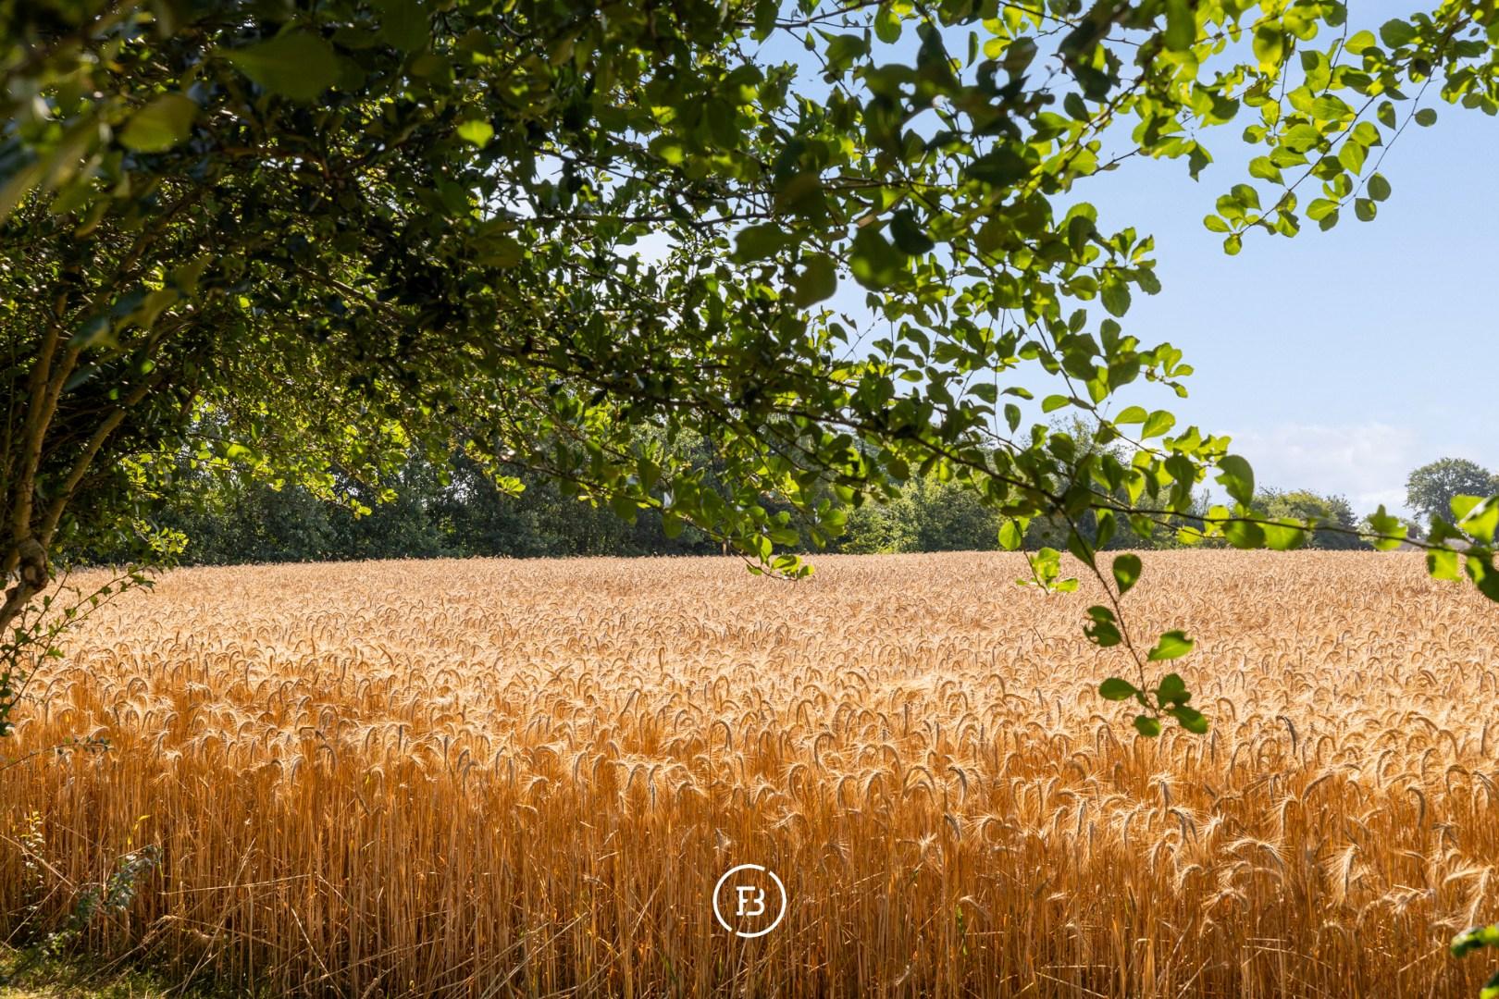
The generous size of the plot is a true added value for those who appreciate space and nature. Thanks to its dimensions and peaceful location, the property offers numerous possibilities for animal and horse lovers, with ample space to keep animals at home or to design and develop the grounds according to personal wishes.
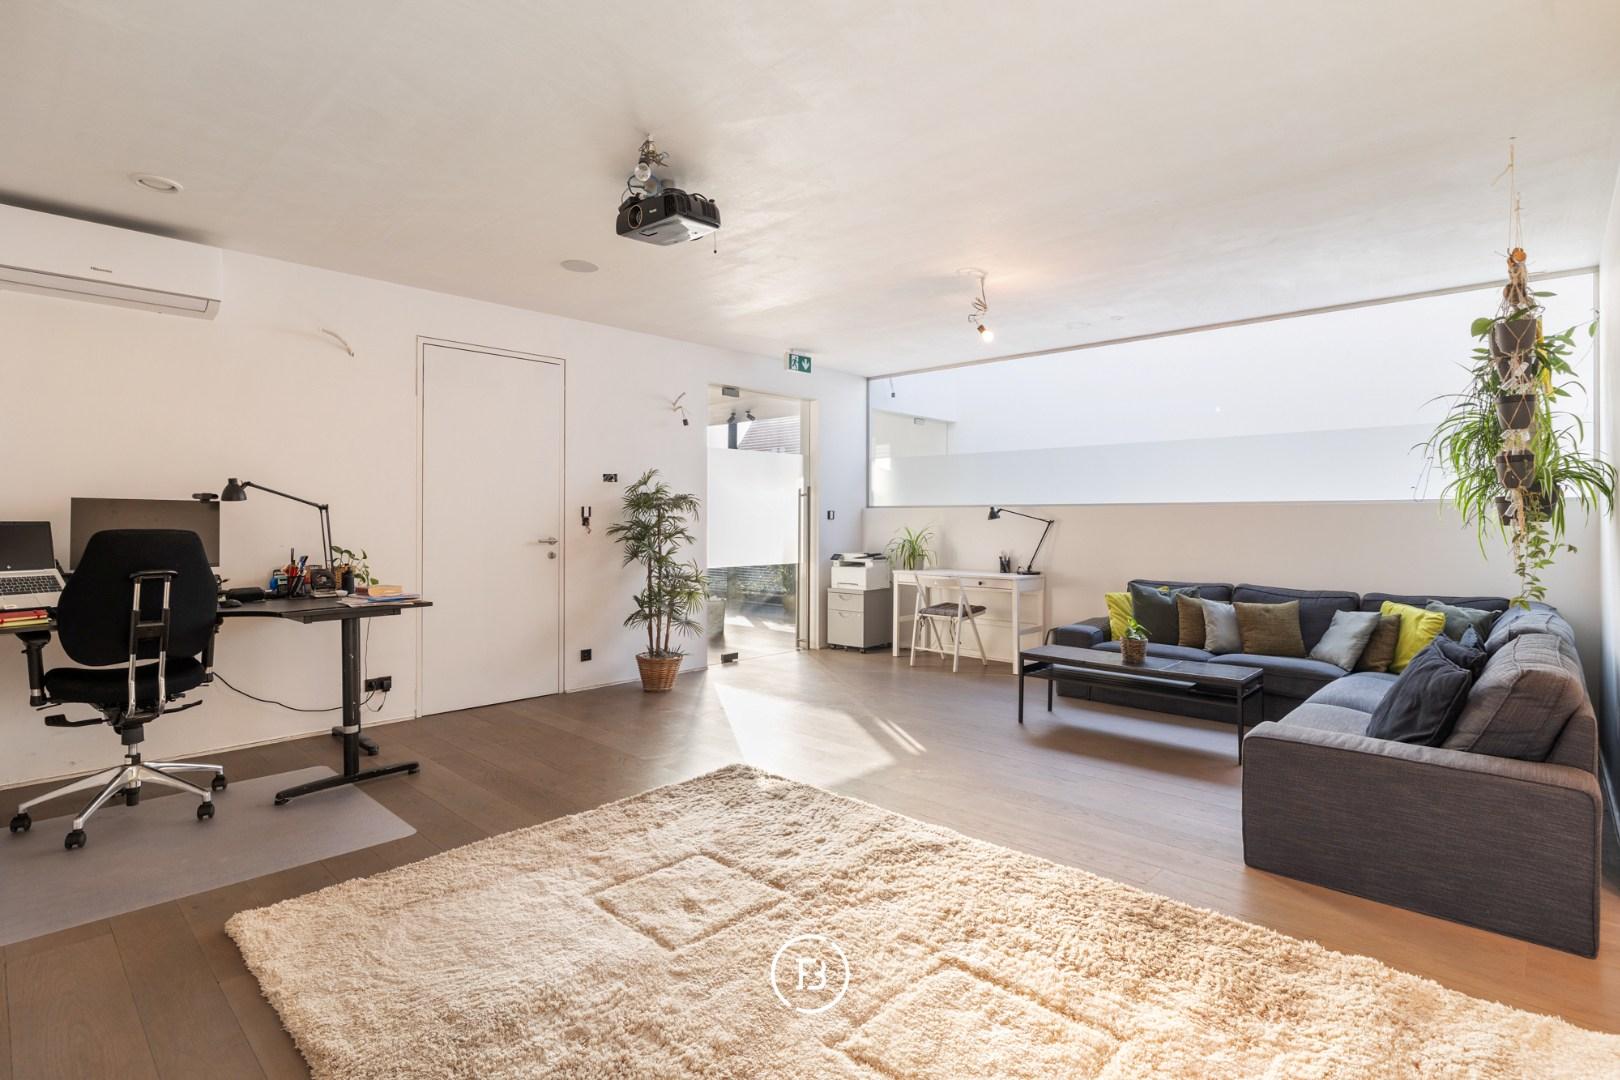
The property is also particularly suitable for those wishing to combine living and working. Two separate rooms have been provided, perfectly suited for use as a practice, home office, or professional workspace.
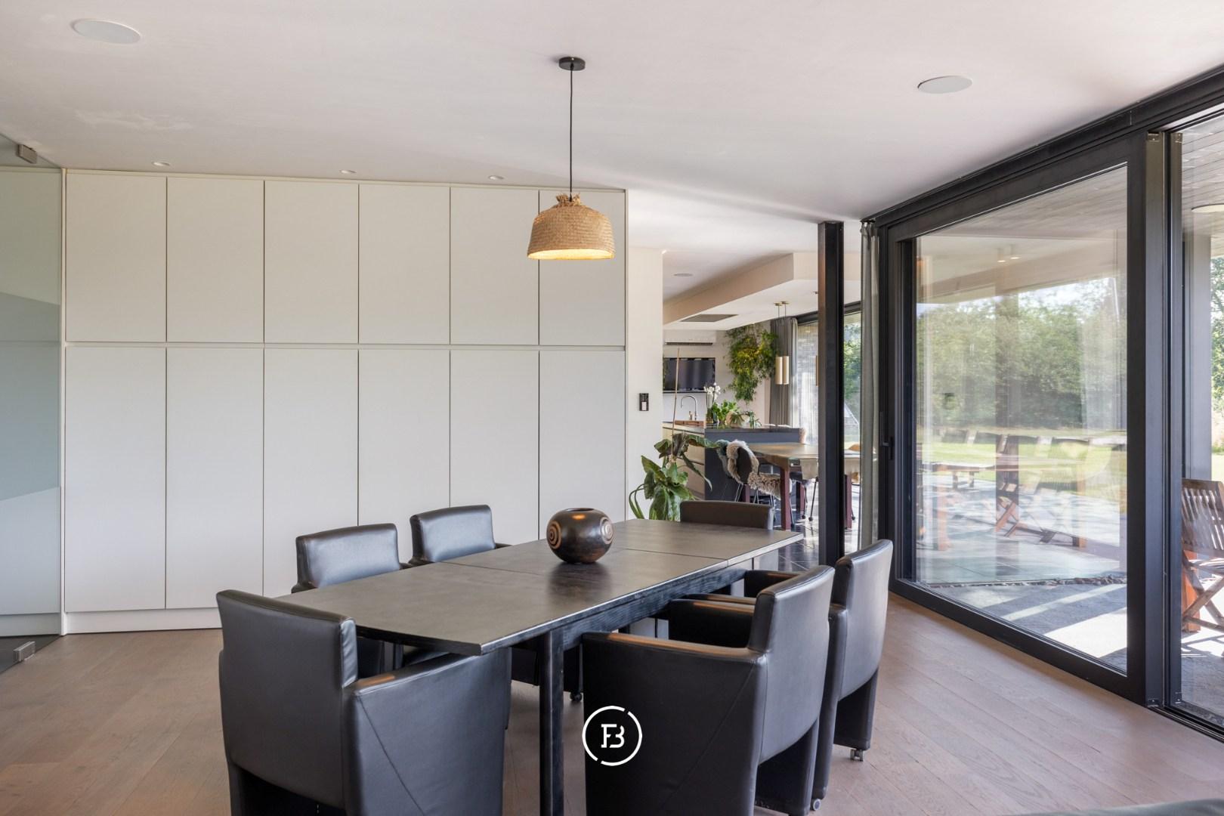
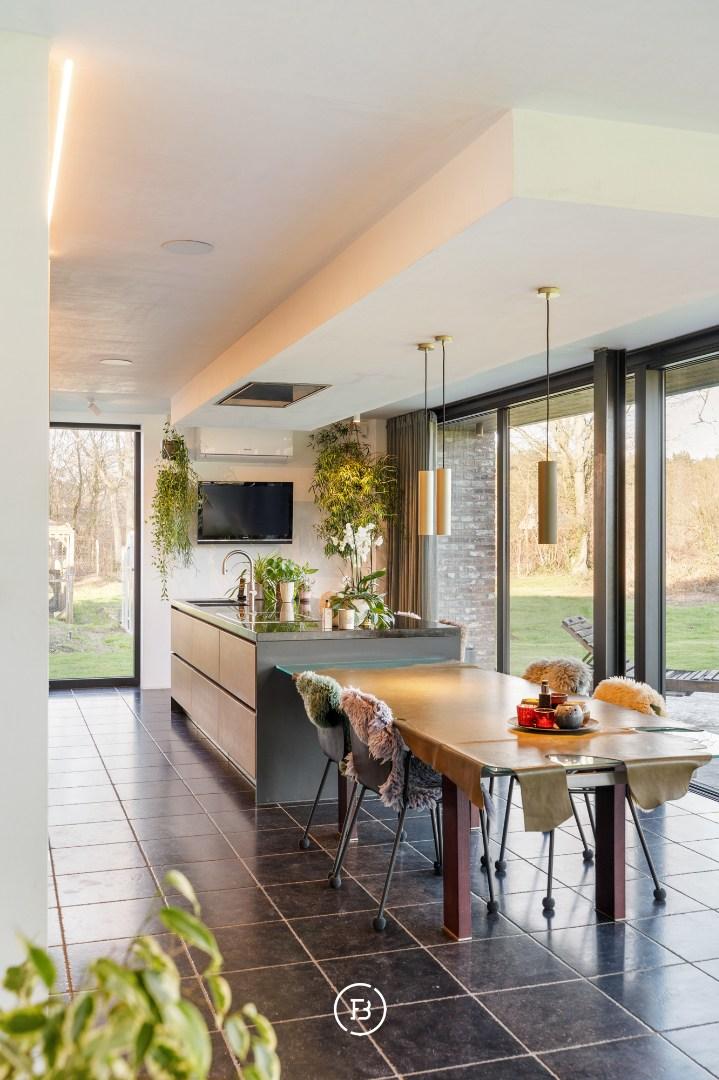
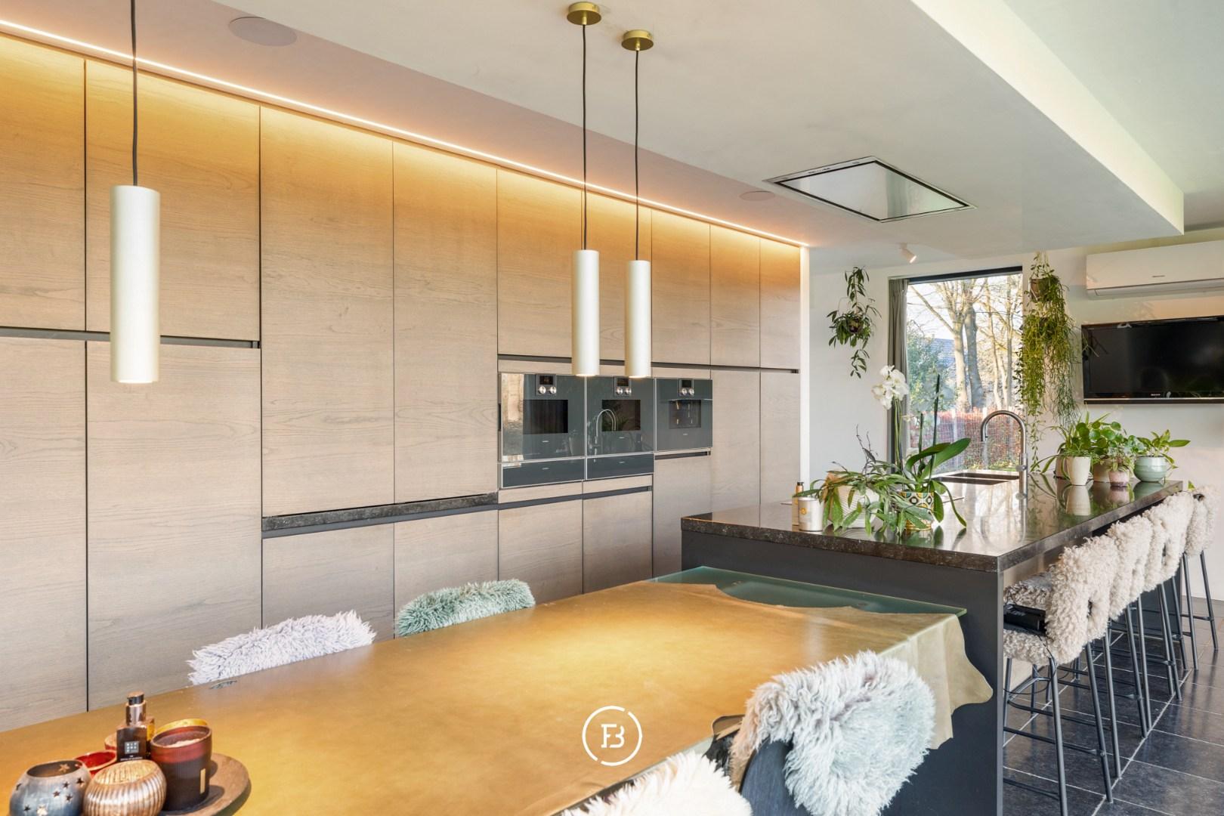
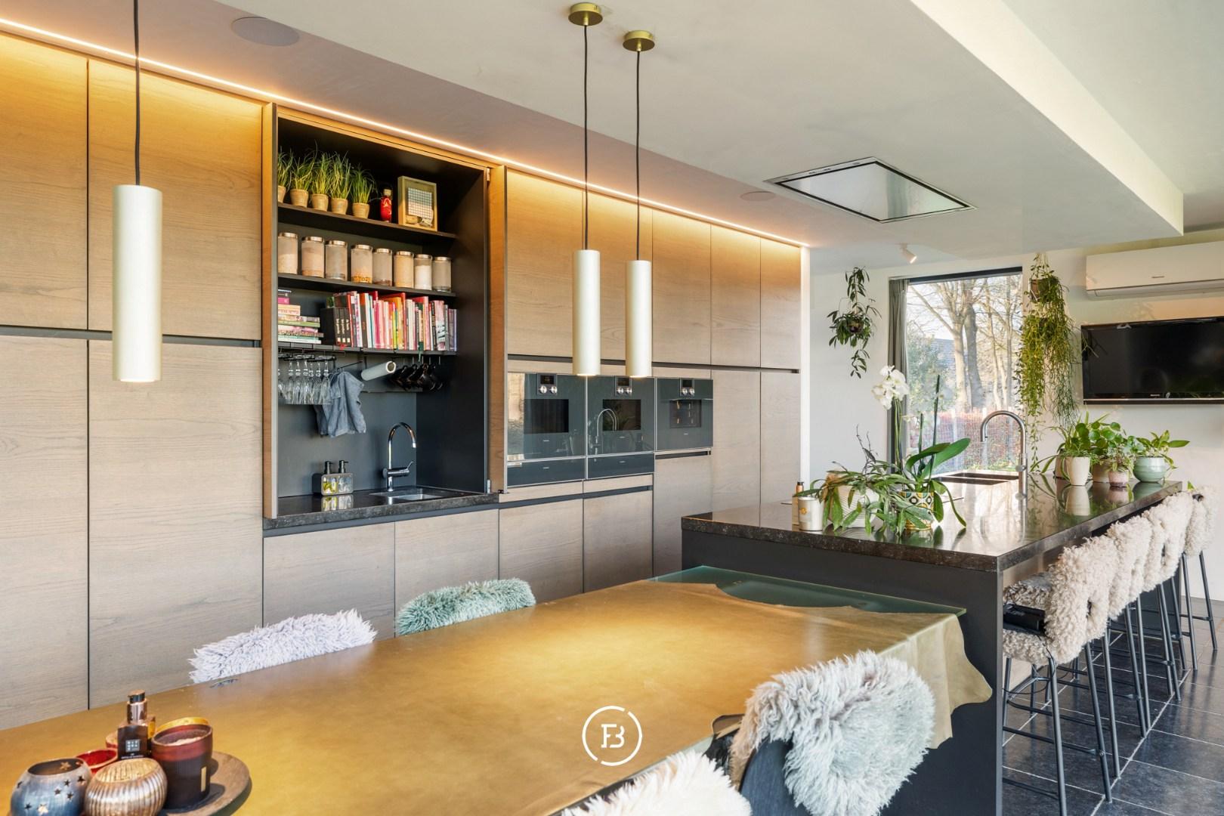
The living area has been designed with a focus on openness, natural light, and comfort. The fully equipped kitchen features high-end Gaggenau appliances and a Quooker tap. From the kitchen and the adjoining living space, you can enjoy a beautiful, unobstructed view over the south-east facing garden and the surrounding countryside, allowing every season to be experienced to its fullest.
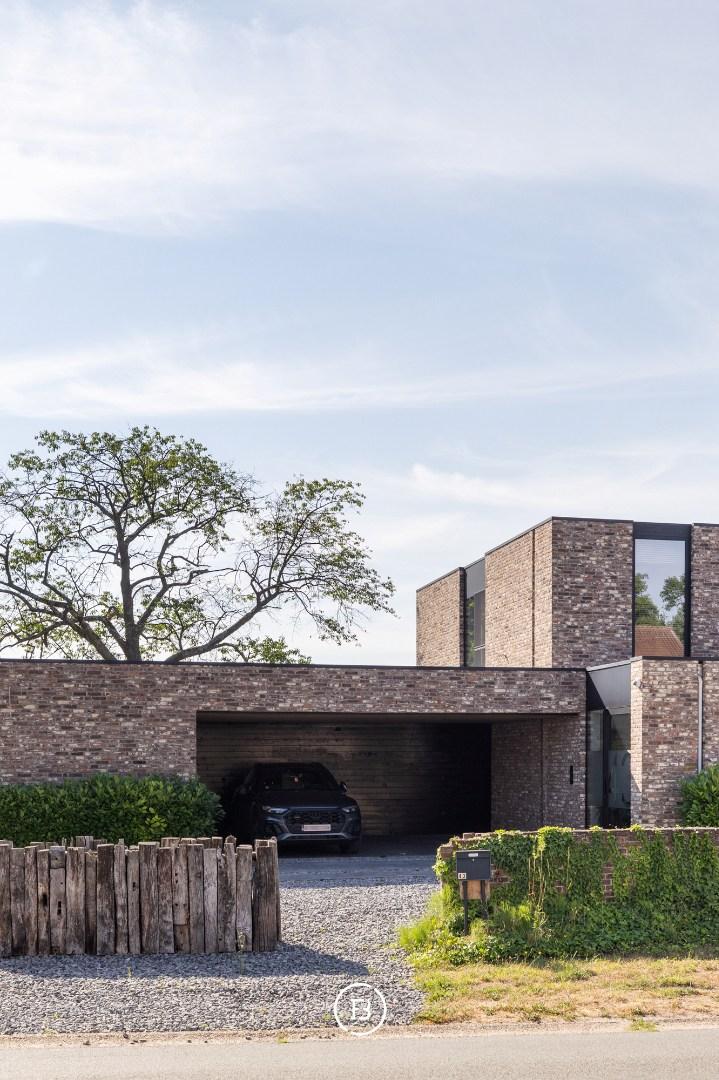
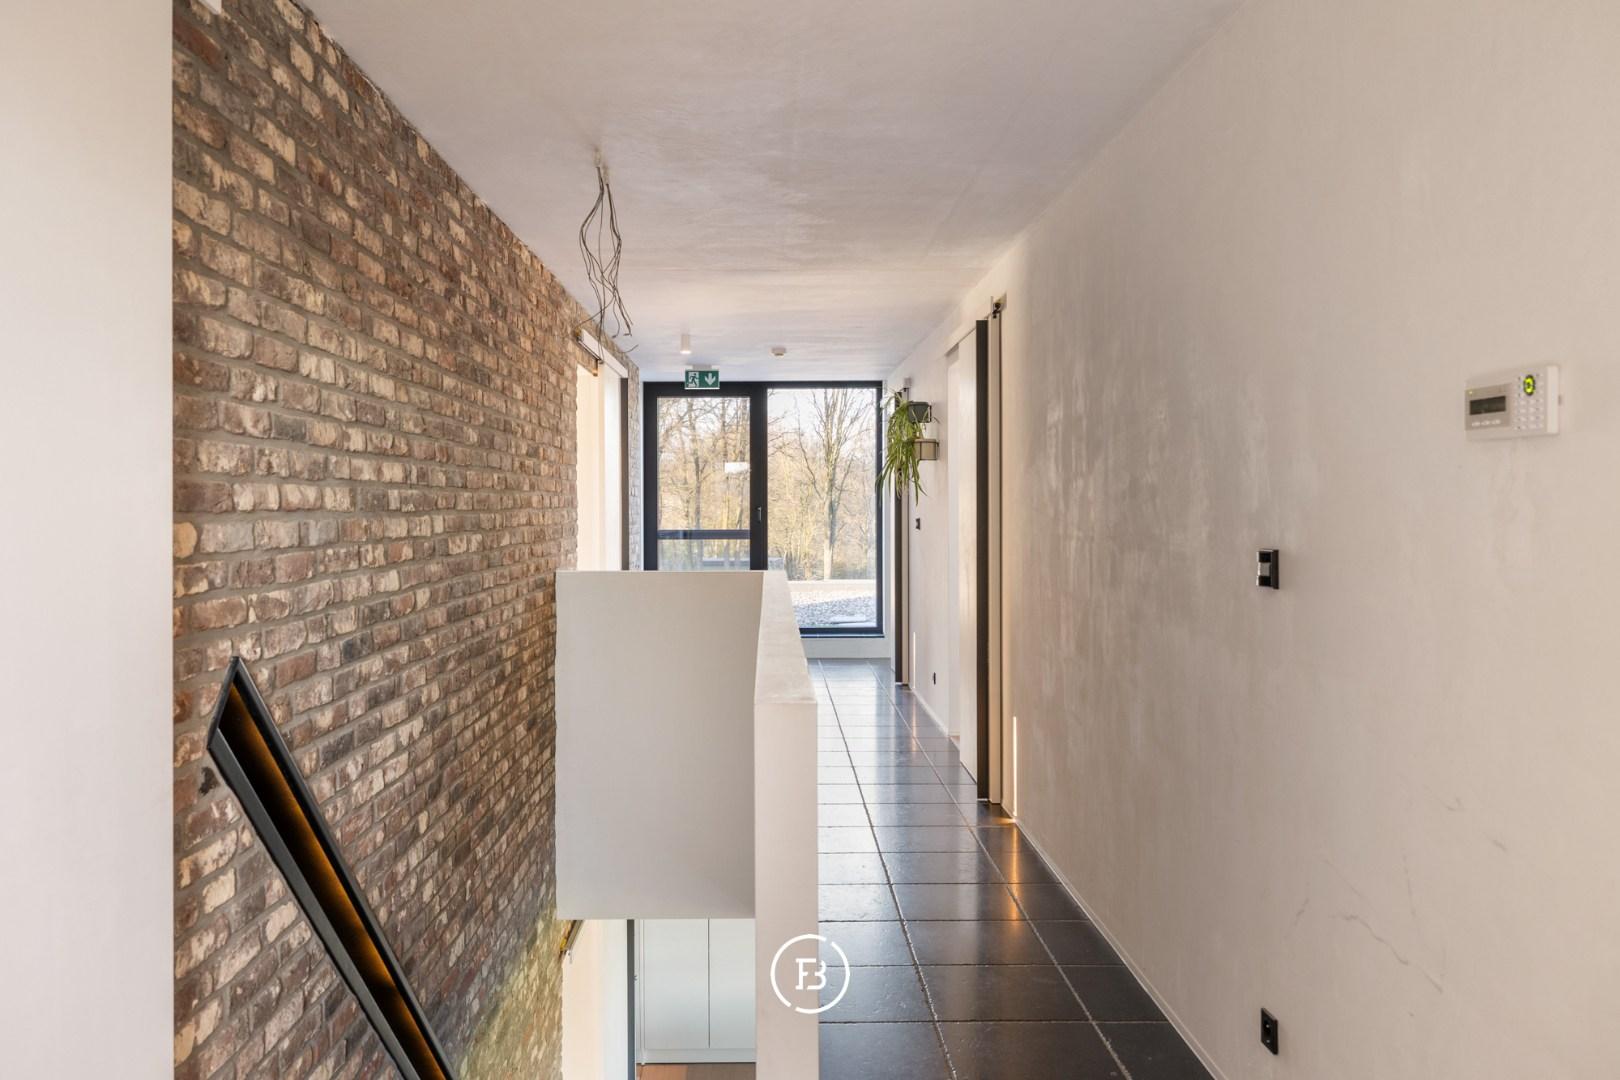
Adjacent to the kitchen is a spacious storage room, which is also directly accessible via the carport. In addition, the property benefits from numerous bespoke built-in cupboards, a second large storage room, and a separate laundry room with shower, ensuring excellent functionality and generous storage capacity.
The living experience is further enhanced by an extensive home automation system, CCTV surveillance, an alarm system, and an integrated music installation throughout the entire property, providing additional comfort and atmosphere.
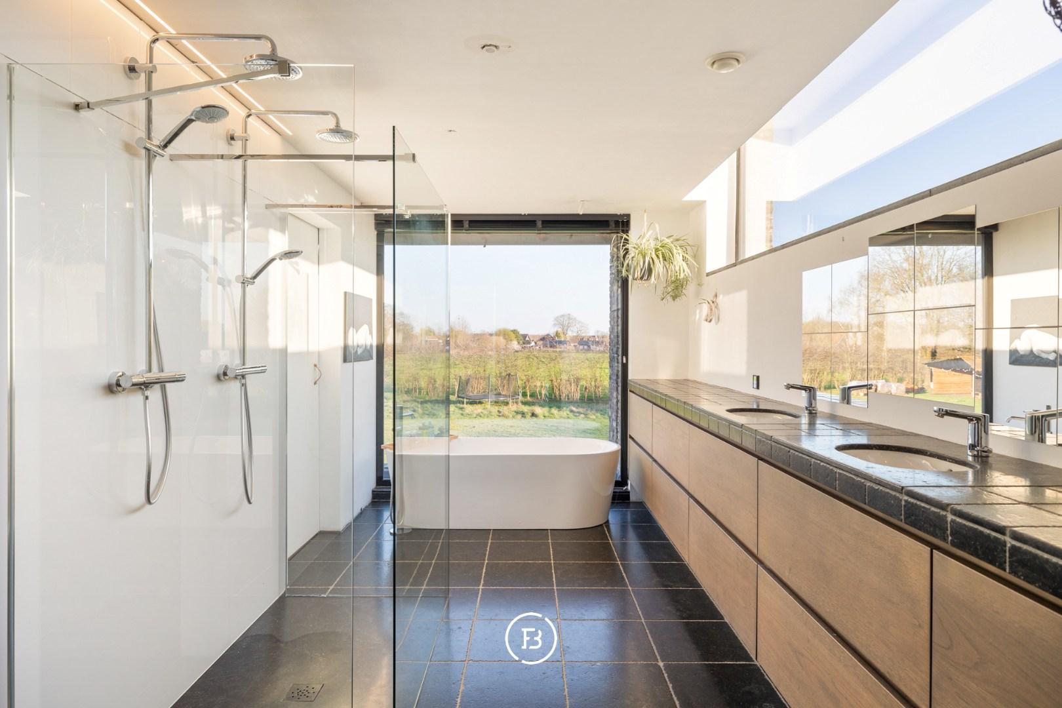
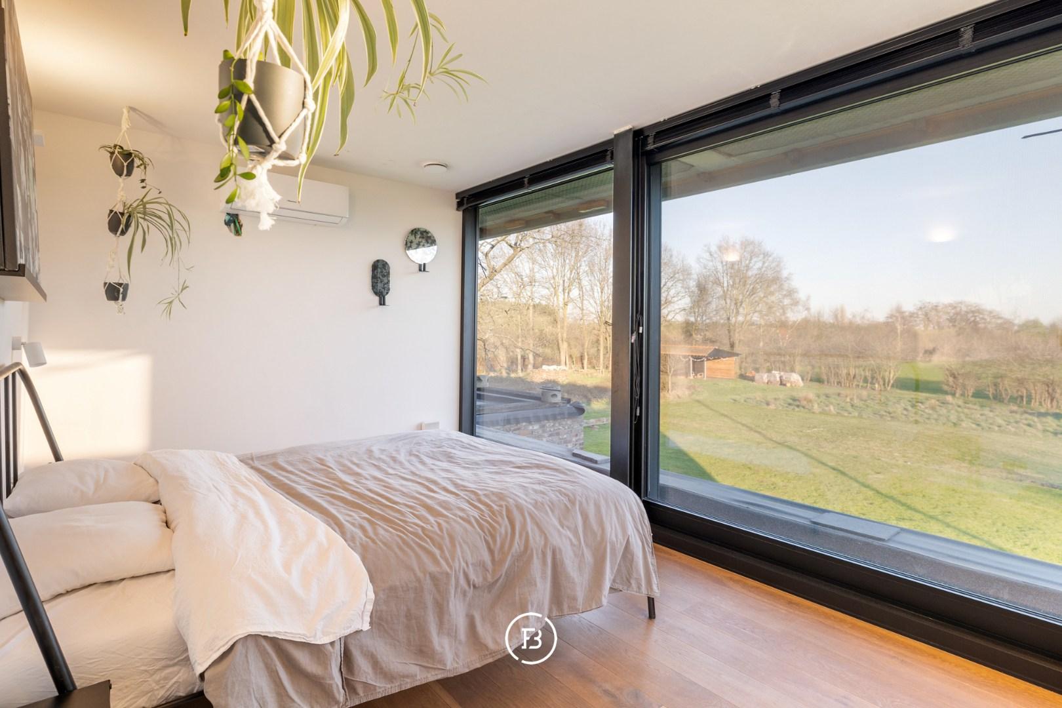
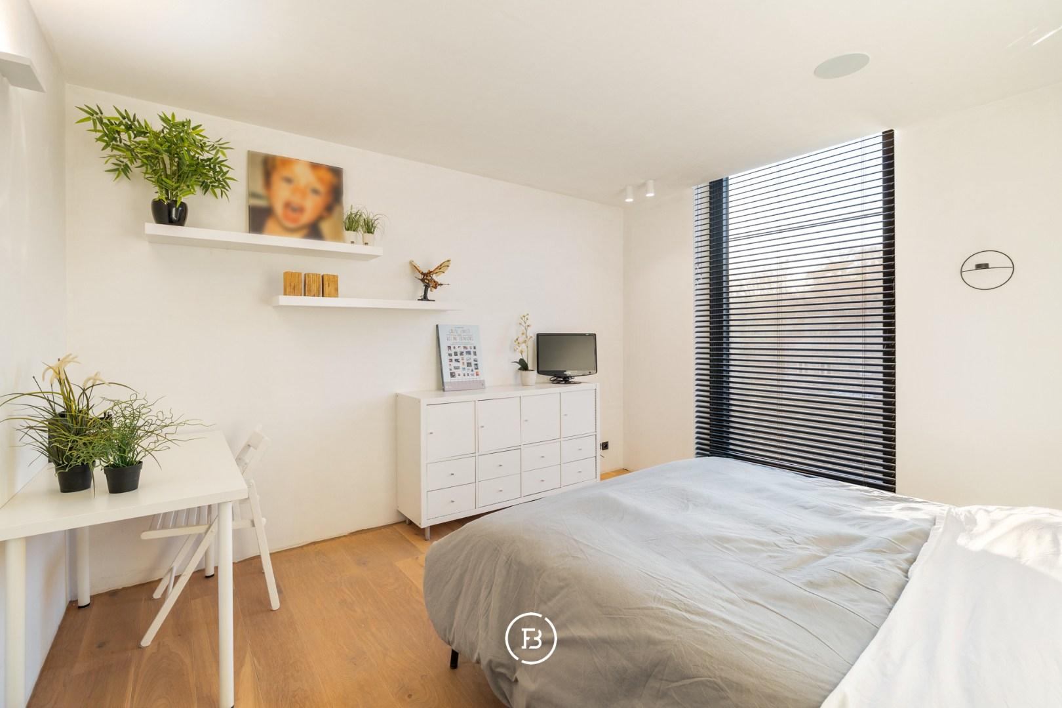
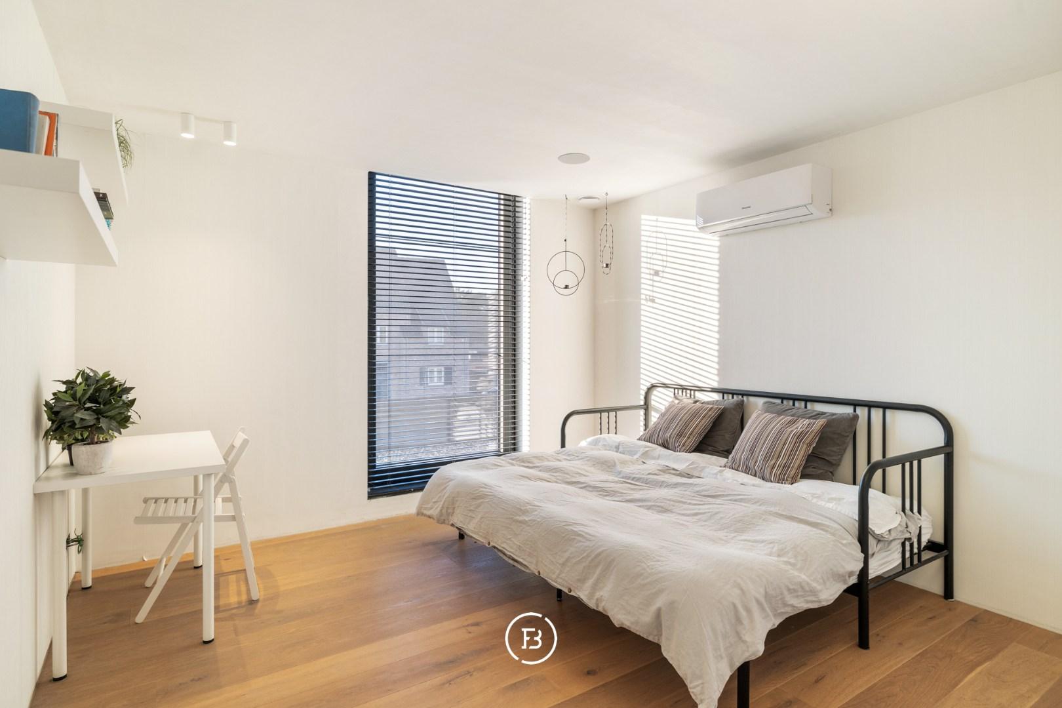
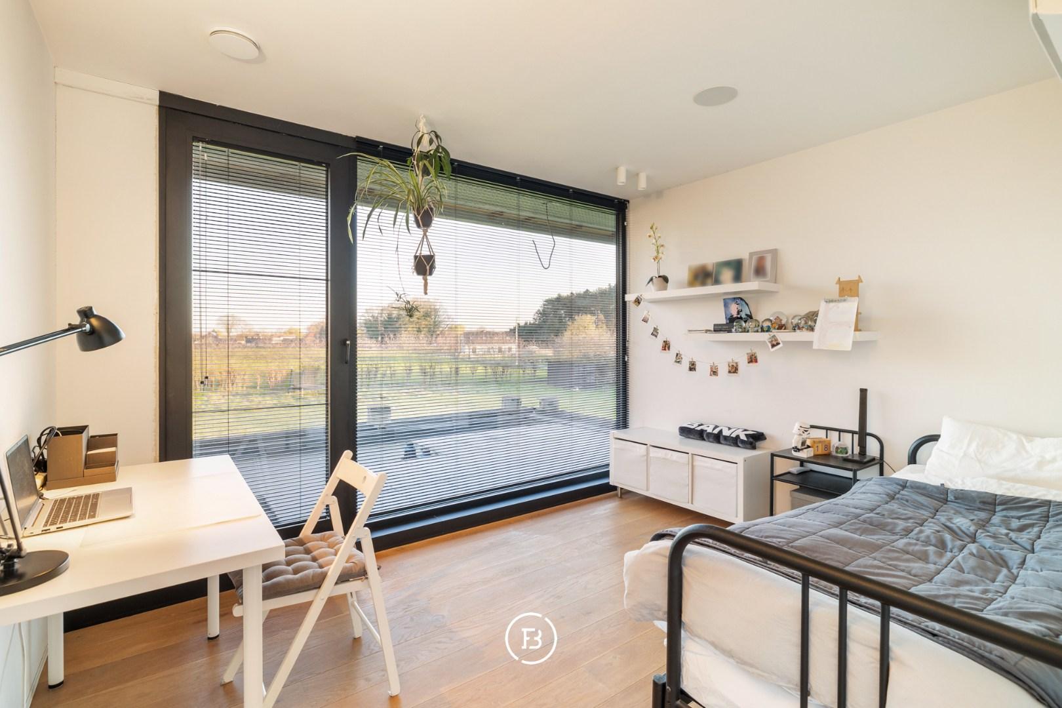
The villa comprises five generously sized bedrooms and two stylish bathrooms. The master bedroom features an ensuite bathroom and a spacious dressing room, with a peaceful view over the surrounding greenery.
Technically, the property also meets the highest standards. Thanks to its favourable energy rating A and compliant electrical installation, this villa is fully ready for the future.
This exceptional property offers a rare combination of contemporary architecture, high-quality living comfort, stunning views of nature, and a generous plot with endless possibilities for families, self-employed professionals, and animal or horse enthusiasts.
Construction
- Habitable surface
- 499m2
- Surface area of plot
- 5016m2
- Construction year
- 2018
- Number of bathrooms
- 2
- Number of bedrooms
- 5
- EPC index
- 88kWh / (m2year)
- Energy class
- A
- Renovation obligation
- no
Comfort
- Garden
- Yes
- Terrace
- Yes
- Terrace surface
- 100.00m2
- Office
- Yes
- Parking space
- 2
- Alarm
- Yes
- Ventilation
- Yes
- External Solar Blinds
- Yes
- Airco
- Yes
- Intercom
- Yes
Spatial planning
- Urban development permit
- yes
- Court decision
- no
- Pre-emption
- no
- Subdivision permit
- no
- Urban destination
- Residential area
- Overstromingskans perceel (P-score)
- B
- Overstromingskans gebouw (G-score)
- B
This exceptional property offers a rare combination of contemporary architecture, high-end living comfort, stunning views of nature, and a generous plot with numerous possibilities for families, self-employed professionals, and animal or horse enthusiasts.
Interested in this property?
Similar projects
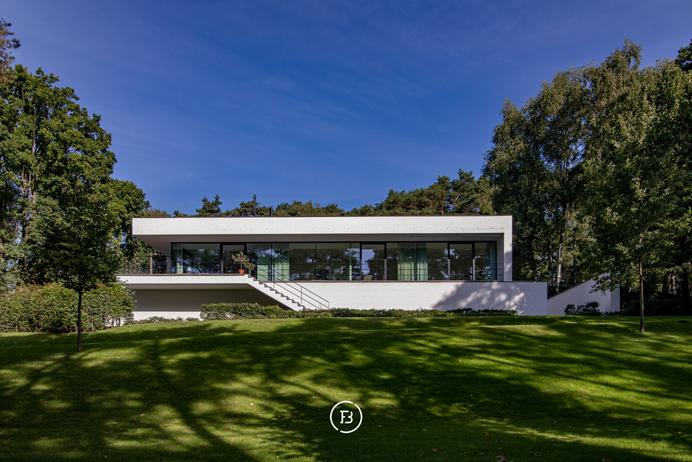
Architect's house in Bolderberg

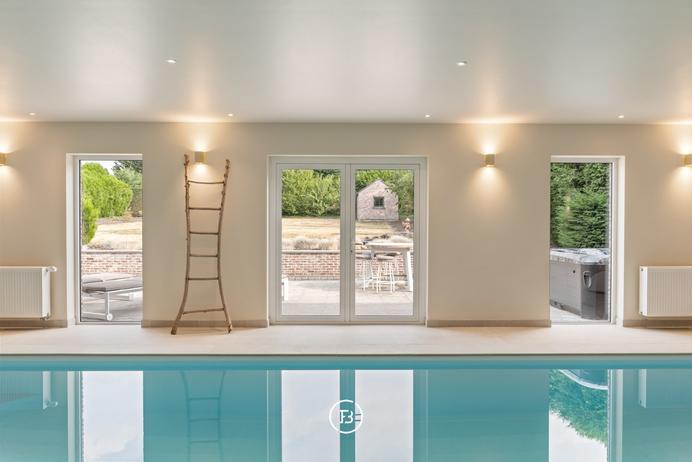
Exclusive villa with indoor swimming pool
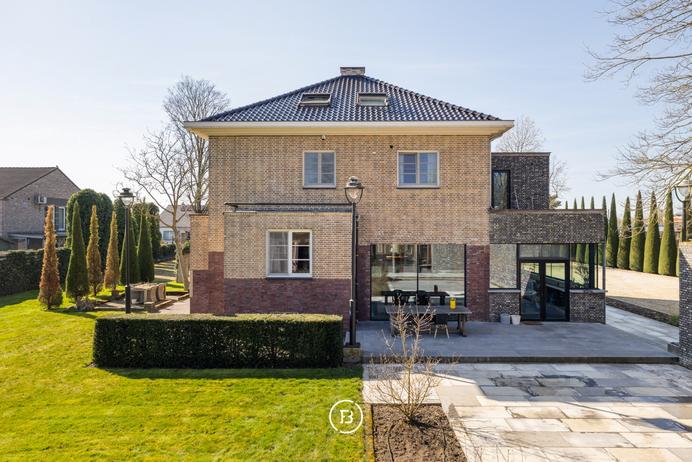
Art Deco Villa


