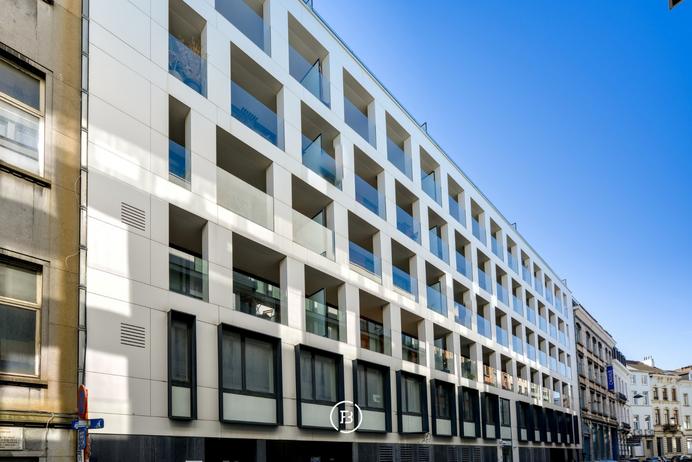
Loft Victoria biscuit factory
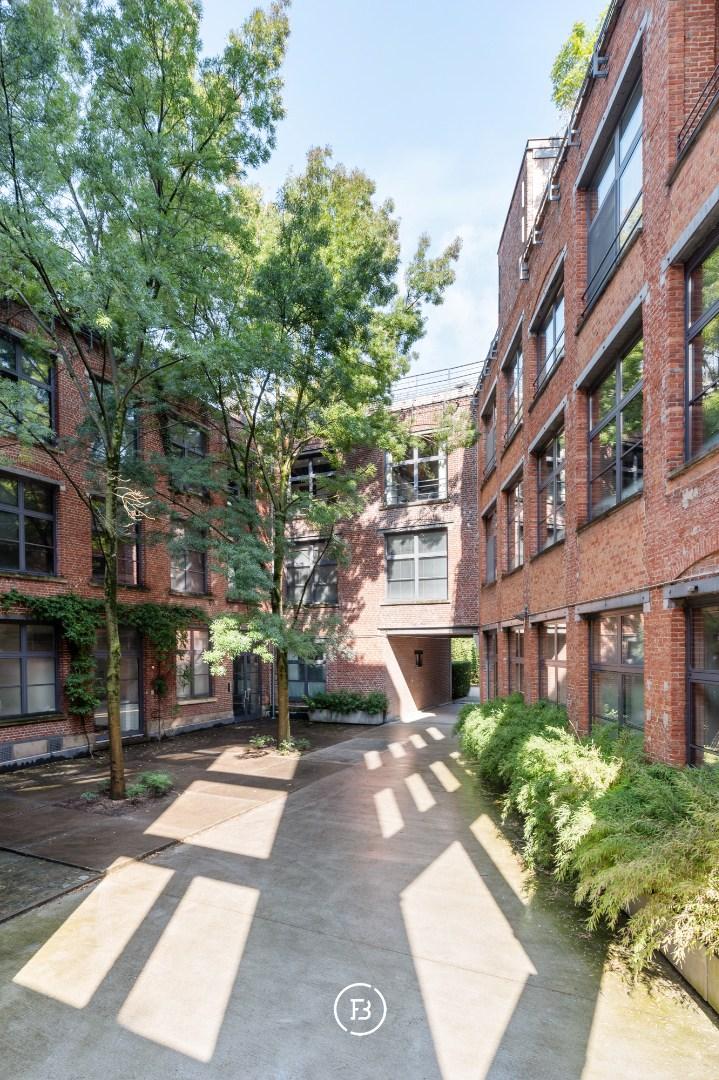
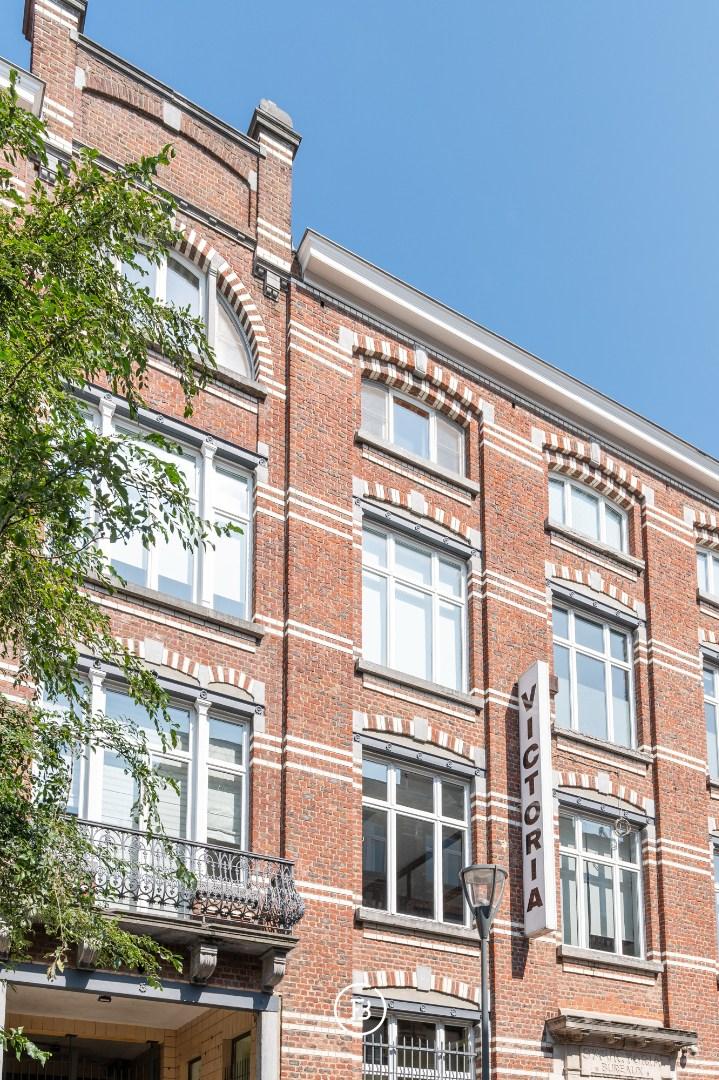
Located within the iconic former Victoria biscuit factory in Koekelberg, this exceptional loft offers an impressive 408 sqm of living space according to the EPC. A truly distinctive property for those who appreciate architecture, generous proportions and the unique atmosphere of a beautifully preserved industrial setting.
Features
- Habitable surface
- 408m2
- Construction year
- 1896
- Renovation year
- 2006
- Number of bathrooms
- 2
- Number of bedrooms
- 3
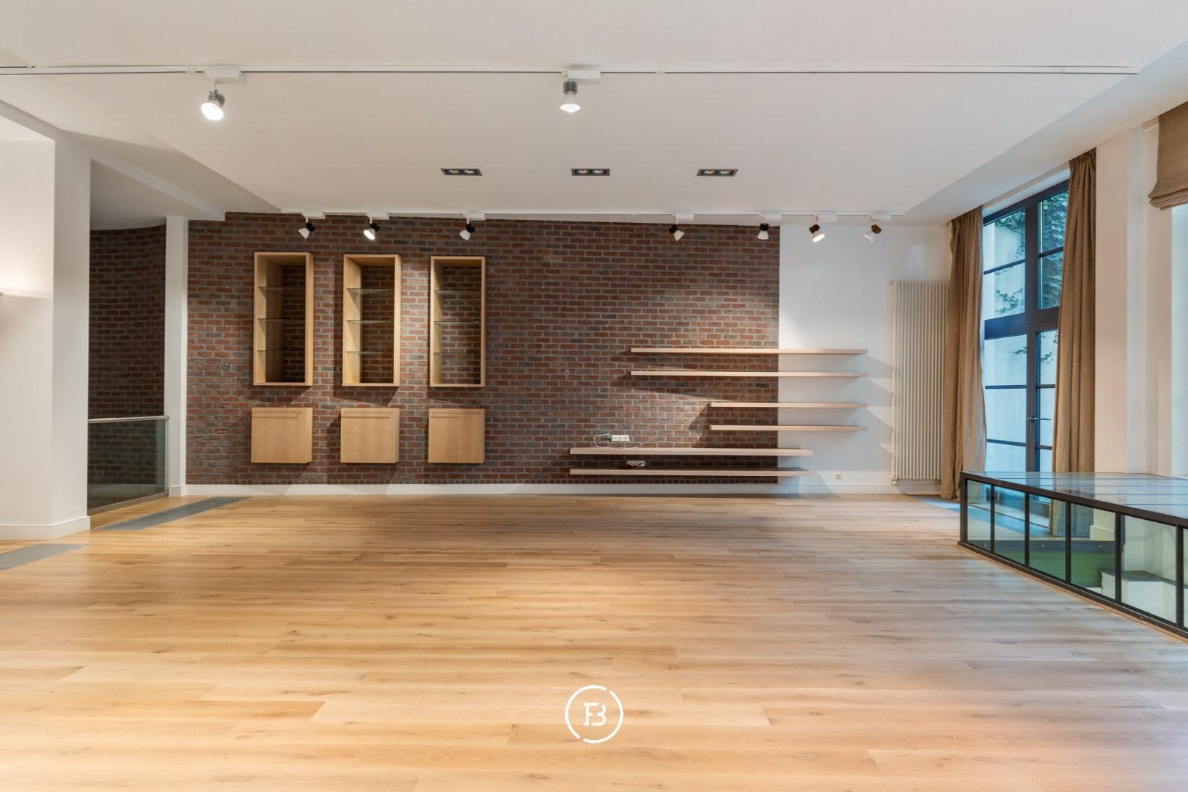
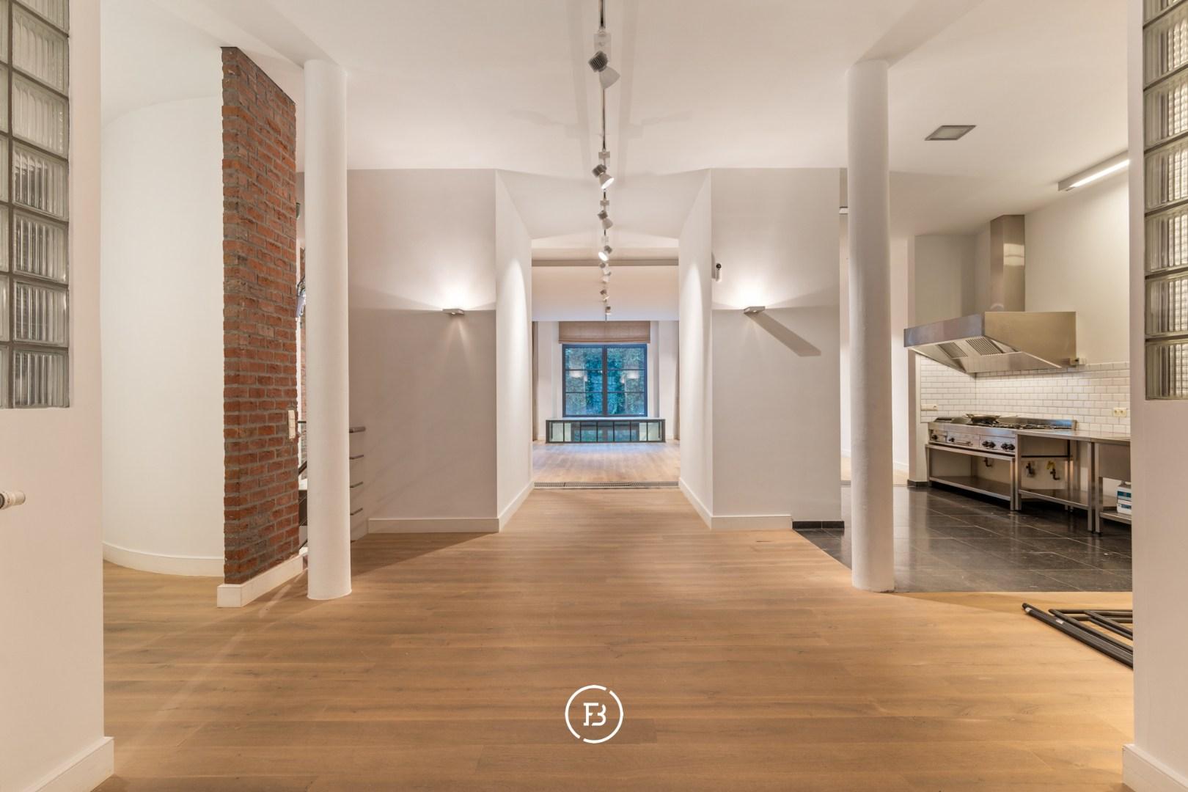
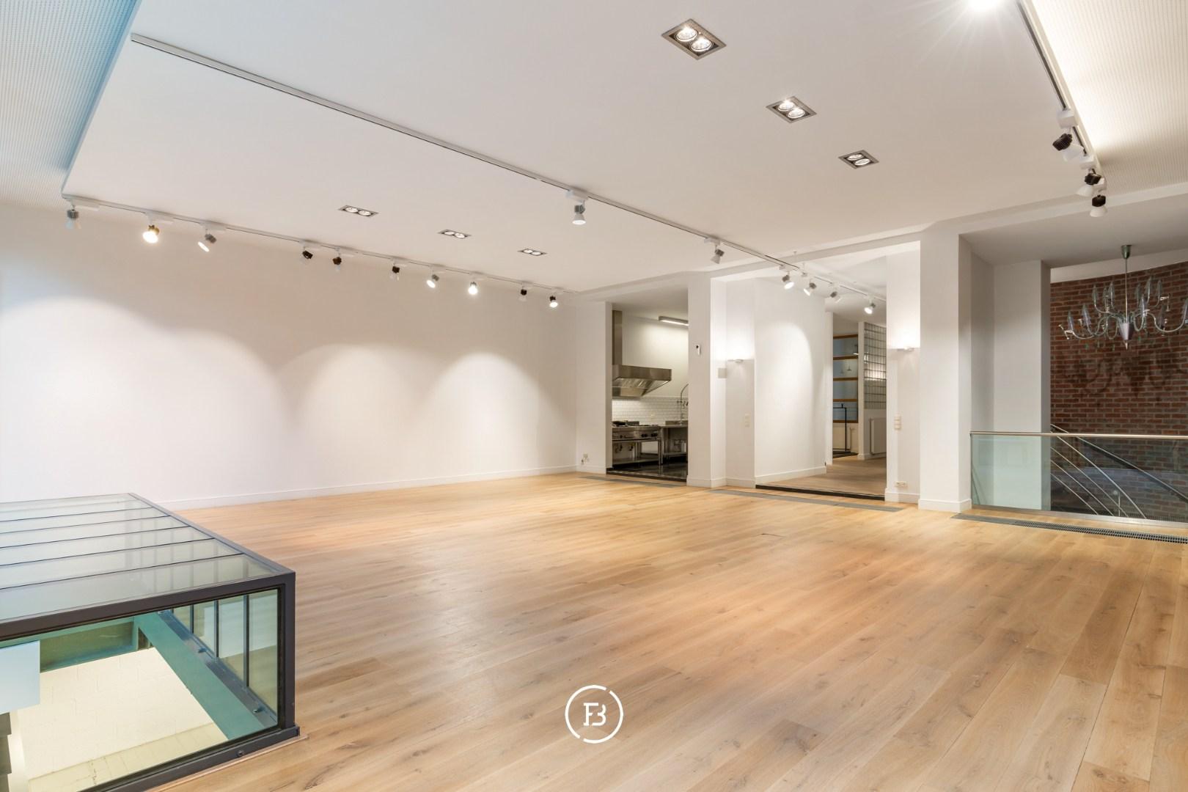
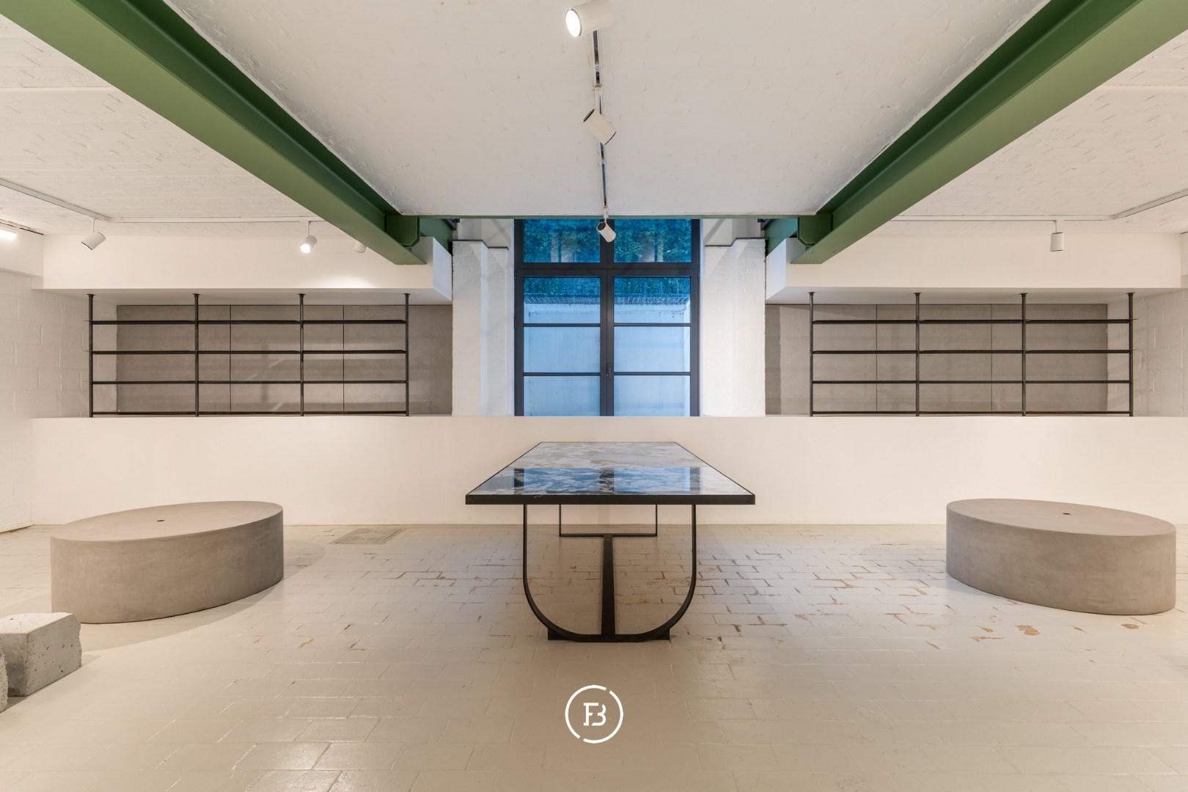
Situated on the ground floor, the loft is characterised by its exceptionally high ceilings, impressive volumes and generous living spaces, creating a remarkable sense of openness and space.
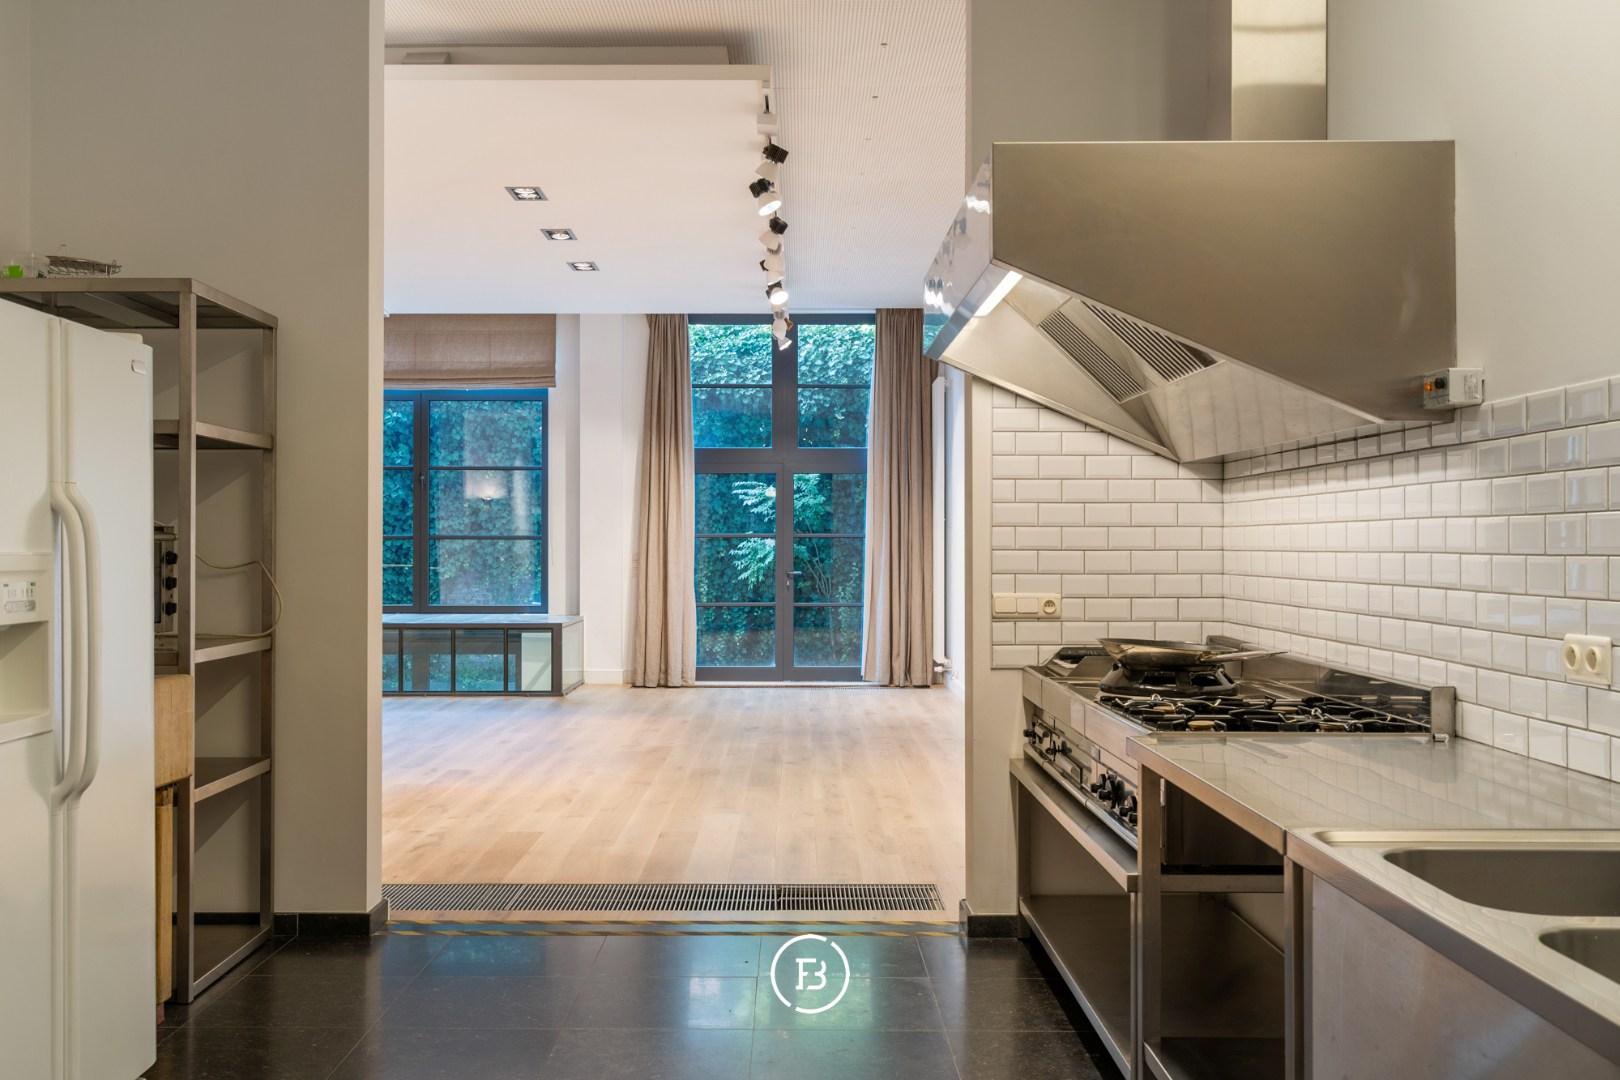
The property opens onto a spacious entrance hall with cloakroom and guest toilet. This leads into the semi-industrial-style kitchen, which flows seamlessly into the spectacular 100 sqm living room — an impressive space perfectly suited to both comfortable everyday living and entertaining on a grand scale. An adjoining dining area completes this elegant living space.
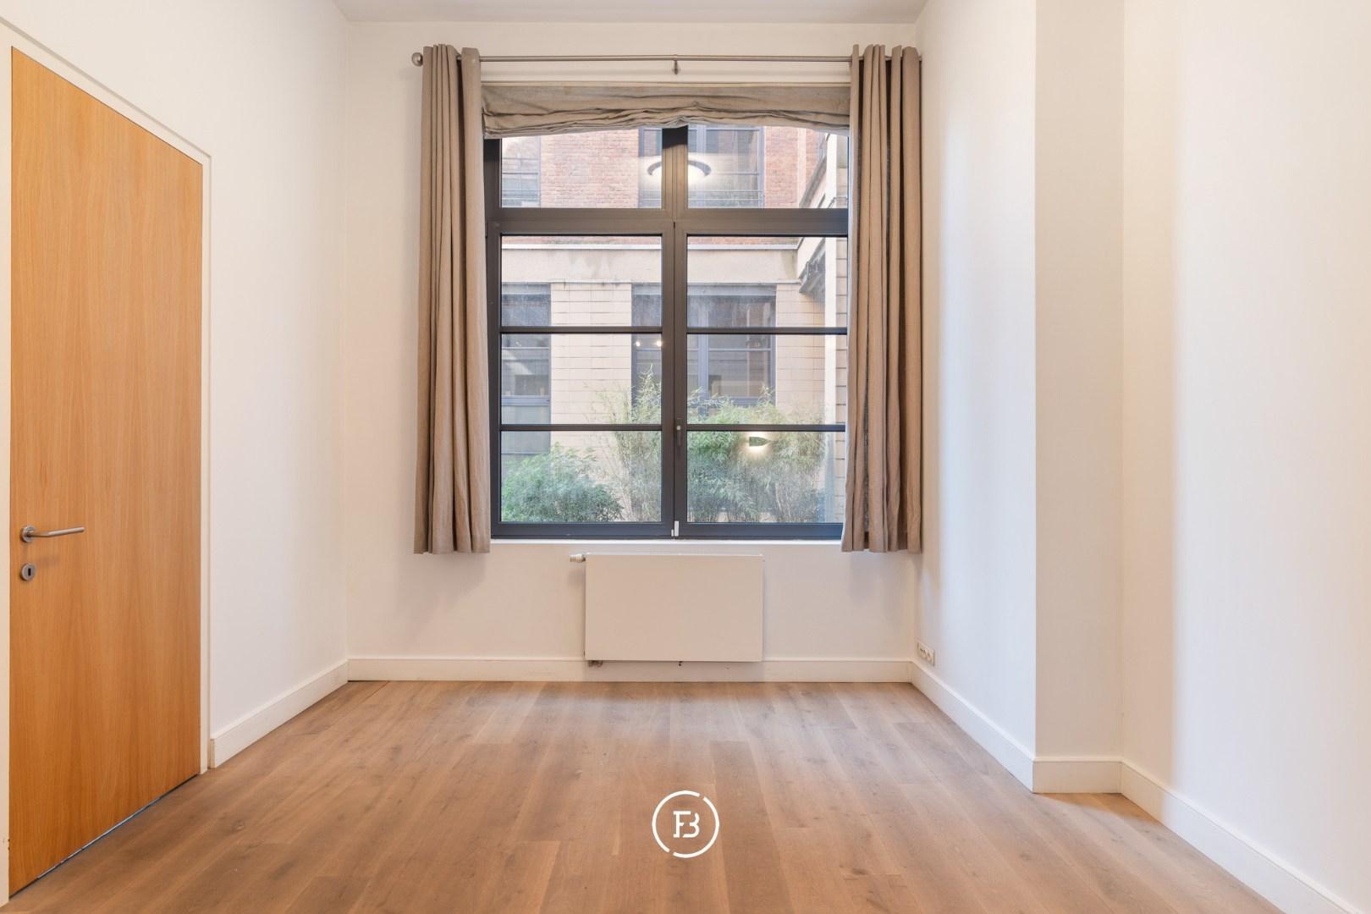
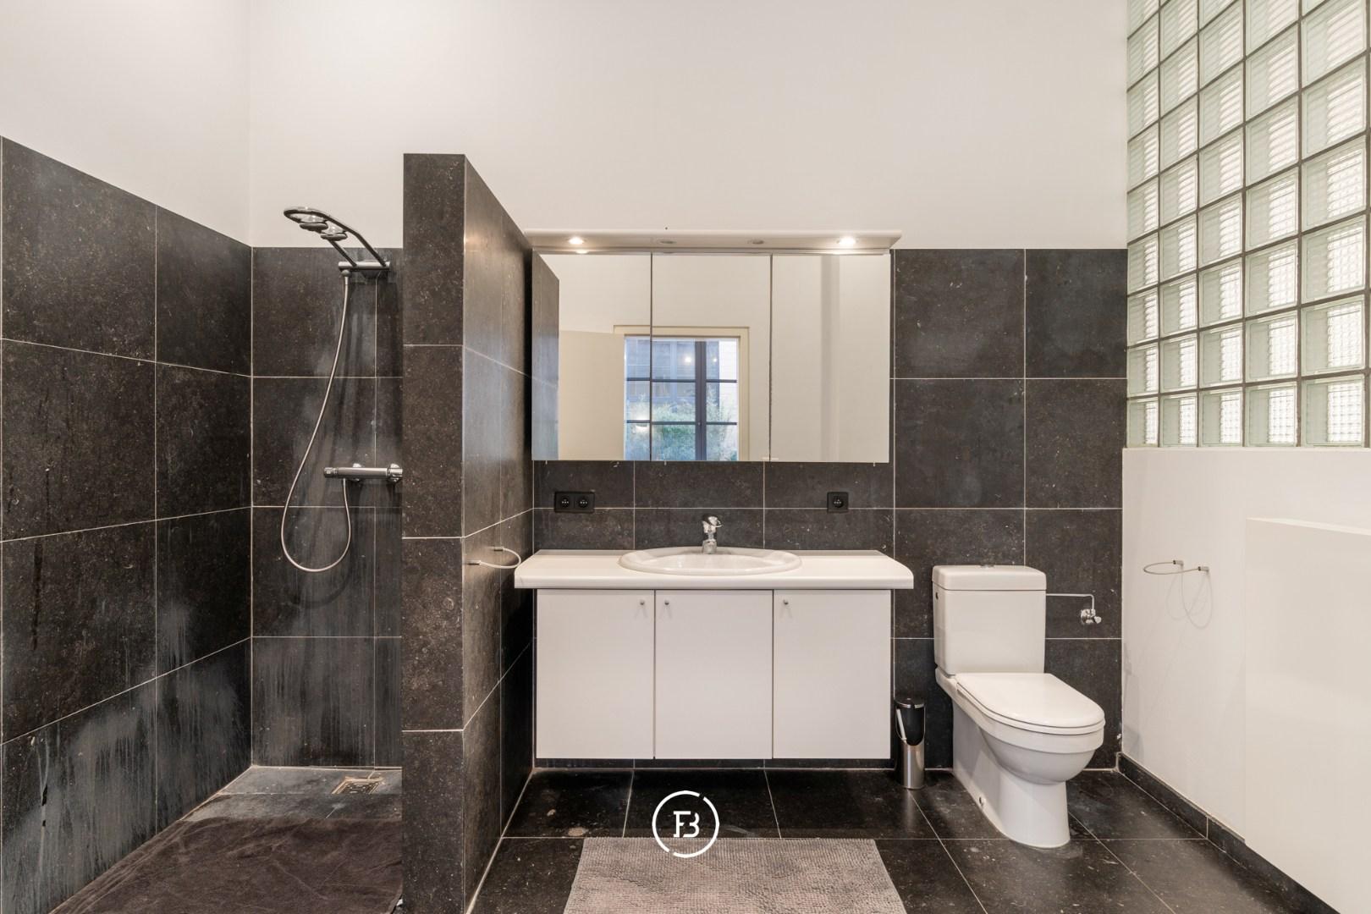
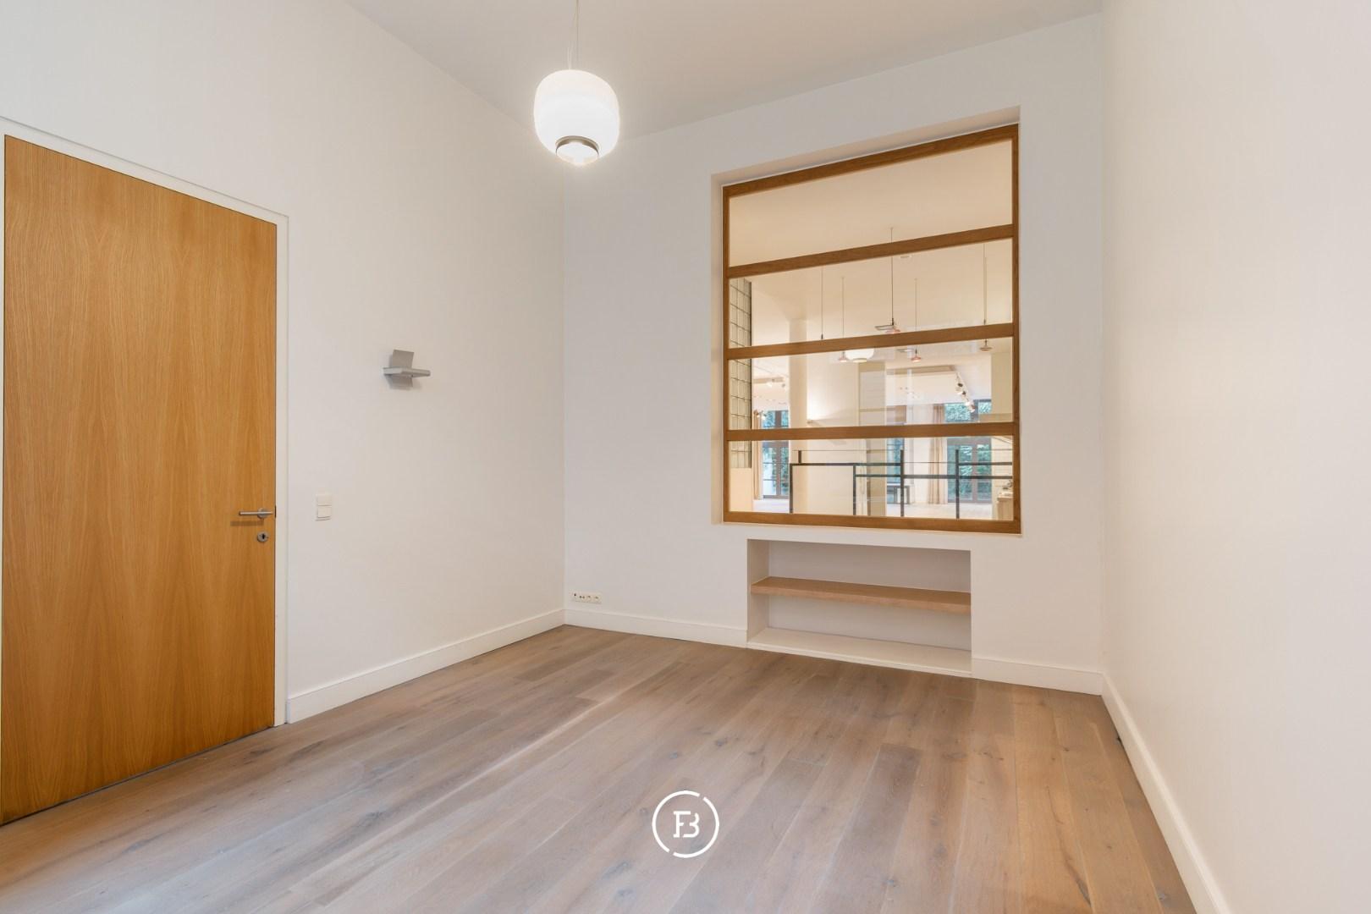
The ground floor further comprises a bedroom with en-suite bathroom, as well as a second room which can be used as a home office, dressing room or additional bedroom, depending on your needs.
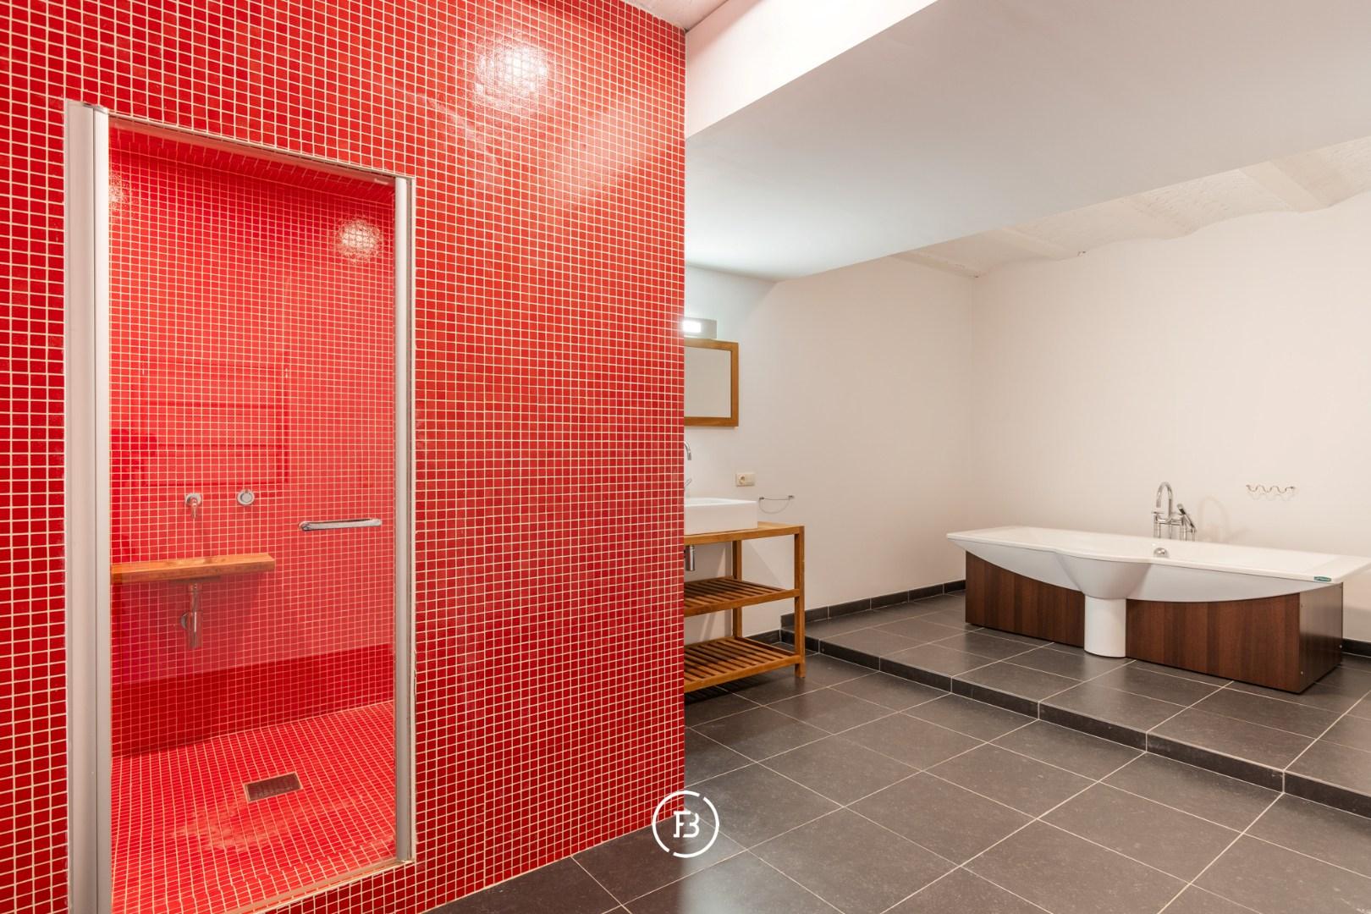
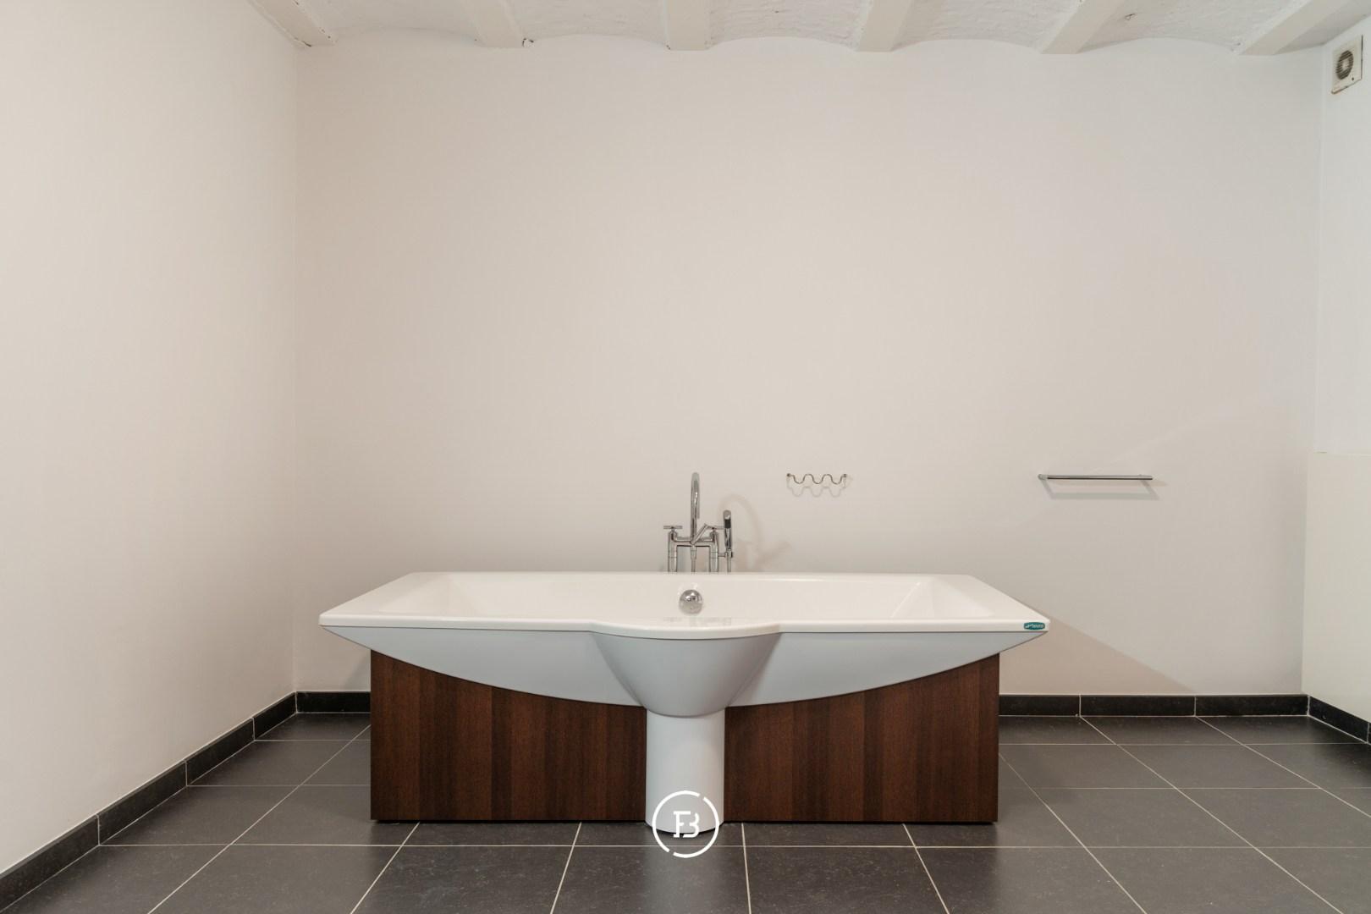
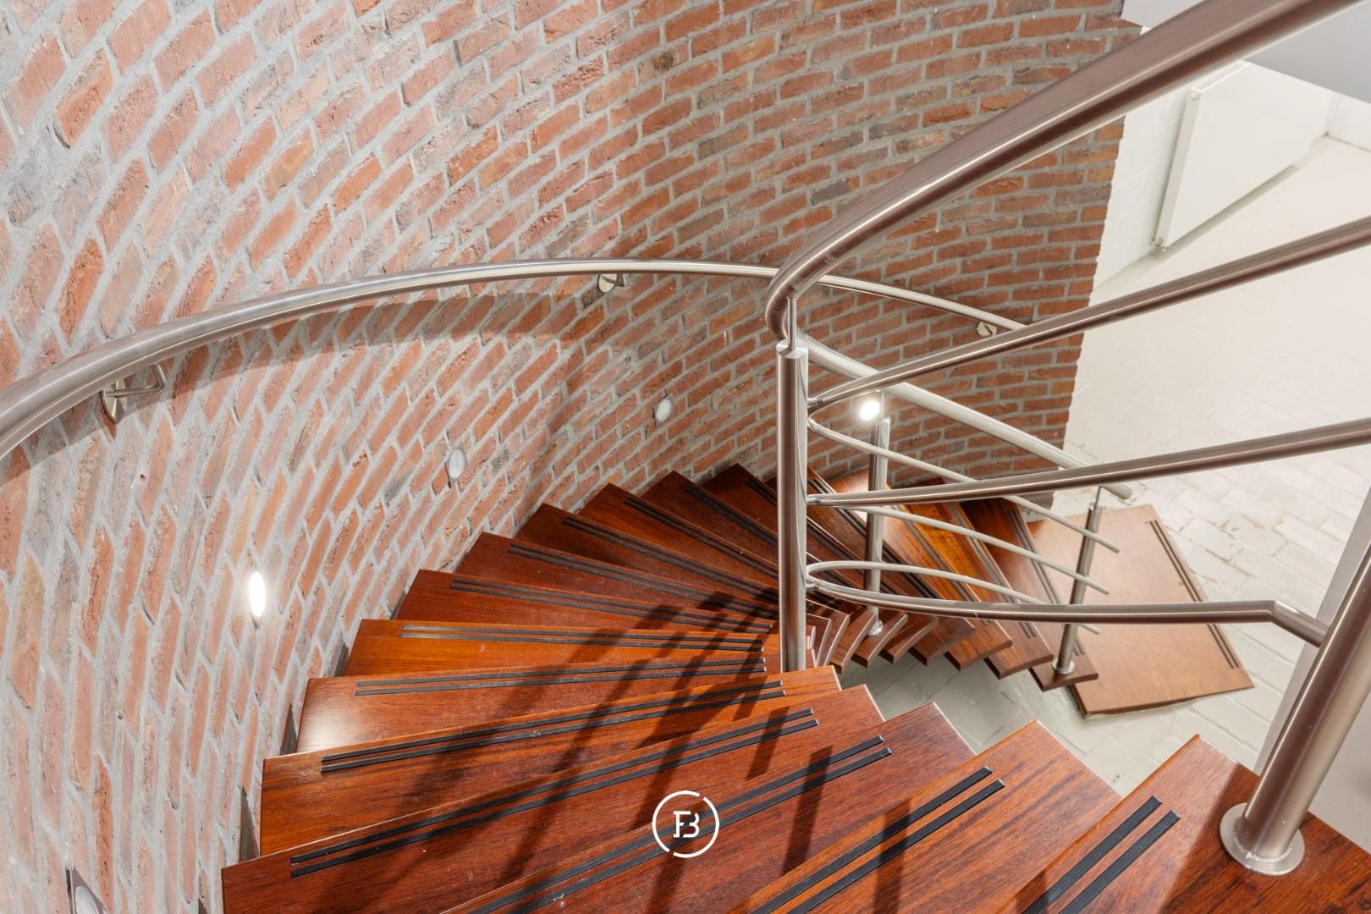
The lower level offers an additional private sleeping area, featuring a magnificent 45 sqm bedroom with an adjoining bathroom equipped with a bathtub, steam shower, toilet and washbasin. A very large cellar/storage area further enhances the property and offers ample space for storage, hobbies or other purposes.
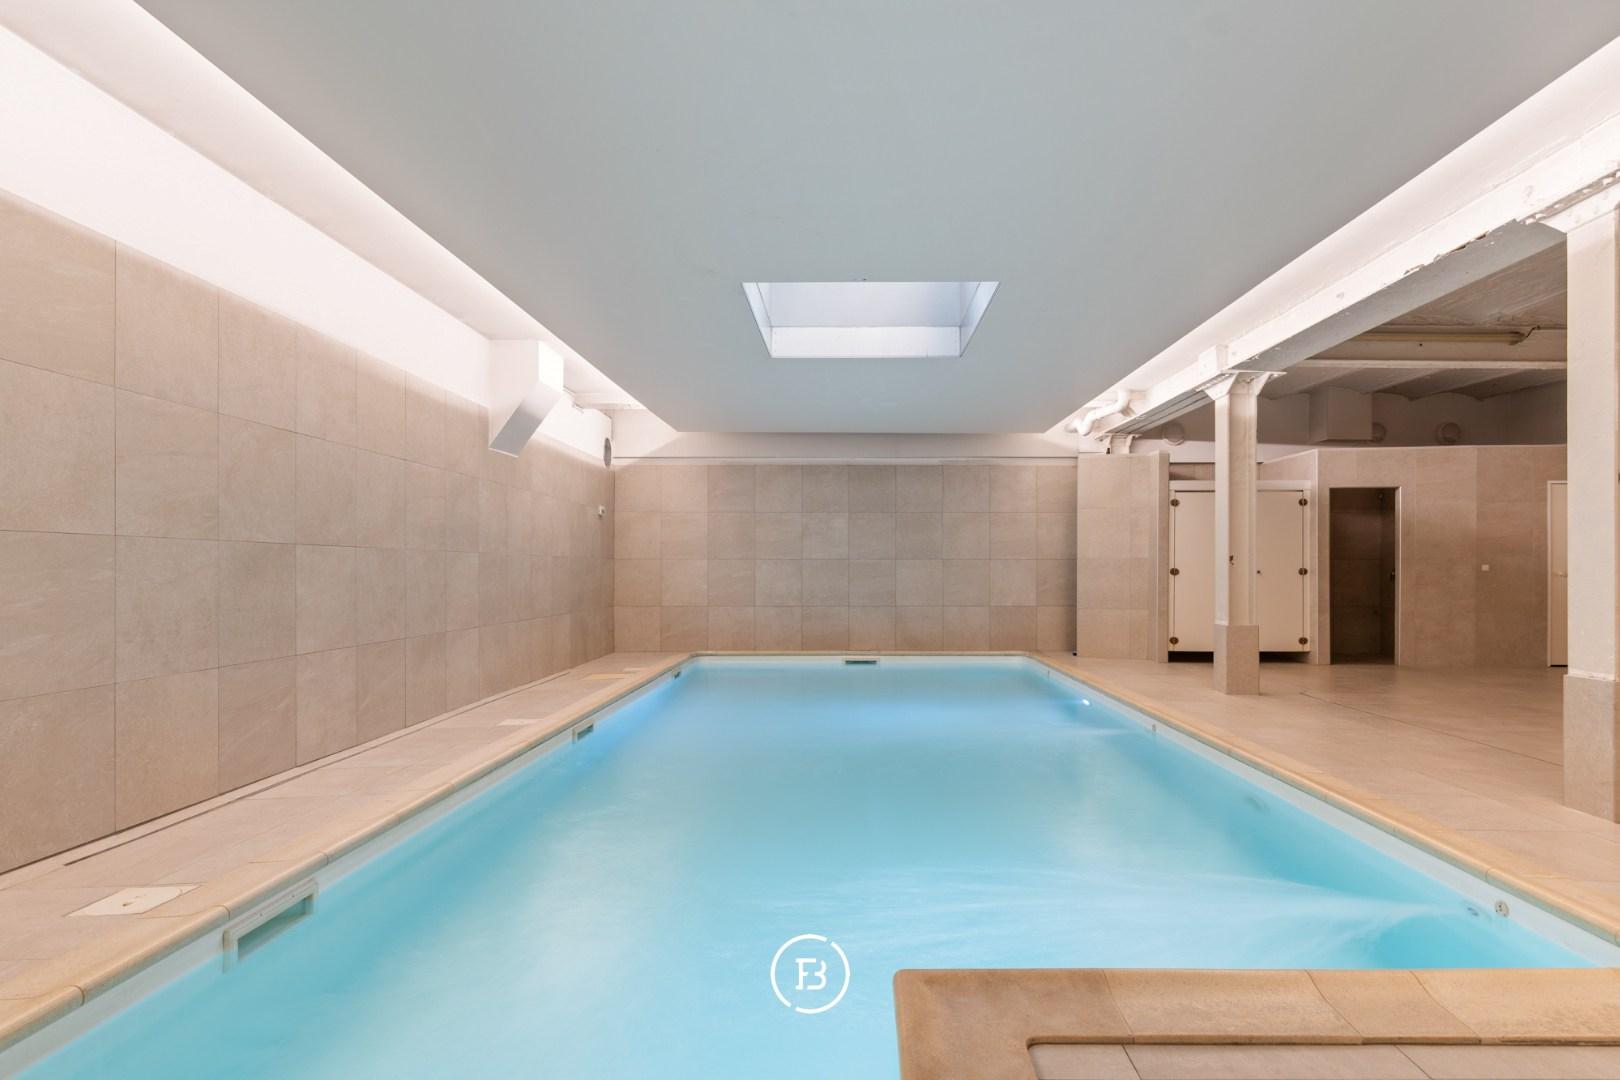
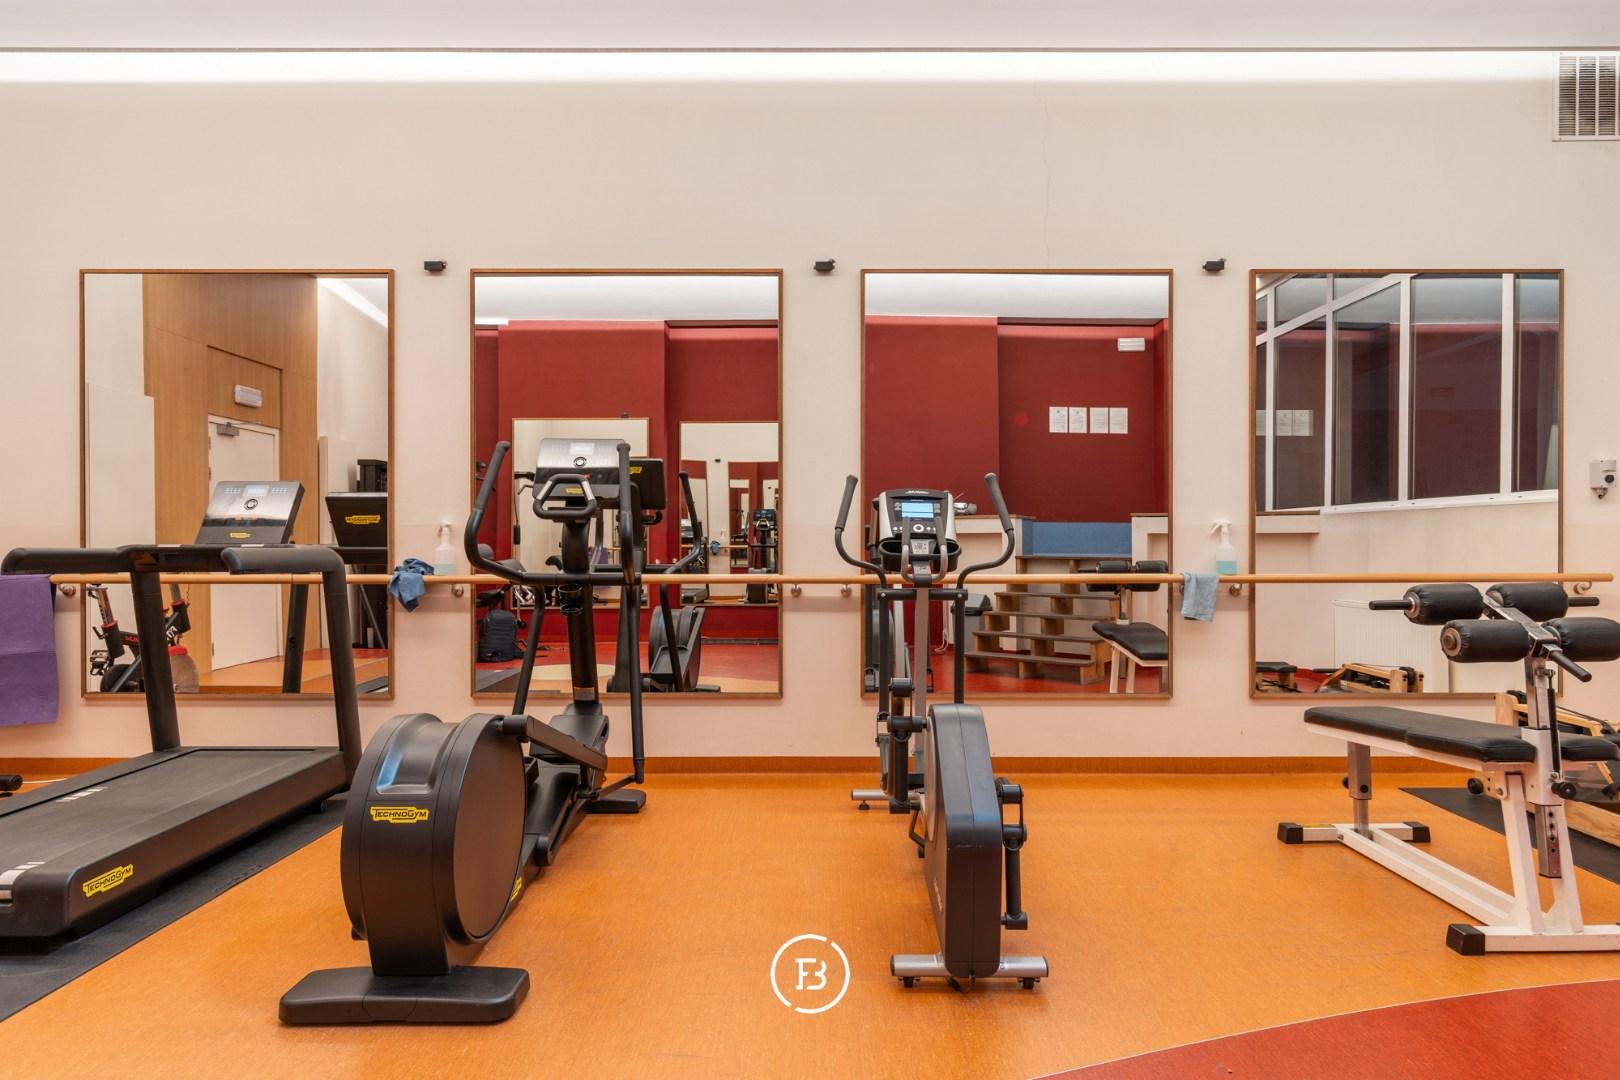
Residents of the project also benefit from exceptional shared facilities, including a fully equipped fitness room and a heated indoor swimming pool — an outstanding level of comfort rarely found in such a unique setting.
A HOME WITH CHARACTER
This loft is a perfect choice for those looking for space, character and contemporary living, while appreciating the authenticity and history of an iconic industrial site.
The combination of spectacular ceiling heights, generous volumes, 408 sqm of living space, industrial architecture and high-quality shared amenities makes this a truly rare property on the Brussels real estate market.
Possibility to purchase a very spacious parking space suitable for two cars for €65,000.
A remarkable loft offering a unique residential experience within one of Brussels' most distinctive industrial heritage sites.
Construction
- Habitable surface
- 408m2
- Construction year
- 1896
- Renovation year
- 2006
- Number of bathrooms
- 2
- Number of bedrooms
- 3
- EPC index
- 243kWh / (m2year)
- Energy class
- E
- Renovation obligation
- no
Comfort
- Terrace
- Yes
- Terrace surface
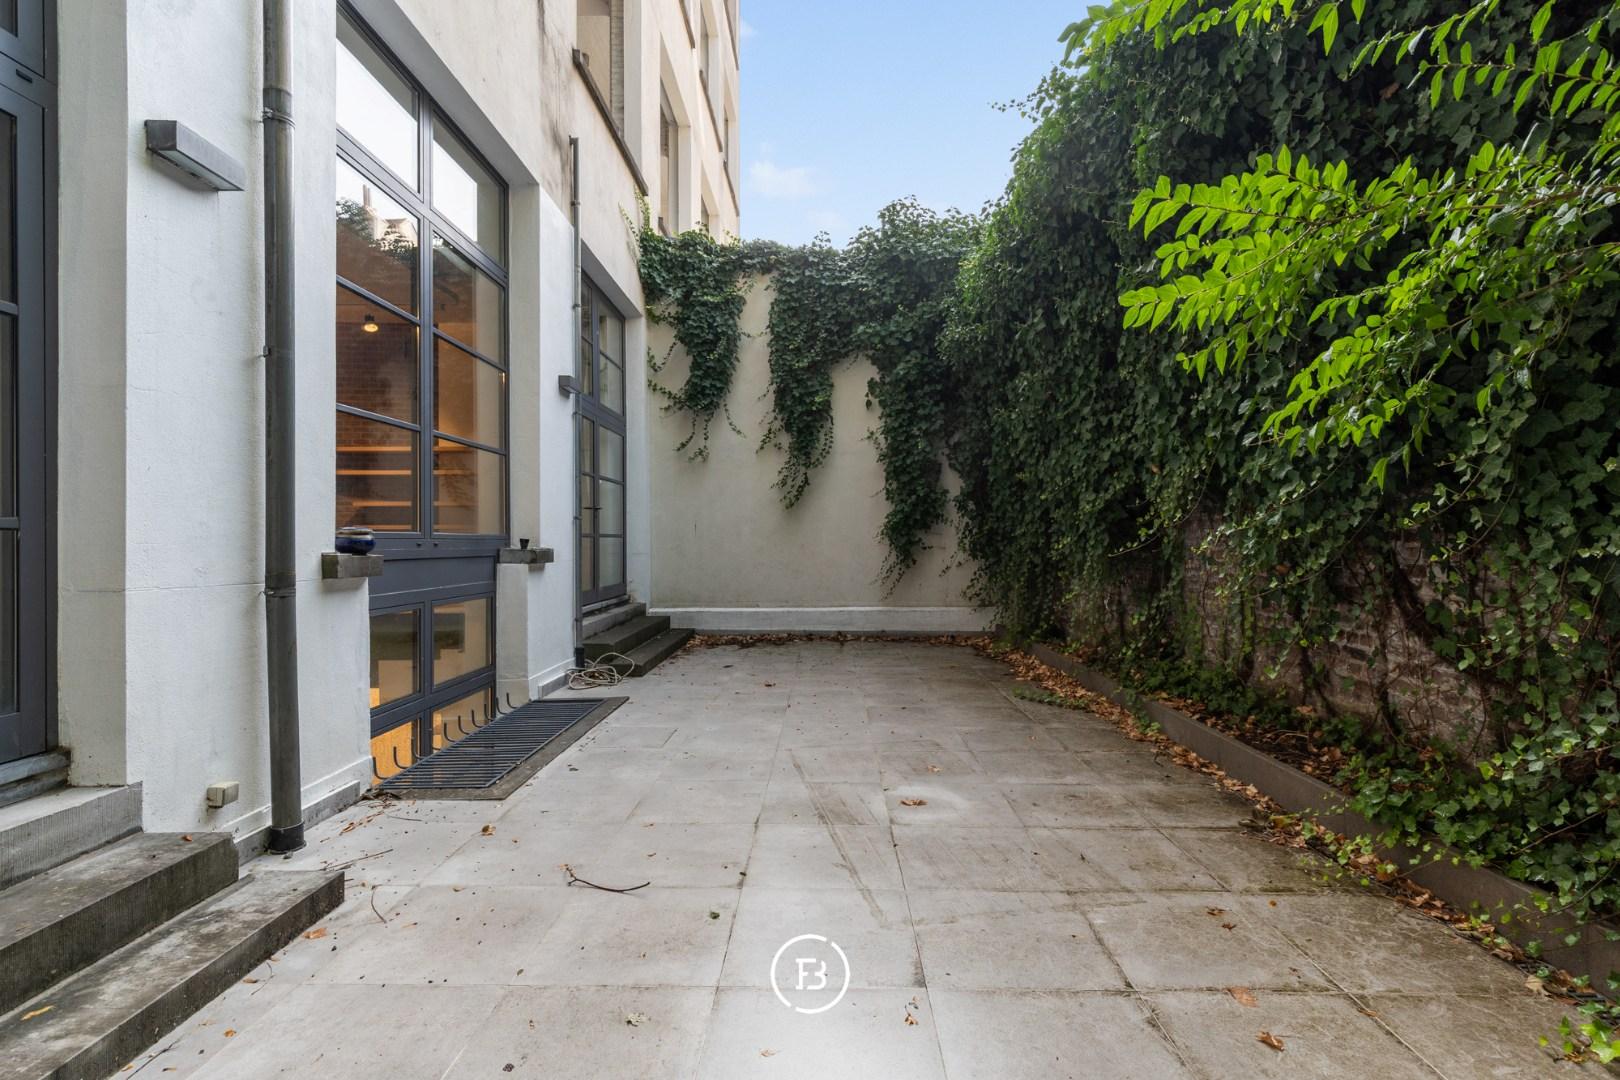
- 52.00m2
- Office
- Yes
- Cellar
- Yes
- Elevator
- Yes
- Alarm
- Yes
- Ventilation
- Yes
Spatial planning
- Urban development permit
- yes
- Court decision
- no
- Pre-emption
- no
- Subdivision permit
- no
- Urban destination
- Other


We are here for you
Ixelles office
Amerikaansestraat 179
1050 Ixelles
Something for you too?
Urban Chic
Brussels skyline