Outstanding renovation project
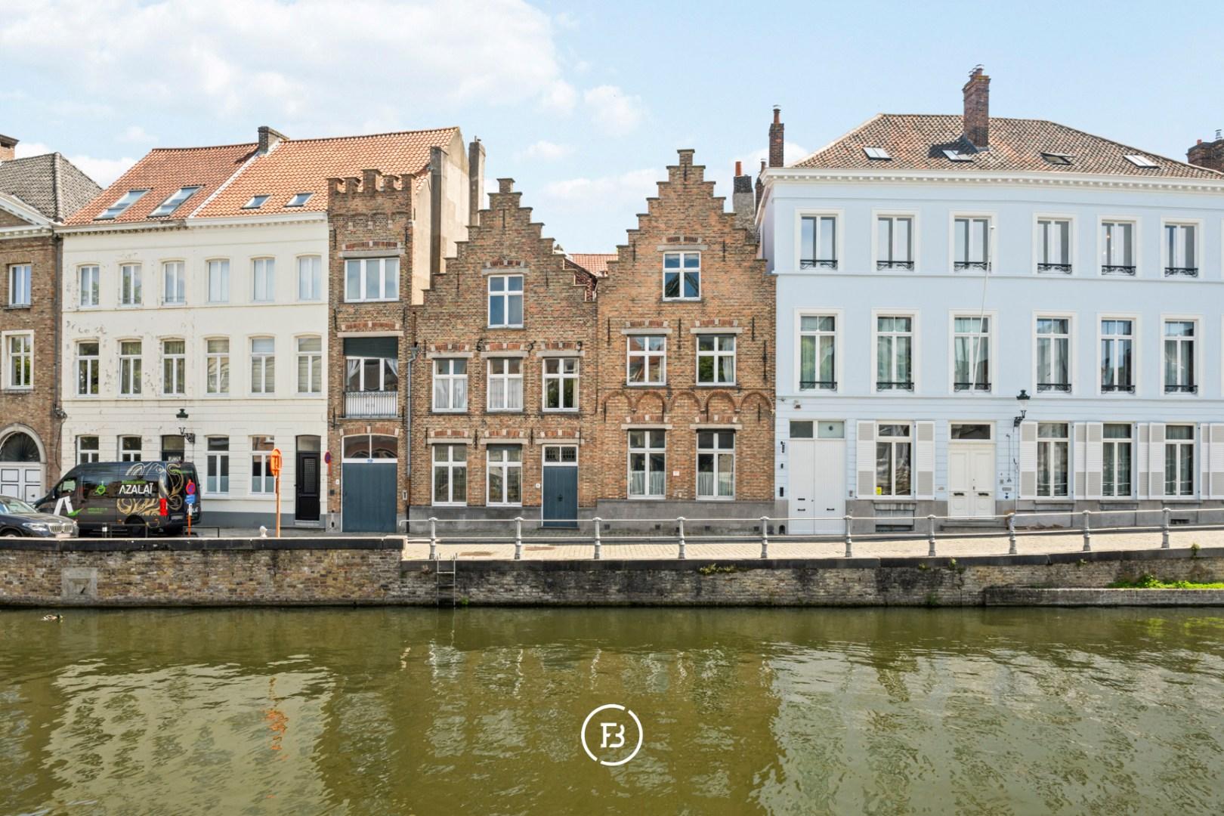
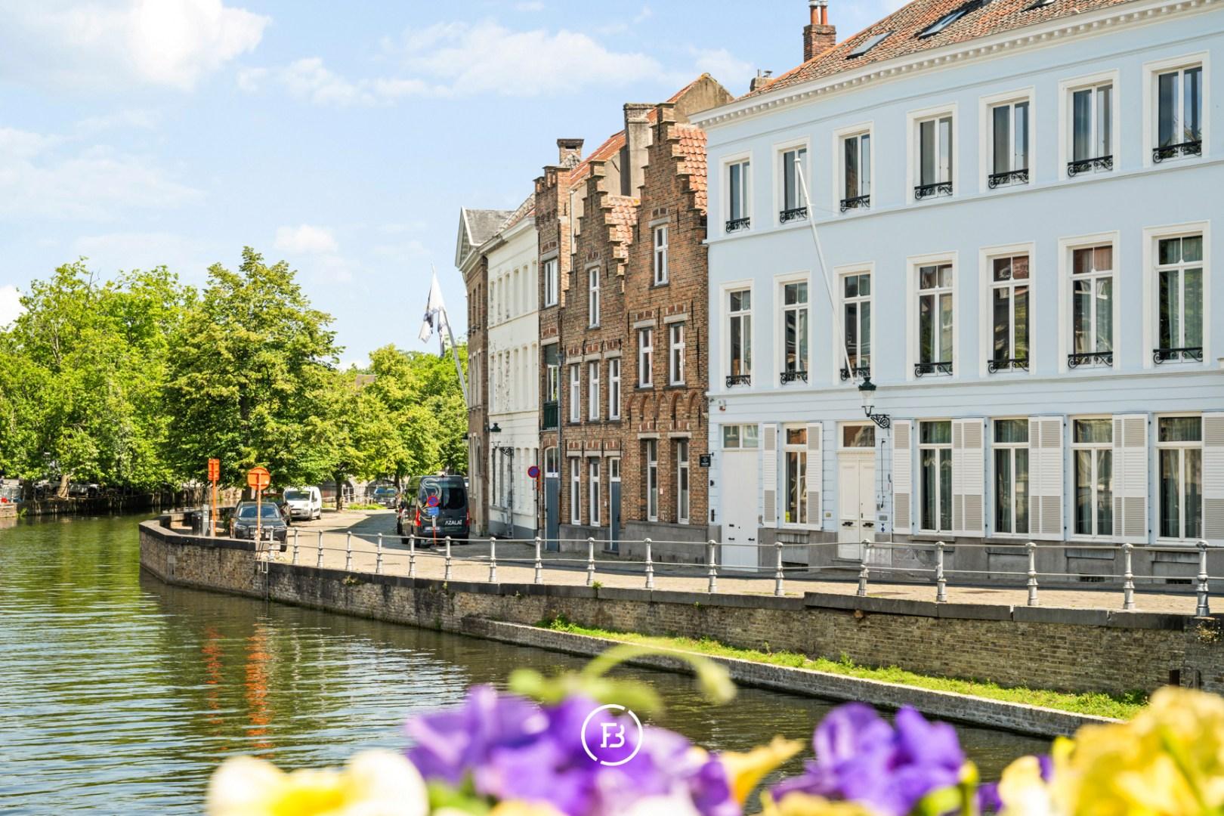
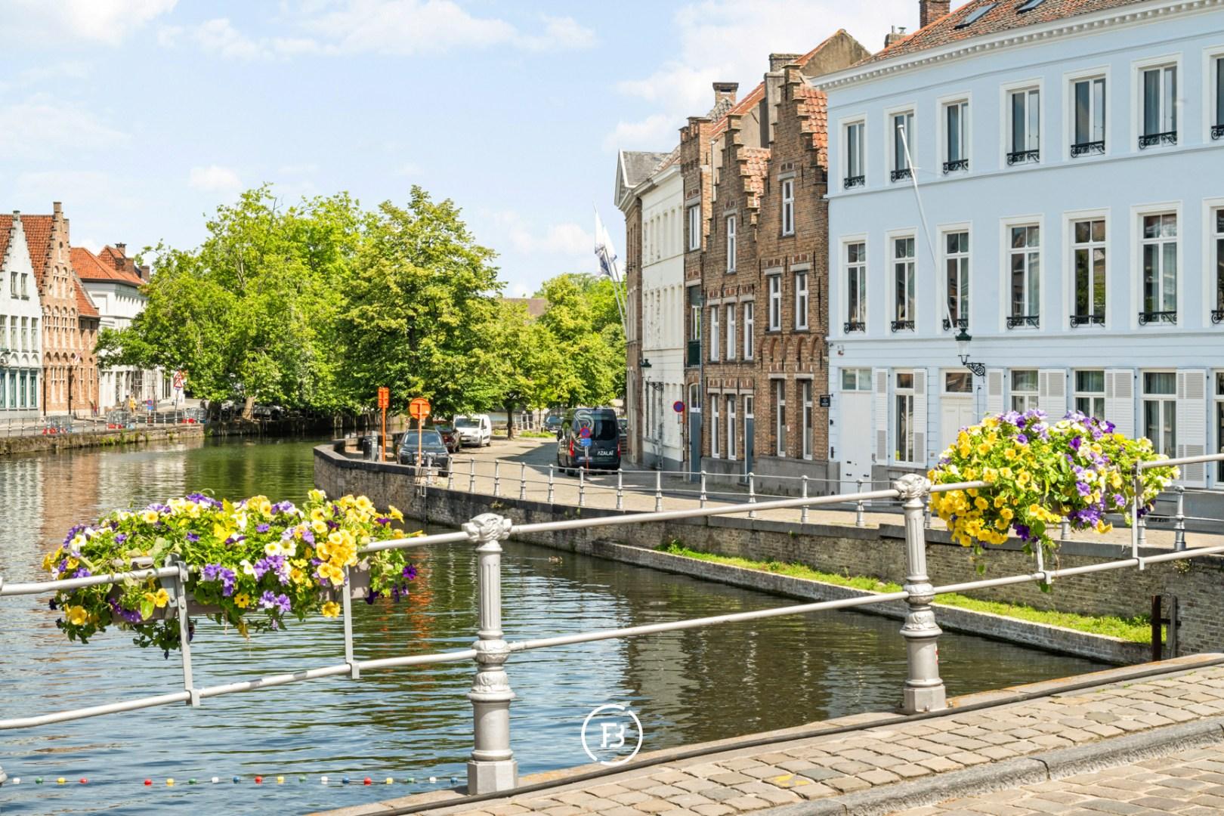
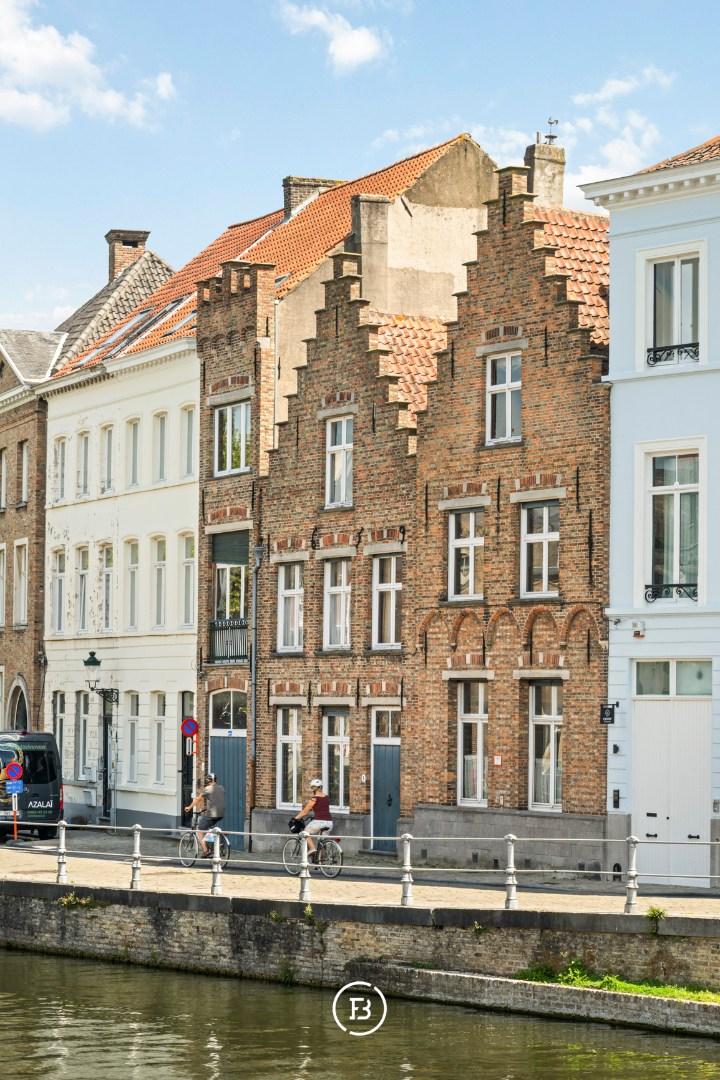
Character townhouse with city garden and internal garage in a unique waterfront location.
Features
- Habitable surface
- 565m2
- Surface area of plot
- 270m2
- Construction year
- 1659
- Number of bathrooms
- 2
- Number of bedrooms
- 6
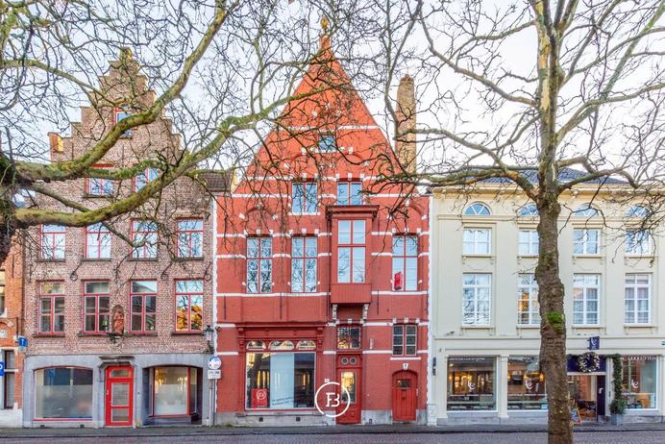
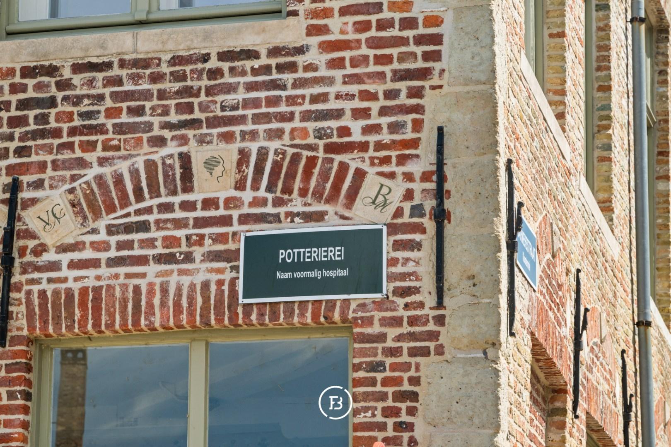
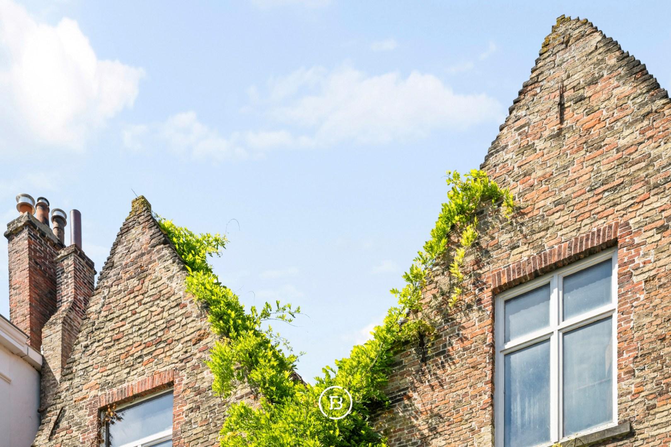
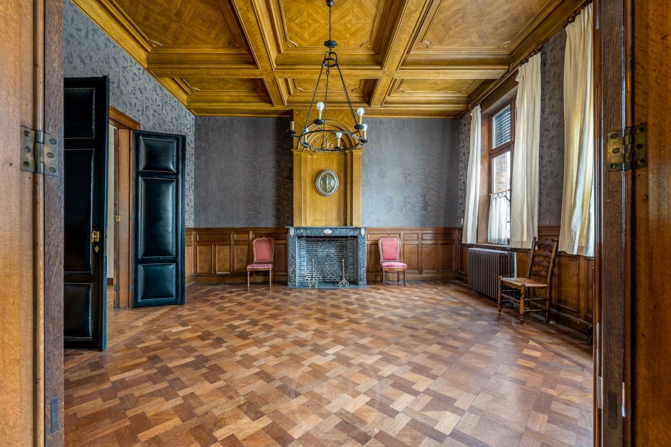
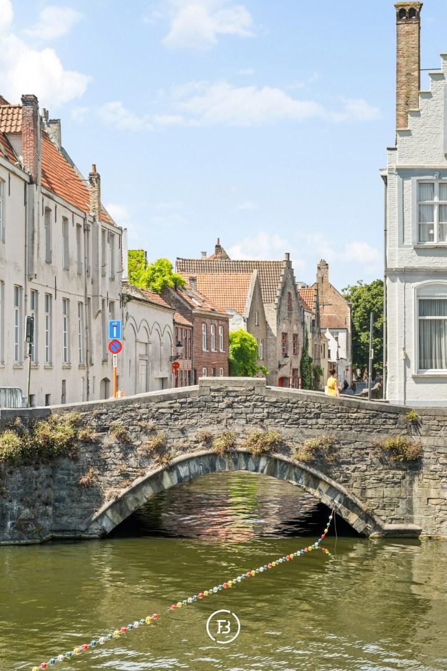
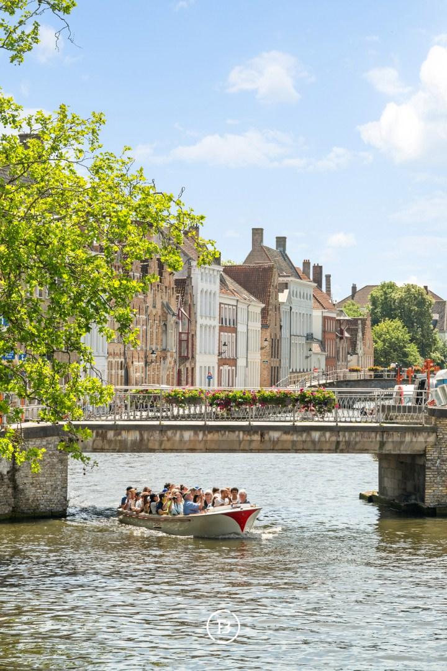
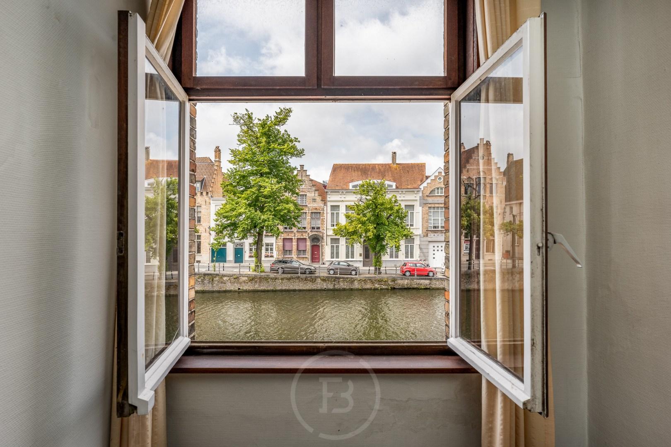
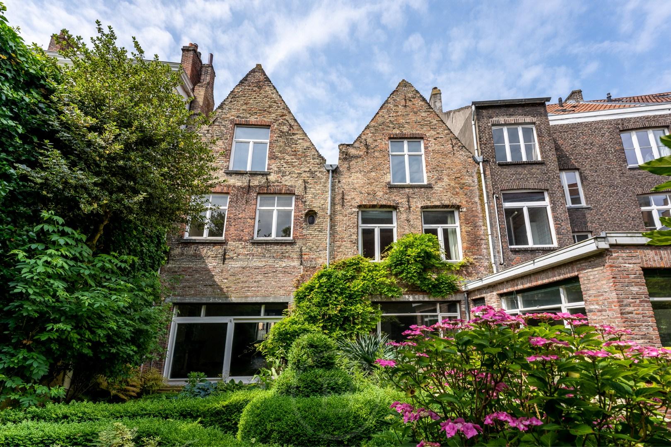
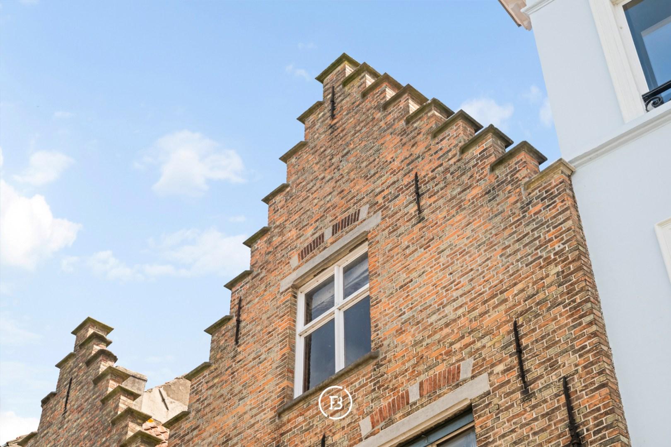
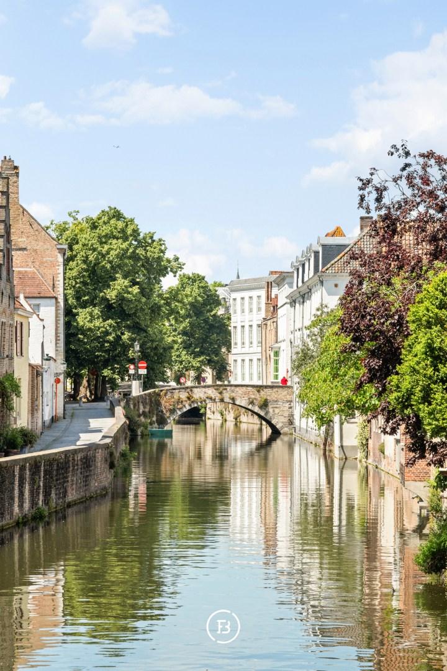
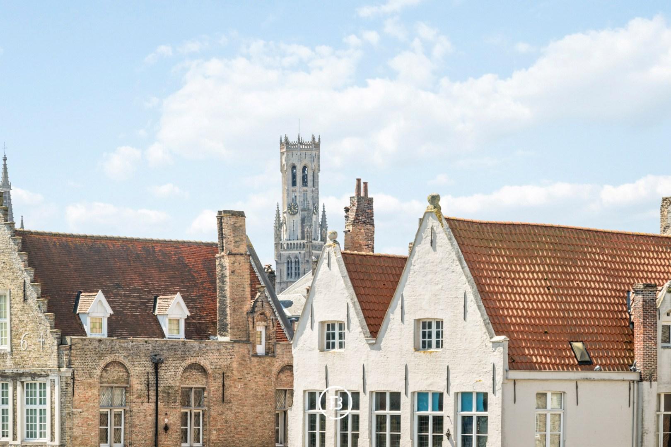
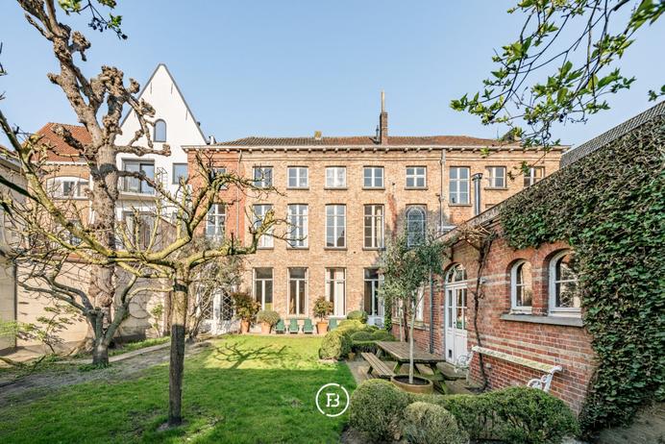
Located along the Potterierei in the historic heart of Bruges, this former doctor’s residence offers a rare combination of character, space and location. Its beautiful views over the water, authentic features and generous volumes make it an exceptional renovation opportunity within the city centre.
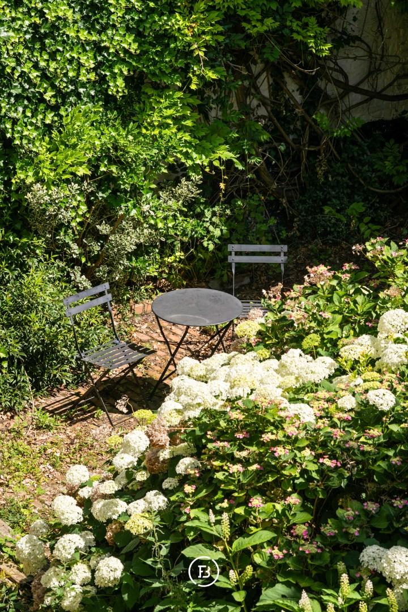
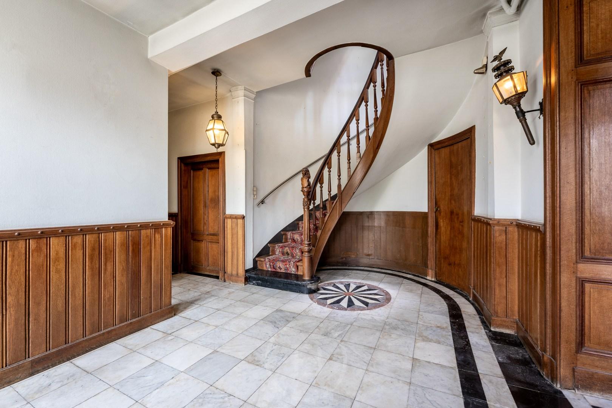
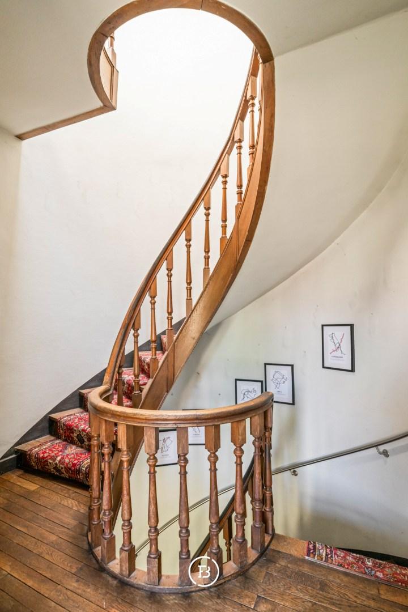
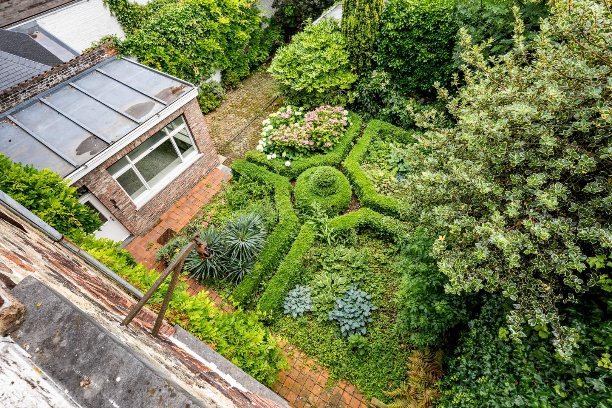
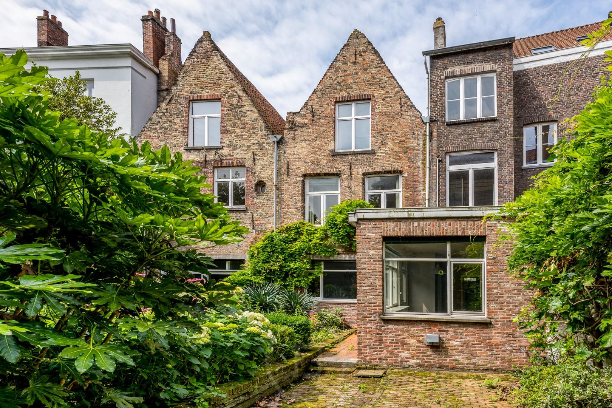
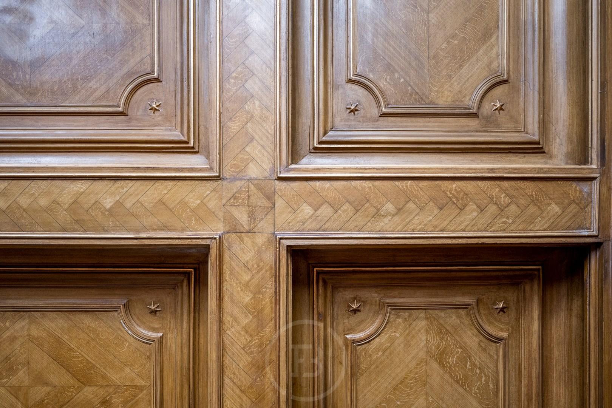
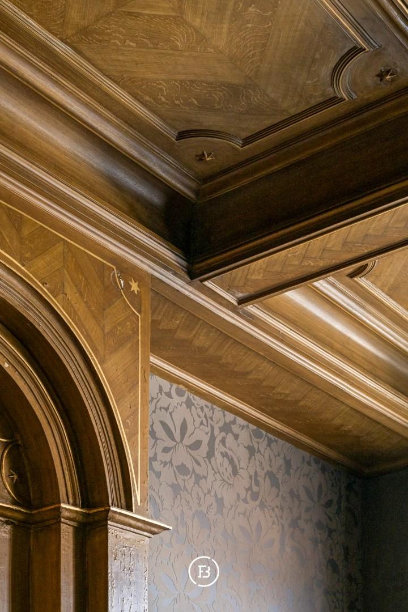
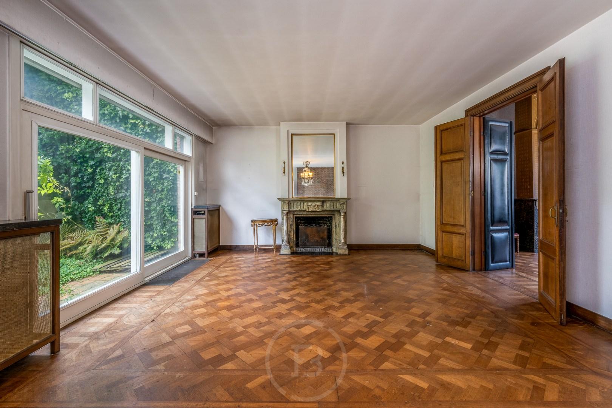
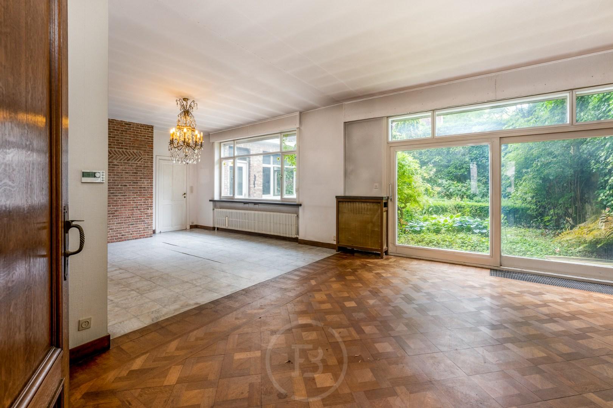
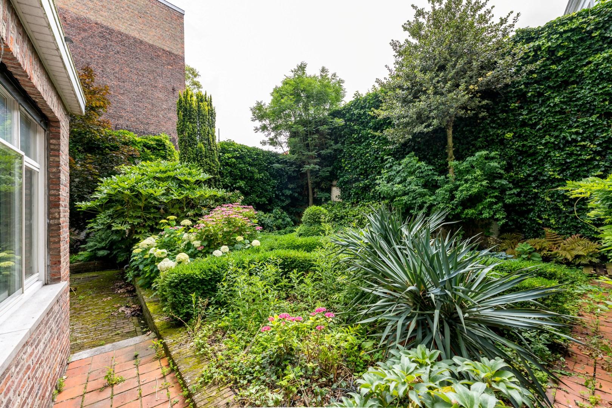
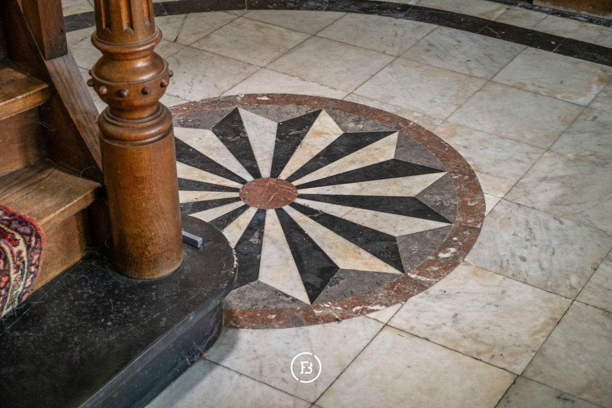
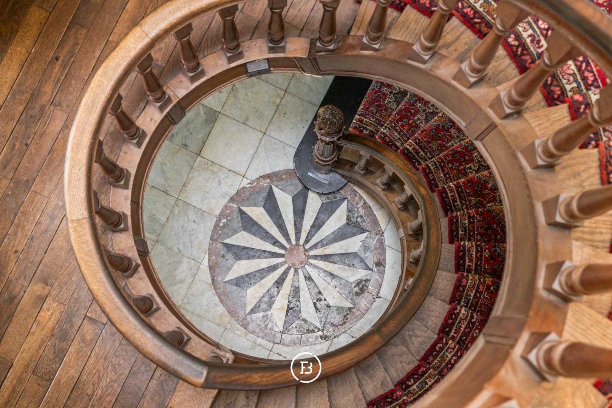
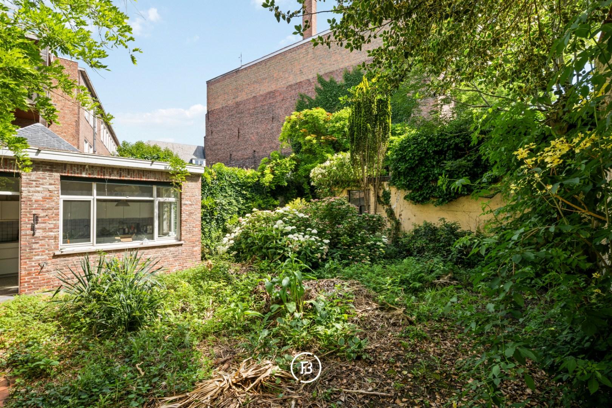
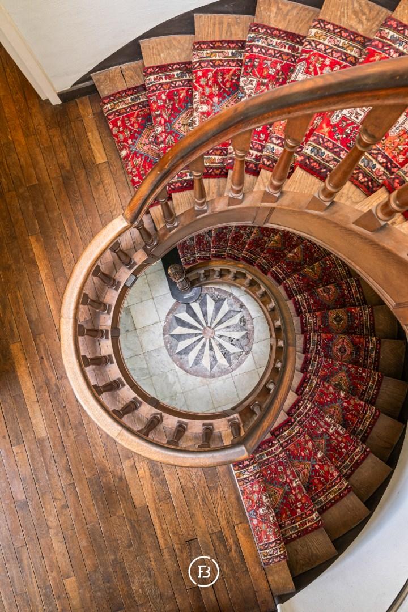
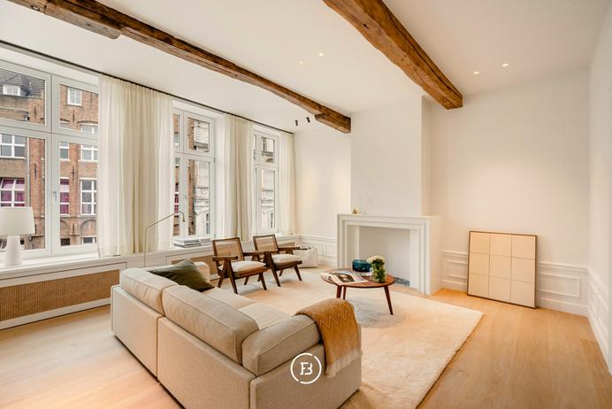
The property features high ceilings, an impressive entrance hall with original staircase, spacious living and dining areas and a favourably oriented city garden. The ground floor also includes a versatile room suitable for a home office, professional practice or lounge, together with a kitchen and an internal garage.
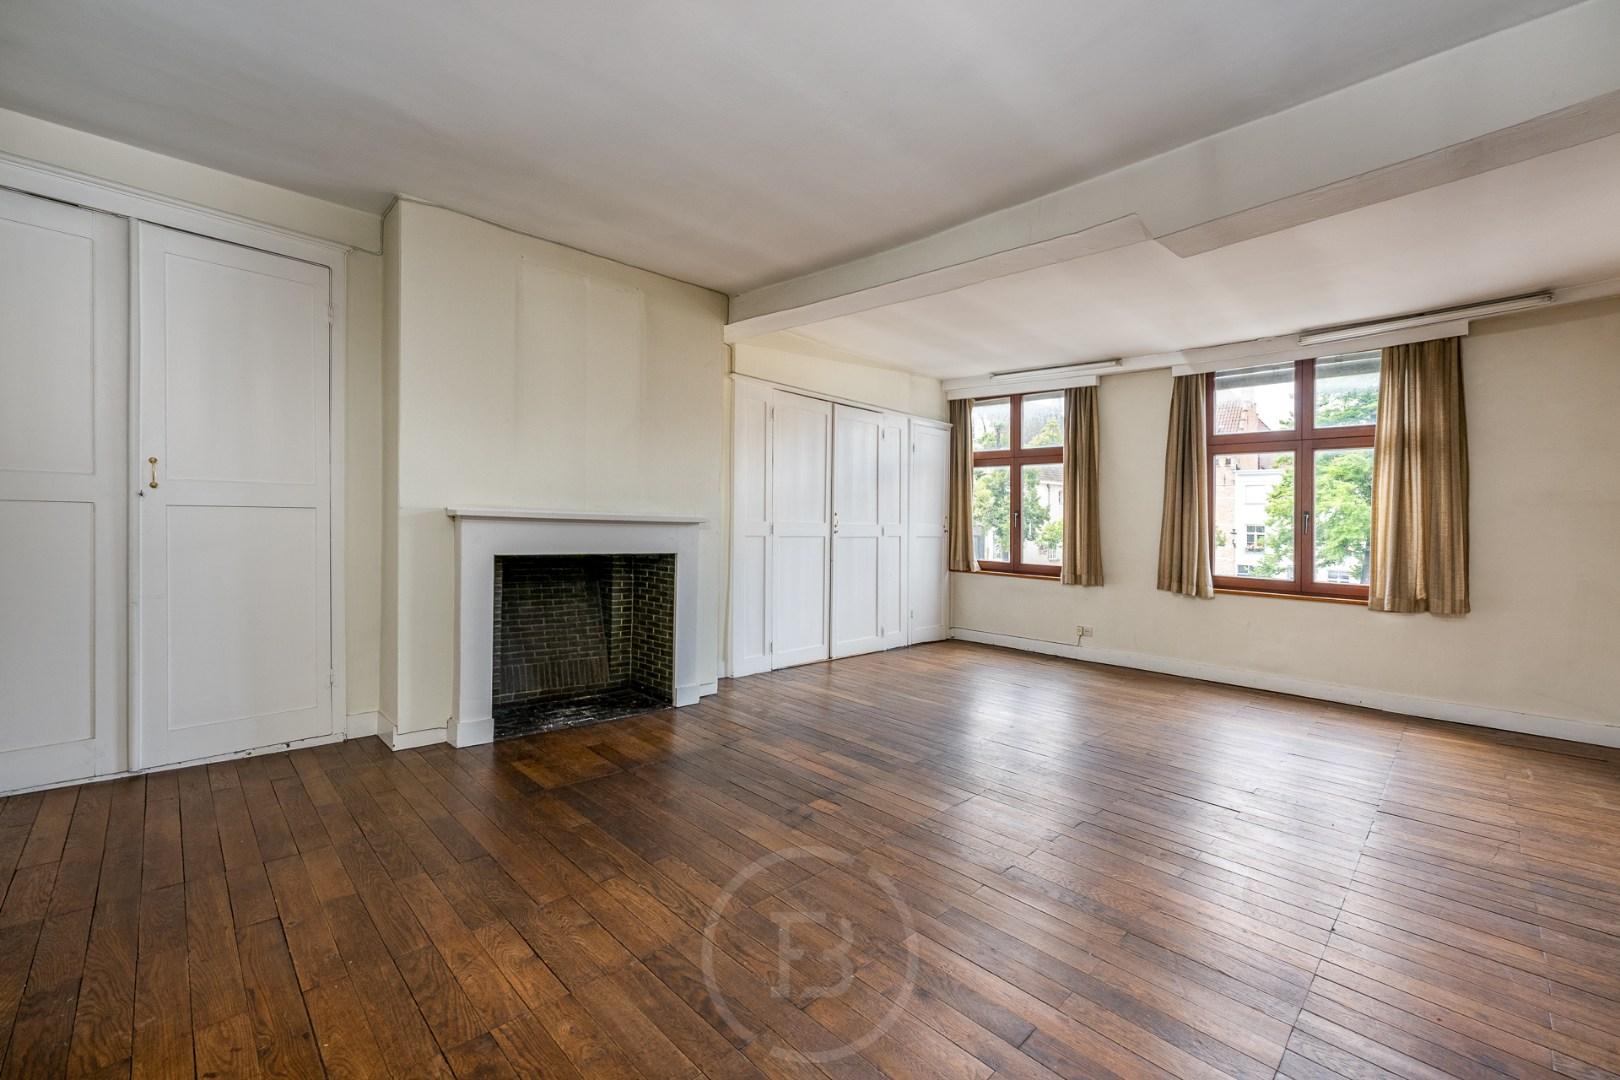
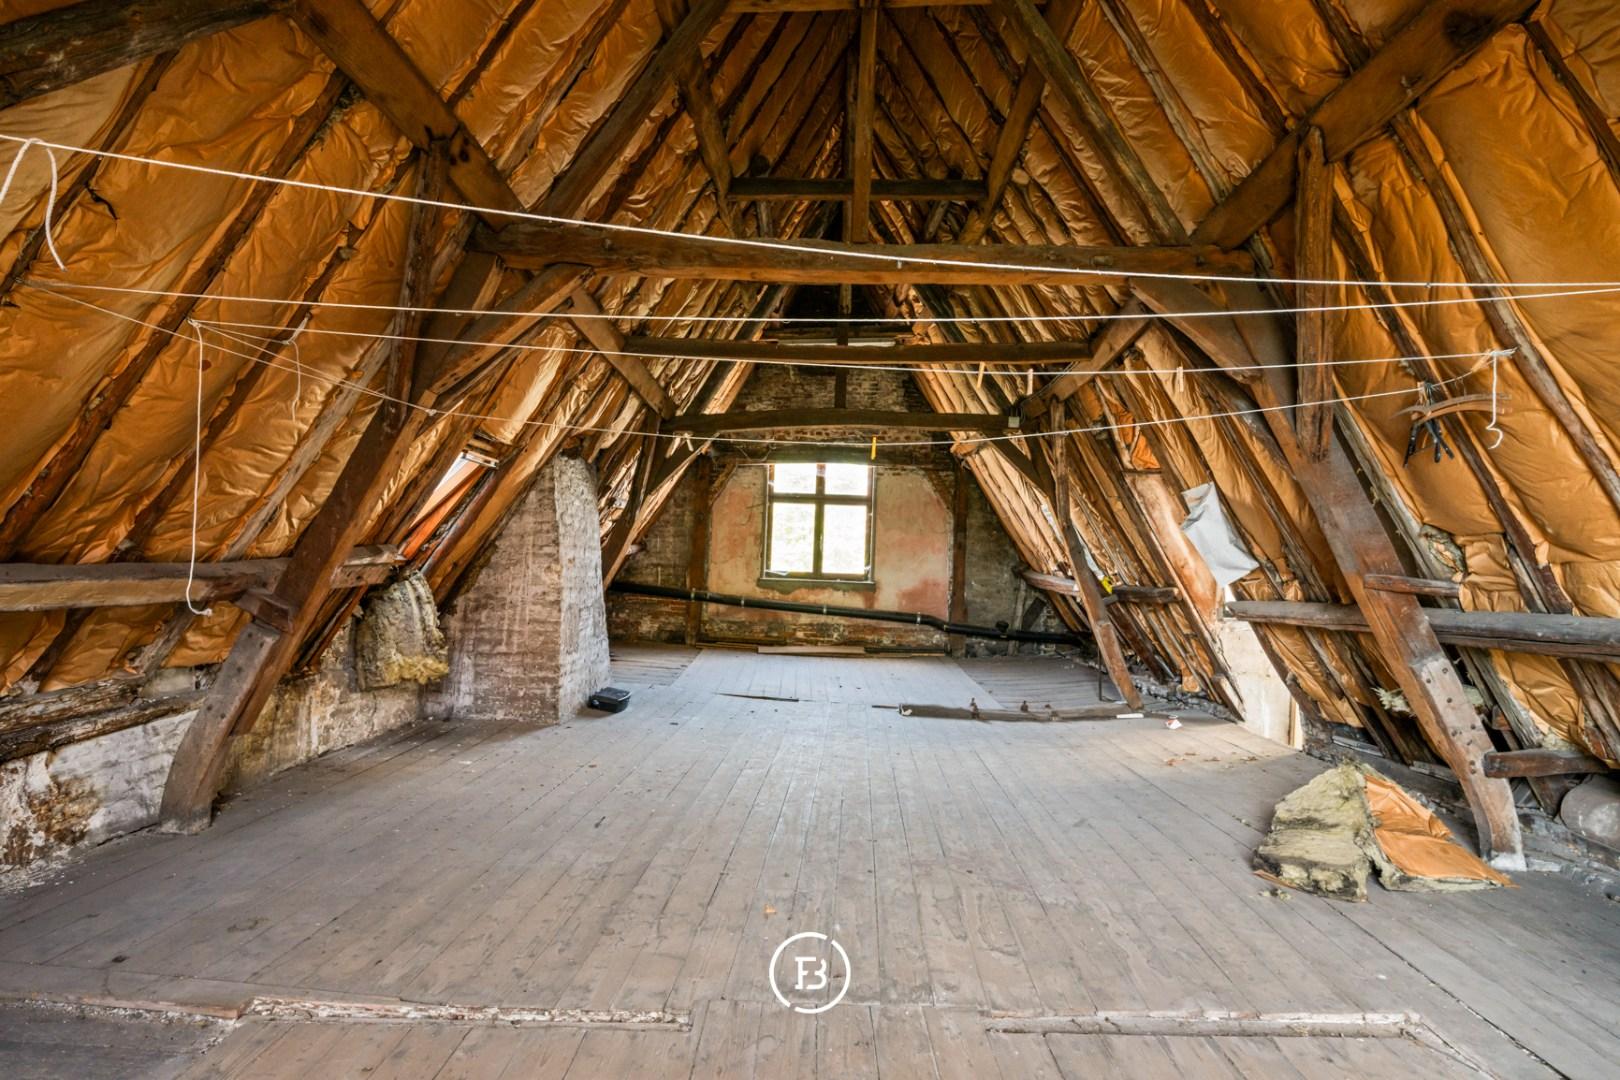
The first floor comprises four spacious rooms with sanitary facilities, while the second floor offers a large attic and a studio, creating numerous possibilities for those seeking a character property with outstanding potential.
Construction
- Habitable surface
- 565m2
- Surface area of plot
- 270m2
- Construction year
- 1659
- Number of bathrooms
- 2
- Number of bedrooms
- 6
- EPC index
- 343kWh / (m2year)
- Energy class
- D
- Renovation obligation
- no
Comfort
- Garden
- Yes
- Terrace
- Yes
- Garage
- Yes
- Cellar
- Yes
Spatial planning
- Urban development permit
- yes
- Court decision
- no
- Pre-emption
- yes
- Subdivision permit
- no
- Urban destination
- Residential area with a cultural, historical and/or aesthetic value
- Floodplain
- Demarcated riparian zones
- Flood risk plot (P-score)
- A
- Flood risk building (G-score)
- A
- Listed heritage
- Inventoried heritage


We are here for you
West Flanders Office
Hendrik Consciencelaan 70
8000 Bruges
Something for you too?
Brugge
Luxury townhouse