Characterful engineer's house
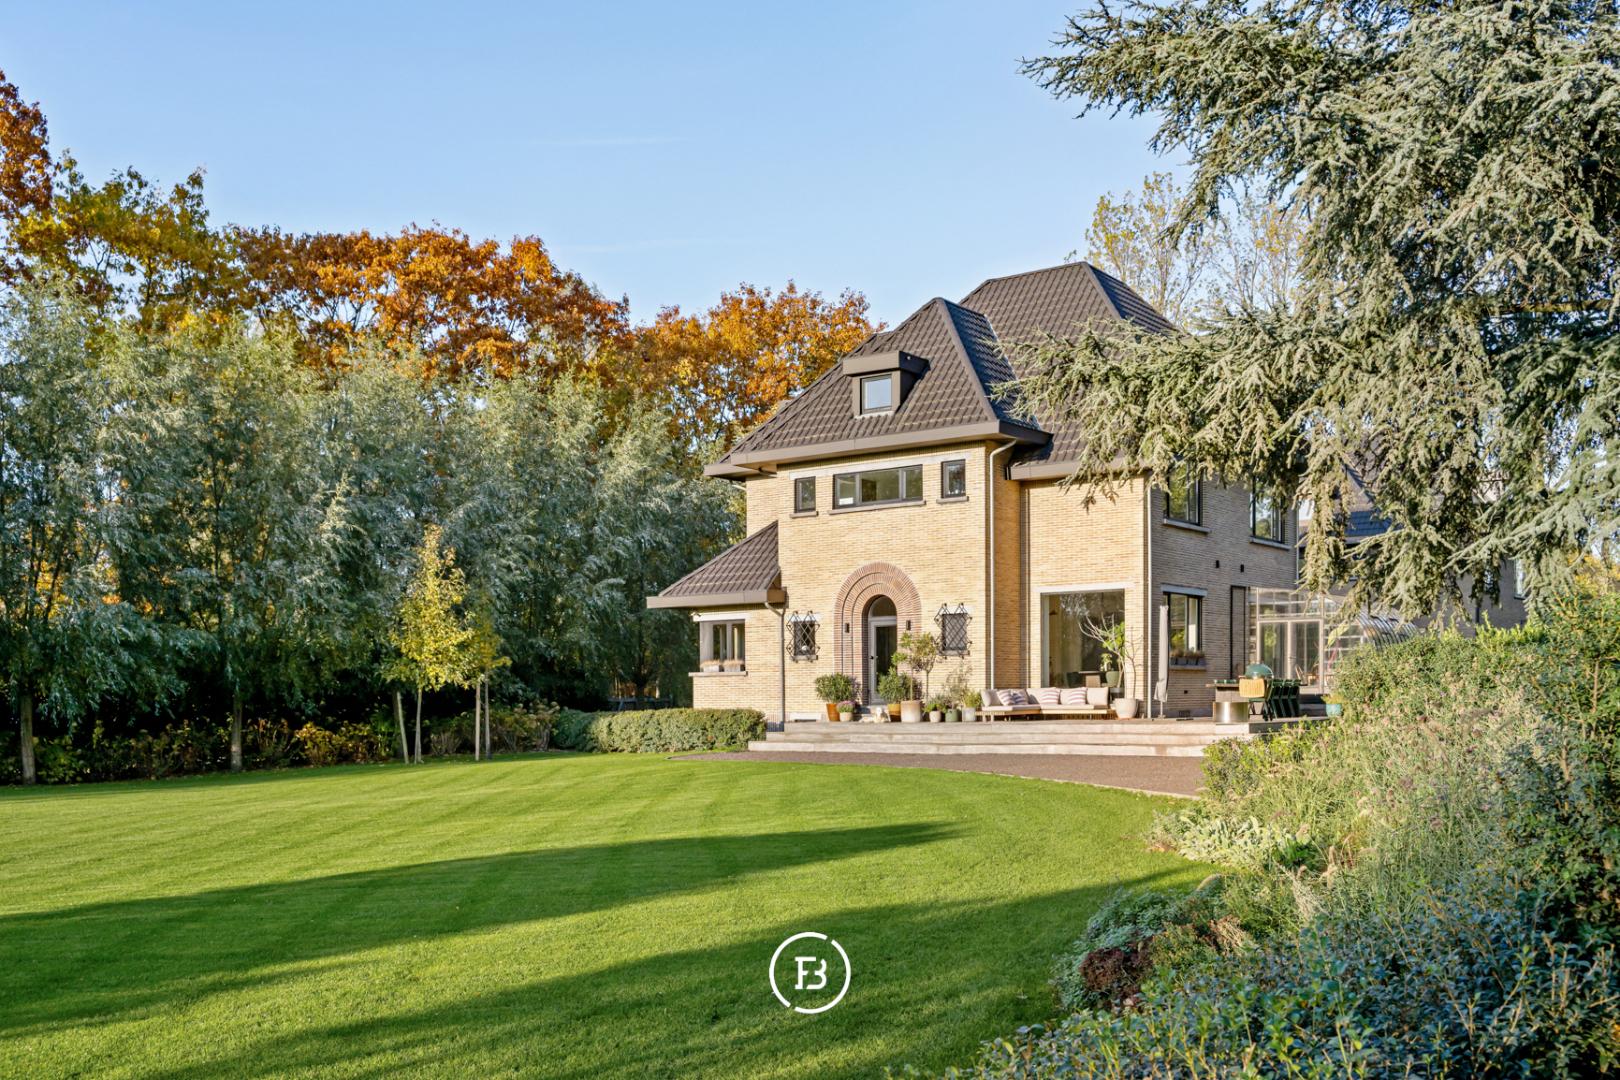
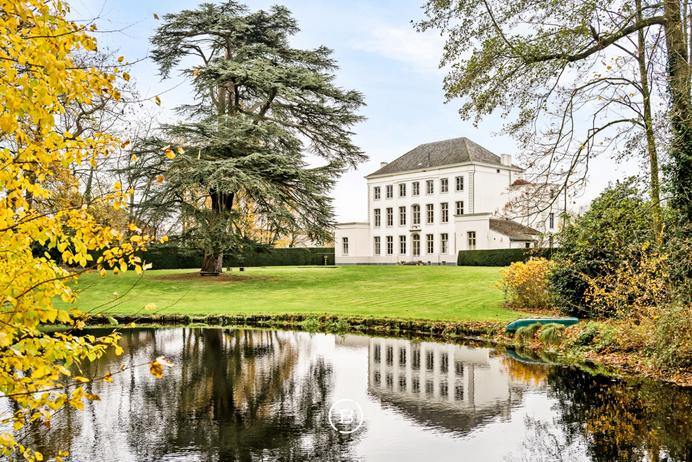
This characterful engineer's house from 1939 is located at Gentweg 14 in Evergem, on an exceptionally spacious plot of more than 10,000 m². The property is situated in a green environment, characterized by historical industrial heritage, and enjoys a unique combination of space, tranquility, and privacy. In 2018, the house was thoroughly renovated, respecting its original architecture and authentic character.
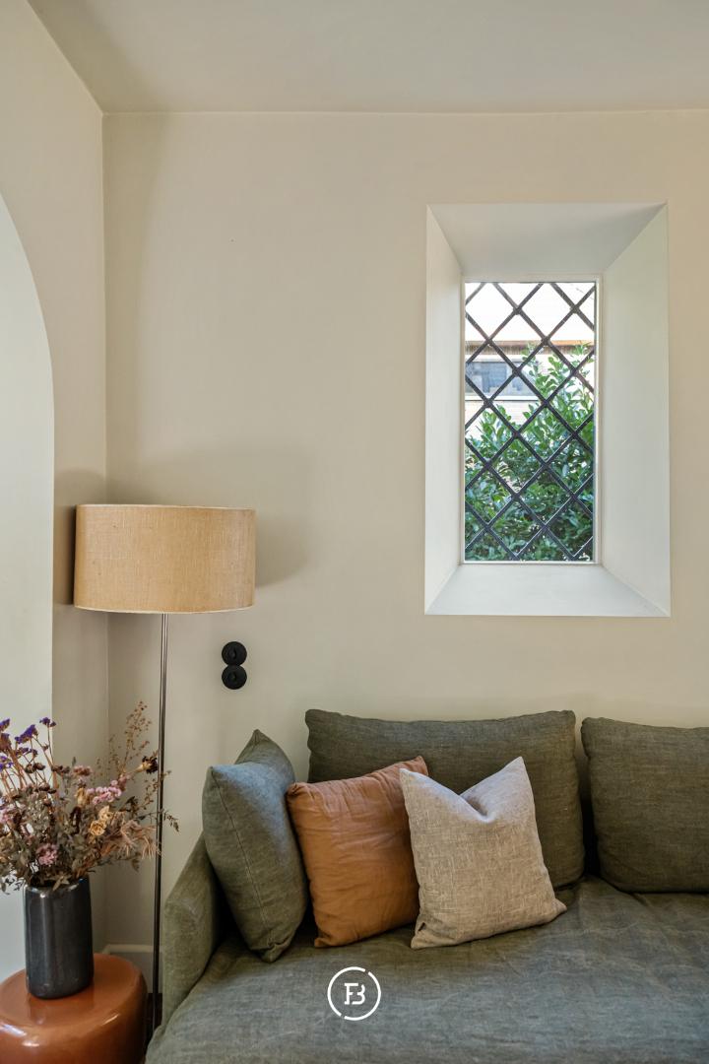
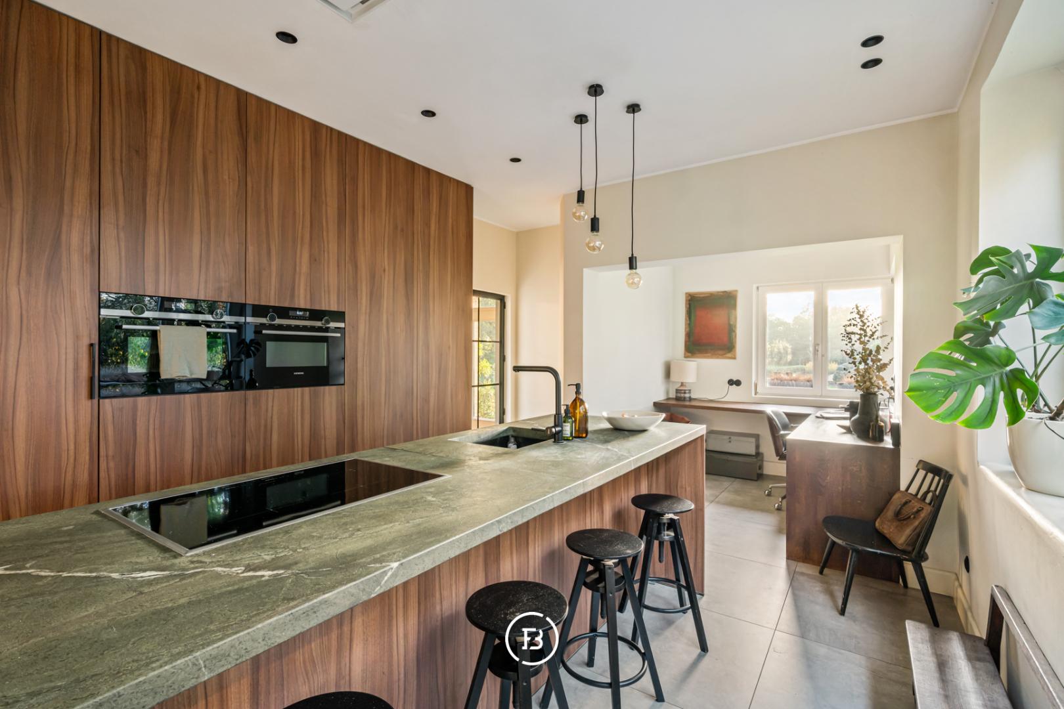
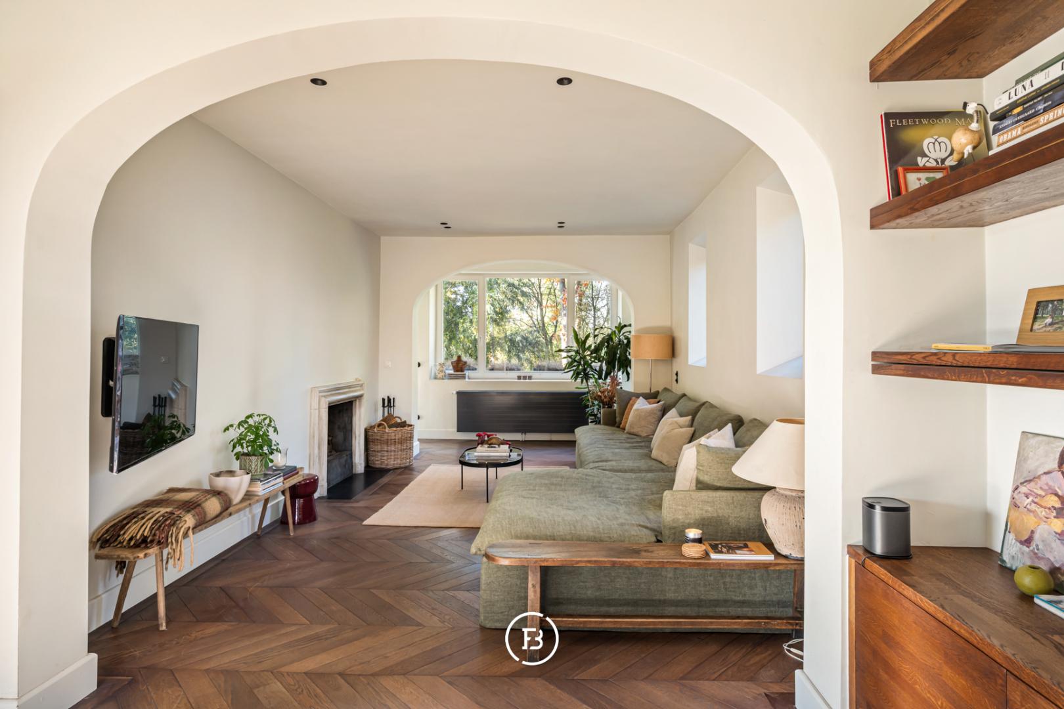
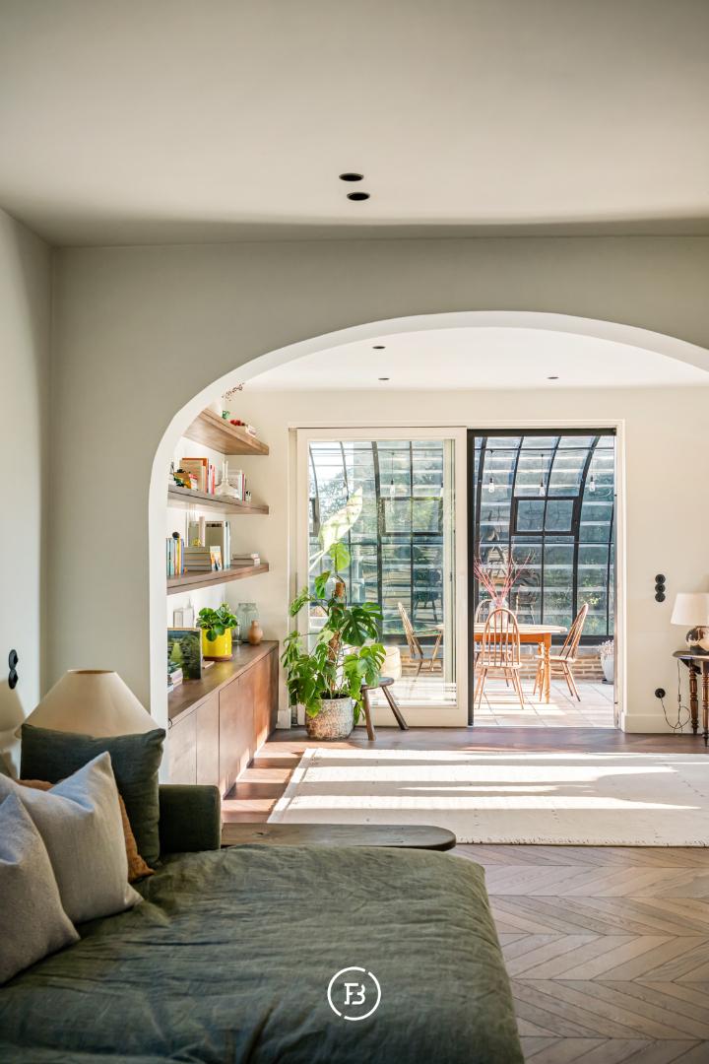
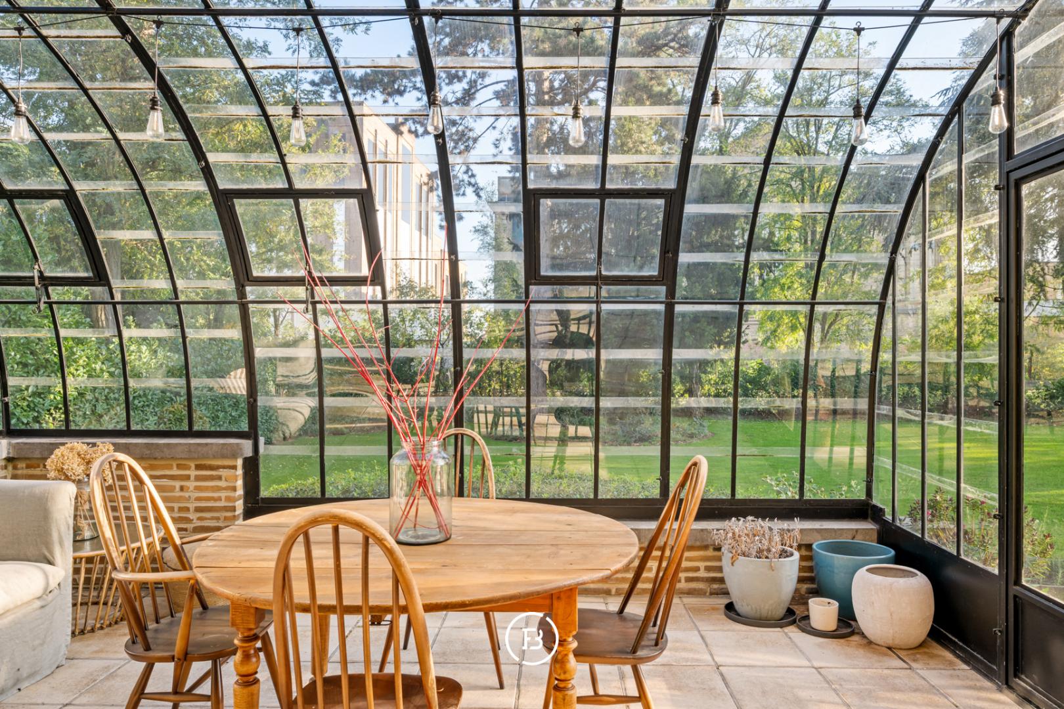
The stately architecture is complemented by high-quality finishes, generous living spaces, and a thoughtful layout. Authentic elements, including the original wooden staircase, distinctive parquet floors, and a remarkable fireplace by Joris Van Apers, have been harmoniously combined with contemporary materials. The large windows and carefully rounded window sills ensure optimal natural light, while the light-filled orangery provides a pleasant connection between the living areas and the garden. The refined use of materials is also evident in the kitchen, featuring a green marble countertop by Joris Van Apers.
On a technical level, the house has been modernized. A heat pump boiler, underfloor heating in the kitchen and bathroom, wall insulation, and 14 solar panels contribute to contemporary living comfort.
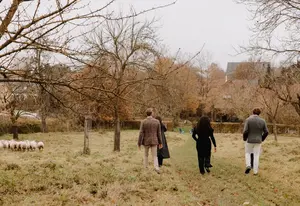
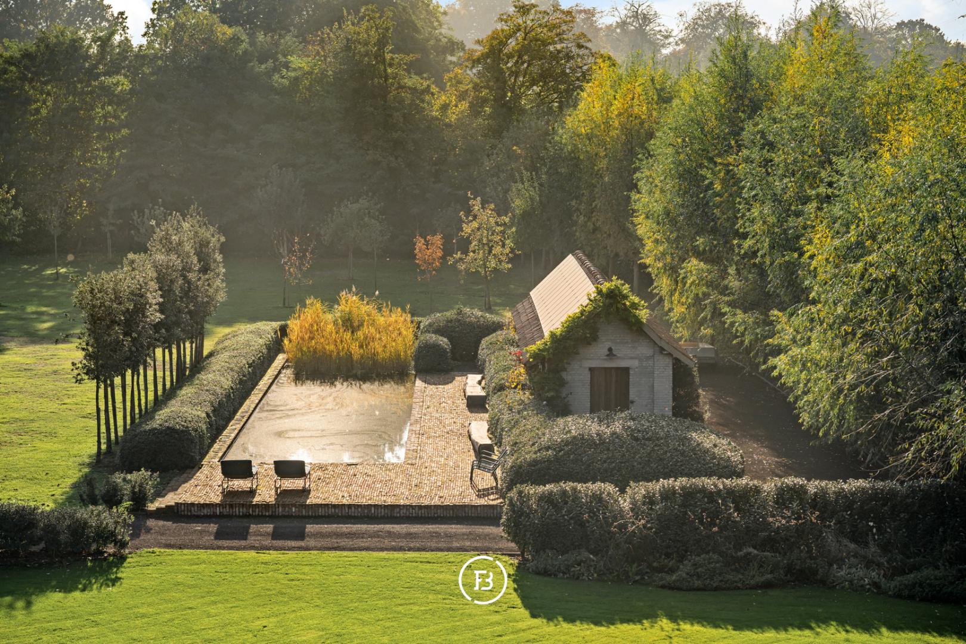
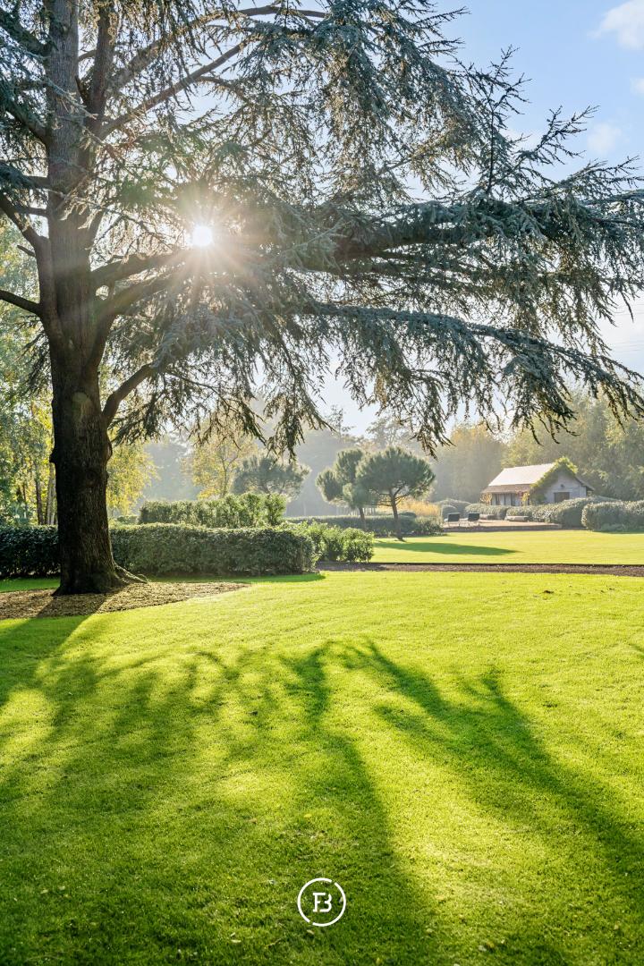
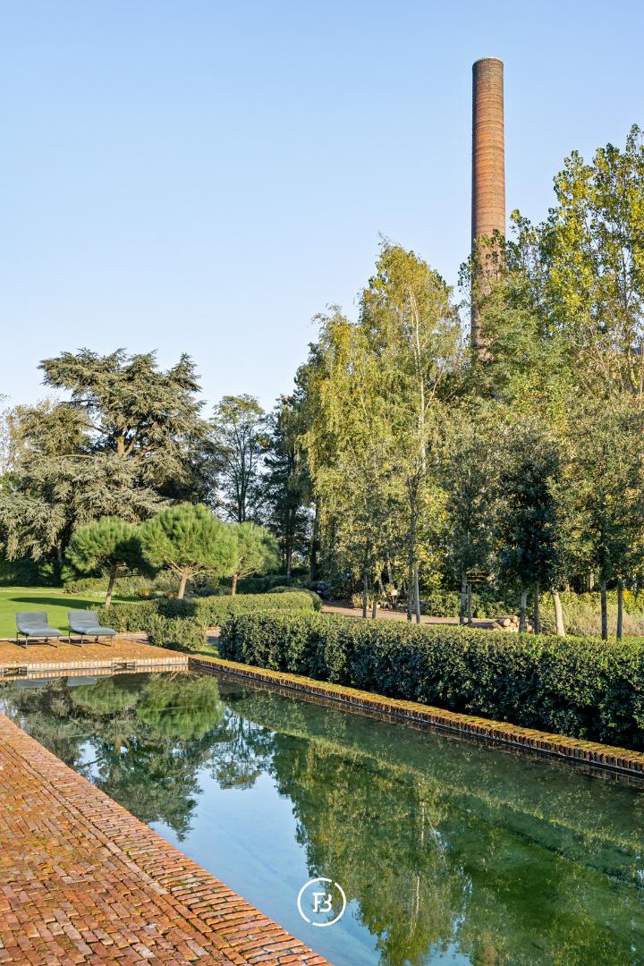
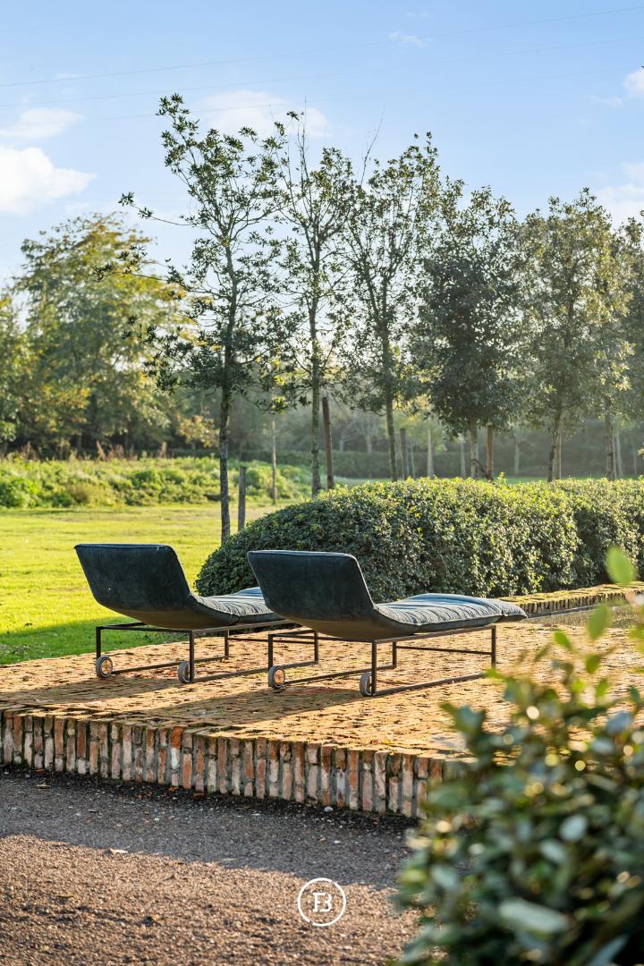
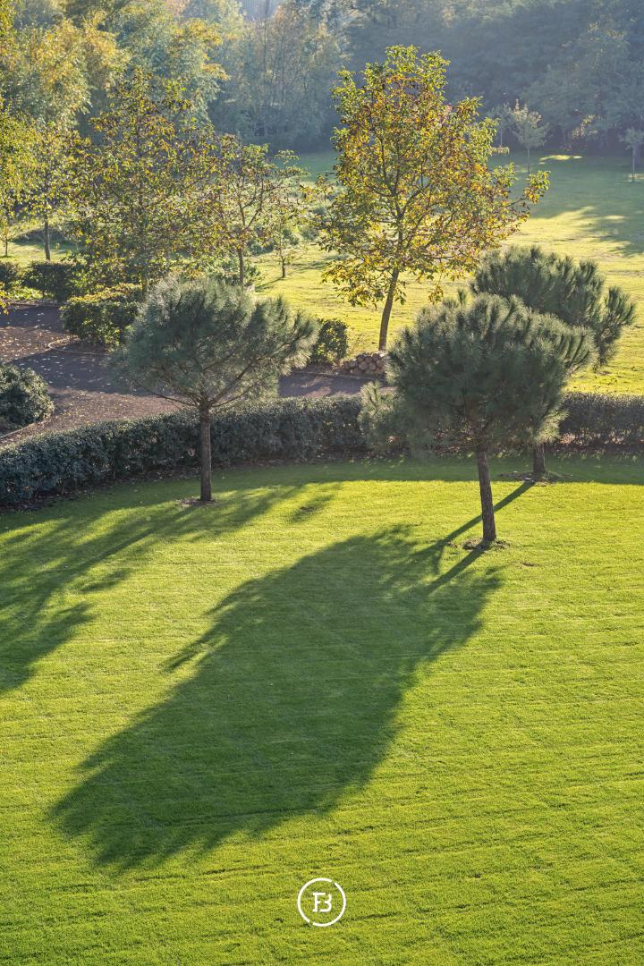
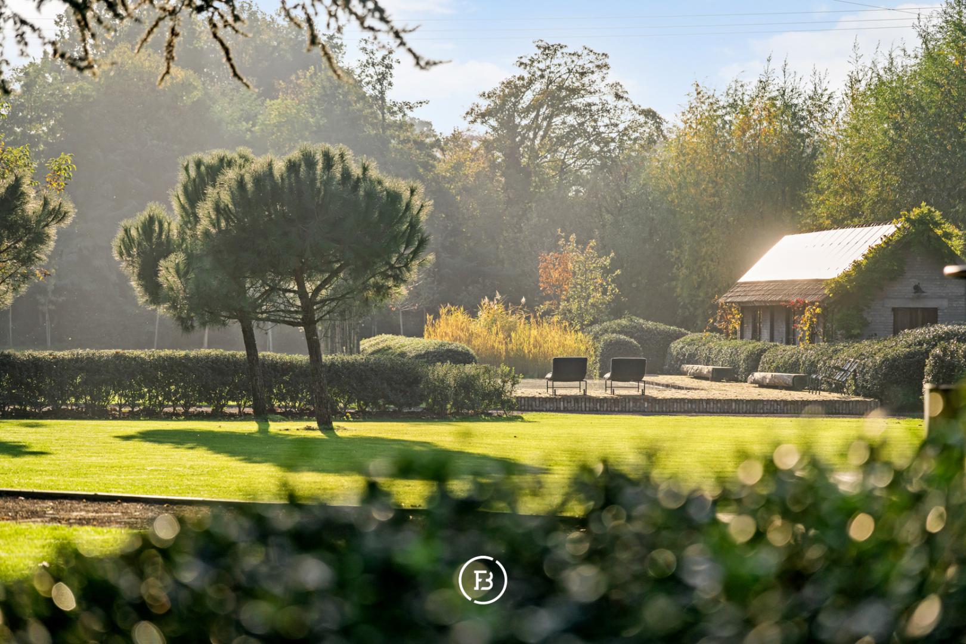
The expansive and meticulously maintained garden is an absolute asset of this property. The green domain includes an orchard and an impressive Lebanese cedar over 100 years old, which gives the whole a unique character. Thanks to the existing irrigation system and two boreholes, maintaining the garden is made easier. The green surroundings serve as a pleasant extension of the house and provide an exceptional sense of space and privacy.
On the property, there are two separate outbuildings. The spacious barn features 14 solar panels on the roof and an outdoor shower. Additionally, there is a garage building of approximately 93 m² with space for four cars. The spacious driveway also offers ample parking for multiple vehicles.
The combination of authentic architecture, refined materials, seven bedrooms, generous living spaces, and an exceptionally green domain makes this property a remarkable family home with a distinctive character.
ABSOLUTE ASSETS:
Characterful engineer's house from 1939, thoroughly renovated in 2018.
Exceptional plot of more than 10,000 m² with plenty of privacy.
High-quality materials and exclusive details by Joris Van Apers.
Seven bedrooms spread over two floors.
Light-filled orangery with direct access to the garden.
Heat pump boiler, underfloor heating, wall insulation, and 14 solar panels.
Expansive garden with orchard, irrigation system, two boreholes, and an ancient Lebanese cedar.
Spacious barn and separate garage building with space for four cars.
Features
- Habitable surface
- 331m2
- Surface area of plot
- 10003m2
- Construction year
- 1939
- Renovation year
- 2018
- Number of bathrooms
- 1
- Number of bedrooms
- 5
Layout
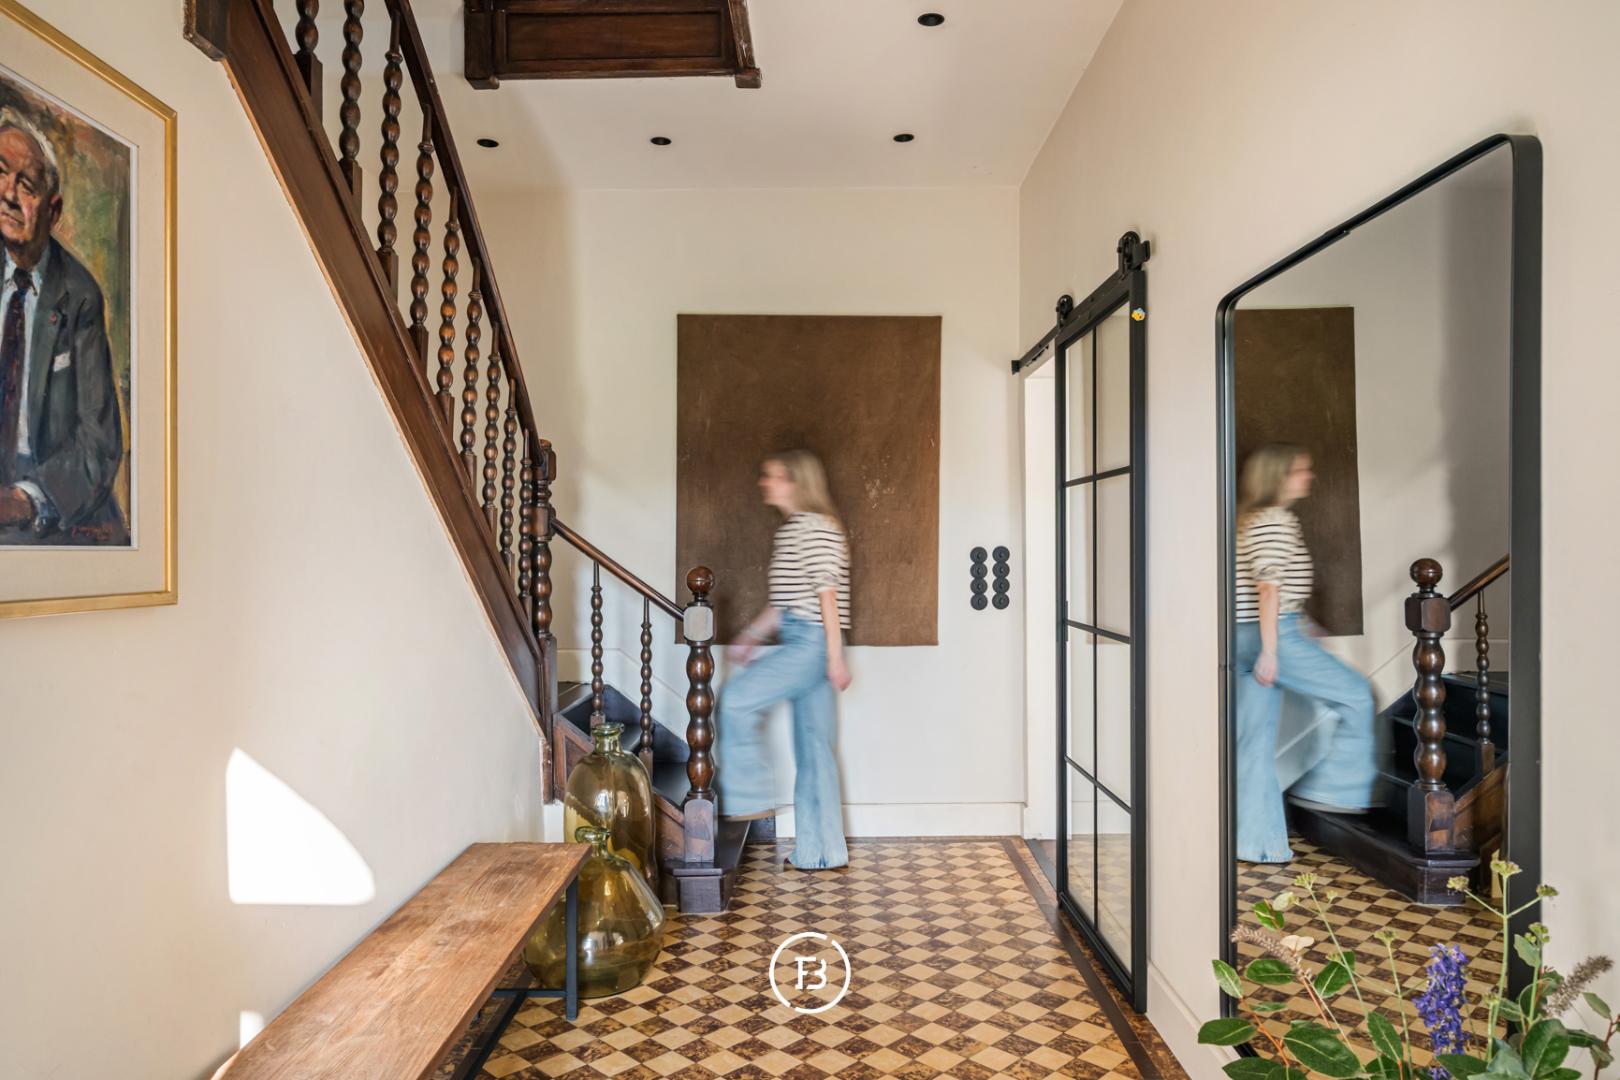
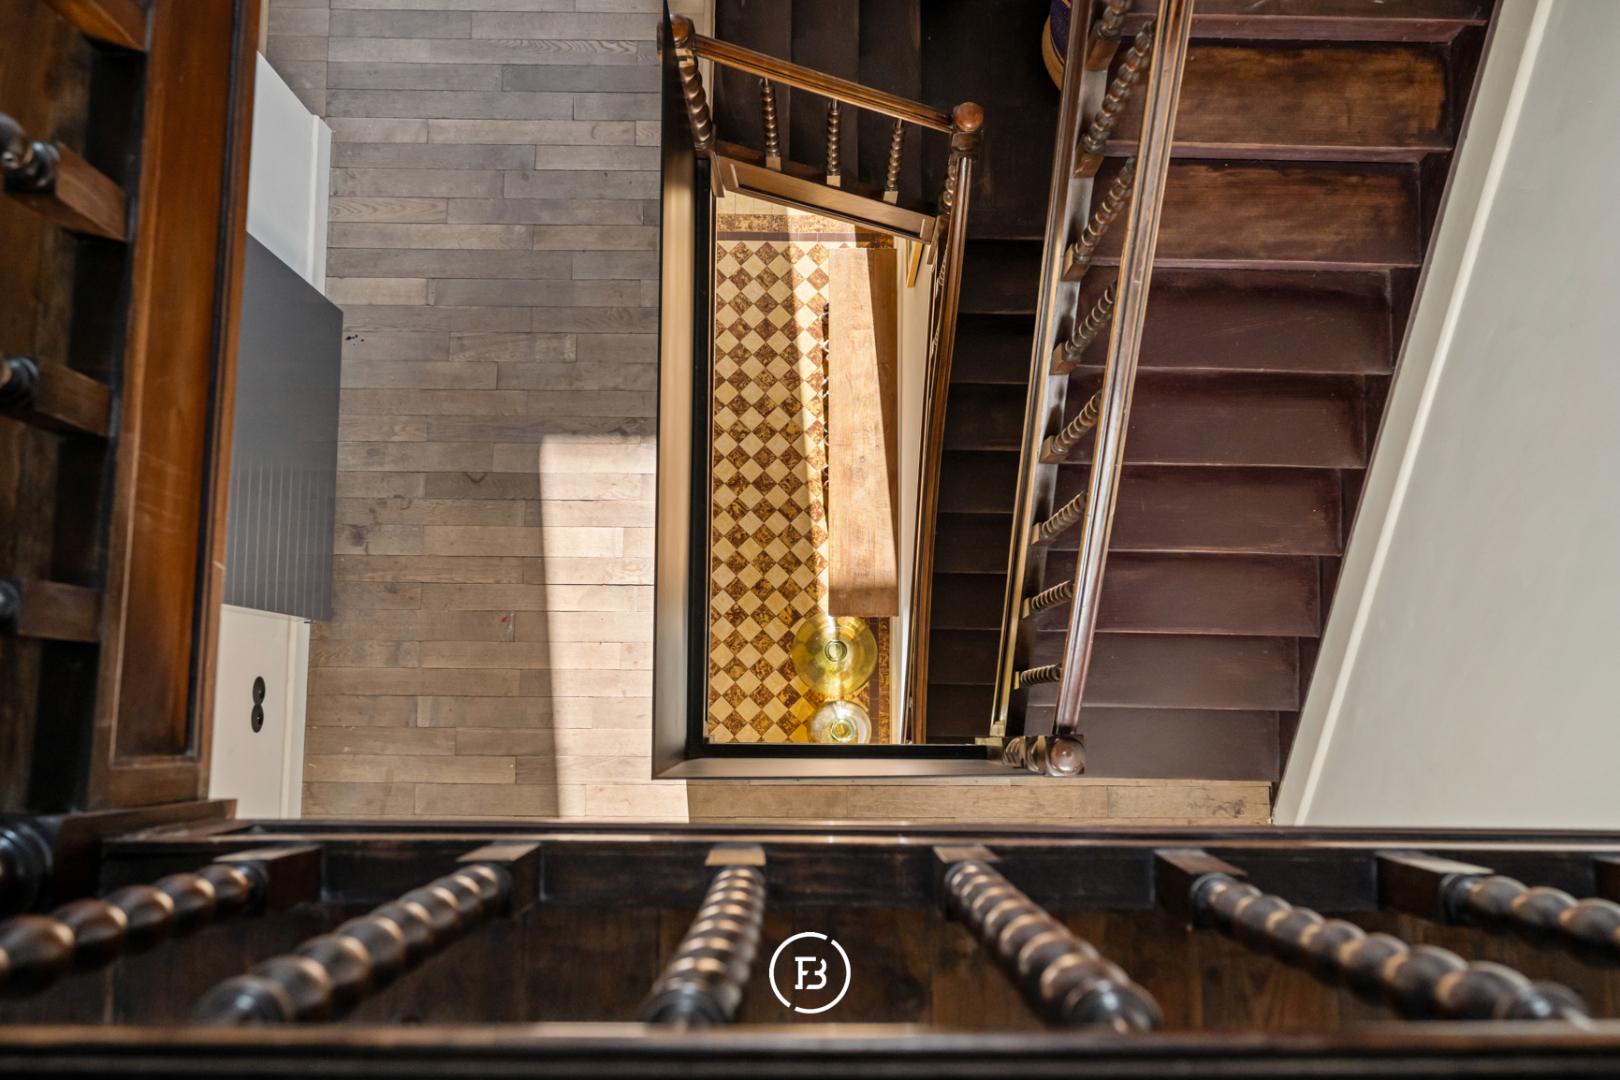
The characterful entrance hall with an authentic checkered tile floor serves as the central starting point of the home. The original wooden staircase gives the whole a stately appearance. From the entrance hall, the various living areas are accessible, as well as the separate cloakroom and guest toilet.
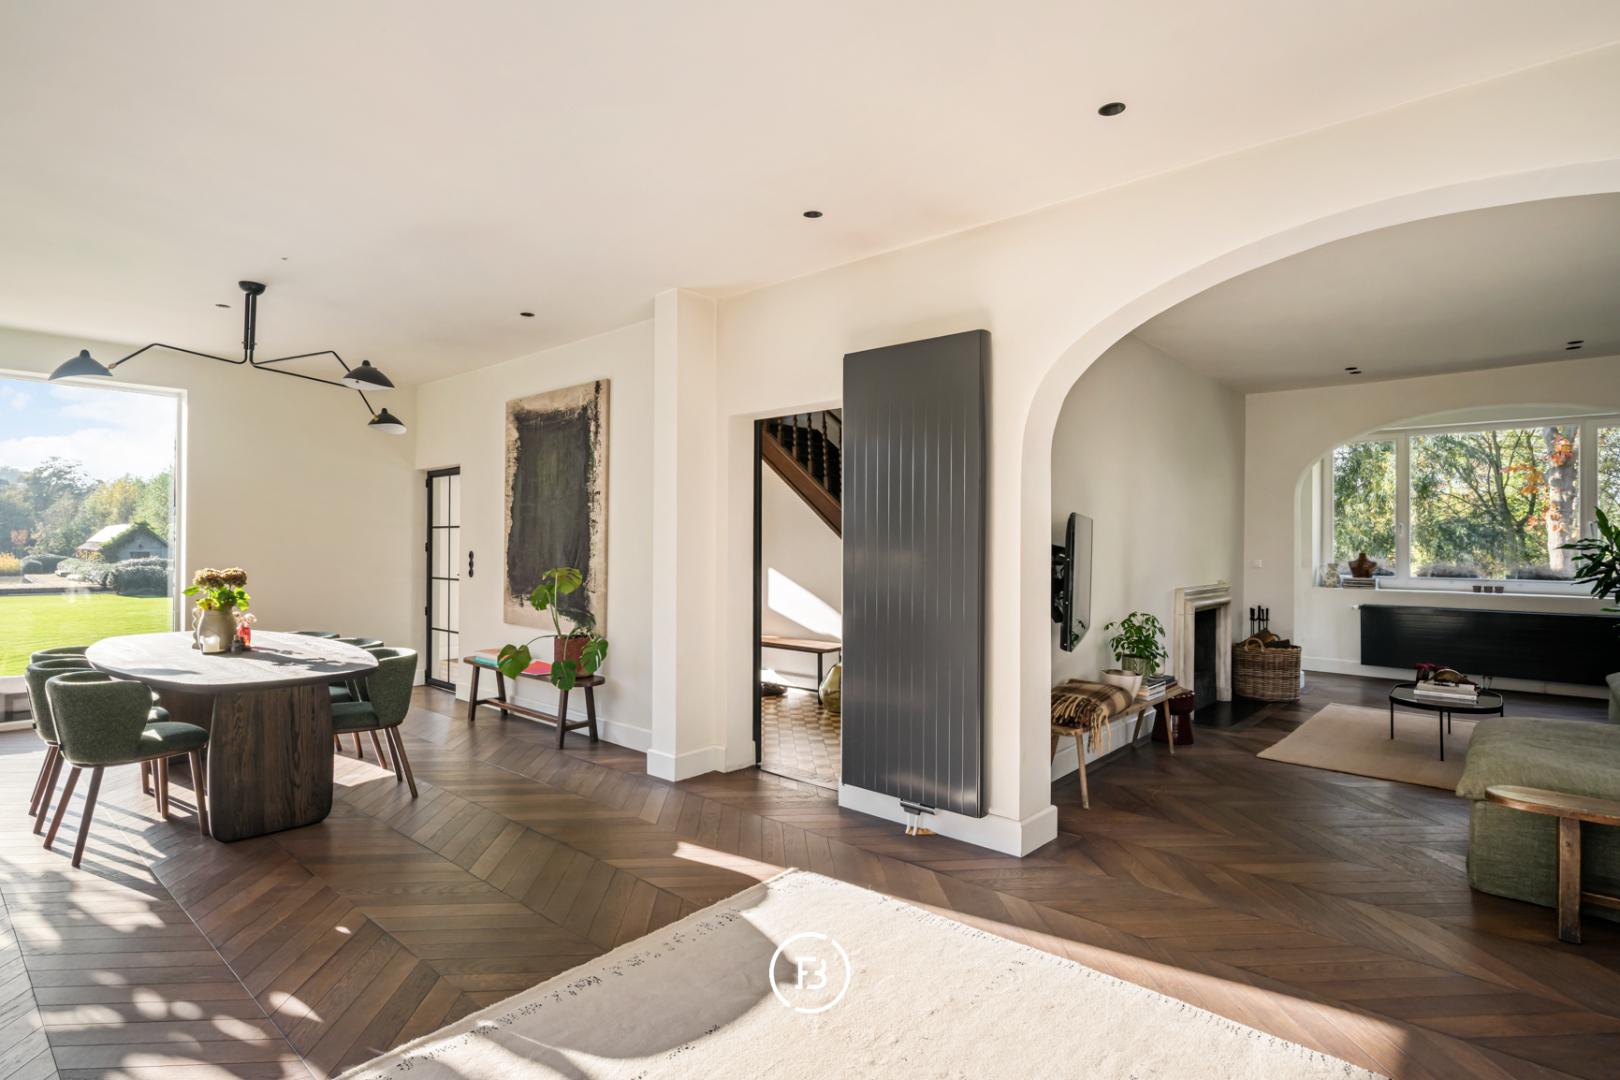
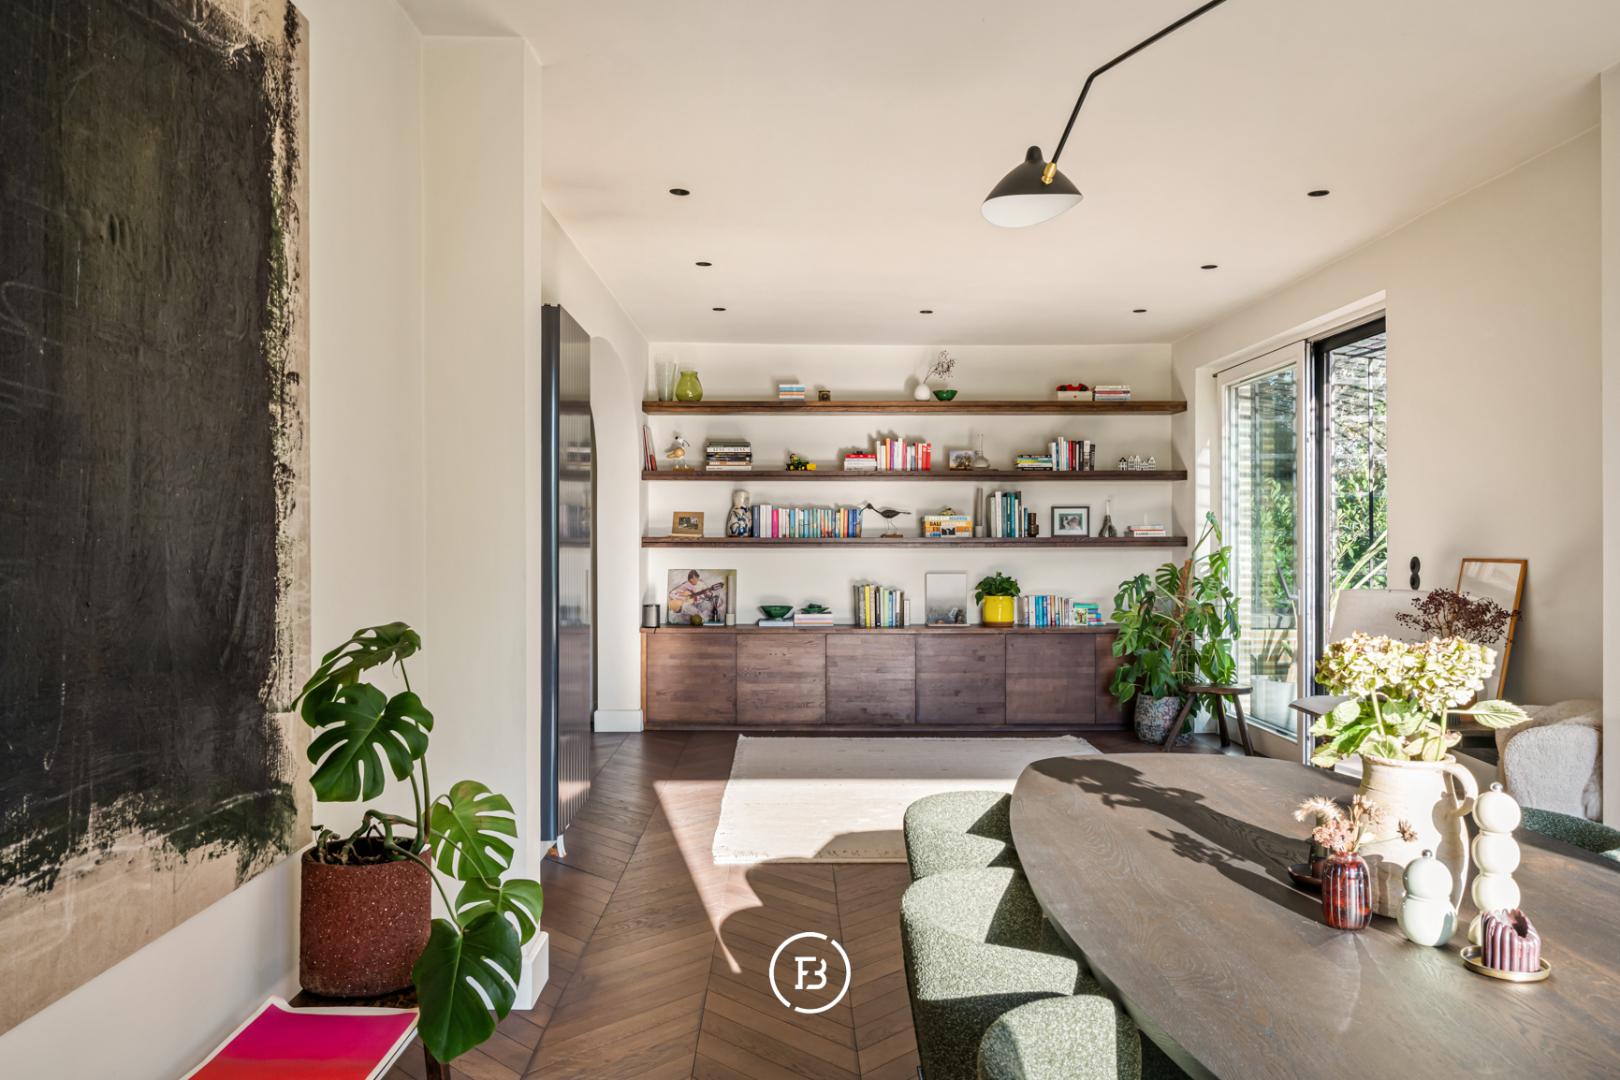
The spacious living room is characterized by a solid parquet floor in herringbone pattern, a unique fireplace by Joris Van Apers, and stylish custom cabinets. Large window panes and carefully rounded window sills ensure optimal natural light and provide a beautiful view of the surrounding garden. Through the sliding doors, the light-filled orangery can be accessed, which creates a natural connection between the living space and the greenery. Adjacent to this is the elegant dining room with the same parquet flooring. The contemporary custom kitchen is equipped with wooden cabinet fronts, a green marble countertop by Joris Van Apers, integrated appliances, and underfloor heating. Furthermore, the ground floor features a practical office space with a view of the garden, which can also be set up as a bedroom.
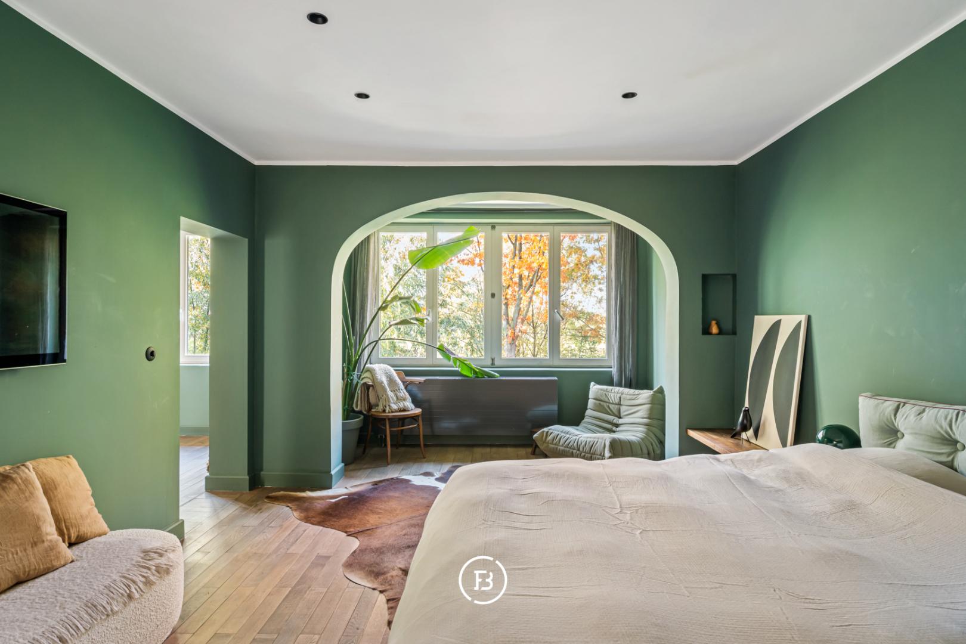
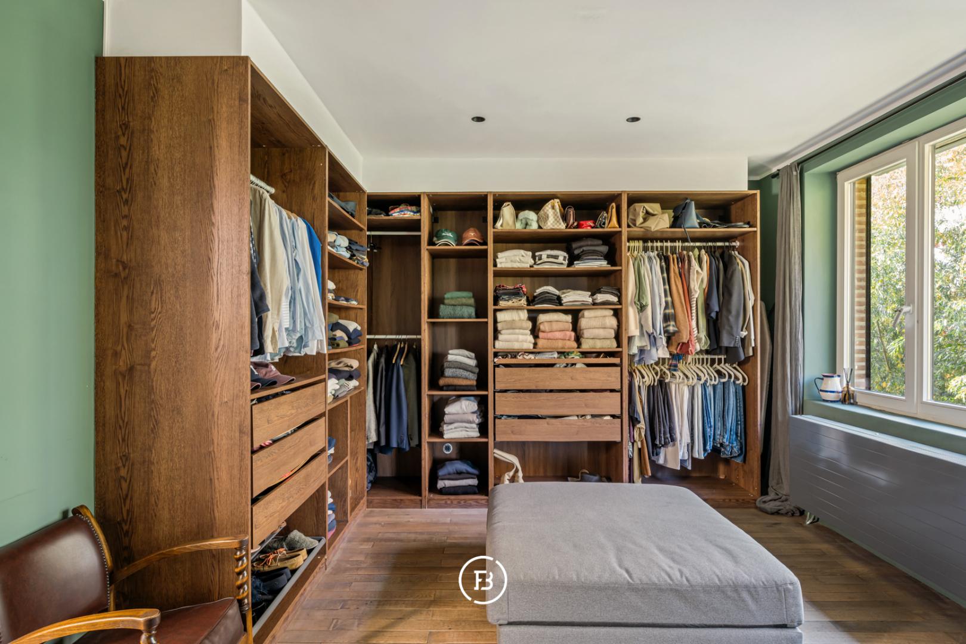
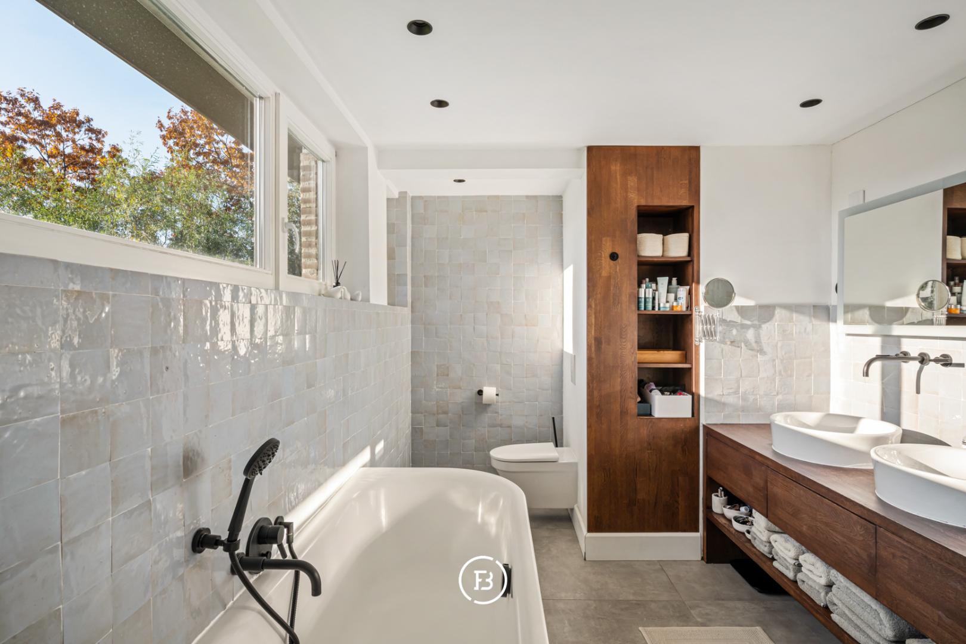
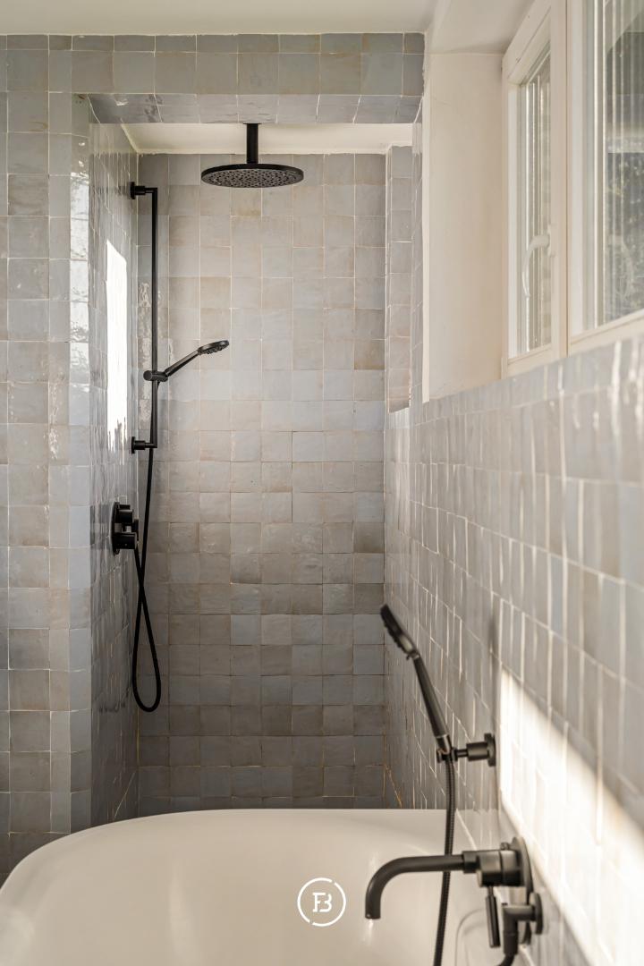
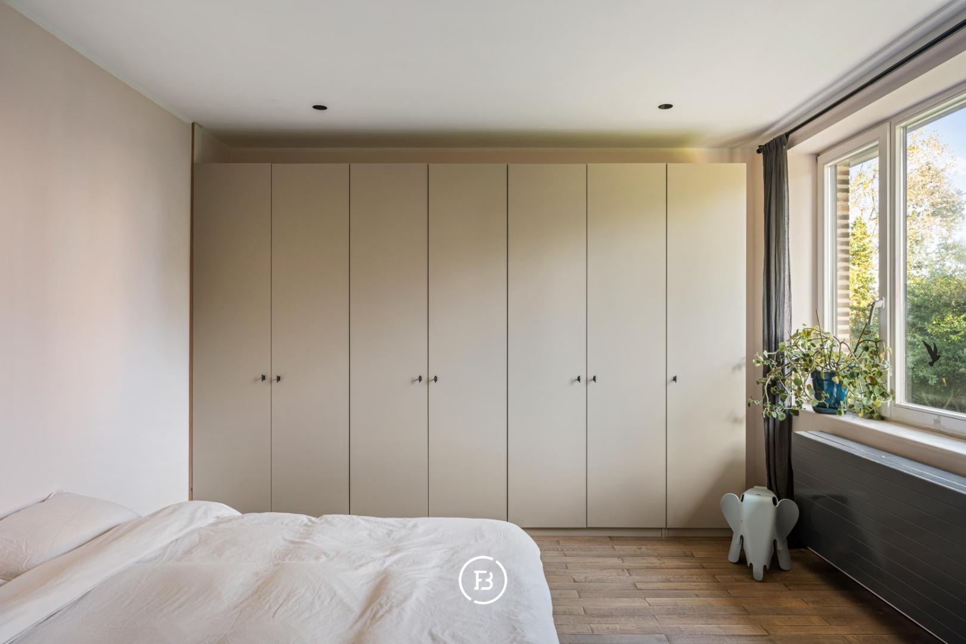
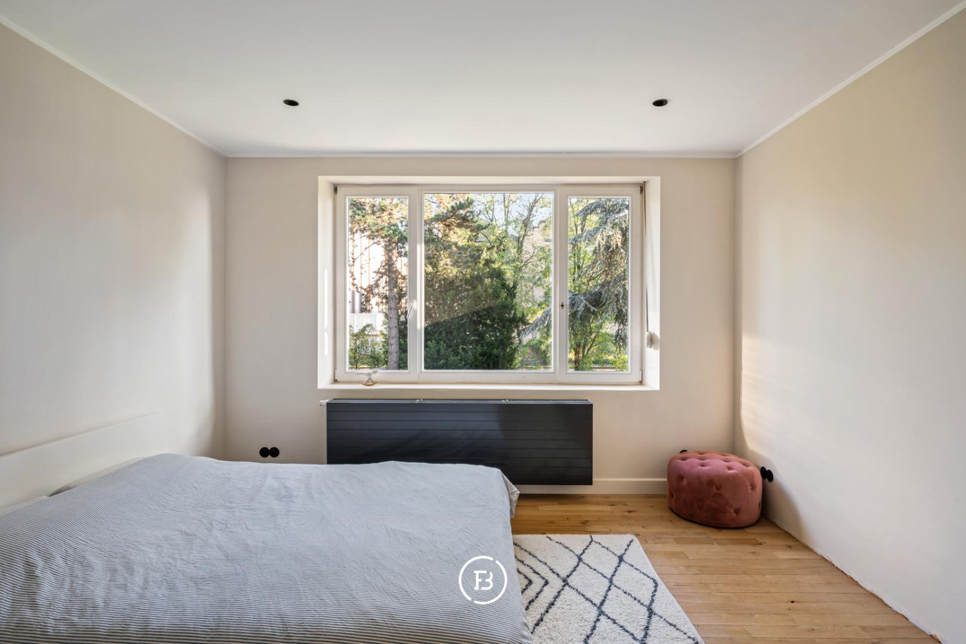
The original wooden staircase leads to the first floor, where the central landing provides access to four bedrooms, one of which is currently set up as a dressing room. The rooms feature wooden parquet floors and spacious window panes with views of the surrounding greenery. Additionally, there is a well-maintained bathroom on this floor with underfloor heating.
On the second floor, there are three more bedrooms, a landing, and practical storage space. Thanks to their versatile layout, the rooms can also serve as an office or hobby room. In one of the rooms, provisions have already been made for the potential installation of a second bathroom. The wooden load-bearing floors on the upper levels are insulated.
Finally, the property includes a spacious, dry basement with a concrete floor slab. Thanks to the separate access via a second access gate, this space offers extensive storage possibilities as well as the option to be used as an additional garage.
Construction
- Habitable surface
- 331m2
- Surface area of plot
- 10003m2
- Construction year
- 1939
- Renovation year
- 2018
- Number of bathrooms
- 1
- Number of bedrooms
- 5
- EPC index
- 114kWh / (m2year)
- Energy class
- B
- Renovation obligation
- no
Comfort
- Garden
- Yes
- Terrace
- Yes
- Garage
- Yes
- Cellar
- Yes
- Intercom
- Yes
Spatial planning
- Urban development permit
- yes
- Court decision
- no
- Pre-emption
- yes
- Subdivision permit
- In application
- Urban destination
- Other
- Flood risk plot (P-score)
- A
- Flood risk building (G-score)
- A


We are here for you
East Flanders Office
Kortrijksesteenweg 128
9830 Sint-Martens-Latem
Something for you too?
Villa with workshop
Luxurious city residence