Stylish Thatched Villa
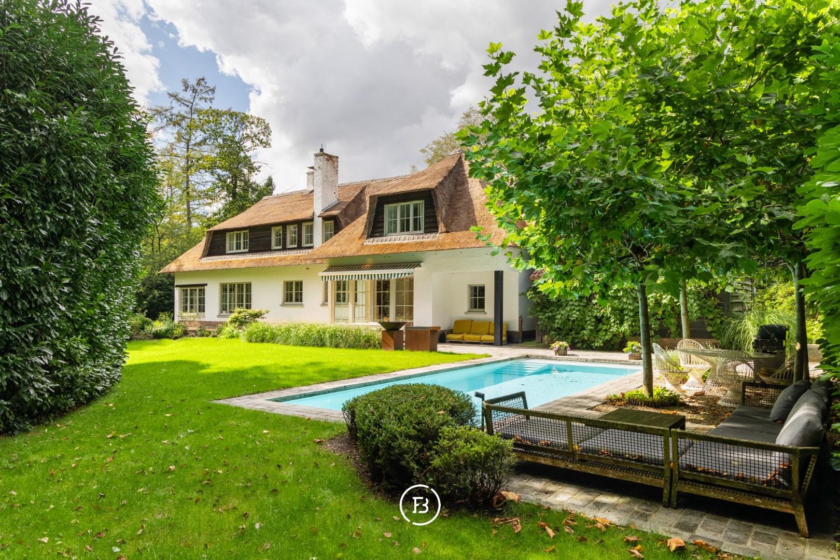
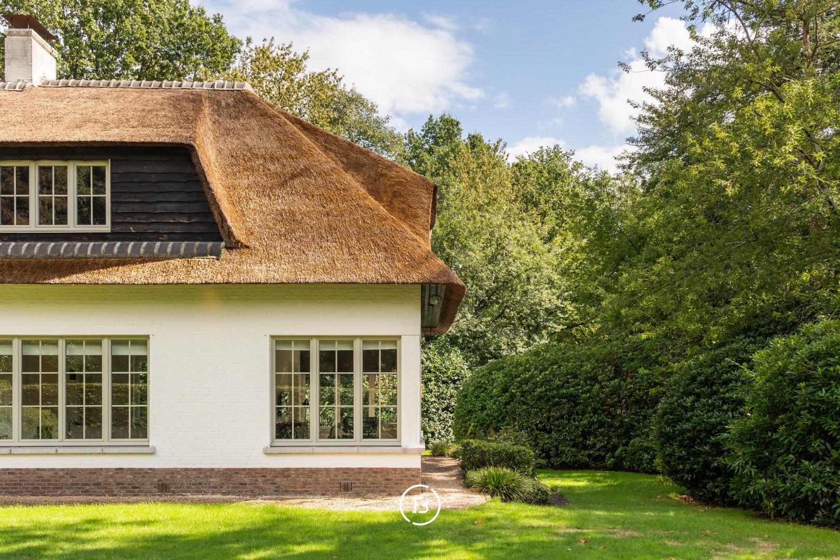
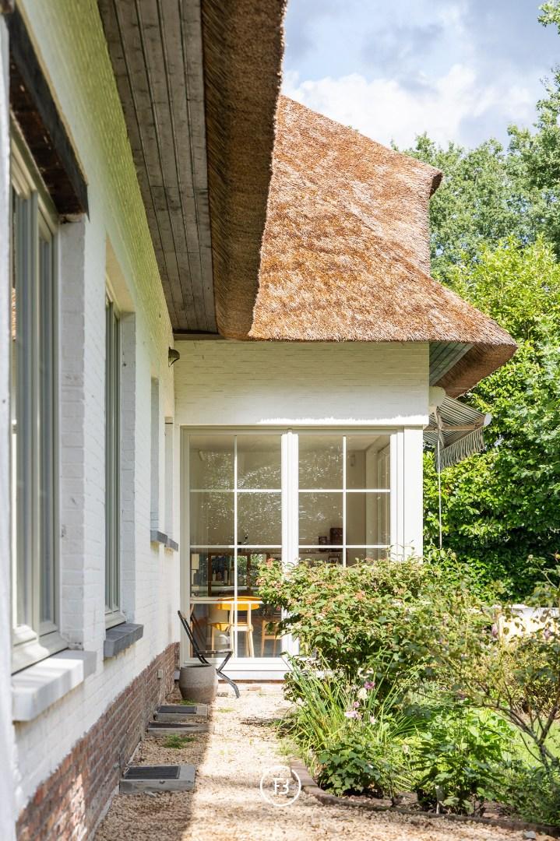
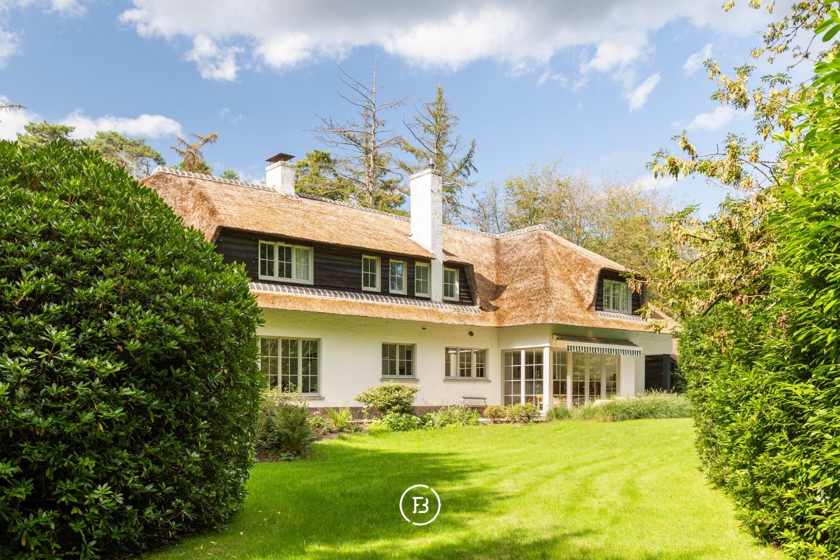
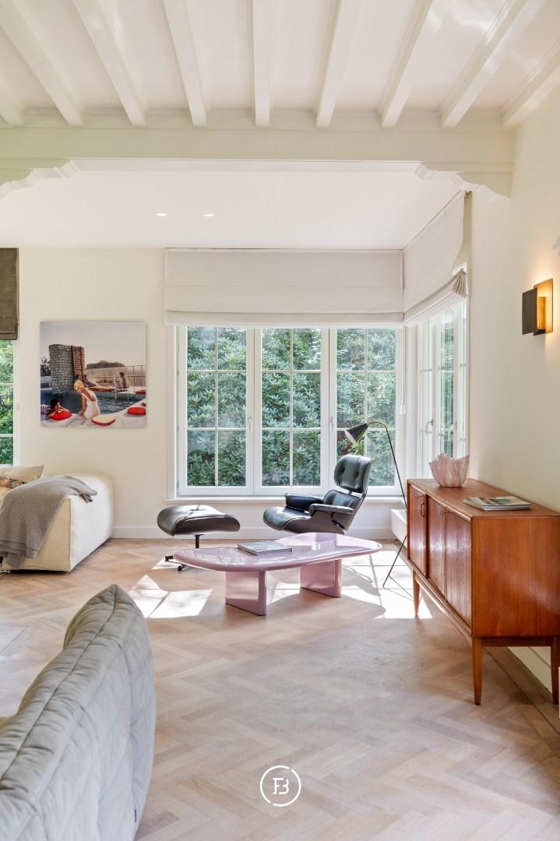
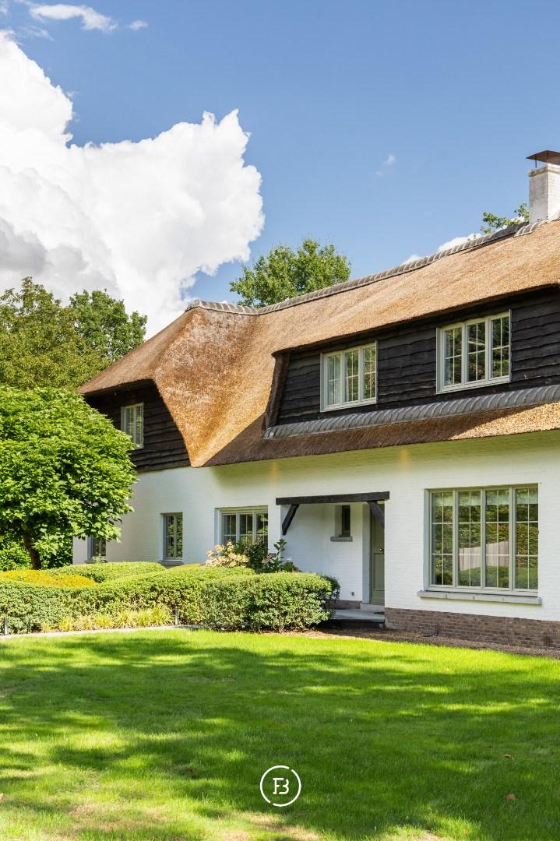
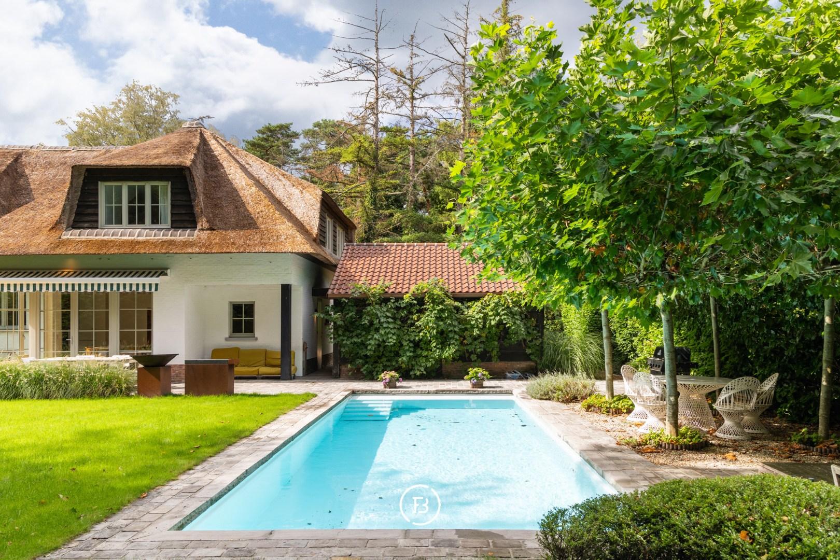
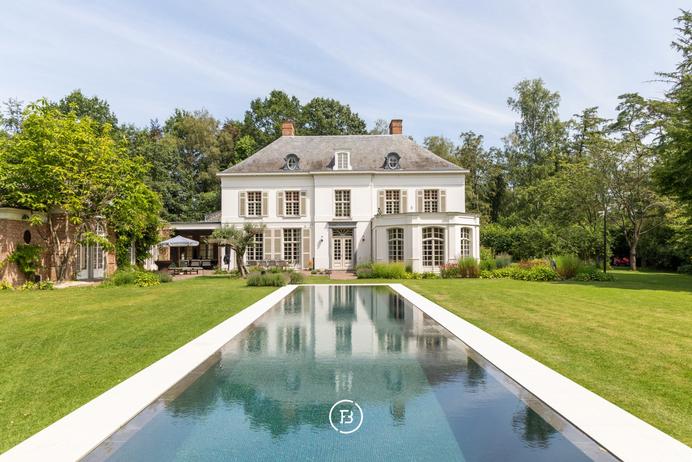
In the sought-after residential neighborhood of Hof Ter Linden in Schilde, this stylish thatched villa is located. Behind the characteristic thatched roof lies a contemporary home with a warm ambiance, spacious living areas, and a beautifully landscaped garden with a swimming pool.
Features
- Habitable surface
- 408m2
- Surface area of plot
- 2385m2
- Construction year
- 1952
- Renovation year
- 2020
- Number of bathrooms
- 2
- Number of bedrooms
- 4
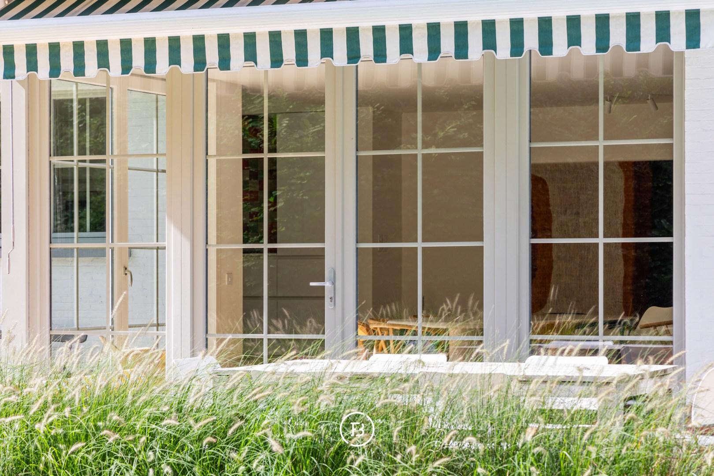
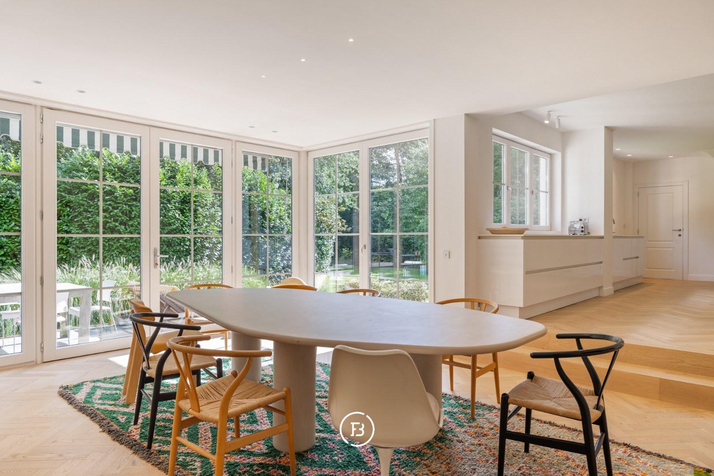
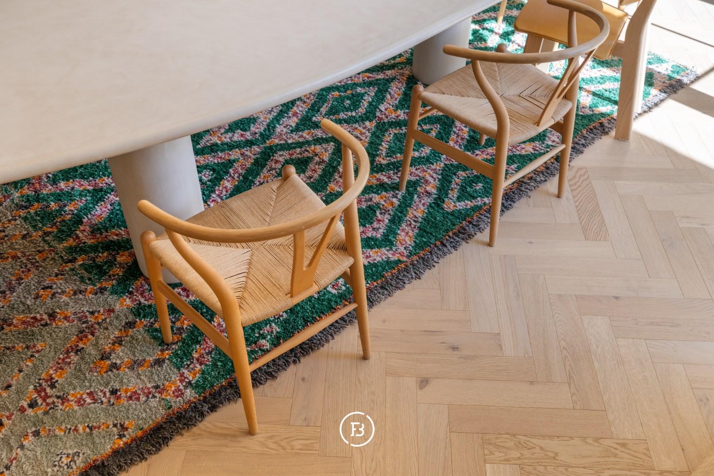
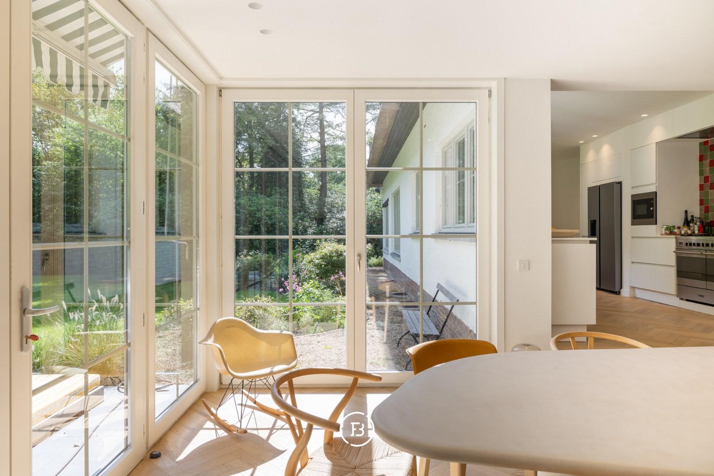
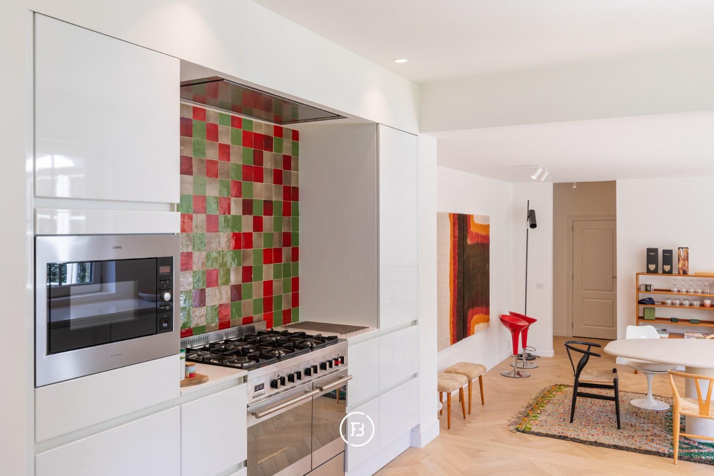
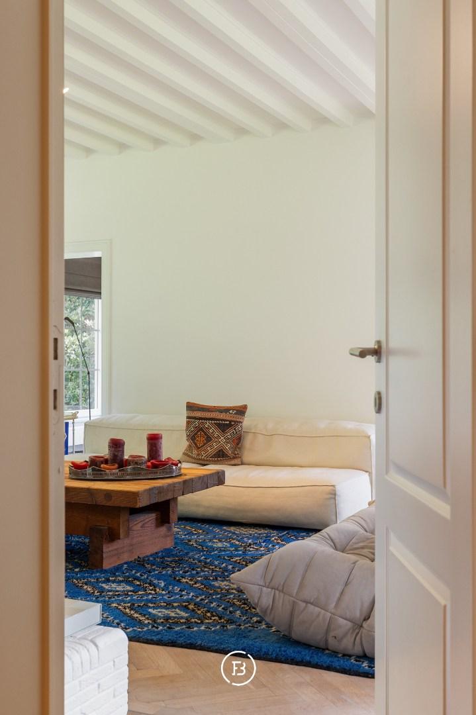
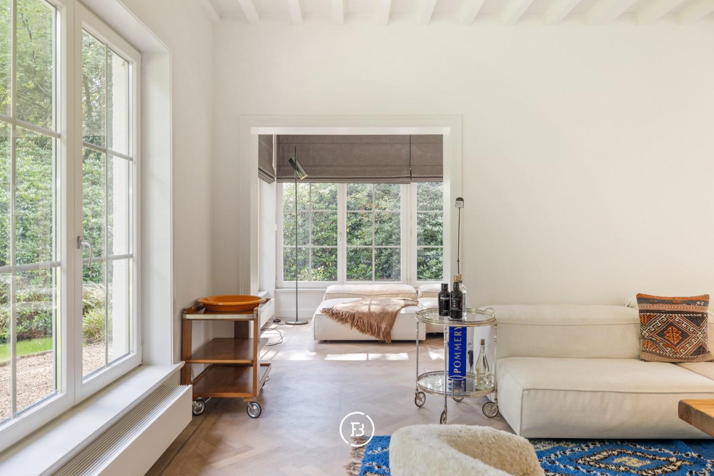
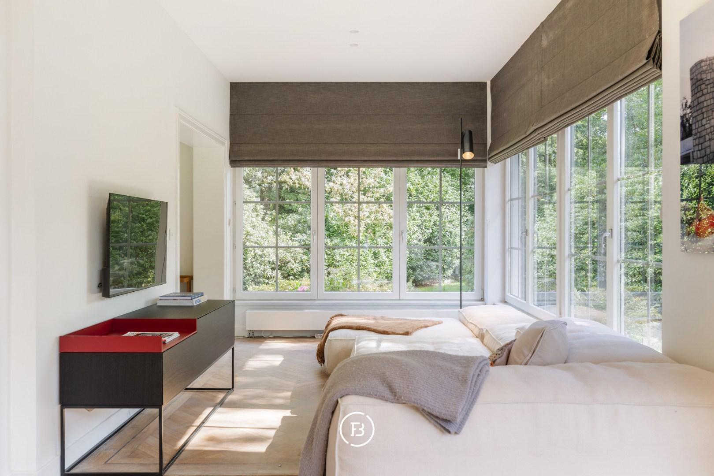
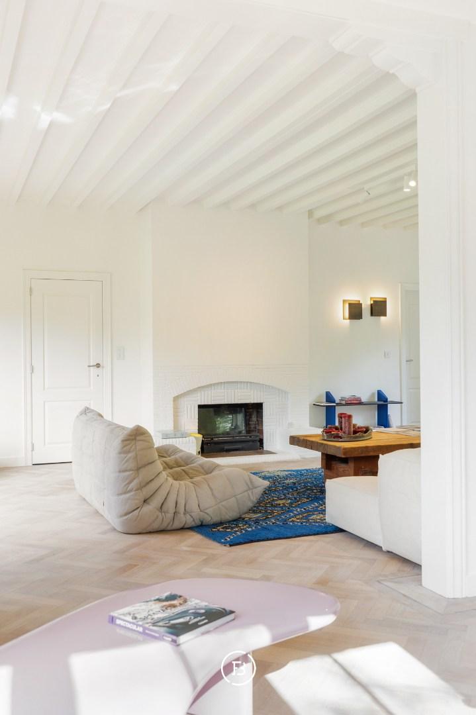
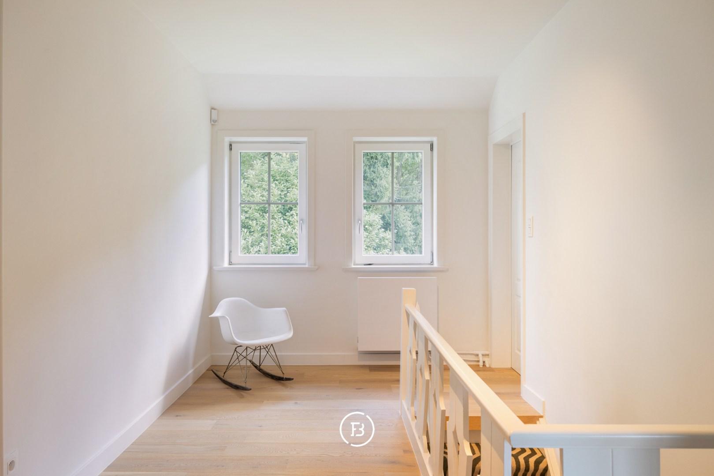
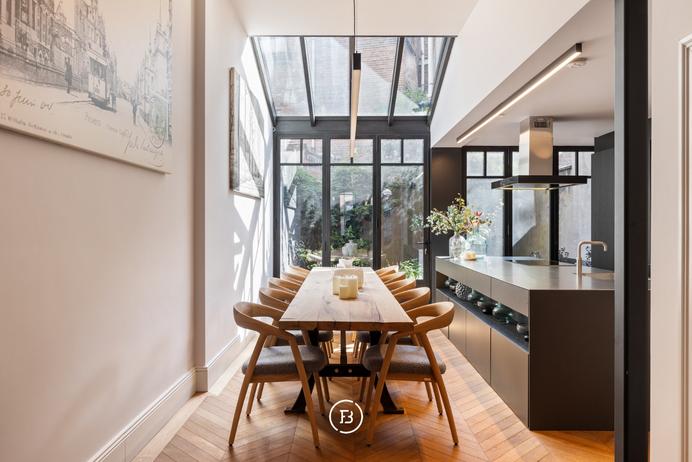
The villa has been renovated since 2020 and offers approximately 408 m² of living space, providing ample room for timeless living. The open kitchen combined with the dining area creates a pleasant whole, with a view of the garden that seems to draw the outdoors in. Adjacent are the spacious living areas, designed as a light-filled salon with a gas fireplace and a cozy TV corner. A separate office provides a quiet place to work.
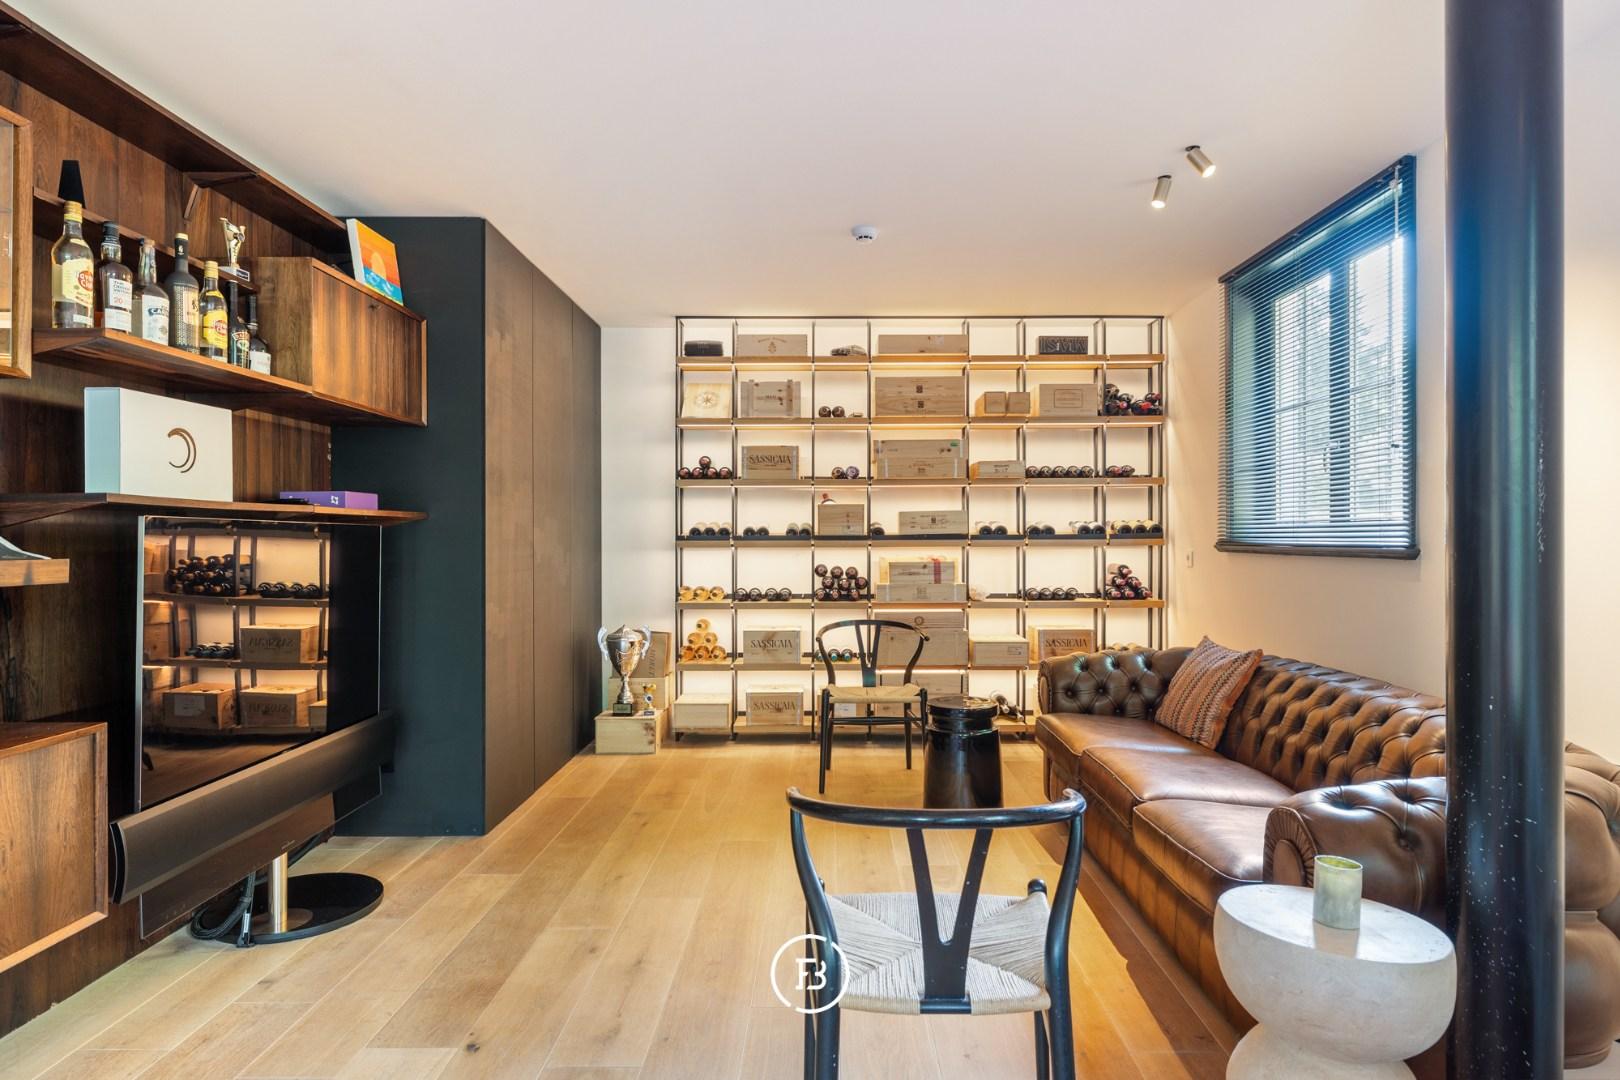
Through the convenient side entrance, accessible via the carport, you enter a versatile space with numerous possibilities. Think of a separate office, an inviting bar, or a private spot to host guests. The pleasant basement offers additional storage space.
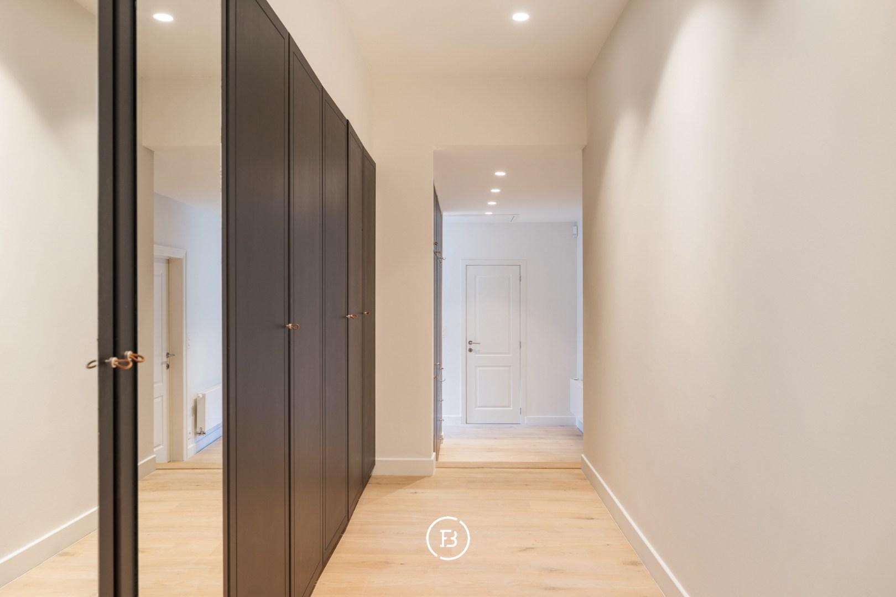
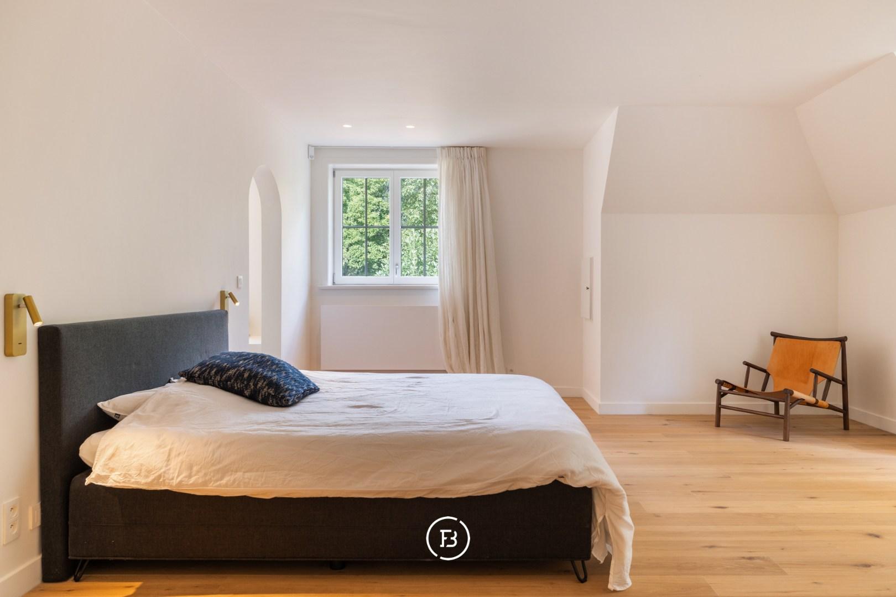
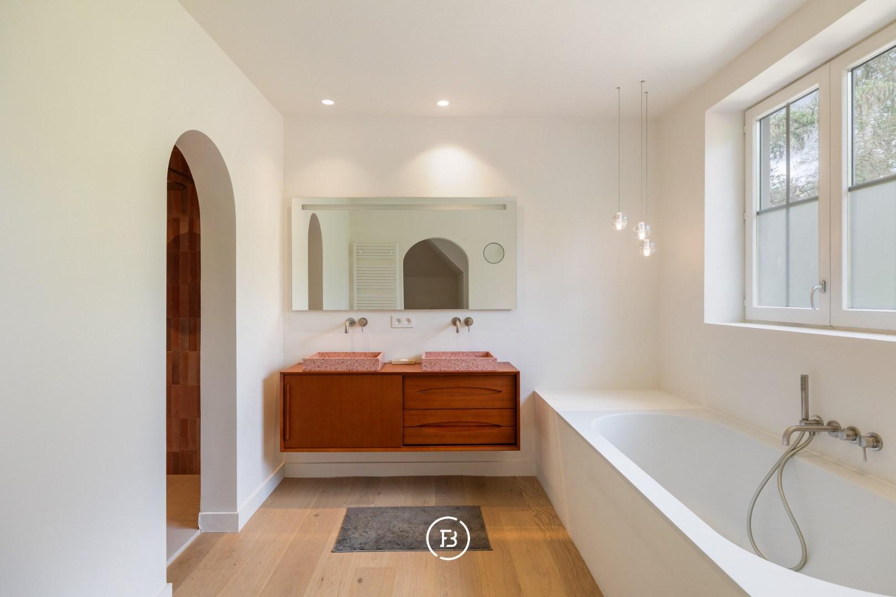
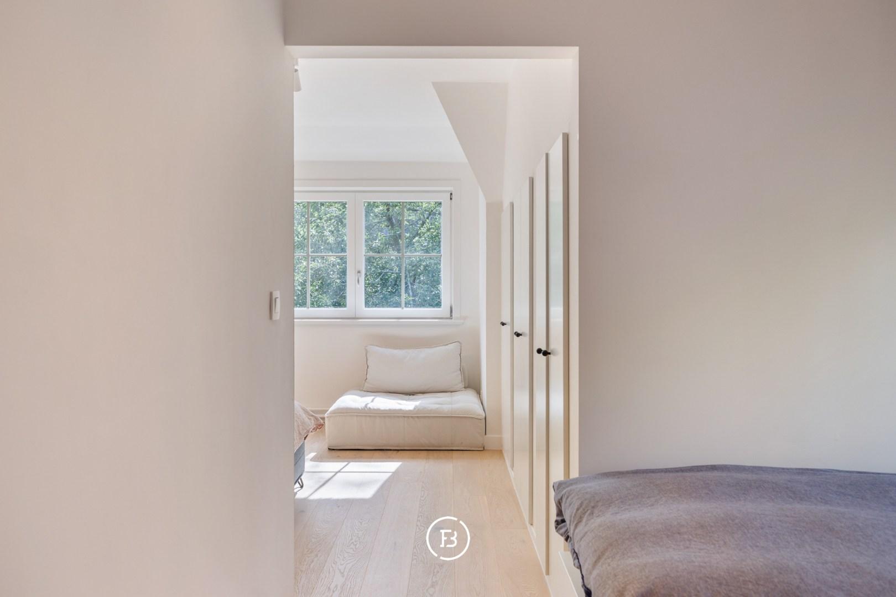
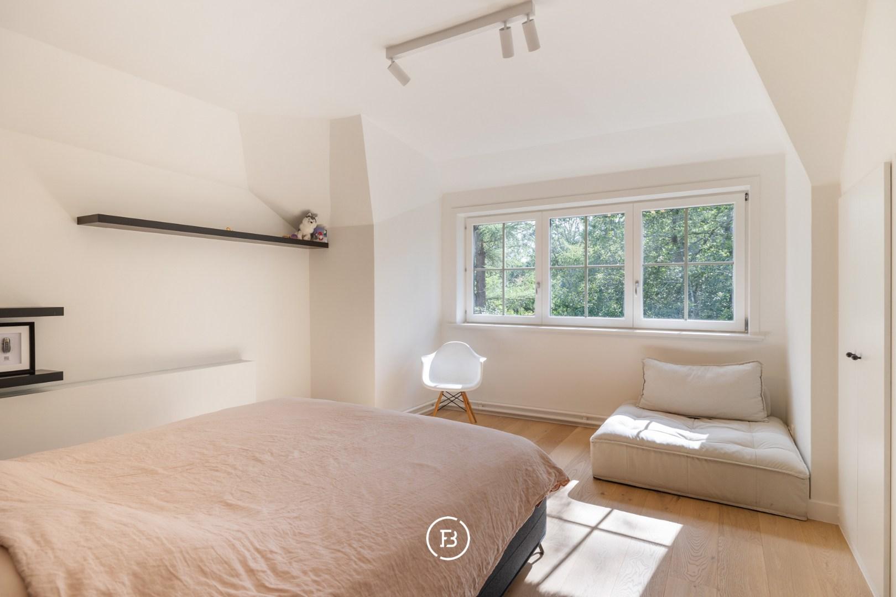
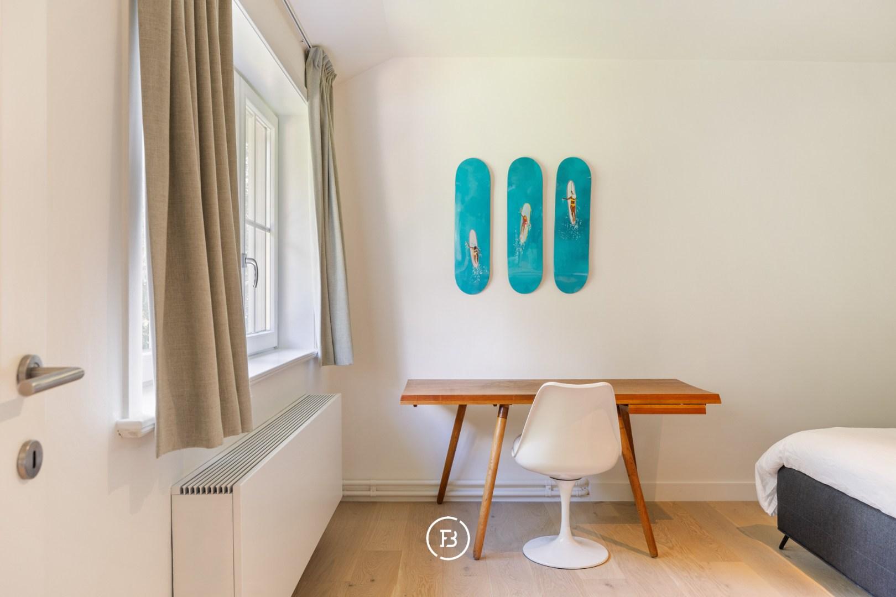
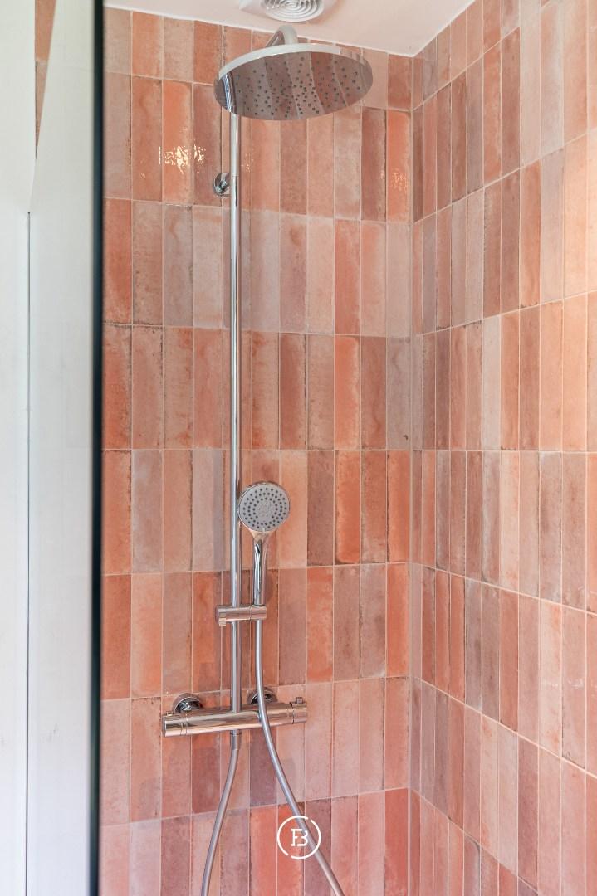
On the upper floor, there are four spacious bedrooms and two bathrooms. The master suite is completely separated from the other bedrooms, providing the necessary privacy.
The garden is also a remarkable part of the property. The beautifully maintained plot of 2,385 m² follows the natural shape of the Zwanebeek, which flows through Schilde. The stream contributes to the green and serene character of the garden. The southeast-facing backyard with a swimming pool and the southwest-facing front yard offer pleasant spots to enjoy outdoor living at different times of the day.
Located in the sought-after Hof Ter Linden, this villa offers a particularly pleasant living environment, where the green character of the surroundings and the privacy of the plot are central. A more favorable EPC certificate is currently being prepared.
Construction
- Habitable surface
- 408m2
- Surface area of plot
- 2385m2
- Construction year
- 1952
- Renovation year
- 2020
- Number of bathrooms
- 2
- Number of bedrooms
- 4
- EPC index
- In application
- Energy class
- D
- Renovation obligation
- no
Comfort
- Garden
- Yes
- Terrace
- Yes
- Cellar
- Yes
- Alarm
- Yes
Spatial planning
- Urban development permit
- yes
- Court decision
- no
- Pre-emption
- no
- Subdivision permit
- no
- Urban destination
- residential park
- Flood risk plot (P-score)
- D
- Flood risk building (G-score)
- A


We are here for you
Antwerp office
Graaf van Egmontstraat 49
2000 Antwerpen
Something for you too?
Hof Ter Linden
The translation of Klassevol Herenhuis in English is Classy Mansion or Elegant Townhouse. The exact translation may vary depending on the context.