

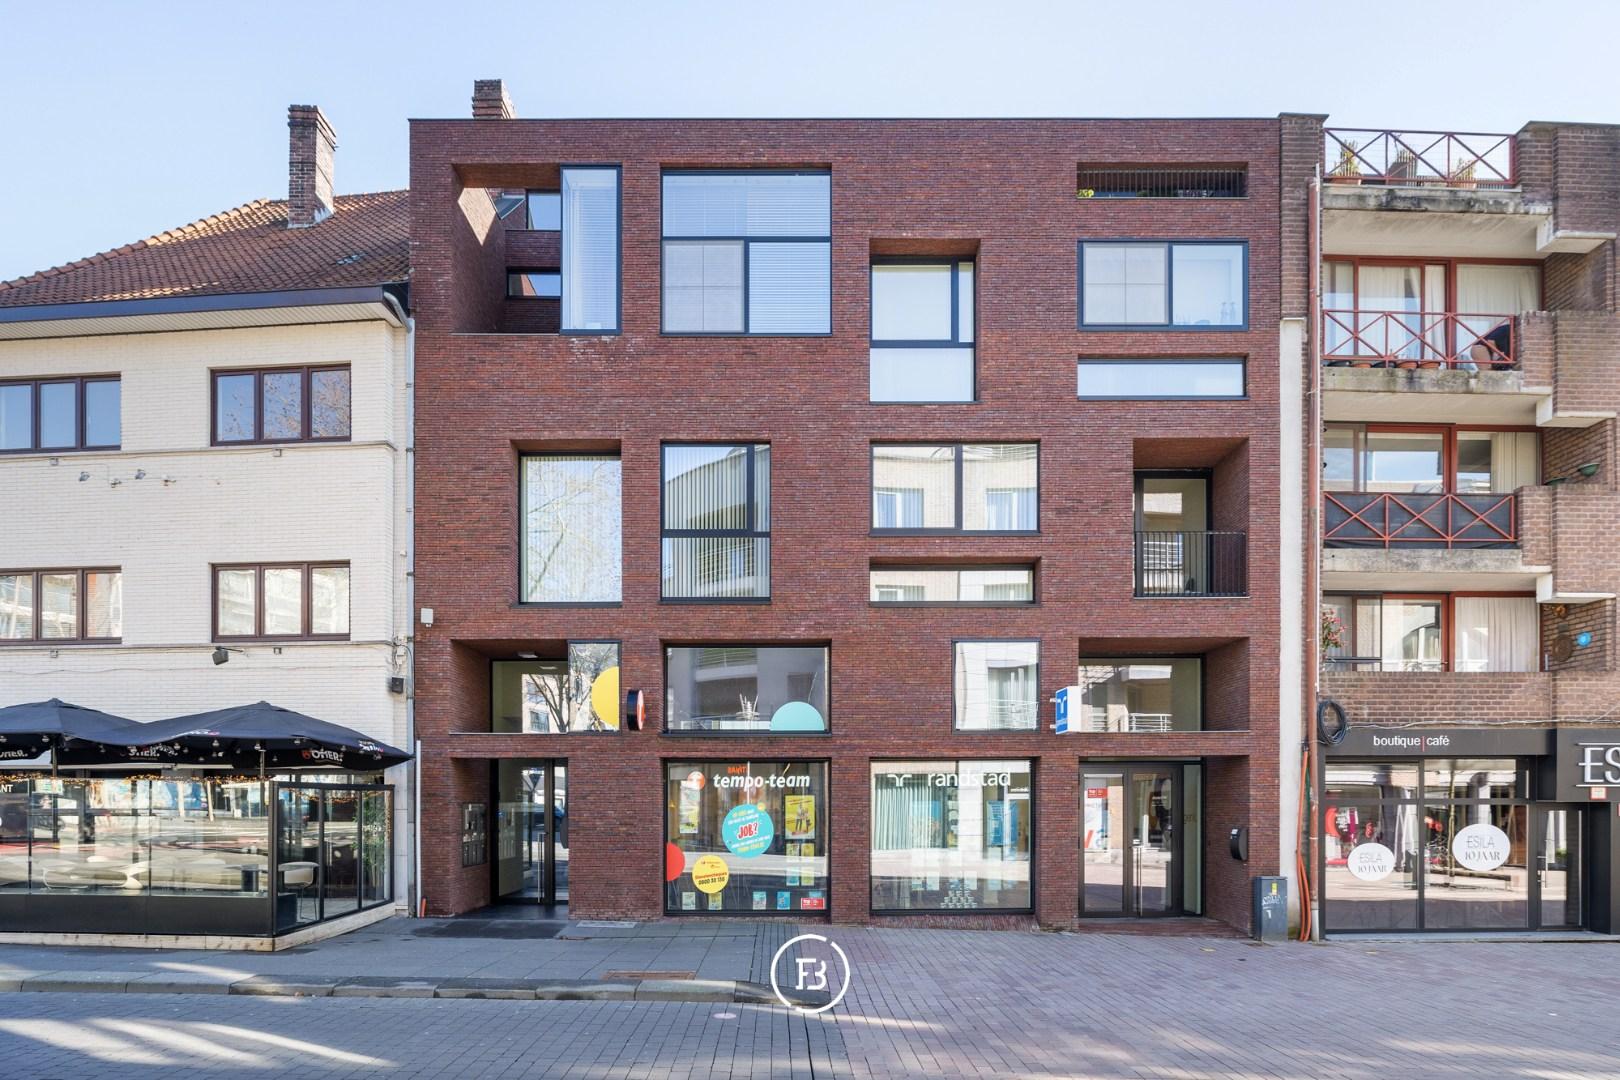
Spacious city apartment
GenkThis property is being sold through the Close the Deal system with a starting price of €589,000.Any potential buyer can make an offer above this starting price until Tuesday, September 22, 2026 at 6:00 pm.Afterwards, the sale can be awarded to the highest bidder.Unique viewing moment: Saturday, September 19, 2026 from 10:00 am to 12:00 pm (by appointment).
Features
- Habitable surface
- 168m2
- Construction year
- 2016
- Number of bathrooms
- 2
- Number of bedrooms
- 2
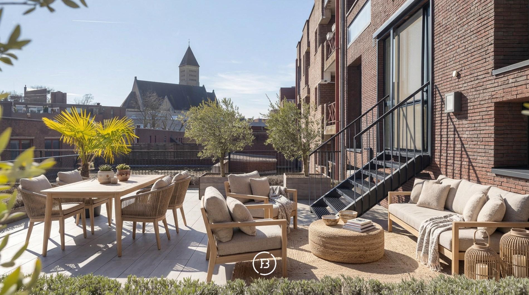
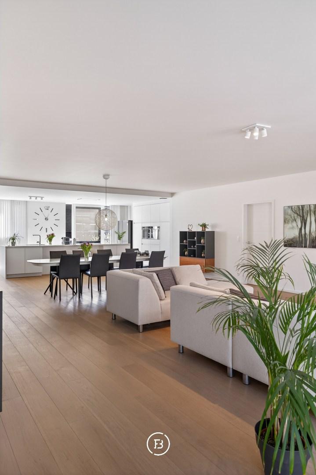
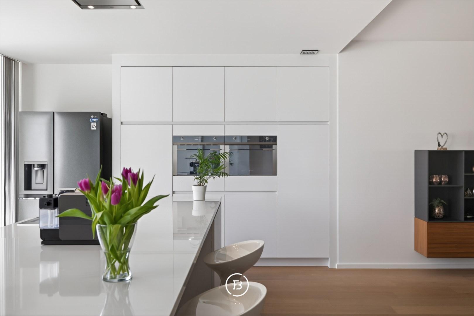
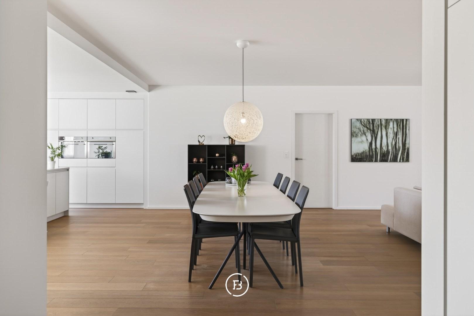
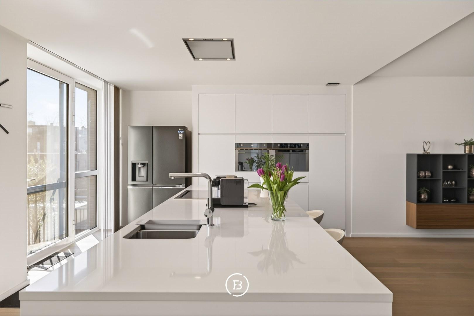
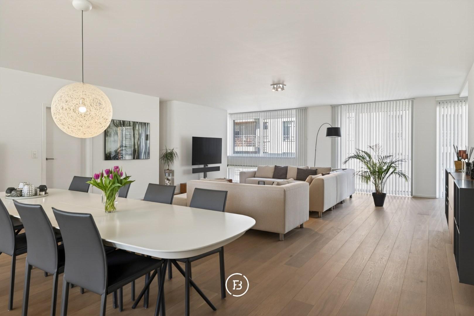
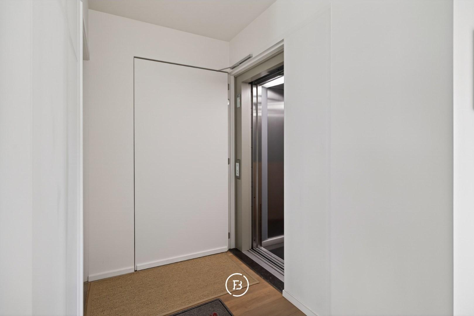
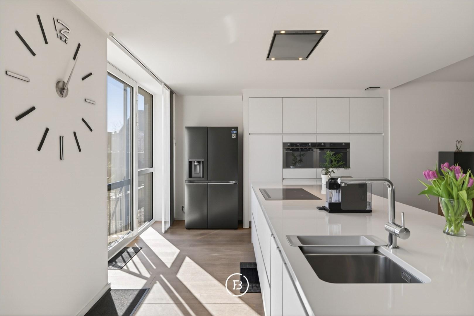
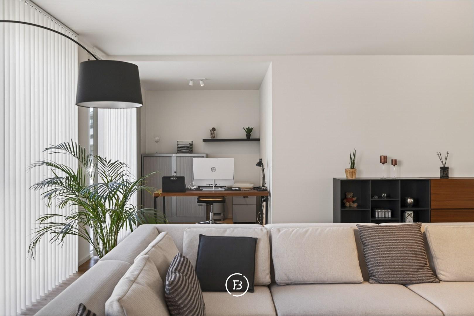
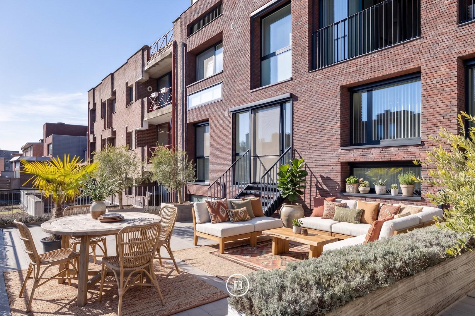
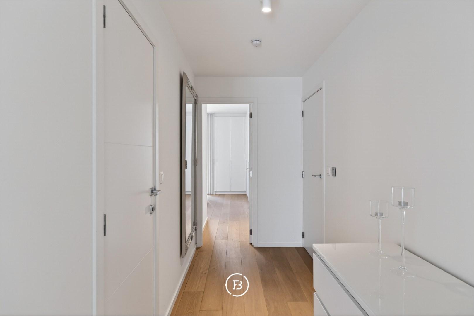
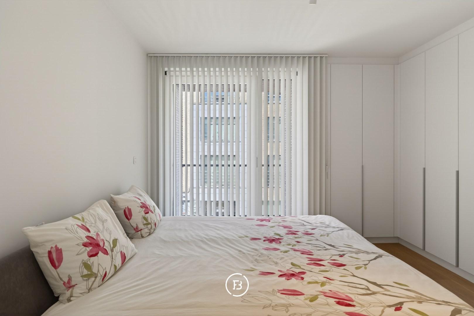
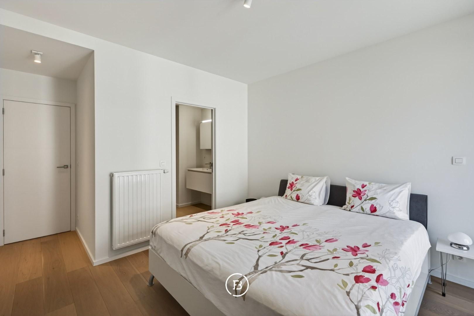
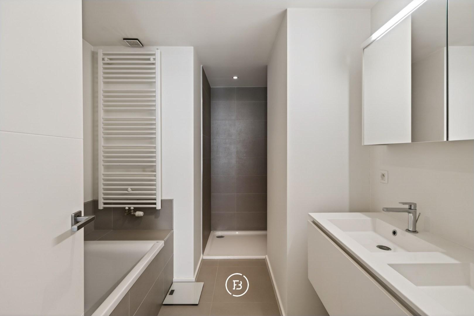
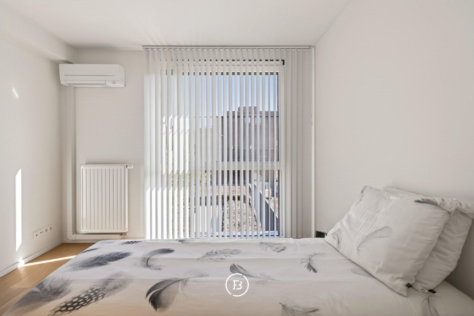
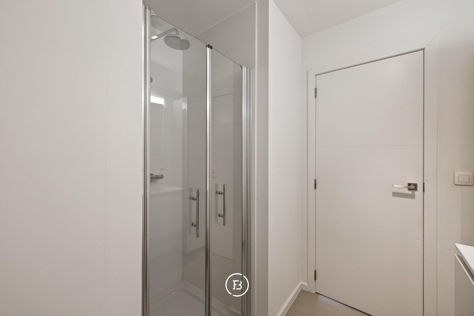
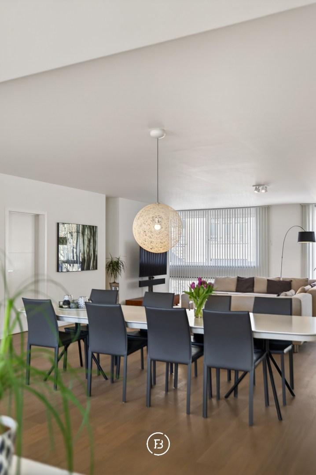
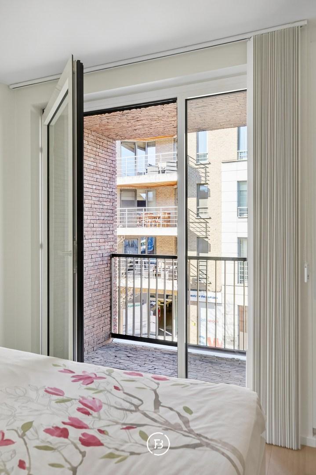
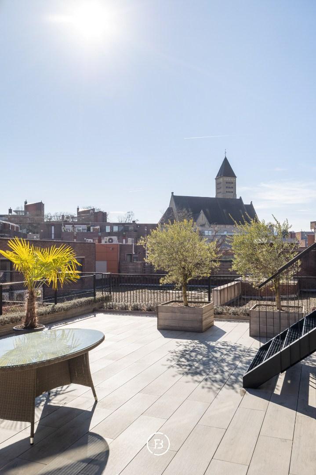
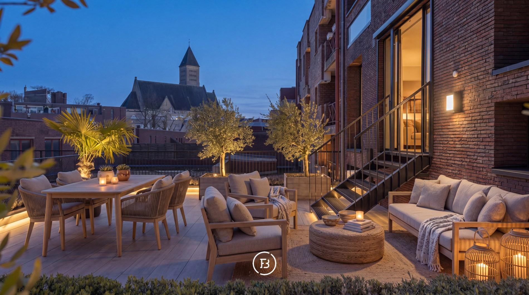
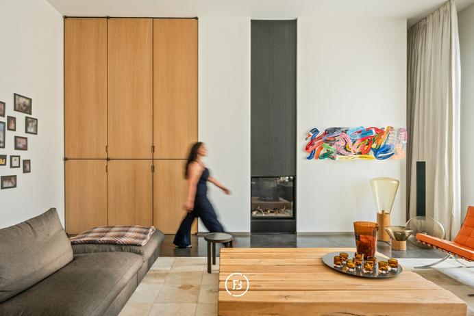
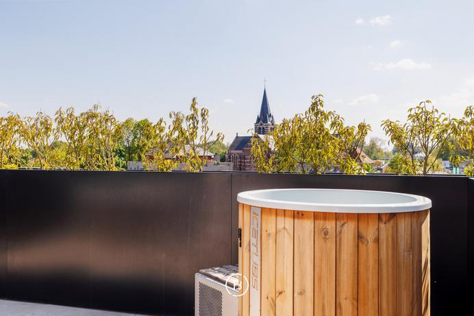
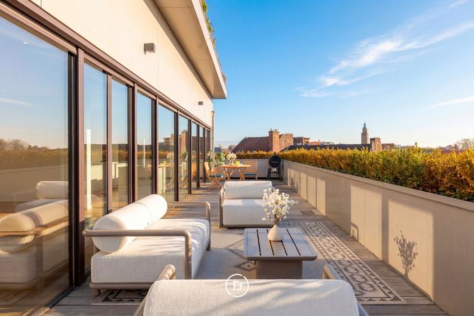
Behind the façade of Residence Mondriaan lies a particularly spacious apartment where the outdoor space immediately sets the tone. A generous, south-facing roof terrace of 100 m², green landscaped with non-invasive bamboo, olive trees, and lavender, with a charming open view of the church tower. The size, south orientation, and open character give the apartment a true penthouse feel.Located in a small-scale residence, the apartment has a gross living area of approximately 185 m² and is fully move-in ready. The front facade subtly refers to the work of painter Piet Mondriaan and gives the building a recognizable signature.Upon arrival, private access via the elevator brings you directly into the apartment. Built-in cabinets near the elevator provide a neat and practical entrance. From there, the space opens up to a spacious living area, where light, volume, and tranquility come together.The continuous oak parquet flooring, white custom-made furniture, and quality doors create a peaceful interior. Wide windows with high-efficiency glass bring in abundant natural light and enhance the sense of space. The dining area, living room, and office space together form an open living environment, with the generous terrace as a natural extension. In the living room, there is also the possibility to connect a gas fireplace.The kitchen seamlessly connects to the living area and is sleekly designed with wall cabinets, a kitchen island with a worktop of 5 meters, integrated drawers, and built-in appliances from brands such as Smeg and Siemens.The terrace is the pronounced added value of this apartment. Due to its size, south-facing orientation, and green landscaping, it becomes an outdoor space that goes beyond a traditional terrace. The anti-slip terrace tiles, lavender, non-invasive bamboo, olive trees, power outlets, and automatic watering make this place suitable for daily use, long evenings outdoors, and enjoying peace and coziness.The sleeping area is separately arranged. Both bedrooms have their own bathroom with a washbasin and walk-in shower. The master bedroom also has a bathtub, built-in custom-made cabinets, and access to a separate balcony. Both bedrooms are equipped with additional comforts, including air conditioning or heating and TV connections. Practical details such as fly screens have also been thought of.Technically, the apartment is optimally and carefully equipped with automatic screens, type C ventilation that adjusts automatically, fire alarm, annually controlled fire protection, a Viessmann gas boiler, and a storage room with connections for a washing machine and dryer.Furthermore, the apartment has an A energy label with an energy score of 84 kWh/m² per year.A private parking space is included underground.A particularly spacious and energy-efficient apartment with a generous private outdoor space that enhances the living experience here in an exceptional way.
Construction
- Habitable surface
- 168m2
- Construction year
- 2016
- Number of bathrooms
- 2
- Number of bedrooms
- 2
- EPC index
- 84kWh / (m2year)
- Energy class
- A
- Renovation obligation
- no
Comfort
- Terrace
- Yes
- Terrace surface
- 100.00m2
- Office
- Yes
- Garage
- Yes
- Elevator
- Yes
- Alarm
- Yes
- Ventilation
- Yes
- External Solar Blinds
- Yes
- Airco
- Yes
- Intercom
- Yes
Spatial planning
- Urban development permit
- yes
- Court decision
- no
- Pre-emption
- no
- Subdivision permit
- no
- Urban destination
- Residential area
- Overstromingskans perceel (P-score)
- B
- Overstromingskans gebouw (G-score)
- B
A generous, south-facing rooftop terrace of 100 m², landscaped with non-invasive bamboo, olive trees, and lavender, with a charming open view of the church tower.
Interested in this property?
Similar projects
Iconic design loft

Luxury Penthouse
Stylish city apartment


