
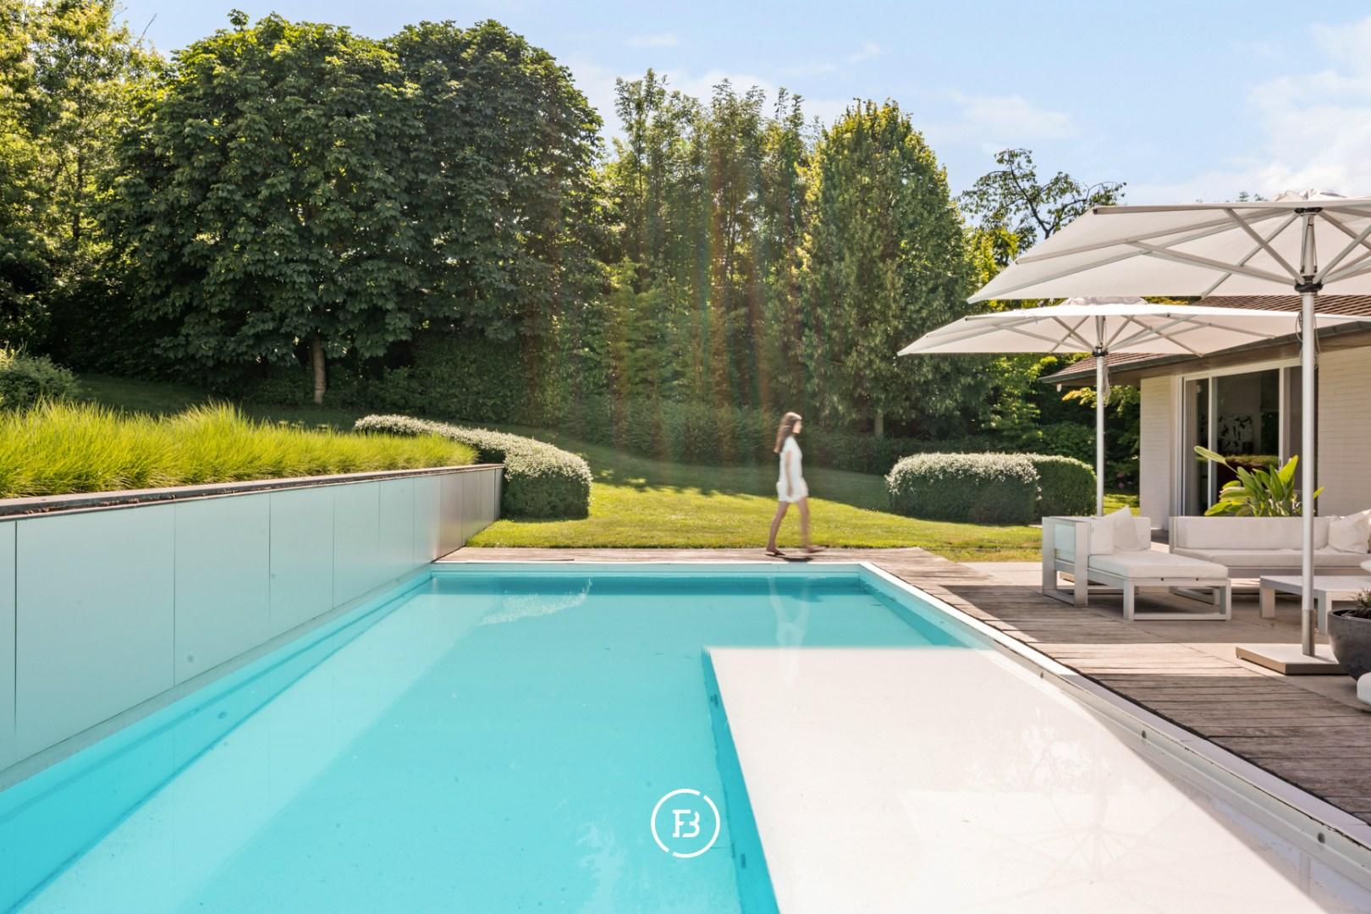
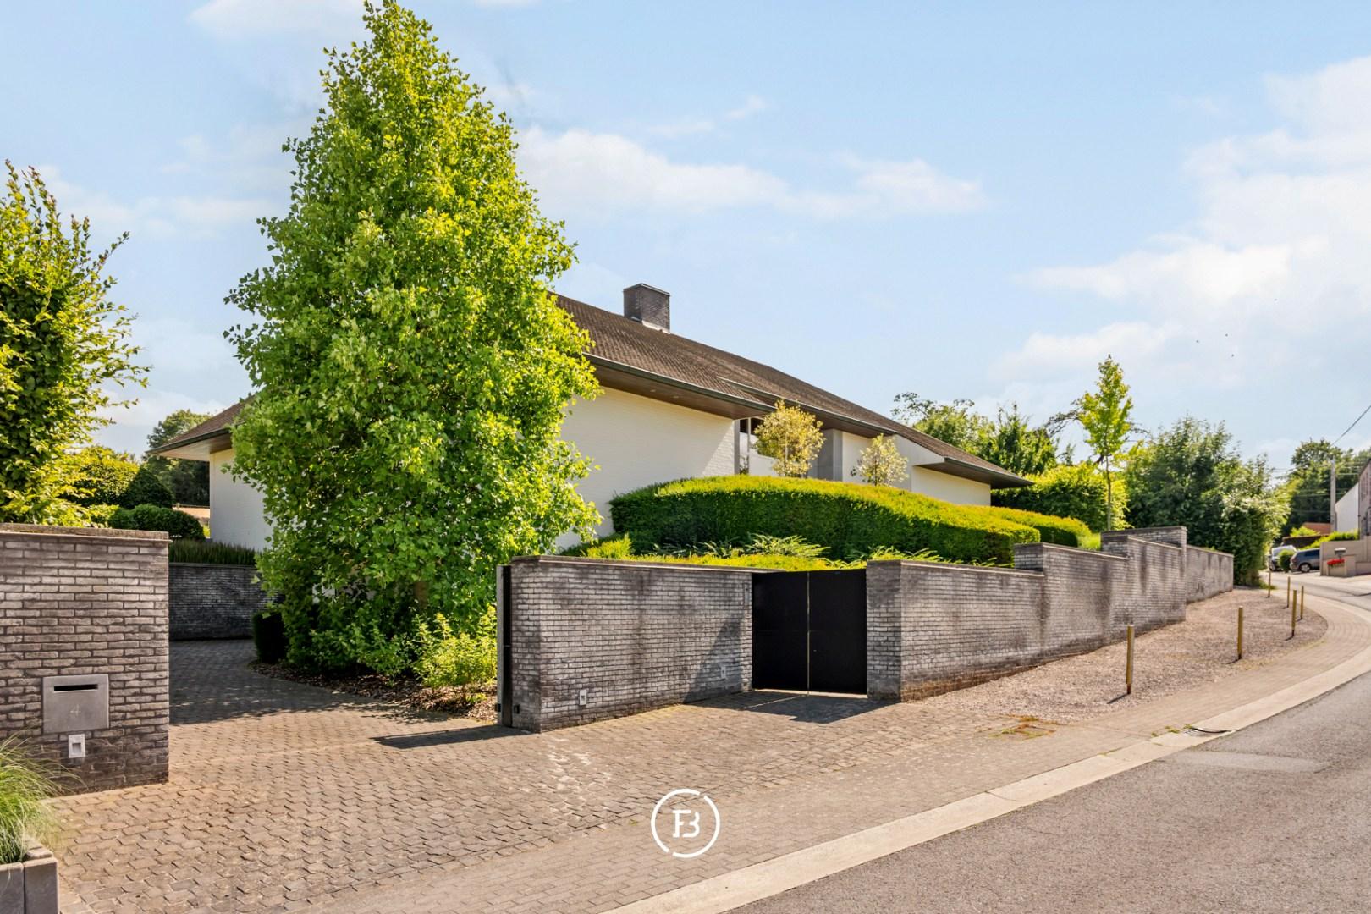
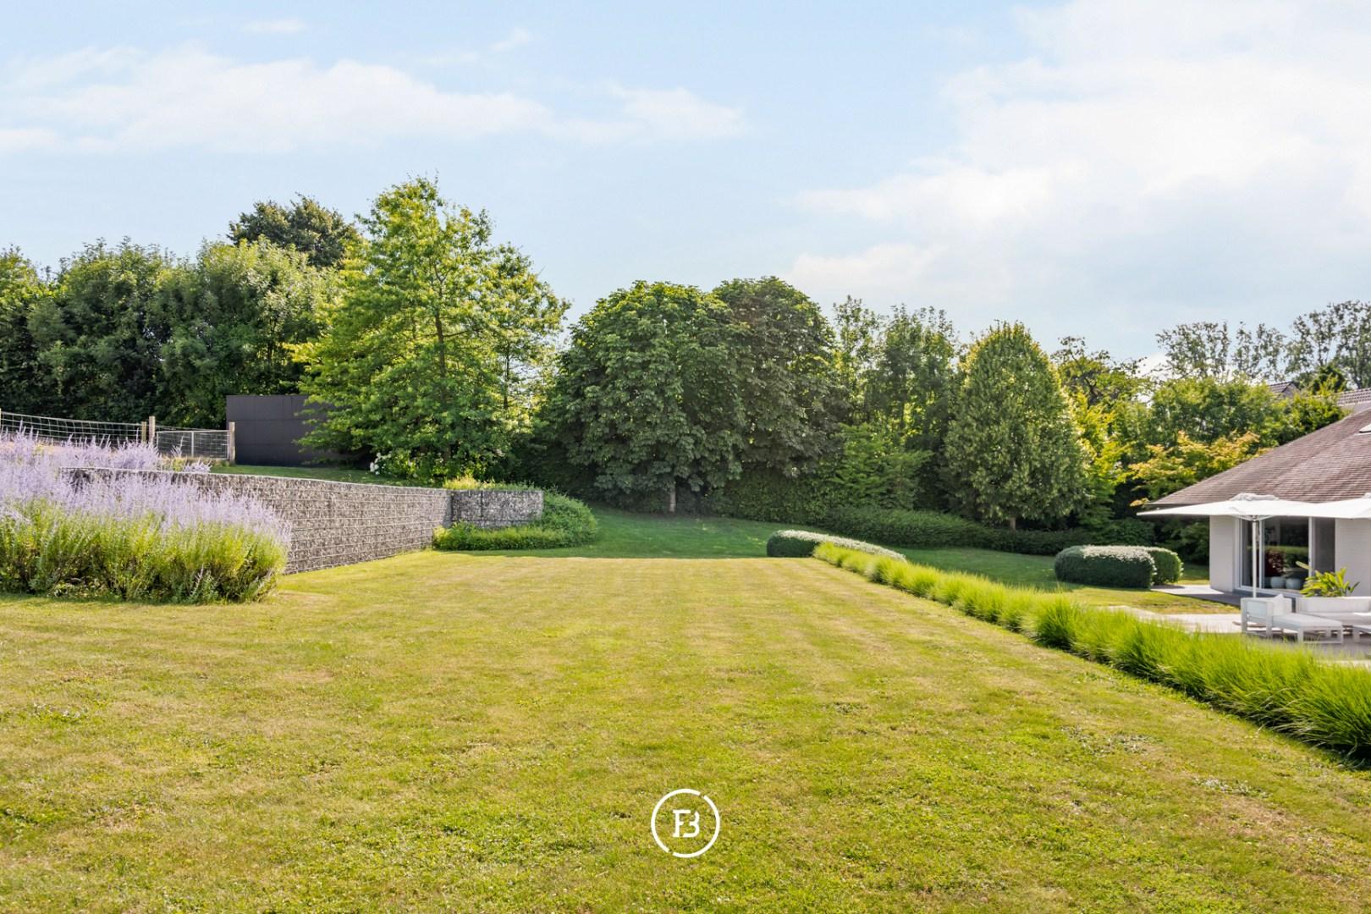
In the green and rural Michelbeke, you will find this spacious villa where space, privacy, and family comfort are central. Hidden on a plot of over 6,000 m², this property enjoys an exceptionally quiet location, surrounded by greenery and with a strong connection to the surrounding nature. The combination of generous living spaces, a thoughtful layout, and a well-maintained outdoor environment makes this the ideal home for those seeking comfortable living with maximum peace and privacy.
Features
- Habitable surface
- 519m2
- Surface area of plot
- 6044m2
- Construction year
- 2004
- Number of bathrooms
- 2
- Number of bedrooms
- 5
This detached villa was built in 2004 and is located on a beautiful plot of 6,059 m², where space, privacy and a pleasant living experience are central. With a living area of 519 m², the house has generous living spaces that perfectly meet the needs of a modern family.
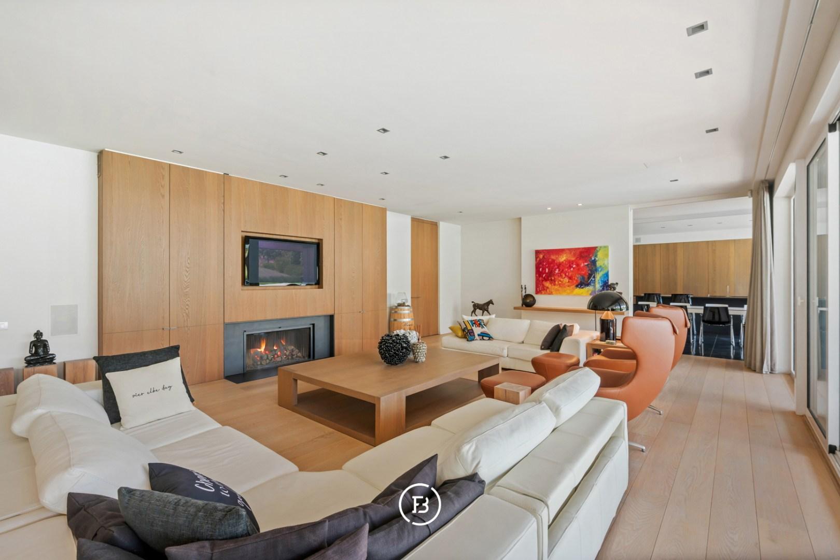
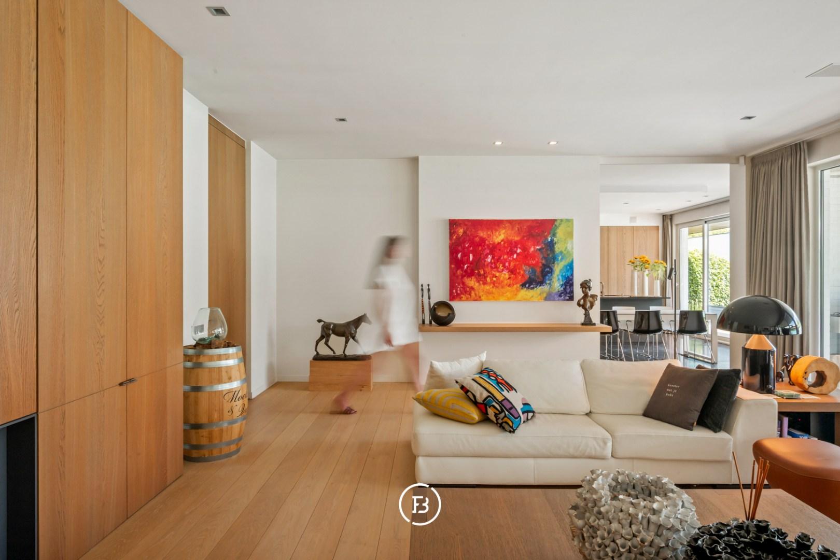
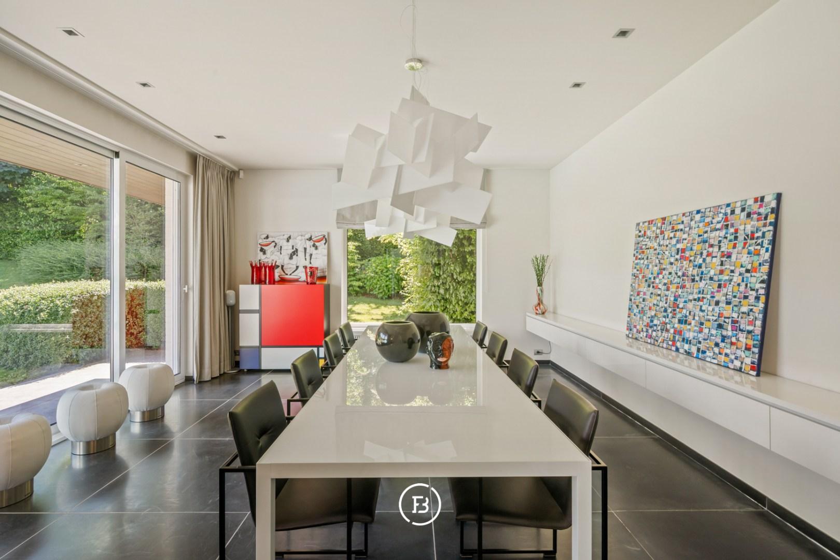
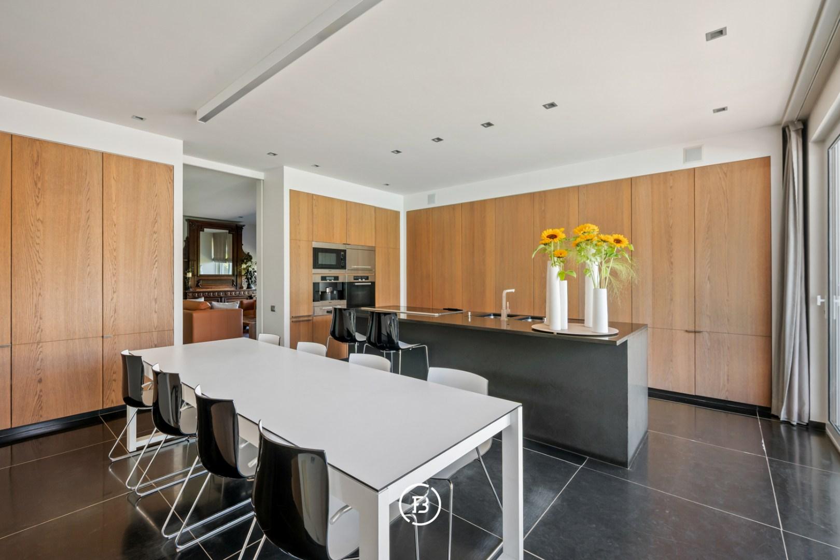
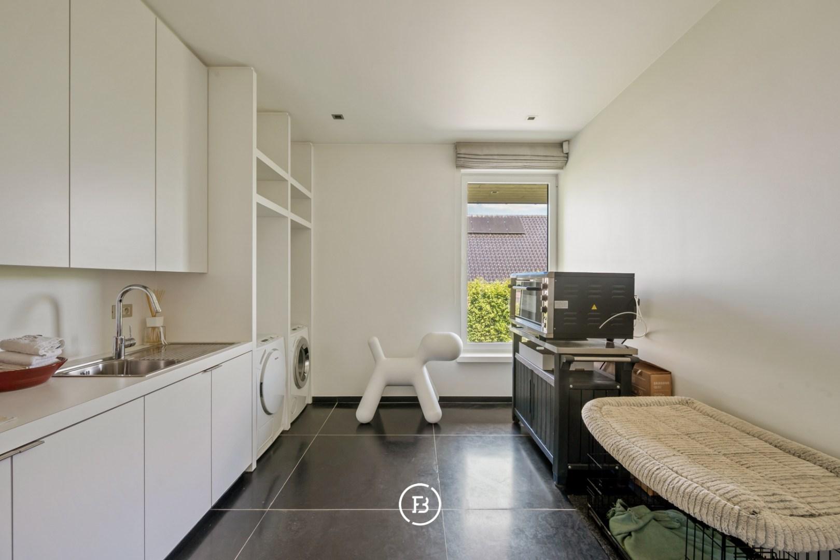
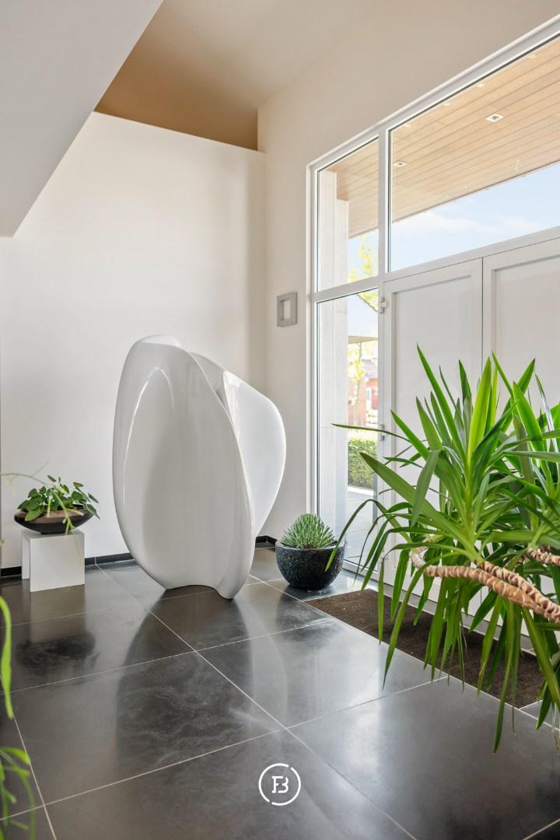
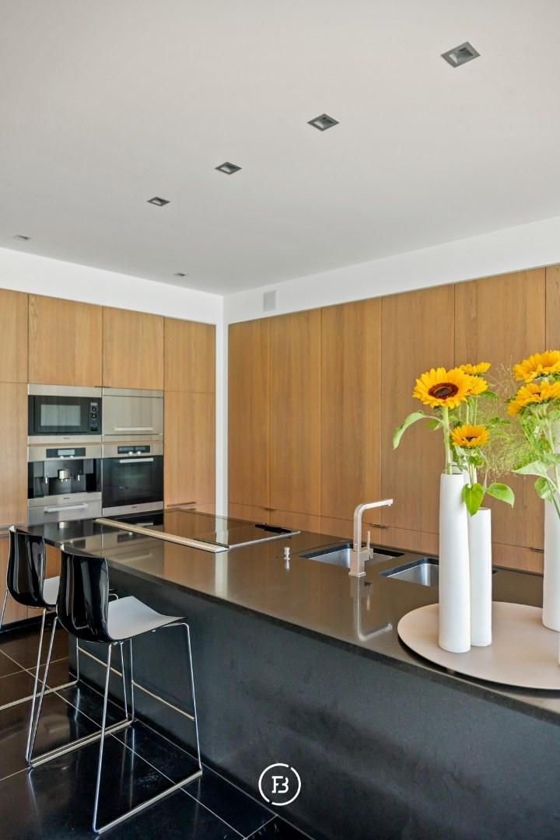
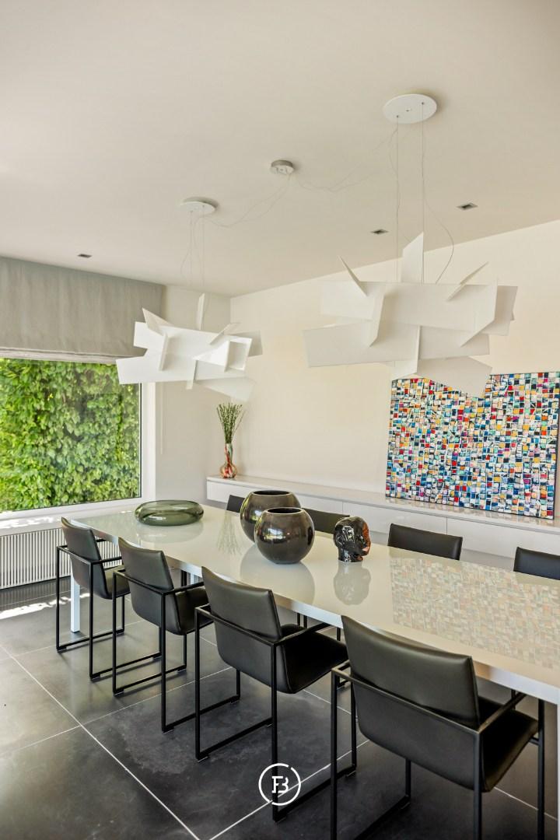
The spacious entrance hall welcomes you into a home characterized by a logical layout, lots of natural light, and a warm atmosphere. The living space is the heart of the home and, thanks to the large windows, enjoys a continuous relationship with the garden and the surrounding greenery. The cozy fireplace adds extra warmth, while the adjoining dining room and fully equipped kitchen create a pleasant living environment where daily comfort and togetherness are central.
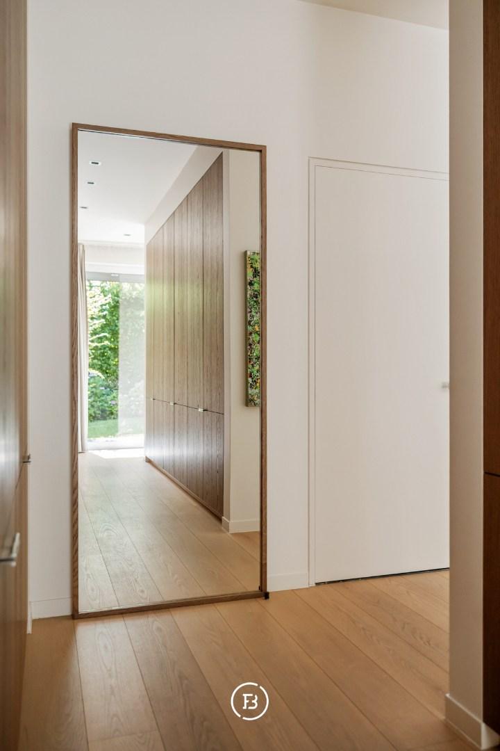
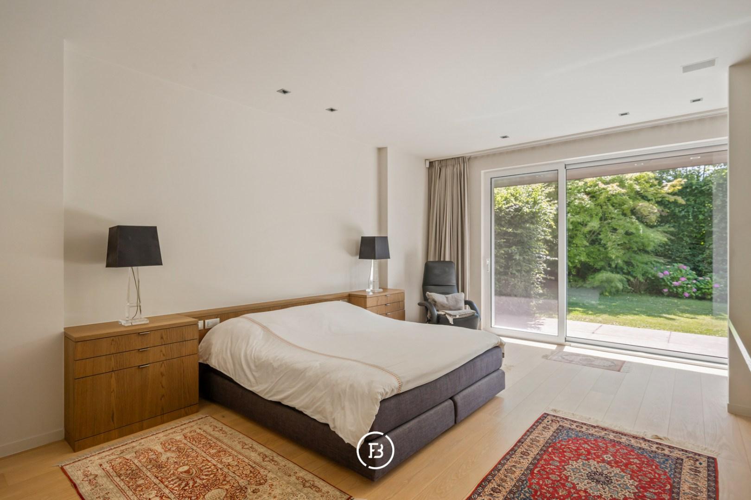
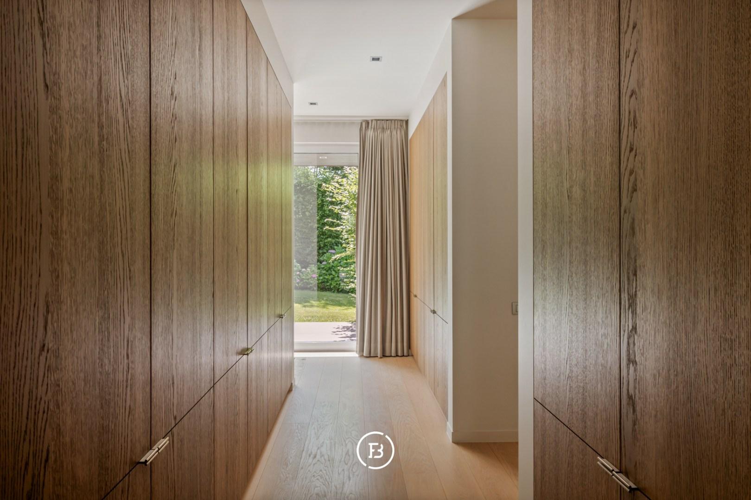
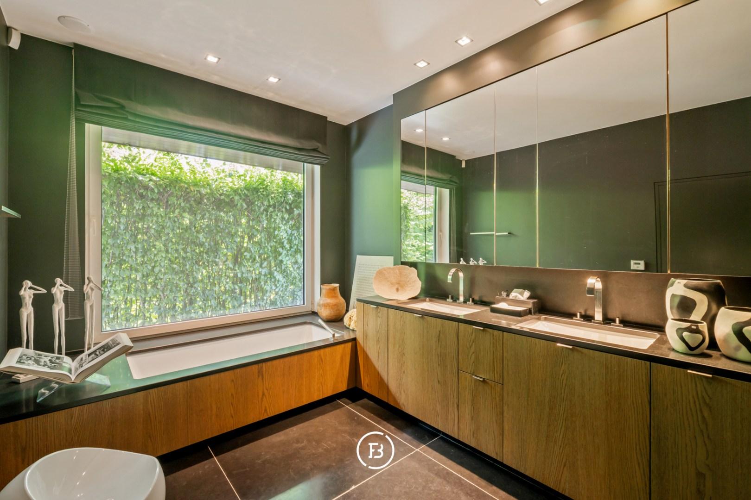
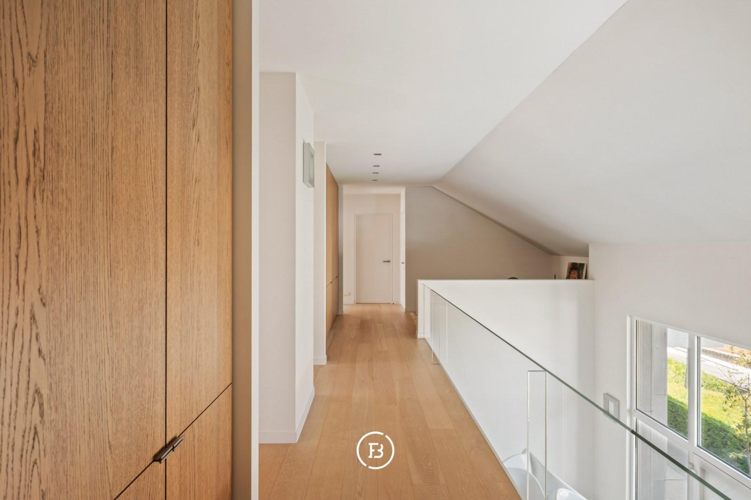
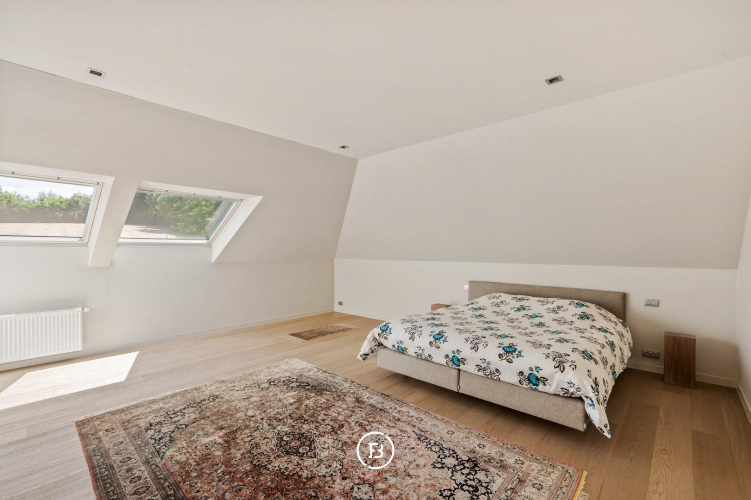
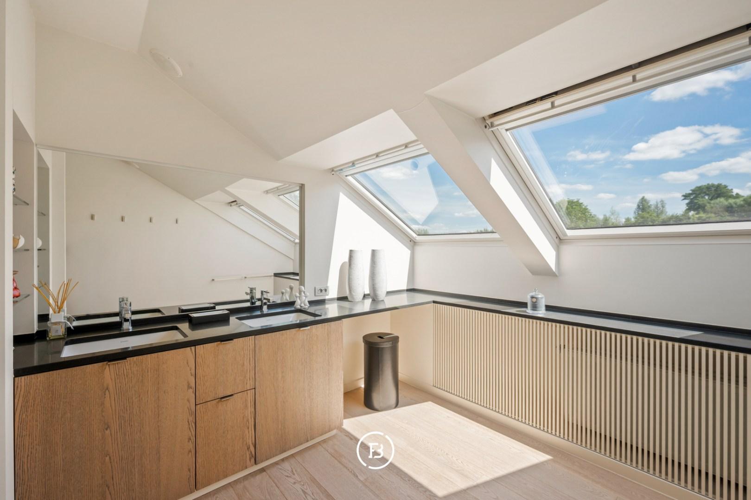
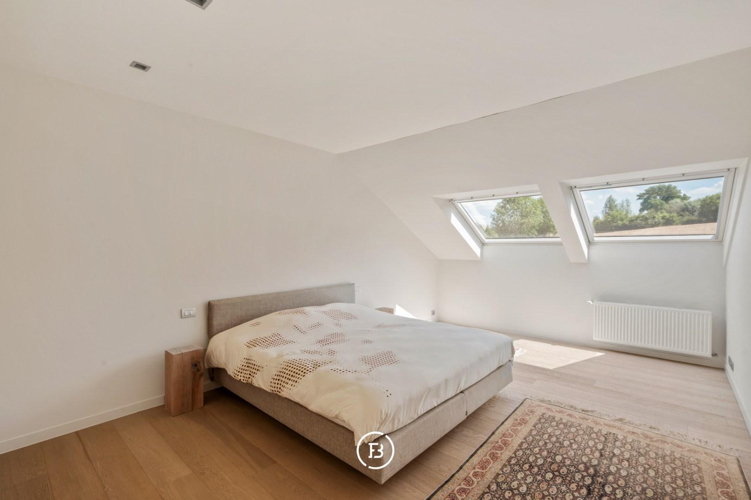
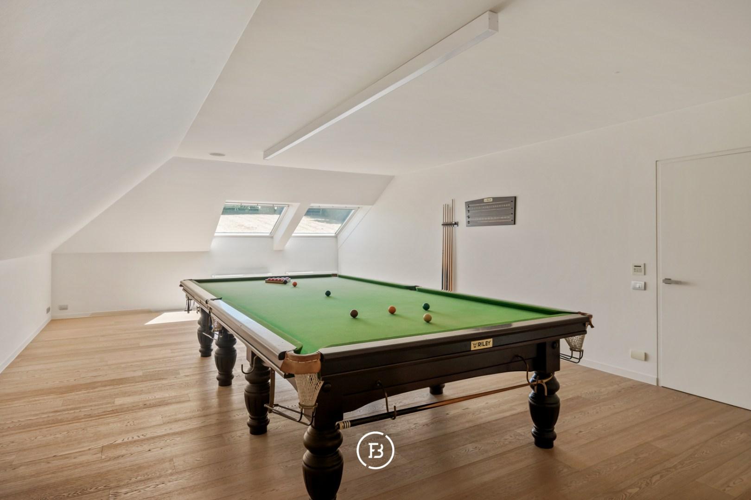
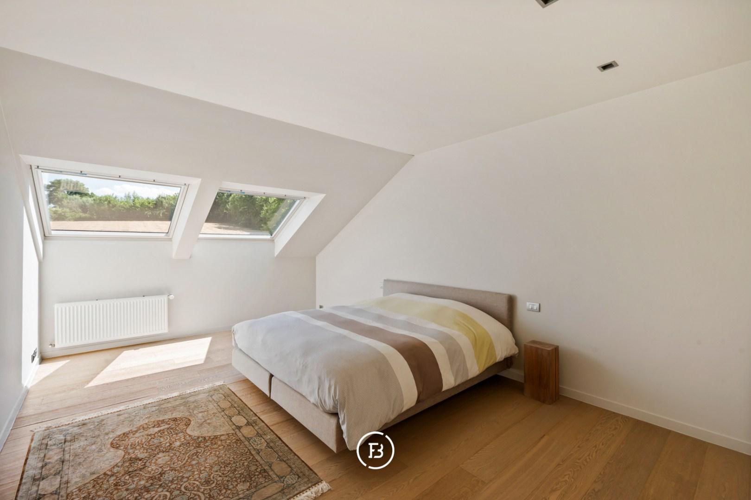
A special feature is the ground floor master suite with a spacious ensuite bathroom, making the home not only a high-quality living space today but also future-proof. On the upper floor, there are four more full bedrooms and a second bathroom, making the home perfect for larger families, remote work, or guest accommodation.
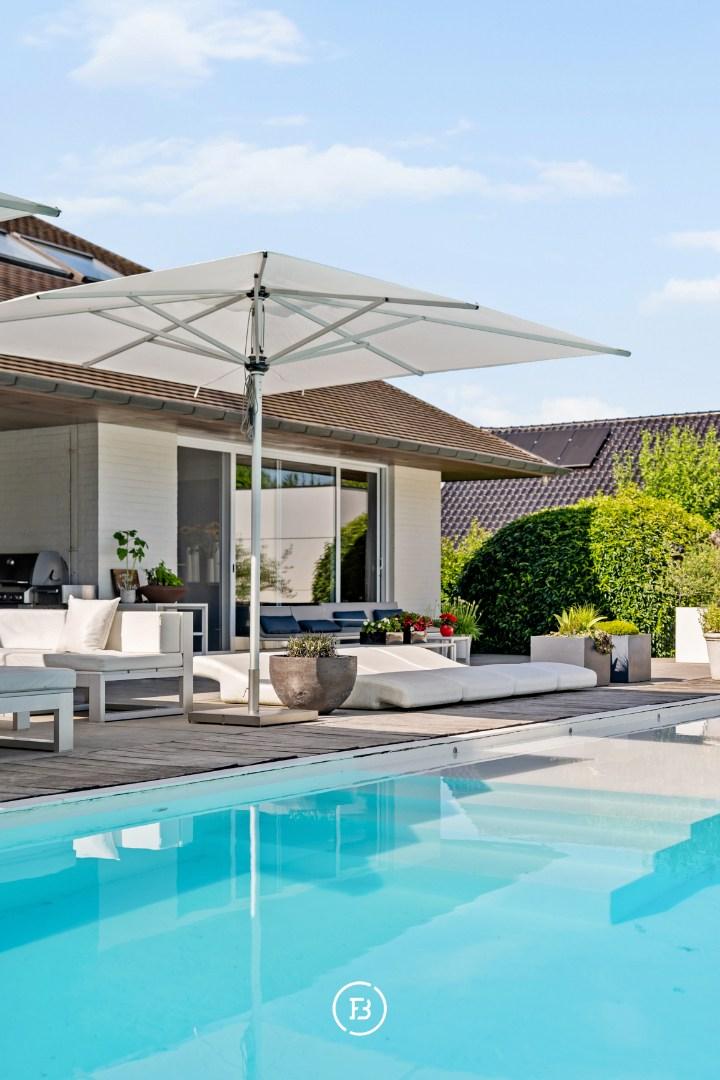
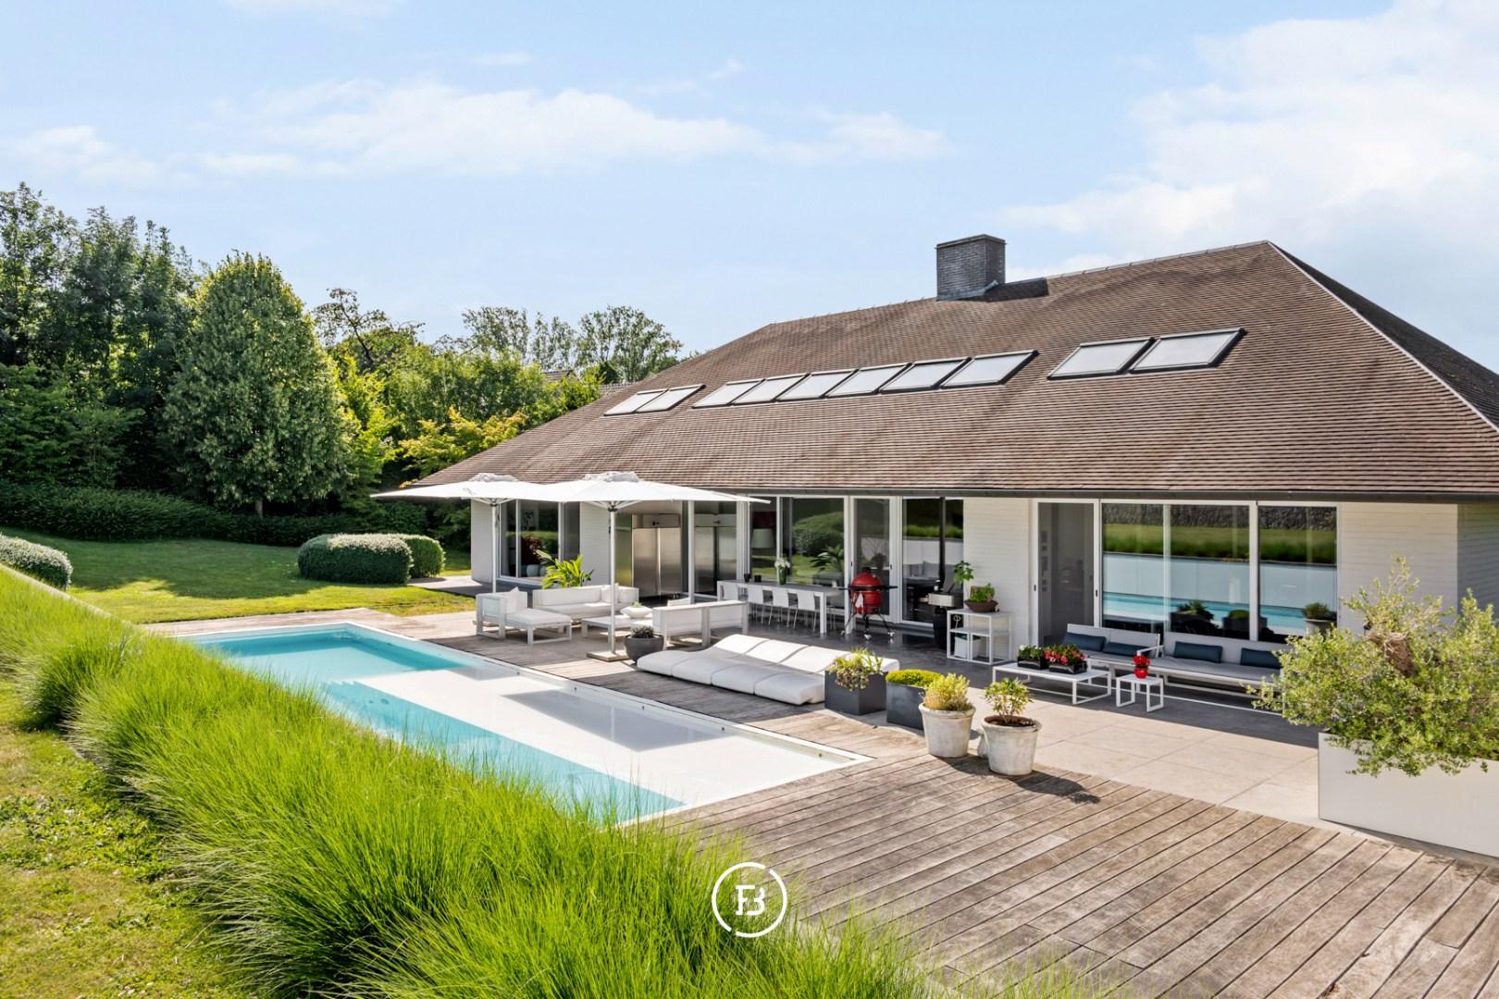
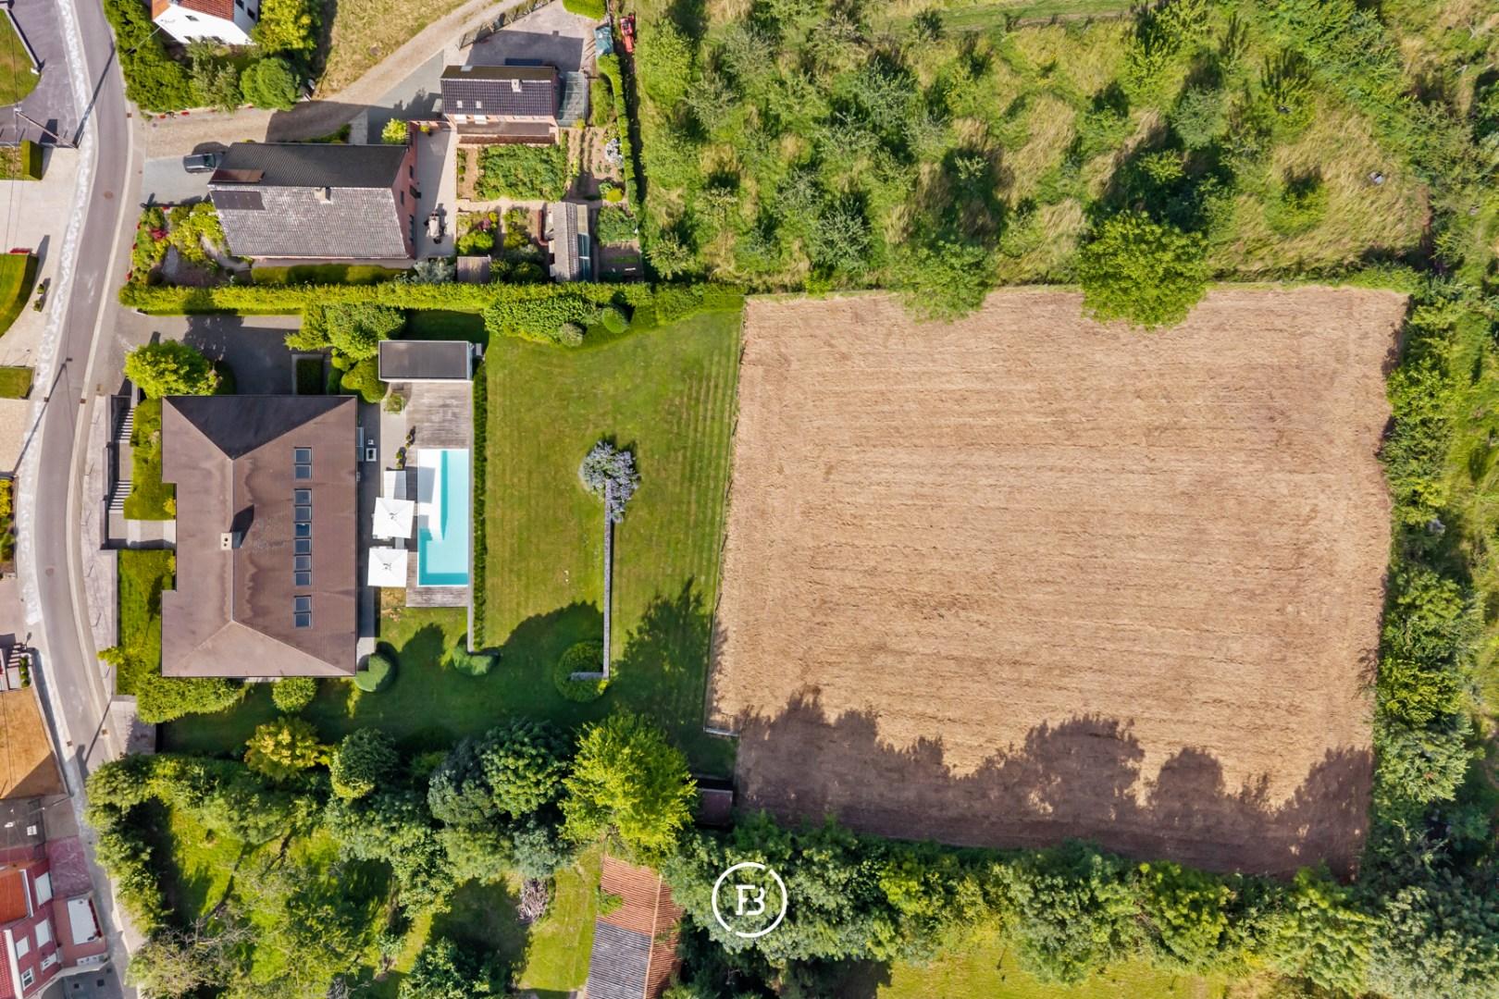
The outdoor area is a natural extension of the home. The south-facing garden, the heated swimming pool, and the various terraces create an exceptionally pleasant place to relax and enjoy all the peace that this location has to offer.
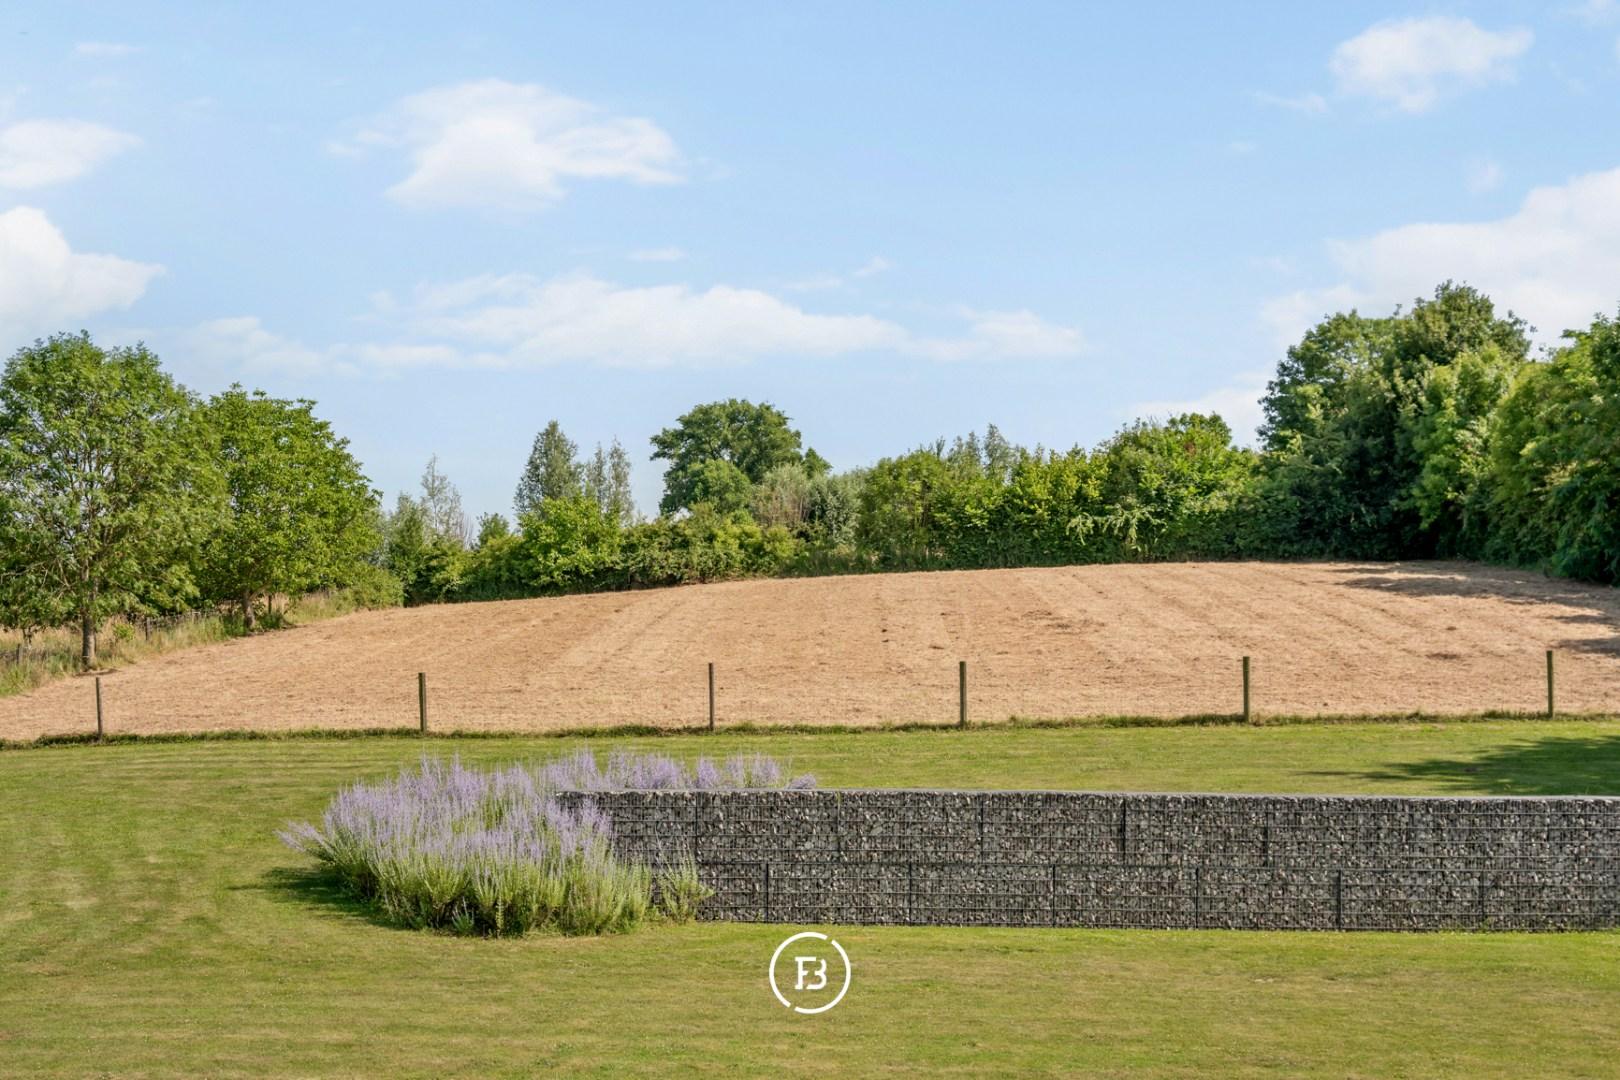
An absolute asset is the back meadow, which is ideal for keeping horses, sheep, or other hobby animals. This additional outdoor space enhances the rural character of the property and creates a rare living experience where you can look out over your own animals and the surrounding landscape from various spaces, including the bedrooms.
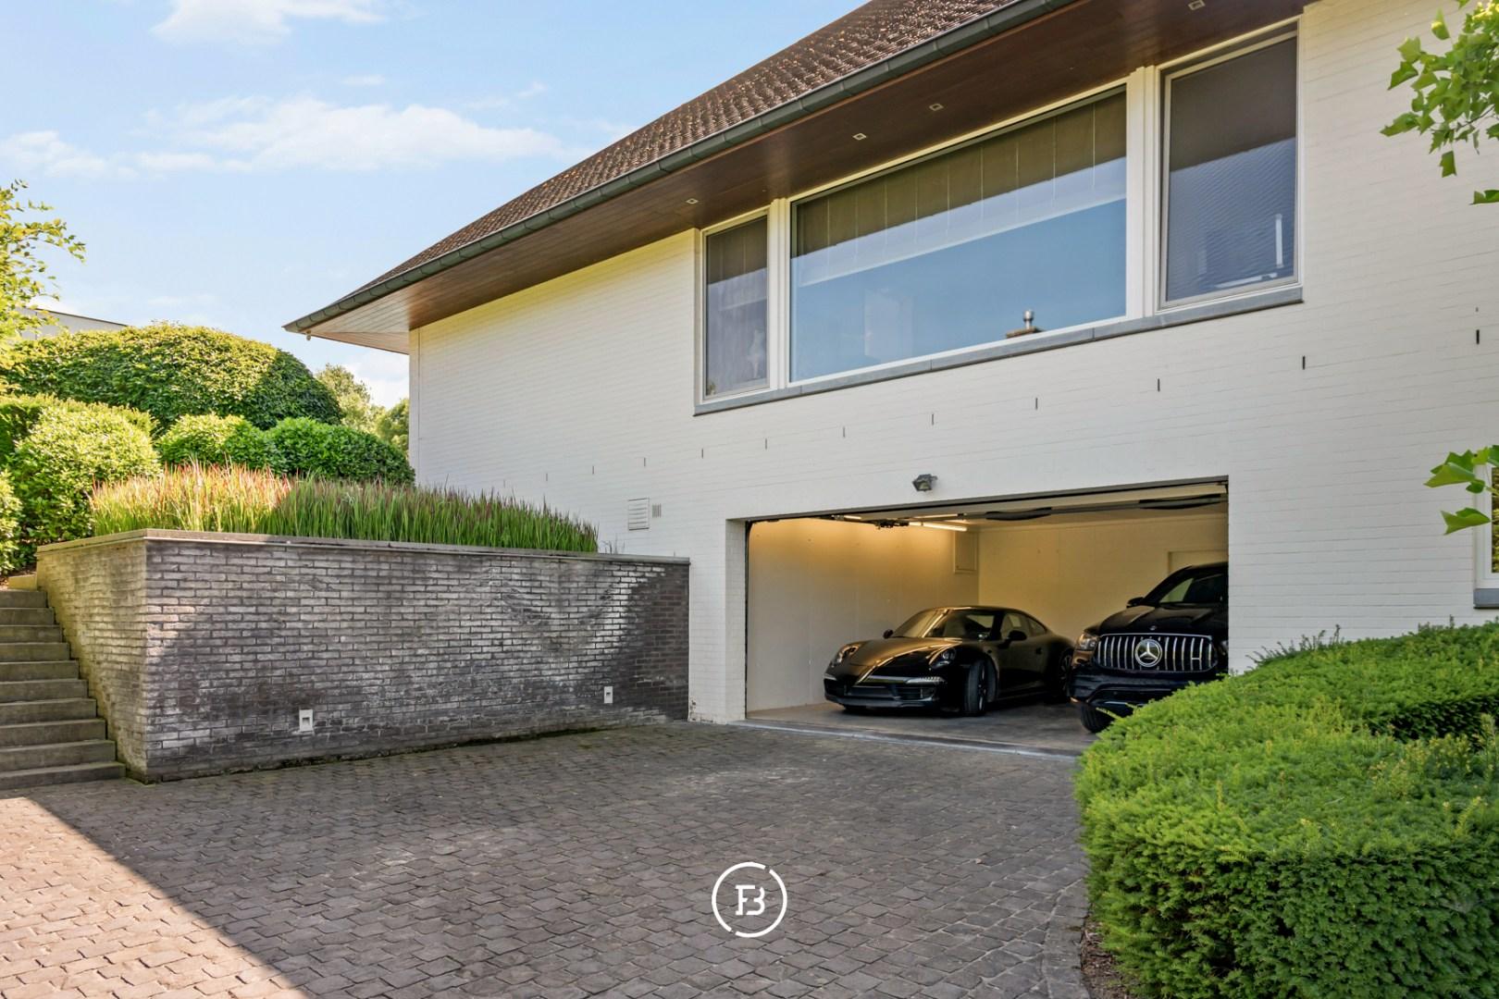
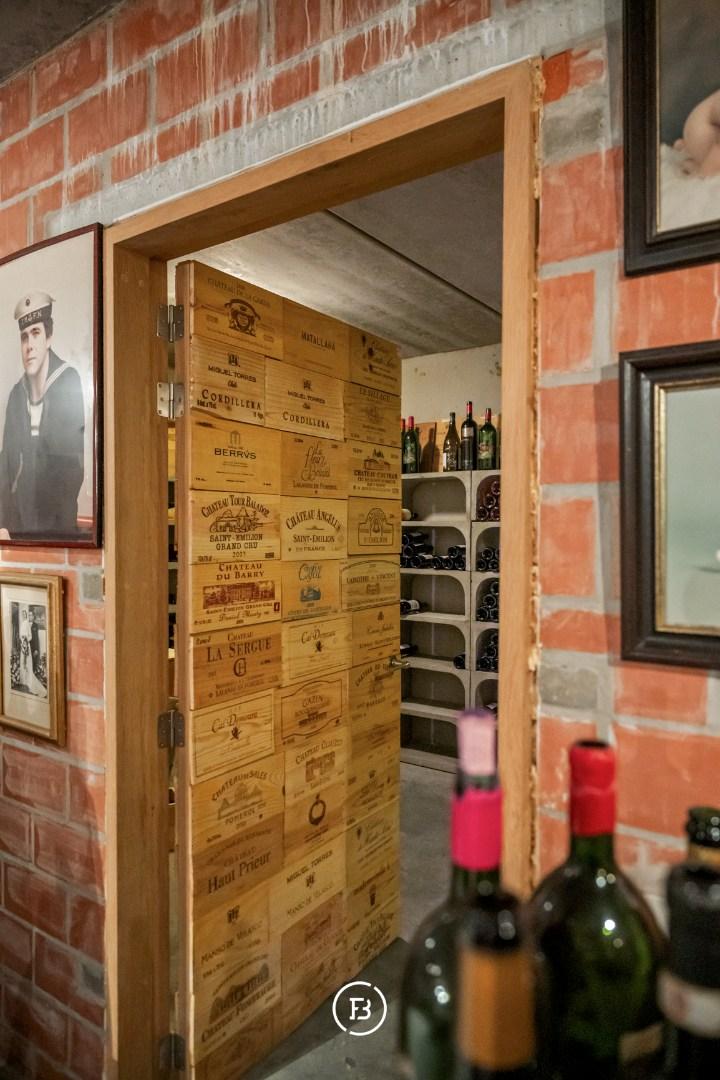
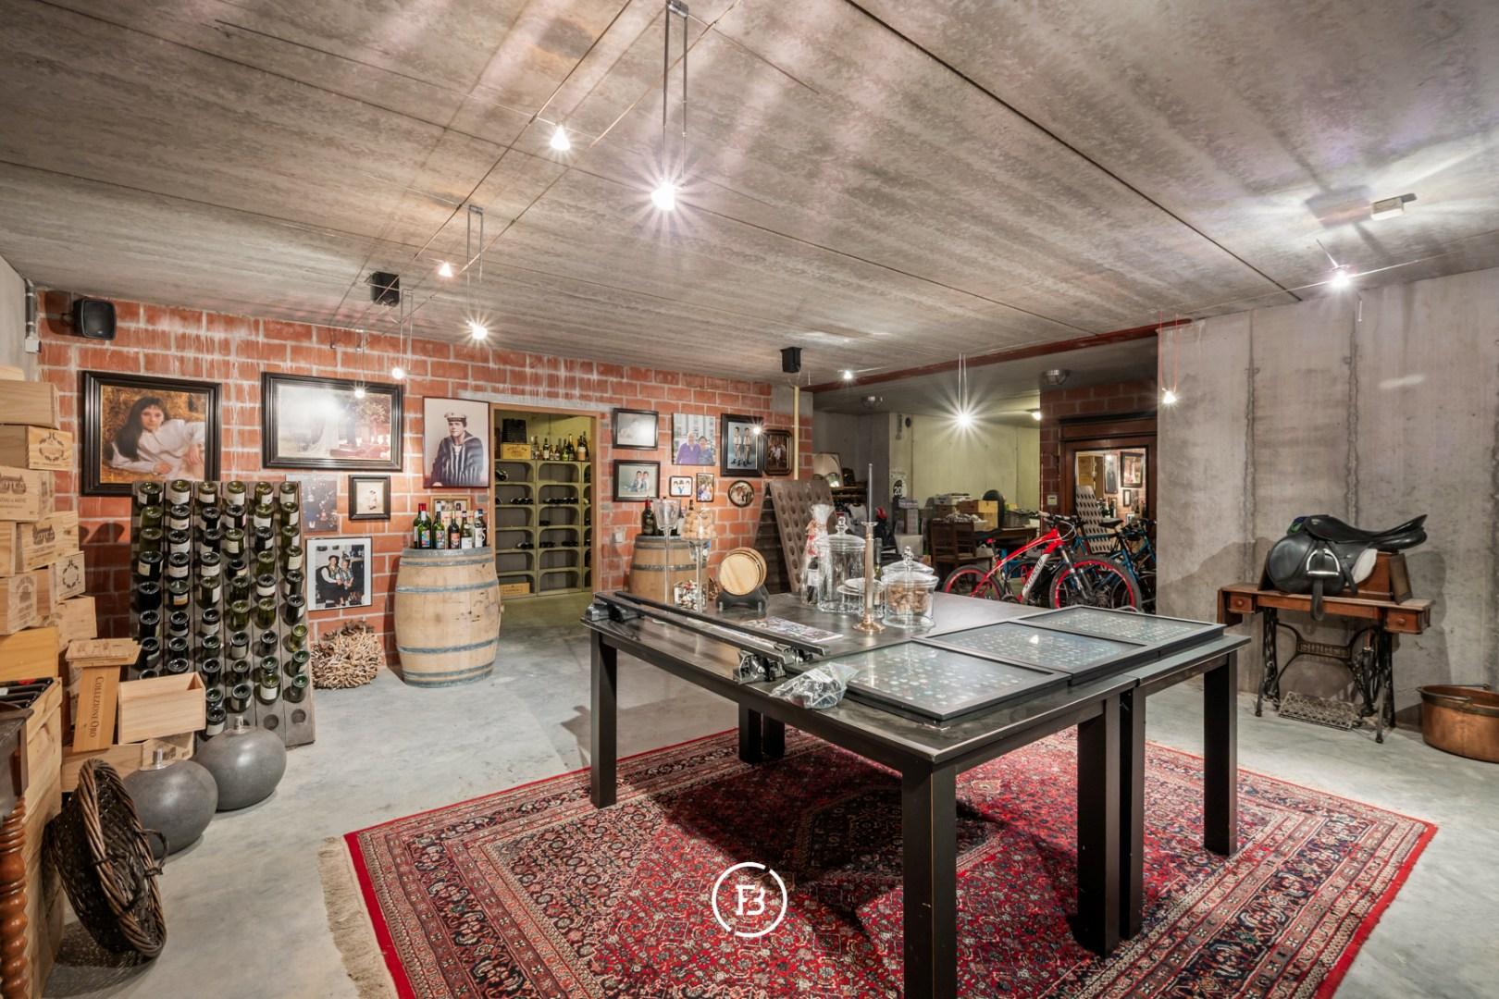
Under the house, there is a fully equipped basement with, among other things, a wine cellar and additional storage space, while the double integrated garage and spacious driveway provide the necessary daily comfort.
Thanks to the favorable EPC label B, the high-quality construction, and the excellent maintenance condition, this property offers a sustainable basis for years of carefree living pleasure.
A property that stands out for its space, family-friendly layout, rural location, and exceptional living quality in the greenery of the Flemish Ardennes.
Construction
- Habitable surface
- 519m2
- Surface area of plot
- 6044m2
- Construction year
- 2004
- Number of bathrooms
- 2
- Number of bedrooms
- 5
- EPC index
- In application
- Energy class
- B
- Renovation obligation
- no
Comfort
- Garden
- Yes
- Terrace
- Yes
- Garage
- Yes
- Cellar
- Yes
- Alarm
- Yes
- External Solar Blinds
- Yes
Spatial planning
- Urban development permit
- yes
- Court decision
- no
- Pre-emption
- no
- Subdivision permit
- no
- Urban destination
- Residential area with rural character
- Overstromingskans perceel (P-score)
- D
- Overstromingskans gebouw (G-score)
- A
Space to live, peace to enjoy.
Interested in this property?
Similar projects
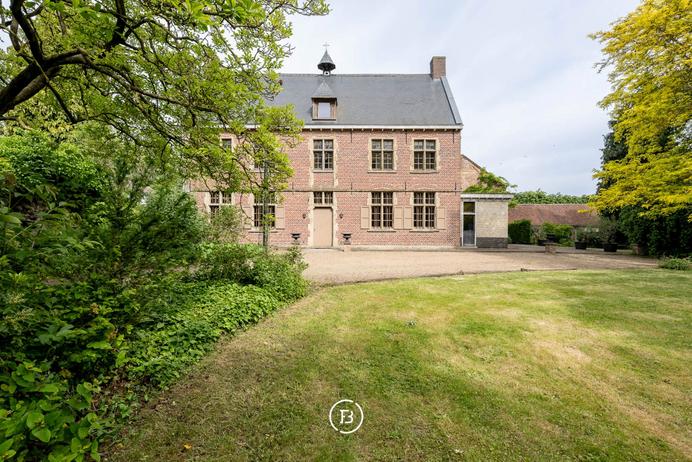
Manor farm

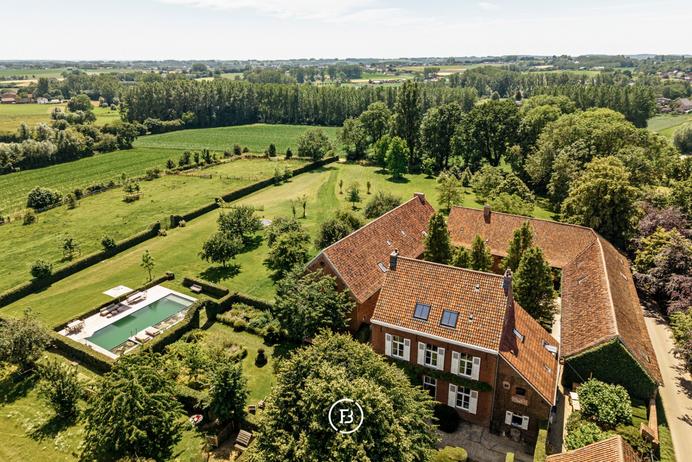
Square farmstead
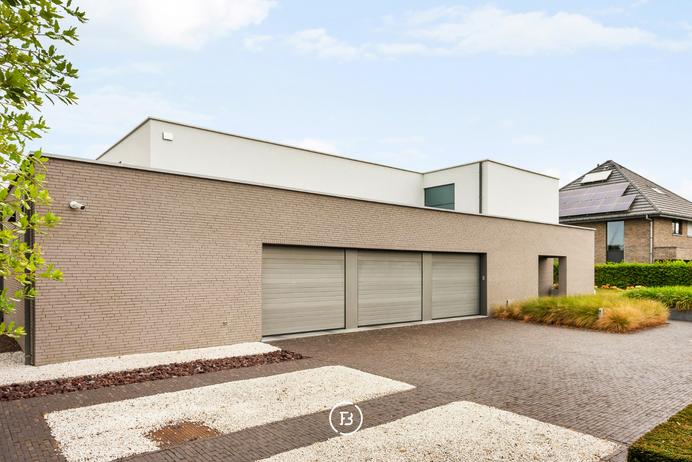
Modern villa in the green


