
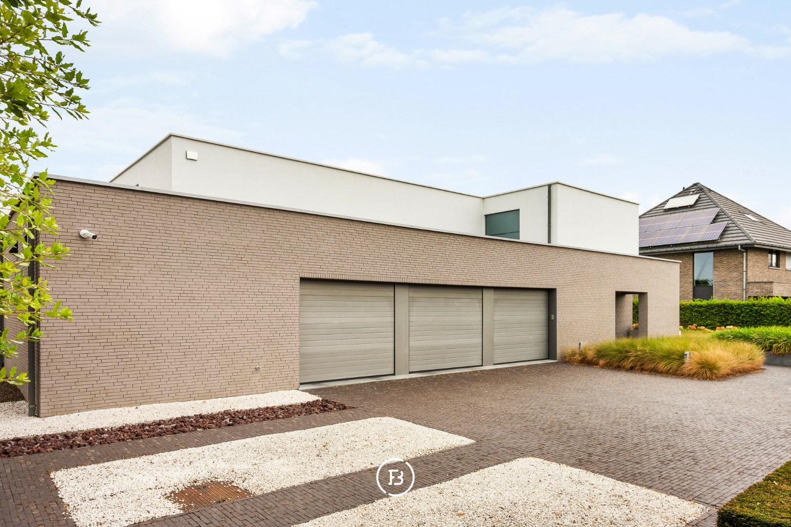
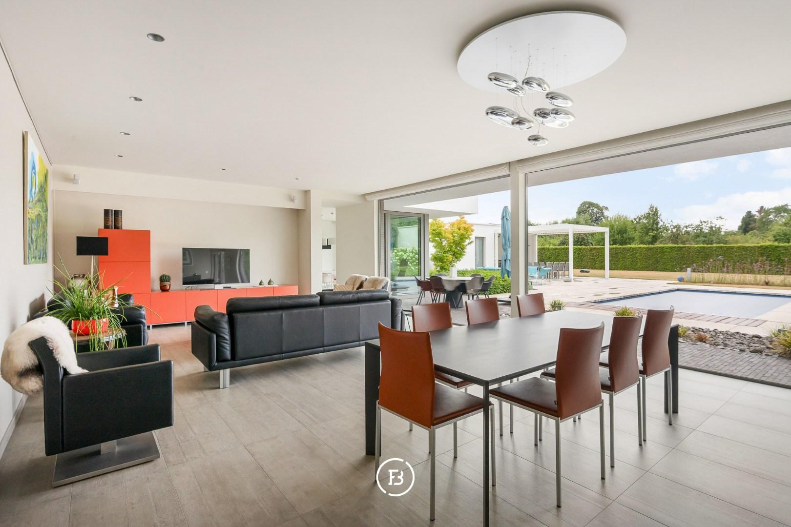
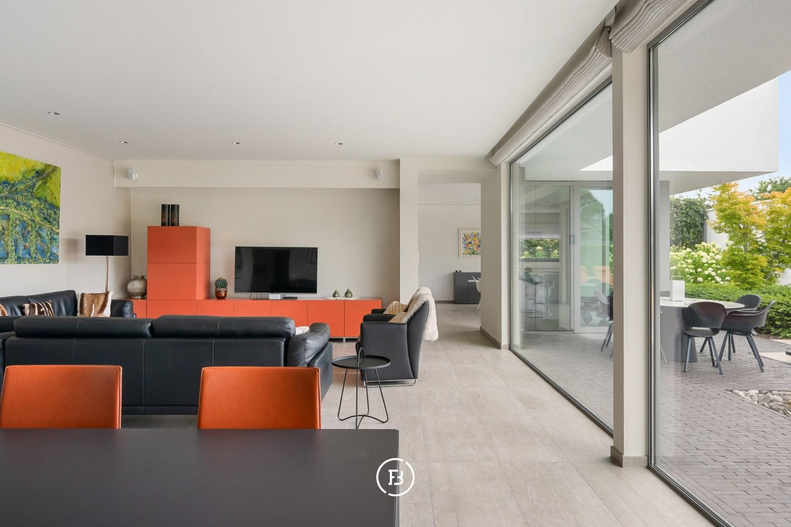
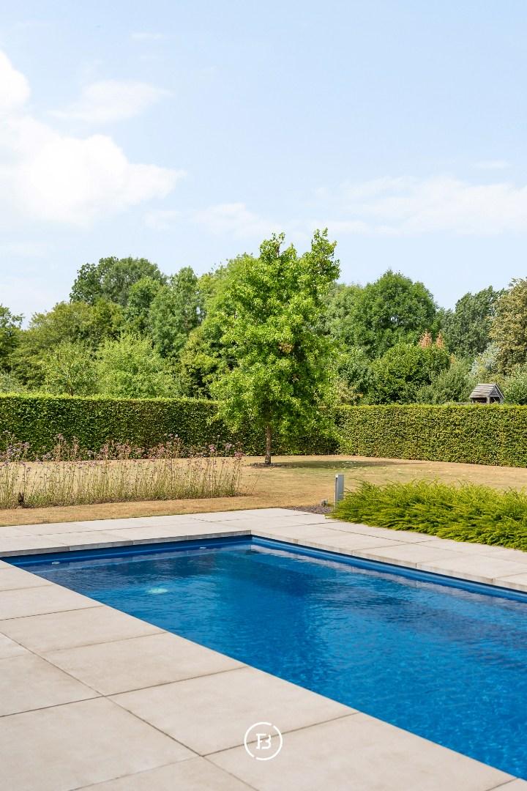
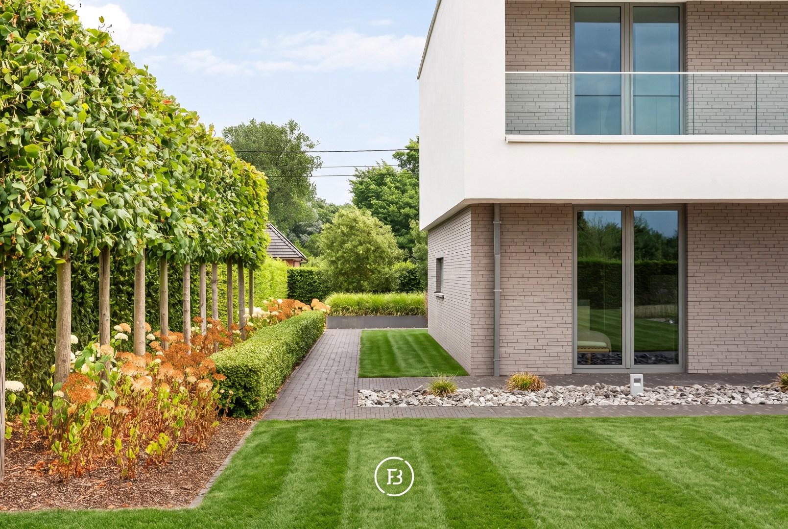
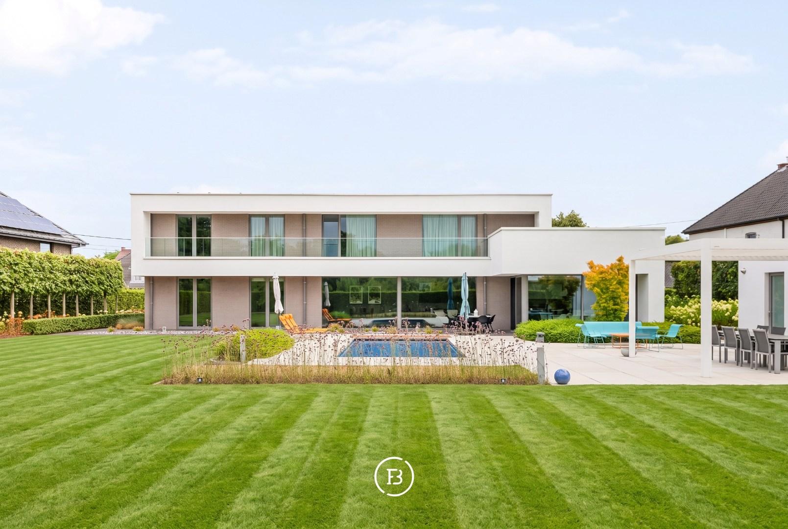
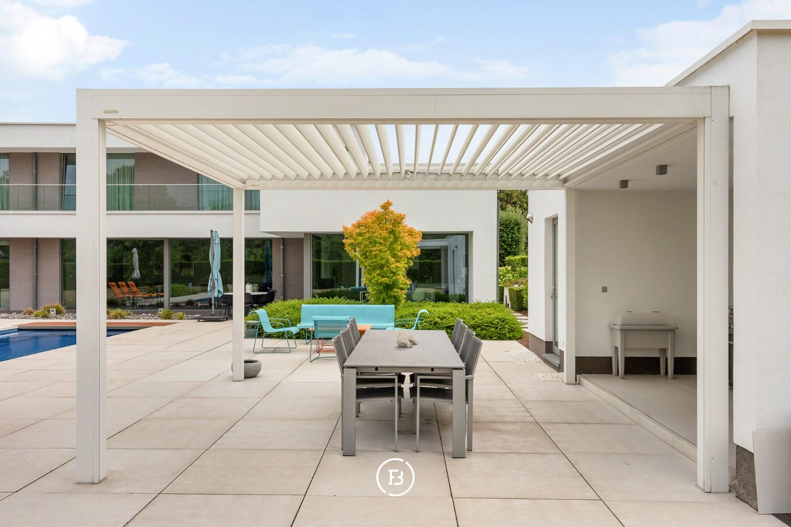
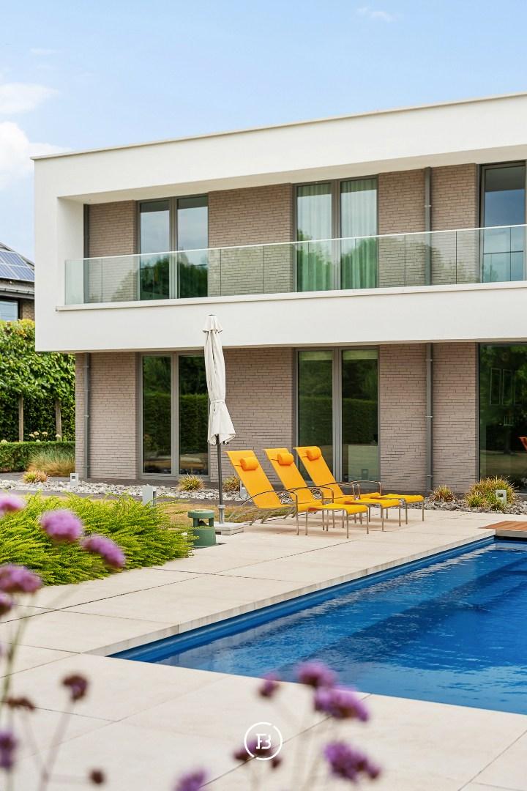
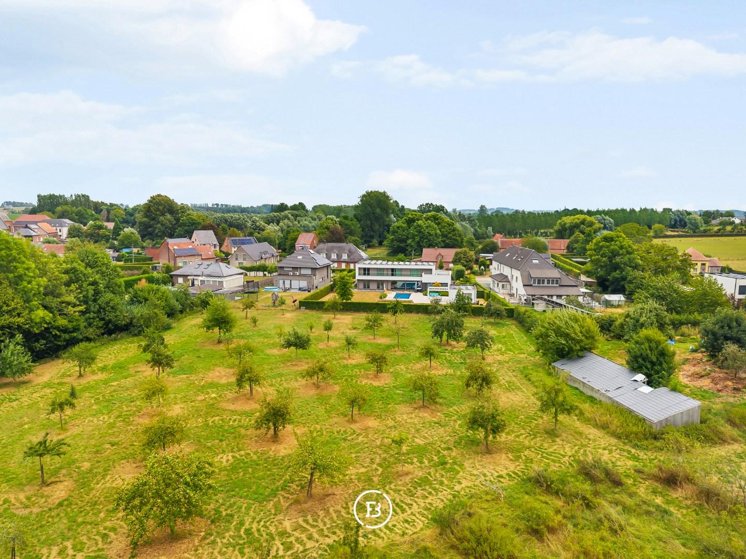
In a quiet and green environment in Brakel, you will find this modern villa where contemporary architecture, comfort, and refined finishes come together. Large windows bring abundant natural light inside and create a strong connection with the carefully landscaped outdoor environment. The pool, pool house, and various terraces make the garden a particularly pleasant place to relax and enjoy the surroundings.
Features
- Habitable surface
- 425m2
- Surface area of plot
- 2041m2
- Construction year
- 2013
- Number of bathrooms
- 3
- Number of bedrooms
- 3
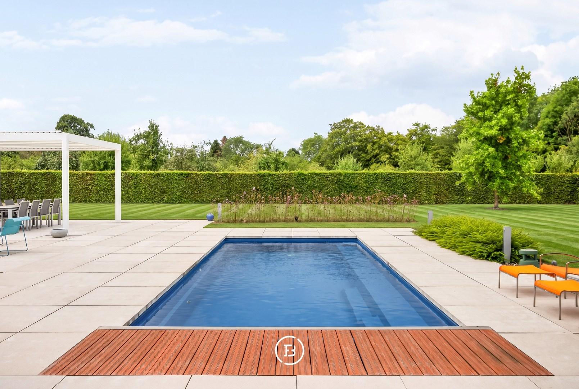
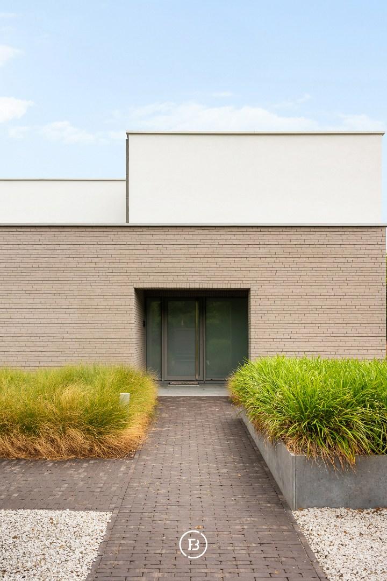
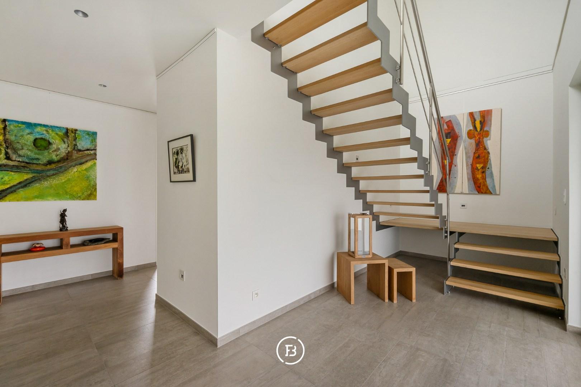
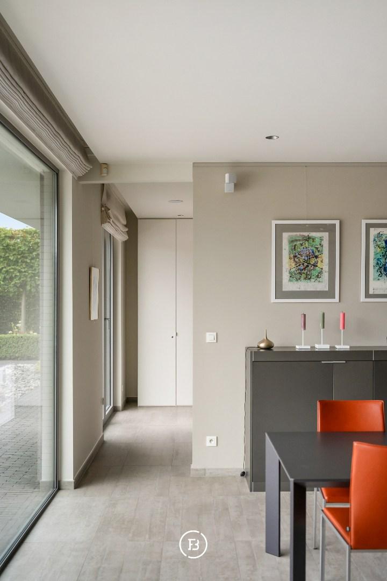
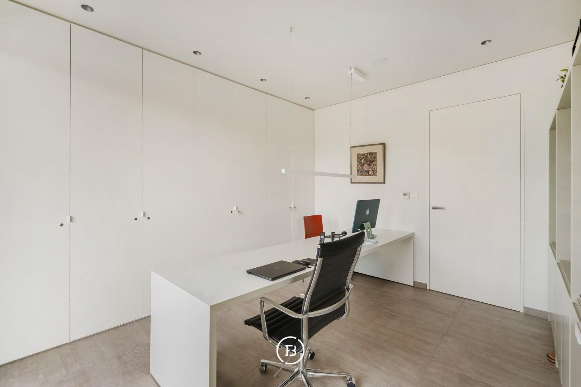
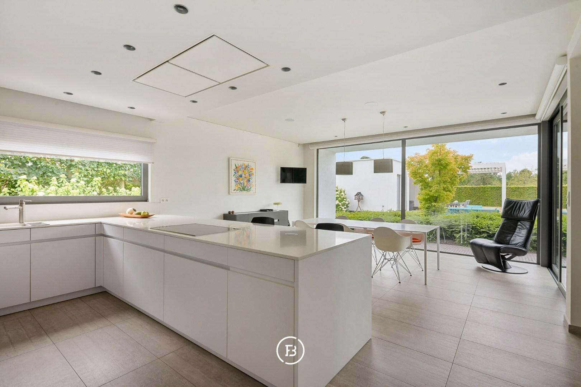
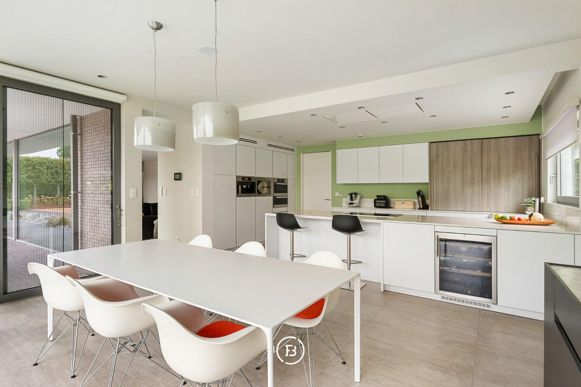
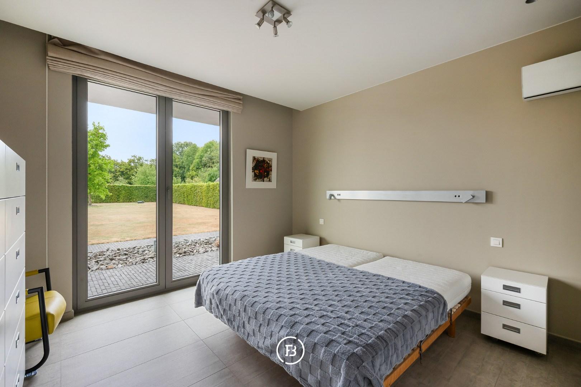
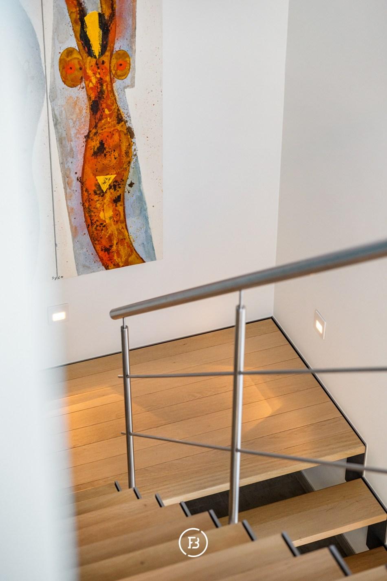
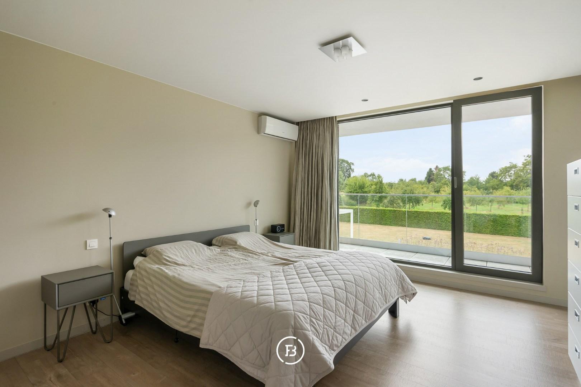
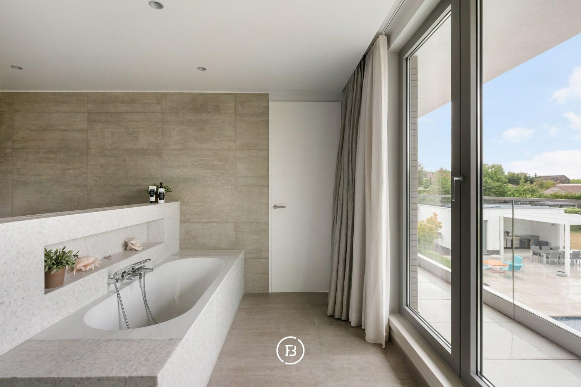
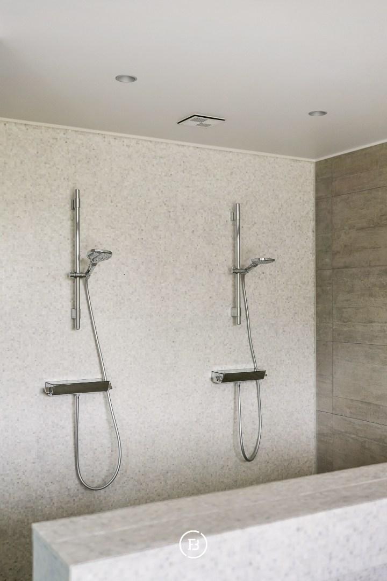
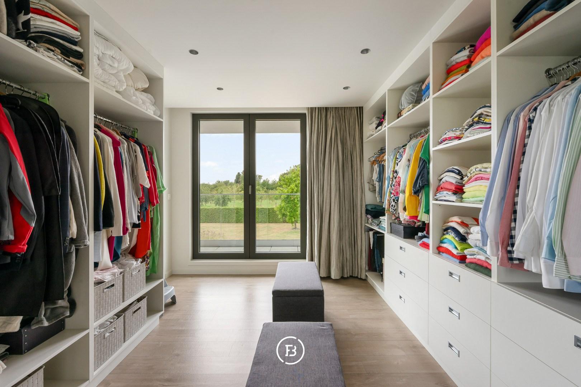
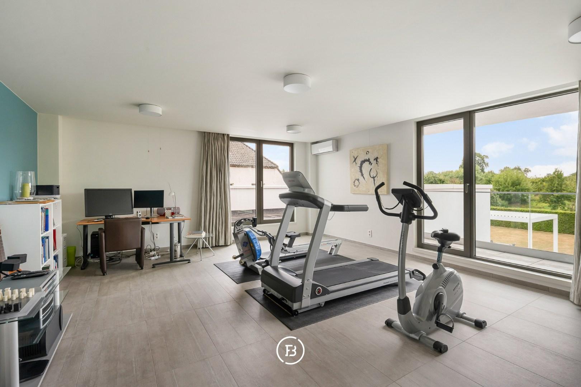
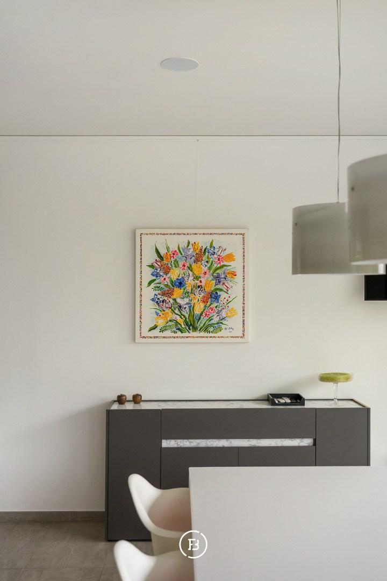
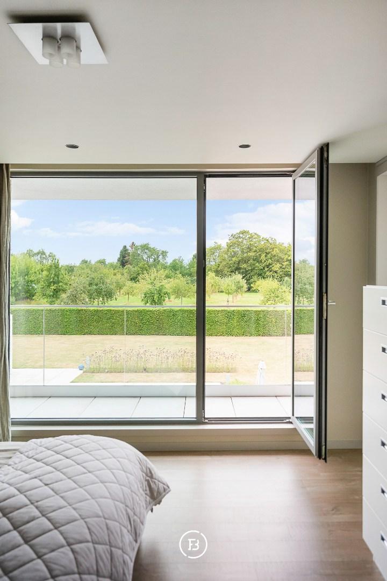
Upon entering the house, you enter a spacious entrance hall with cloakroom and guest toilet, which immediately creates a feeling of openness and structure. The living spaces are particularly light-filled and are characterized by large windows that create a direct connection to the garden and the swimming pool.The living room combines a spacious seating area with dining area and seamlessly connects to the fully equipped kitchen. The open layout and thoughtful sightlines provide a pleasant living experience where indoor and outdoor merge into one.On the ground floor, there is also a bedroom with an adjoining bathroom and direct access to the terrace, making the house suitable for lifelong living or guest accommodation.The first floor offers a master bedroom with a spacious dressing room and ensuite bathroom, complete with a double shower, sink, and bath with a view, as well as a multipurpose room that can be used as a fitness area, office, or additional bedroom. From all rooms, one can enjoy views of the garden and the swimming pool, enhancing the feeling of peace and openness.The outdoor environment is an essential part of this property. The landscaped garden features a built-in swimming pool of 9 by 4 meters, a stylish pool house, and multiple terraces where one can enjoy the sun and privacy at any time of the day. The garden is an extension of the house and is fully designed for experience and relaxation. With a built-in swimming pool, pool house, and multiple terraces, this outdoor space offers exceptional living quality.An additional advantage is the possibility to purchase the adjacent fruit orchard of 4,911 m². This green extension offers numerous possibilities for those who desire more space, nature, and privacy. It can be used to enjoy the existing fruit trees, create space for keeping animals such as horses or sheep, or simply preserve the orchard as an extensive green area around the house. Depending on the wishes of the future owner, the property can further evolve into a particularly spacious and rural whole.Technically, the house is fully equipped for future-proof living, including underfloor heating via heat pump, 50 solar panels, home battery, charging point, ventilation system D, and air conditioning. This results in an exceptionally energy-efficient home with an A energy performance certificate.
Construction
- Habitable surface
- 425m2
- Surface area of plot
- 2041m2
- Construction year
- 2013
- Number of bathrooms
- 3
- Number of bedrooms
- 3
- EPC index
- 12kWh / (m2year)
- Energy class
- A
- Renovation obligation
- no
Comfort
- Garden
- Yes
- Terrace
- Yes
- Garage
- Yes
- Alarm
- Yes
- Ventilation
- Yes
- External Solar Blinds
- Yes
- Airco
- Yes
- Intercom
- Yes
Spatial planning
- Urban development permit
- yes
- Court decision
- no
- Pre-emption
- no
- Subdivision permit
- no
- Urban destination
- Residential area with rural character
- Overstromingskans perceel (P-score)
- C
- Overstromingskans gebouw (G-score)
- A
Living in comfort, where luxury and tranquility come together.
Interested in this property?
Similar projects
Hotel Geeraard

English rural villa
Square farmstead


