
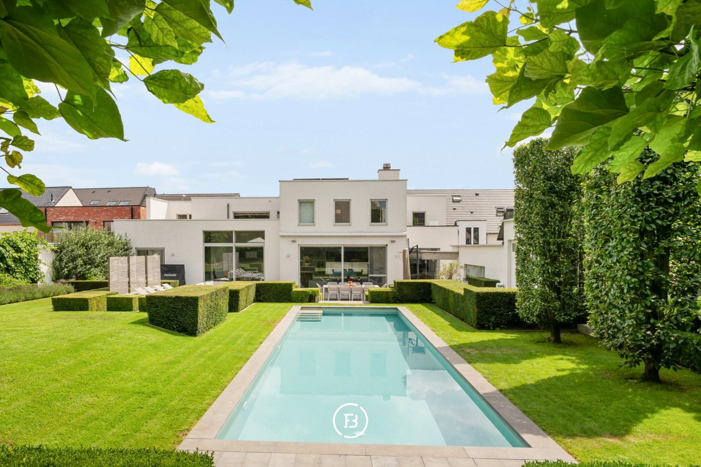
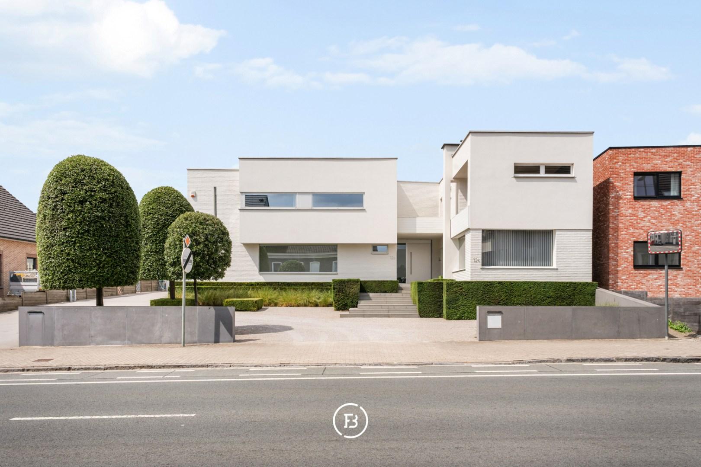
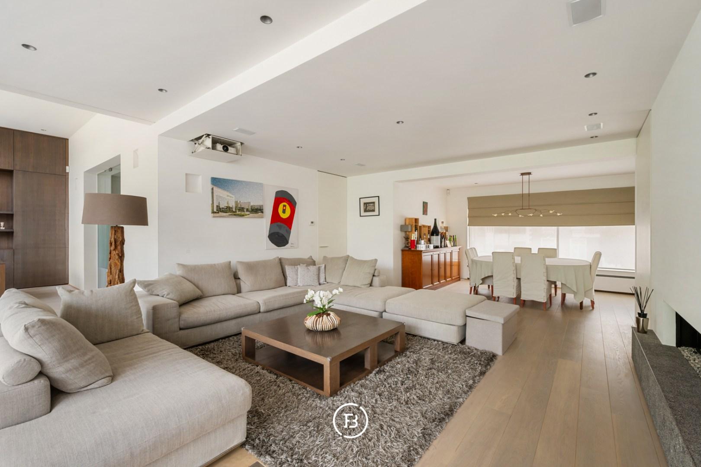
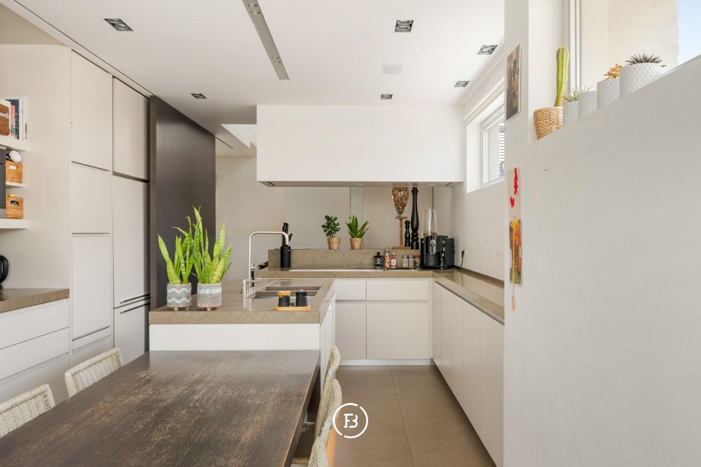
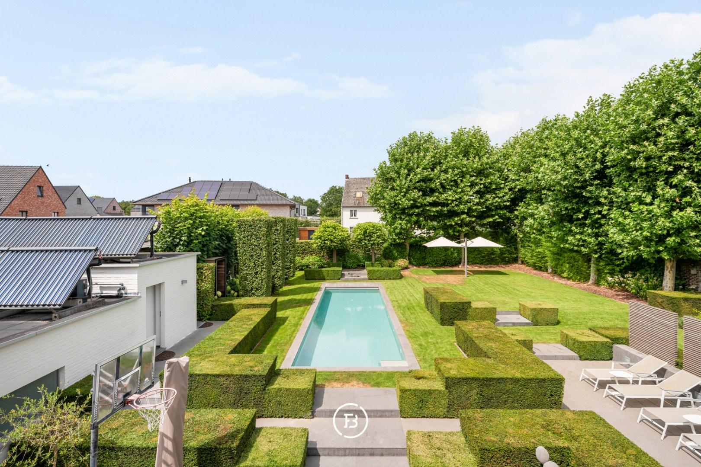
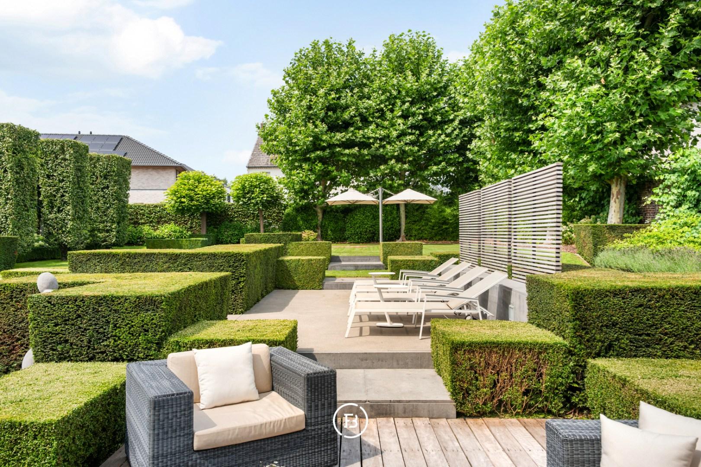
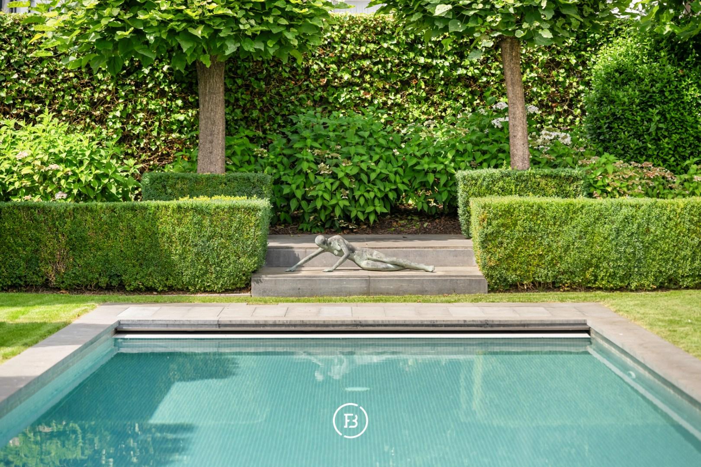
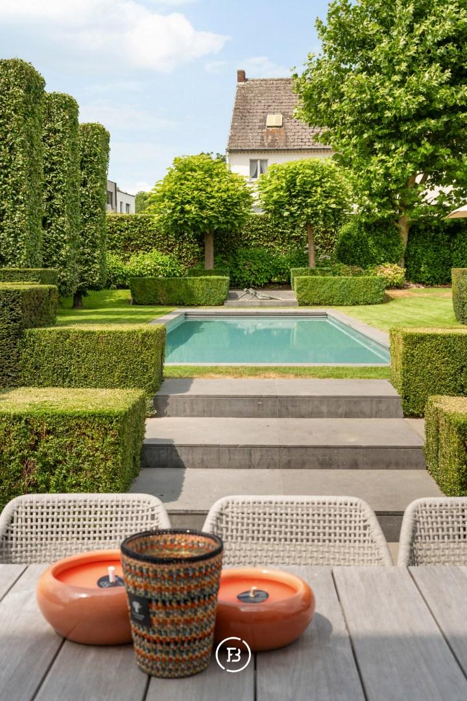
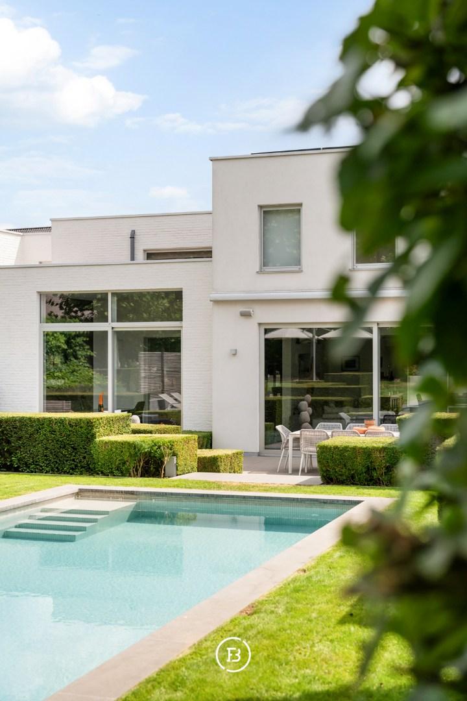
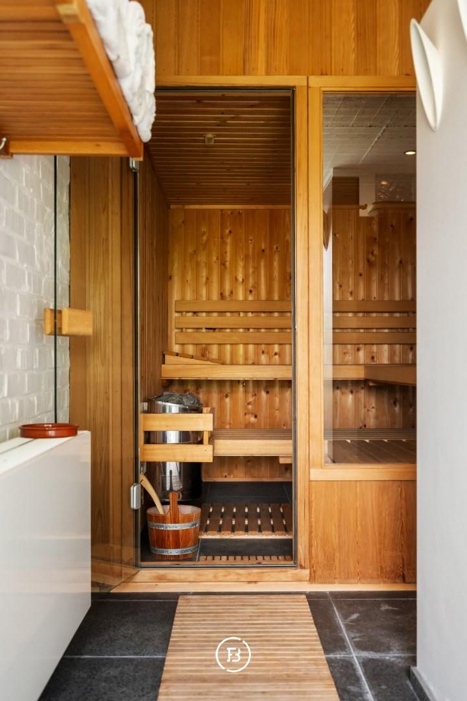
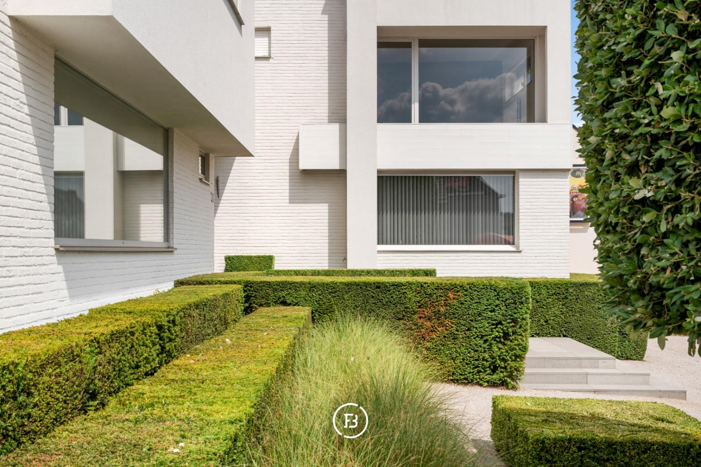
This detached, contemporary villa is situated on a spacious plot of more than 1,500 m² and combines generous living spaces with a fully separate professional space. Thanks to its private entrance and air conditioning, this space can be used completely independently from the private area. Originally set up as a dental practice, this area is well-suited for a freelance profession, practice, consultancy, or office activity due to its flexible layout.The property dates back to 1975 and was thoroughly renovated in 2004, with a focus on comfort, functionality, and technical equipment. With a living area of approximately 510 m², a thoughtful layout, and seamless connection between the living spaces and the garden, it provides a pleasant living experience. The high-quality Obumex kitchen is a refined and finely finished part of the interior.A special feature of the property is the well-maintained and beautifully landscaped outdoor spaces. The heated swimming pool, sunny terraces, and fully equipped pool house with sauna, shower, and toilet create a distinct holiday feeling in the own garden. The integrated sound system on the ground floor, terrace, and in the pool house enhances this relaxed atmosphere.Technically, the villa is well-equipped, with gas heating, a solar boiler, a heat pump for the pool, air conditioning in the master bedroom, and a central vacuum system.Adjacent to the property is a double garage, accessible via the driveway at the front. A second garage for one car is accessible from the rear street and provides a particularly practical additional entrance. Ample parking is available both at the front and rear.In short, a spacious and comfortable property where living, relaxing, and professional use come together in a natural way.
Features
- Habitable surface
- 510m2
- Surface area of plot
- 1566m2
- Construction year
- 1975
- Renovation year
- 2004
- Number of bathrooms
- 2
- Number of bedrooms
- 4
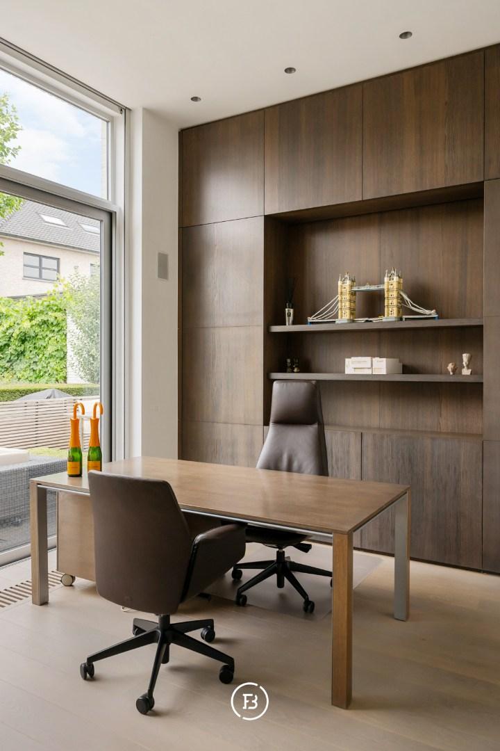
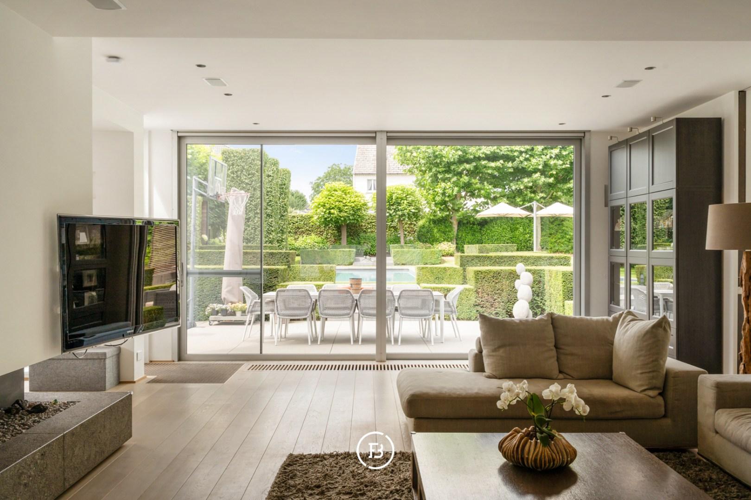
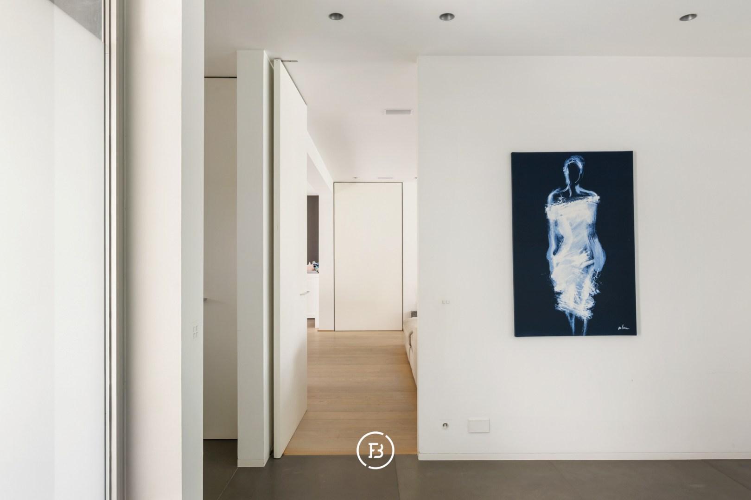
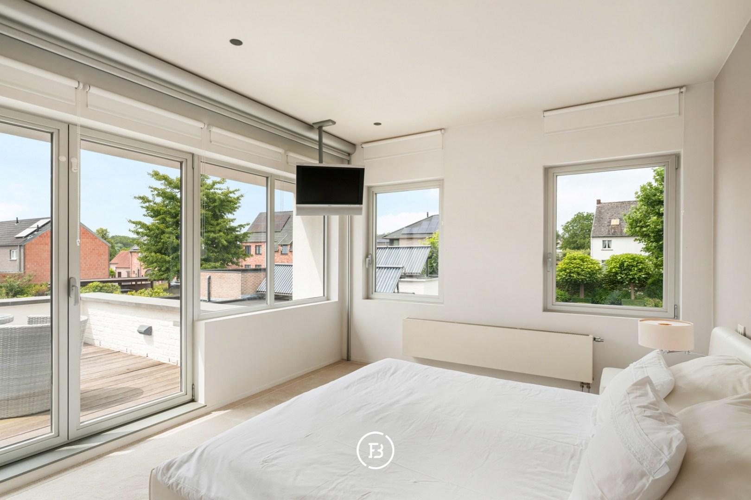
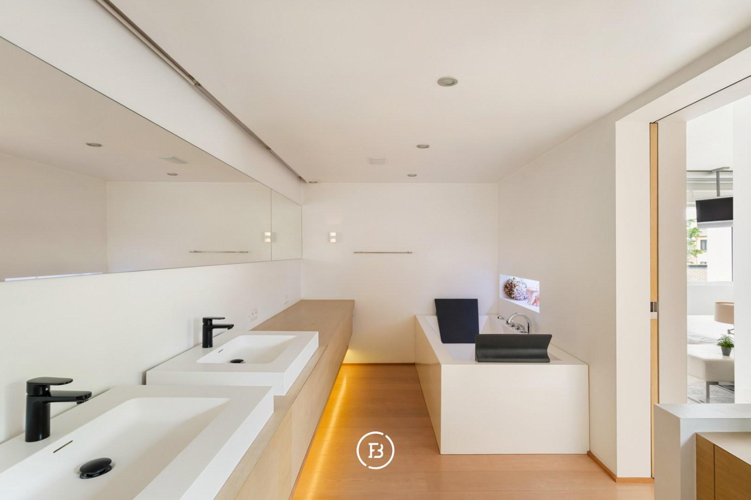
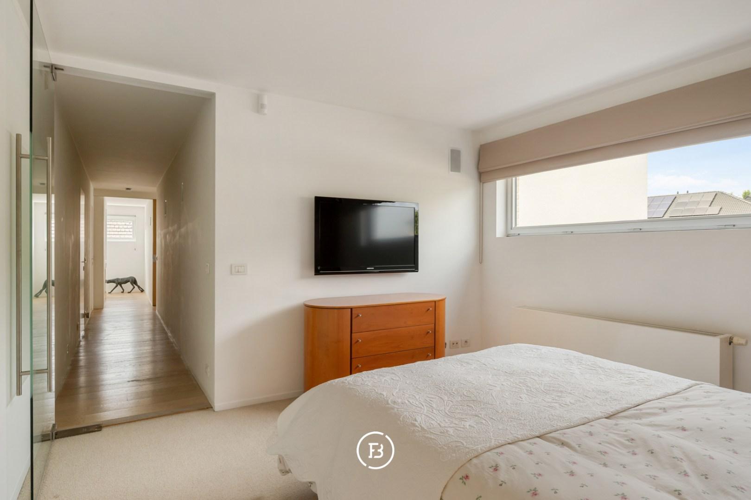
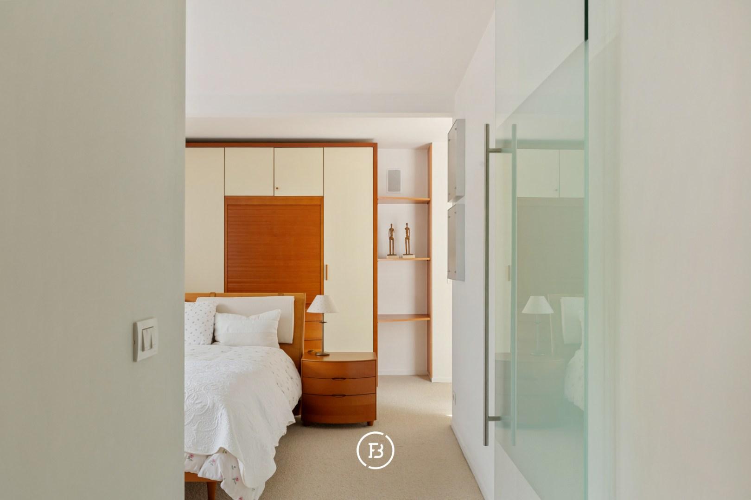
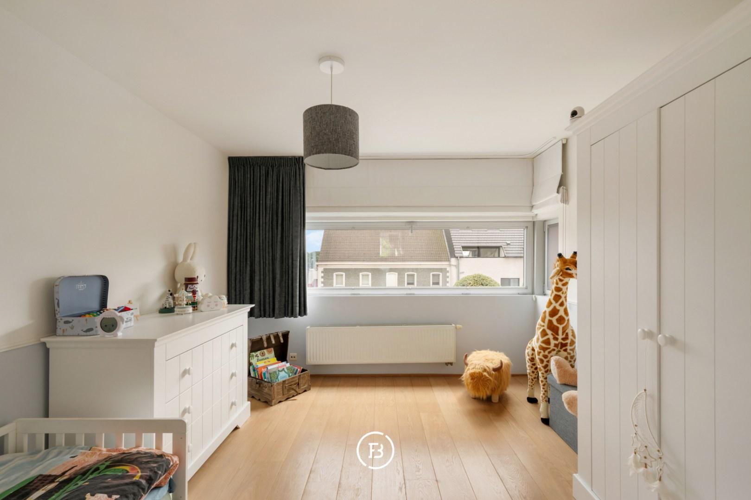
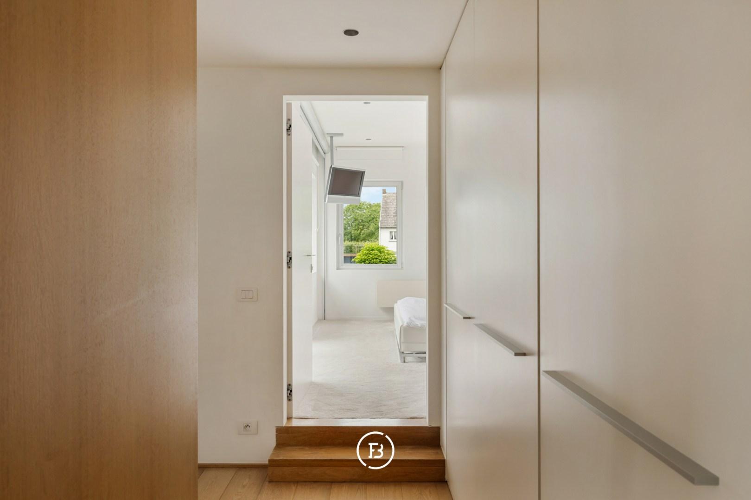
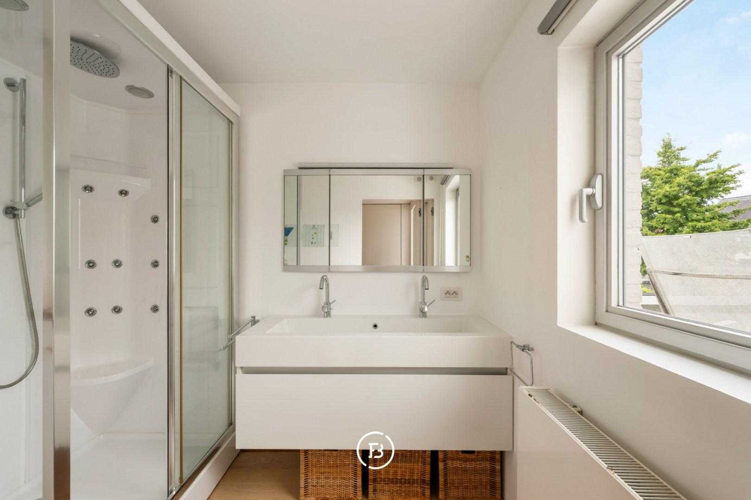
The entrance hall forms the central starting point of the home and provides access to the various living and working spaces. On the ground floor, the living kitchen, the spacious living and dining room, as well as the beautifully furnished library, enjoy pleasant natural light and are directly connected to the garden and to each other. Upstairs, the landing provides access to four full-sized bedrooms and two bathrooms. The bedrooms have comfortable sizes and can be flexibly arranged as children's, guest, work, or hobby rooms. The master bedroom is also equipped with air conditioning. The two centrally located bathrooms serve the different bedrooms. This logical circulation and clear separation between the day and night areas provide enough tranquility and privacy within a spacious family home. The spacious basement offers practical possibilities for storage, archiving, hobbies, or technical installations.
Construction
- Habitable surface
- 510m2
- Surface area of plot
- 1566m2
- Construction year
- 1975
- Renovation year
- 2004
- Number of bathrooms
- 2
- Number of bedrooms
- 4
- EPC index
- 169kWh / (m2year)
- Energy class
- B
- Renovation obligation
- no
Comfort
- Garden
- Yes
- Terrace
- Yes
- Garage
- Yes
- Cellar
- Yes
- Alarm
- Yes
- Ventilation
- Yes
- External Solar Blinds
- Yes
- Airco
- Yes
- Intercom
- Yes
Spatial planning
- Urban development permit
- yes
- Court decision
- no
- Pre-emption
- no
- Subdivision permit
- In application
- Urban destination
- Residential area
- Overstromingskans perceel (P-score)
- A
- Overstromingskans gebouw (G-score)
- A
Where generous living and a permanent holiday feeling effortlessly come together.
Interested in this property?
Similar projects
Square farmstead

Castle Runenborg
Spacious living


