
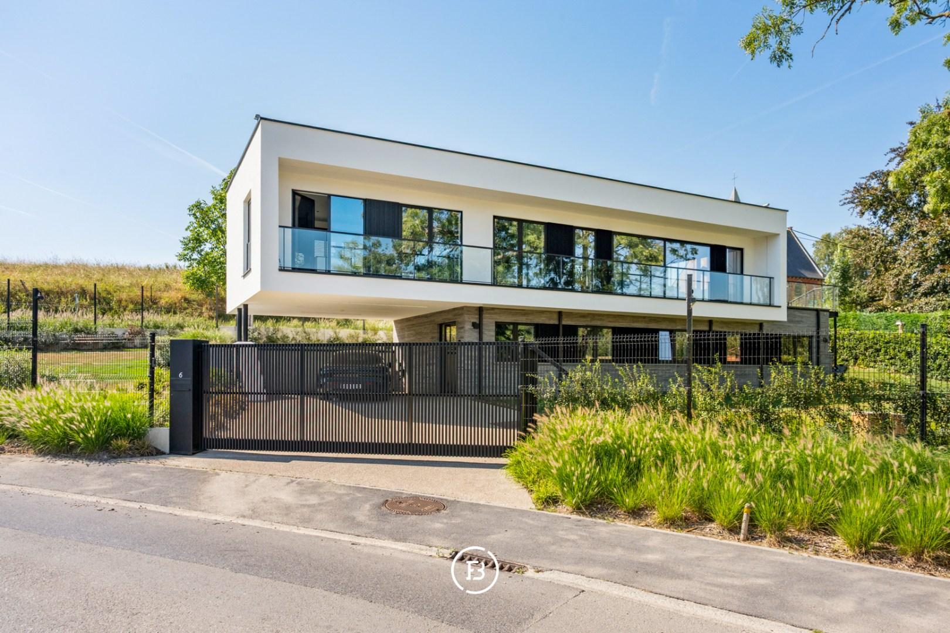
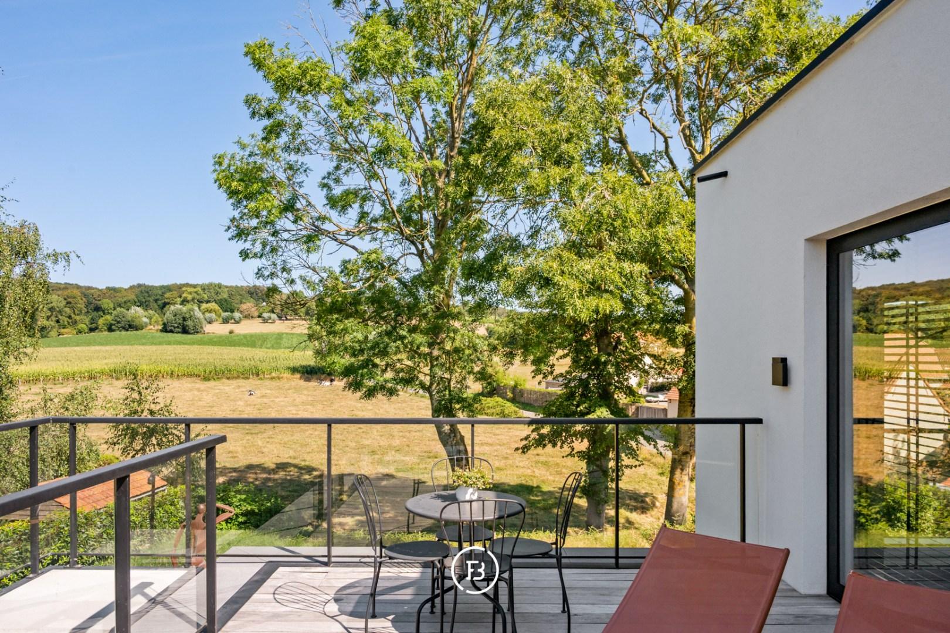
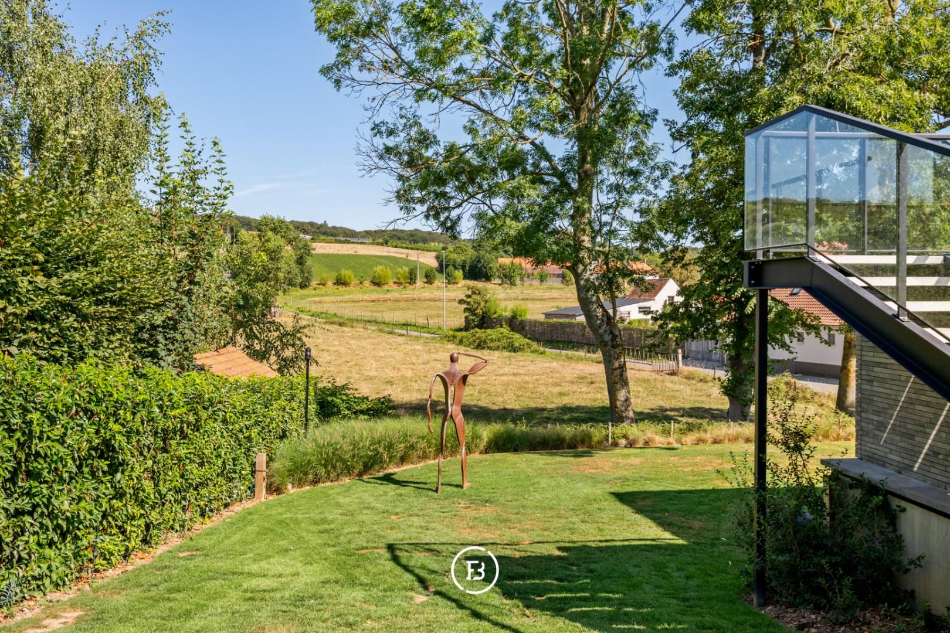
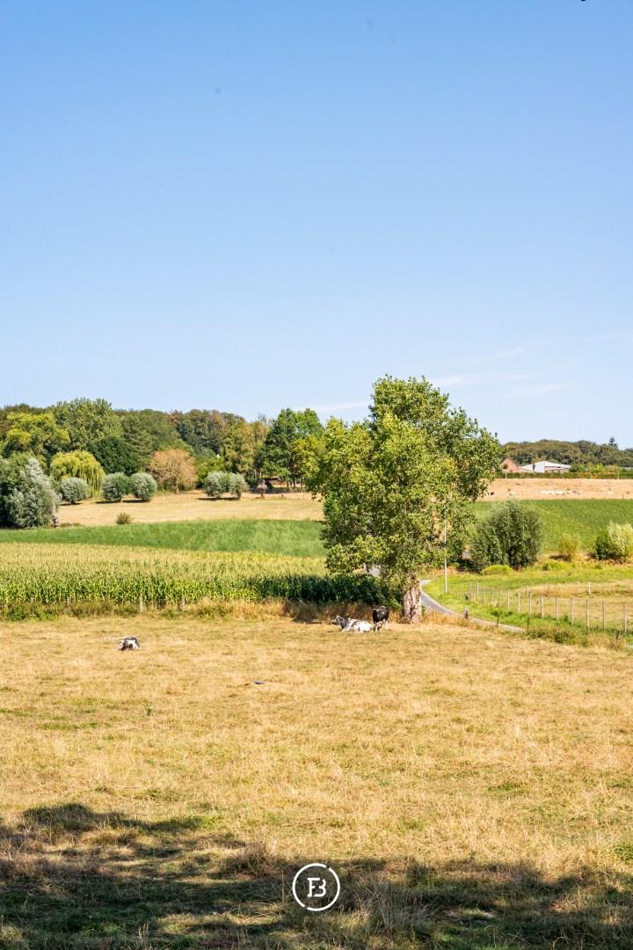
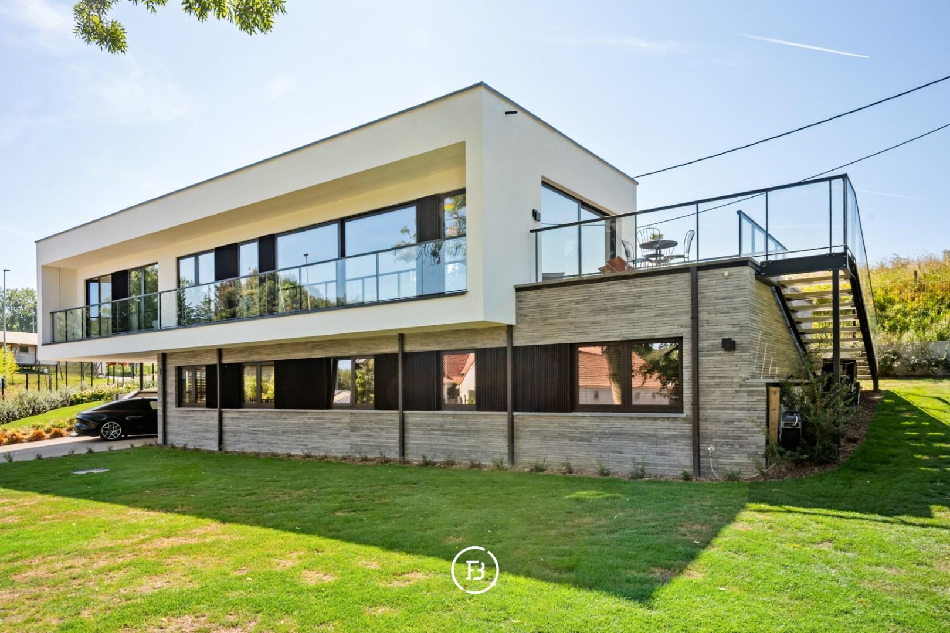
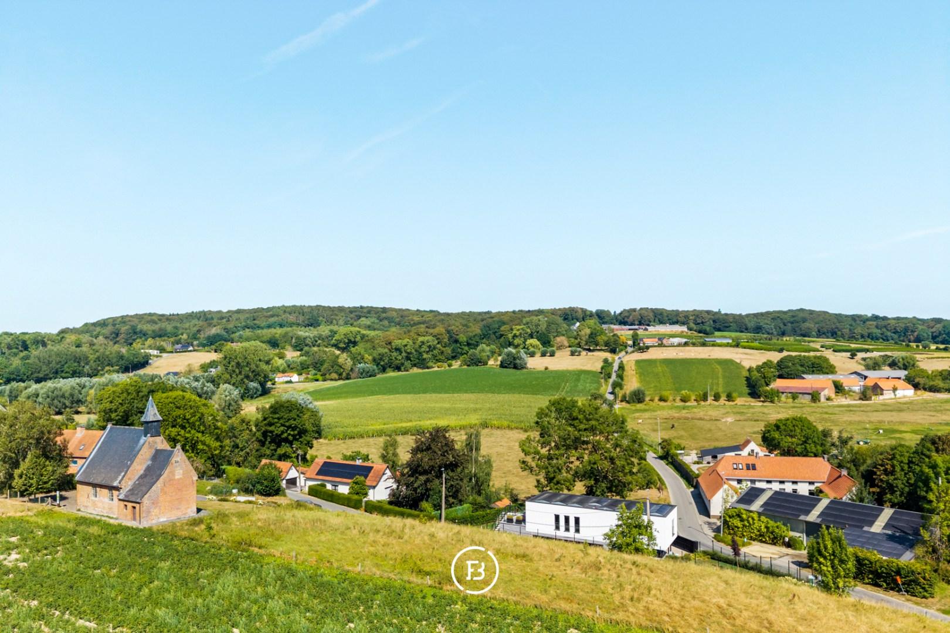
At the foot of the Kanarieberg, in one of the most striking locations in the Flemish Ardennes, this recent design villa is located with a unique panoramic view over the Muziekbos. A ready-to-move-in home where contemporary architecture, high-quality techniques, and an exceptional location come together.
Features
- Habitable surface
- 299m2
- Surface area of plot
- 760m2
- Construction year
- 2023
- Number of bathrooms
- 1
- Number of bedrooms
- 3
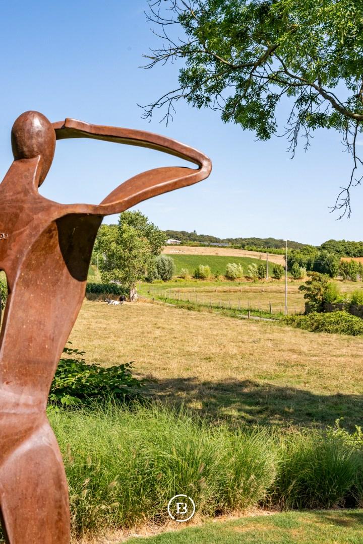
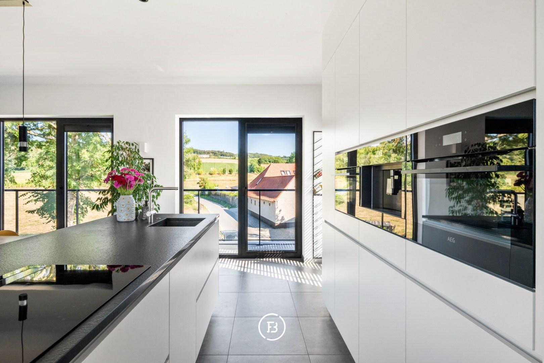
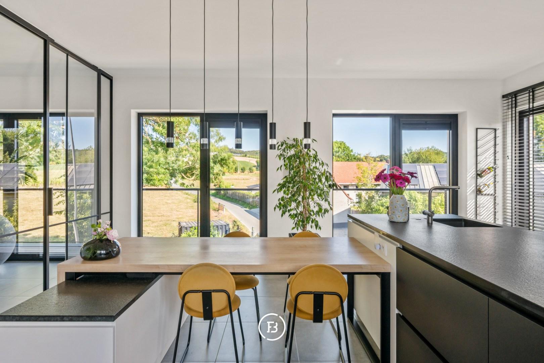
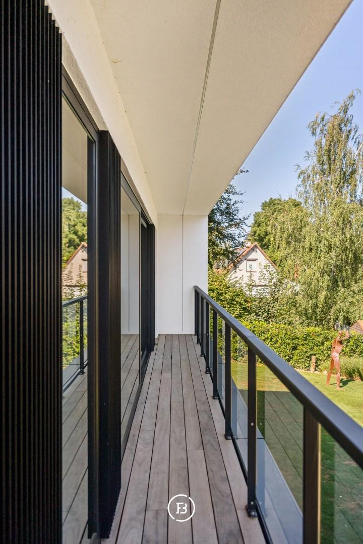
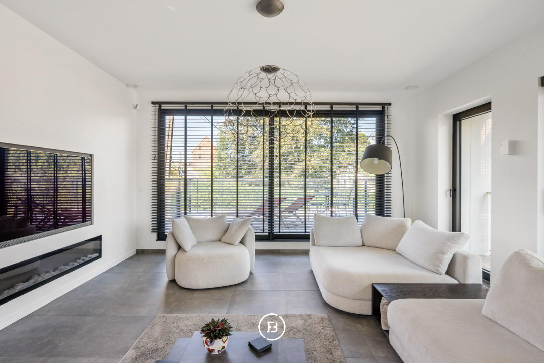
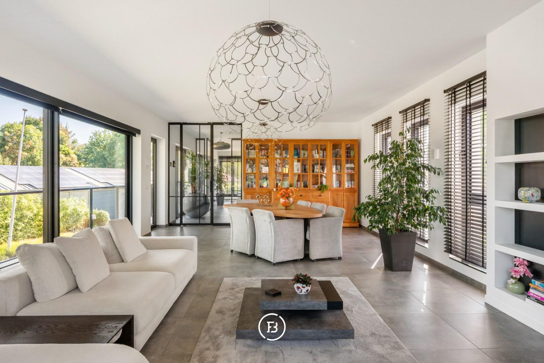
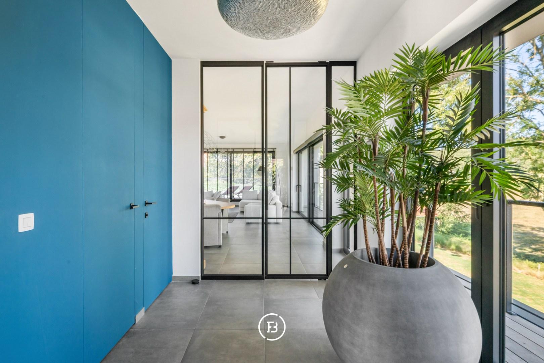
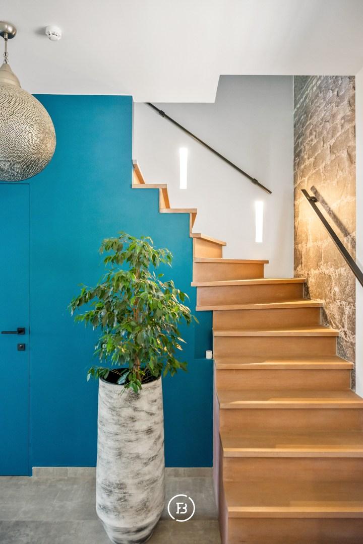
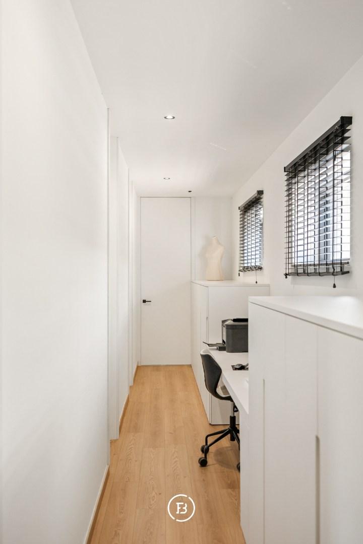
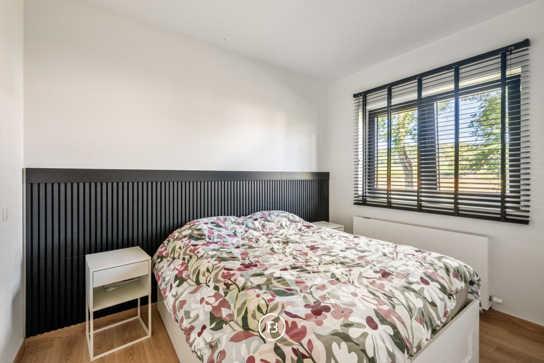
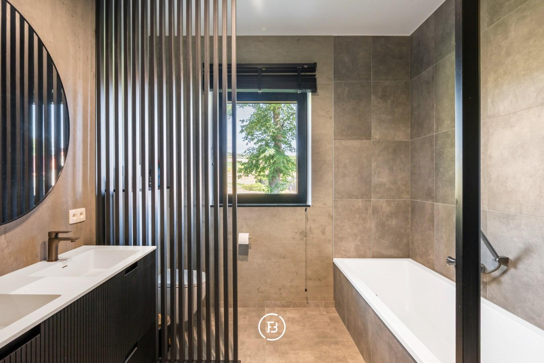
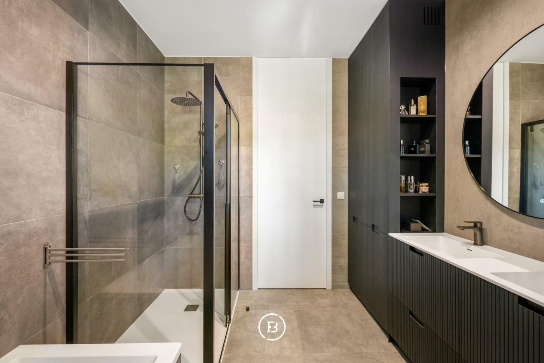
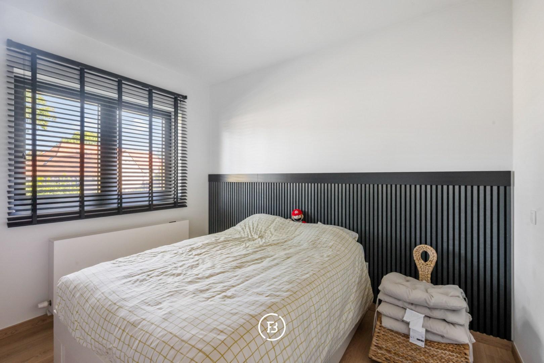
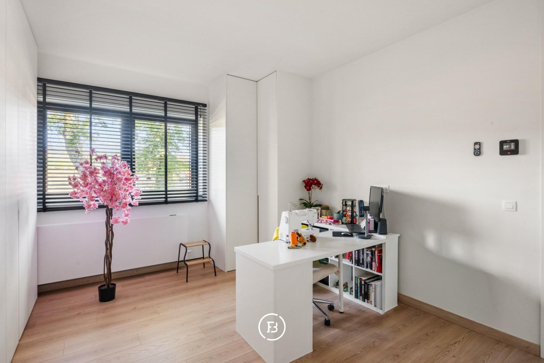
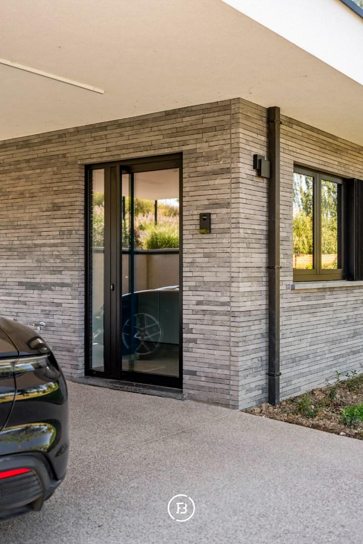
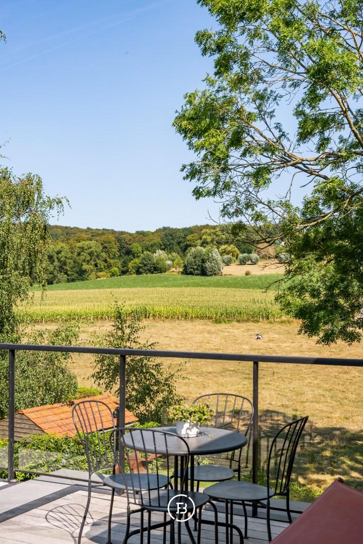
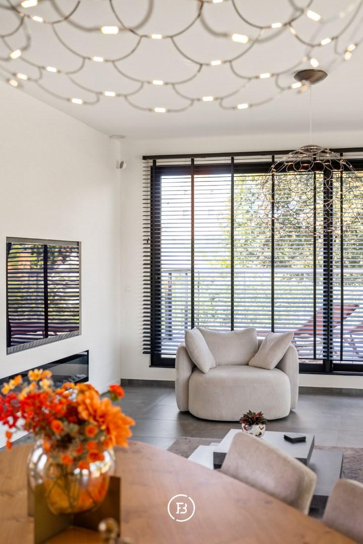
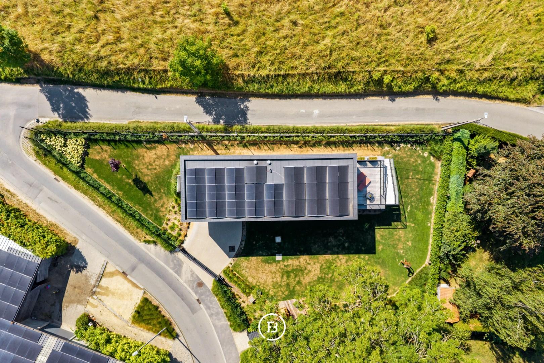
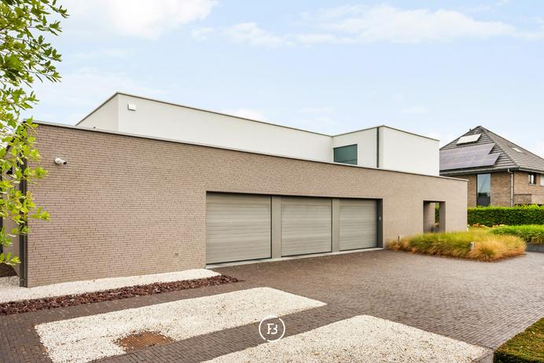
At the foot of the Kanarieberg, you will find this recent design villa, located in a place where architecture and landscape come together in a particularly natural way. From the house, there is a panoramic view over the Muziekbos, while the large windows make the surrounding landscape part of the interior. The villa was completed in 2023 and offers approximately 298 m² of living space on a plot of about 920 m². The sleek cube architecture is given a warm and luxurious interior. Large windows, high-quality materials, and a thoughtful layout create a contemporary living environment where light, space, and views are central. On the ground floor, you will find the private part of the house. Three bedrooms, including a spacious master bedroom with a fully equipped dressing room with floor-to-ceiling custom-made closets, along with a stylish bathroom, form a peaceful sleeping area. A separate office space offers additional possibilities for working from home or a freelance profession. The upper floor is the living level and is undoubtedly the heart of the house. The open living space with kitchen, dining area, and sitting area enjoys exceptional light and a panoramic view over the Muziekbos thanks to the large windows. The integrated TV wall and fireplace wall provide warmth and atmosphere, while the open kitchen and dining area form a harmonious whole. From the living space, there is direct access to the spacious terrace with canopy and additional sun terrace. Here, the exceptional location comes into its own: a place to enjoy the landscape, changing seasons, and green surroundings in peace. This villa is also exceptionally well-equipped technically. The house has a heat pump with underfloor heating, ventilation system D, 48 solar panels, a double home battery, rainwater recovery with two 5,000-liter tanks, surveillance cameras, and a charging station. This results in an energy-efficient home with an A energy performance certificate. The fully landscaped garden, double carport, and automatic sliding gate complete the property. The combination of recent architecture, high-quality techniques, a strong indoor-outdoor relationship, and especially the unique location with a view of the Muziekbos make this property a special offer in the Flemish Ardennes.
Construction
- Habitable surface
- 299m2
- Surface area of plot
- 760m2
- Construction year
- 2023
- Number of bathrooms
- 1
- Number of bedrooms
- 3
- EPC index
- In application
- Energy class
- A+
- Renovation obligation
- no
Comfort
- Garden
- Yes
- Terrace
- Yes
- Garage
- Yes
- Alarm
- Yes
- Airco
- Yes
- Intercom
- Yes
Spatial planning
- Urban development permit
- yes
- Court decision
- no
- Pre-emption
- no
- Subdivision permit
- no
- Urban destination
- Landscapeally valuable agricultural area
- Overstromingskans perceel (P-score)
- D
- Overstromingskans gebouw (G-score)
- A
Where architecture and landscape come together.
Interested in this property?
Similar projects
Exclusive farmhouse on 5.5 hectares in the Flemish Ardennes

Manor farm
Modern villa in the green


