
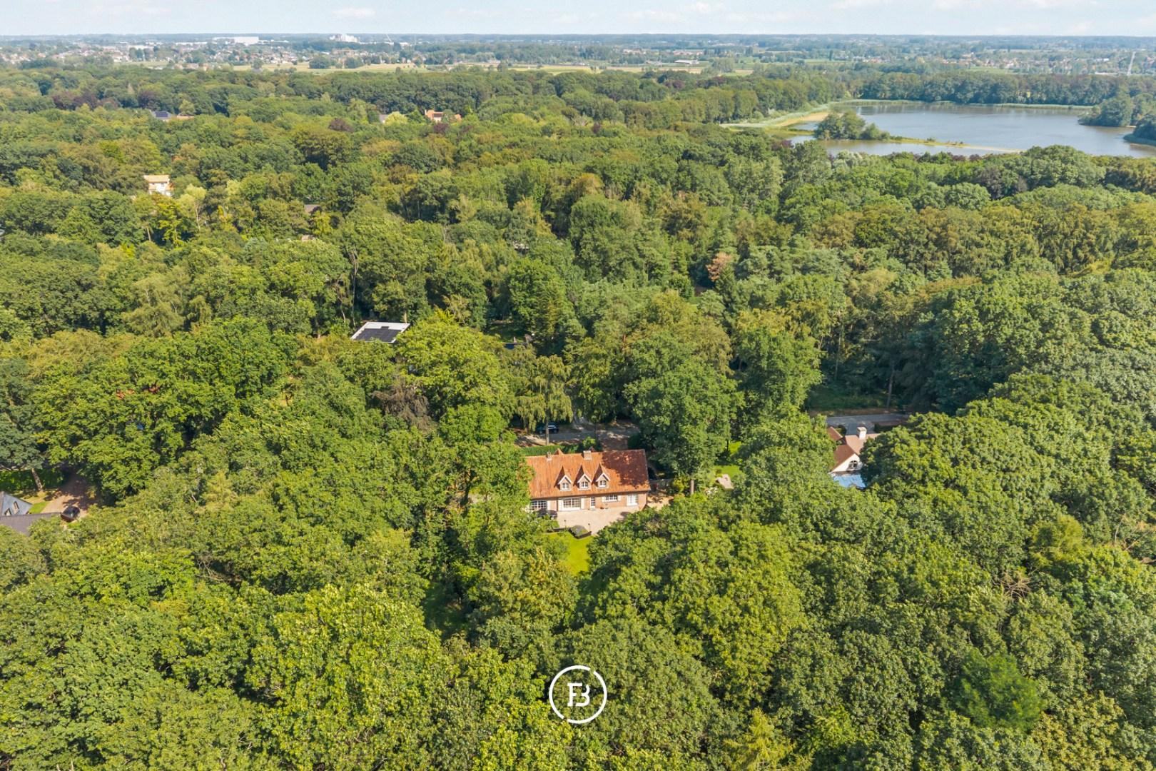
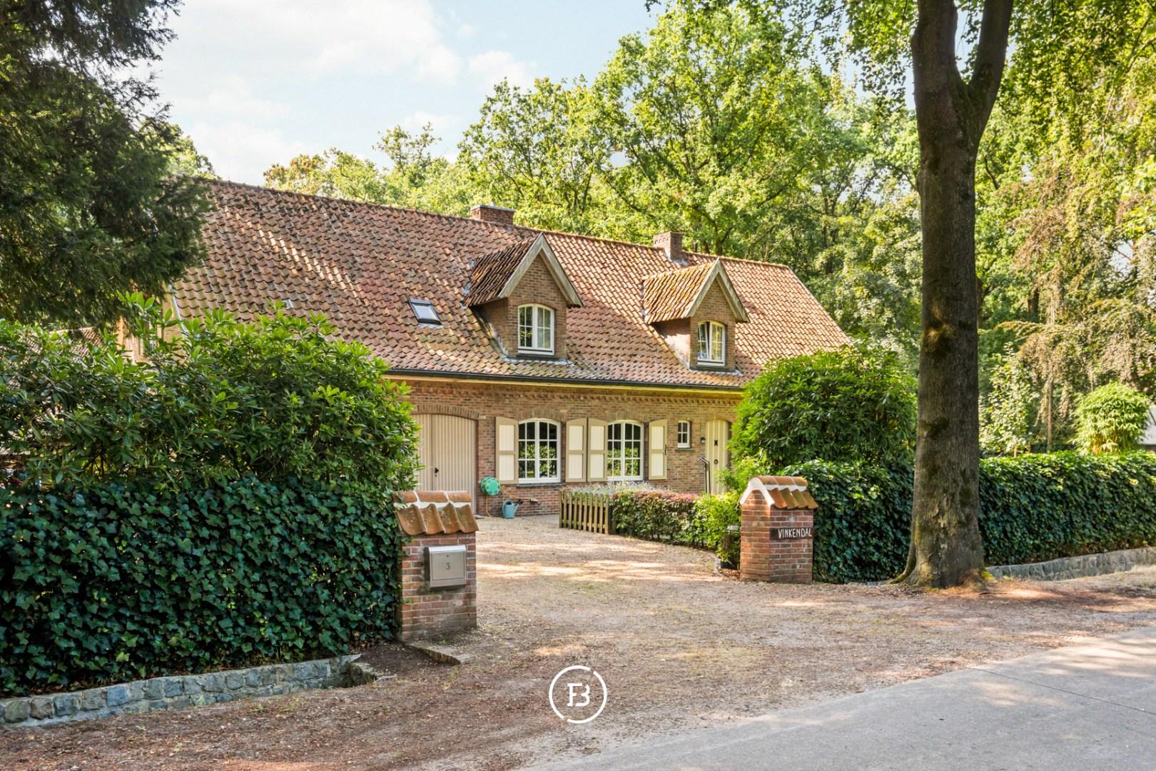
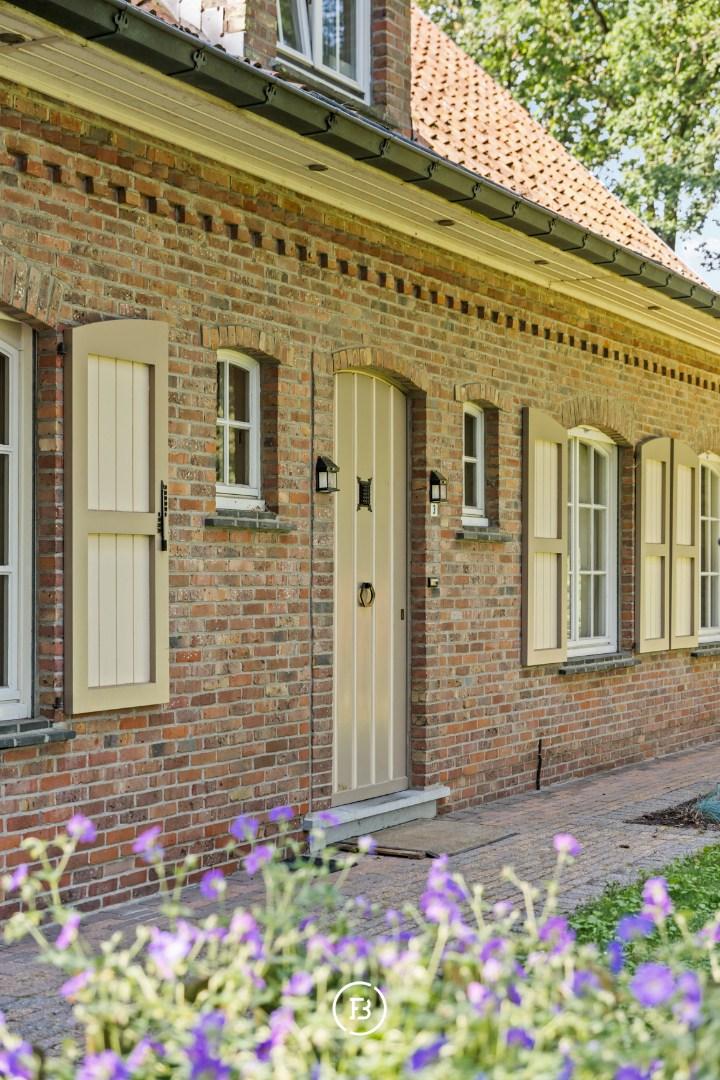
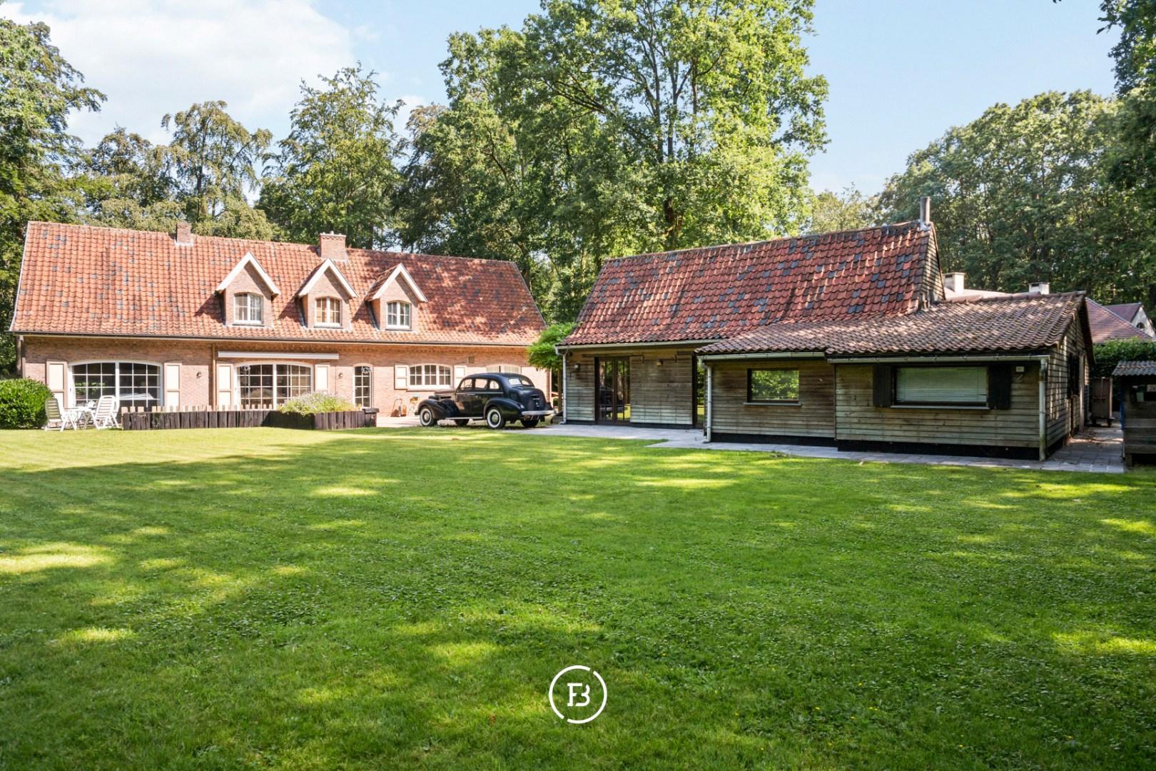
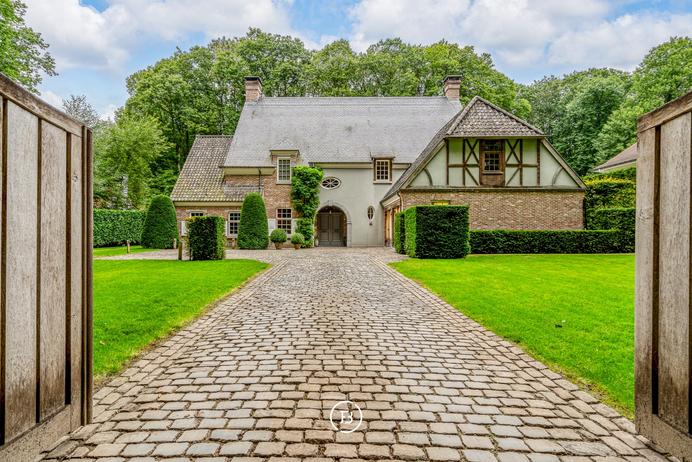
This detached villa is situated in a residential park in an exceptionally green and wooded setting near the Kraenepoel in Aalter. With a living area of 314 m² and a plot of approximately 2,224 m², the property offers a wonderful sense of space, privacy and tranquillity. The property is located in a quiet cul-de-sac, providing an added sense of safety and making it particularly appealing to families with children.
Features
- Habitable surface
- 284m2
- Surface area of plot
- 2177m2
- Construction year
- 1971
- Number of bathrooms
- 2
- Number of bedrooms
- 4
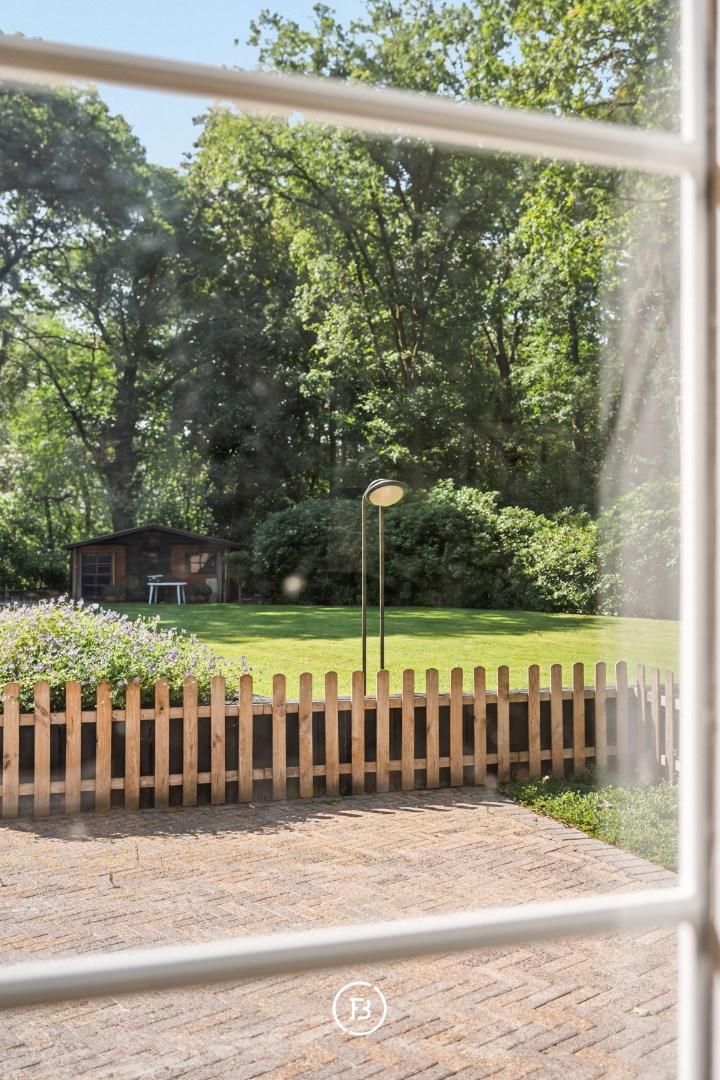
The property is surrounded by a beautifully landscaped and well-maintained garden with a terrace and mature planting, while still benefiting from ample sunlight. Its highly sought-after location near the Kraenepoel combines an exceptional natural setting with excellent accessibility.
The villa features wooden window frames with double glazing and is heated by an oil-fired boiler. In terms of energy performance, the property has an EPC rating of ‘C’, meaning there is no mandatory renovation requirement. Nevertheless, there is still scope for further energy-efficiency improvements, particularly with regard to roof insulation.
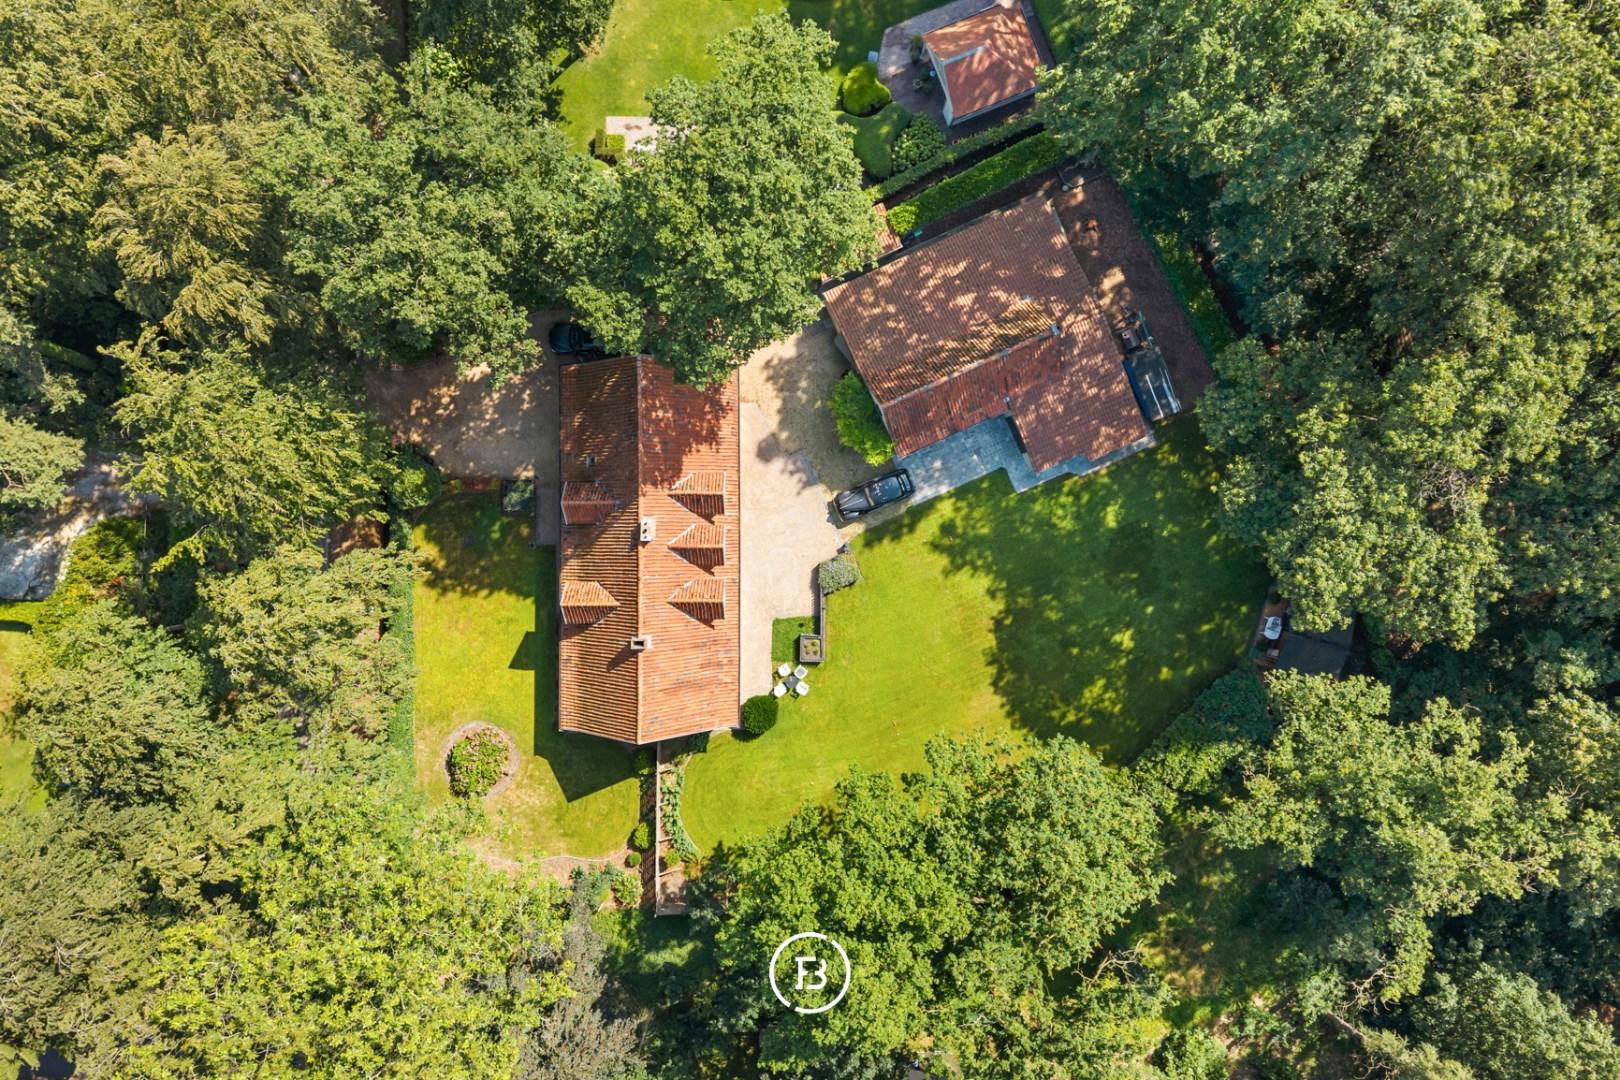
A particularly valuable feature is the spacious outbuilding, comprising a workshop and storage area. This versatile space is ideally suited for housing classic cars, pursuing hobbies, or creating a professional workspace or storage facility. In addition, there is a separate garden shed.
The property has its own borehole for its water supply.
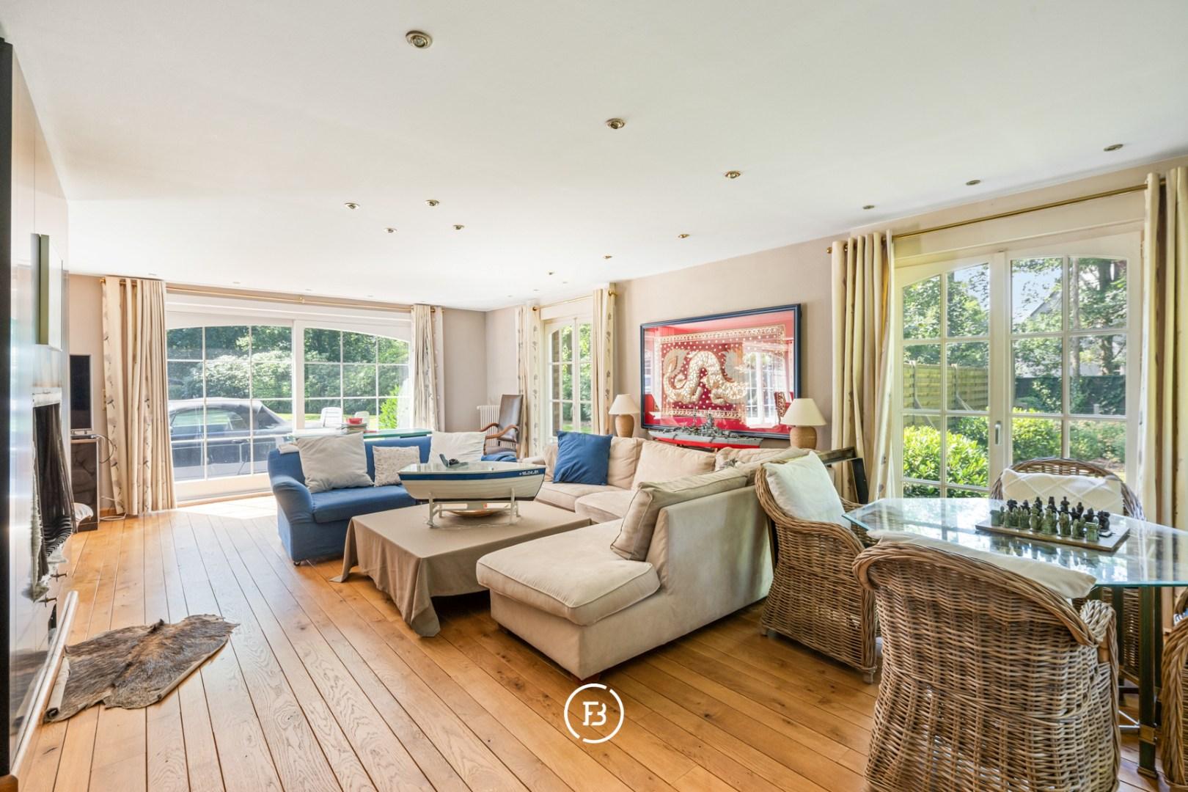
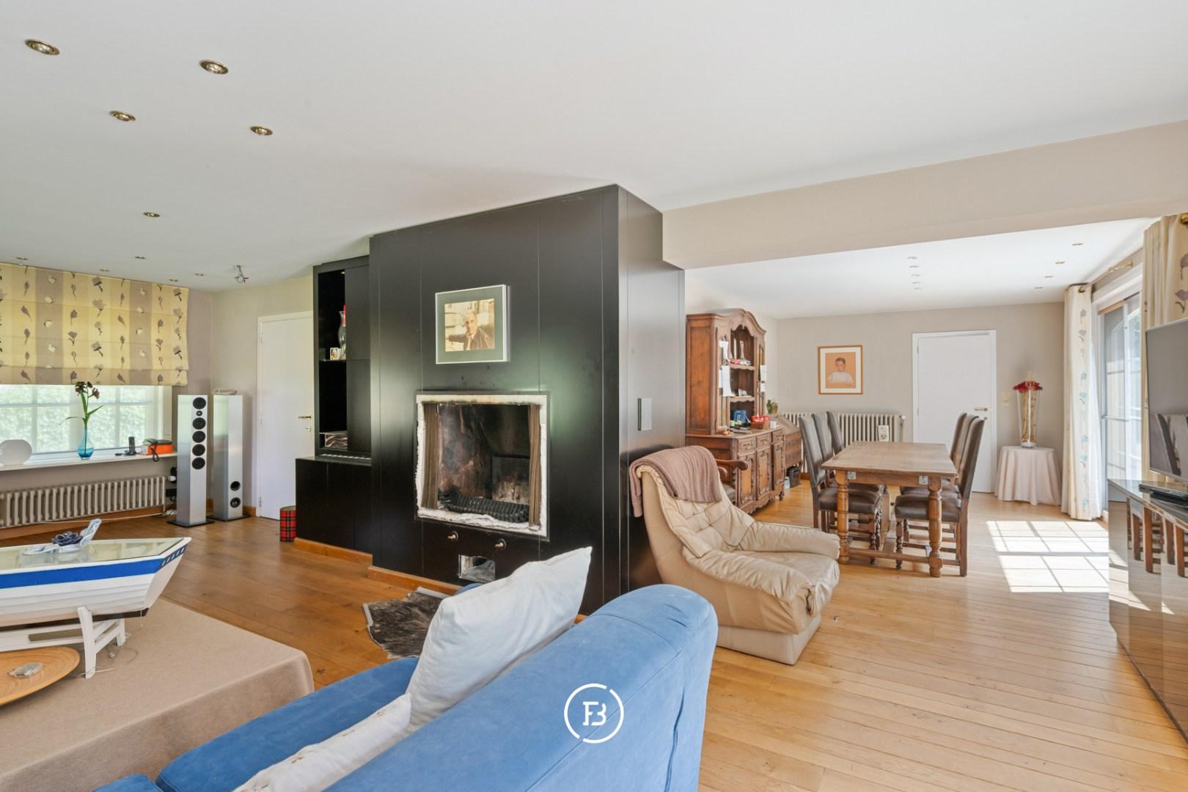
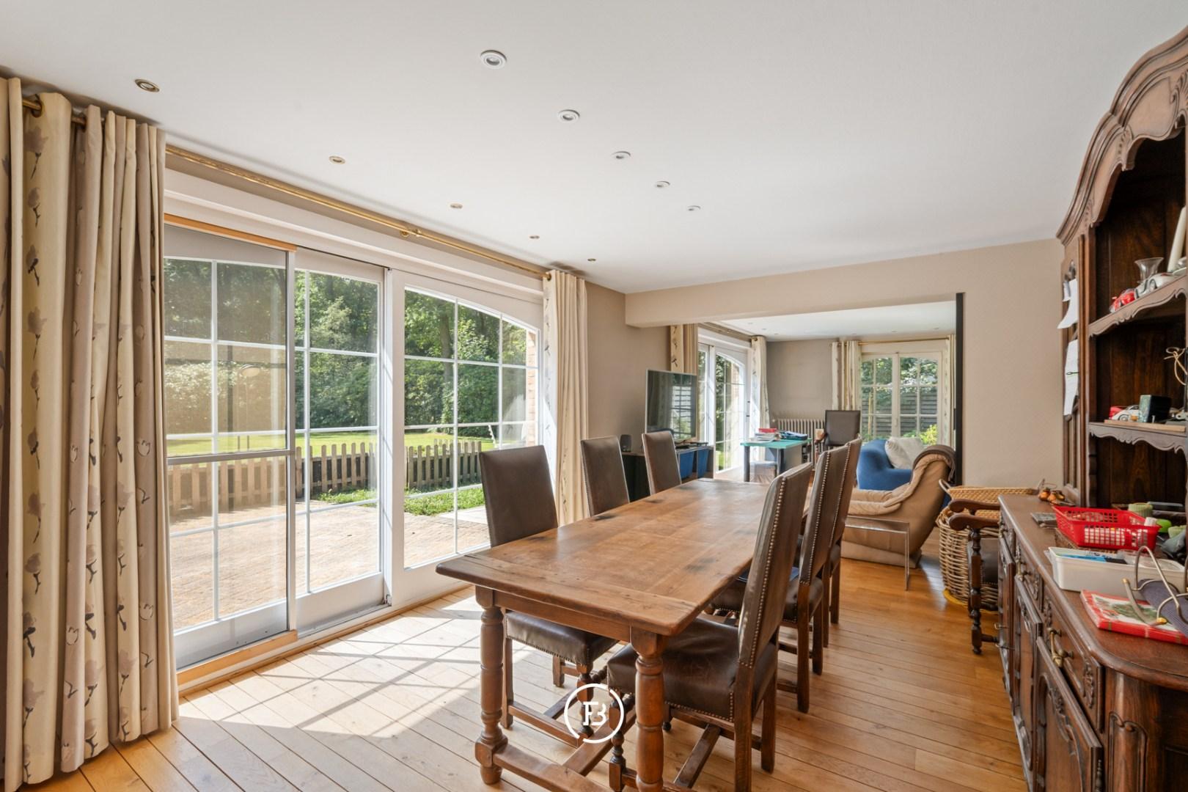
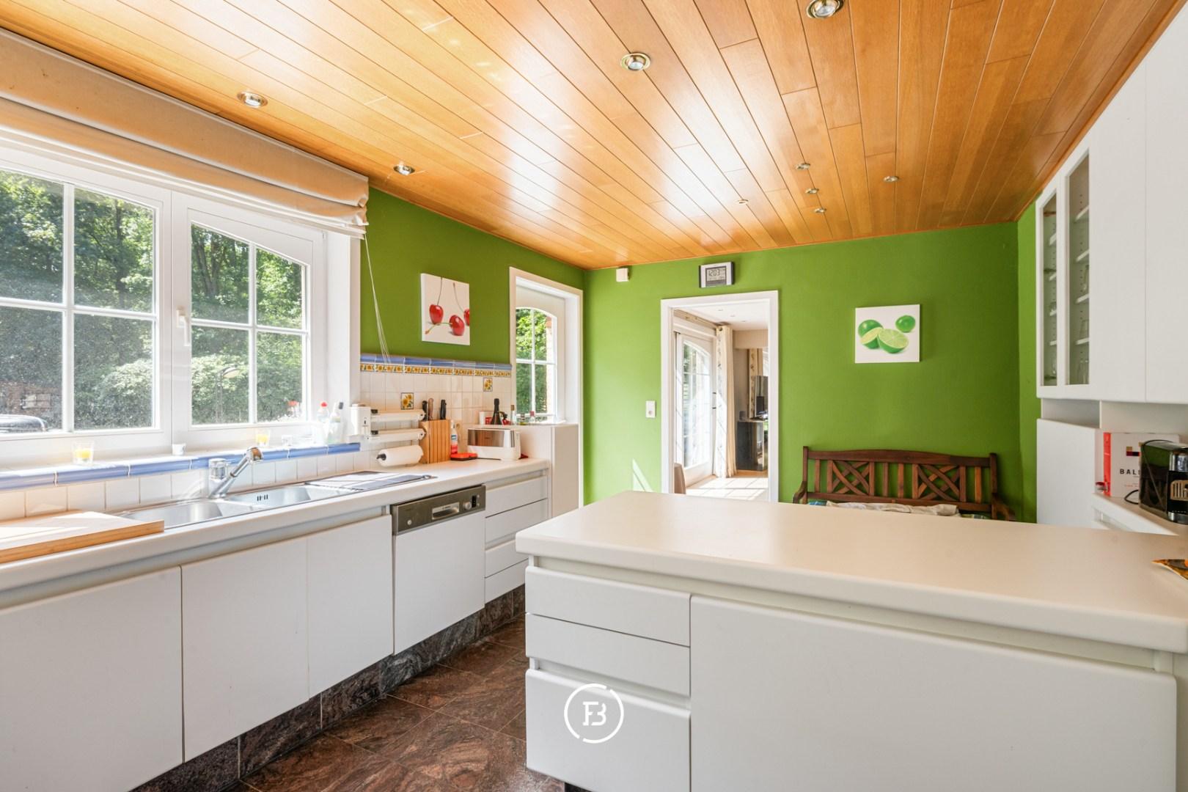
The ground floor is centred around a spacious living area, naturally divided into three distinct zones, creating a pleasant flow between the sitting, dining and general living areas. Adjacent to this is a kitchen with a utility room, which also accommodates the laundry appliances. A separate office or study could be converted into a ground-floor bedroom with its own bathroom; a small shower room is already in place. The garage has limited depth, but could be extended by repositioning the garage doors closer to the street.
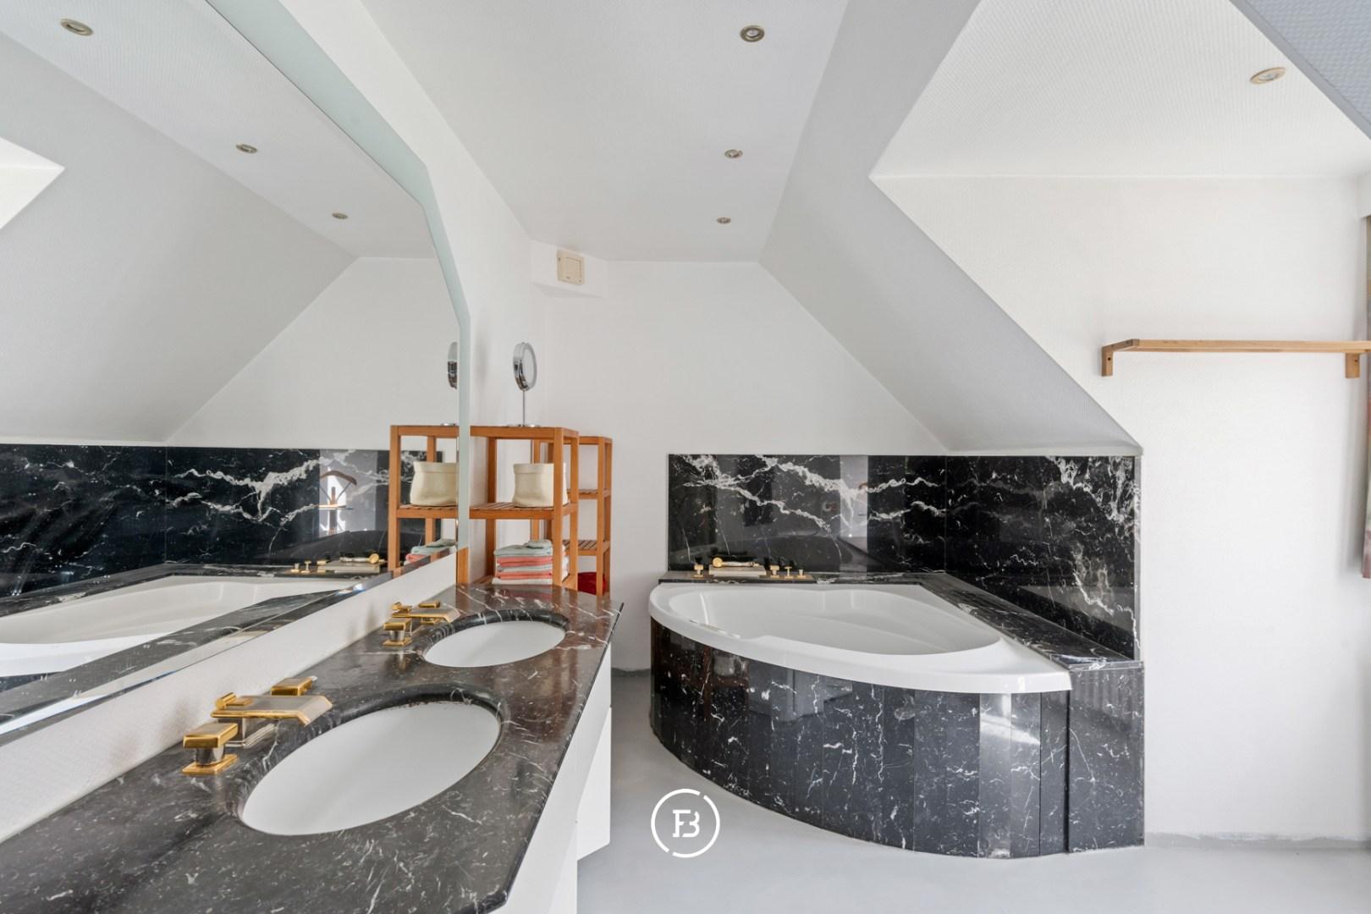
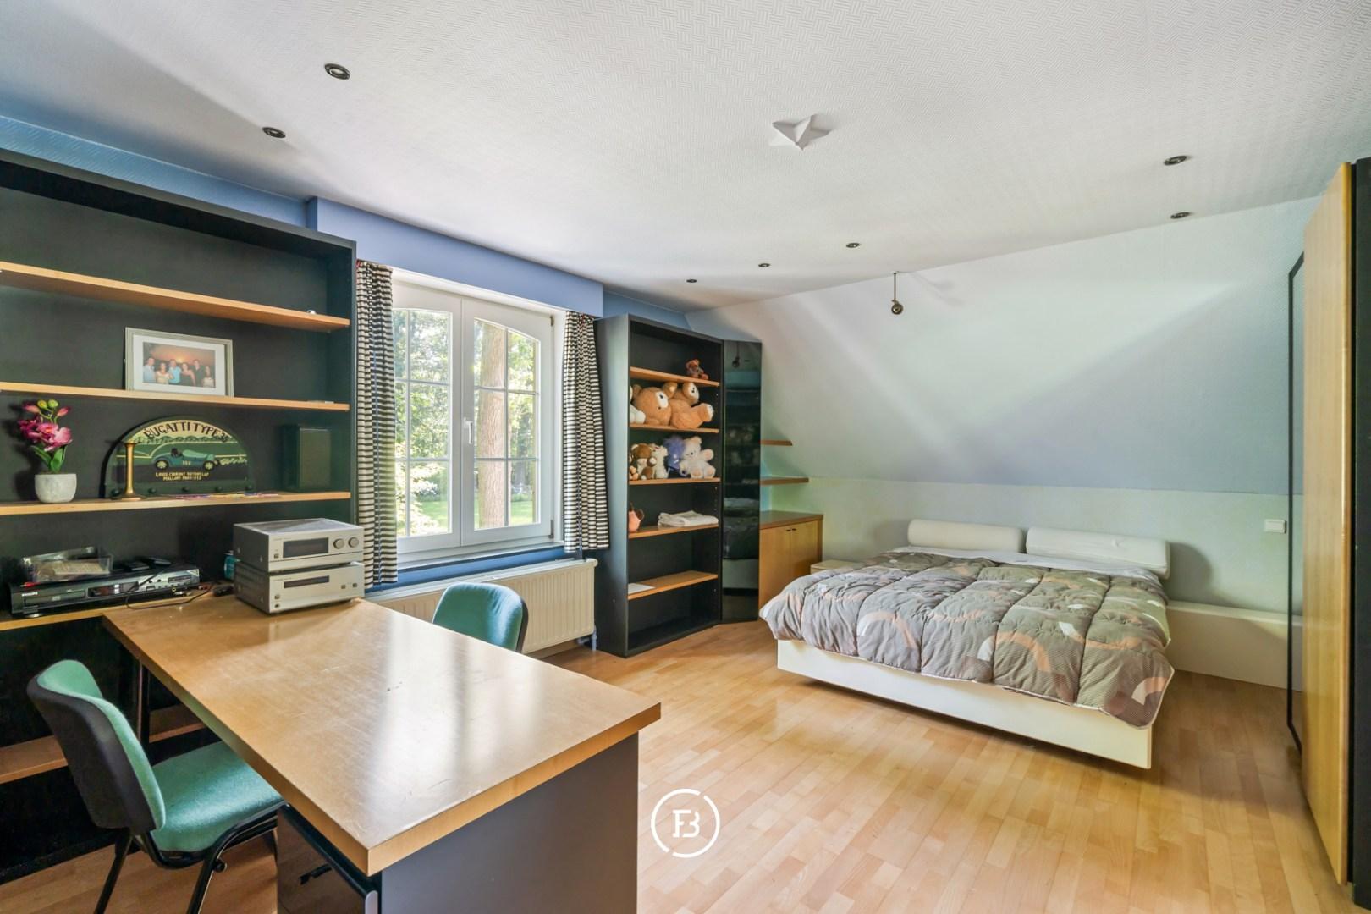
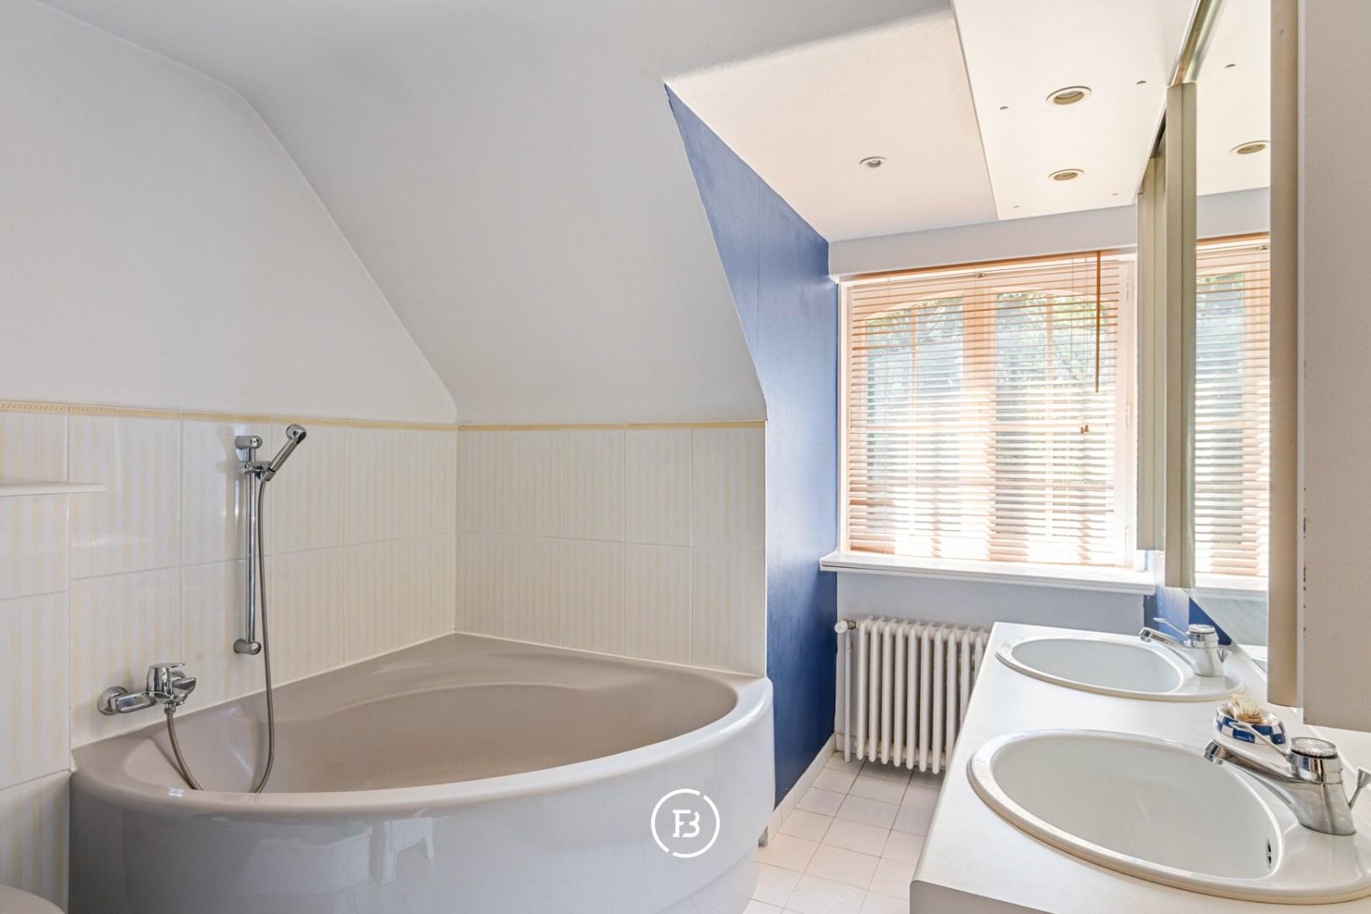
The first floor comprises four generously sized bedrooms, providing ample space for a family or offering the flexibility to be used as home offices and guest rooms. Two bathrooms comfortably serve the sleeping quarters. The layout and circulation on this floor are practical and well organised.
The beautifully maintained garden features a terrace and mature planting and offers a high degree of privacy thanks to the surrounding woodland. The plot also includes a spacious outbuilding with a workshop and storage area, ideal for classic cars or hobby use, as well as an additional garden shed.
Construction
- Habitable surface
- 284m2
- Surface area of plot
- 2177m2
- Construction year
- 1971
- Number of bathrooms
- 2
- Number of bedrooms
- 4
- EPC index
- 289kWh / (m2year)
- Energy class
- C
- Renovation obligation
- no
Comfort
- Garden
- Yes
- Terrace
- Yes
- Garage
- Yes
- External Solar Blinds
- Yes
Spatial planning
- Urban development permit
- yes
- Court decision
- no
- Pre-emption
- no
- Subdivision permit
- no
- Urban destination
- residential park
- Overstromingskans perceel (P-score)
- A
- Overstromingskans gebouw (G-score)
- A
Where tranquility, nature, and countless opportunities meet.
Interested in this property?
Similar projects
Minimalist masterpiece


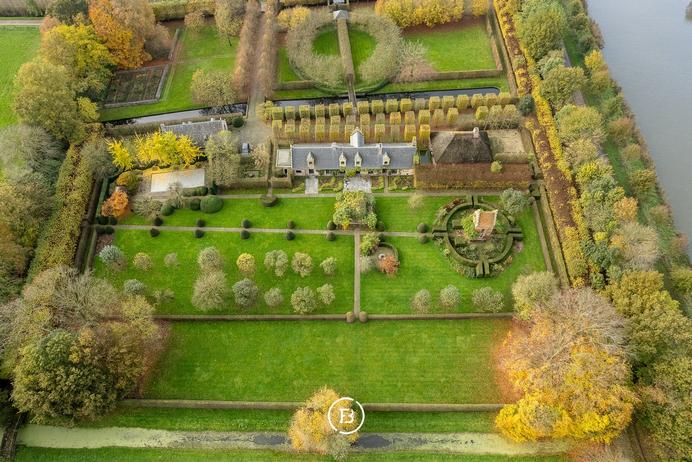
Country house with park garden
Rural villa


