
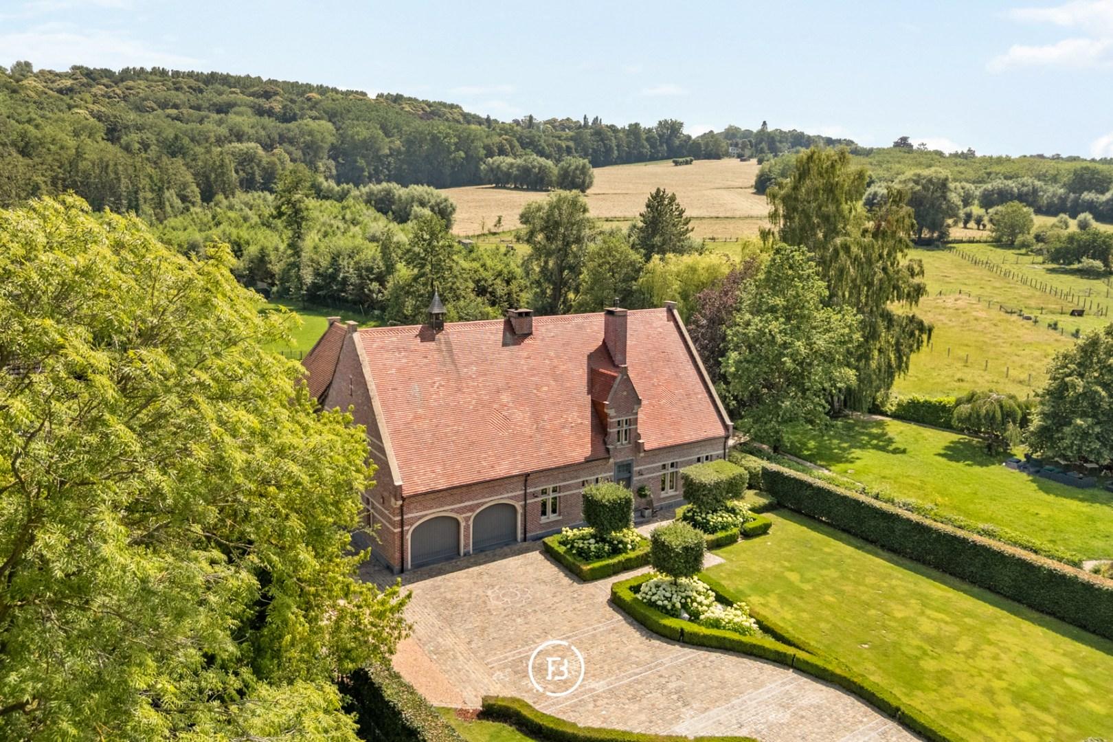
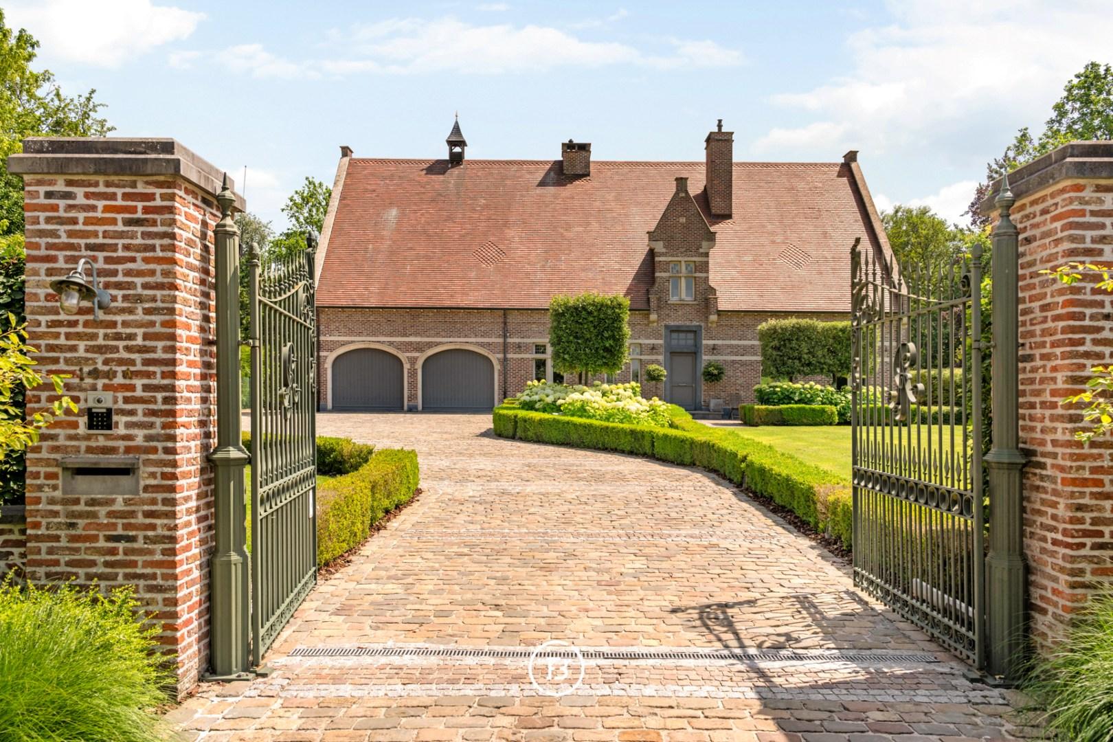
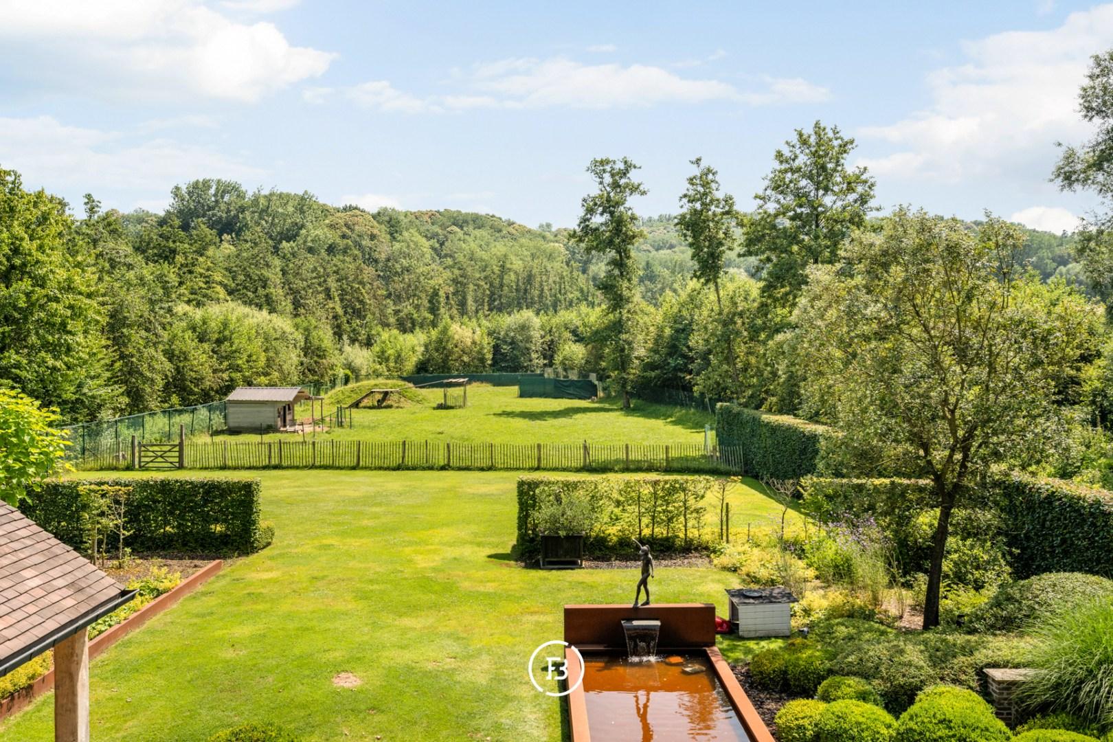
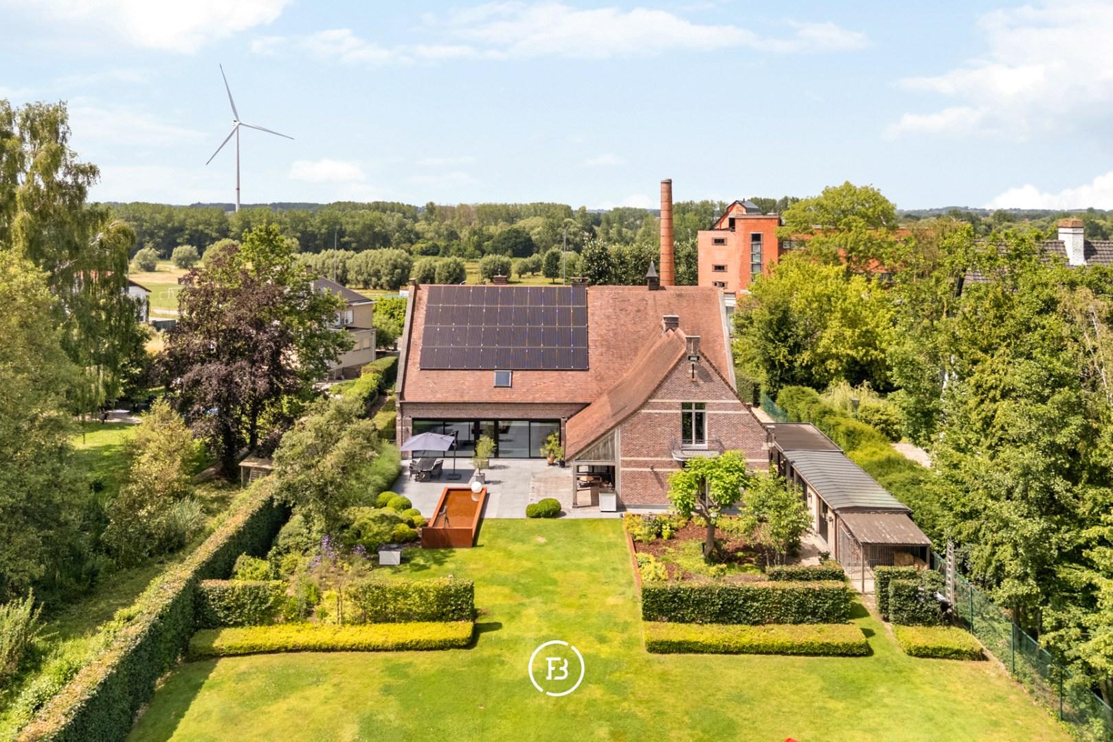
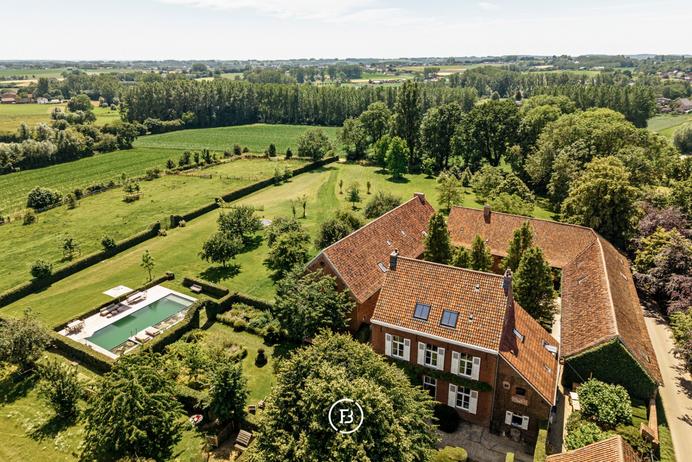
At the foot of the iconic Oudenberg in Geraardsbergen, you will find this exclusive villa, discreetly located on a beautiful plot of 3,565 m². Surrounded by a beautifully landscaped garden, a private meadow, and a forest behind it, this property combines space, privacy, and contemporary living comfort in an exceptionally peaceful environment.
Features
- Habitable surface
- 543m2
- Surface area of plot
- 3565m2
- Construction year
- 1992
- Renovation year
- 2011
- Number of bathrooms
- 3
- Number of bedrooms
- 4
This exclusive villa was originally built in 1992 and underwent a thorough modernization in 2011, focusing on quality, comfort, and sustainability. Today, the property presents itself as a meticulously maintained residence with a living area of approximately 600 m², where generous volumes, high-quality finishes, and a thoughtful layout perfectly harmonize.
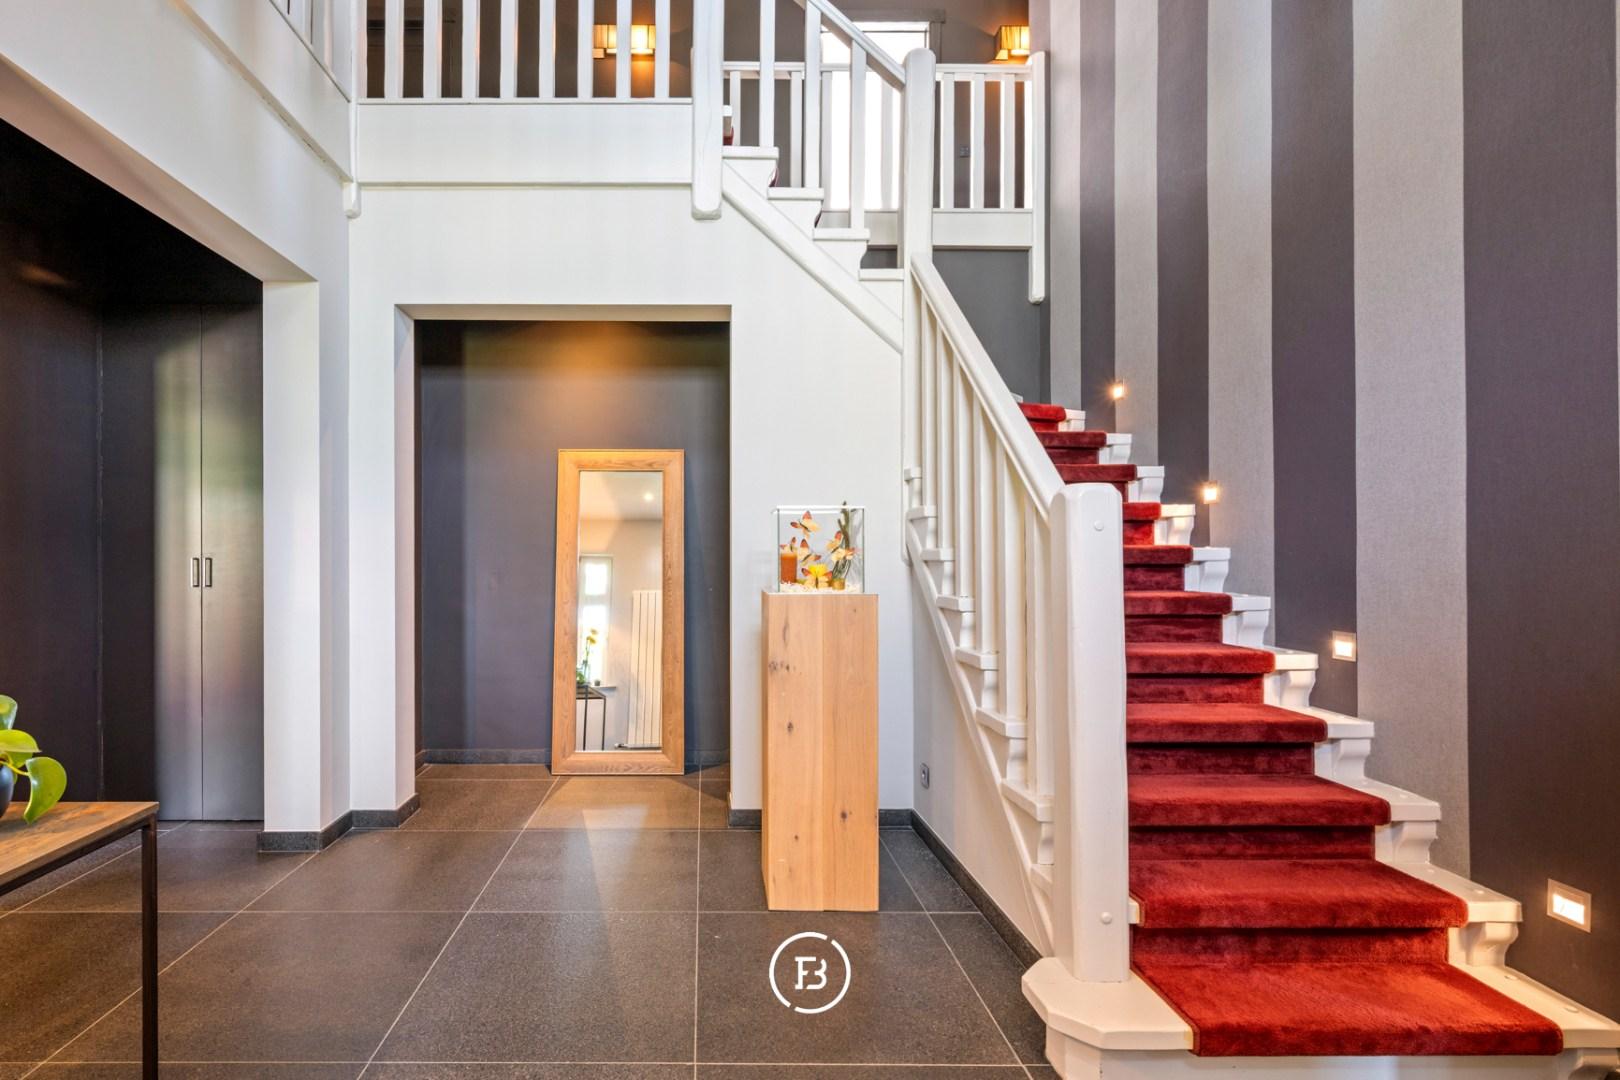
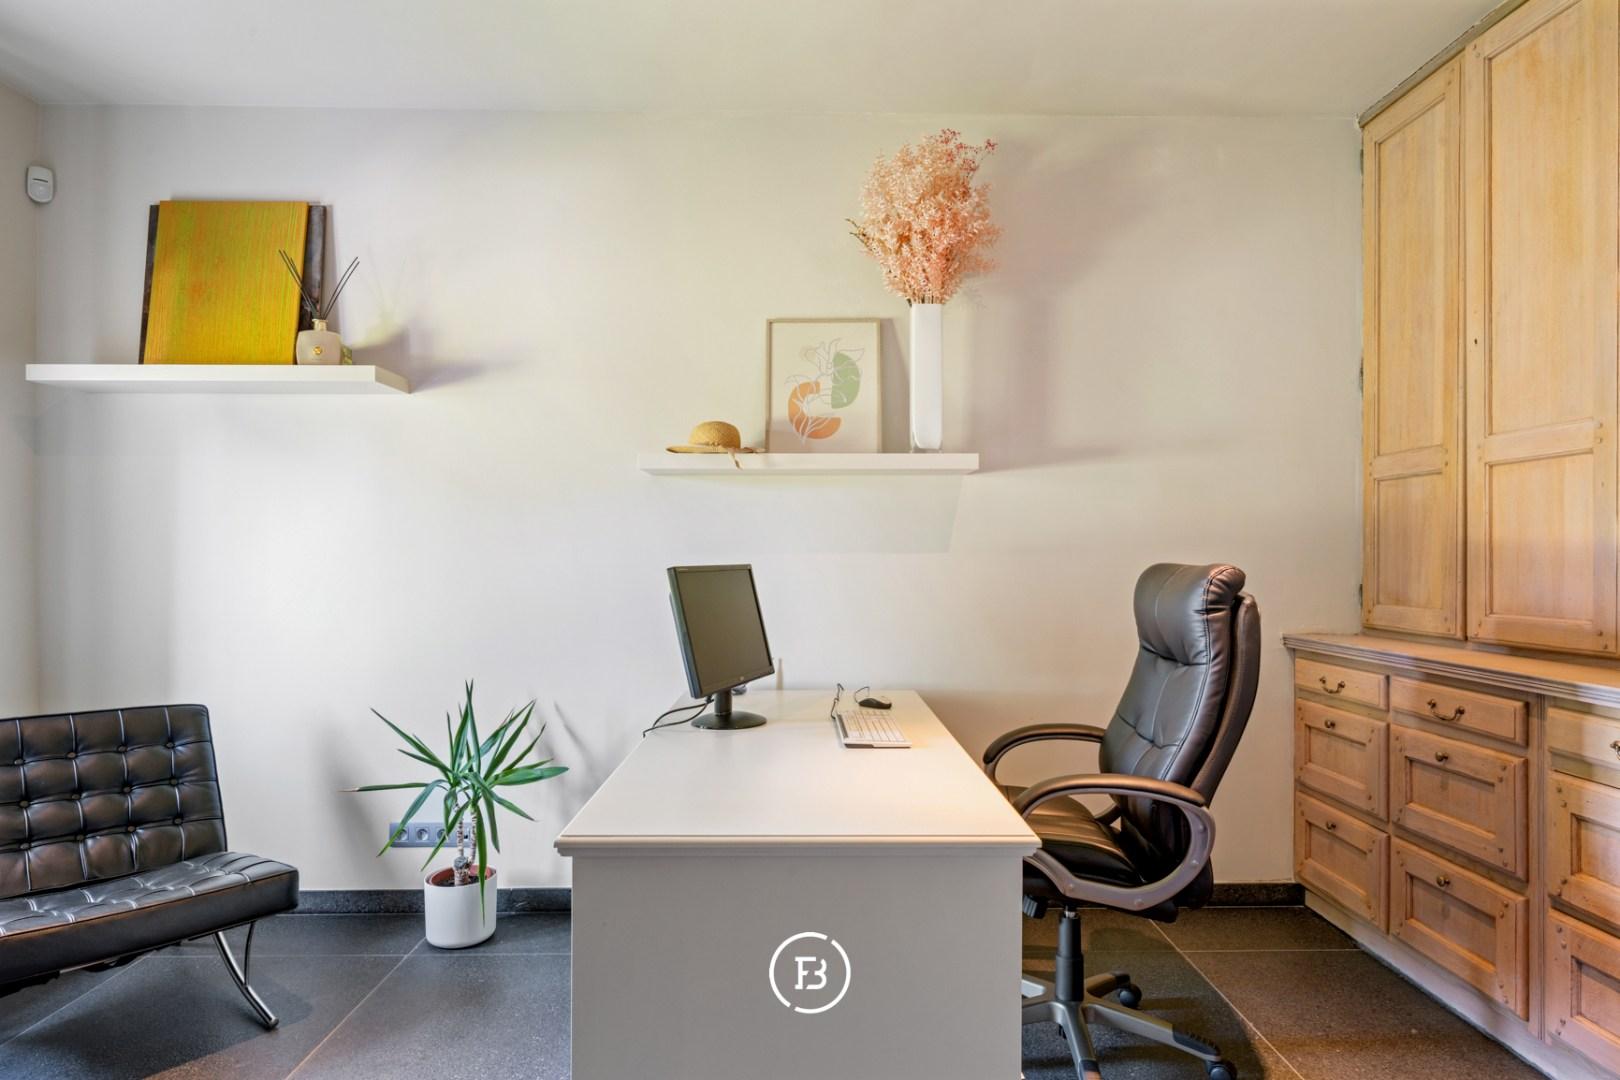
From the first moment, the property is characterized by its generous volumes and thoughtful layout. The central hall connects the various living spaces and also provides access to a custom-made oak office space, ideal for working from home or a freelance profession.
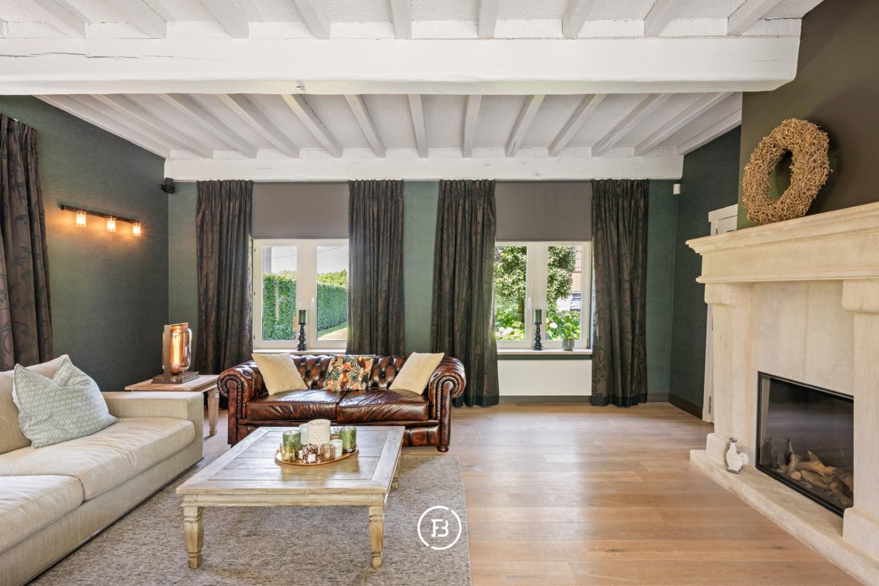
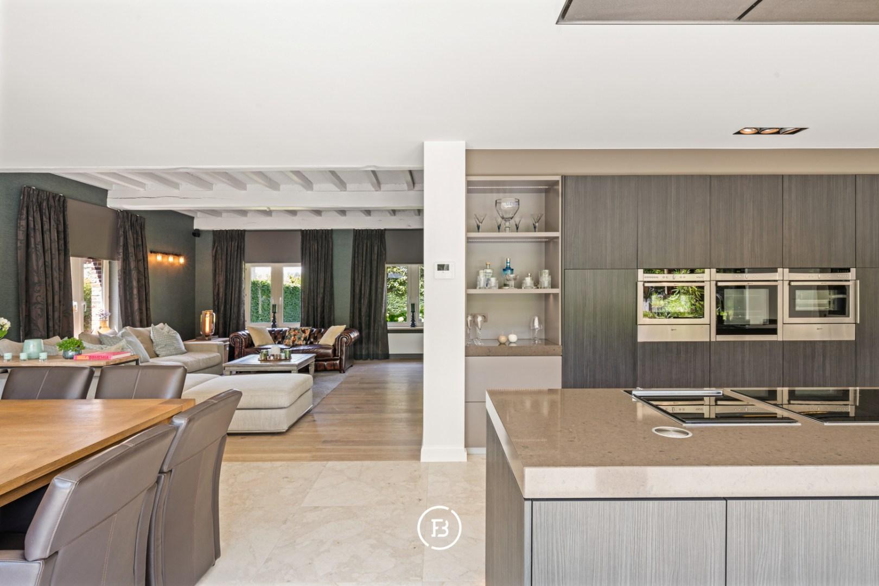
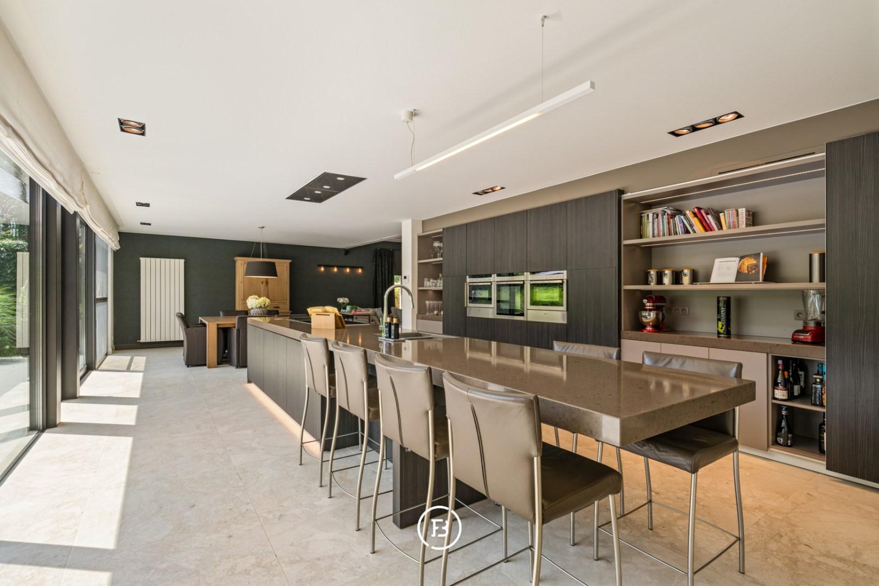

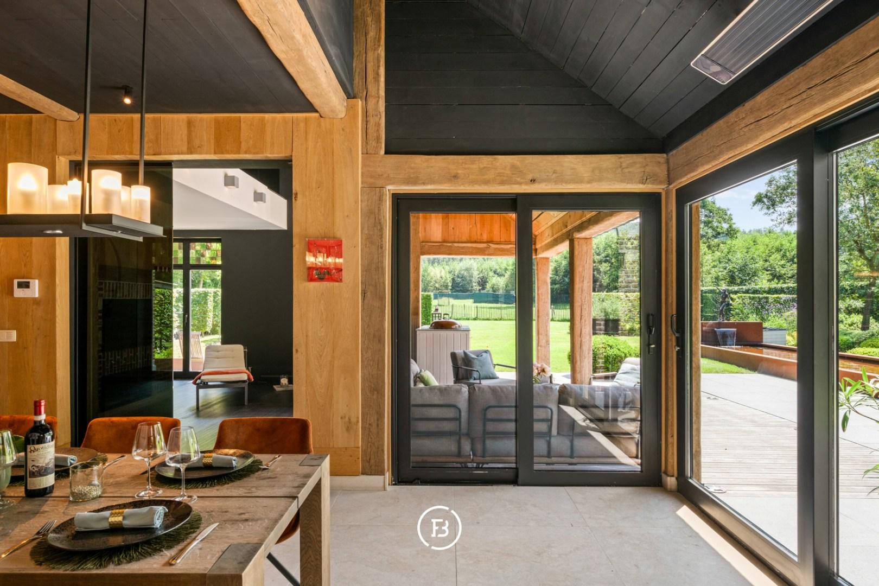
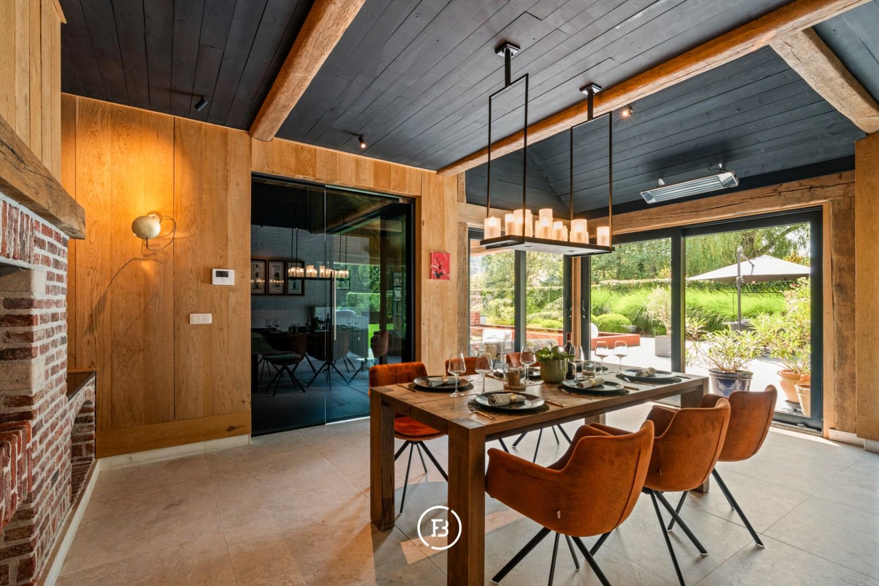
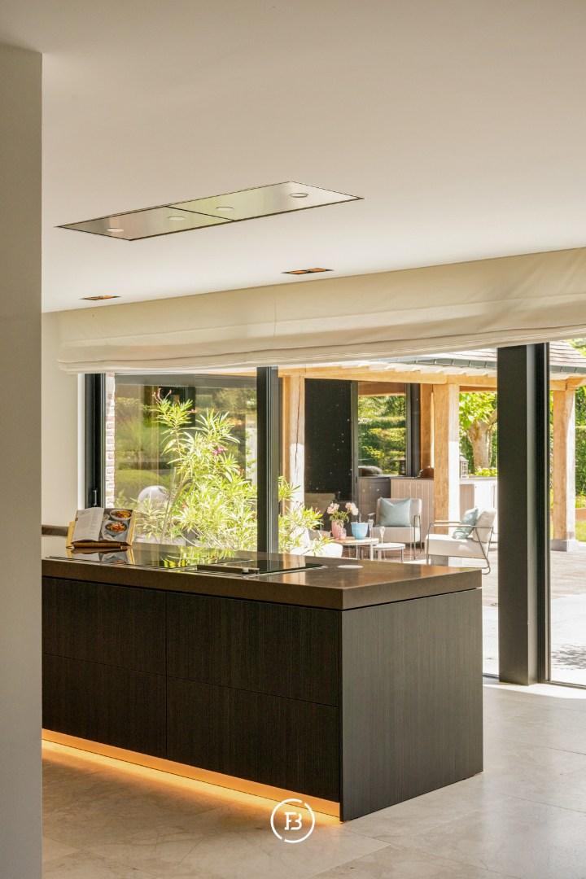
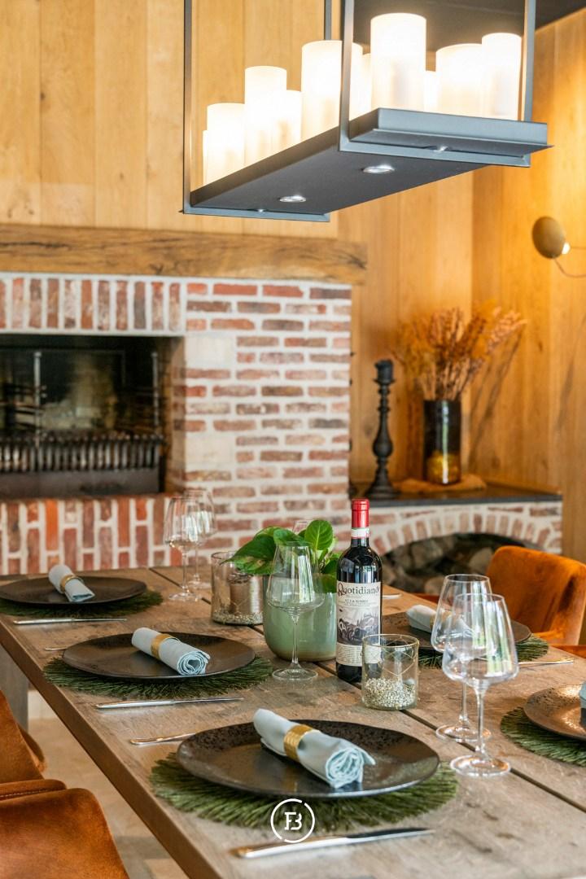
The living spaces form the heart of the property and exude a warm and inviting atmosphere. The cozy living room with gas fireplace, the spacious dining room, and the fully equipped Gentinis kitchen with breakfast nook harmoniously blend together to create a pleasant living environment for the whole family. The separate winter dining area with fireplace and large windows offer a beautiful view of the landscaped garden and seamlessly integrate the outdoor feel into the interior.
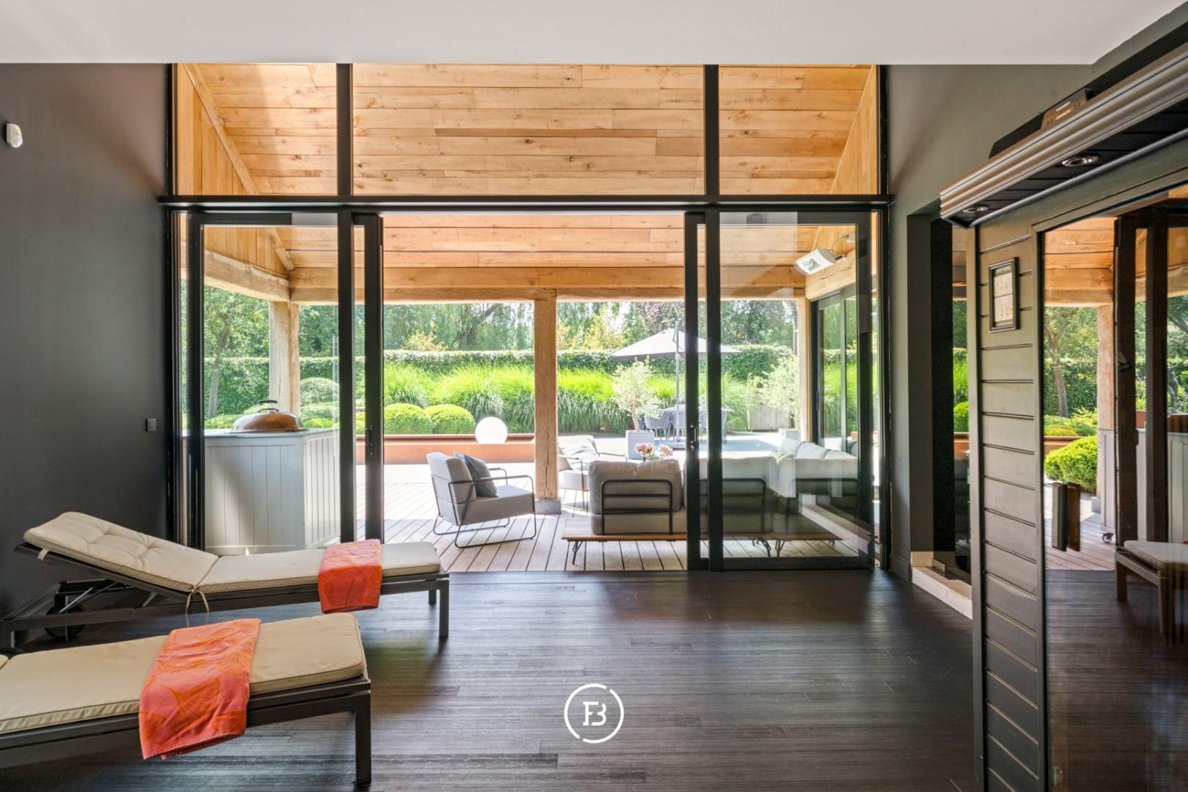
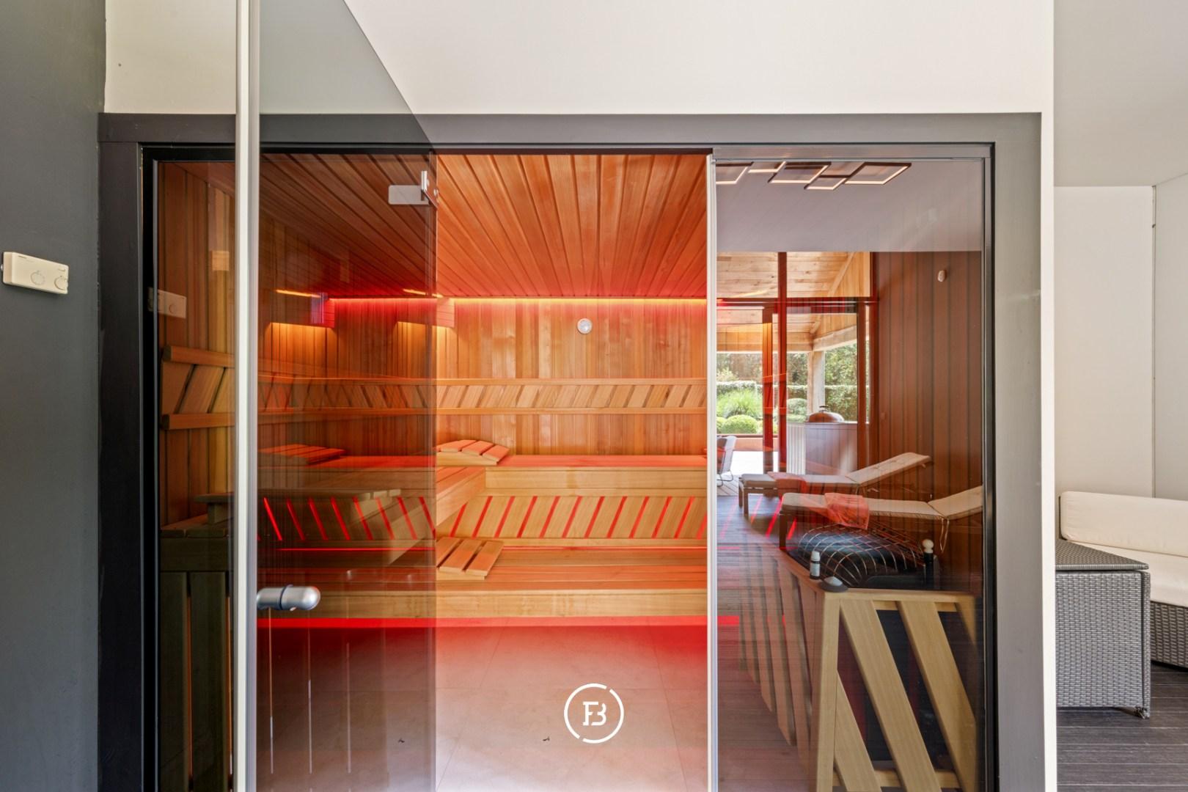
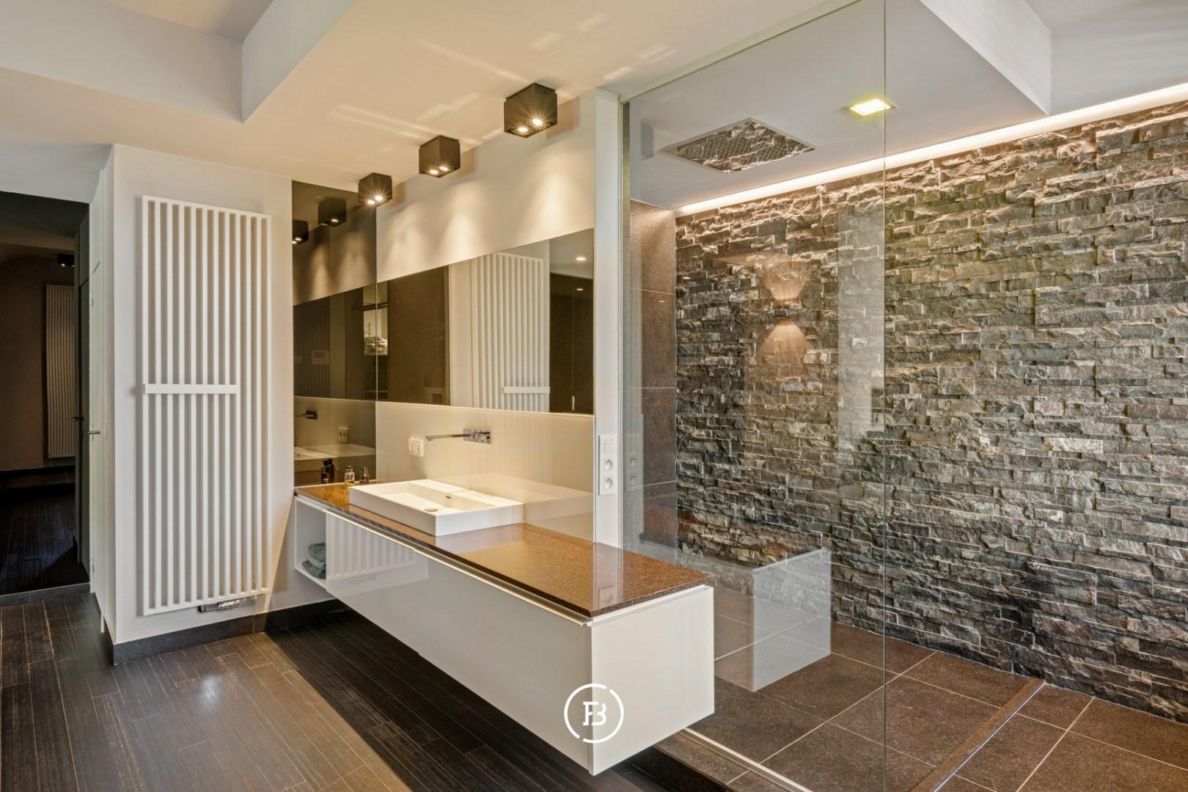
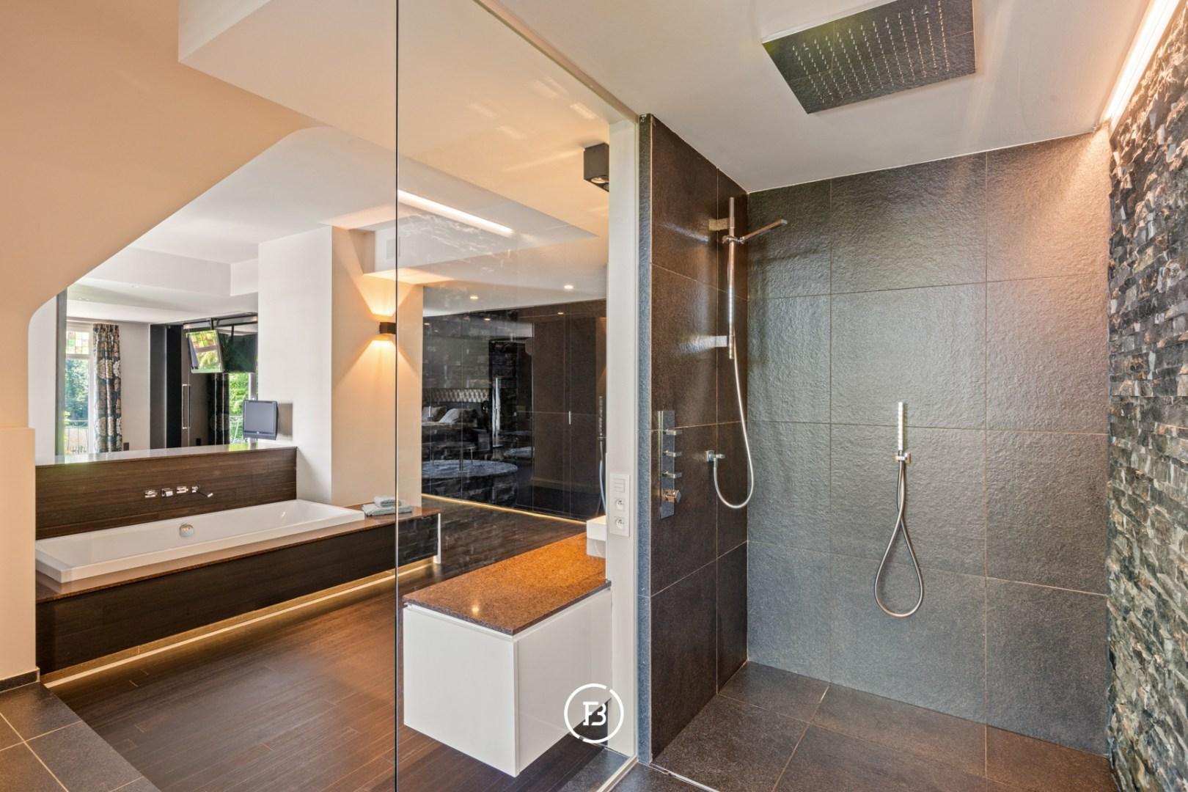
A special feature is also located on the ground floor. The former indoor pool area was transformed into an exclusive wellness area with sauna, infrared cabin, and a fully equipped bathroom. This versatile space also offers numerous possibilities and can be repurposed as desired.
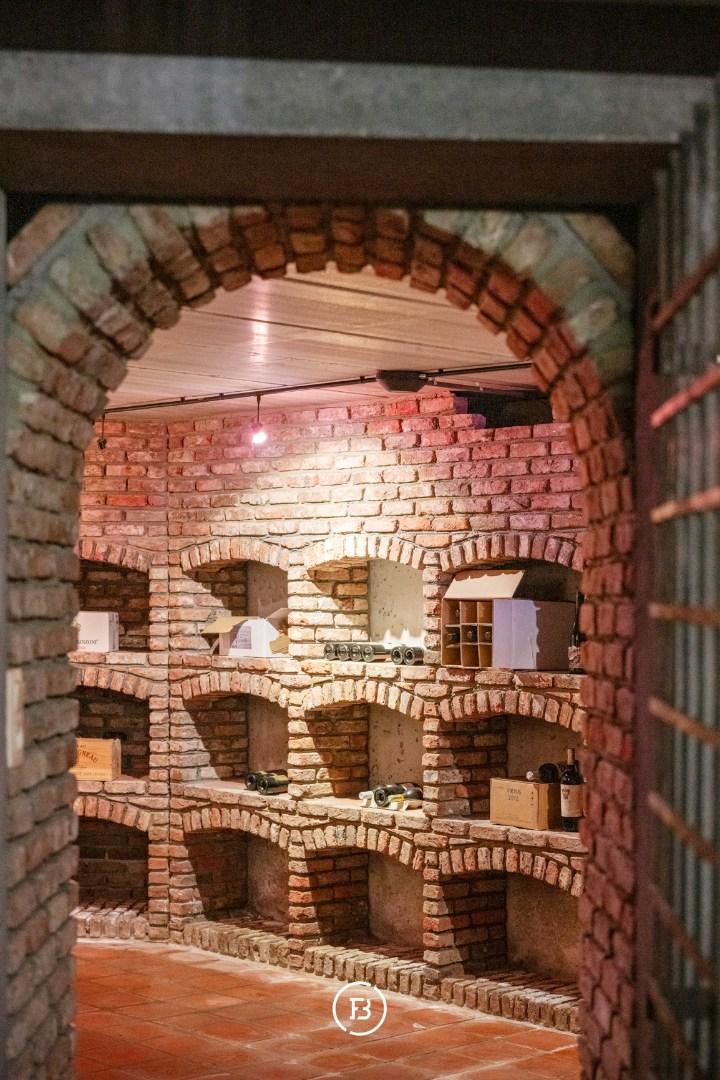
Practical comfort has been meticulously considered down to the smallest details. The kitchen is connected to a spacious walk-in pantry, equipped with a cold storage room and additional storage space. The indoor double garage provides direct access to the fully basement level, which offers exceptional storage, hobby, and technical space.
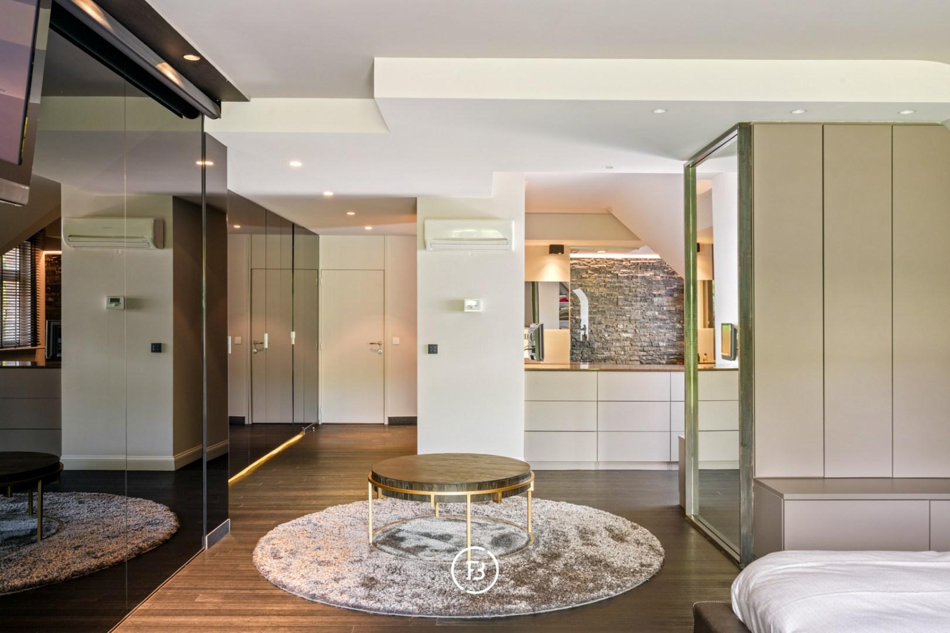

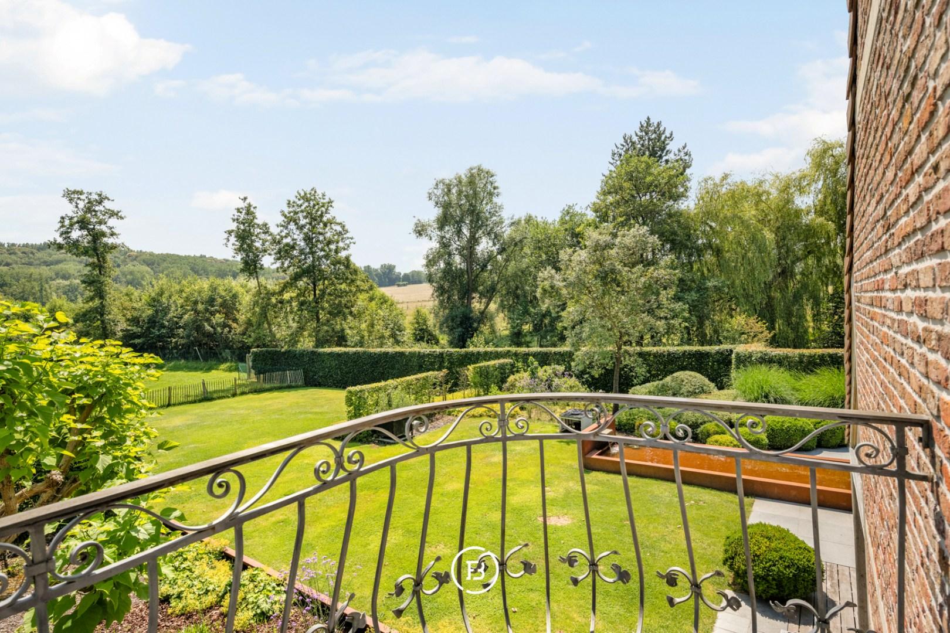
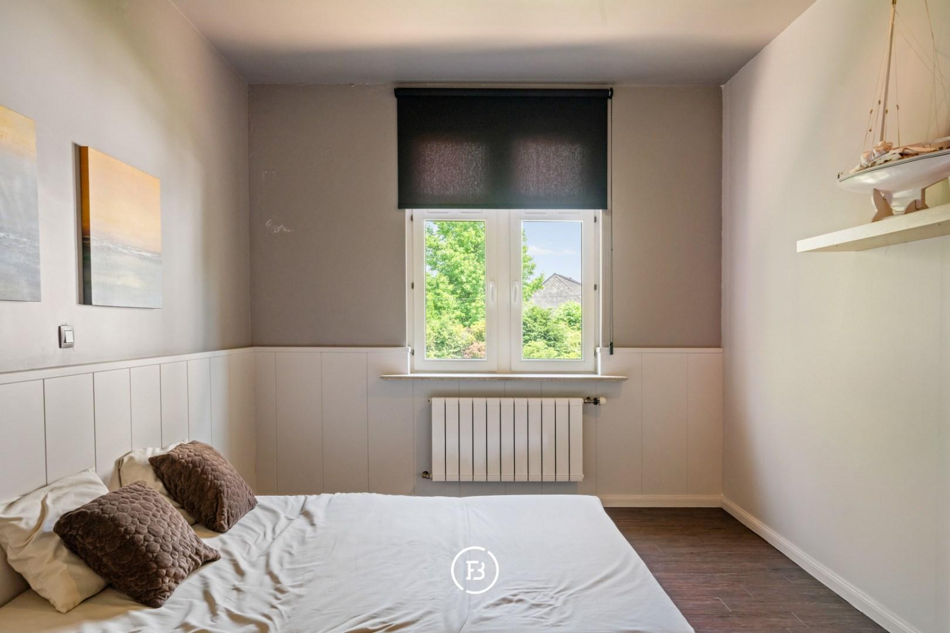
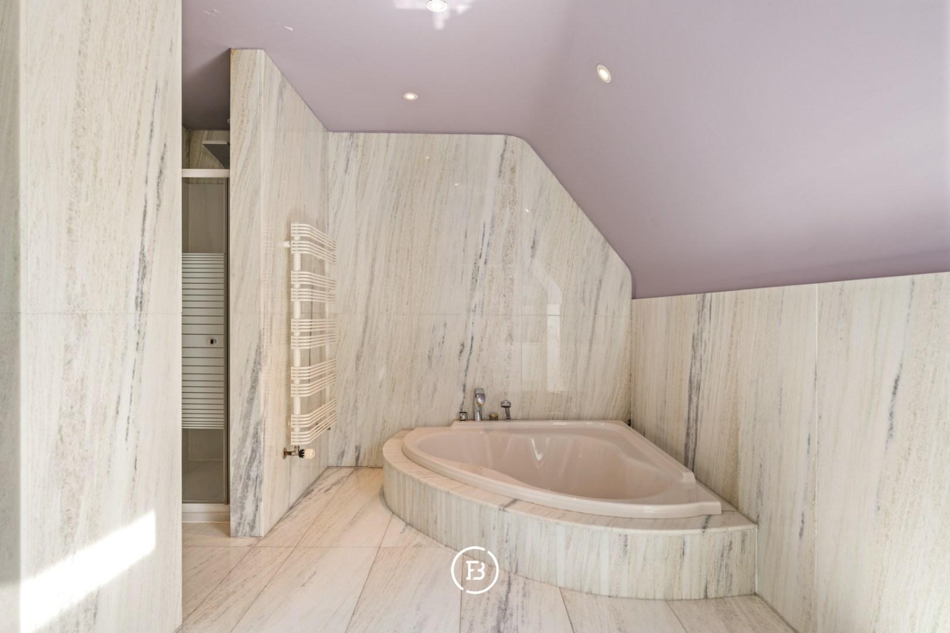
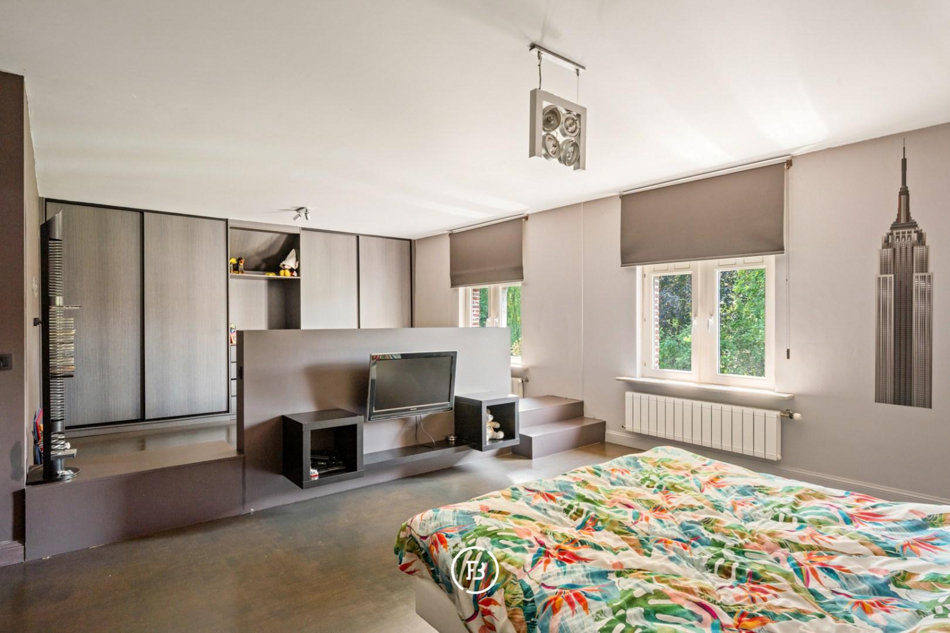
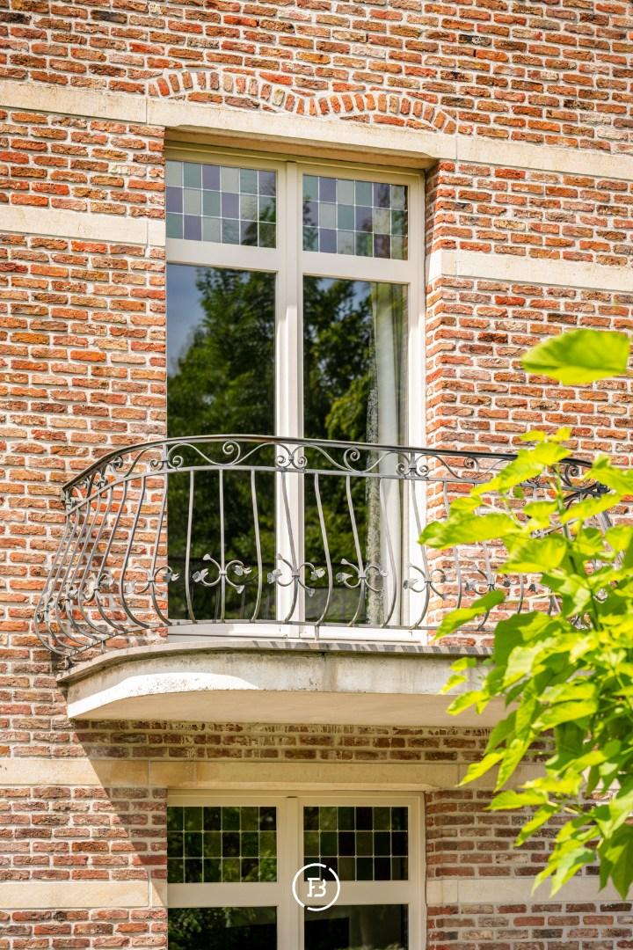
On the upper floor, there are three spacious bedrooms and three bathrooms, ensuring that every resident enjoys a high level of comfort and privacy. The master suite features an open bathroom, numerous built-in closets, and a private balcony with a soothing view of the garden and surrounding greenery. Additionally, this floor includes a separate dressing room, a laundry room, an ironing room, and a comfortable guest room. Furthermore, the property offers the possibility to easily create a spacious fourth bedroom.
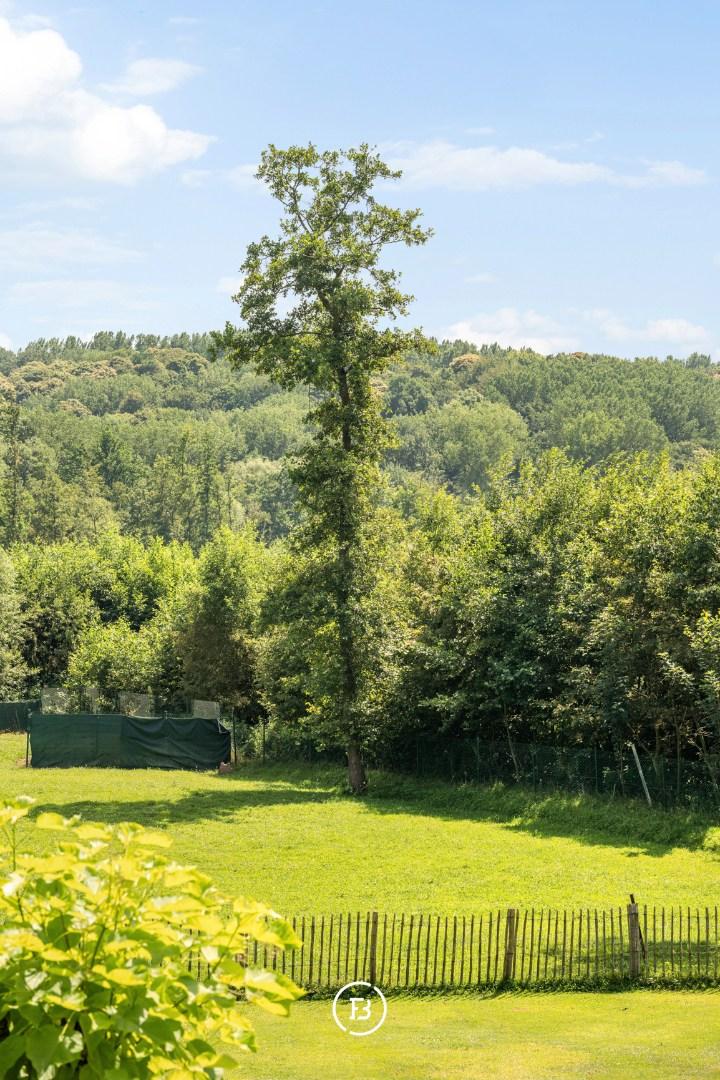
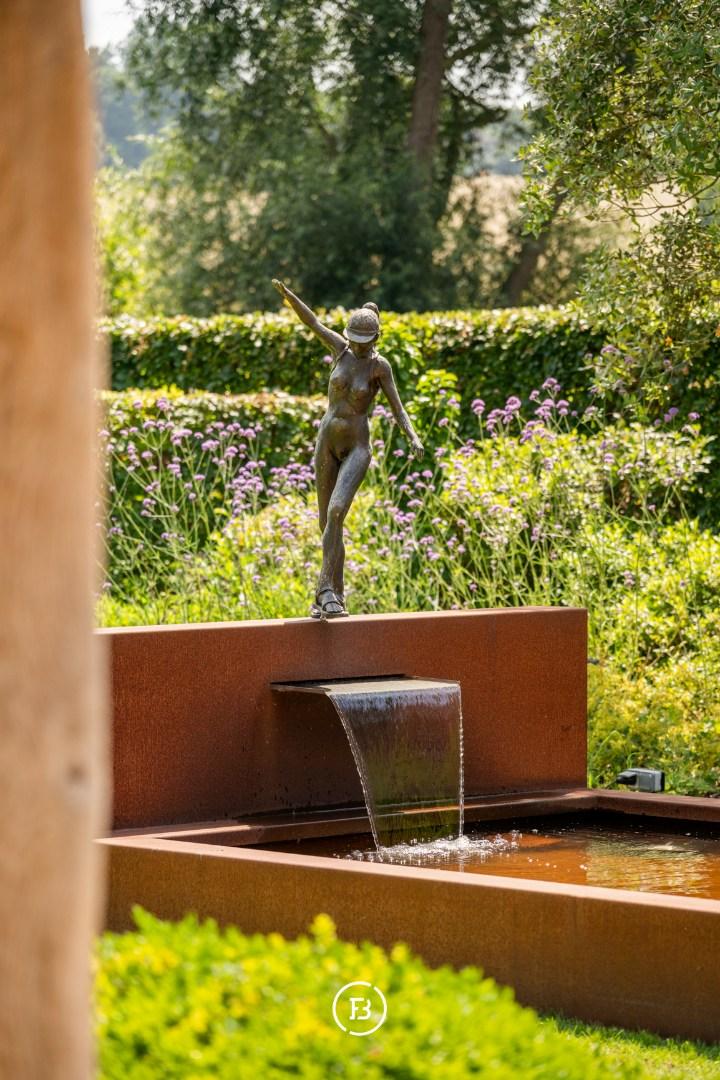
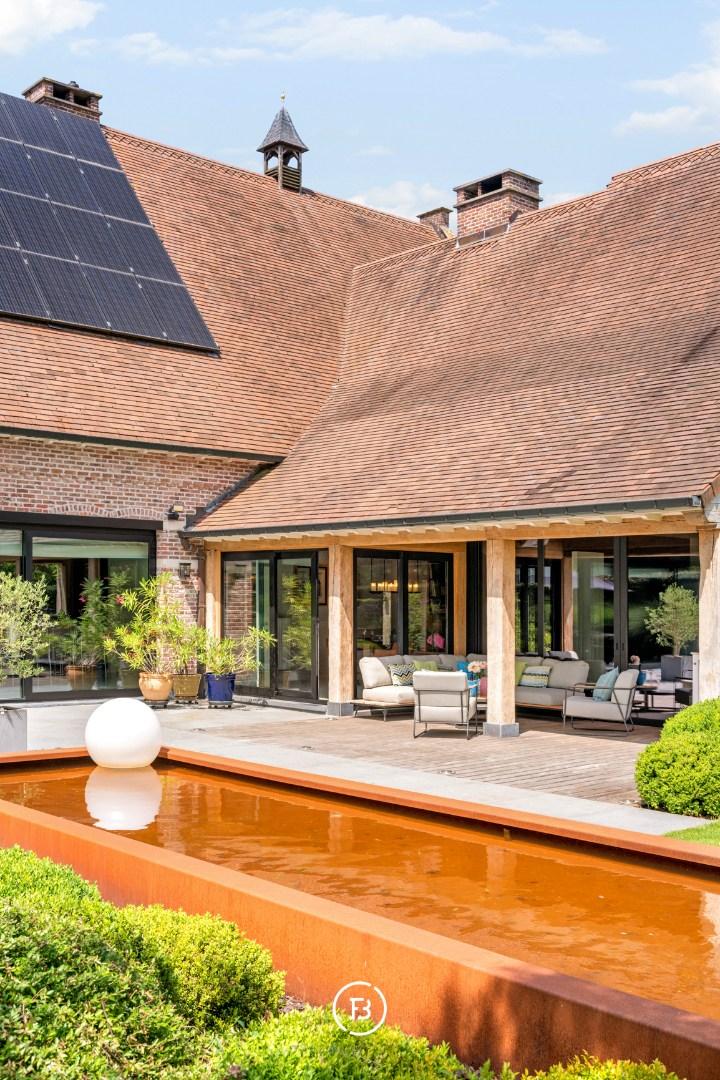
The property also stands out for its exceptional living quality outside. The south-facing garden has been carefully landscaped and, together with the swimming pond, the various terraces, the adjacent meadow, and the private forest, forms a unique setting where peace and nature take center stage. The meadow also offers opportunities for keeping horses, sheep, or other hobby animals, giving this property an extra rural dimension.
The property also meets modern technical expectations. It features 44 solar panels, a type D ventilation system, air conditioning, alarm system, rainwater recovery, and a provisioned elevator shaft, allowing the property
Construction
- Habitable surface
- 543m2
- Surface area of plot
- 3565m2
- Construction year
- 1992
- Renovation year
- 2011
- Number of bathrooms
- 3
- Number of bedrooms
- 4
- EPC index
- 134kWh / (m2year)
- Energy class
- B
- Renovation obligation
- no
Comfort
- Garden
- Yes
- Terrace
- Yes
- Garage
- Yes
- Cellar
- Yes
- Elevator
- Yes
- Alarm
- Yes
- Jacuzzi
- Yes
Spatial planning
- Urban development permit
- yes
- Court decision
- no
- Pre-emption
- no
- Subdivision permit
- no
- Urban destination
- Residential area
- Overstromingskans perceel (P-score)
- D
- Overstromingskans gebouw (G-score)
- D
Exclusief wonen, omringd door rust en natuur.
Interested in this property?
Similar projects
Hotel Geeraard

Modern villa in the green
Square farmstead


