Mid-century Cityhouse
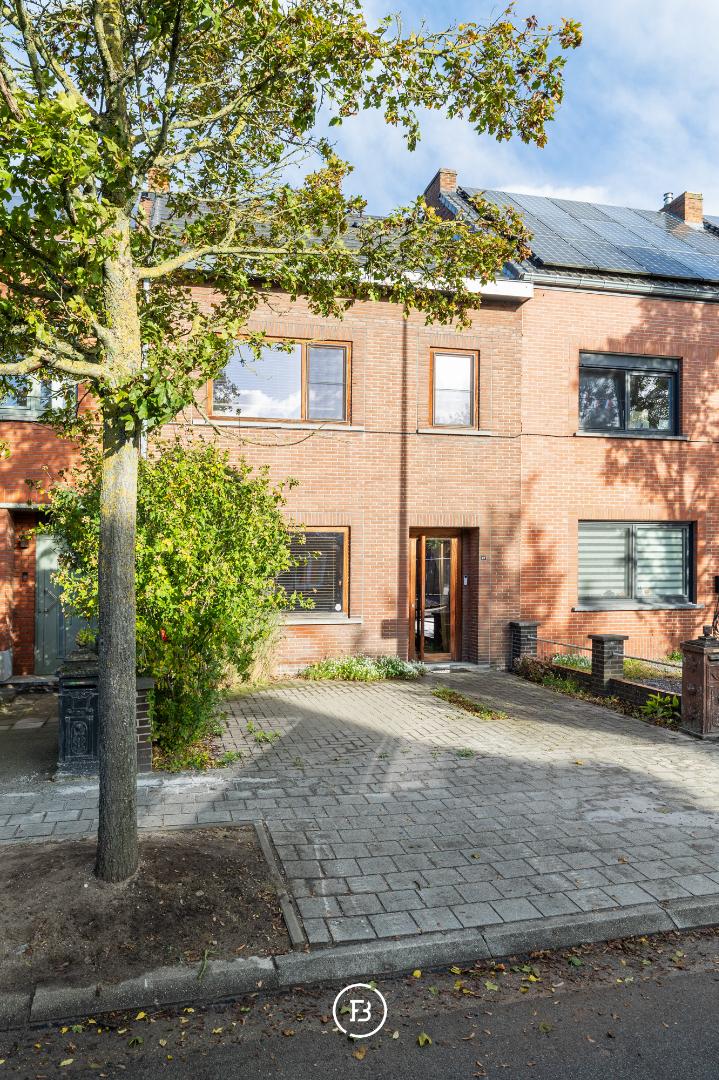
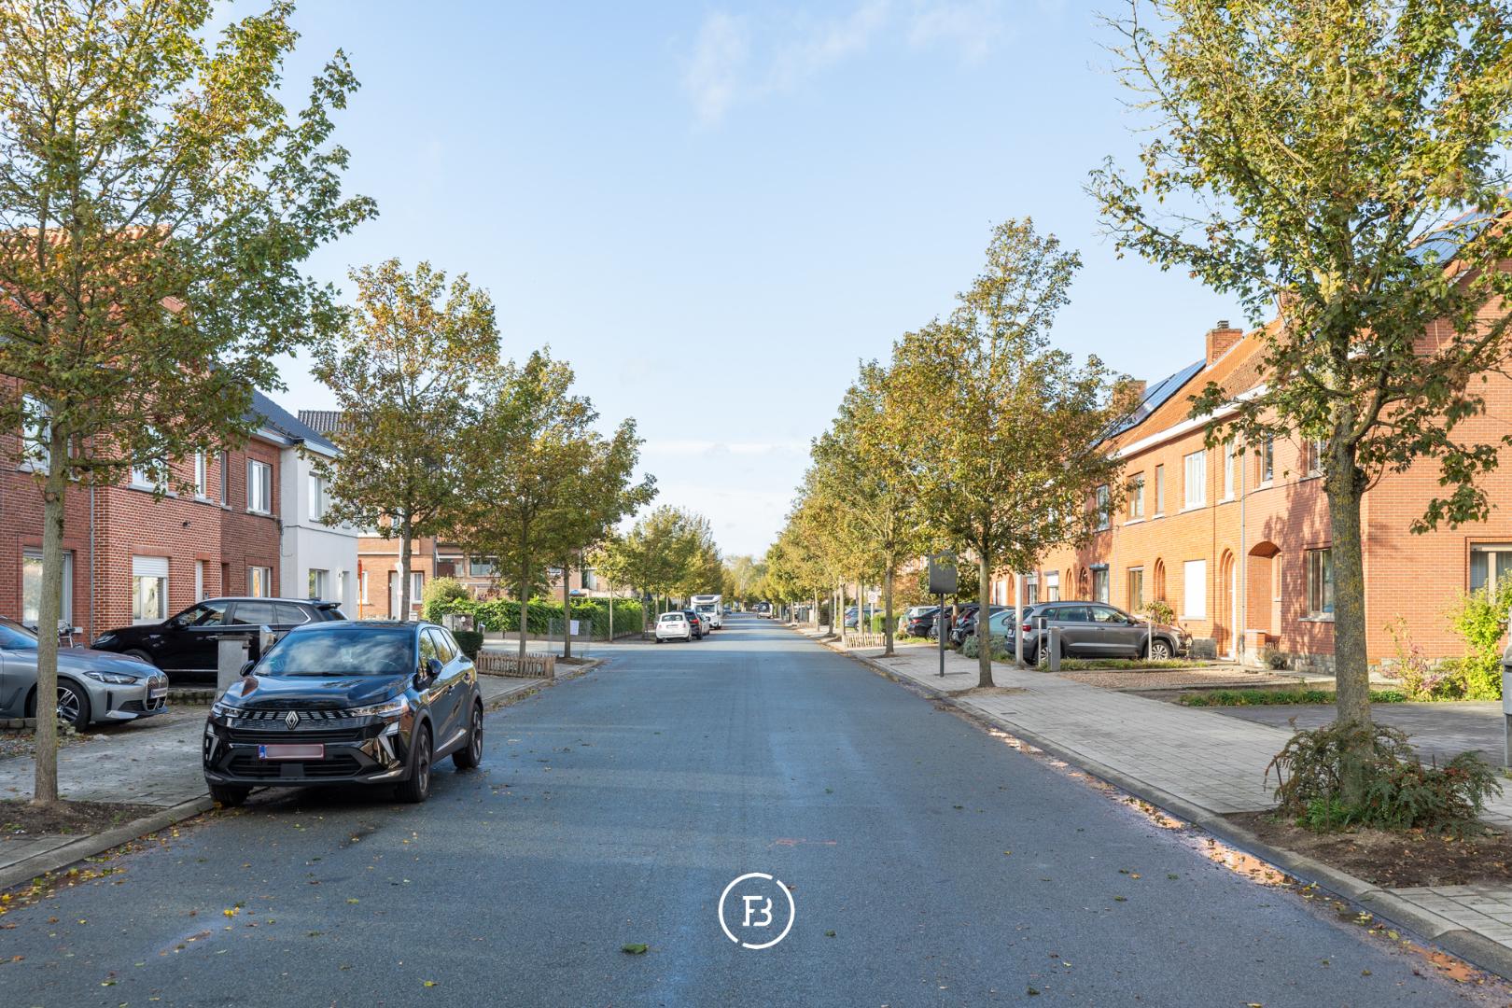
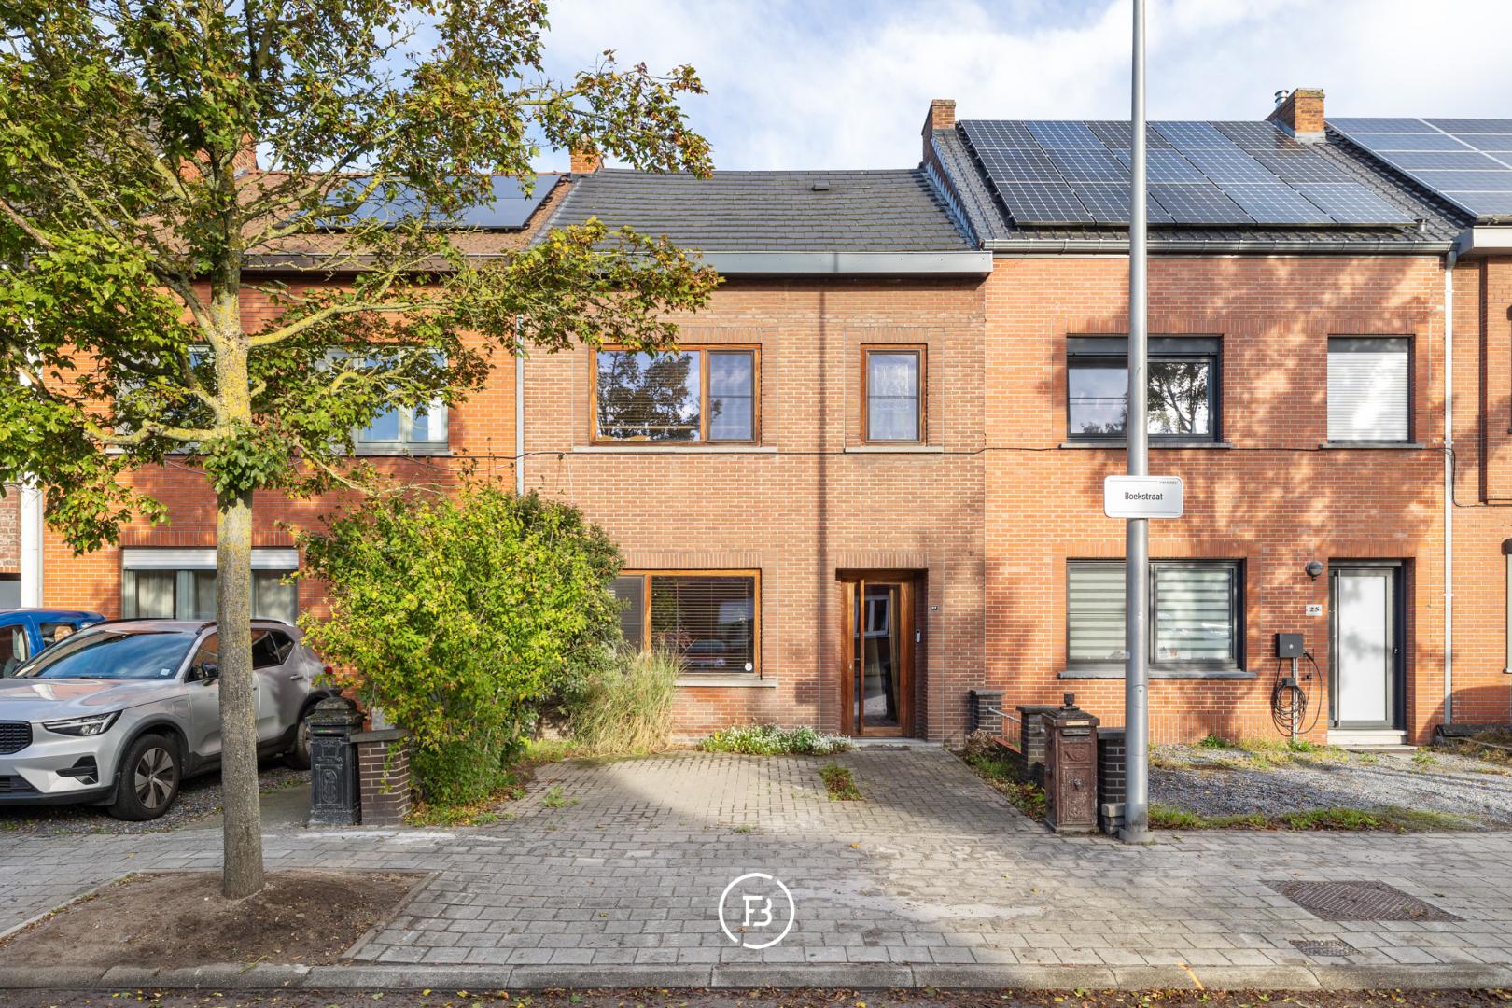
Located on Boekstraat, within walking distance of the Hasselt train station and the city center, this spacious town house from 1952 is available. The property has been completely renovated with a focus on aesthetics, warmth, and contemporary living comfort. The result is a move-in ready home with a living area of 179 m² and a favorable energy label B. The first viewing day will take place on Saturday, November 7, by appointment only.
Features
- Habitable surface
- 179m2
- Surface area of plot
- 270m2
- Construction year
- 1951
- Renovation year
- 2025
- Number of bathrooms
- 2
- Number of bedrooms
- 3
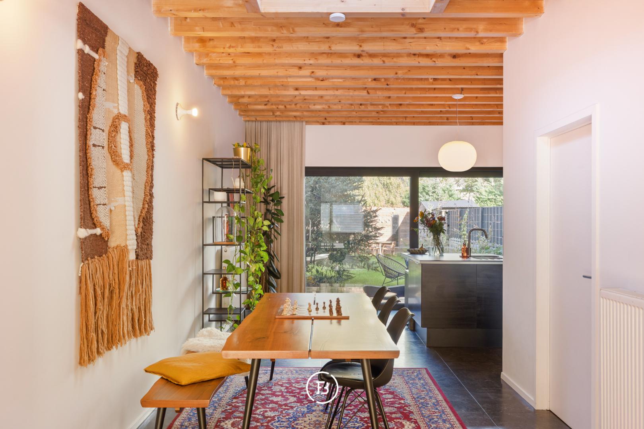
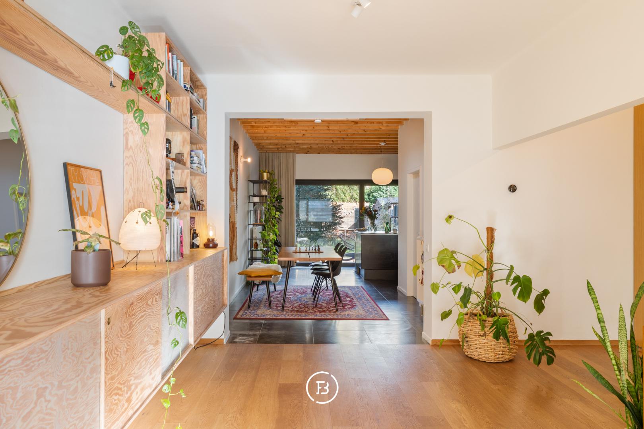
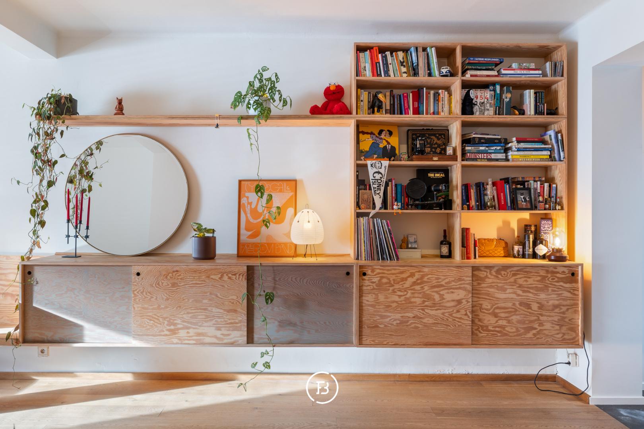
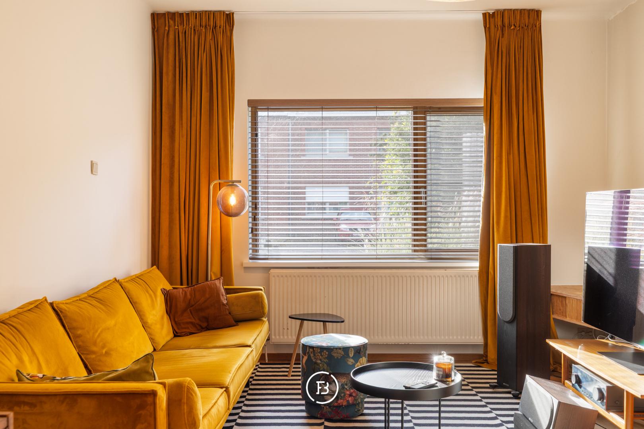
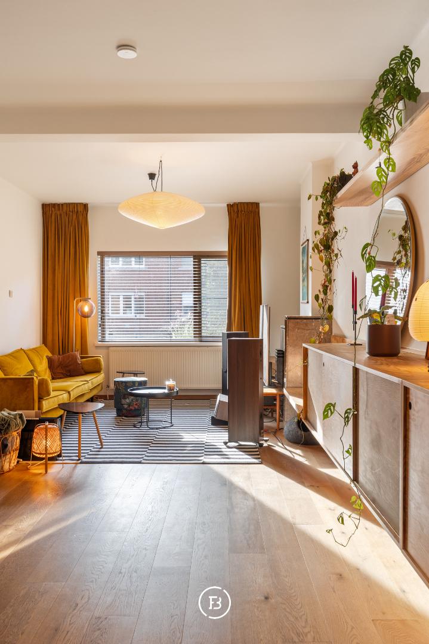
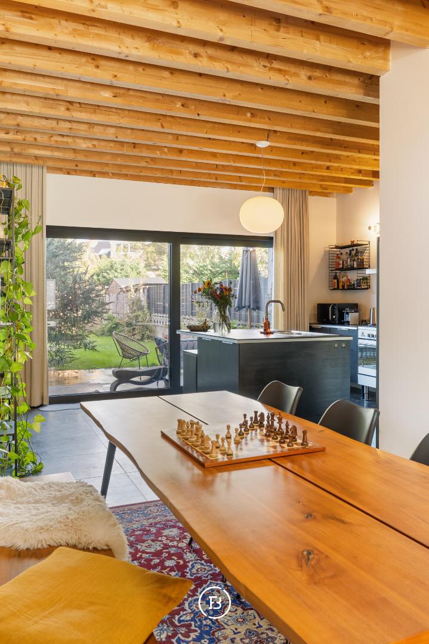
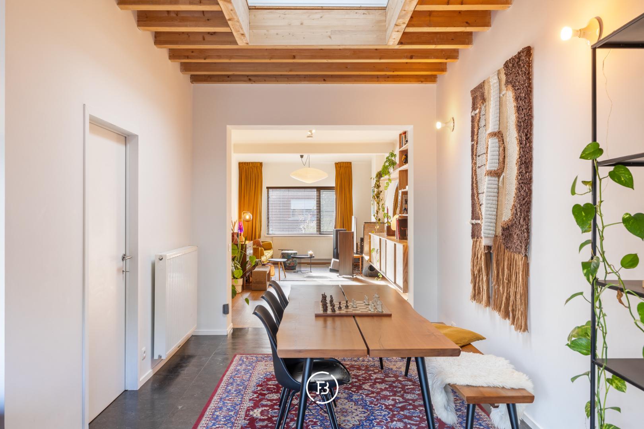
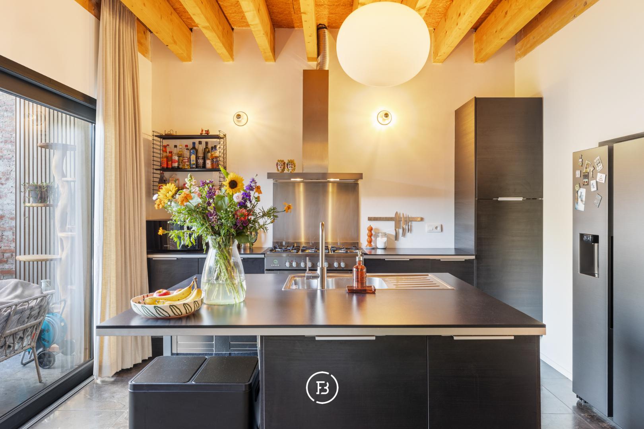
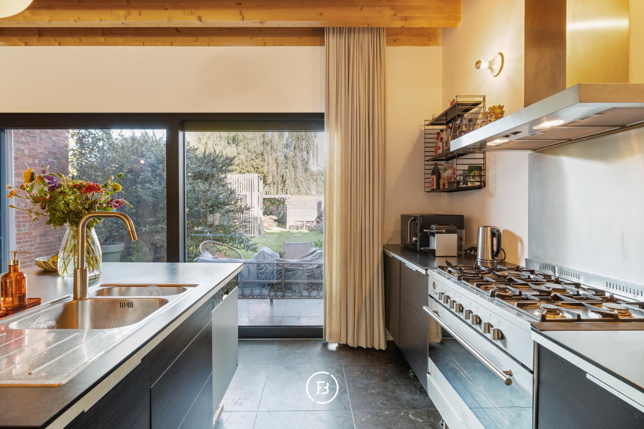
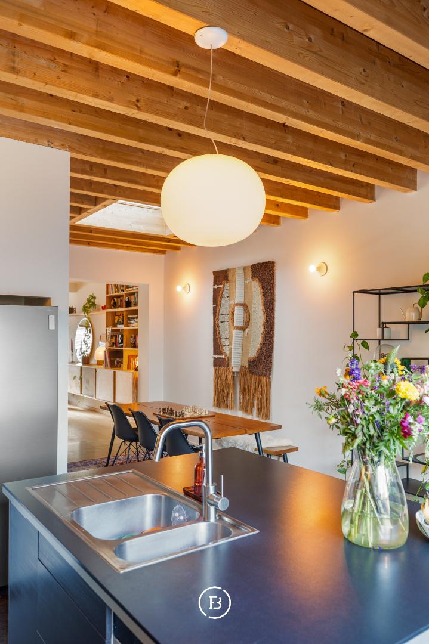
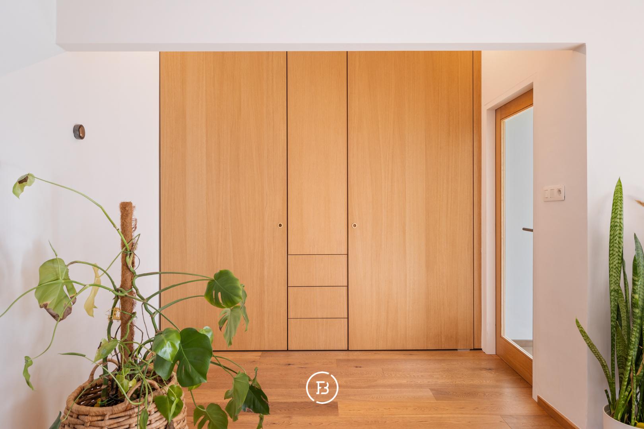
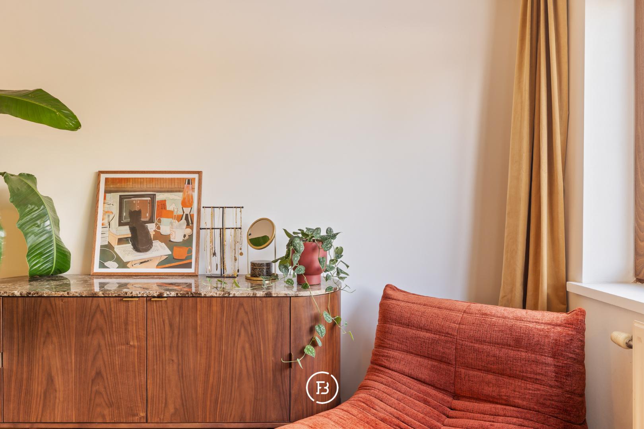
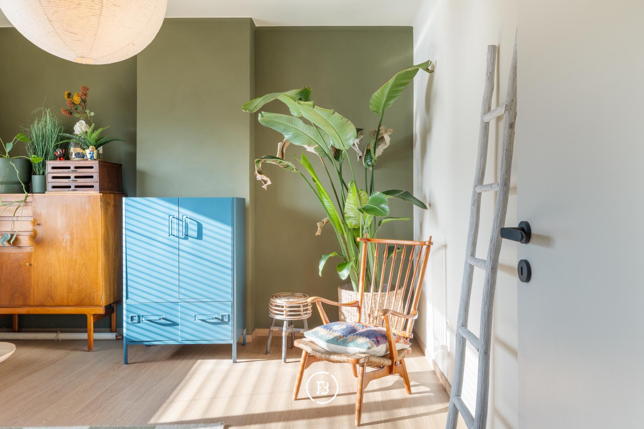
The interior is characterized by a warm, refined, and mid-century inspired aesthetic. Natural materials and a timeless design have been intentionally chosen to create an immediate sense of homeliness. The minimalist custom cabinetry in light wood in the sitting area and the authentic, exposed wooden ceiling beams in the dining area contribute to an inviting atmosphere and a beautiful contrast. The living spaces seamlessly flow into the sleek, contemporary living kitchen, which is equipped with a cooking island and high-quality appliances. Adjacent to this is a particularly practical storage area.
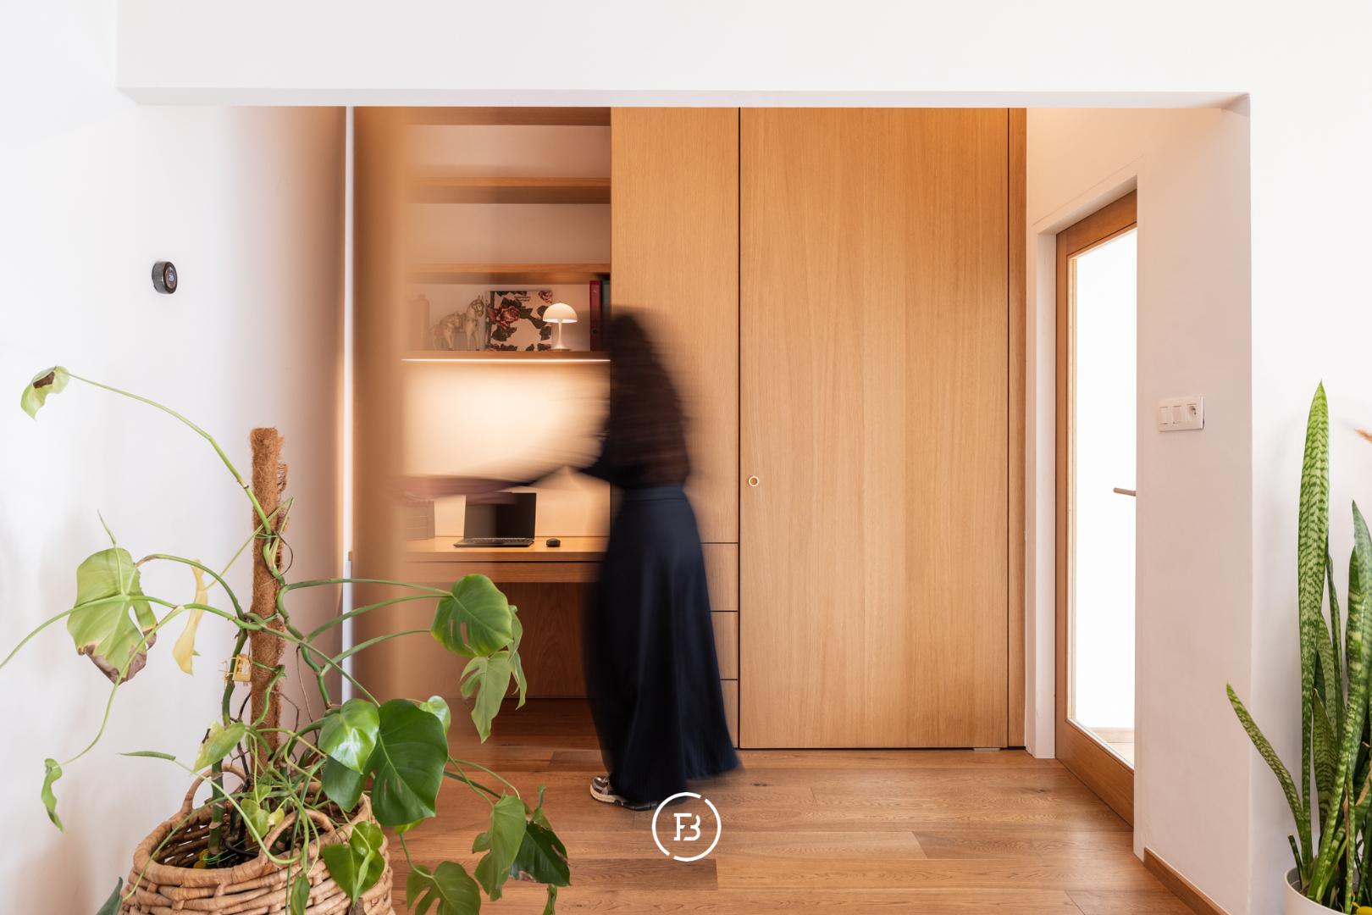
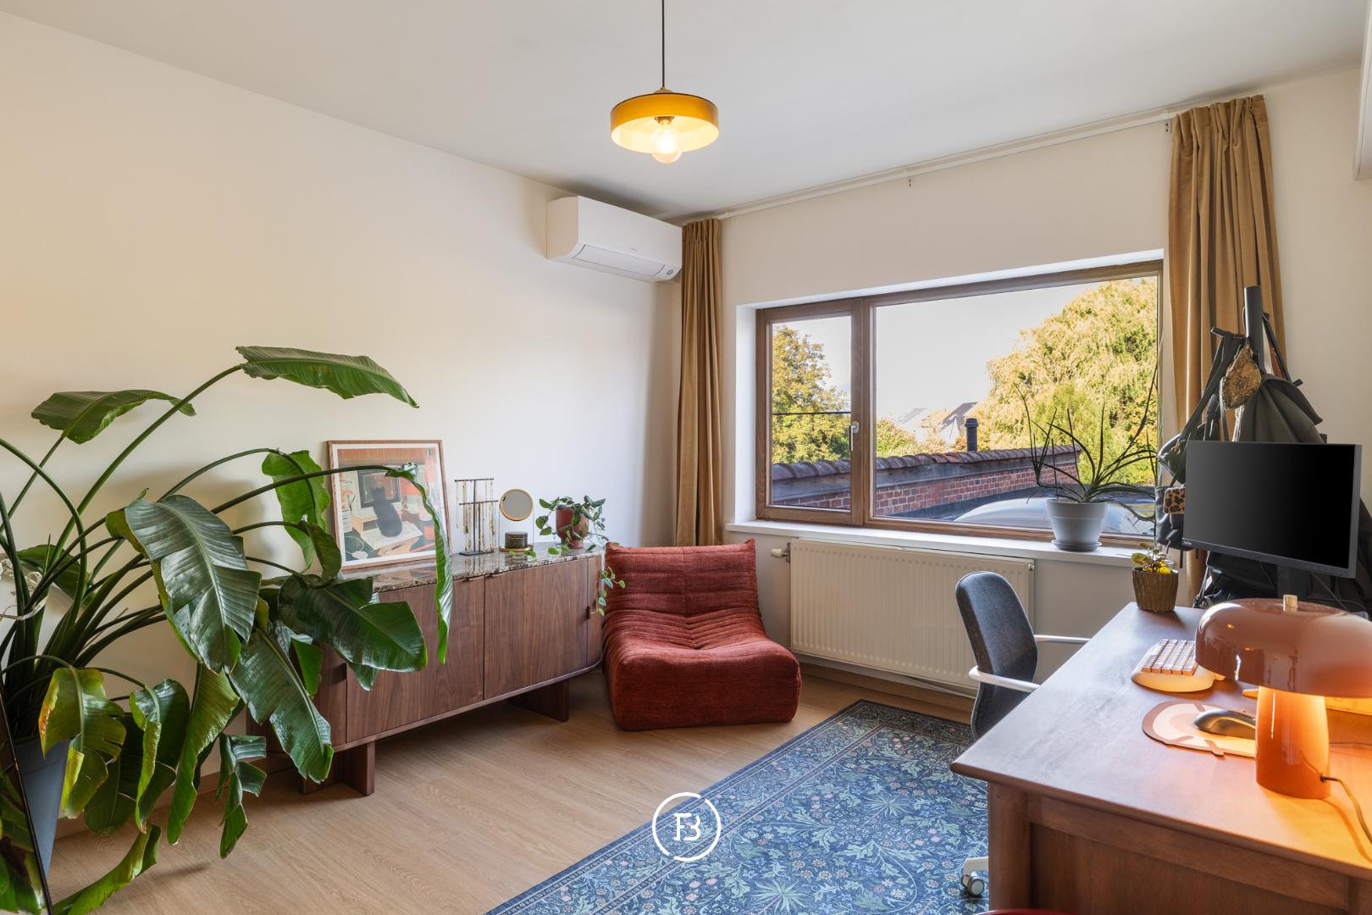
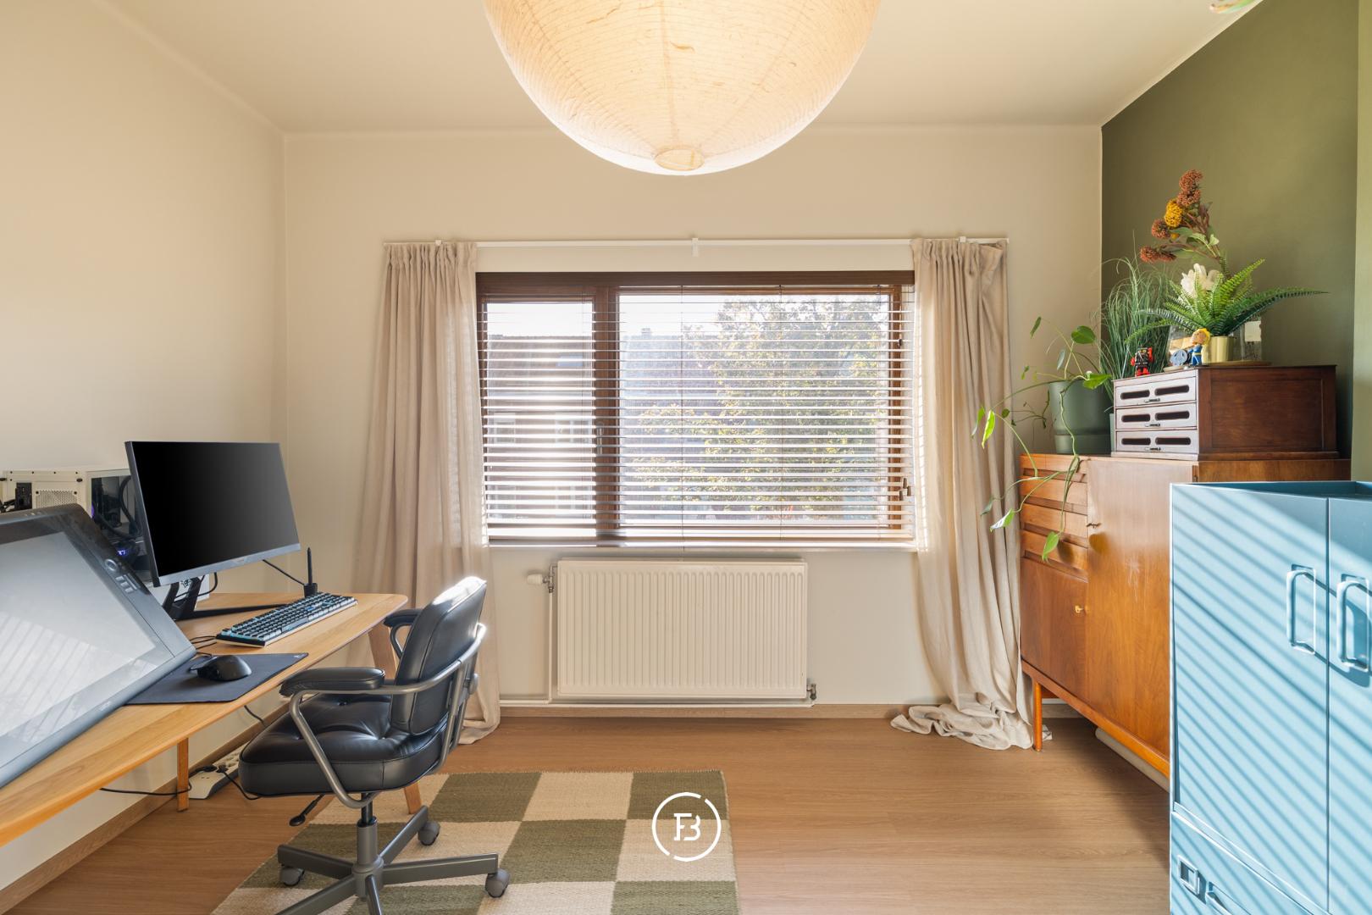
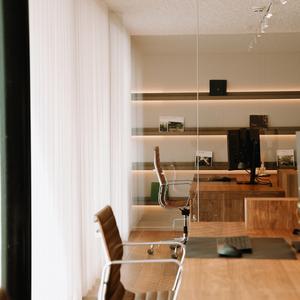
For those who work from home regularly, a discreet and stylishly integrated office has been designed on the ground floor. A small cellar also provides the necessary extra storage space.
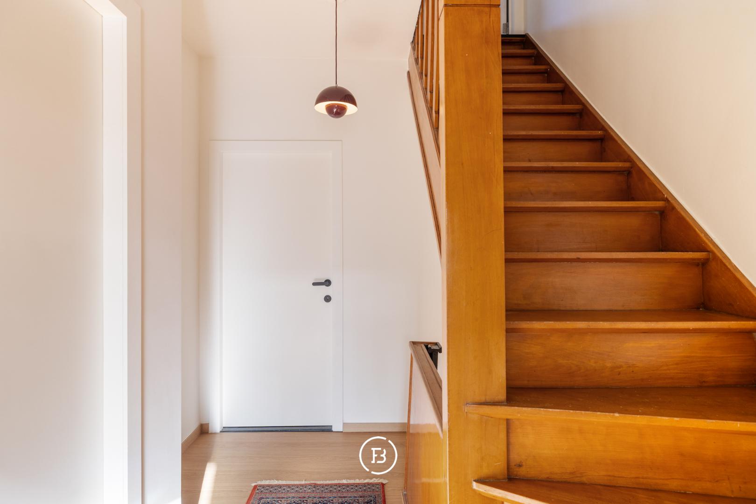
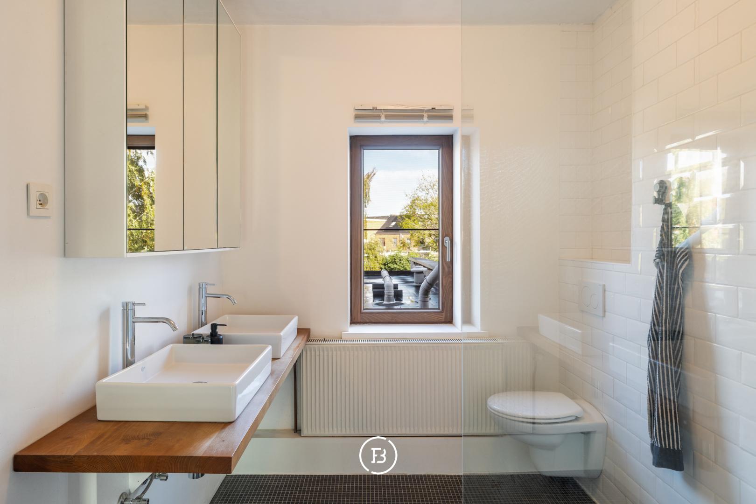
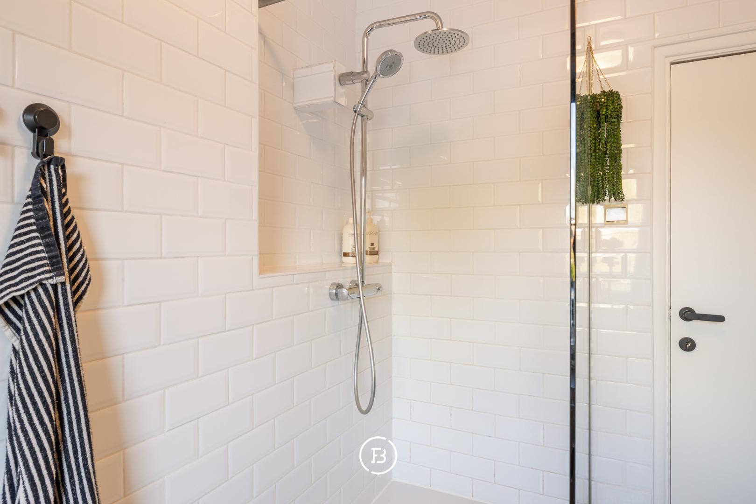
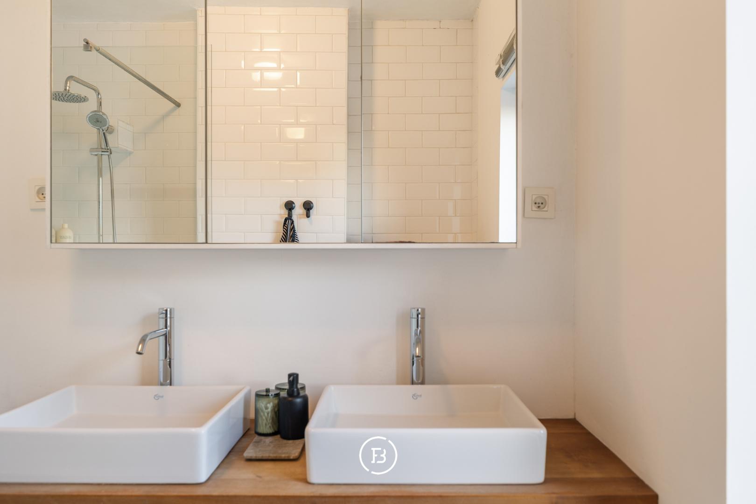
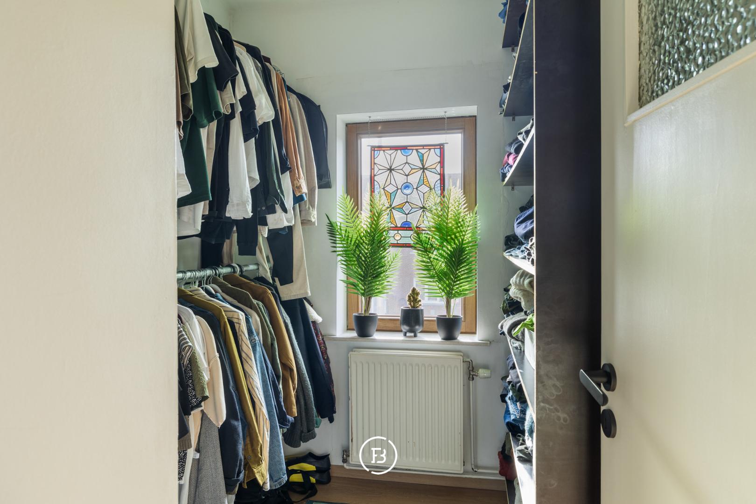
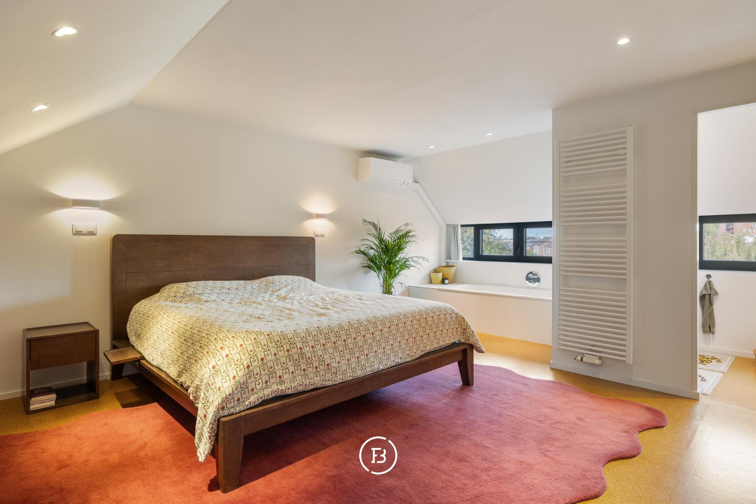
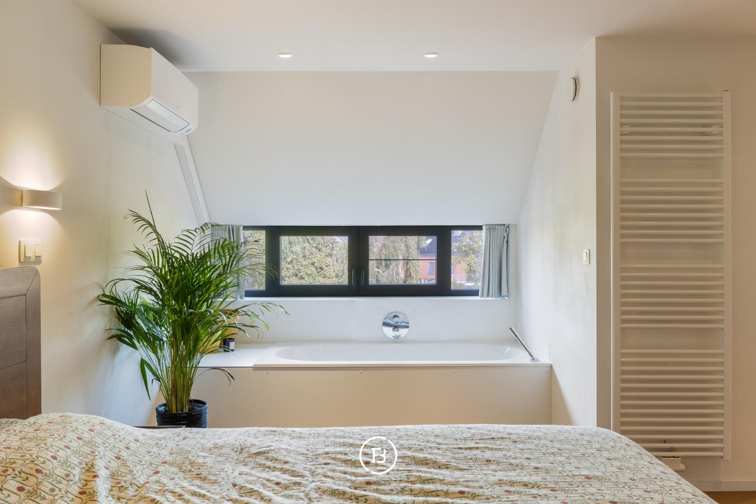
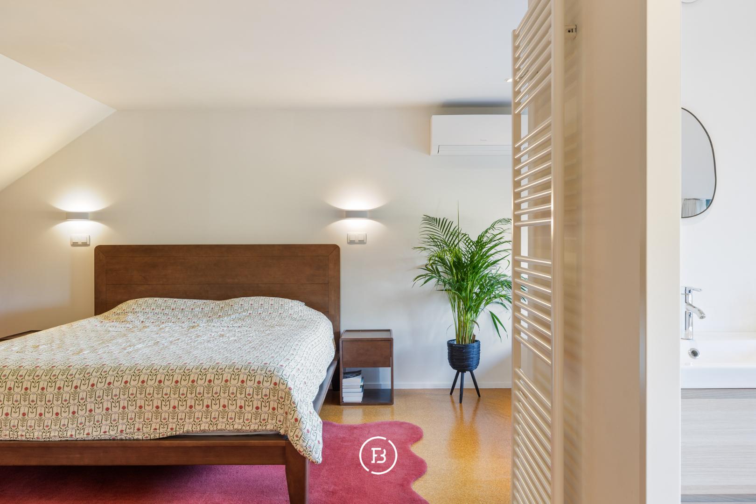
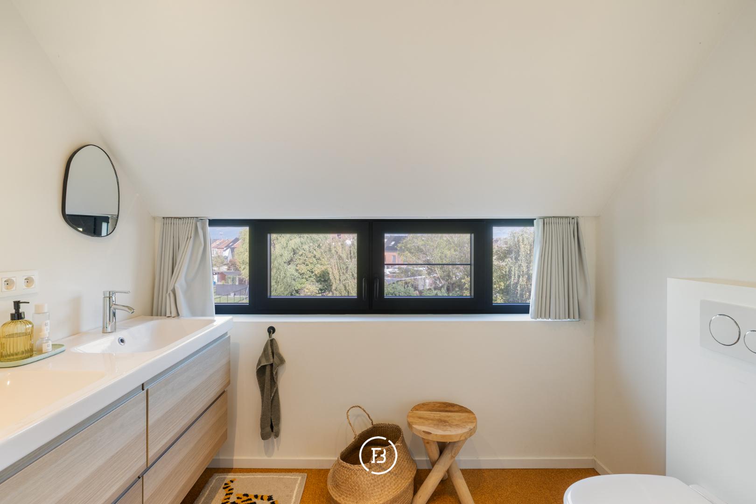
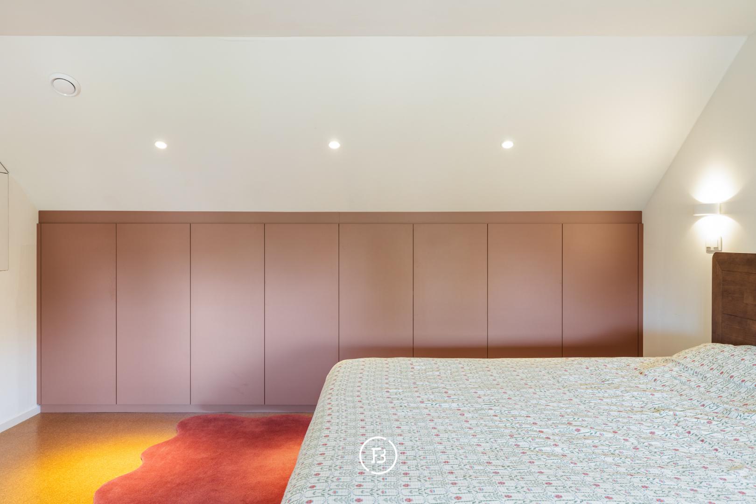
The upper floors are finished with the same attention to detail. They accommodate three spacious bedrooms, a dressing room, and two bathrooms. The master bedroom is designed as a luxurious, serene suite, seamlessly connected to an en-suite bathroom.
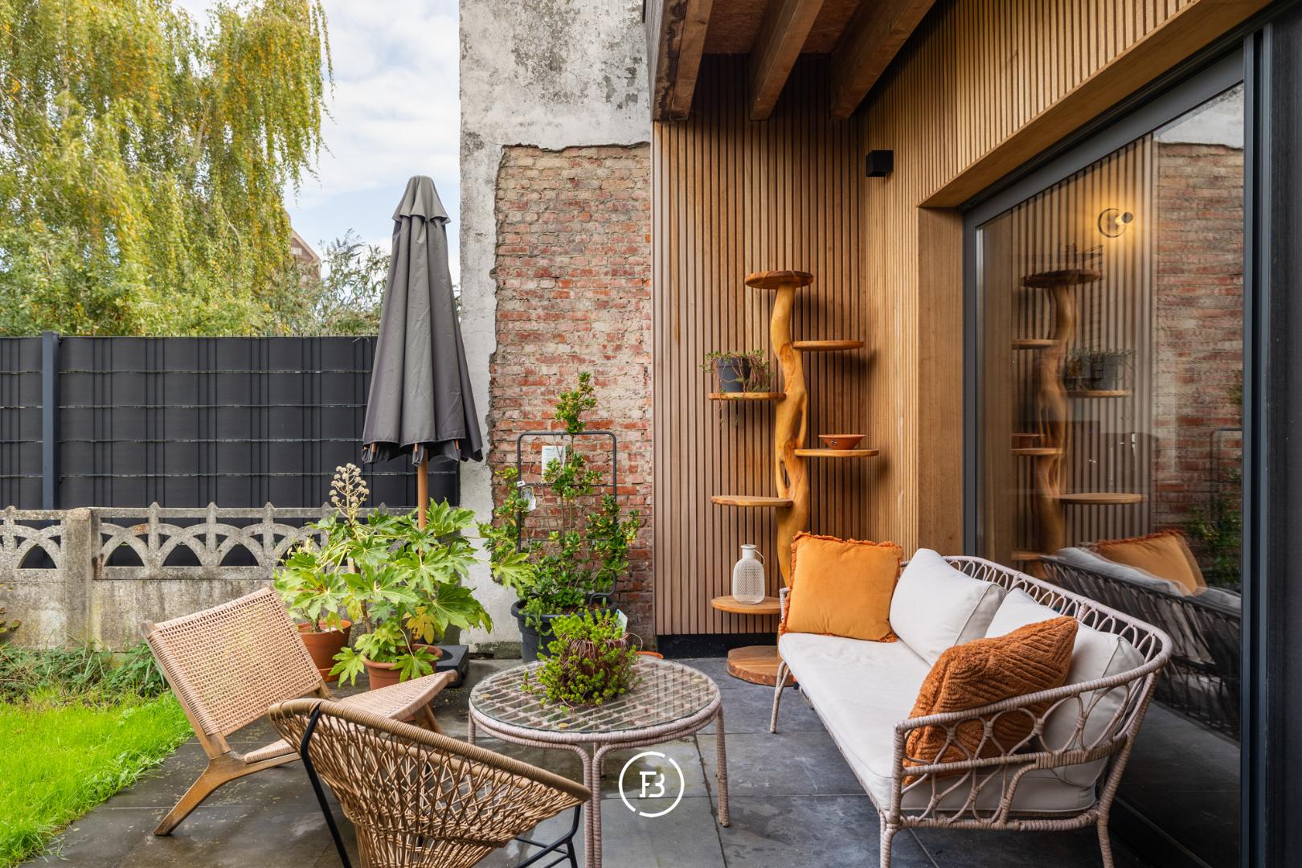
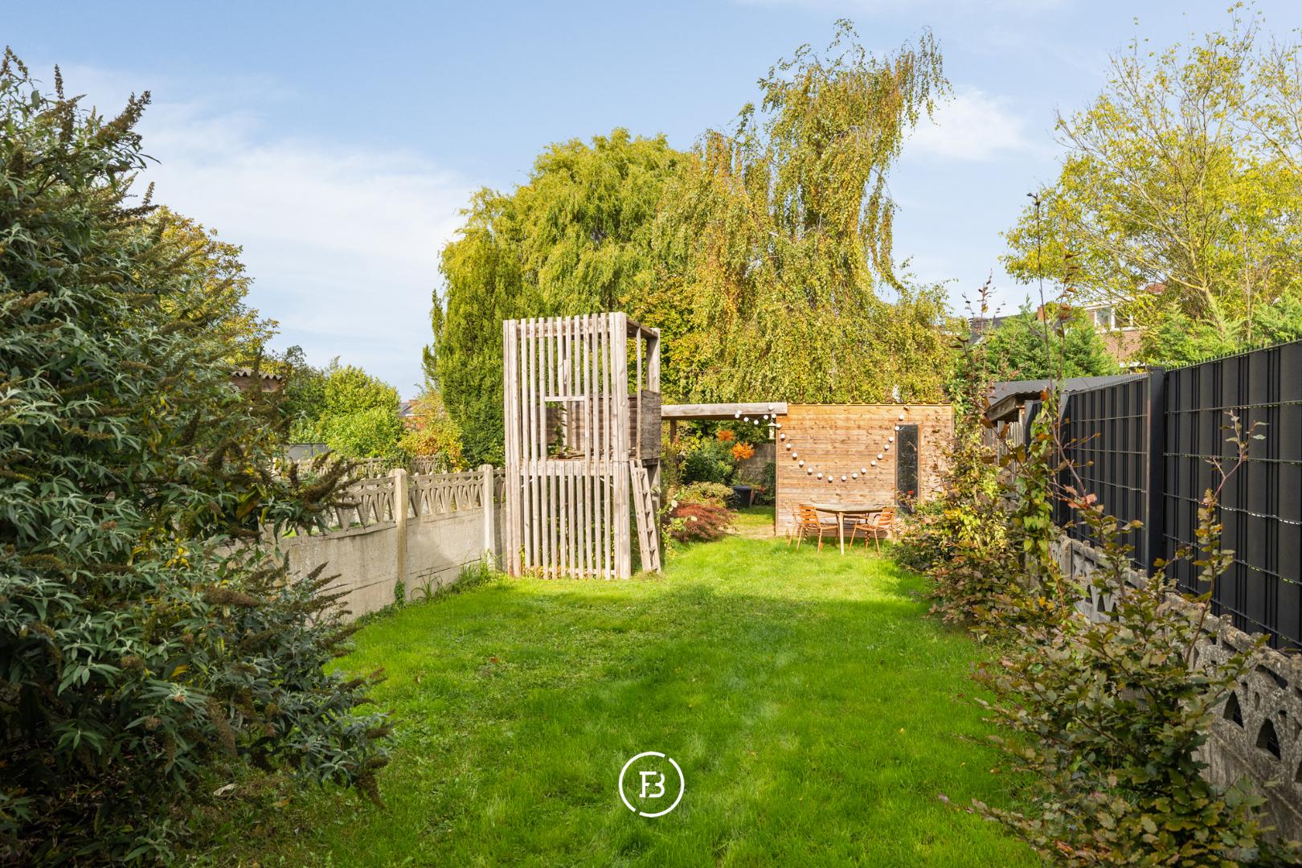
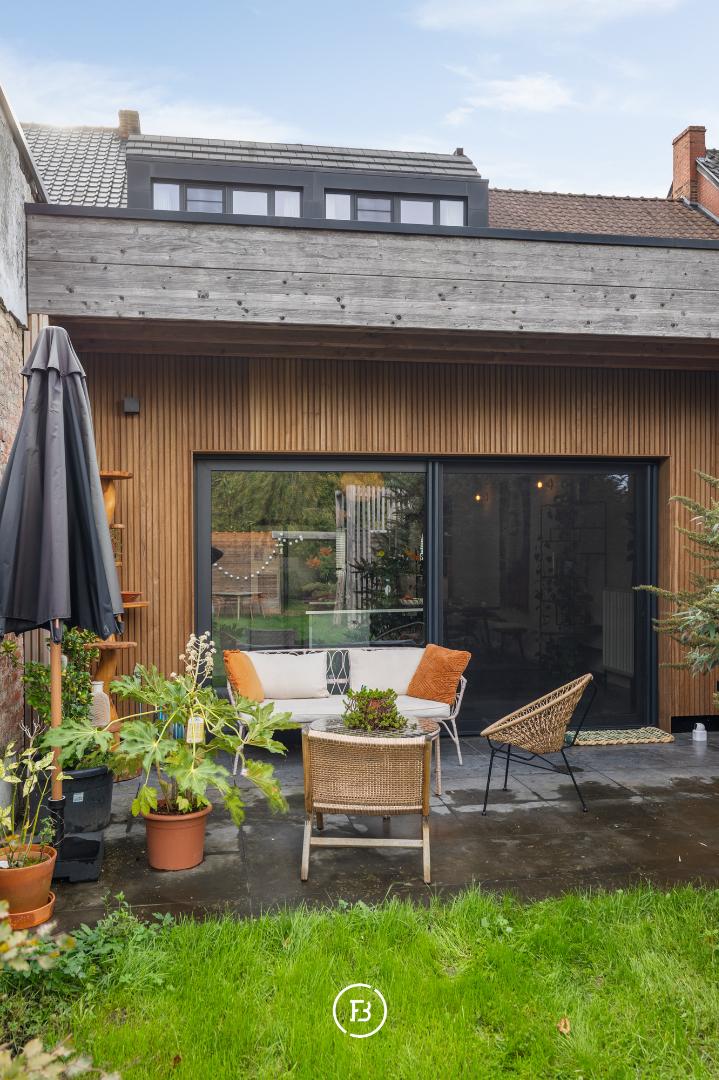
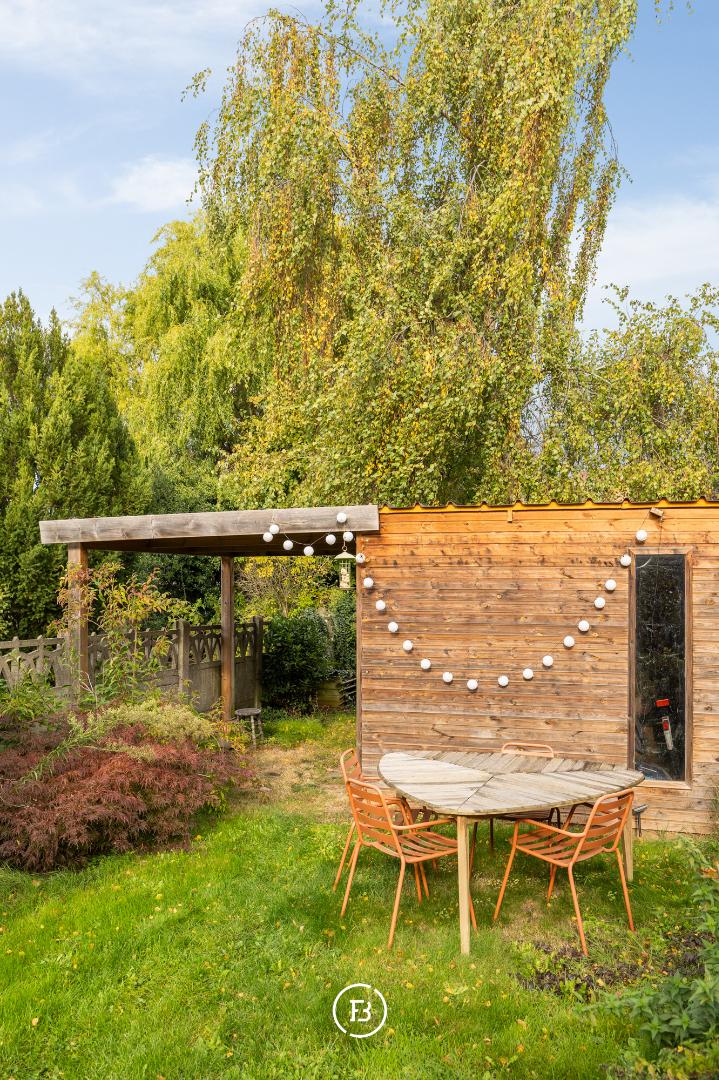
Outside, the property enjoys a charming city garden with mature greenery, creating a pleasant place of tranquility. Particularly practical for daily life is the access through a gate at the rear, providing easy access to the convenient bike storage in the garden.
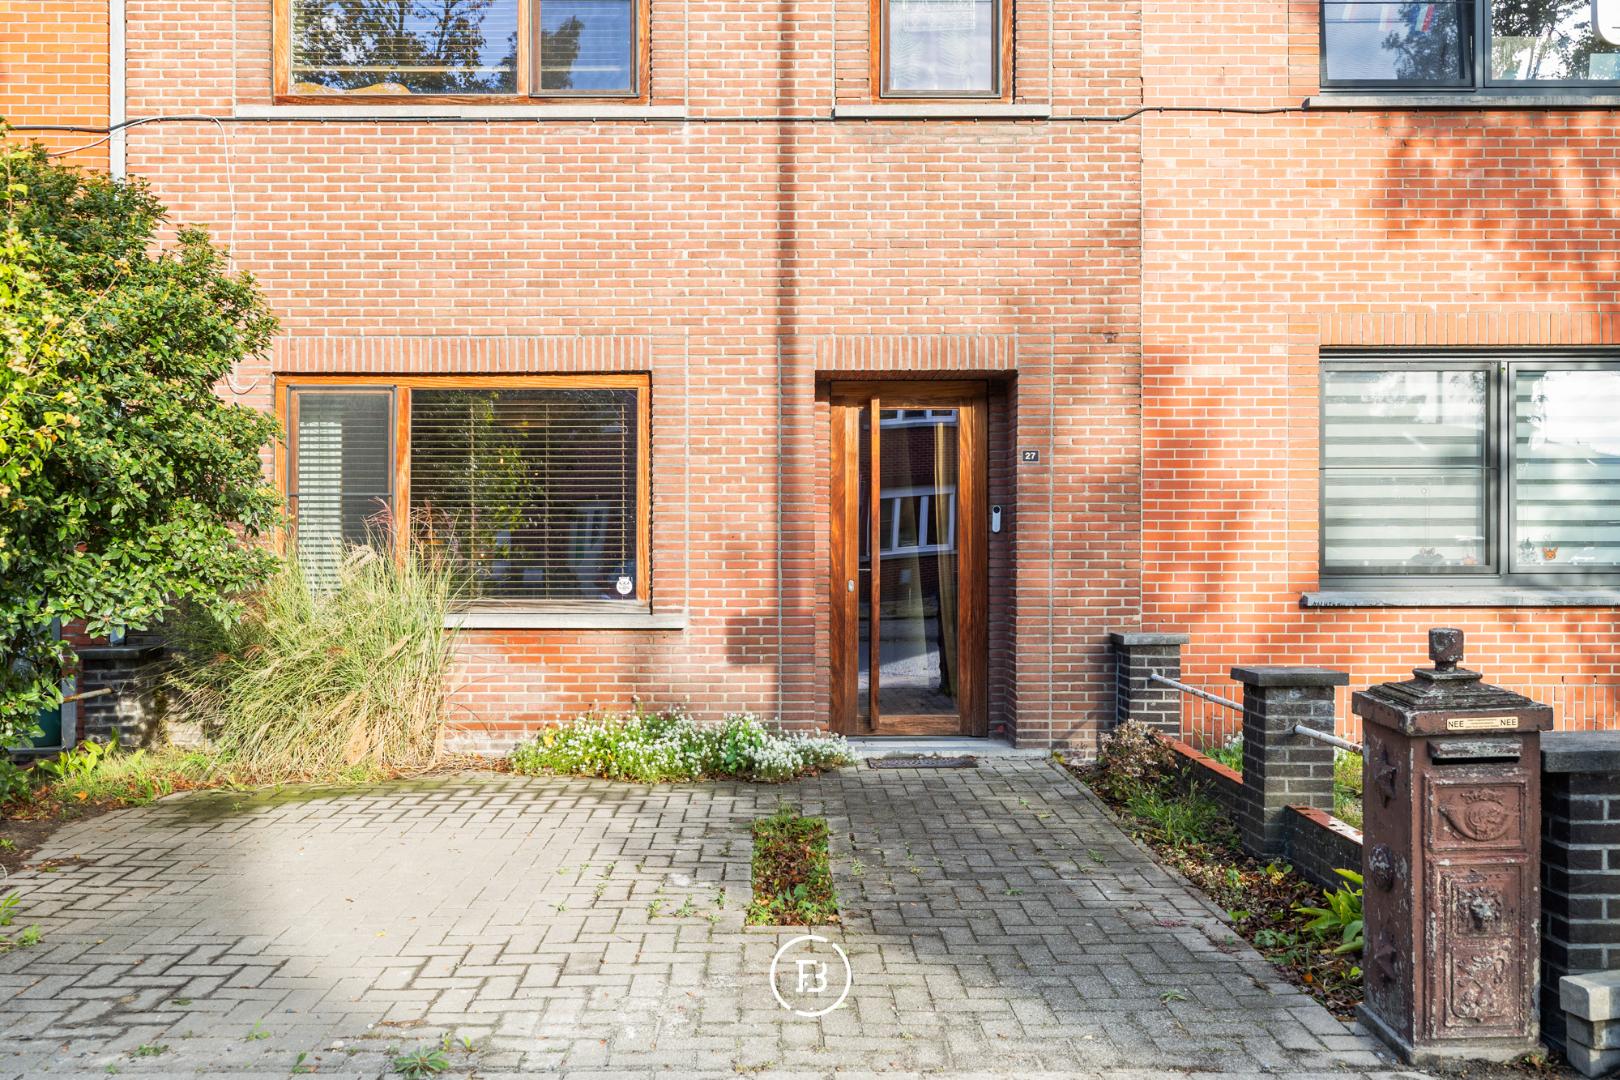
At the front of the property, very comfortable parking has been created for three cars.
Thanks to the thorough total renovation, the property has a favorable energy label and a fully compliant electrical installation.
This is a move-in ready and characterful property, finished with an eye for detail and aesthetics. A unique opportunity for families or couples looking for a stylish home near Hasselt city center.
Construction
- Habitable surface
- 179m2
- Surface area of plot
- 270m2
- Construction year
- 1951
- Renovation year
- 2025
- Number of bathrooms
- 2
- Number of bedrooms
- 3
- EPC index
- 138kWh / (m2year)
- Energy class
- B
- Renovation obligation
- no
Comfort
- Garden
- Yes
- Terrace
- Yes
- Terrace surface
- 17.30m2
- Office
- Yes
- Cellar
- Yes
- Airco
- Yes
Spatial planning
- Urban development permit
- yes
- Court decision
- no
- Pre-emption
- no
- Subdivision permit
- no
- Urban destination
- Residential area
- Flood risk plot (P-score)
- A
- Flood risk building (G-score)
- A


We are here for you
Limburg office
Guffenslaan 15
3500 Hasselt
Something for you too?
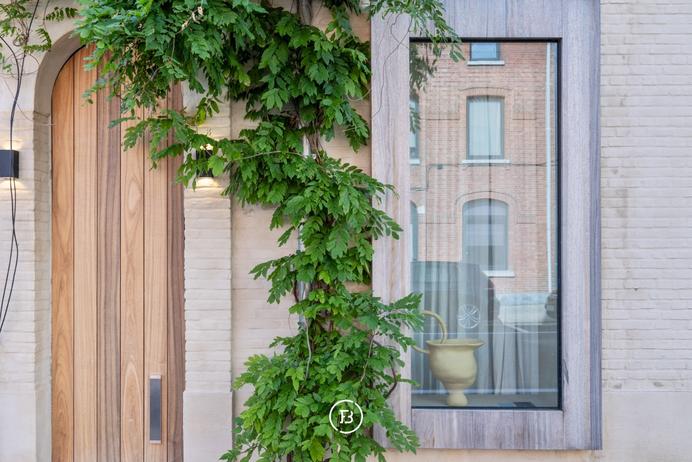
Hidden pearl
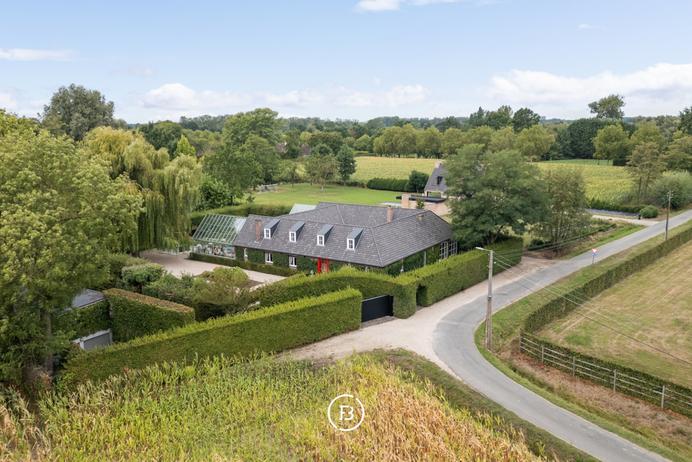
Exclusive Square Farmhouse