Valleizicht kan vertaald worden naar het Engels als valley view.
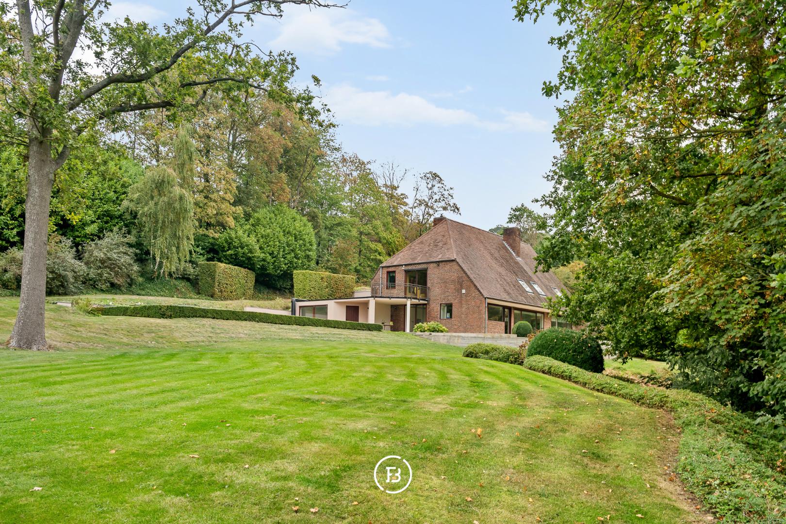
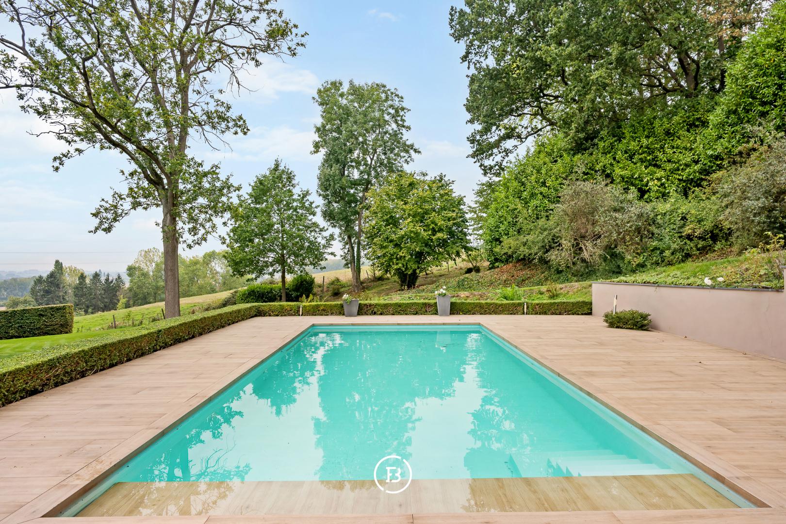
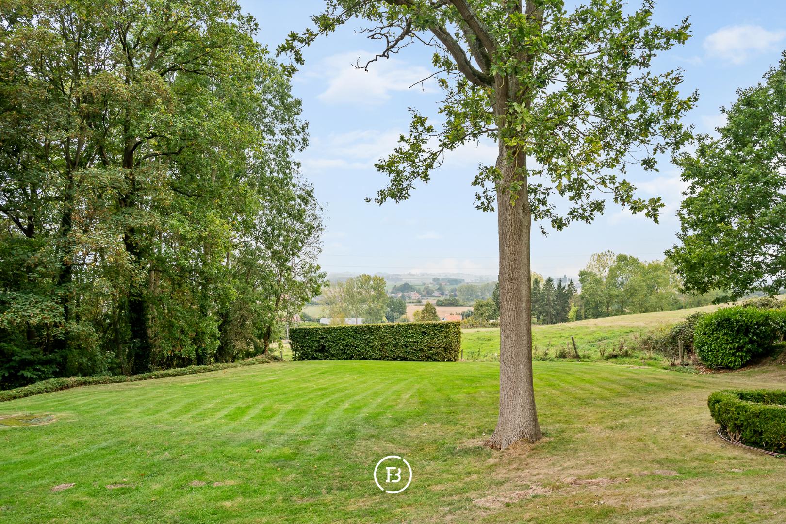
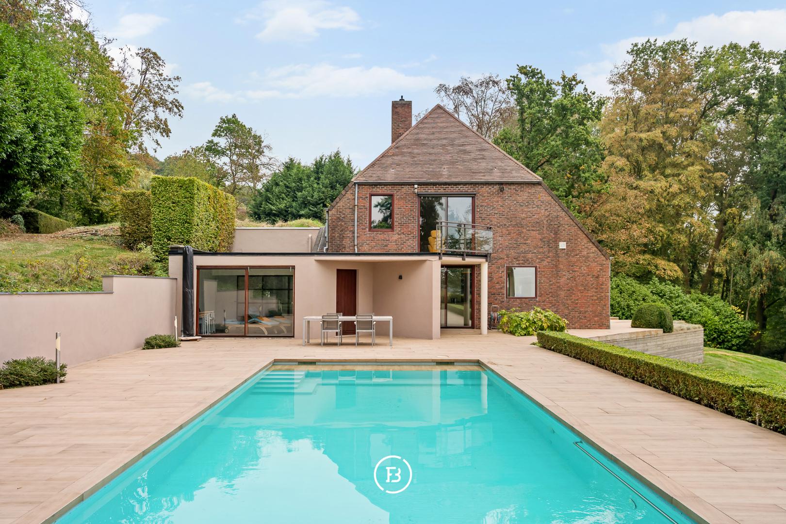
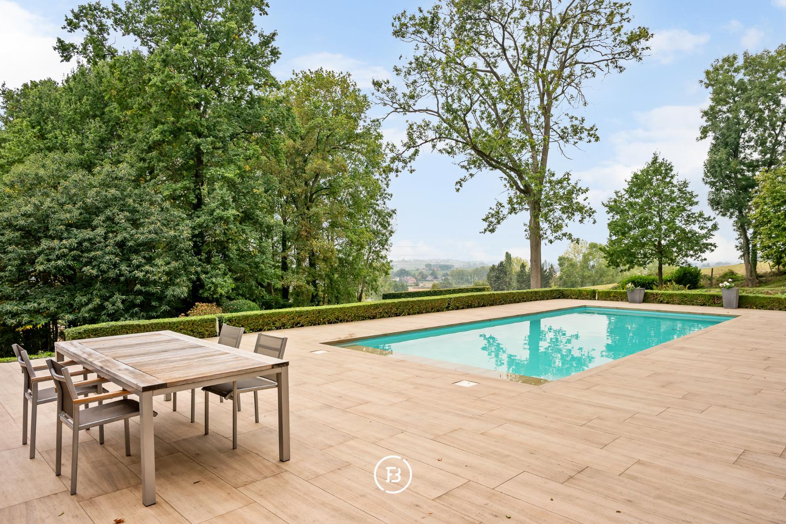
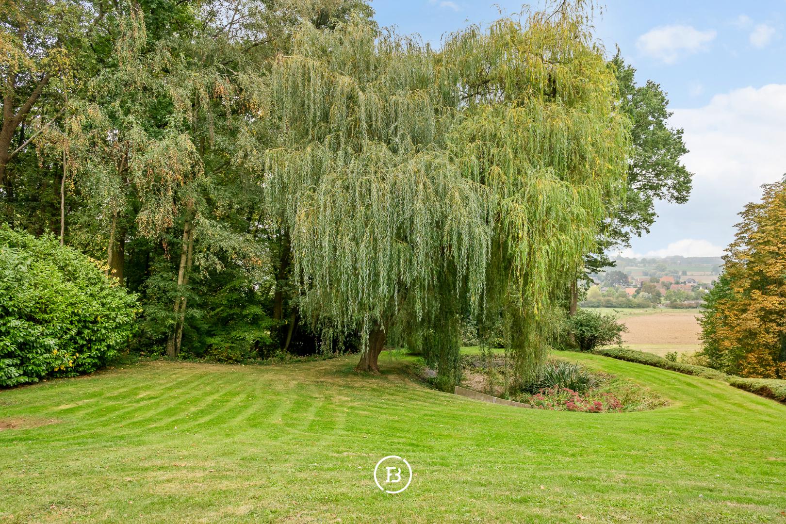
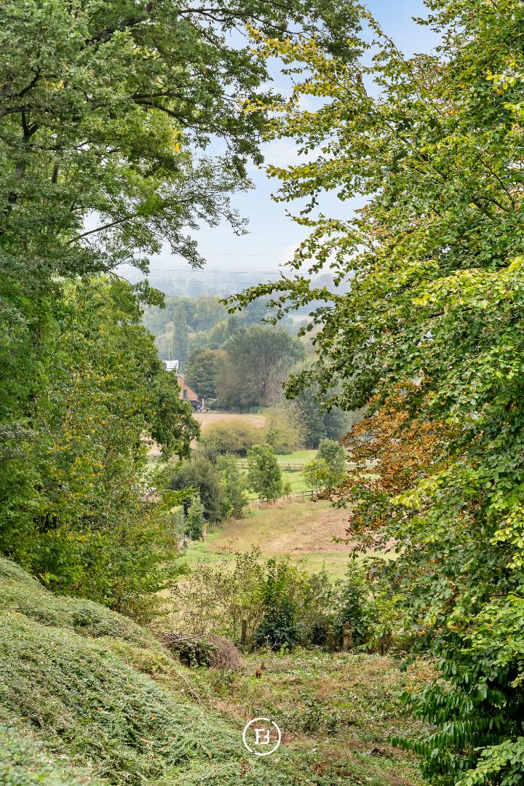
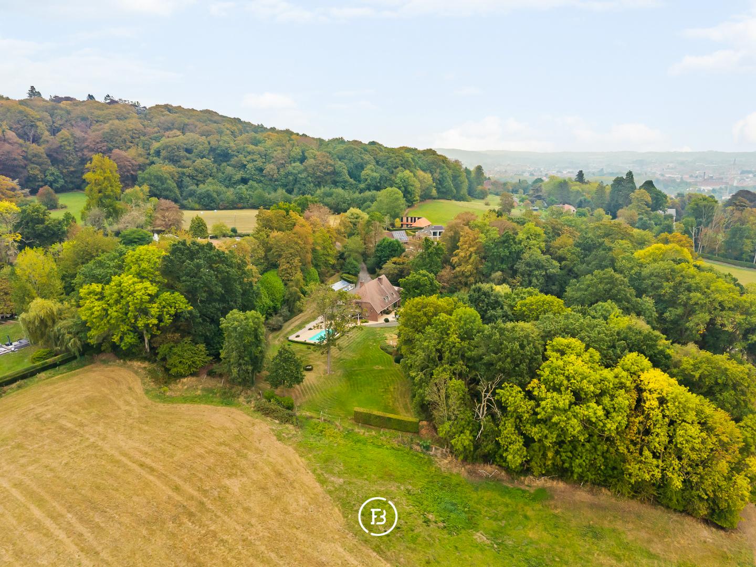
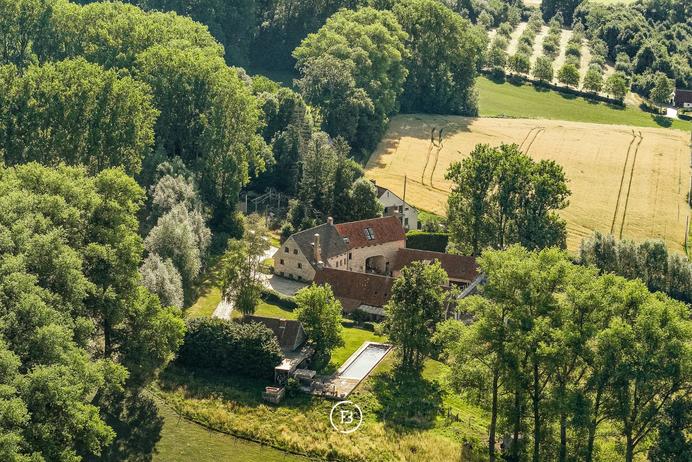
High in the hills of the Flemish Ardennes, this villa is situated on over an acre of greenery. The swimming pool, the garden, and the valley provide the daily view.
Features
- Habitable surface
- 523m2
- Surface area of plot
- 10480m2
- Construction year
- 1982
- Renovation year
- 2019
- Number of bathrooms
- 4
- Number of bedrooms
- 4
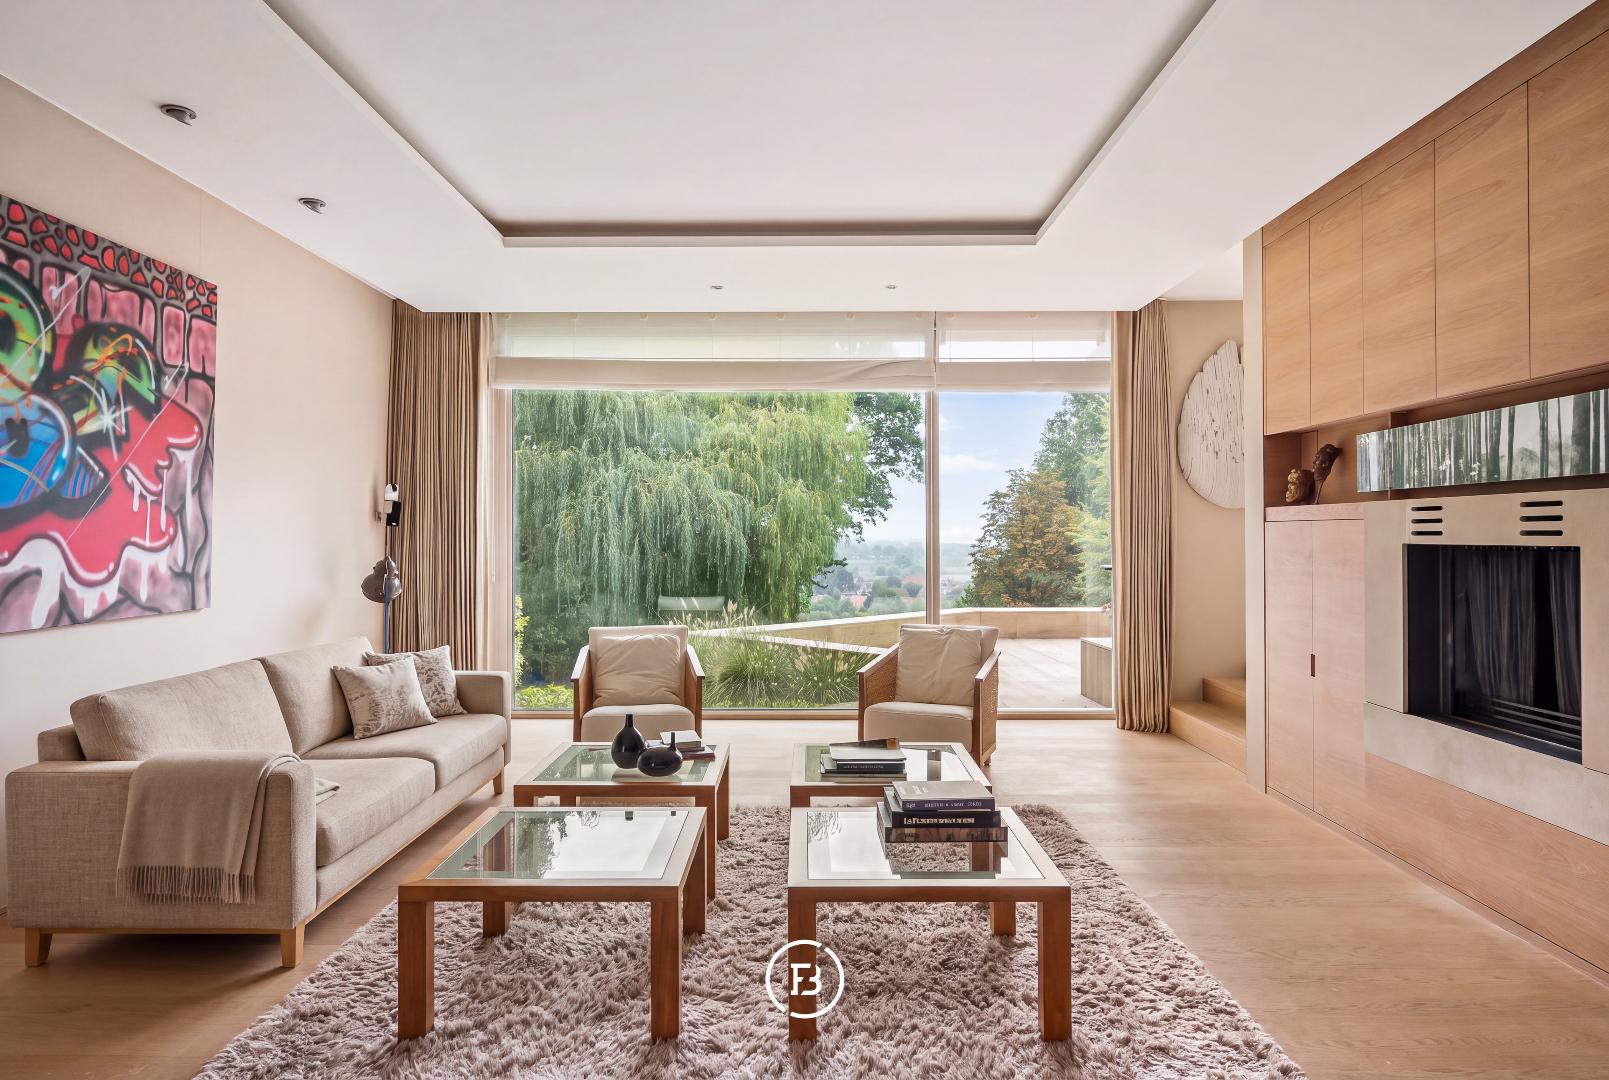
This spacious villa is nestled in the hilly landscape of the Flemish Ardennes, on a plot of over one hectare. The surroundings are rural and quiet, with neighbors at a considerable distance, and the views extend far over fields and rows of trees. It is a place where you can witness the changing of the seasons.
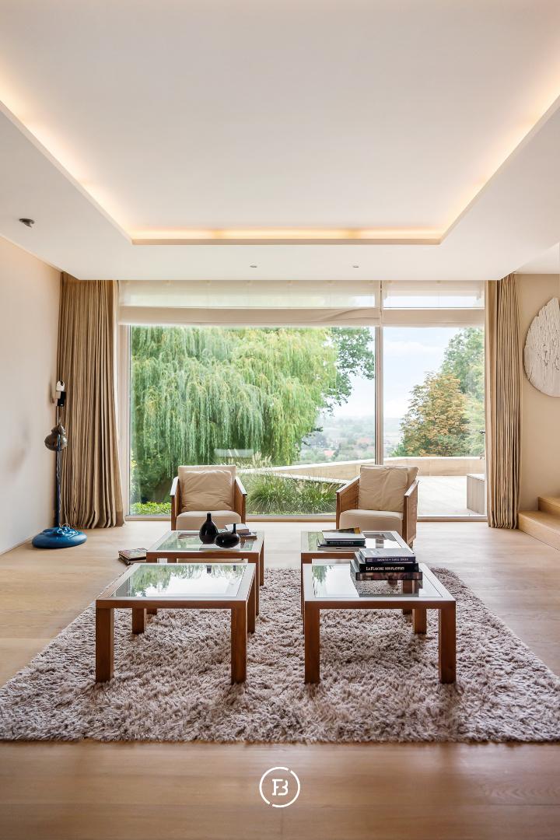
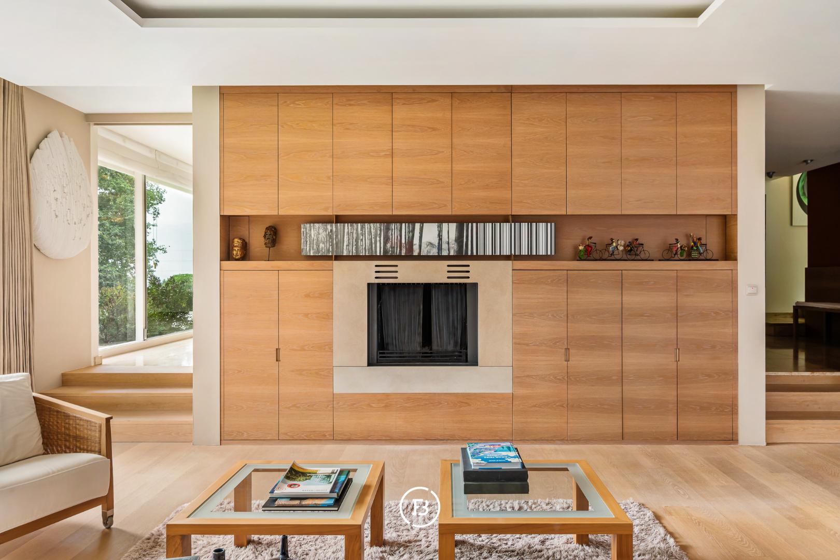
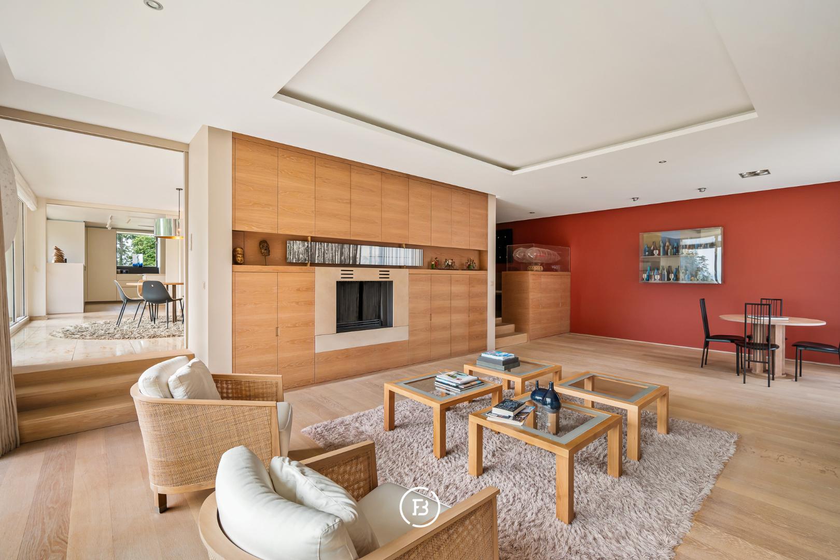
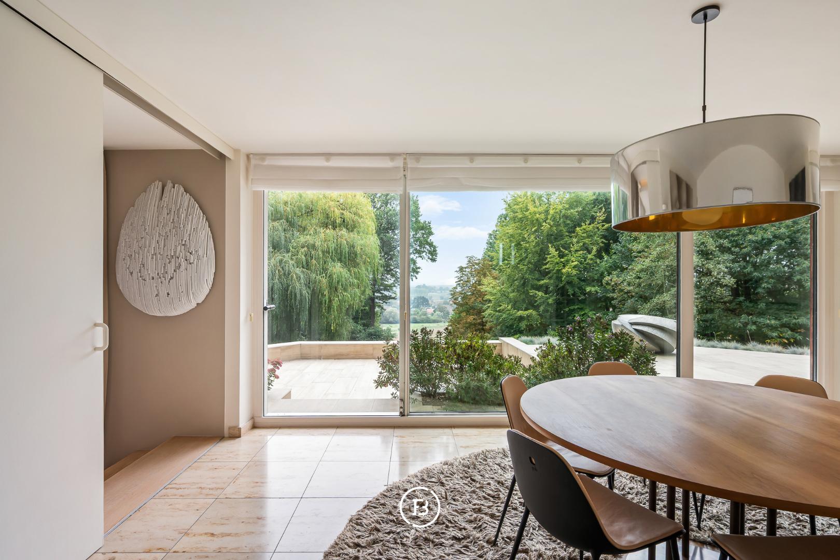
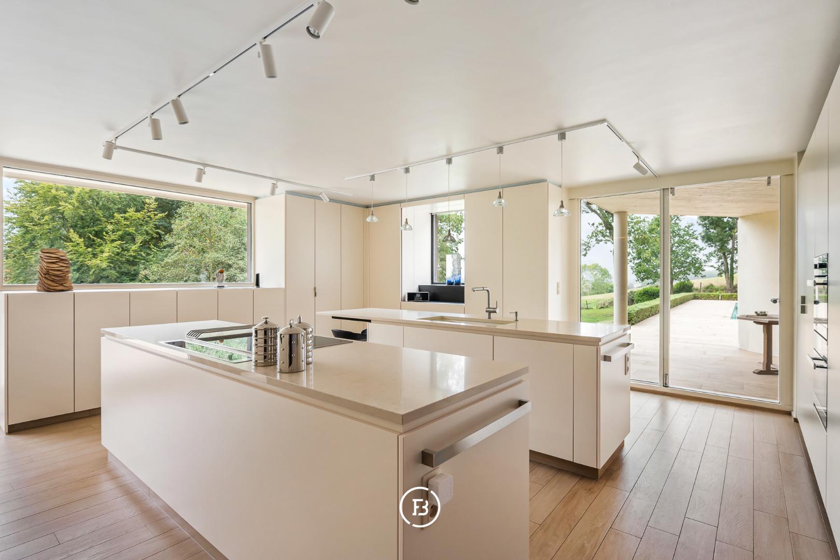
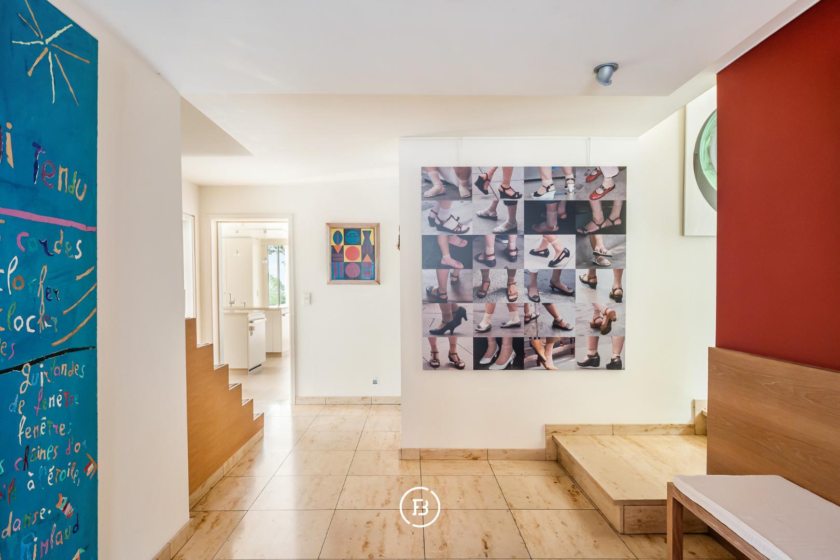
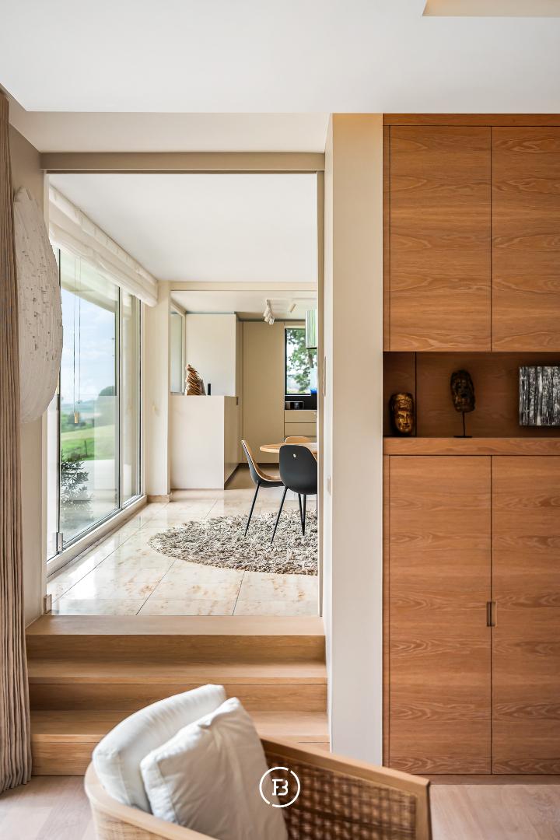
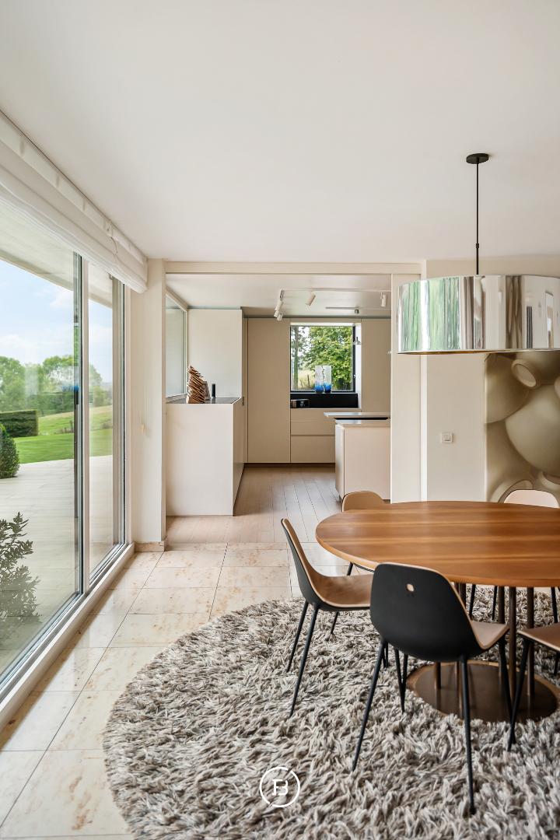
A central entrance connects all the spaces on the ground floor and ensures logical circulation. The living room is the largest room in the house and flows into the dining room, which opens directly onto the terrace. Large windows bring the garden and the panoramic views inside. The kitchen was renovated in 2019 and is fully equipped, with an adjoining covered terrace for outdoor breakfast or dining.
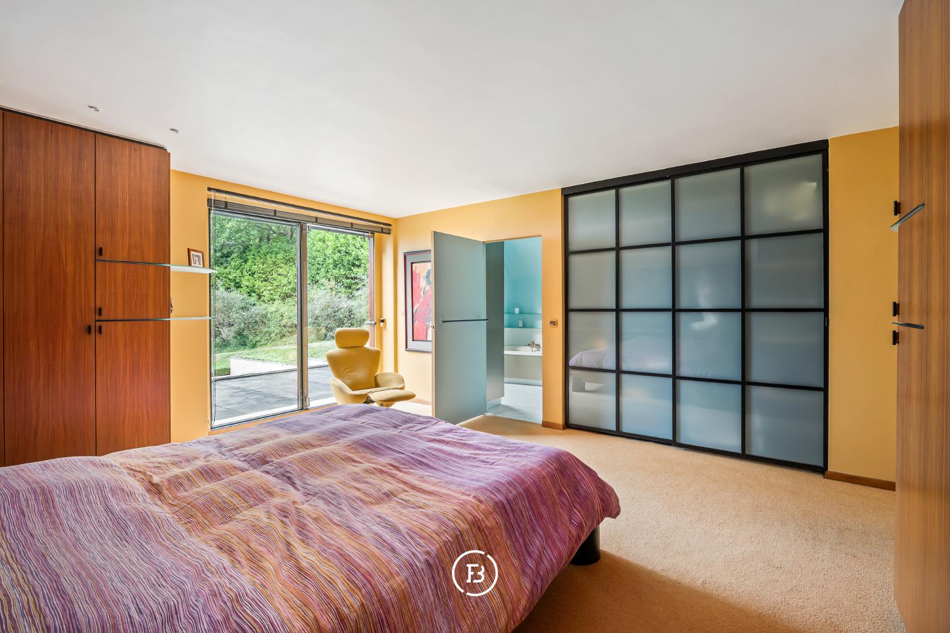
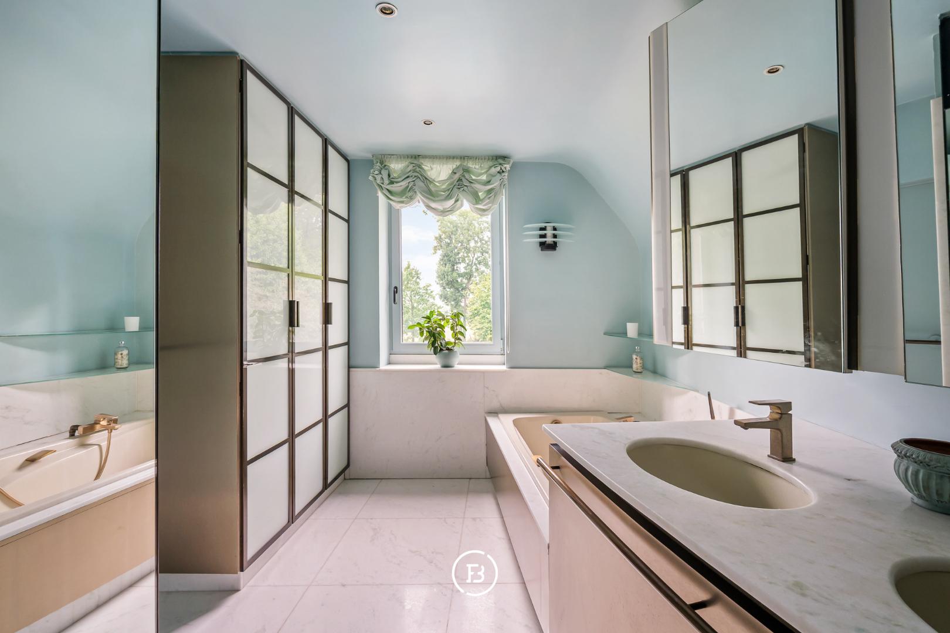
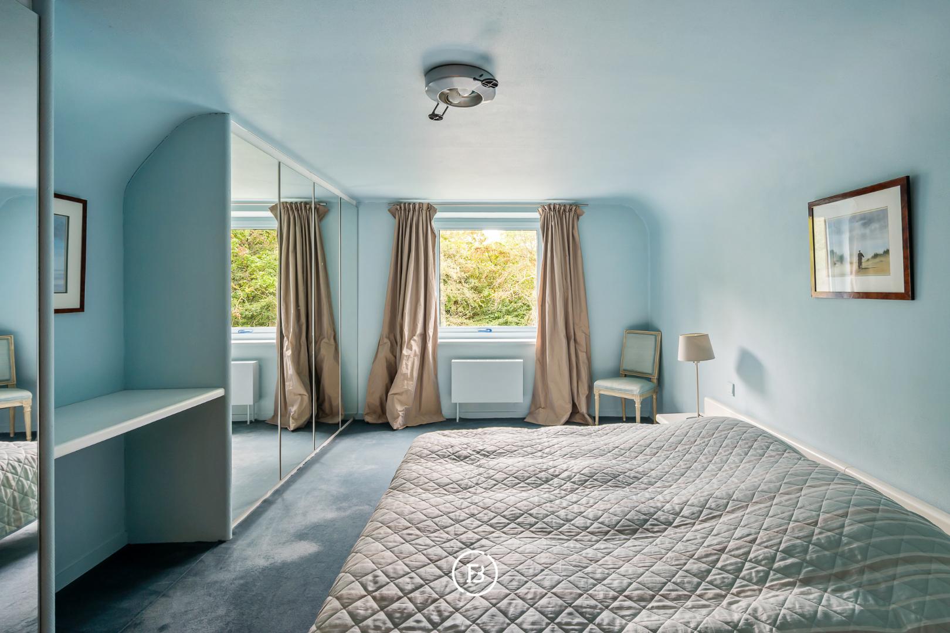
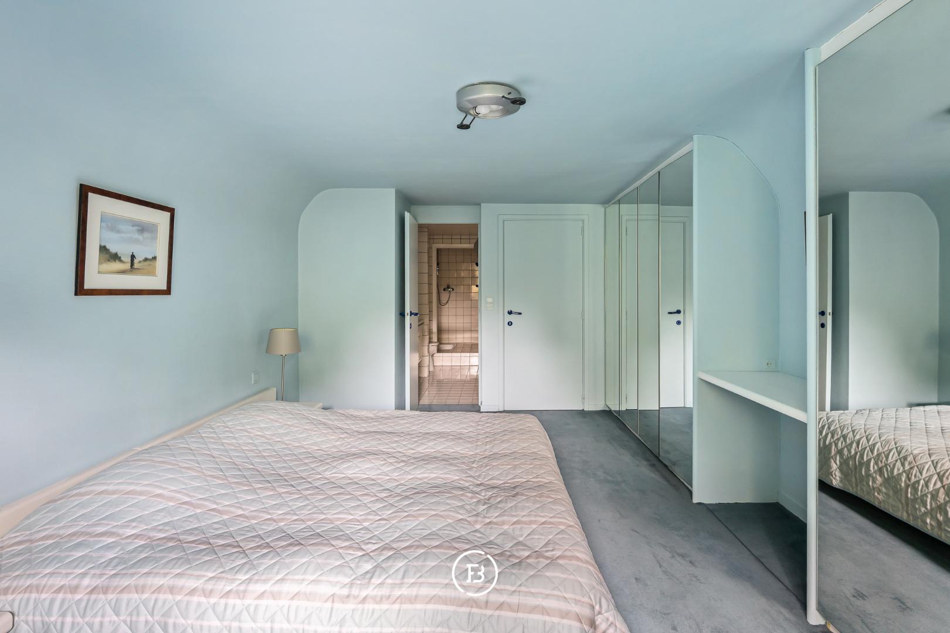
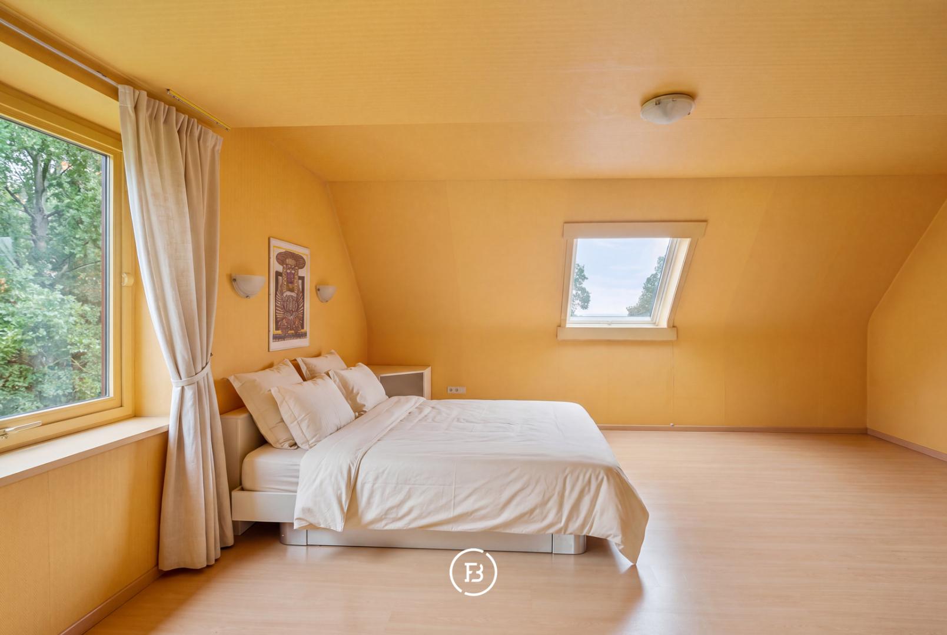
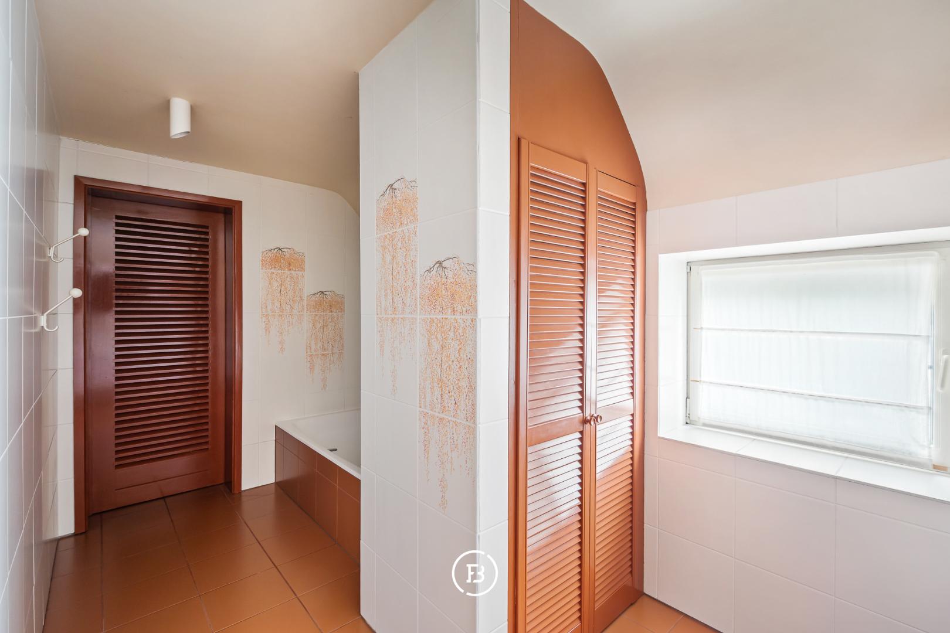
Each of the four bedrooms has its own bathroom, making the house particularly comfortable for a family, guests, or family members staying for an extended period. The master bedroom, facing the garden, features a private terrace with views over the landscape and a bathroom with a bath and shower.
The south-facing garden is the real highlight of this property. The terrace, laid with ceramic tiles (160 m²), the swimming pool, and the pool house were established in 2019 and are positioned so that the hills form the backdrop. Surrounding it is an expansive green area, providing space to walk, play, or simply enjoy the tranquility.
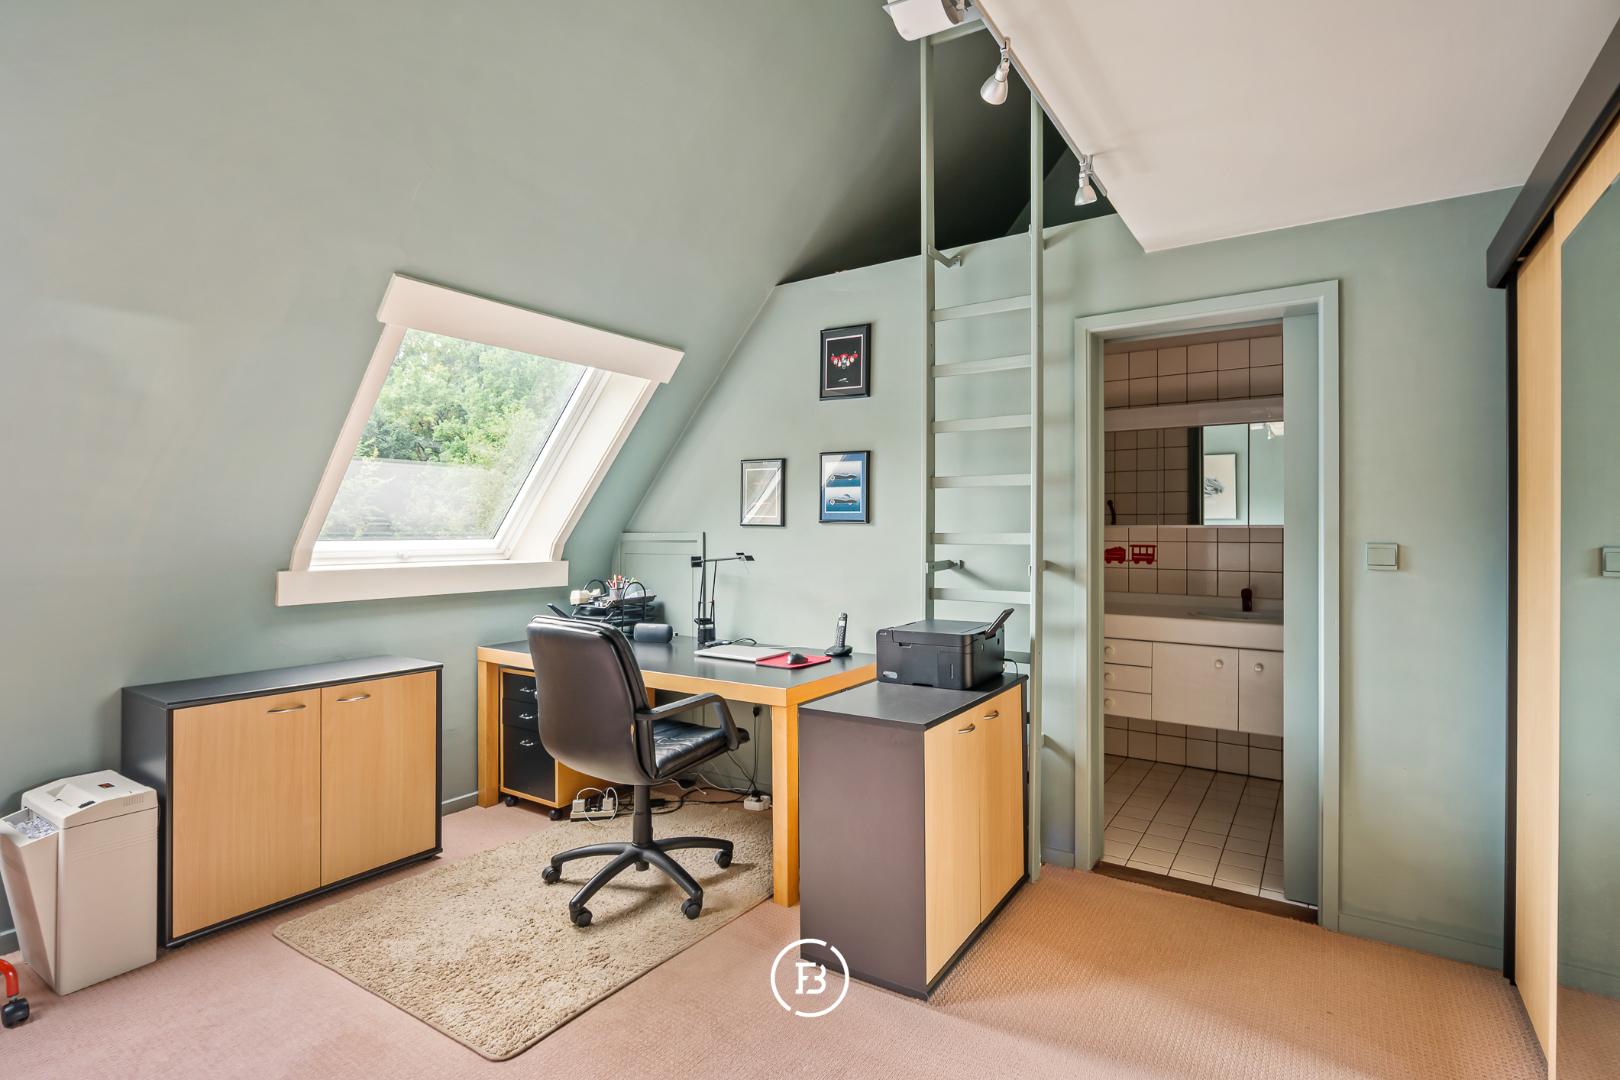
An indoor garage for two cars with a workshop, a garden shed, and additional parking spaces for more than 10 cars on the property make the entire setup practical and complete. The workshop is suitable for hobbies, maintenance, or storage. The property also features underfloor heating, 24 solar panels, an alarm system, and double and triple glazing, resulting in an EPC label B.
This property is aimed at those seeking space, tranquility, and privacy without compromising on comfort.
Construction
- Habitable surface
- 523m2
- Surface area of plot
- 10480m2
- Construction year
- 1982
- Renovation year
- 2019
- Number of bathrooms
- 4
- Number of bedrooms
- 4
- EPC index
- 154kWh / (m2year)
- Energy class
- B
- Renovation obligation
- no
Comfort
- Garden
- Yes
- Terrace
- Yes
- Garage
- Yes
- Alarm
- Yes
- Ventilation
- Yes
Spatial planning
- Urban development permit
- yes
- Court decision
- no
- Pre-emption
- no
- Subdivision permit
- yes
- Urban destination
- forest area
- Flood risk plot (P-score)
- A
- Flood risk building (G-score)
- A


We are here for you
Sint-Martens-Latem office
Kortrijksesteenweg 128
9830 Sint-Martens-Latem
Something for you too?
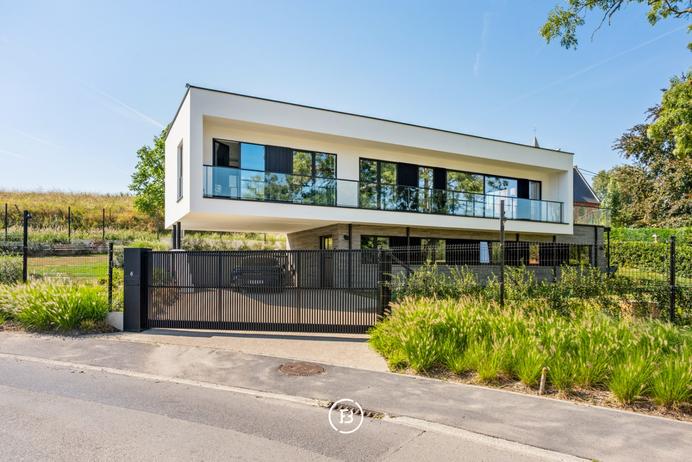
Design villa with panoramic view
Exclusive farmhouse on 5.5 hectares in the Flemish Ardennes