
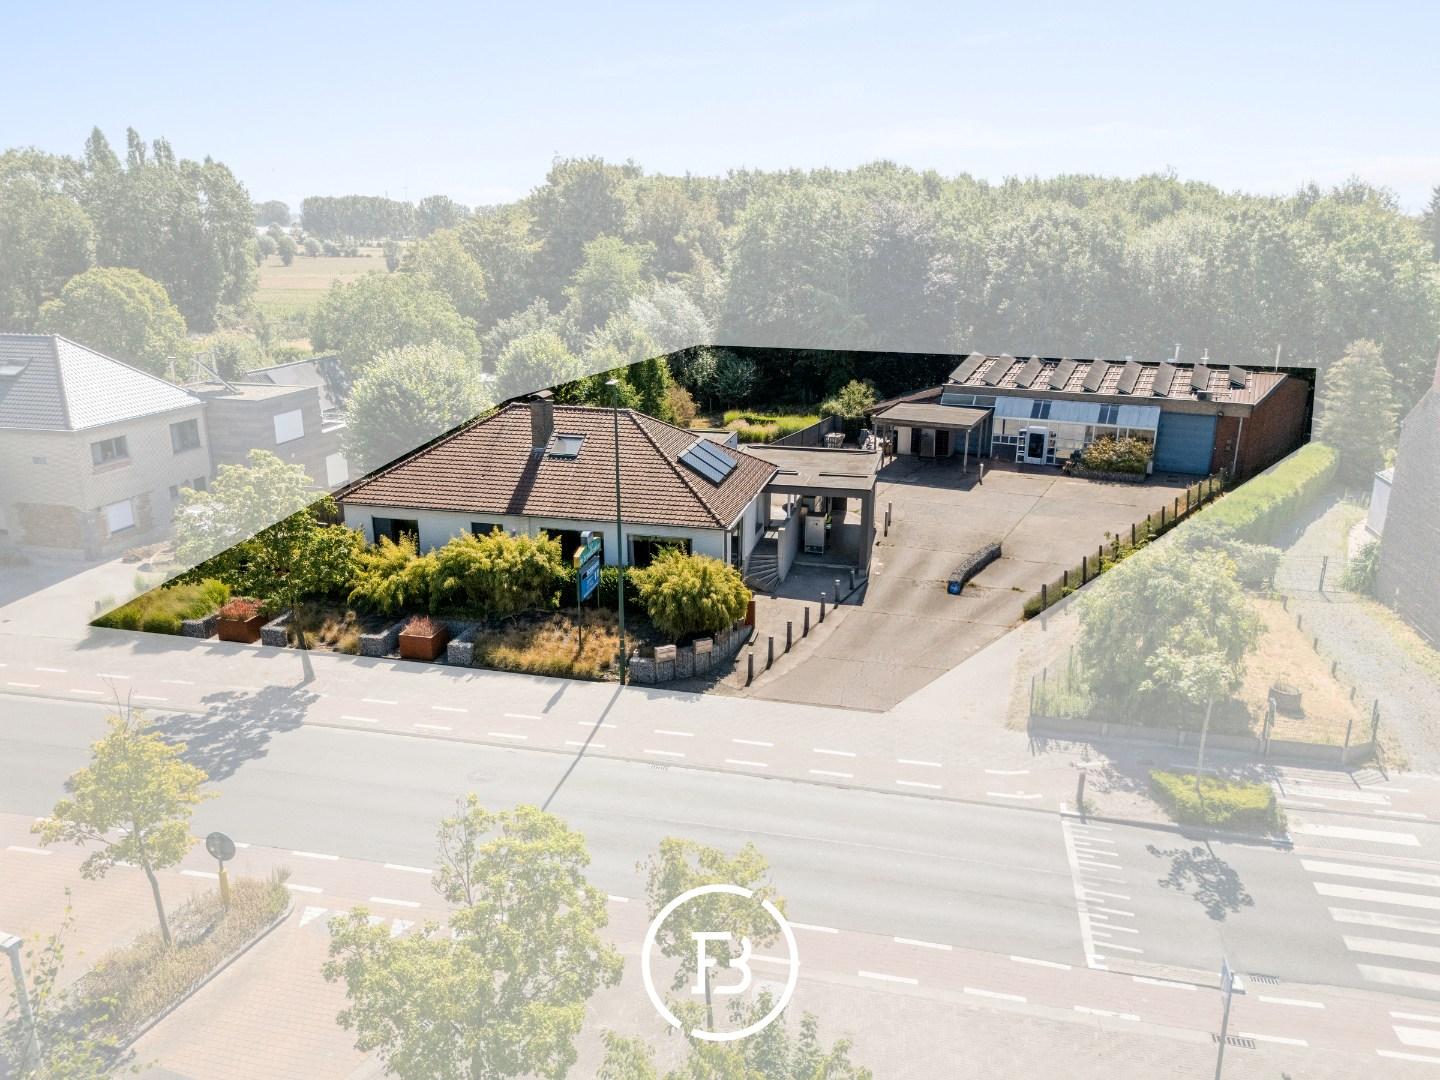
Unique live-work opportunity with villa and studio of 395 m²
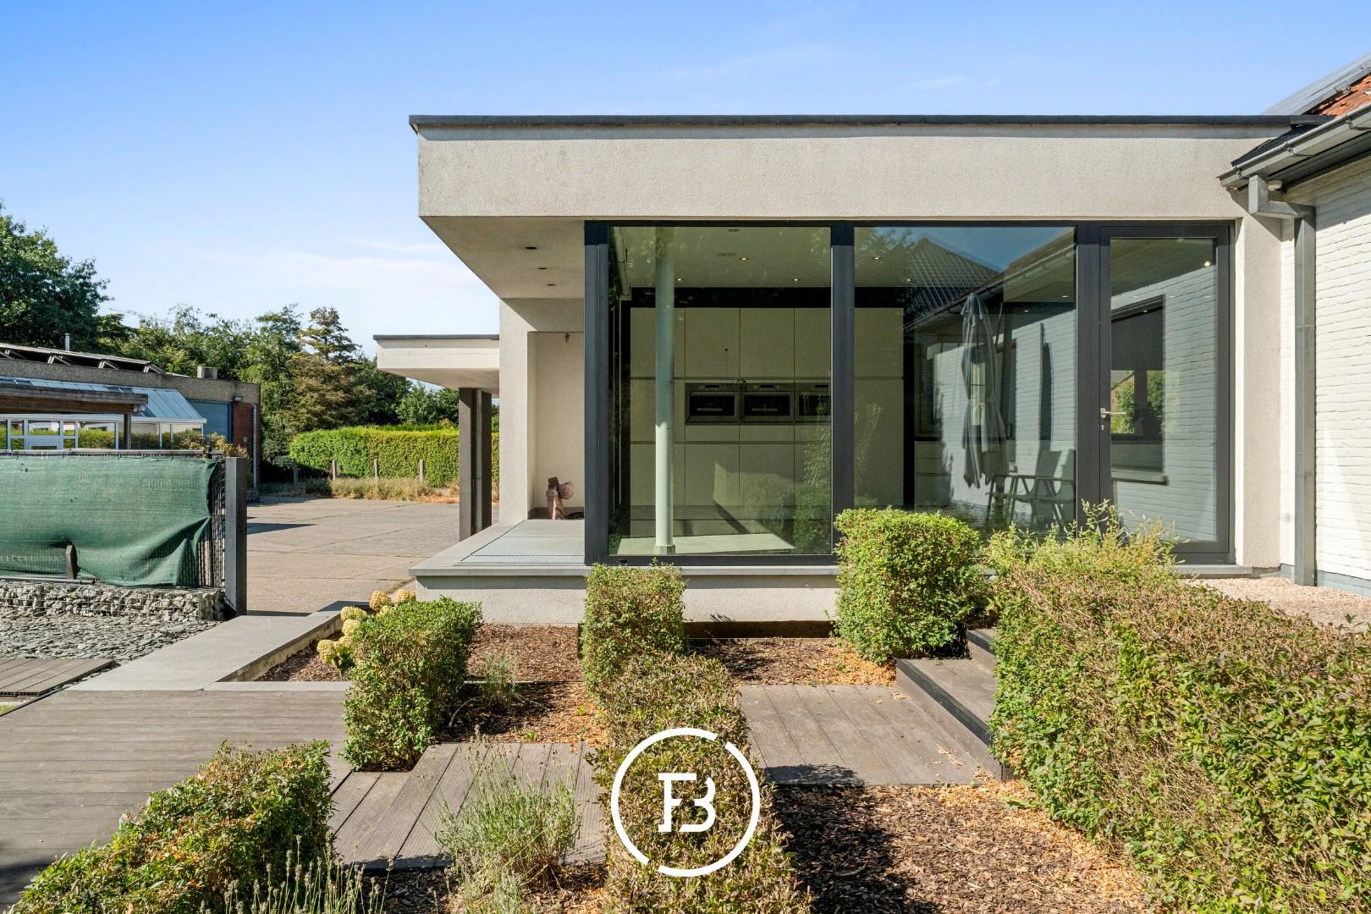
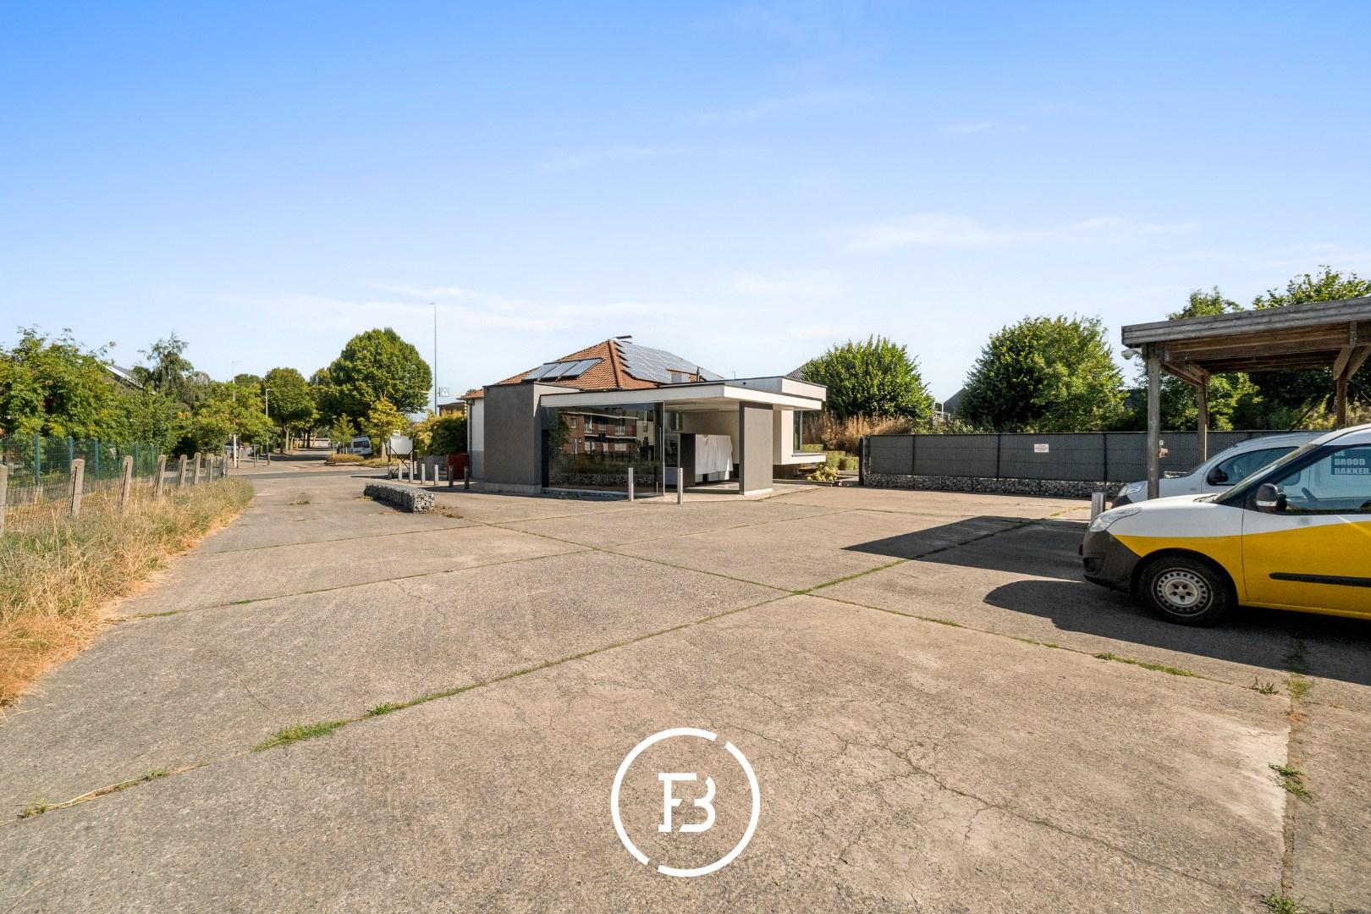
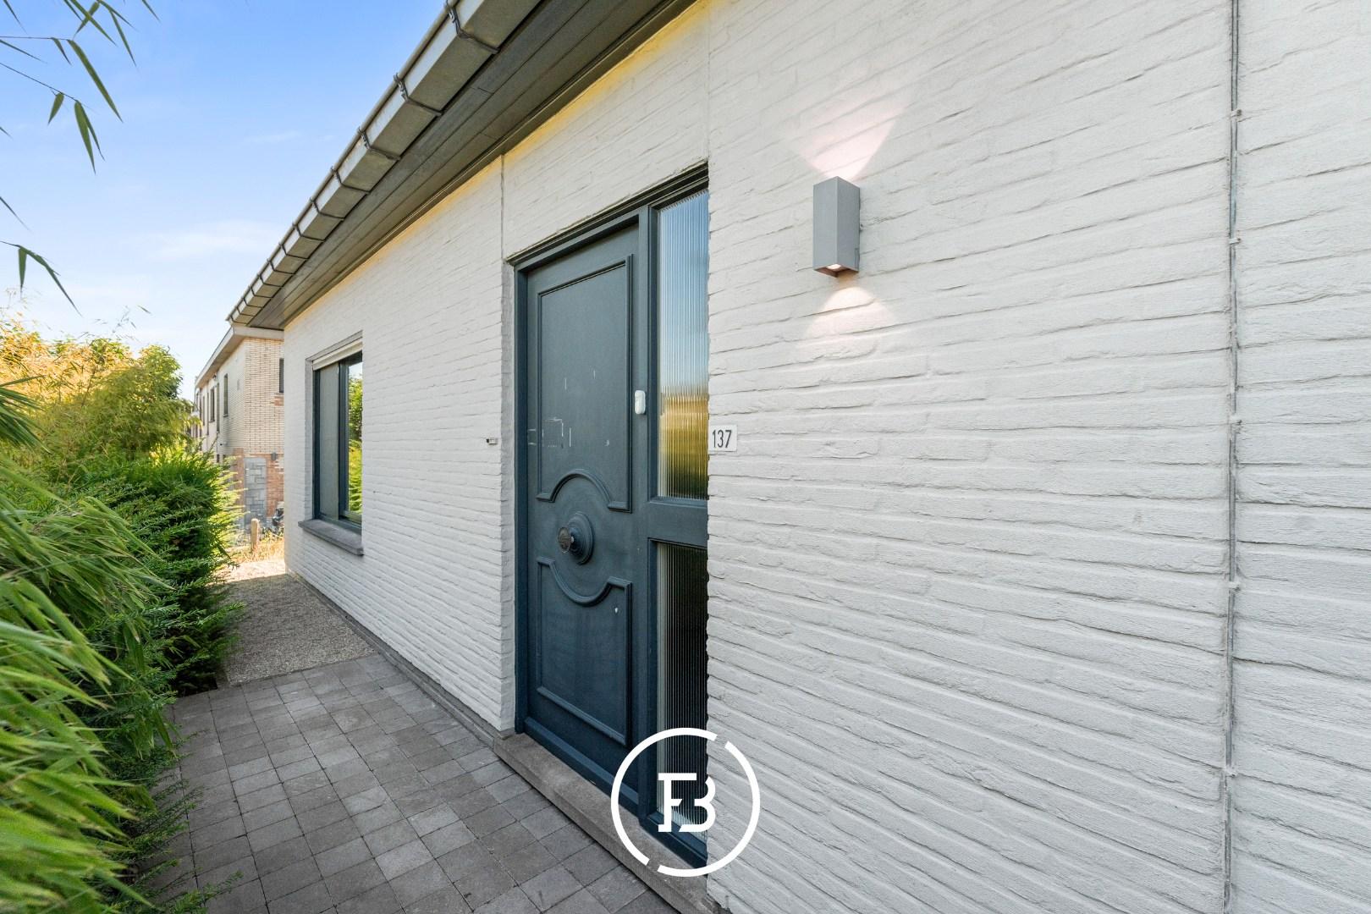
This exceptional property is located on a strategically located and highly visible plot of 1,997 m² in Polenstraat in Sleidinge, where comfortable living and professional business seamlessly come together.
The combination of a well-maintained modern villa, a spacious warehouse of 395 m², excellent accessibility, and ample parking makes this offer particularly interesting for entrepreneurs, self-employed individuals, and investors looking for space, flexibility, and commercial visibility.
Features
- Habitable surface
- 260m2
- Surface area of plot
- 1997m2
- Construction year
- 1971
- Renovation year
- 2013
- Number of bathrooms
- 1
- Number of bedrooms
- 3
Layout
The villa
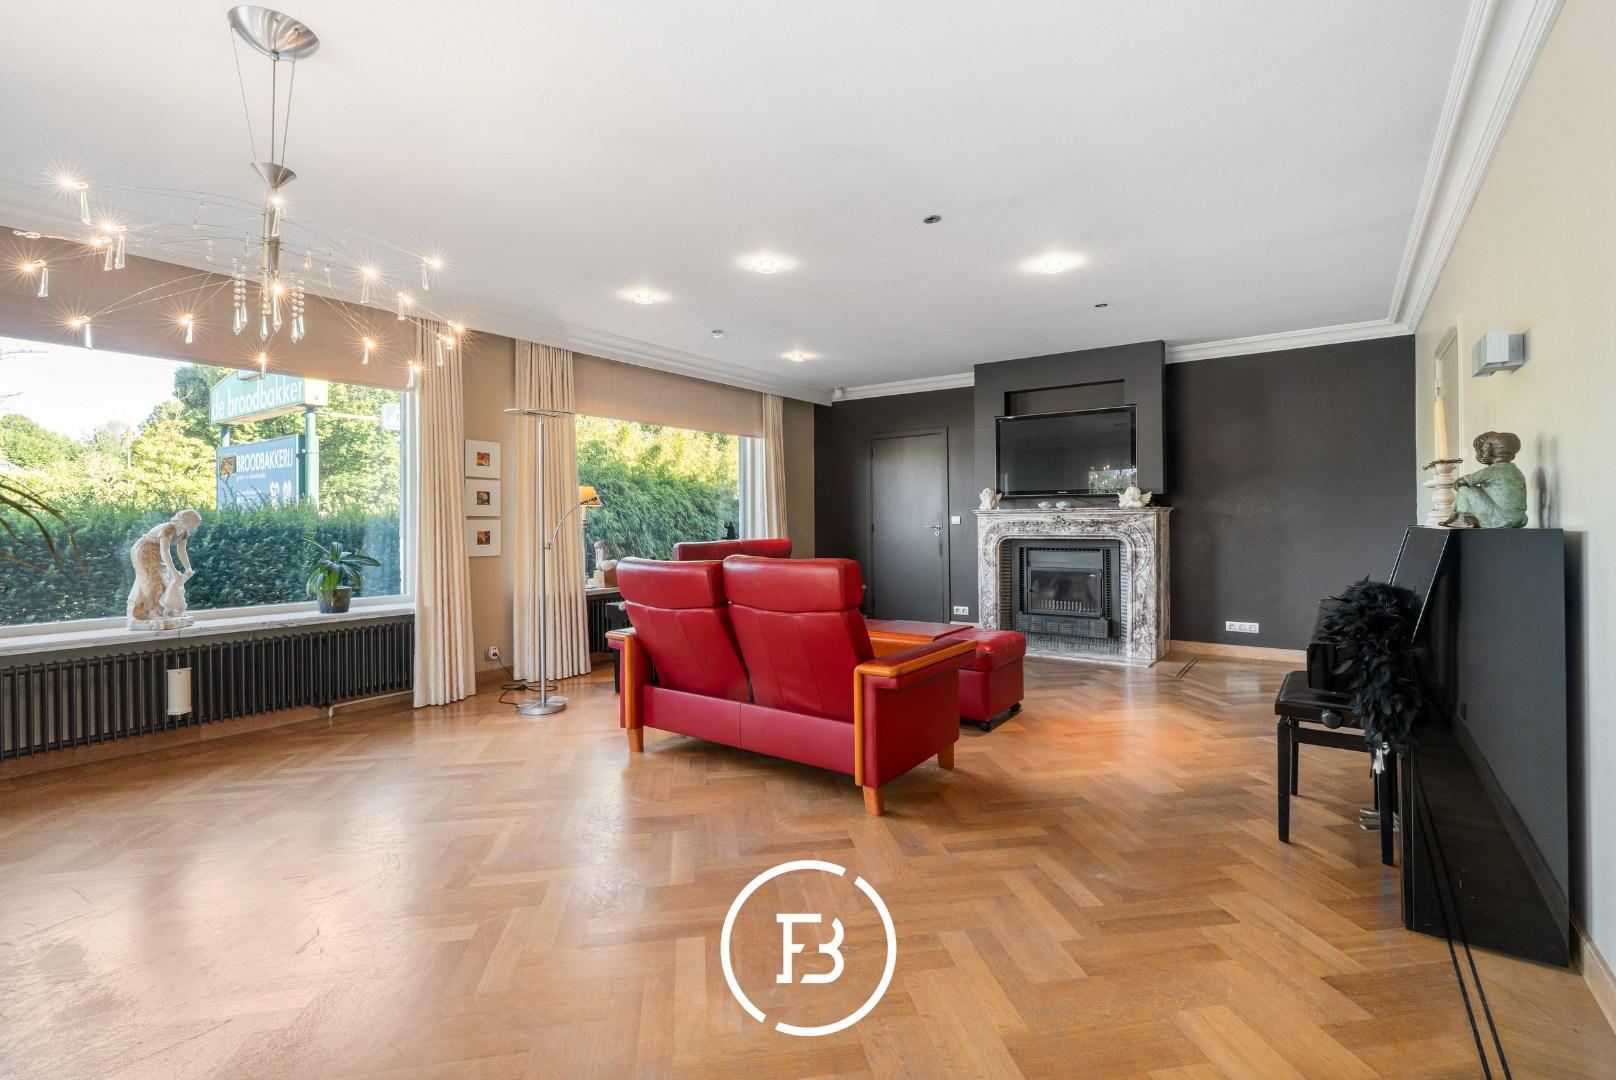
The house welcomes you through a pleasant entrance hall with a cloakroom and then leads to the spacious living area, which forms the warm heart of the villa. The fireplace creates a cozy and inviting atmosphere.
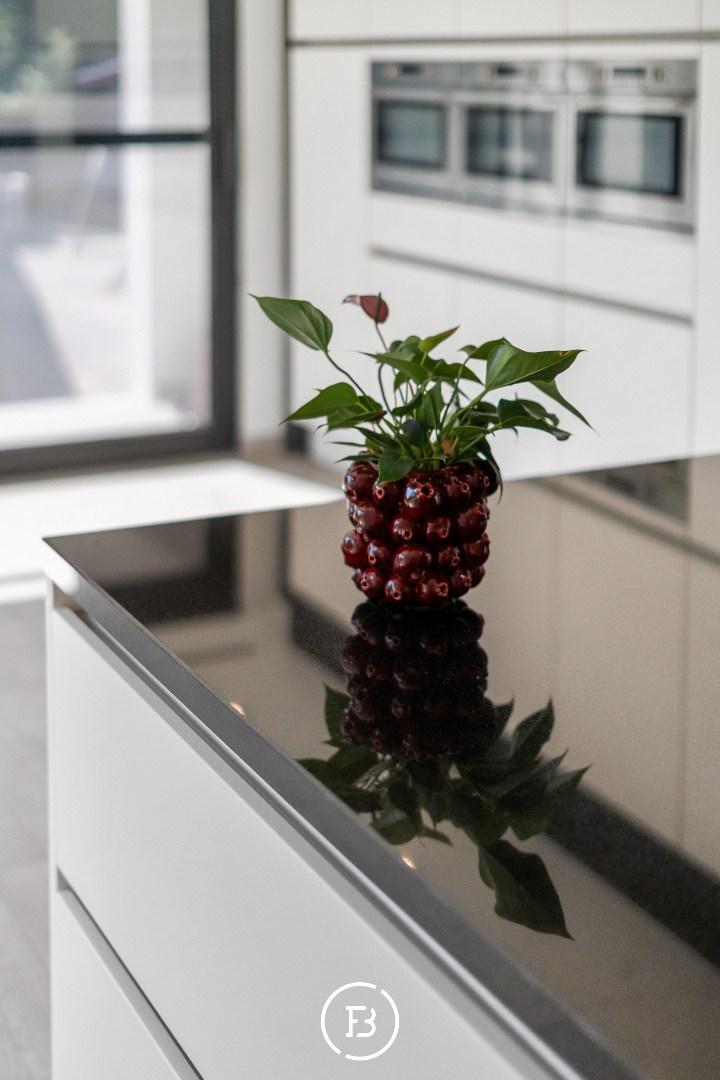
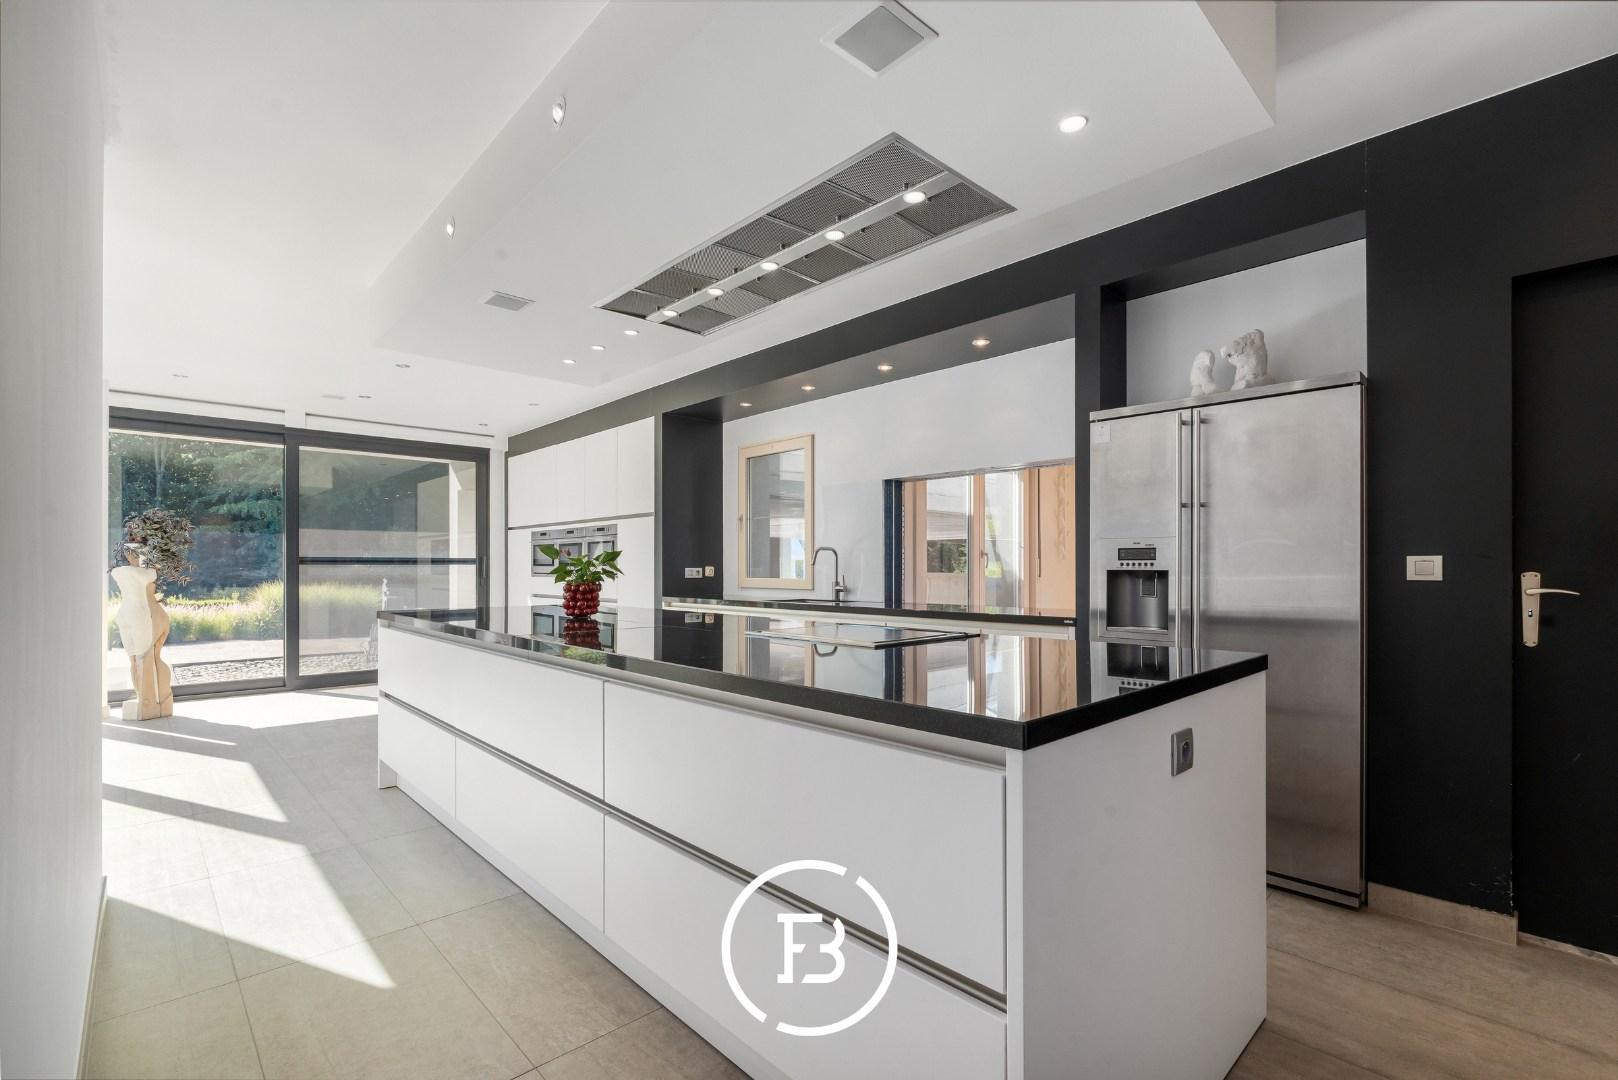
Adjacent to this is the particularly well-equipped kitchen, where functionality and contemporary comfort are central. The kitchen includes two combination ovens, a convection oven, a teppanyaki plate, an American fridge, and an industrial extractor hood.
The separate office enjoys a direct view of the warehouse and is an important asset for those who want to efficiently connect living and working.
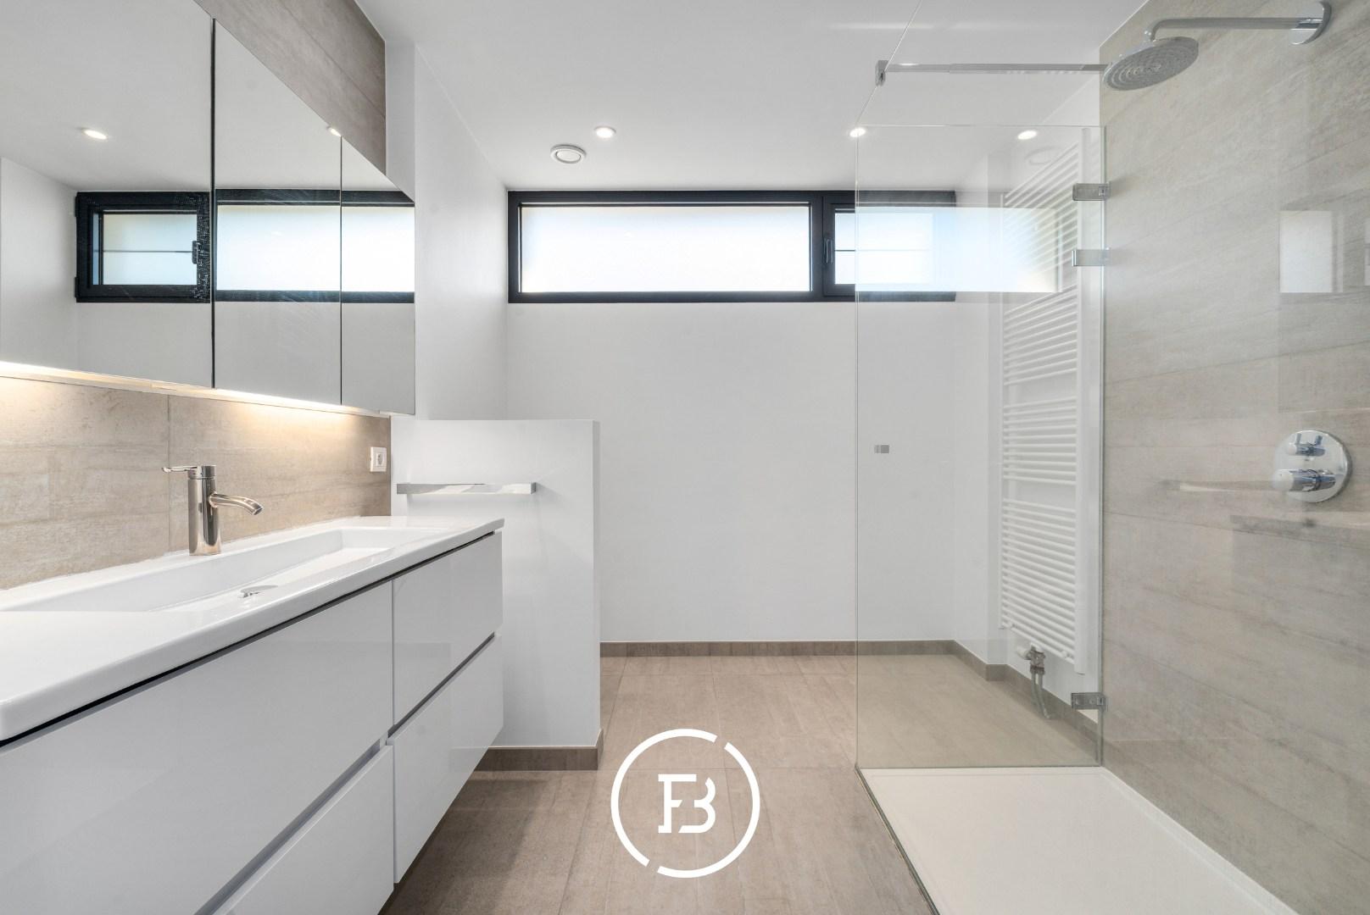
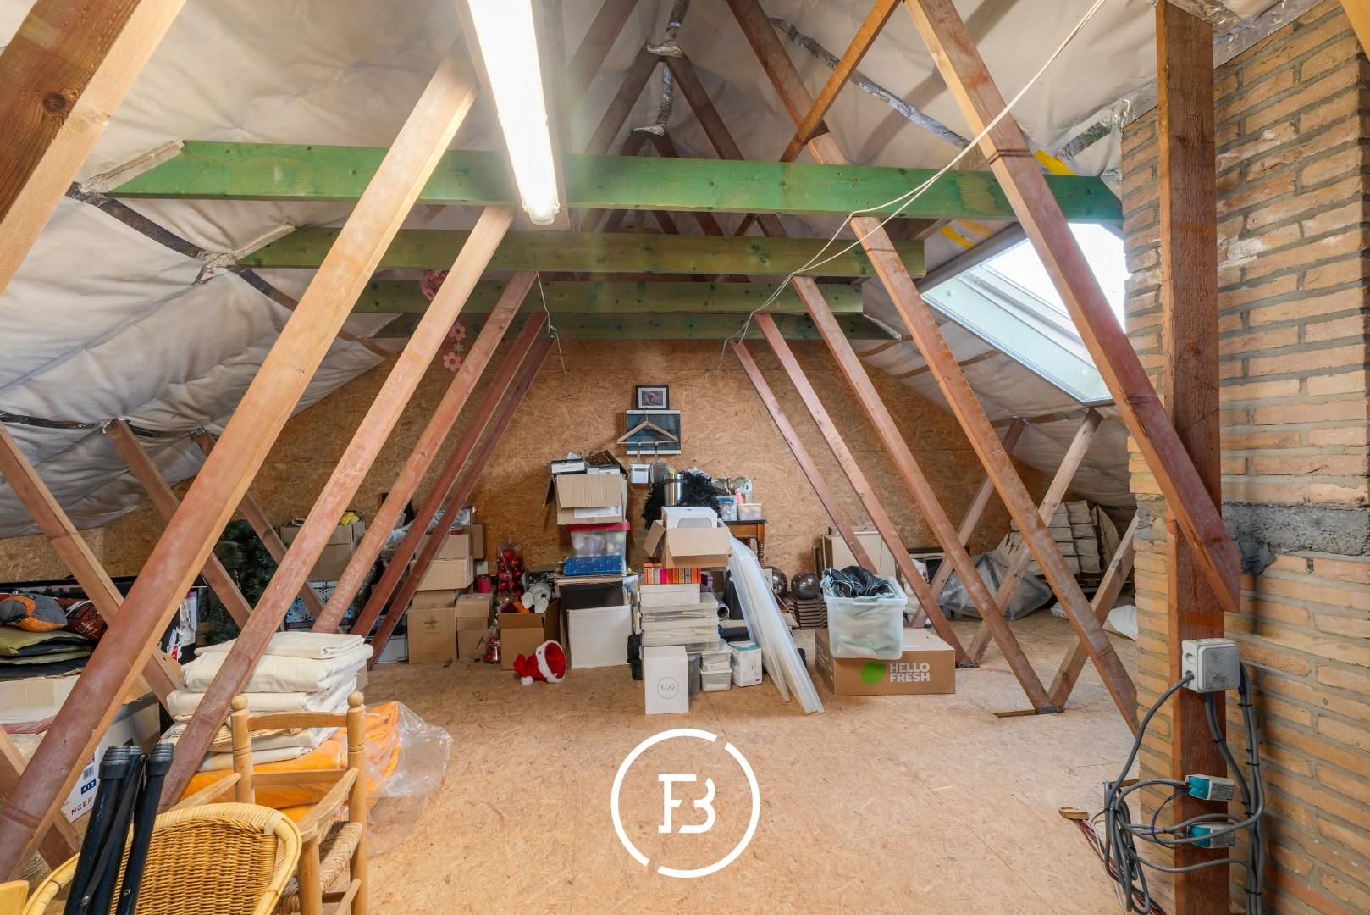
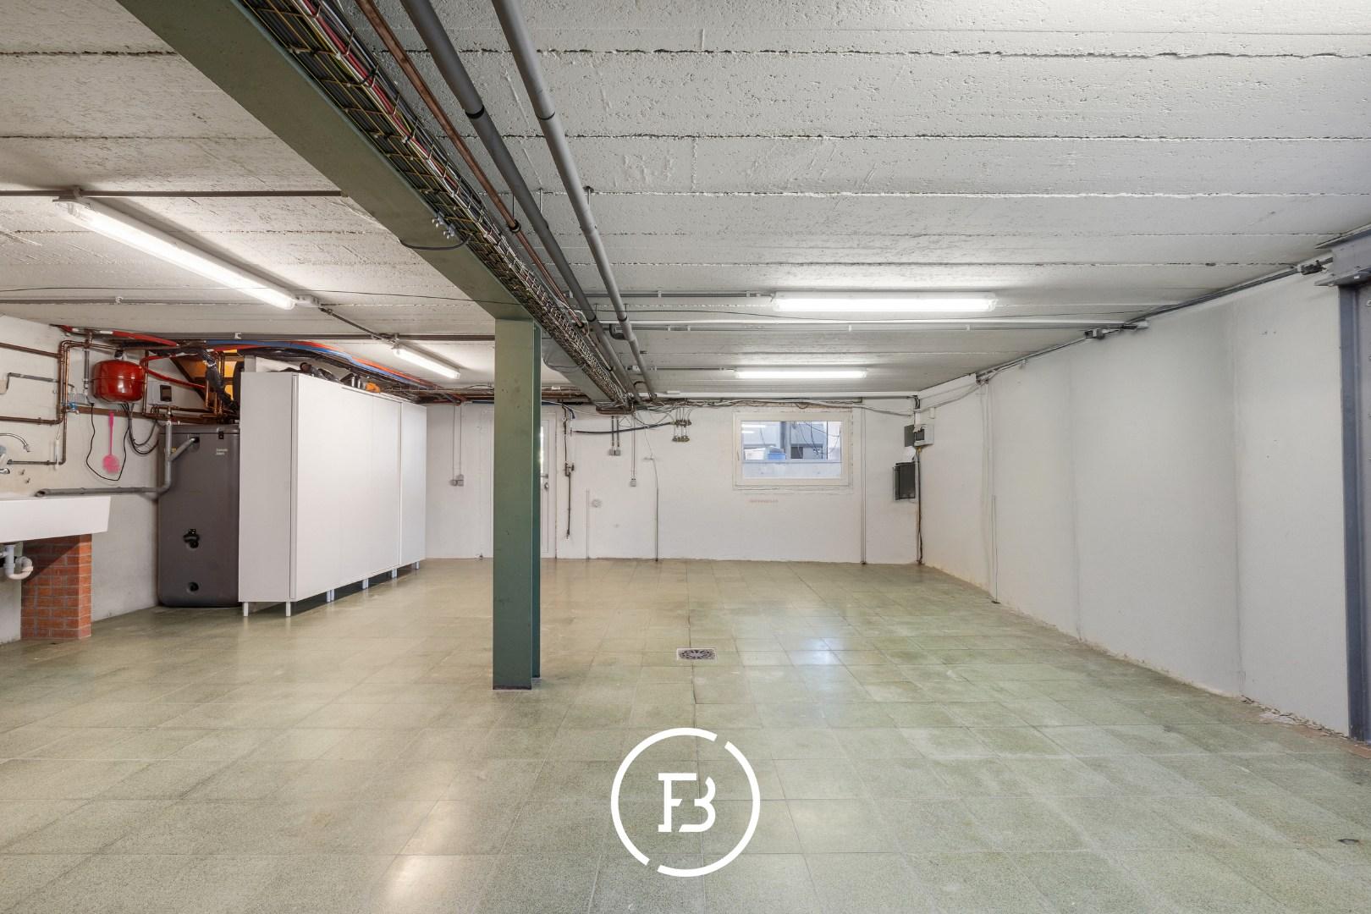
Furthermore, the house includes three full bedrooms and a comfortable bathroom with a spacious walk-in shower and toilet. The large underground storage room offers additional practical storage options.
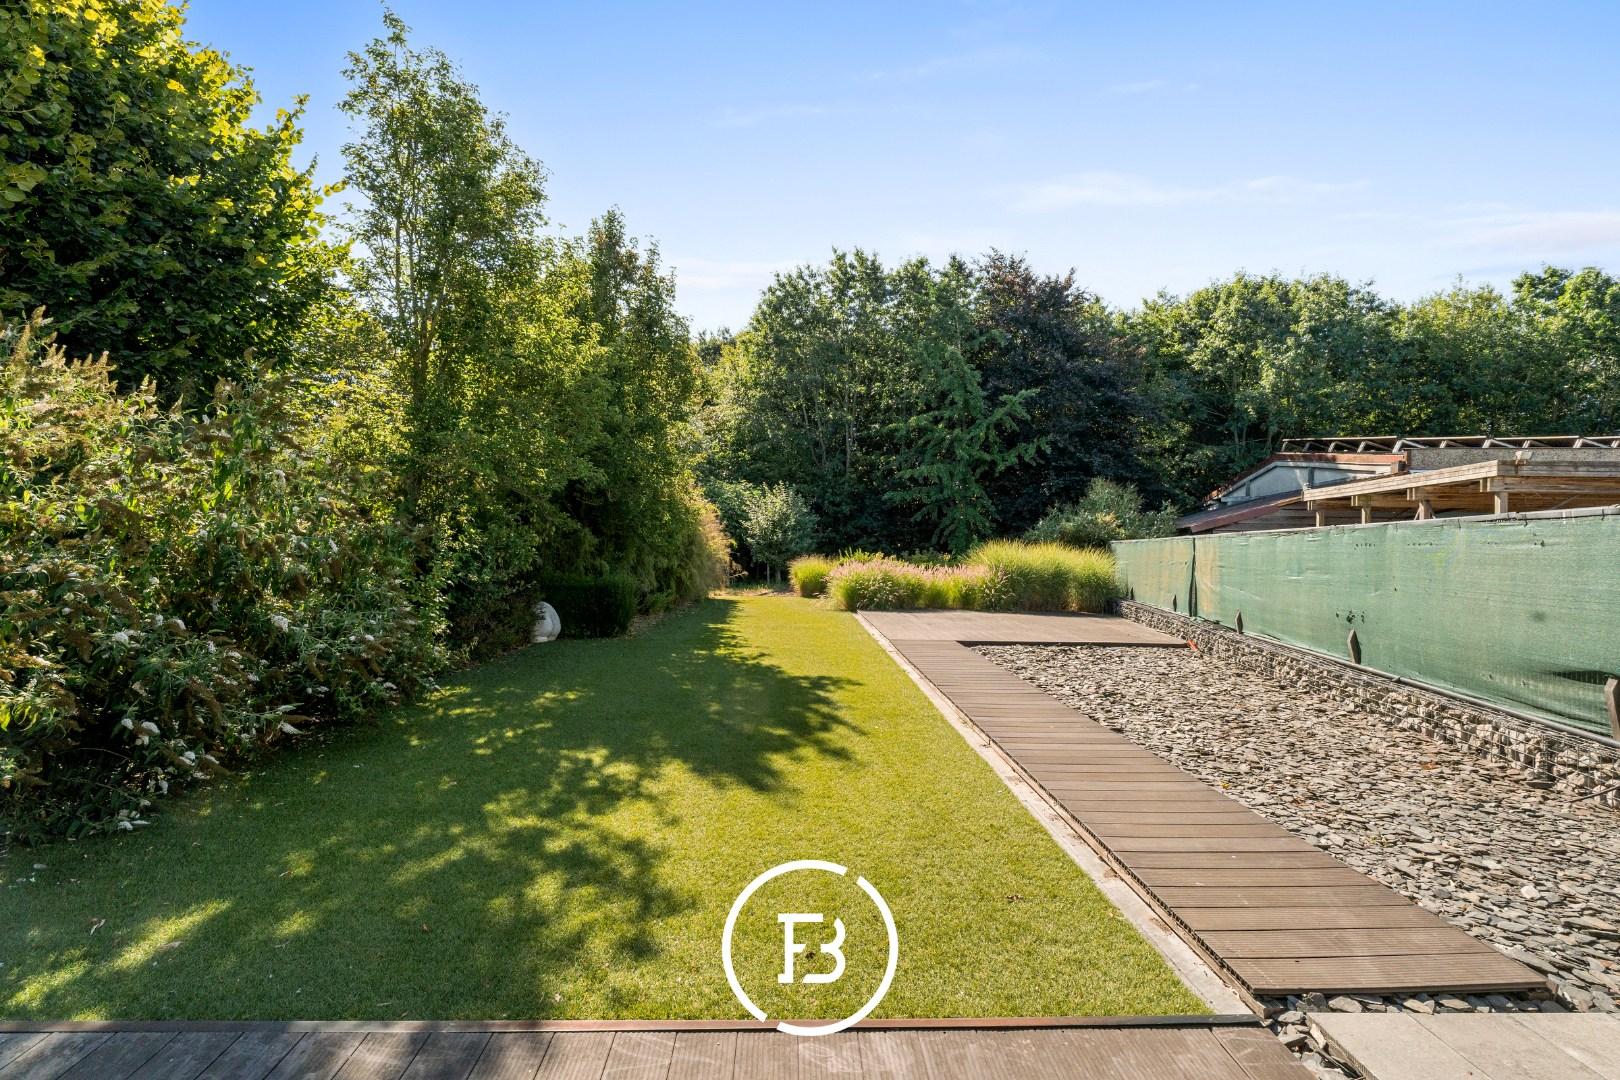
Outside, you can enjoy a well-maintained garden and several terraces. The open view and the privacy create a pleasant environment to fully relax.
The warehouse
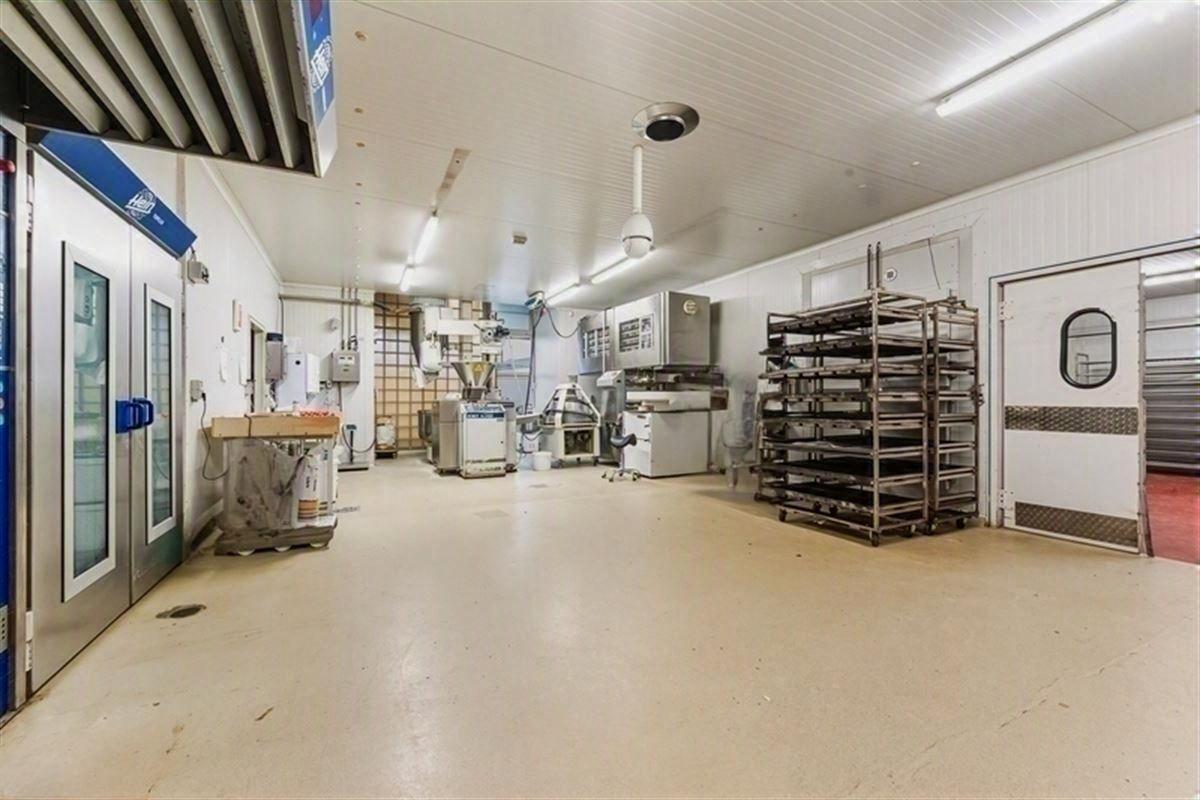
The warehouse has an area of approximately 395 m² and offers numerous possibilities for commercial, artisanal, or logistical activities.
Upon entering the building, you will find a separate reception area with a toilet, which provides access to a large and flexibly designed open space.
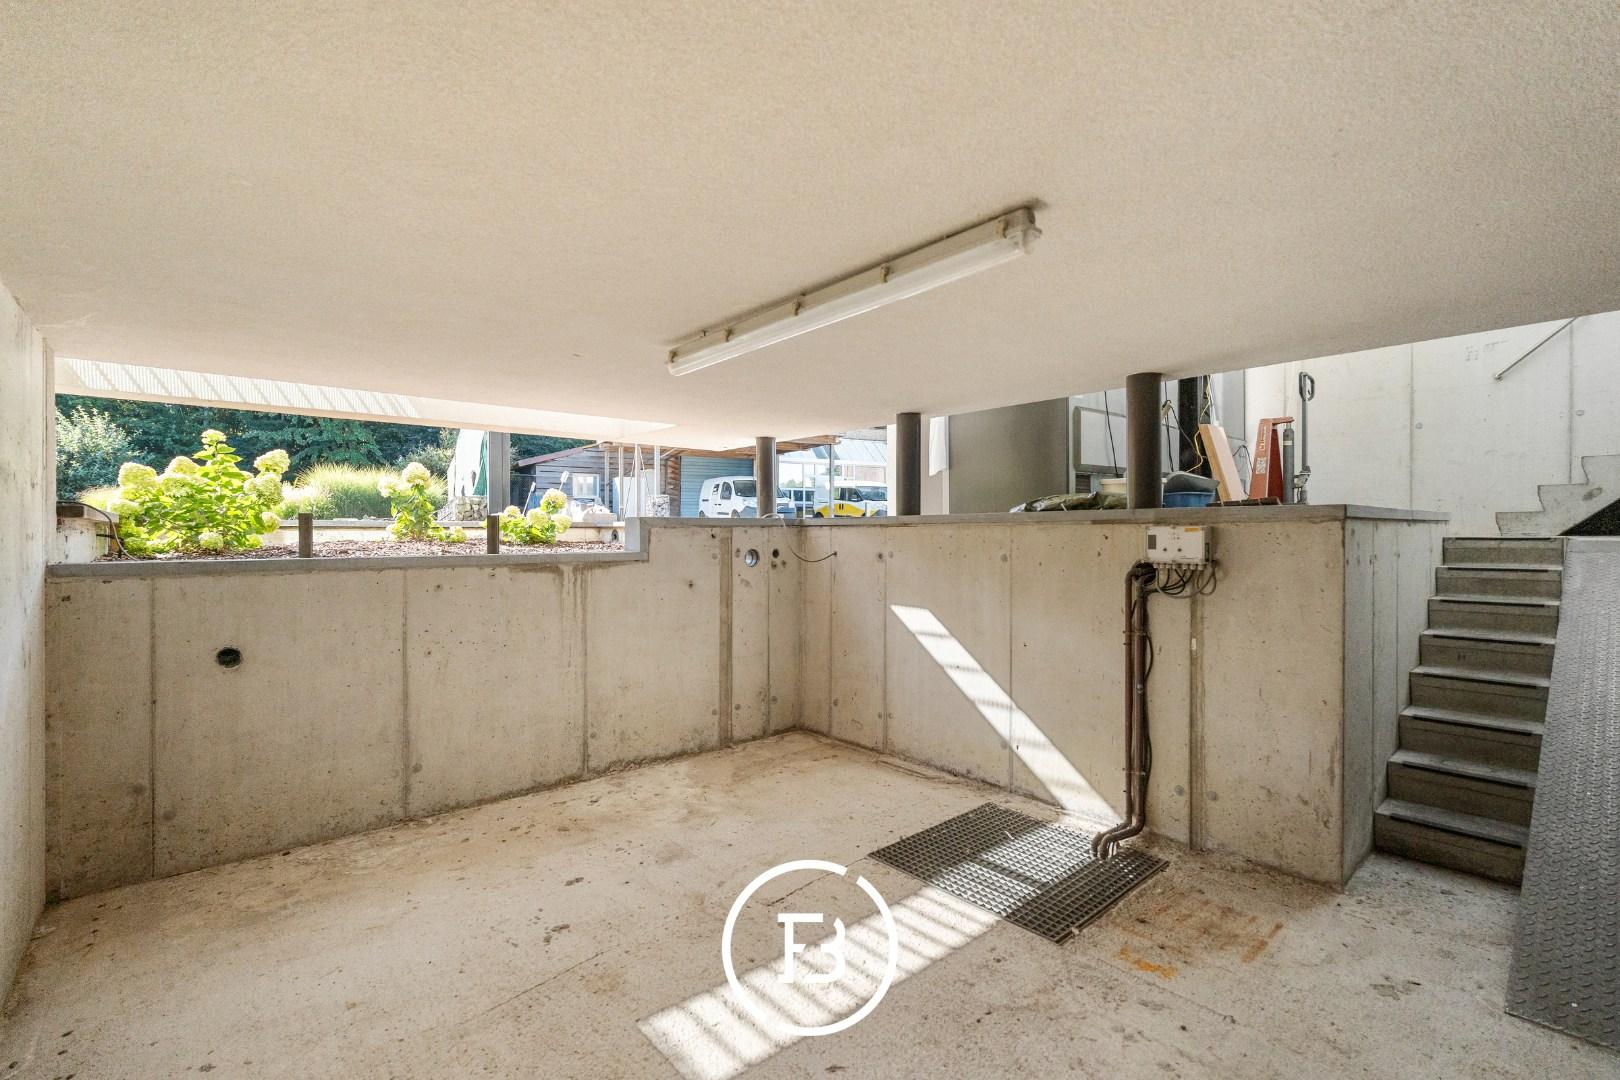
Thanks to the wide, reinforced entrance and exit ramp, the warehouse is easily accessible for heavy transport. There is also ample parking space on the premises.
Technical features warehouse
- Area: approximately 395 m²
- Height of entrance gate: approximately 3.60 meters
- Ridge height: approximately 5.10 meters
- Wide authorized entrance and exit ramp for heavy transport
- Ample parking on site
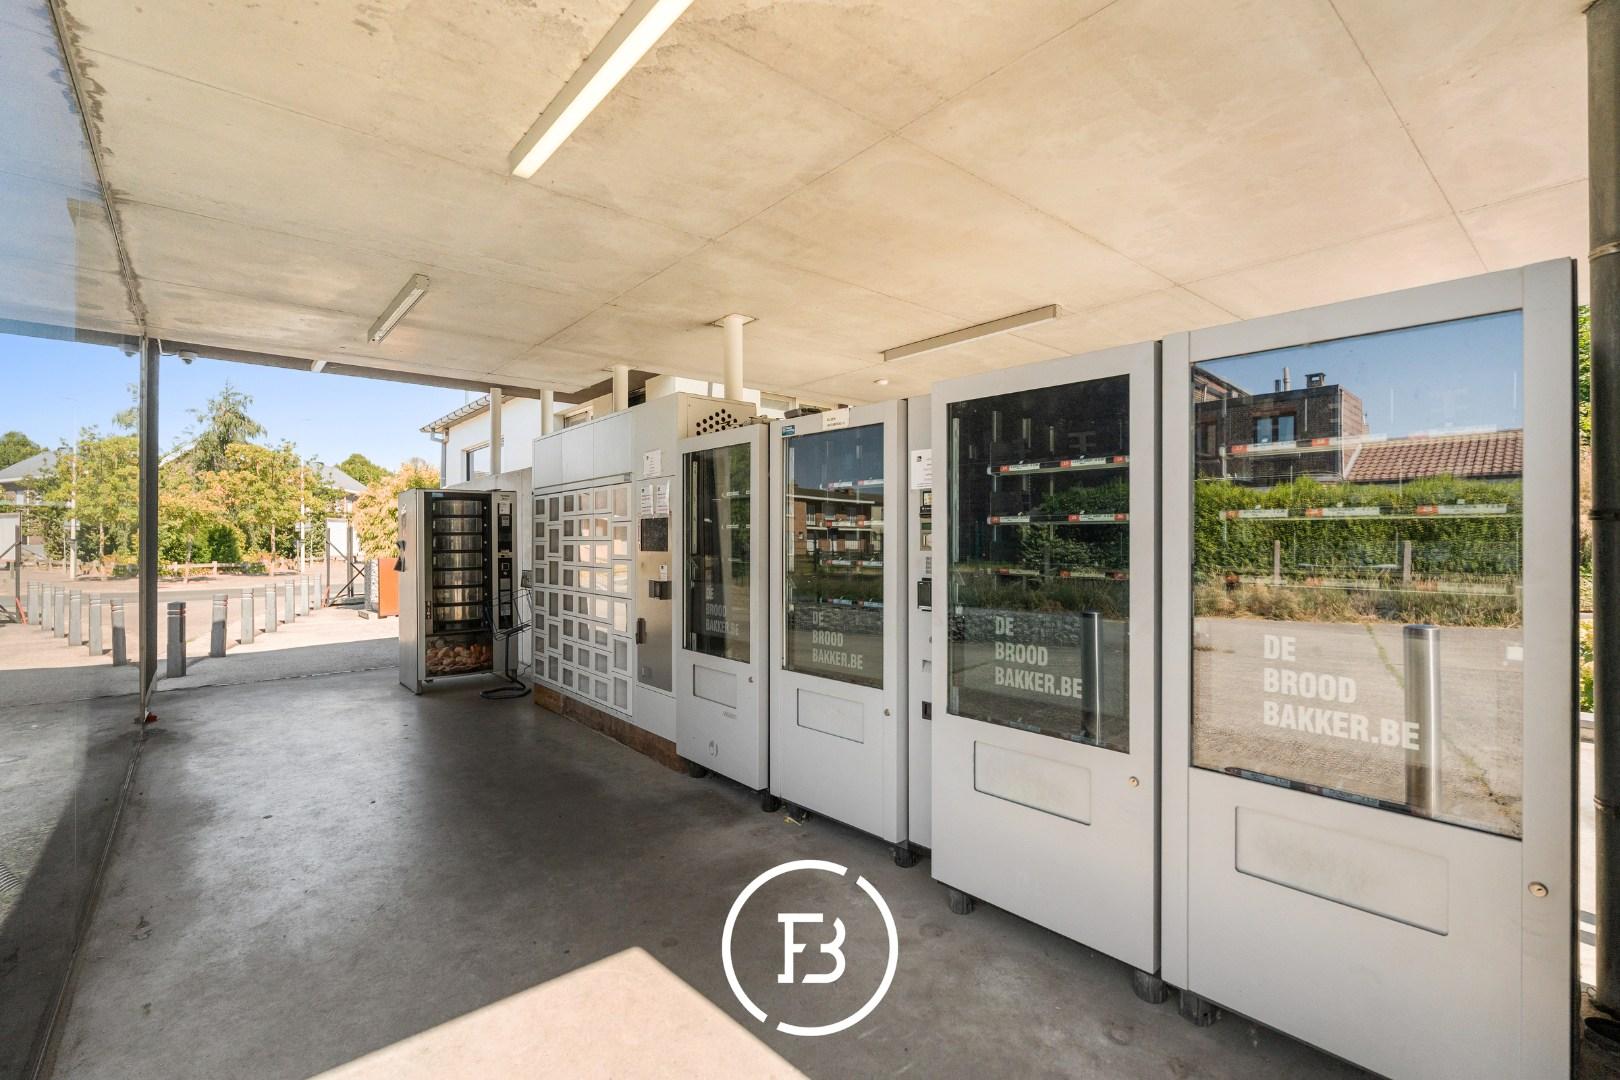
The warehouse is currently rented out as an industrial bakery and generates an interesting commercial rental income. As a result, the property not only forms a special live-work combination but also an attractive investment opportunity.
Additional assets
- Plot area of 1,997 m²
- Strategic location with excellent visibility
- Solar panels
- Solar water heater
- Rainwater tank
- Ample parking
- Living, working, and investing in one location

Construction
- Habitable surface
- 260m2
- Surface area of plot
- 1997m2
- Construction year
- 1971
- Renovation year
- 2013
- Number of bathrooms
- 1
- Number of bedrooms
- 3
- EPC index
- 197kWh / (m2year)
- Energy class
- B
- Renovation obligation
- no
Comfort
- Garden
- Yes
- Terrace
- Yes
Spatial planning
- Urban development permit
- yes
- Court decision
- no
- Pre-emption
- no
- Subdivision permit
- no
- Urban destination
- Residential area
- Overstromingskans perceel (P-score)
- C
- Overstromingskans gebouw (G-score)
- A
A exceptional property where comfortable living, professional business, and interesting rental income complement each other.
Interested in this property?
Similar projects
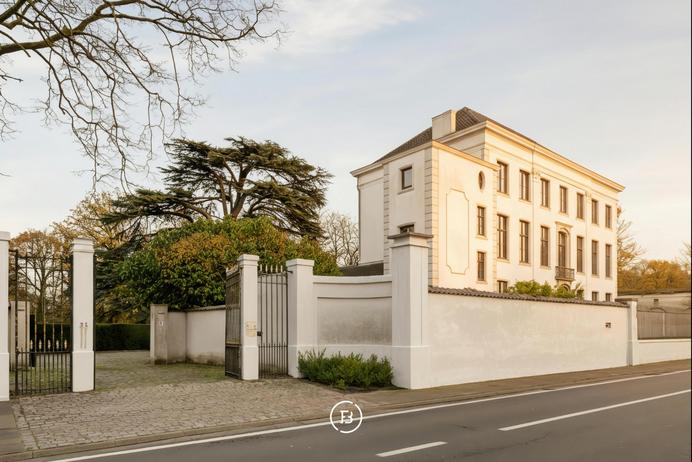
Country house with park garden

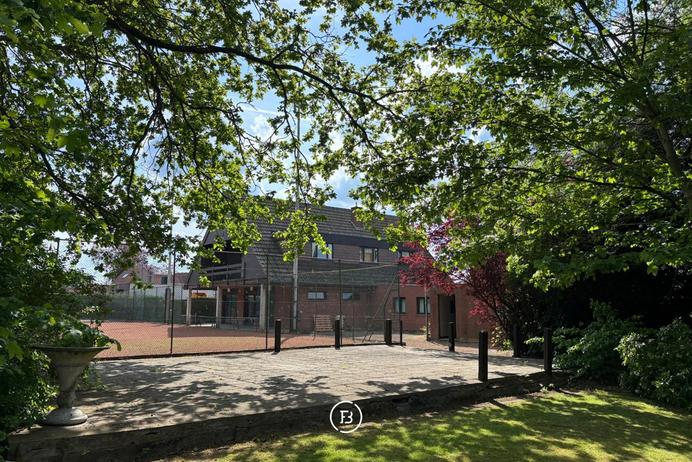
Tennis complex
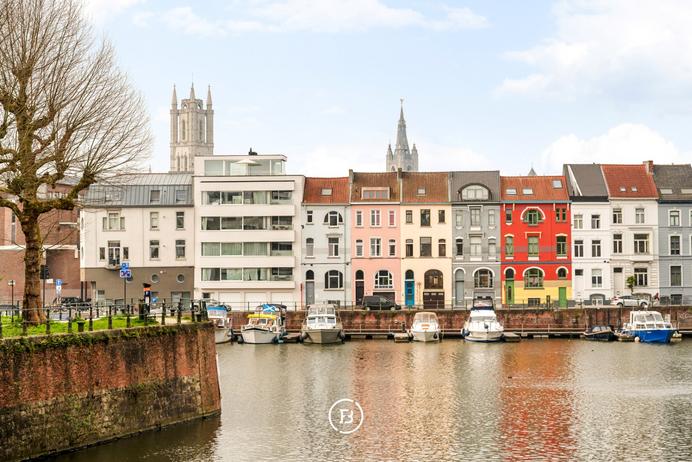
Luxurious city residence


