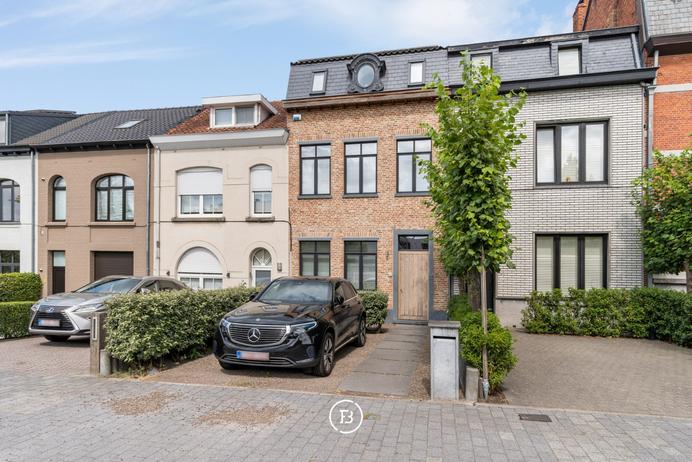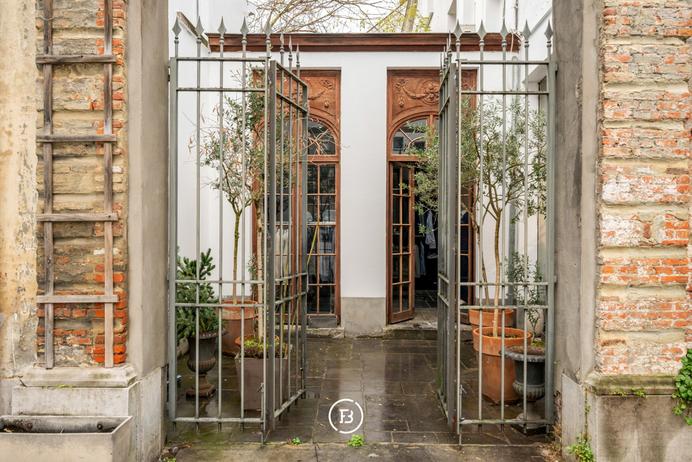
Luxurious Ground Floor Living
Tongeren
€599.000

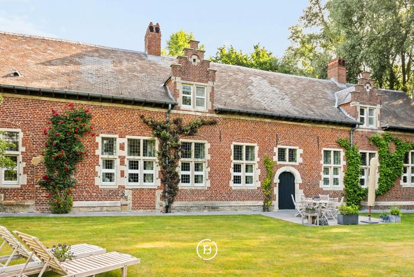
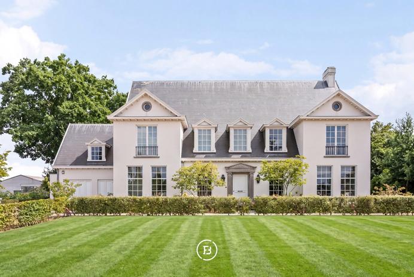
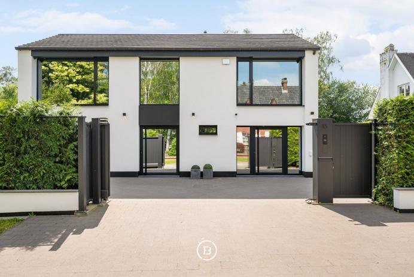
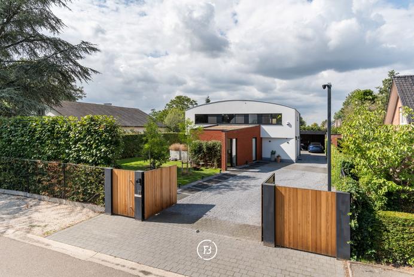
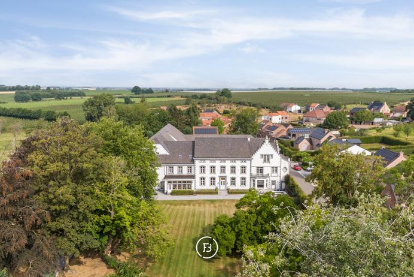
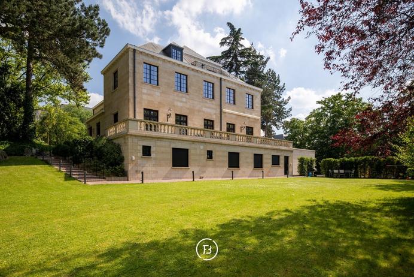
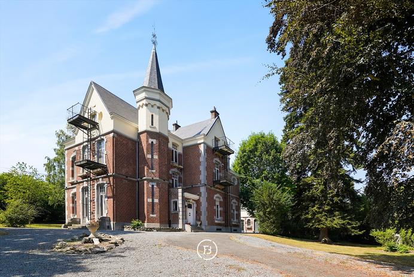
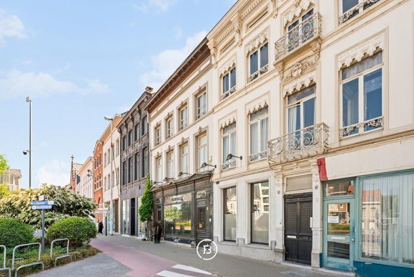
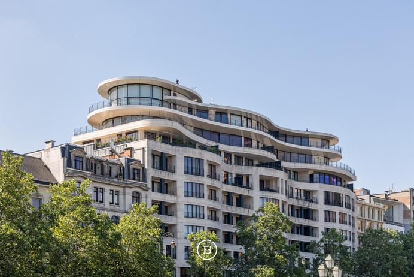
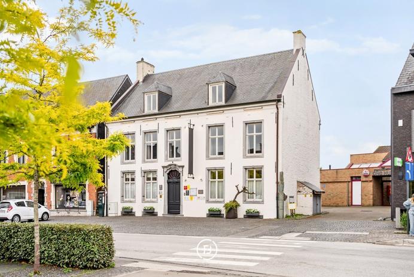
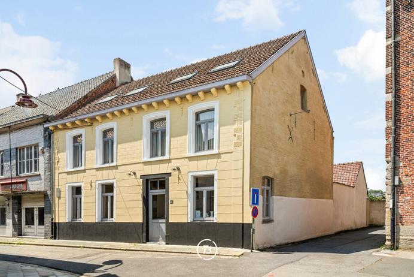
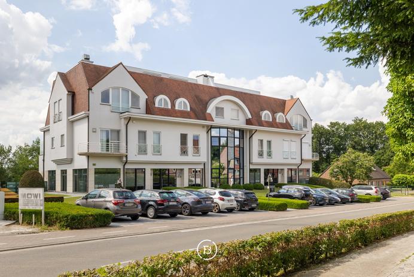
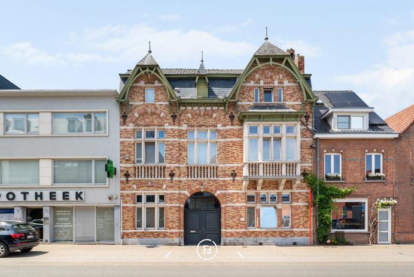
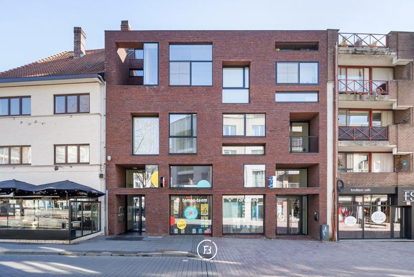
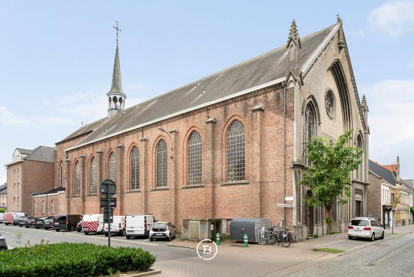
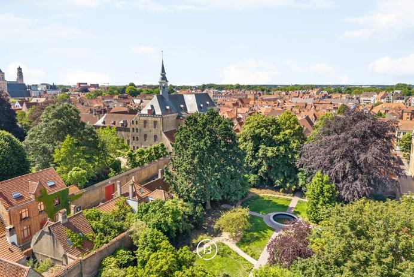
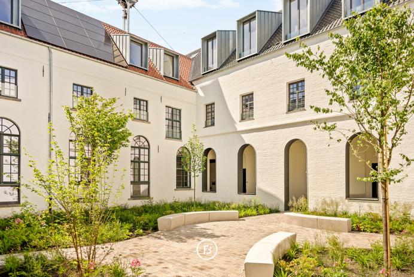
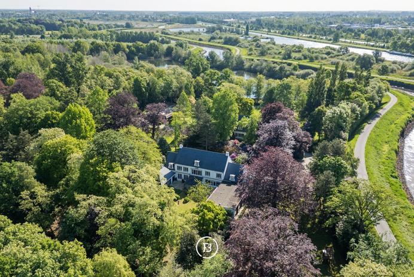
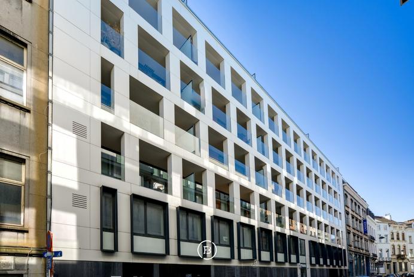
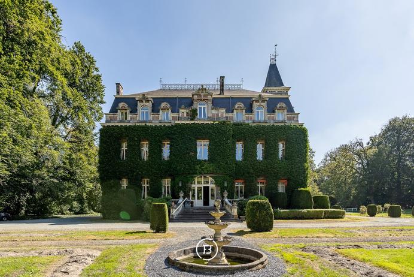
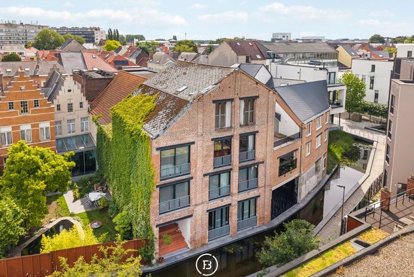
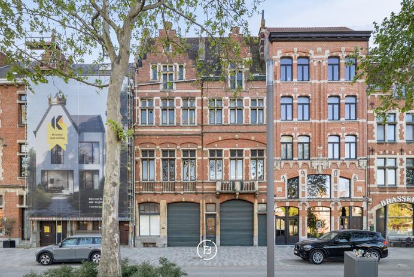
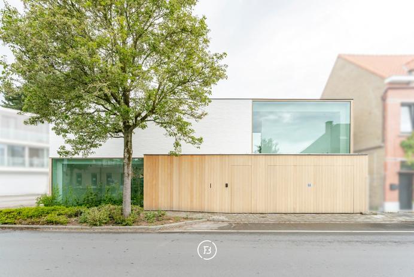
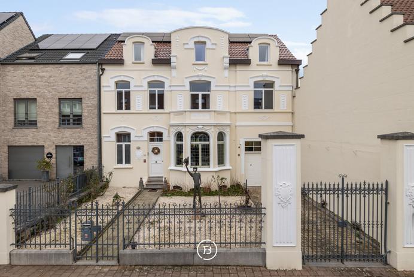
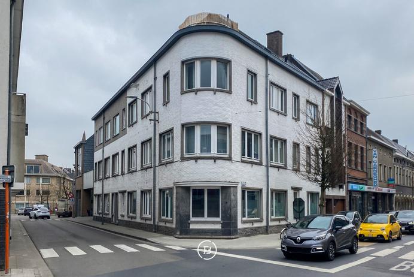
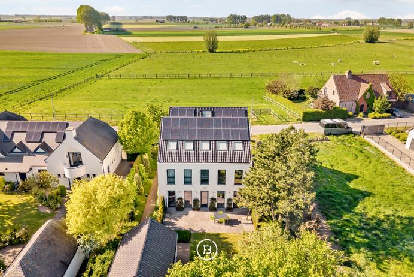
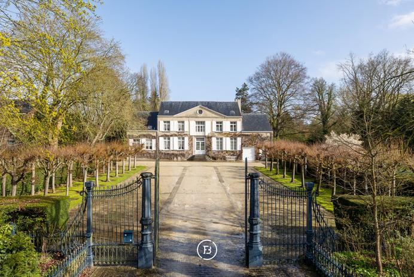
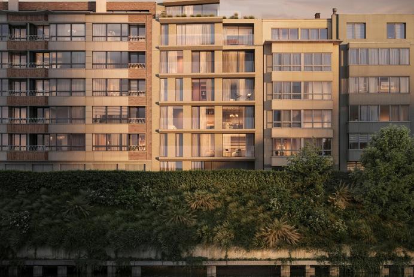
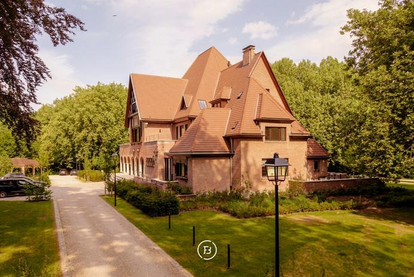
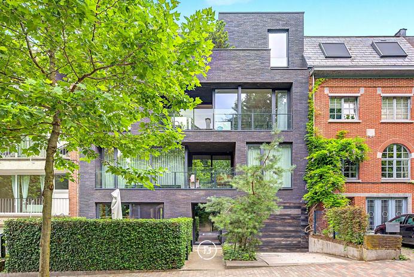
Sublimely finished ground floor design apartment, fully developed and realized by Huis Creemers, located in the historic heart of Tongeren.

Features

Habitable surface
165m2
Surface area of plot
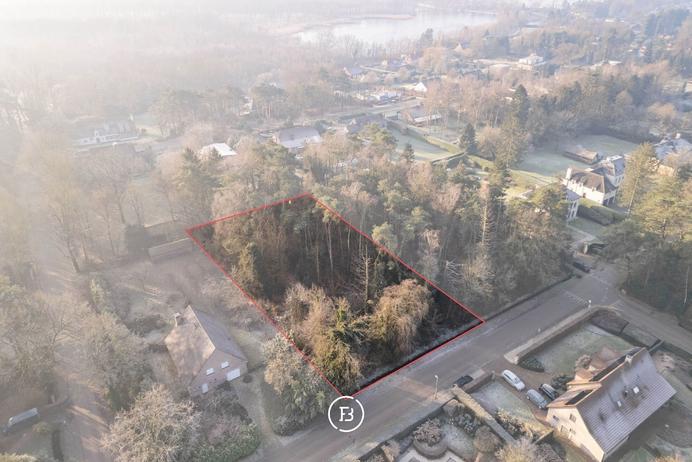
1197m2
Construction year
2021
Number of bathrooms
1
Number of bedrooms
2

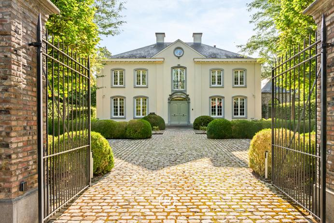
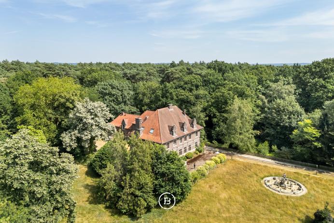
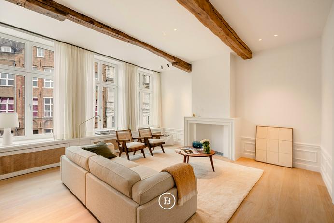
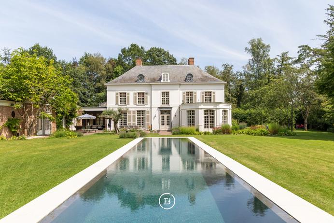
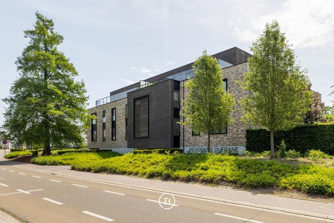
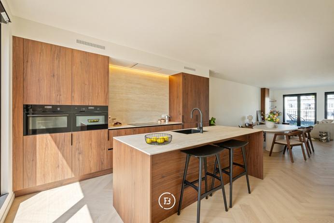
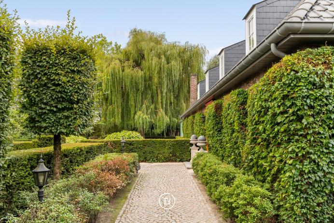
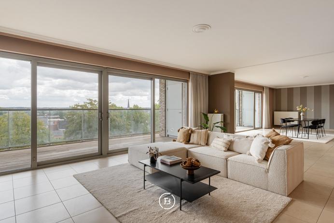
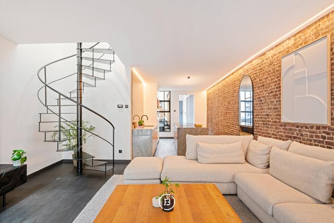
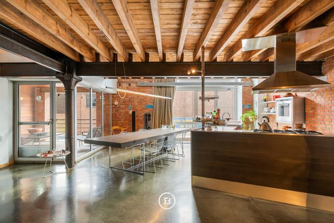
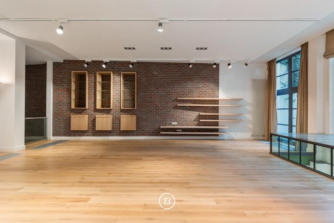
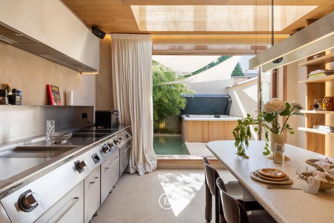
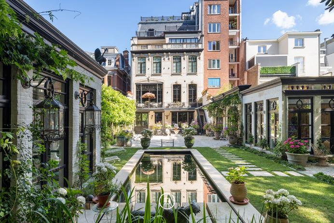
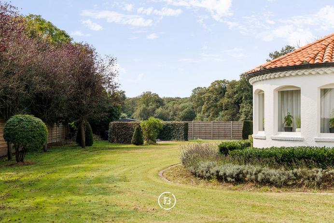
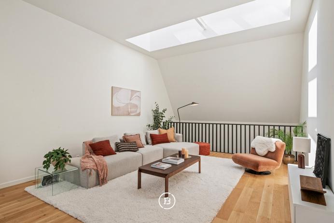
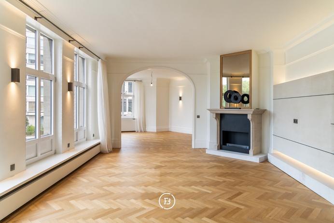
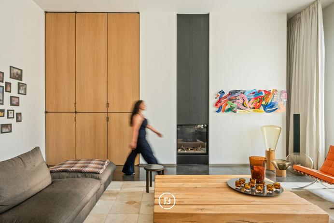
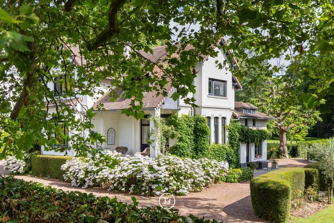
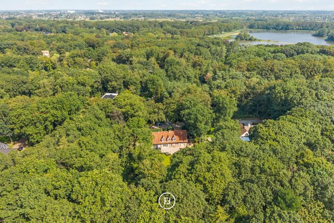
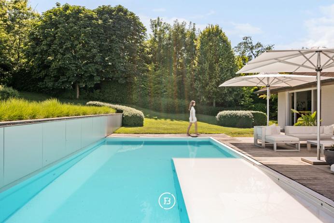

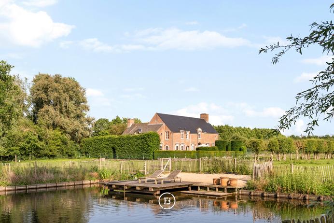
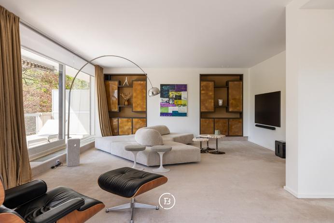
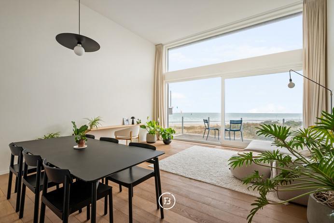
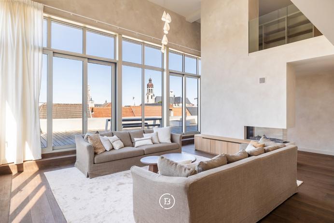
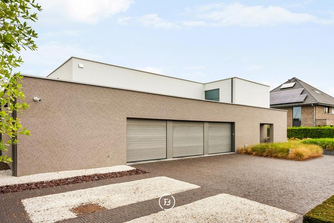
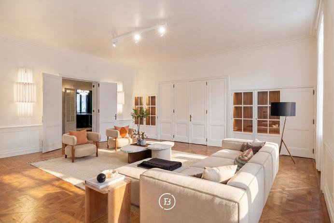
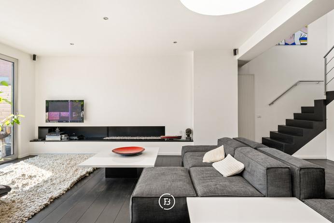
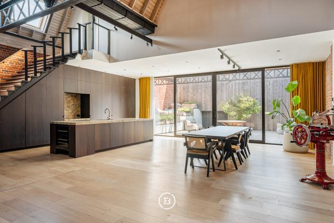
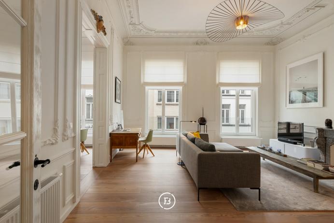
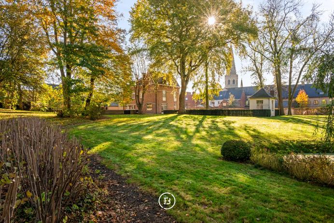
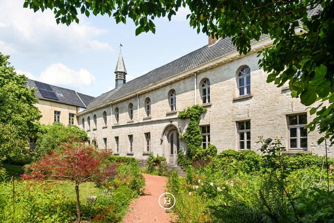
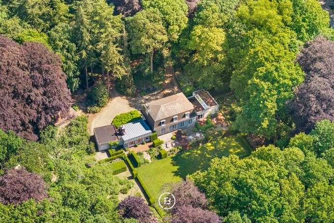
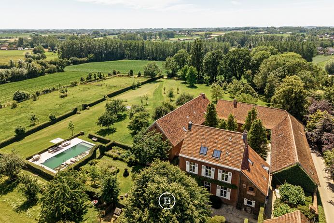
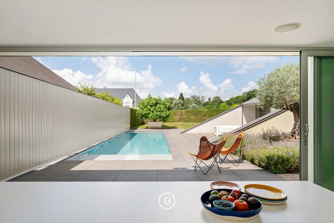
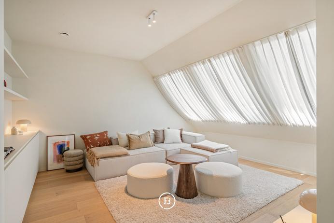
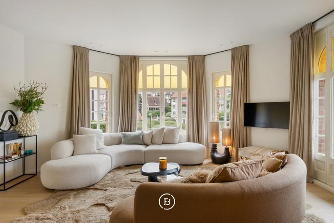
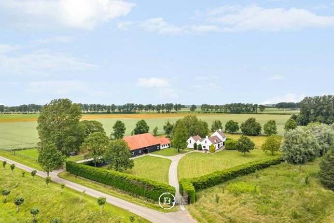
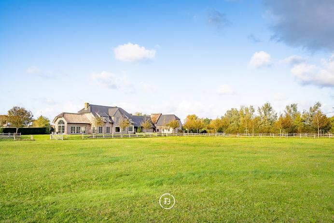
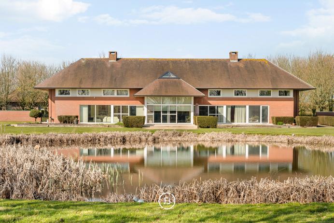
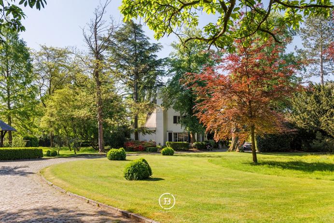
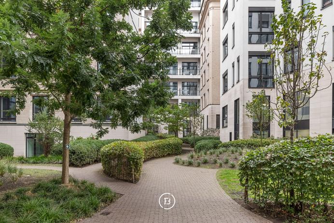
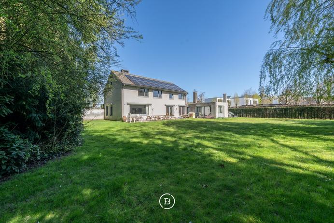
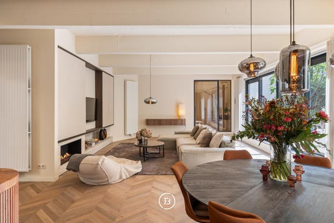
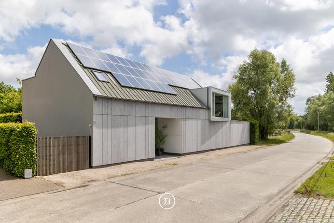
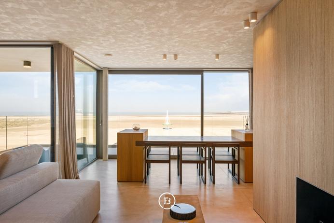
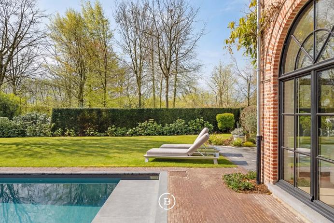
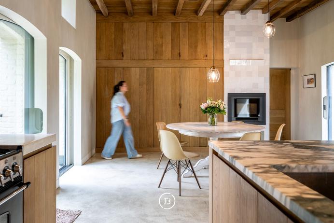
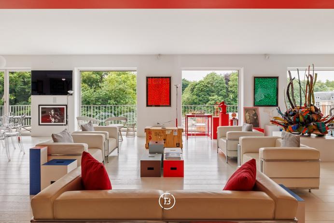
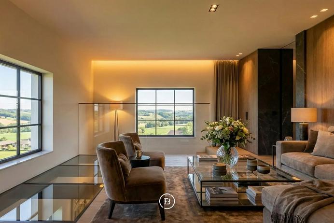
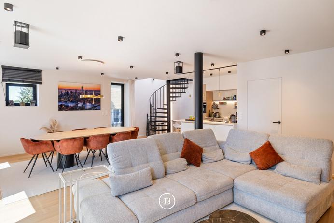
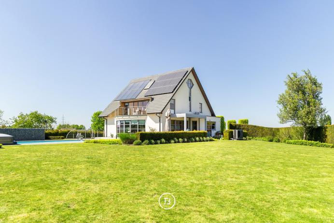
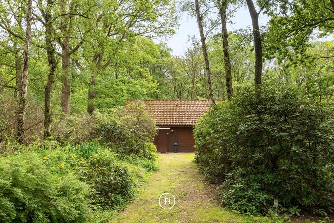
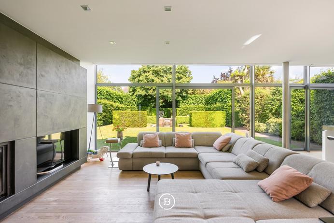
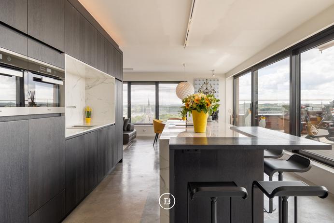
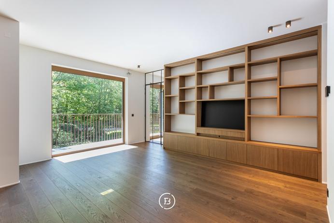
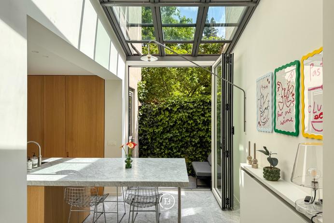
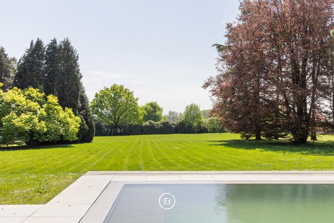
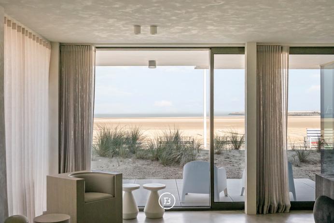
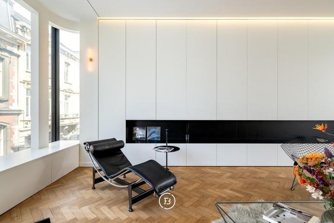
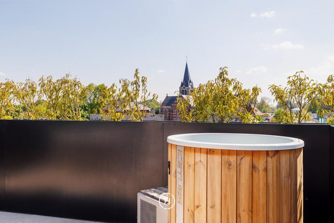
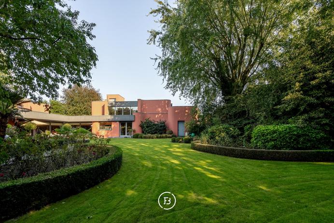
The apartment is part of the enclosed Residence 'ILEX', surrounded by a beautifully landscaped, mature garden. You live here within walking distance of the center of Tongeren, with all amenities within reach. This recent apartment (built in 2021) offers a generous living area of 165 m² and has a beautiful southwest-facing terrace of 32 m². The interior concept is consistently carried through in every space, with a refined harmony between walnut wood, lacquer, and natural stone. The light-filled living room is equipped with custom-made cabinets, discreet integrated techniques, and an atmospheric gas fireplace, creating a sleek yet warm overall look. Centrally located in the apartment is a generous kitchen island in quartzite natural stone. The kitchen is equipped with high-quality appliances, including a BORA hob, Siemens oven with steam function, Quooker tap, Liebherr fridge with ice cube function, and a built-in wine climate cabinet. The spacious bathroom combines aesthetics and functionality and is finished with custom-made Corian, a Whirlpool bath, walk-in shower, and high-quality Japanese toilet installation. Furthermore, the apartment has two bedrooms, one of which is currently set up as an office or guest room. The master bedroom includes a stylish integrated built-in dressing room. A practical laundry room/storage room is discreetly integrated into the overall concept. On a technical level, this apartment is fully equipped with an advanced home automation system, alarm system, and camera surveillance. With an E-level of E45 (77 kWh/m² year) and energy label A, the property combines luxurious living comfort with excellent energy efficiency. The whole is completed by an additional parking space within the secure residence. For an additional cost, a very spacious private garage box can be purchased. An exceptional opportunity for those who want to combine design, comfort, and tranquility in a prime location. Sale under registration rights. No VAT!
Creemers House / 2021 / Gated Residence / Natural stone / BORA Hob / Quooker tap / Wine fridge / Air conditioning / Solar panels / Corian / Japanese toilet / Laundry room / Terrace / Southwest / Parking / Garage box / Energy label A /

Construction

Habitable surface
165m2
Surface area of plot
1197m2
Construction year
2021
Number of bathrooms
1
Number of bedrooms
2
EPC index
77kWh / (m2year)
Energy class
A
Renovation obligation
no
EPC certificate 73083-G-DBA_2017061266/EP13292/A001/D03/SD002

Comfort

Garden
Yes
Terrace
Yes
Terrace surface
32.00m2
Garage
Yes
Cellar
Yes
Elevator
Yes
Alarm
Yes
Ventilation
Yes
Airco
Yes
Intercom
Yes

Spatial planning

Urban development permit
yes
Court decision
no
Pre-emption
no
Subdivision permit
yes
Urban destination
Residential area
Overstromingskans perceel (P-score)
D
Overstromingskans gebouw (G-score)
A

An exceptional living opportunity for those who want to combine design, comfort, and tranquility in a prime location.

Interested in this property?

Limburg

Guffenslaan 15
3500 Hasselt

011 96 60 00
hasselt@found-baker.com

Similar projects

More information about this property
Stay informed

Found & Baker Magazine N°14

Found & Baker magazine N°14 is here. We will gladly send you a copy by post. Or view the magazine online.