
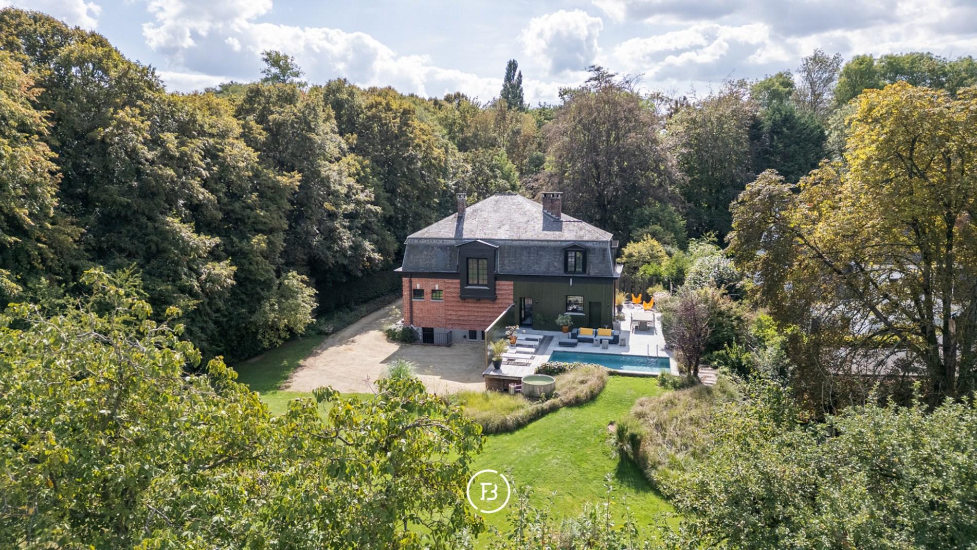
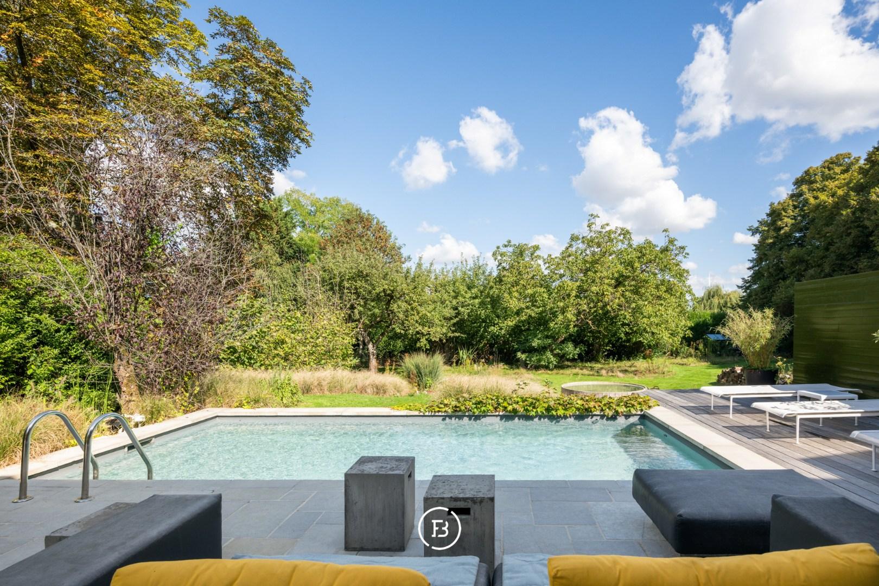
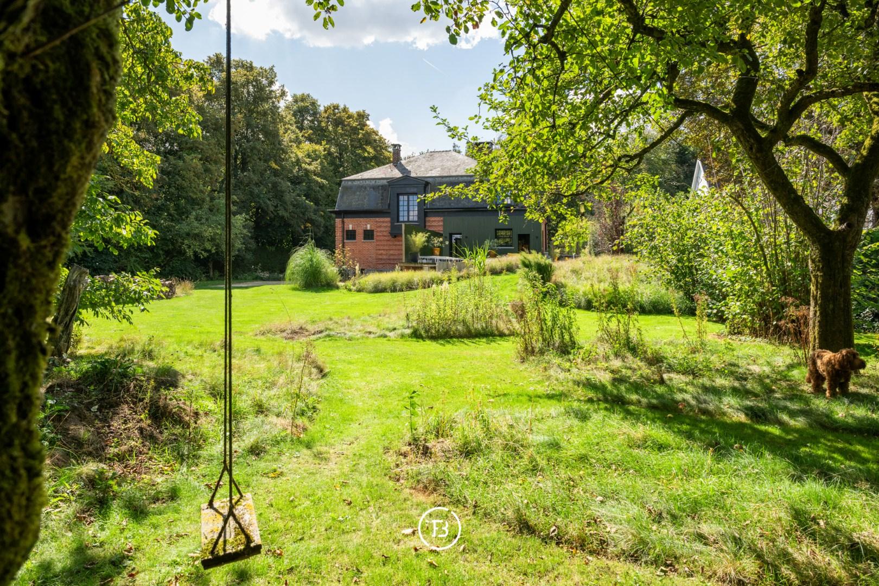
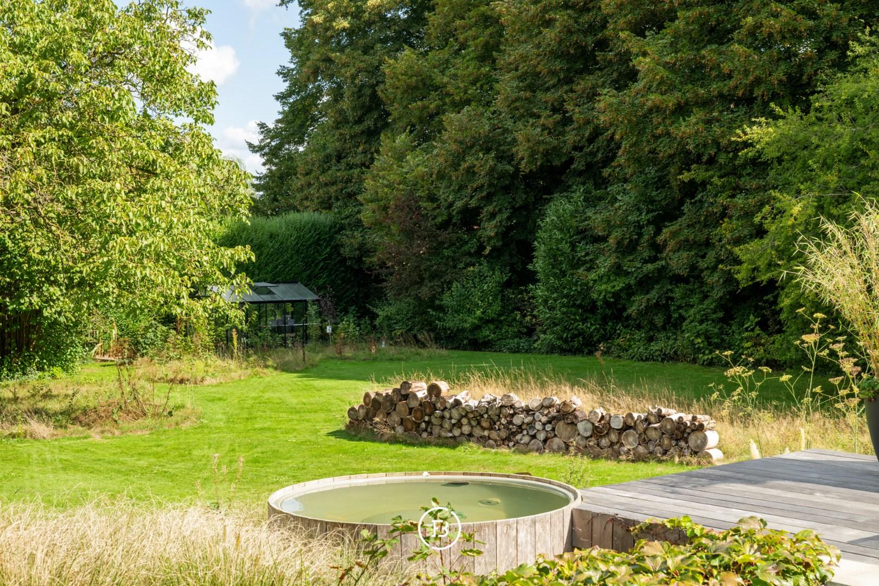
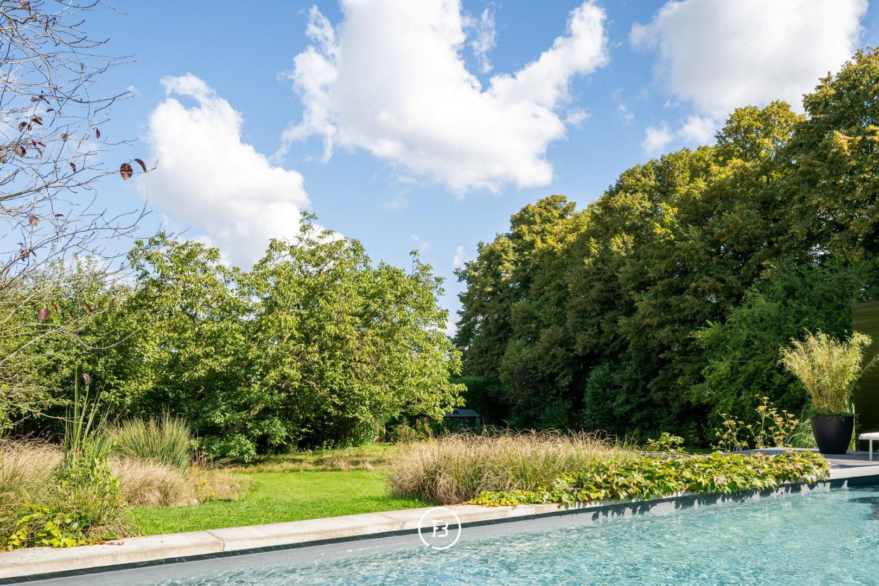
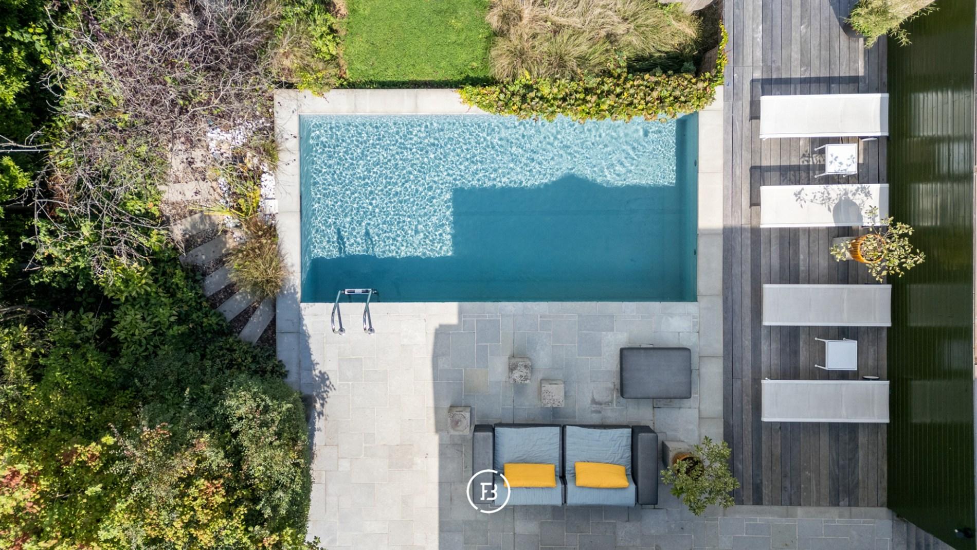
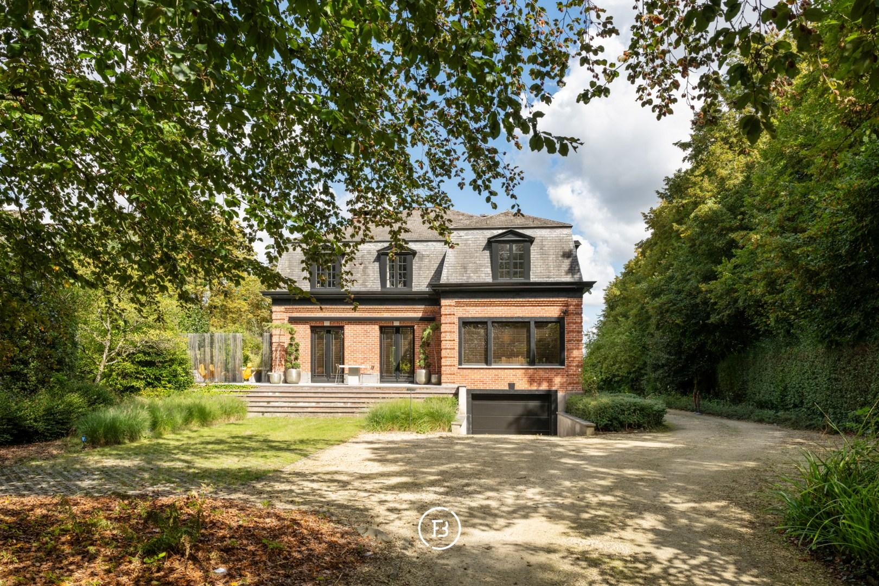
This former director’s residence is set on a generous plot of 2,923 m², surrounded by mature greenery with a distinctly park-like character. A unique setting combining space, tranquillity and privacy, while enjoying excellent access to the main roads and surrounding towns.
Features
- Habitable surface
- 297m2
- Construction year
- 1951
- Renovation year
- 2019
- Number of bathrooms
- 1
- Number of bedrooms
- 3
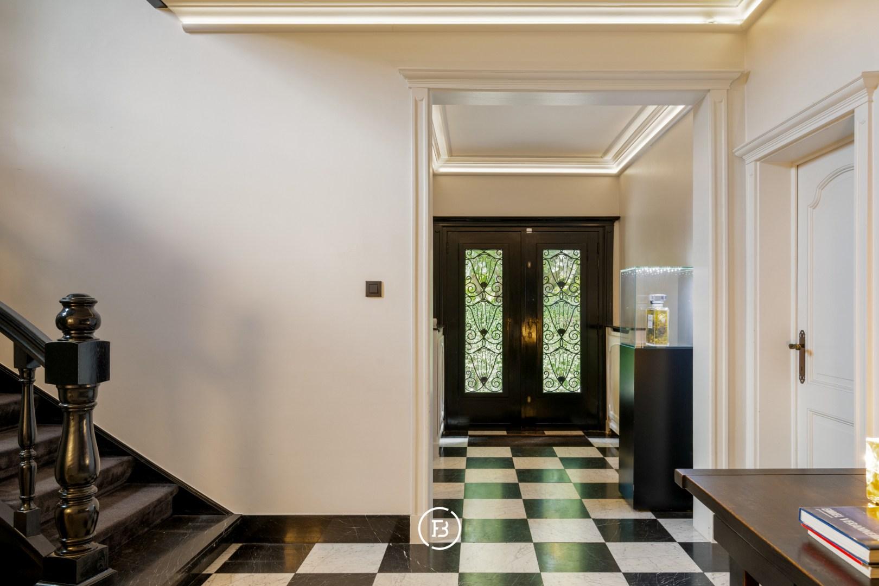
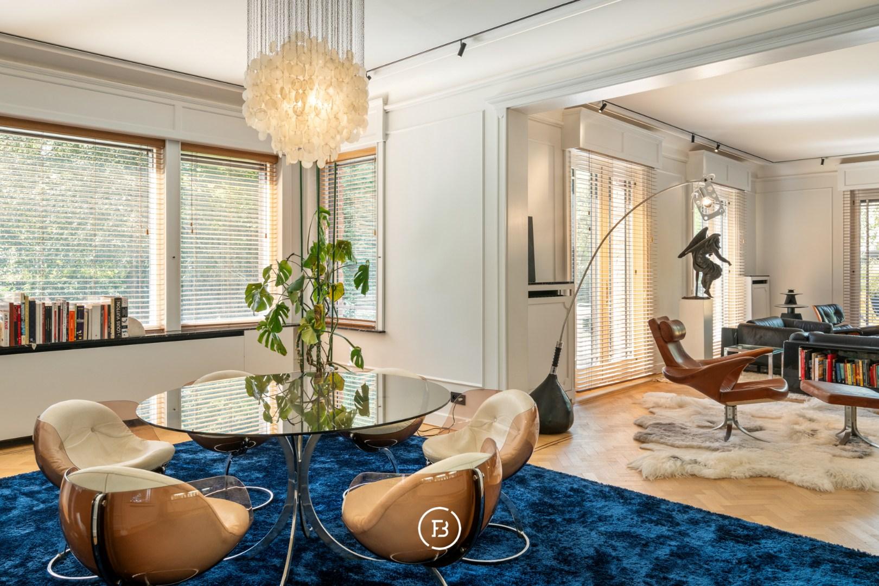
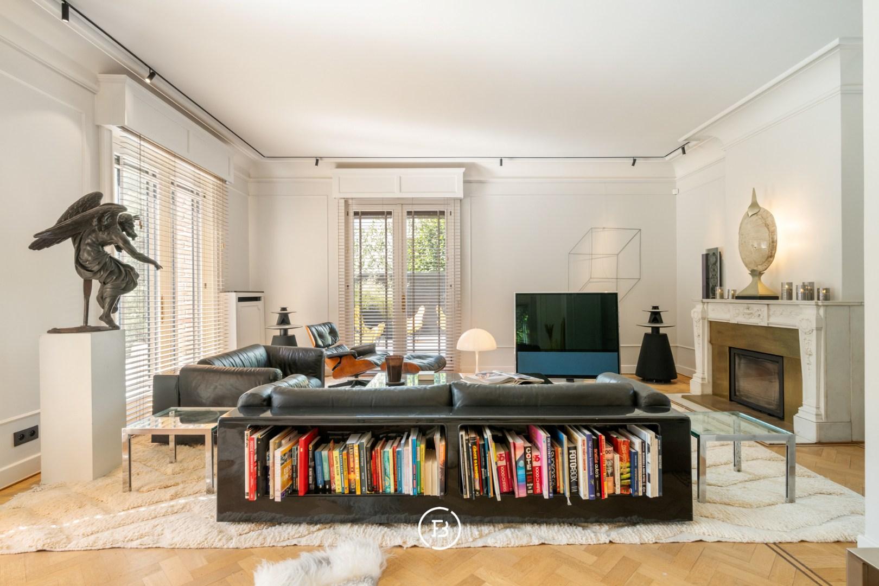
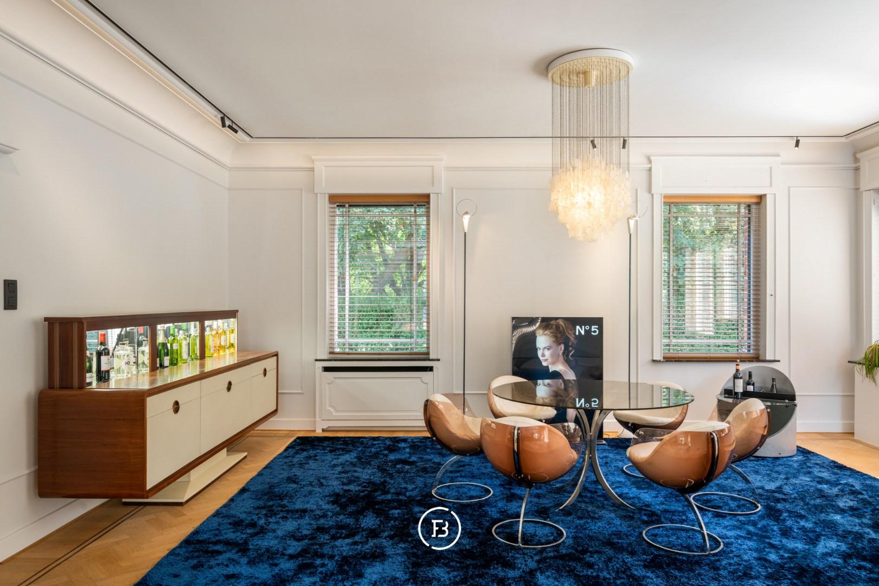
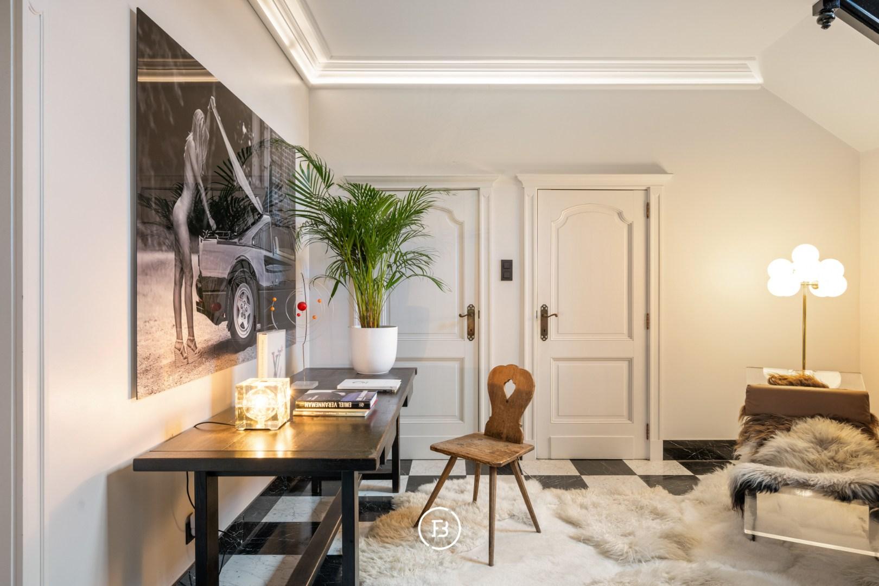
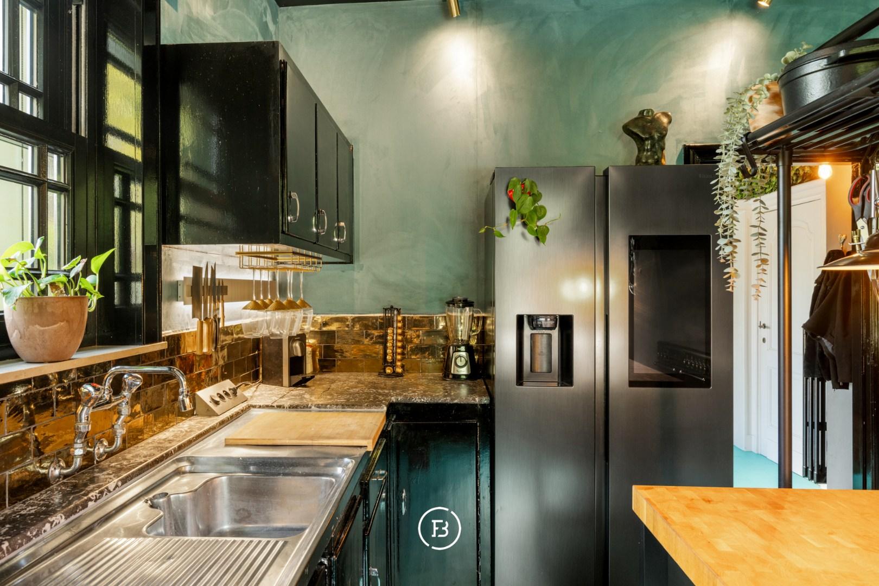
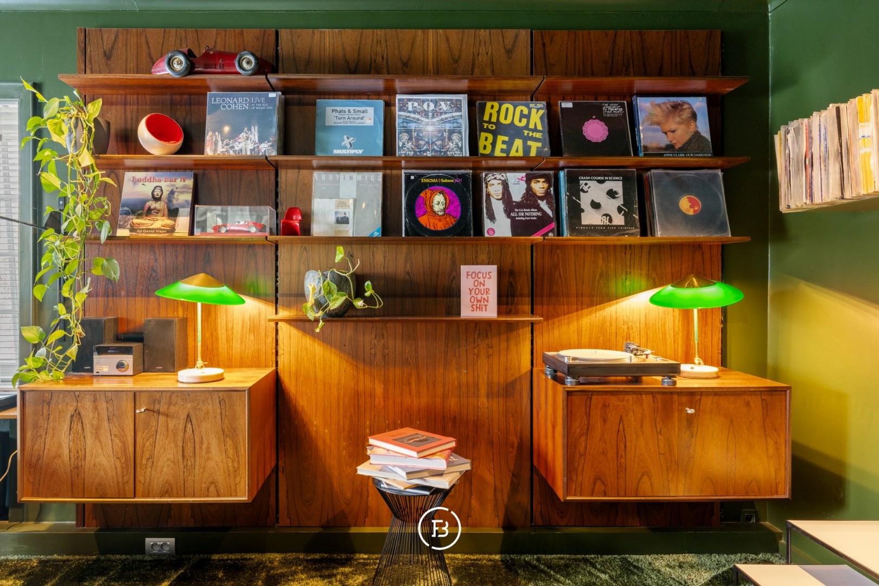
The property is characterised by generous volumes and a strong architectural foundation. The ground floor comprises a spacious living room with dining area. The adjoining kitchen completes the living space, while the particularly generous entrance hall immediately creates a sense of space and grandeur.
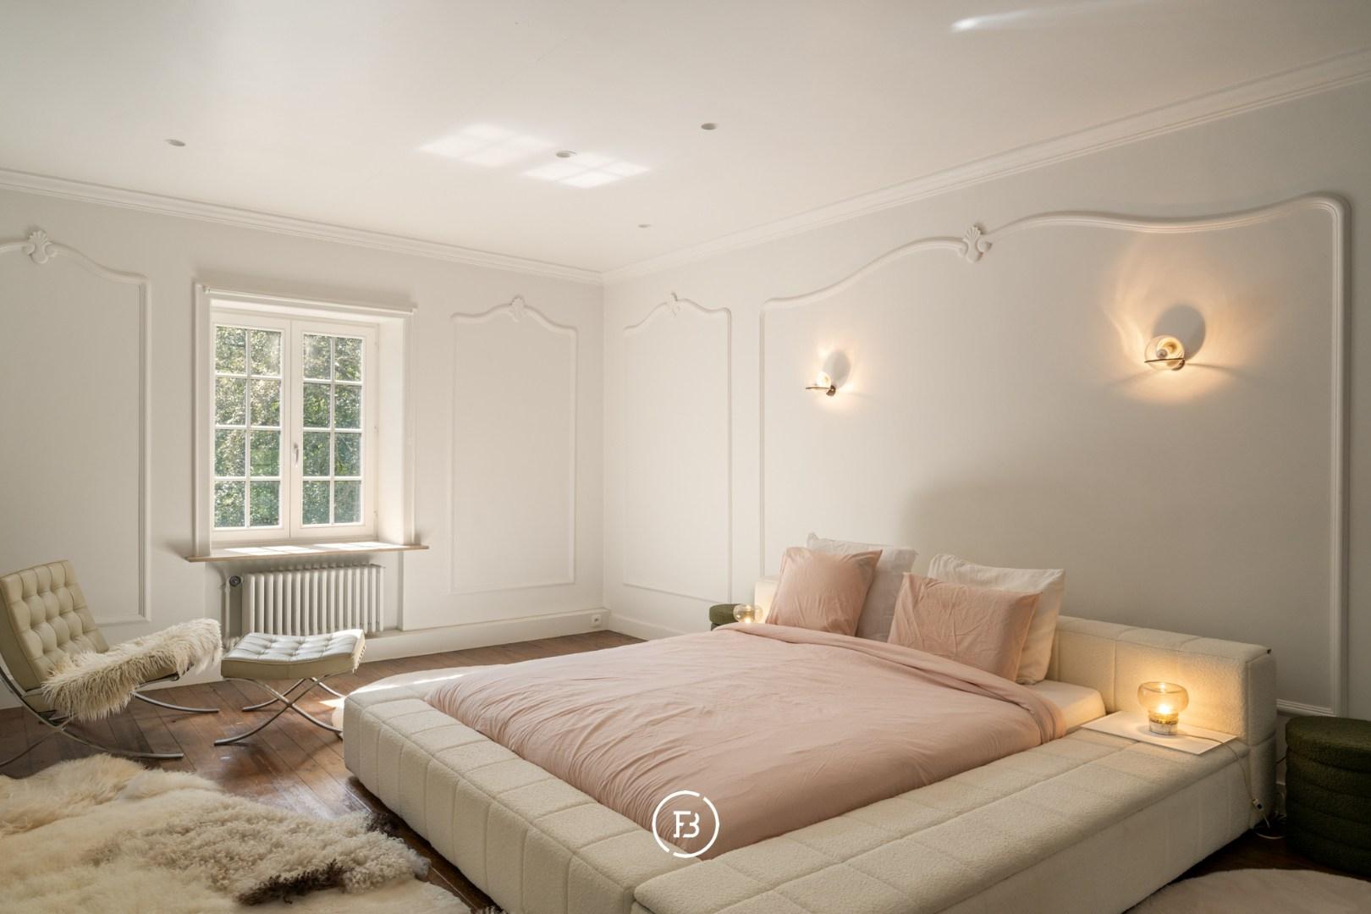
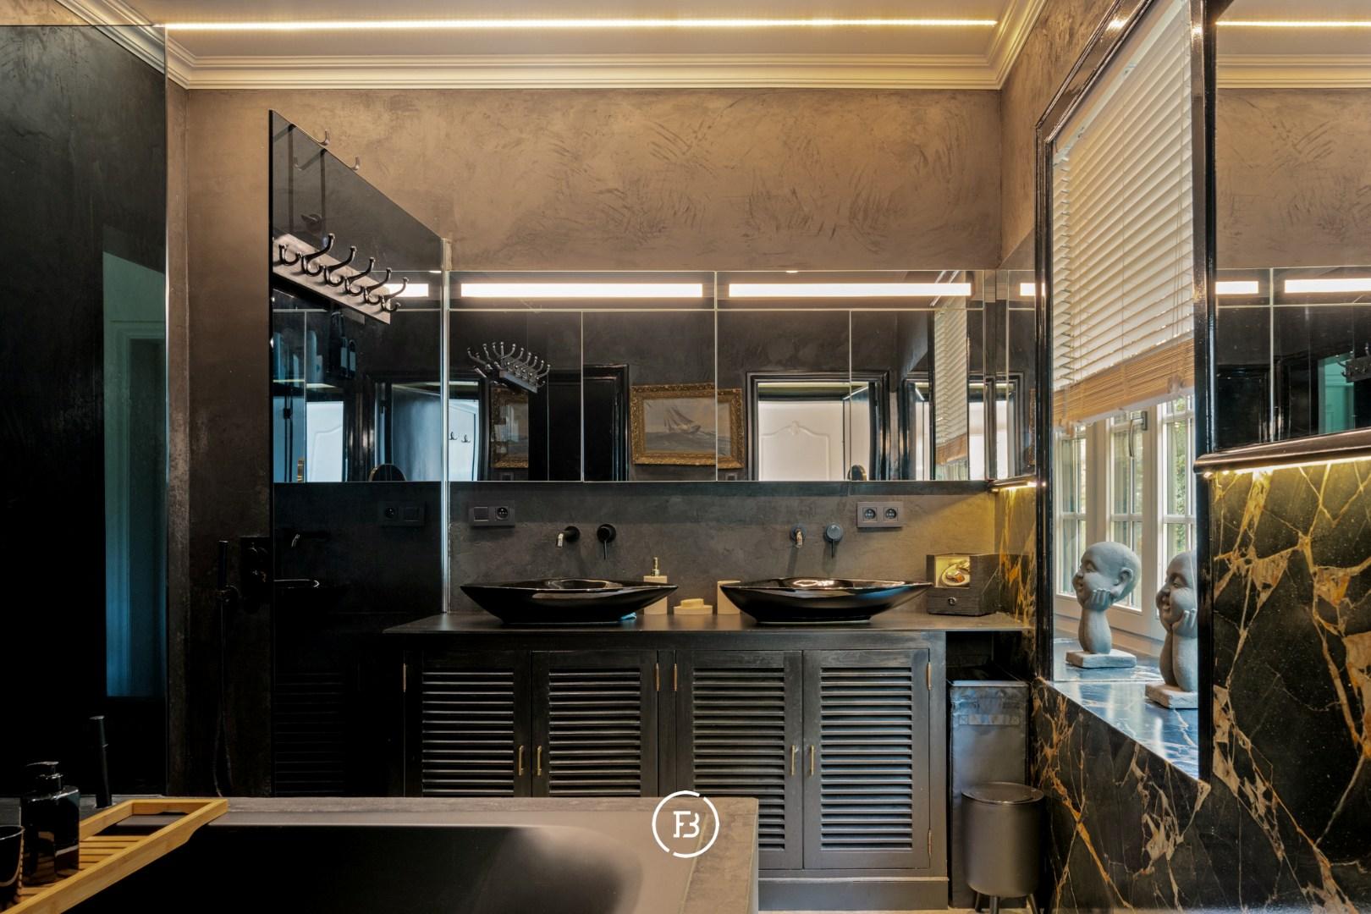
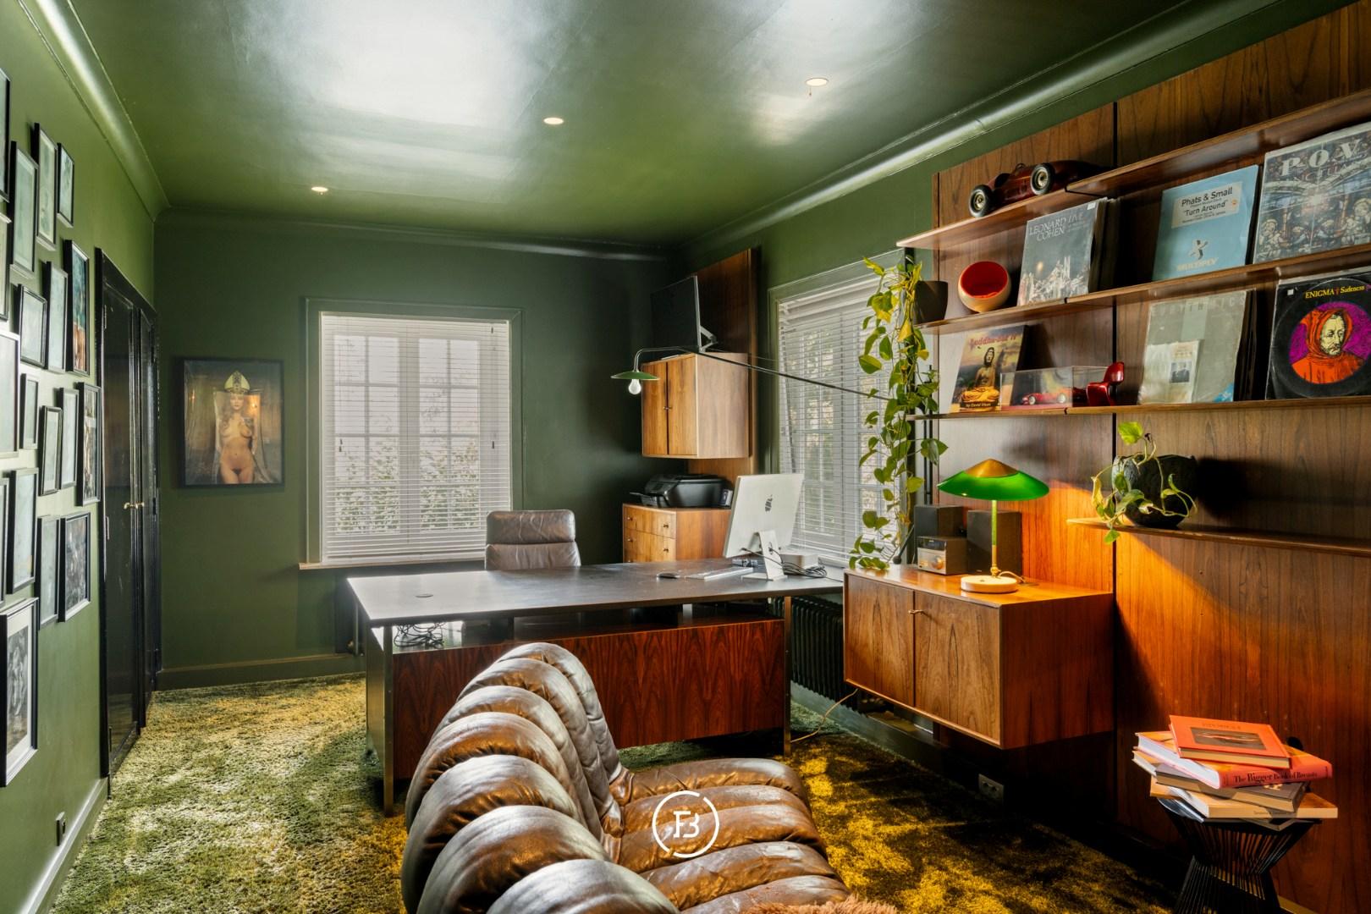
The upper floor currently comprises a master bedroom with bathroom and dressing room, complemented by a study, as well as a second kitchen with adjoining sitting area. Thanks to its generous dimensions and existing layout, this floor can easily be reconfigured into a full sleeping level with three bedrooms, a bathroom and additional storage or dressing space.
The house is fully basemented, providing a substantial amount of additional and practical storage space.
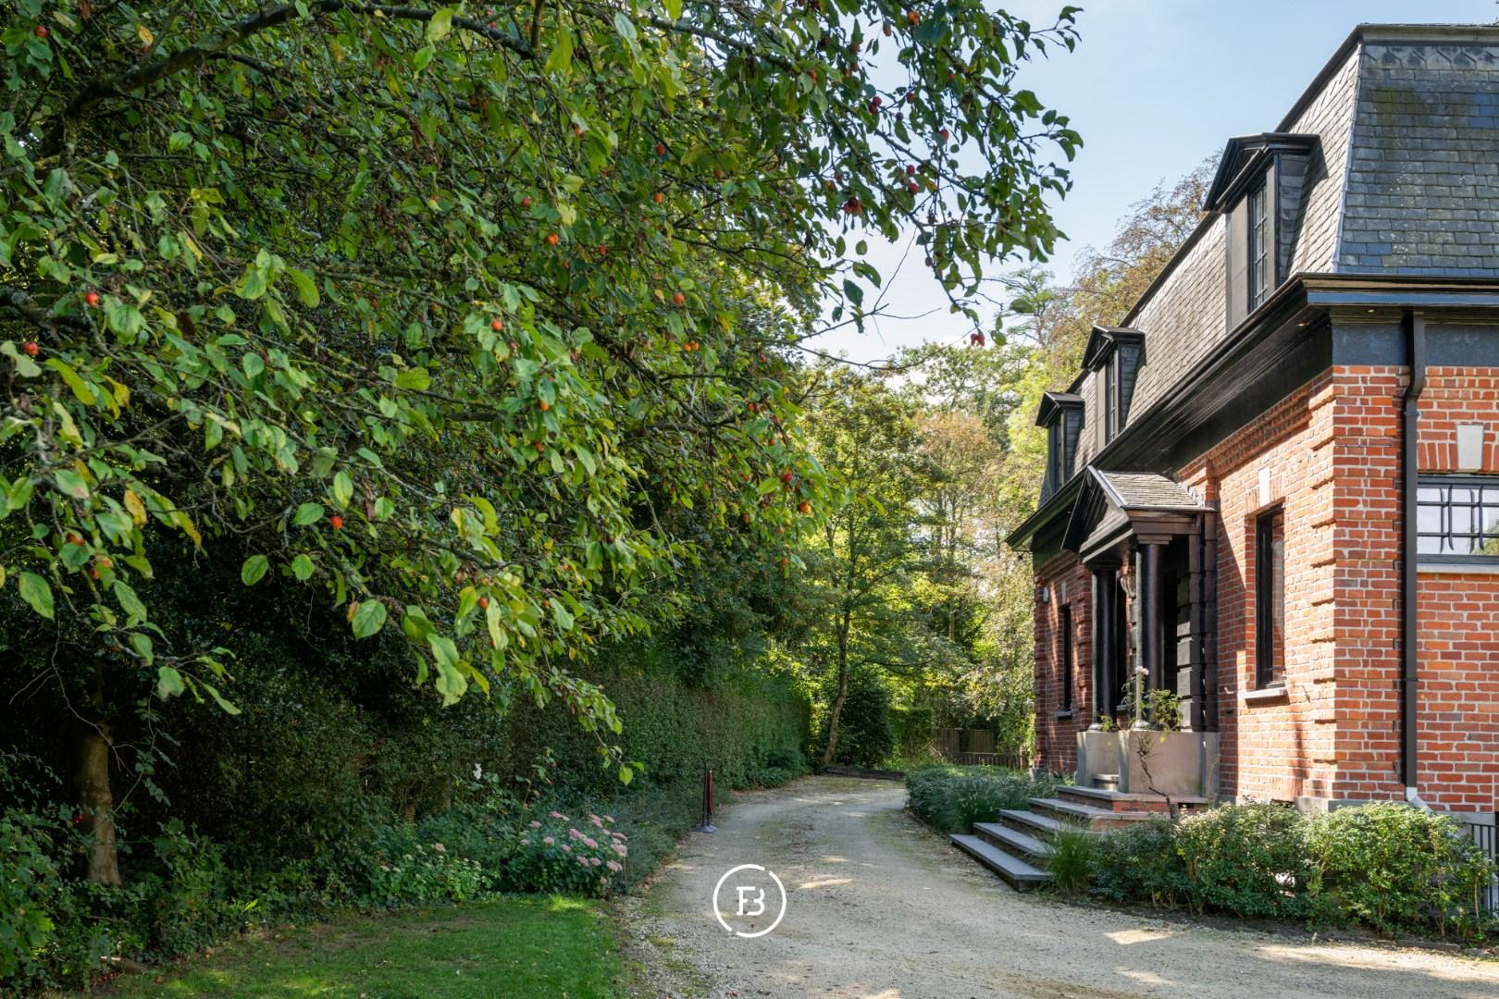
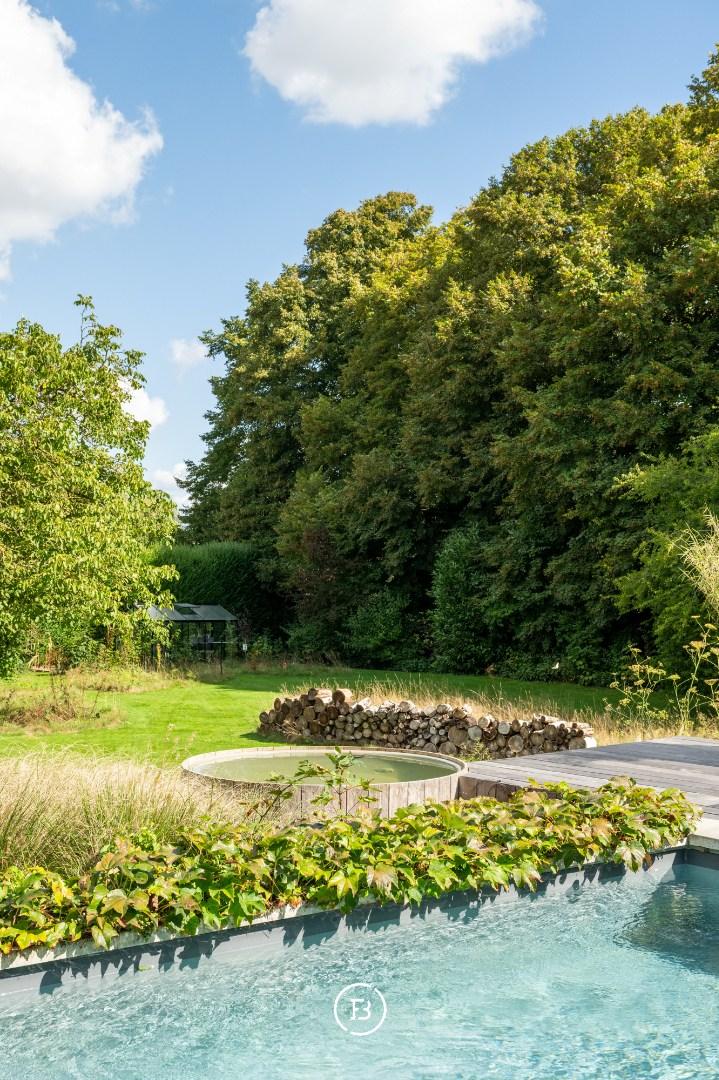
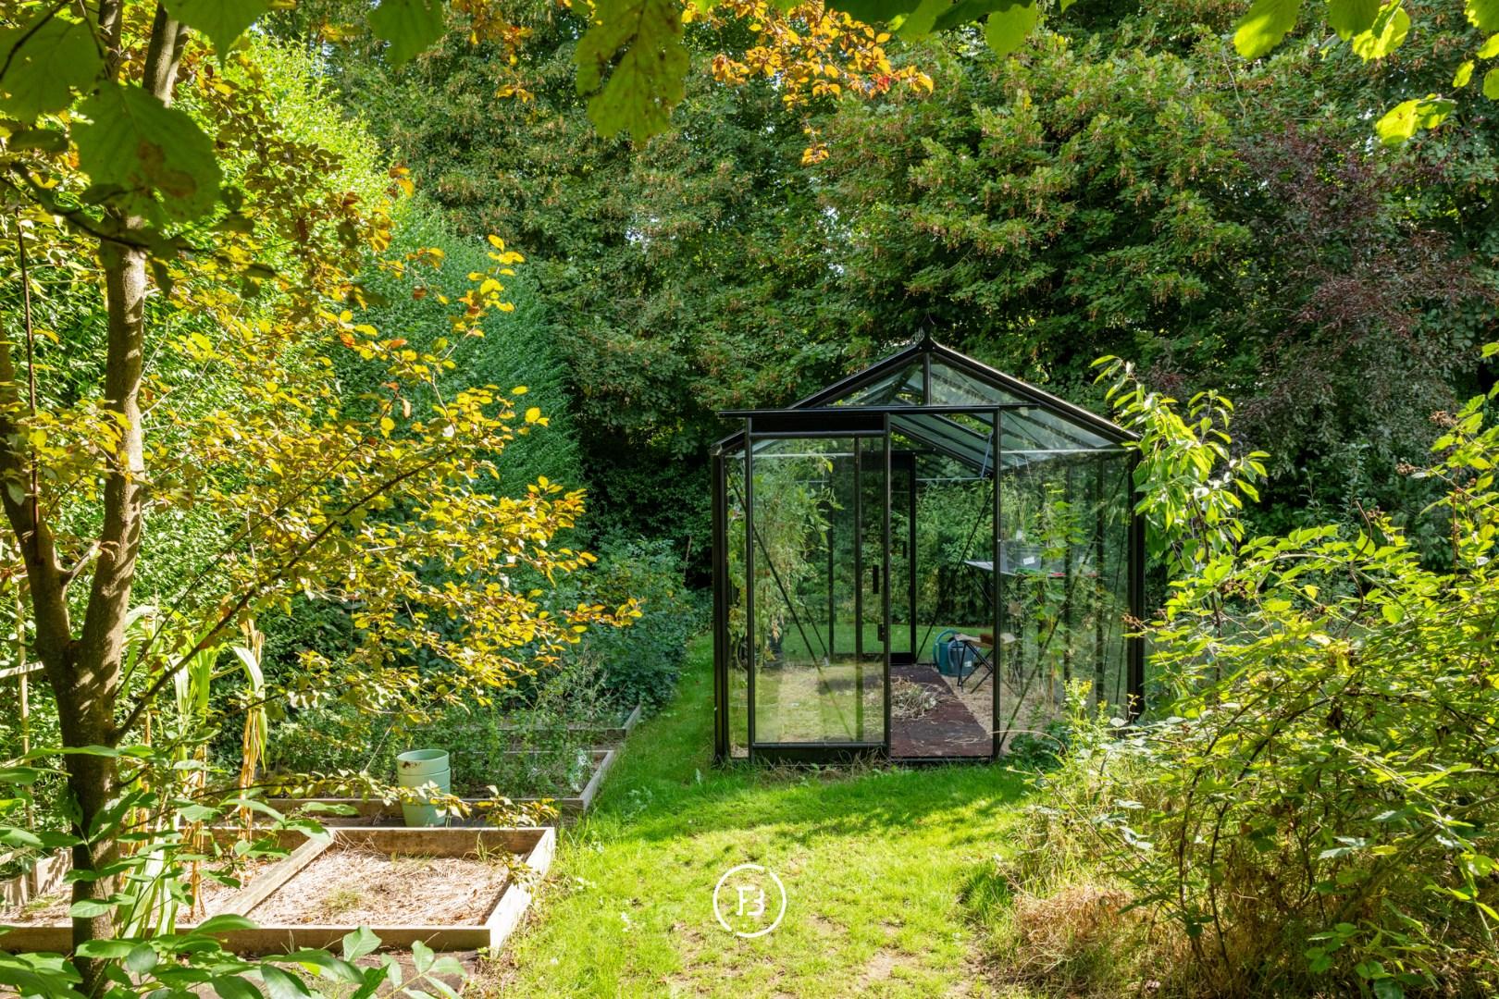
The grounds surrounding the property form a mature, green and park-like setting, with established planting creating an attractive and private atmosphere.
A characterful property with generous proportions, a strong architectural foundation and a particularly green setting. The existing volumes provide an excellent basis, while allowing the future owners the freedom to shape the property according to their own wishes and lifestyle.
Construction
- Habitable surface
- 297m2
- Construction year
- 1951
- Renovation year
- 2019
- Number of bathrooms
- 1
- Number of bedrooms
- 3
- EPC index
- 355kWh / (m2year)
- Energy class
- D
- Renovation obligation
- no
Comfort
- Garden
- Yes
- Cellar
- Yes
Spatial planning
- Urban development permit
- yes
- Court decision
- no
- Pre-emption
- no
- Subdivision permit
- no
- Urban destination
- Residential area
- Overstromingskans perceel (P-score)
- A
- Overstromingskans gebouw (G-score)
- A
A characterful property with generous proportions, a strong architectural foundation and a particularly green setting.
Interested in this property?
Similar projects
Timeless Loft

Elegant villa
Eclectic Manor House


