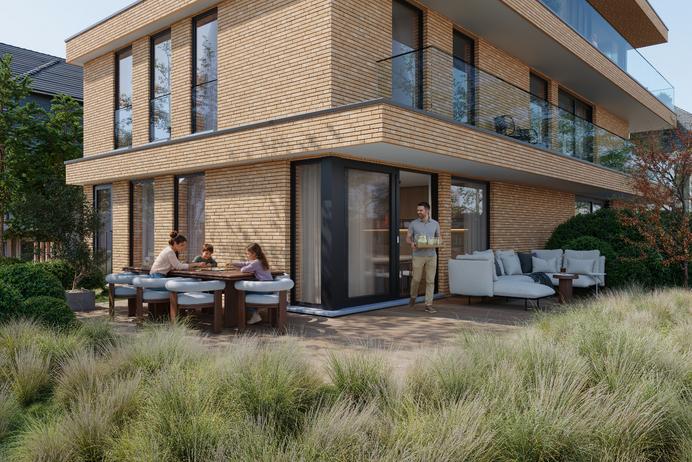
For sale
For sale
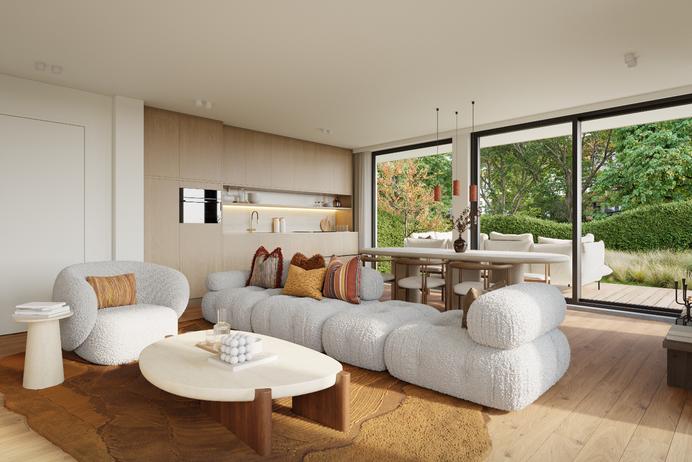
Refined living by the sea.
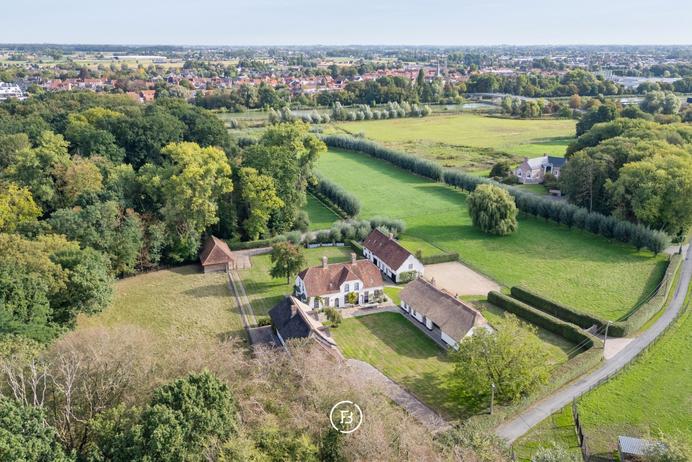
Farmhouse 't Neerhof
Some properties require a discreet approach
Our approach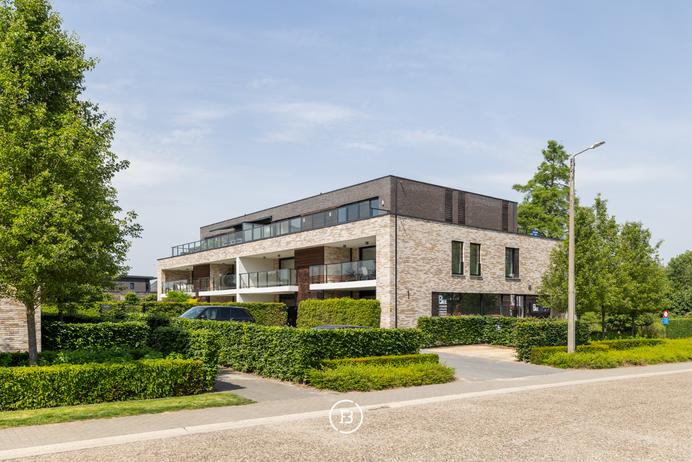
Spacious Penthouse
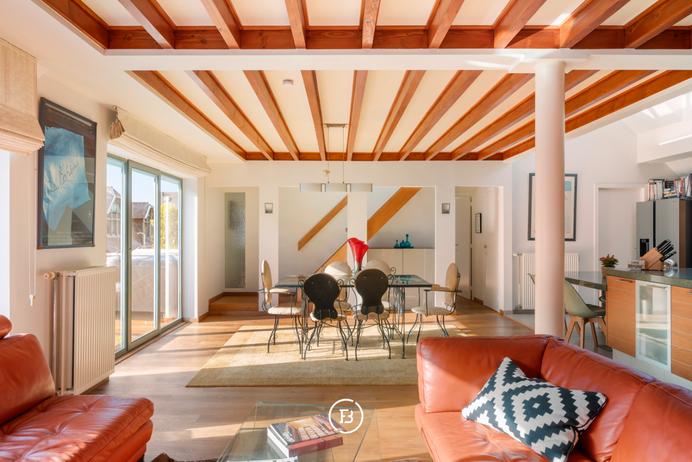
Duplex apartment with water view
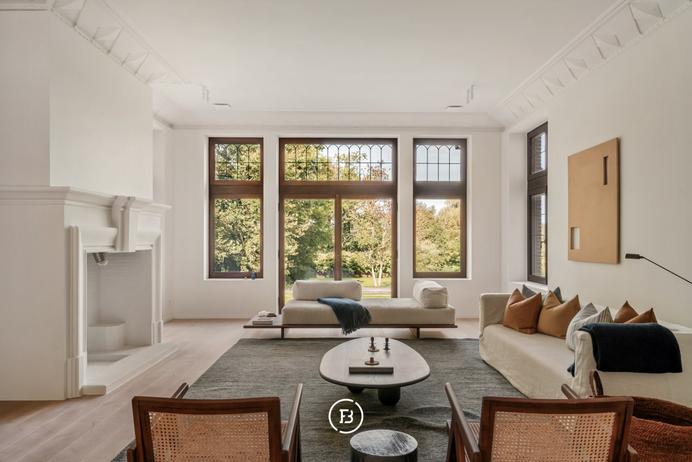
High-end apartment
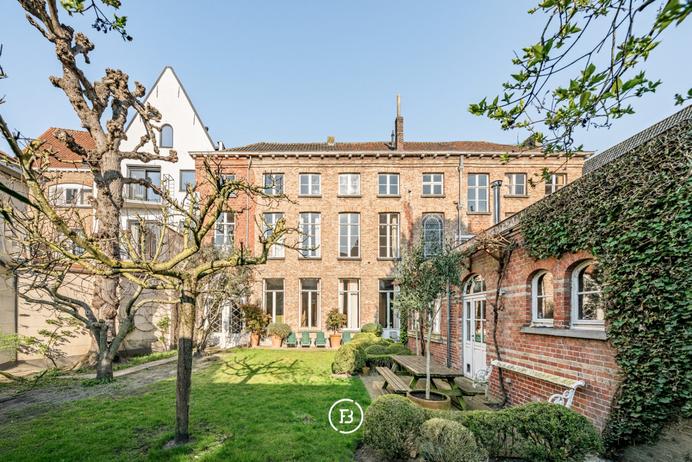
Brugge
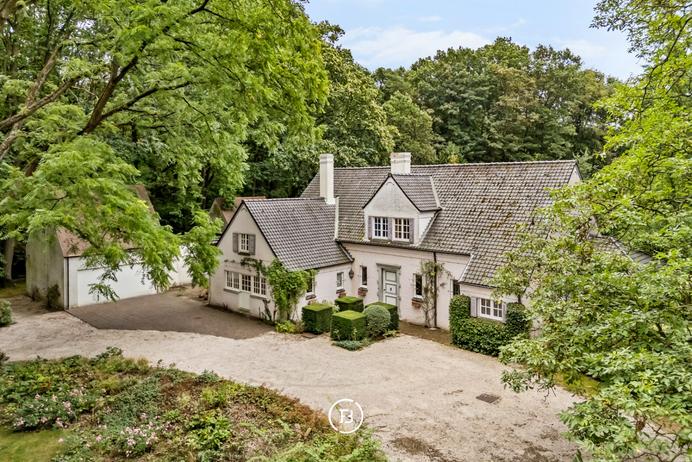
Country house
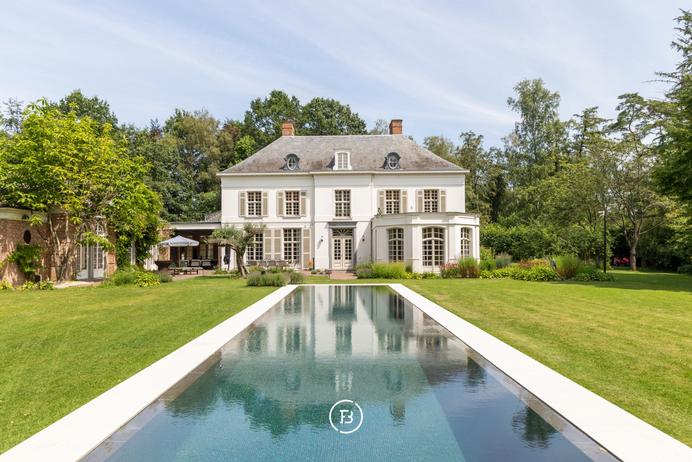
Hof Ter Linden
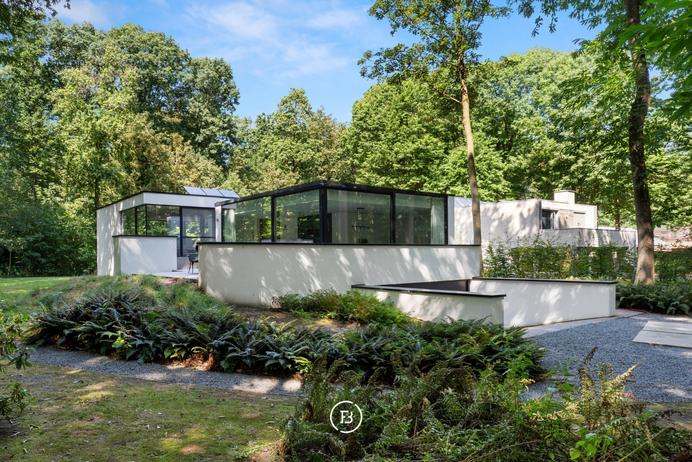
Modern villa in green surroundings
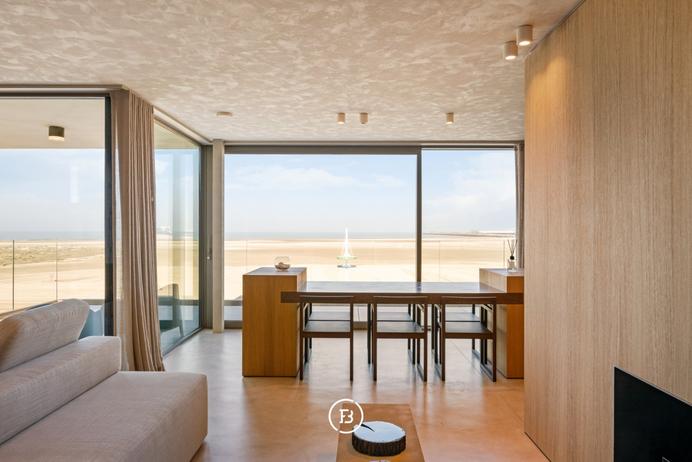
Stellar Apartment
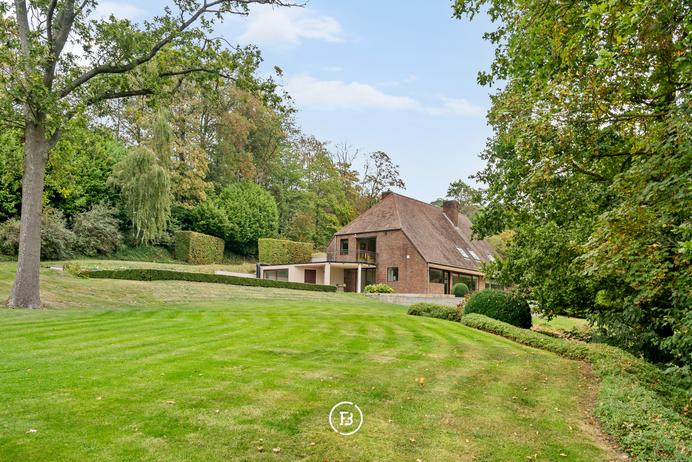
Valleizicht kan vertaald worden naar het Engels als valley view.
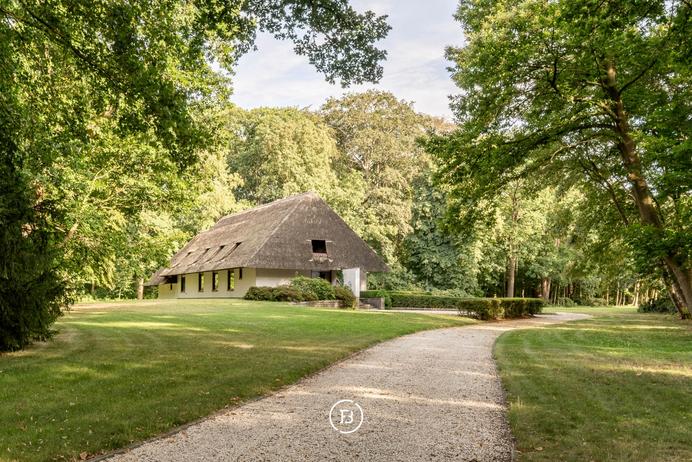
The green heart of Hertsberge
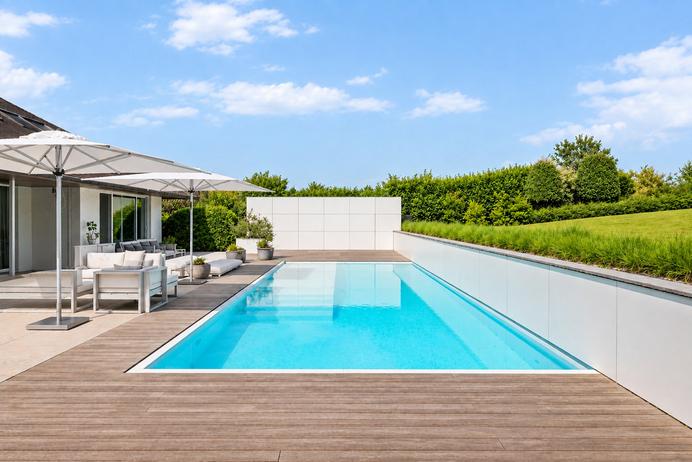
Modern villa
In option
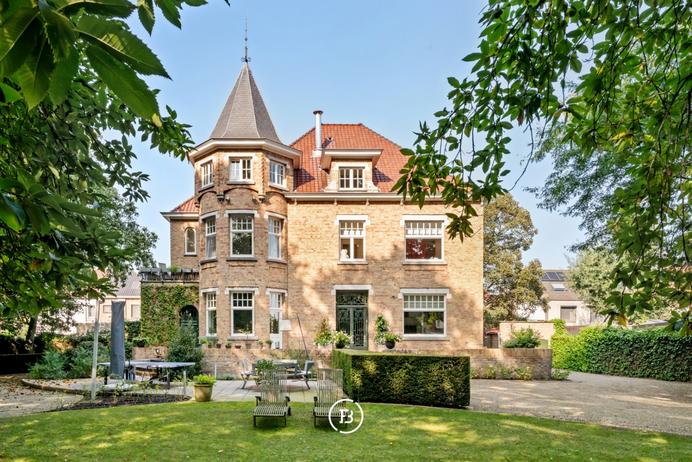
Interwar villa
Didn't find what you were looking for?
Tell us your needs and wishes.
We will keep you informed about our latest listings.
Stay informed
We will keep you informed about our latest listings.
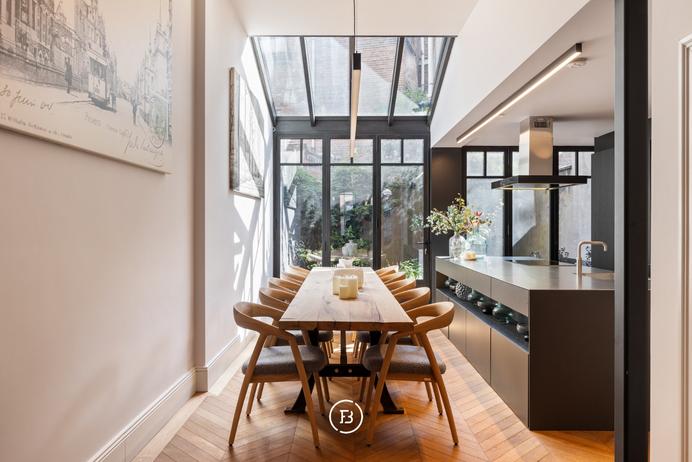
The translation of Klassevol Herenhuis in English is Classy Mansion or Elegant Townhouse. The exact translation may vary depending on the context.
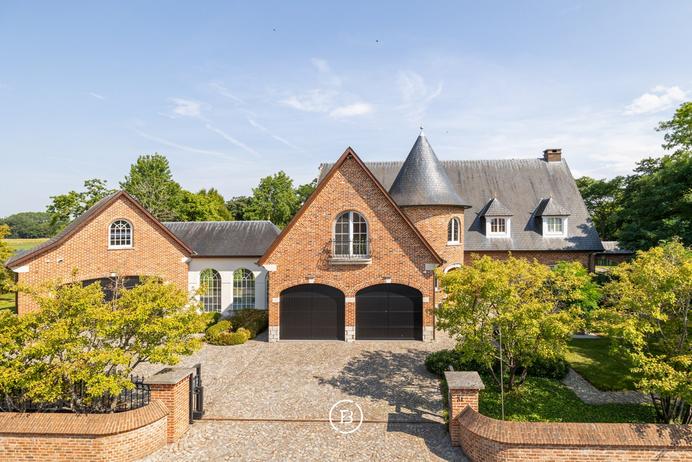
Exceptional Villa
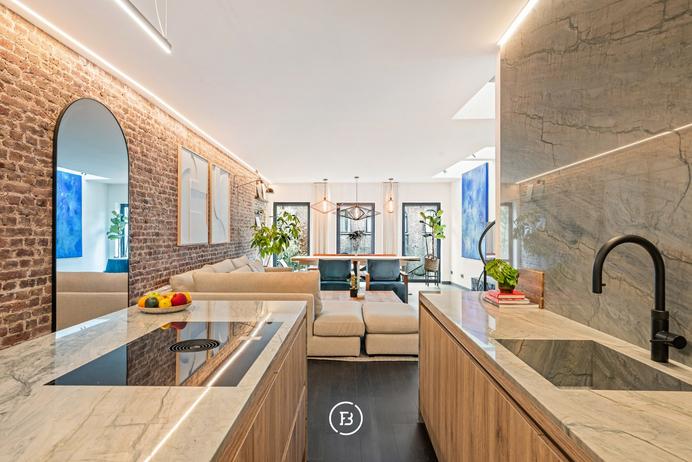
Unique apartment with water view.
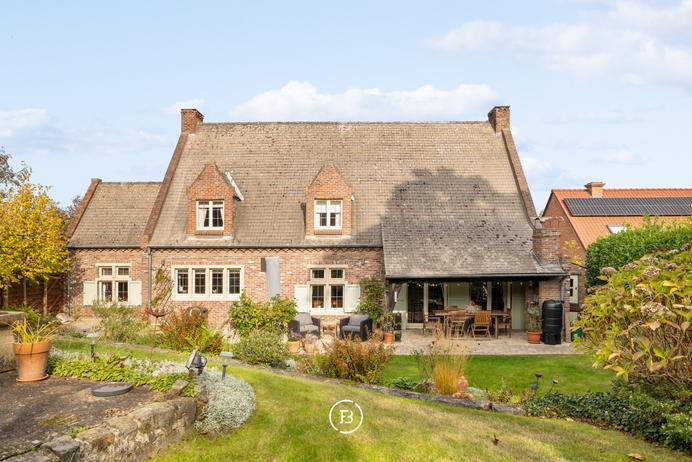
Authentic villa
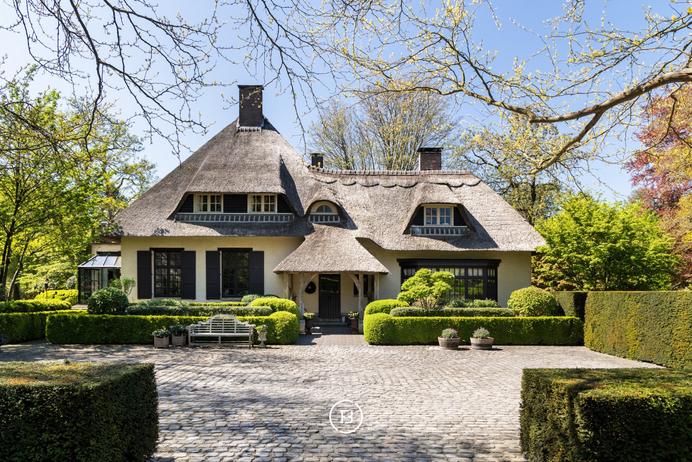
Exclusive estate “De Wilden Hoek”
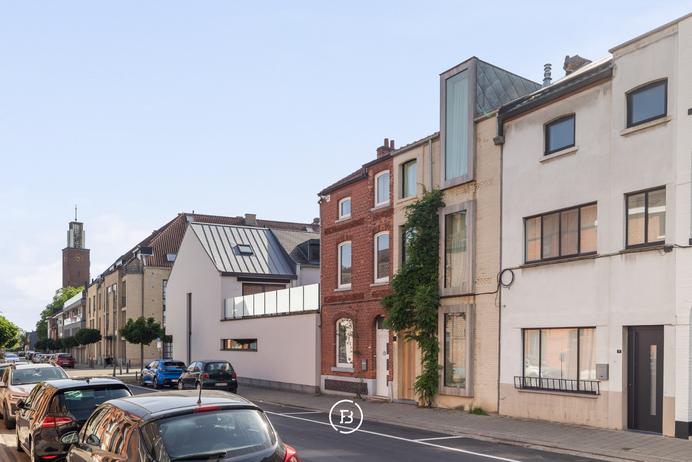
The translation of Verborgen Stadsparel in English is Hidden City Pearl.
Sold
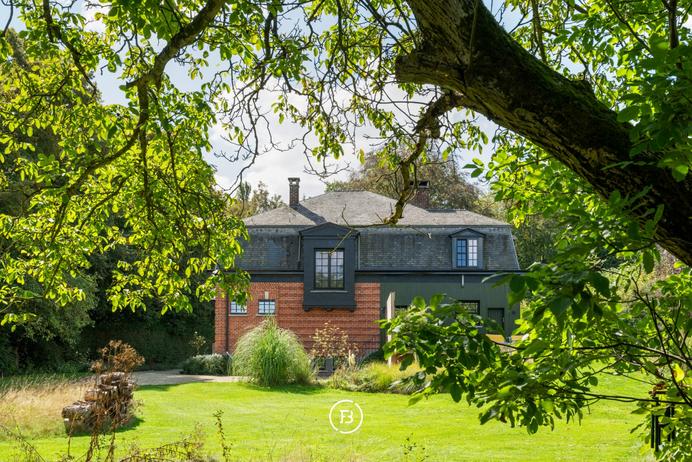
Former Director’s Residence
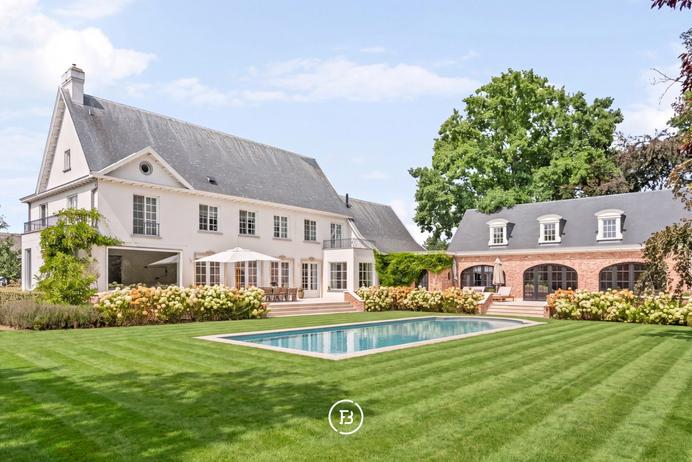
French villa
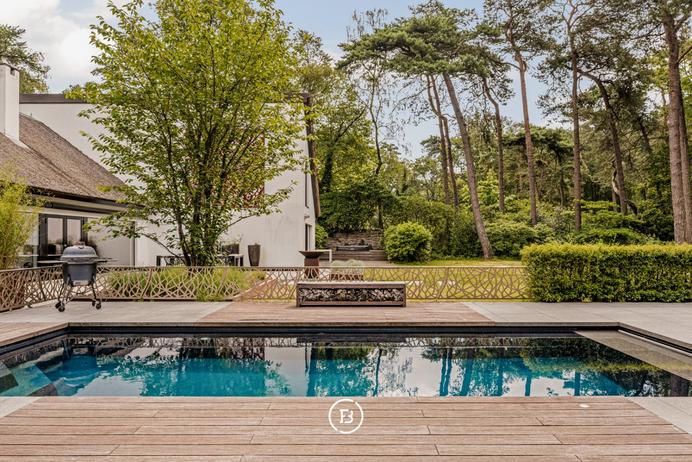
Architectural Lifestyle Villa

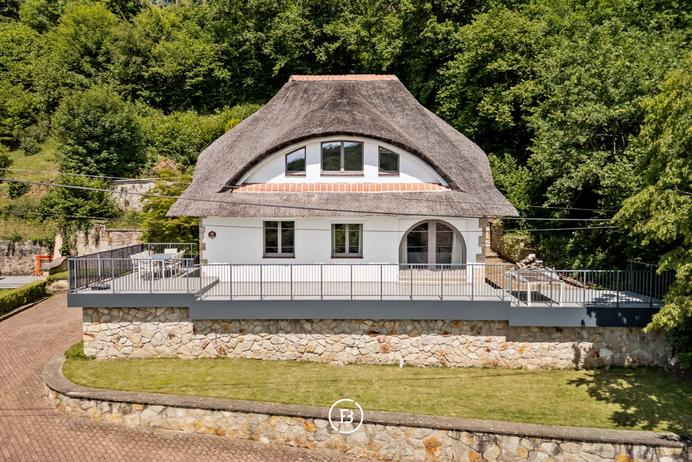
Villa Odile
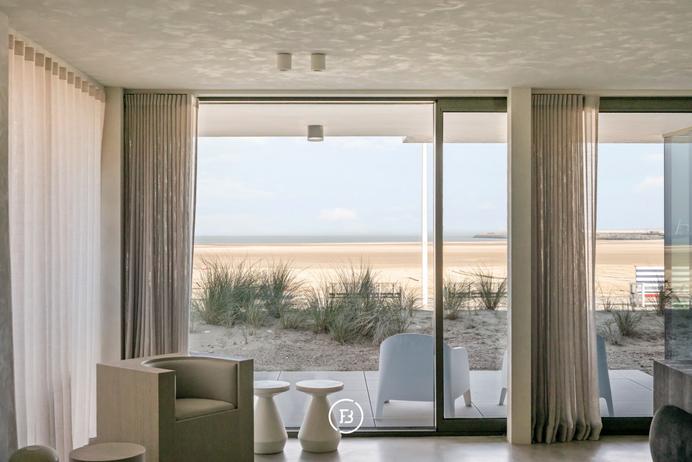
Terra Apartment
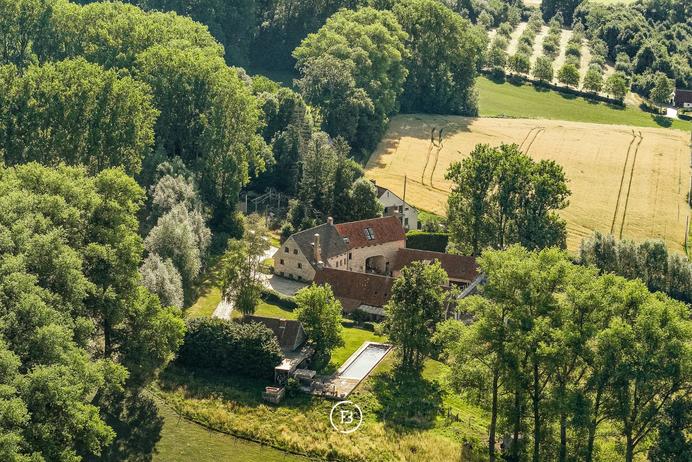
Exclusive farmhouse on 5.5 hectares in the Flemish Ardennes
Curious about our hidden gems?
The finest real estate gems are well hidden.
Many exclusive properties never come online,
but we are happy to introduce them to you in person during an interview.
Fancy an introductory meeting?
Contact us
Many exclusive properties never come online,
but we are happy to introduce them to you in person during an interview.
Fancy an introductory meeting?
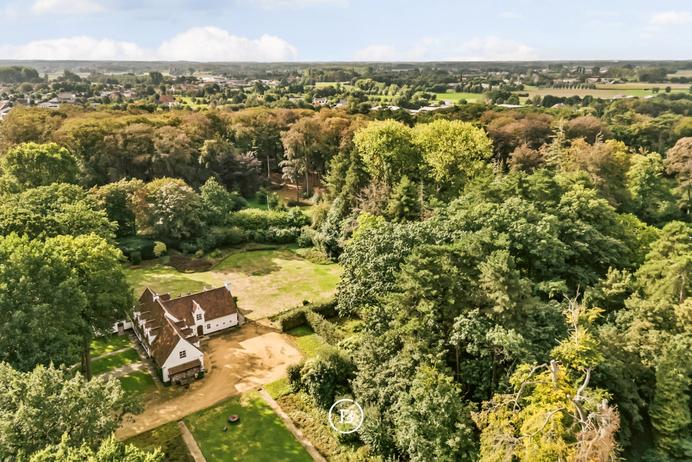
Rural mansion
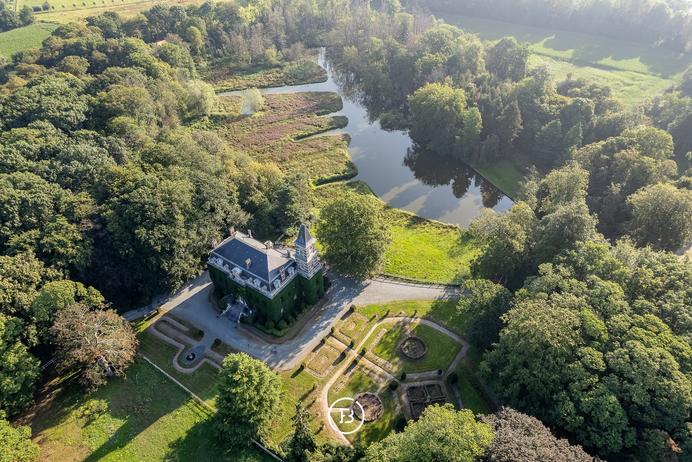
Castle Runenborg
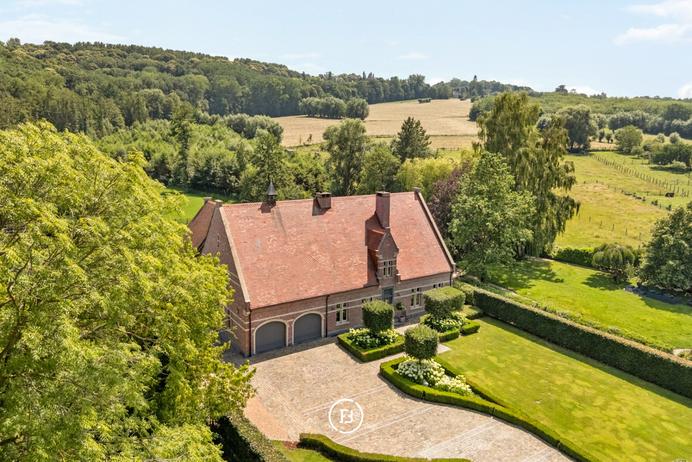
English rural villa
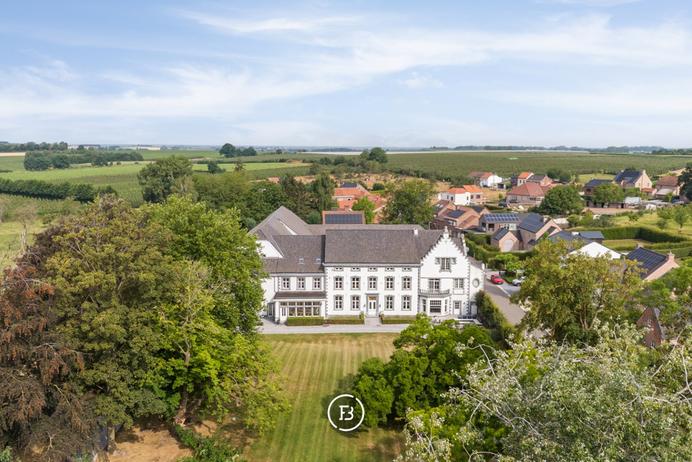
Historical square farm
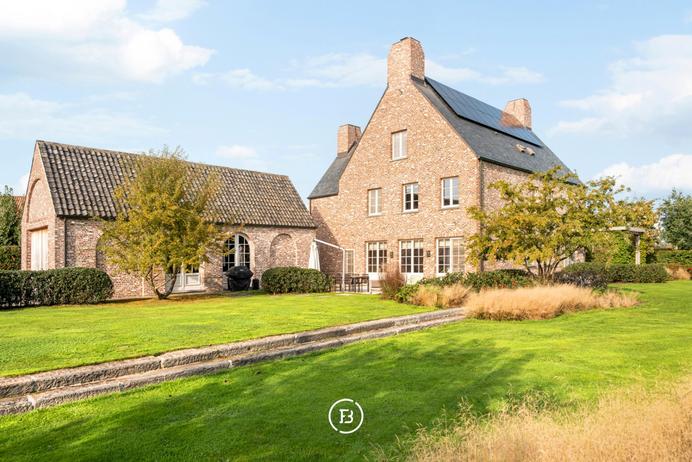
Countryside coziness
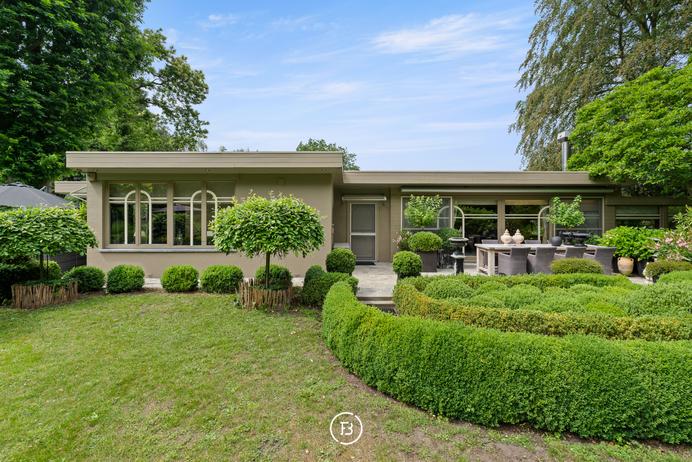
Kraaienest
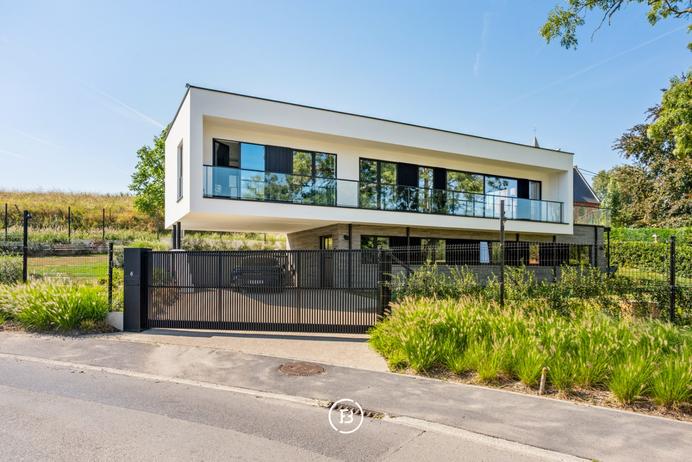
Design villa with panoramic view
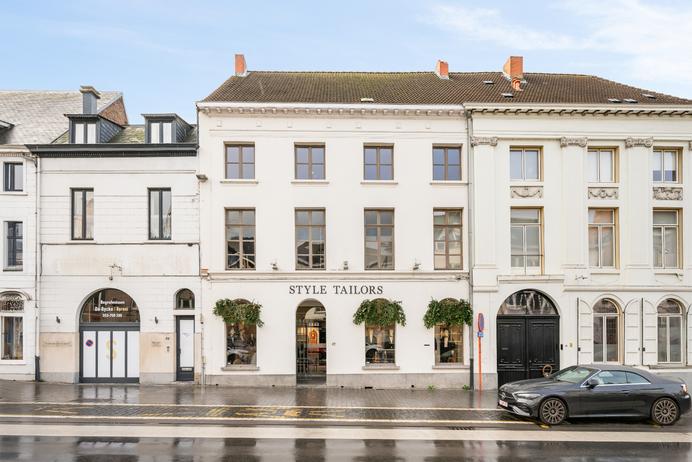
Commercial property 500 m²
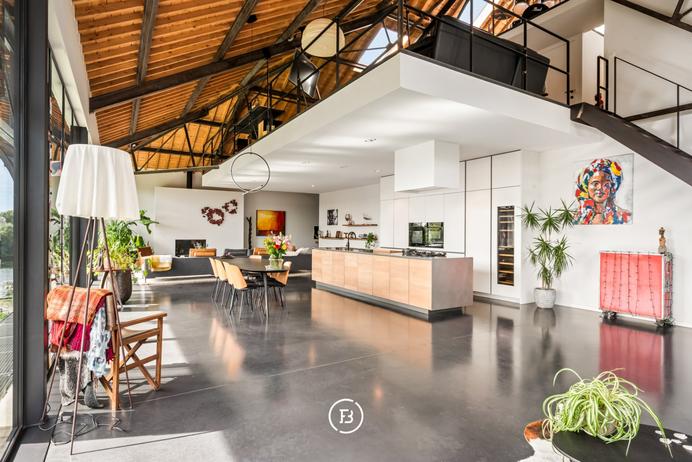
Unique loft with water view
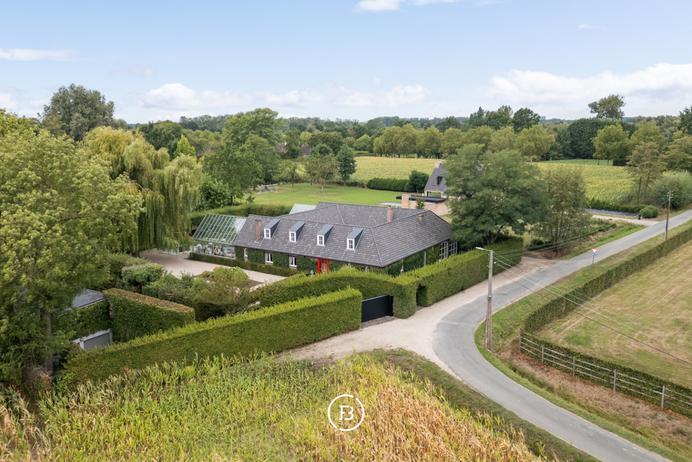
Exclusive Square Farmhouse
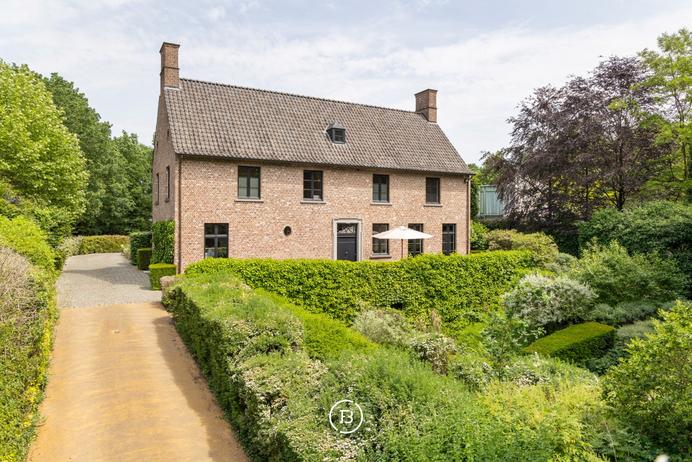
Spacious Classy Villa
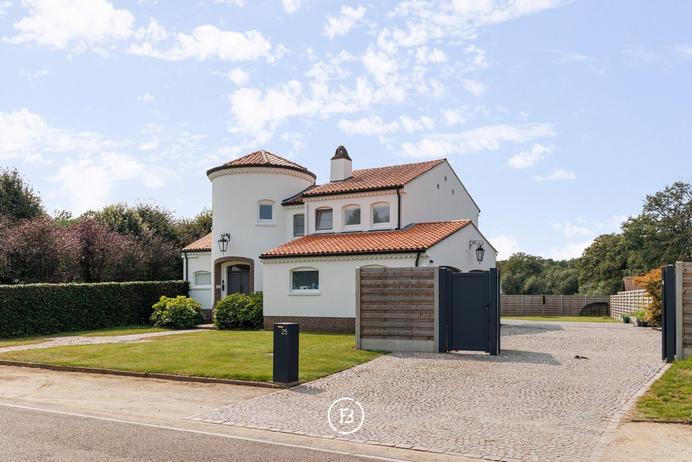
Refined Villa
Close The Deal. A different way of selling.
For a number of years, we have been working according to our own unique sales formula 'Close the deal' for certain sales.
With this concept, we work together to ensure a smooth sale at maximum market value and with a 95% success rate.
Curious about this formula?
Read more
With this concept, we work together to ensure a smooth sale at maximum market value and with a 95% success rate.
Curious about this formula?
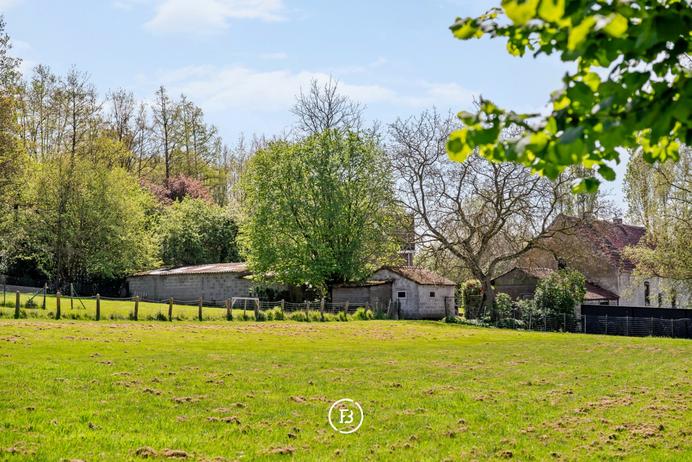
Rest, space, and nature
Sold
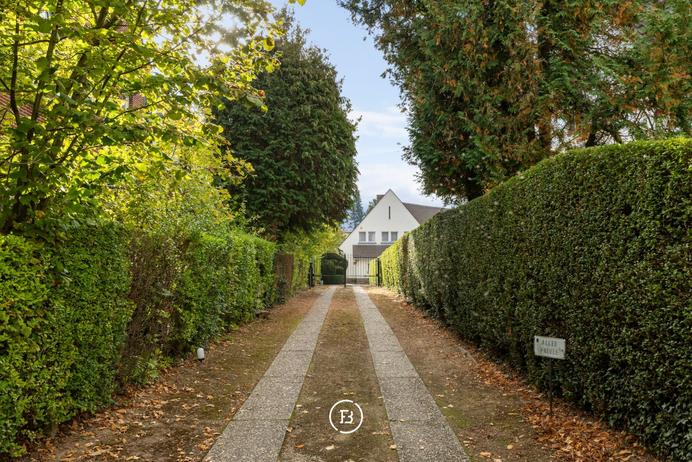
Villa Place Dumont
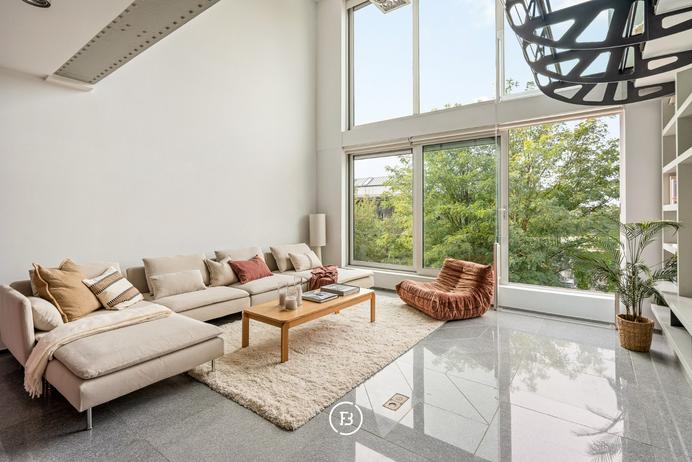
Characterful triplex apartment
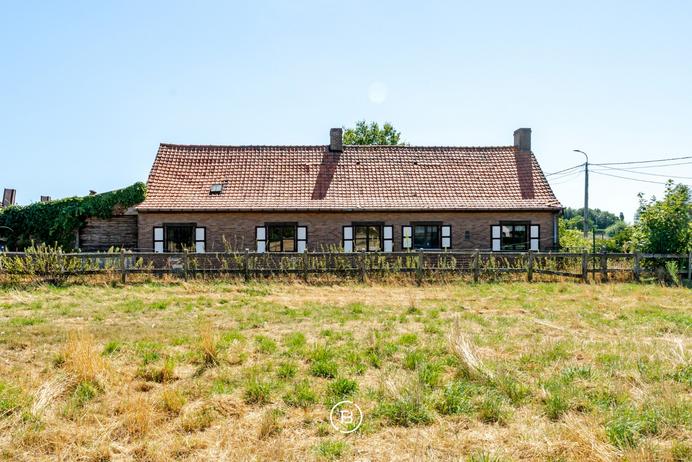
Rural housing opportunity
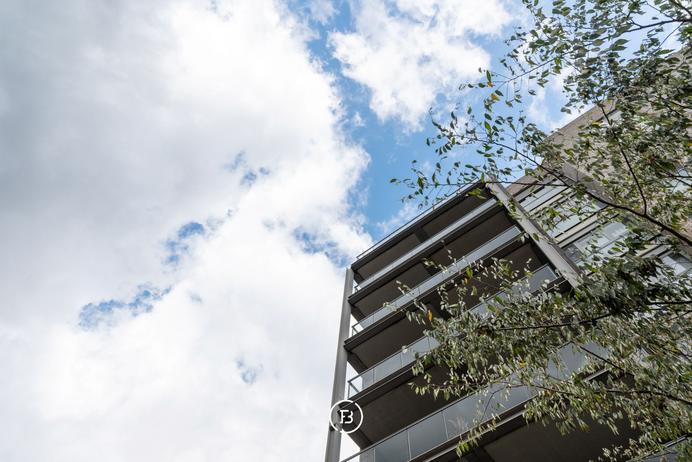
Unique 360° apartment
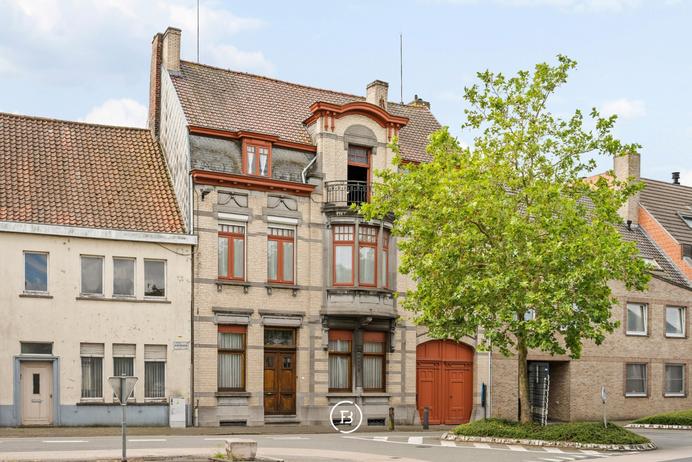
Eclectic Manor House
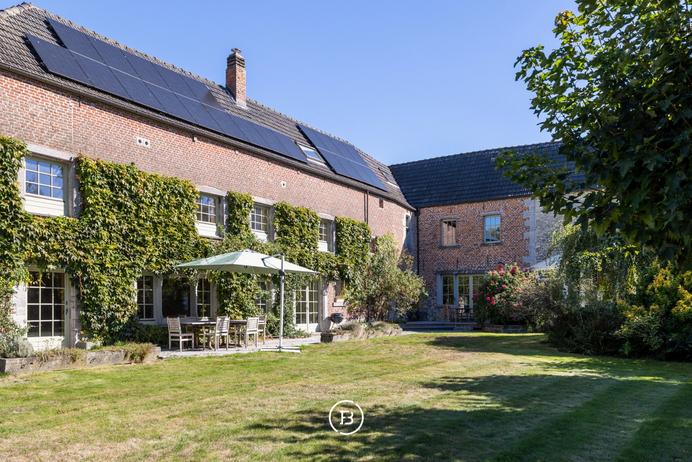
Villa with character
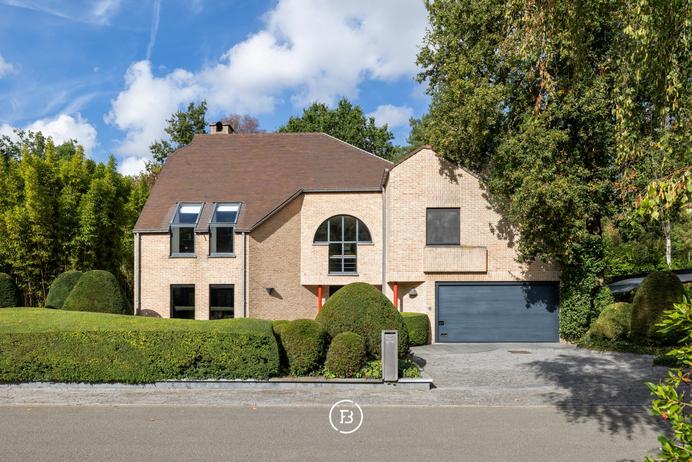
Schiplaken
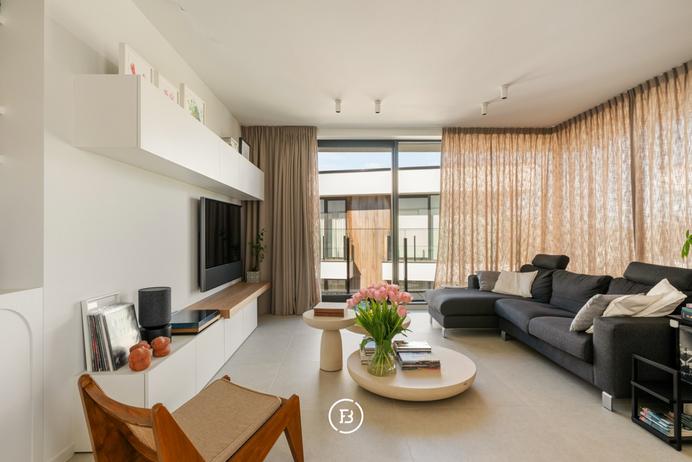
Residence Nieuwenhove
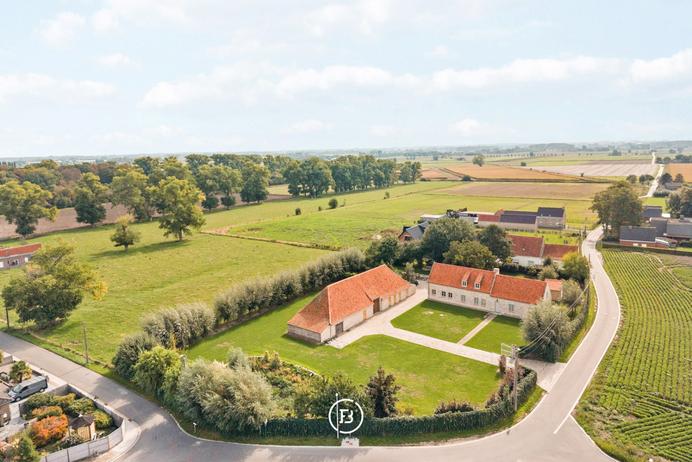
Farmhouse with potential
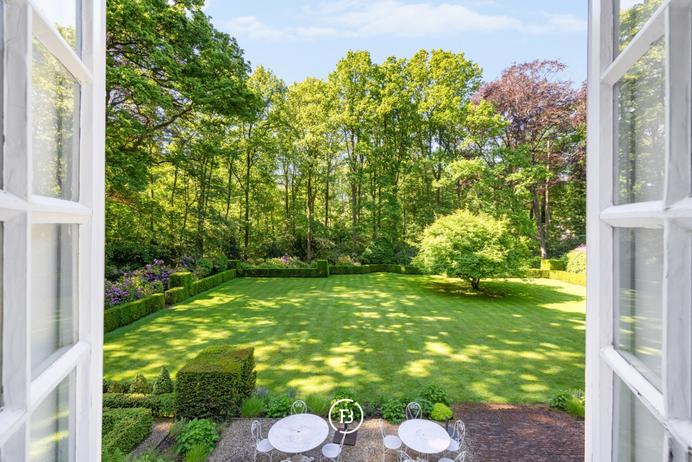
Villa estate
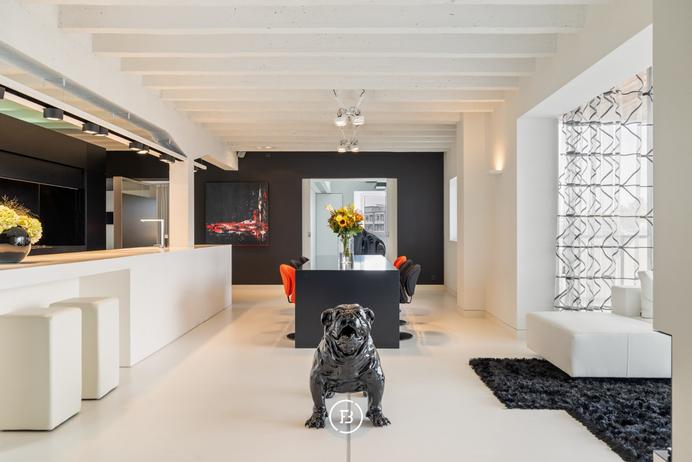
Architectural loft
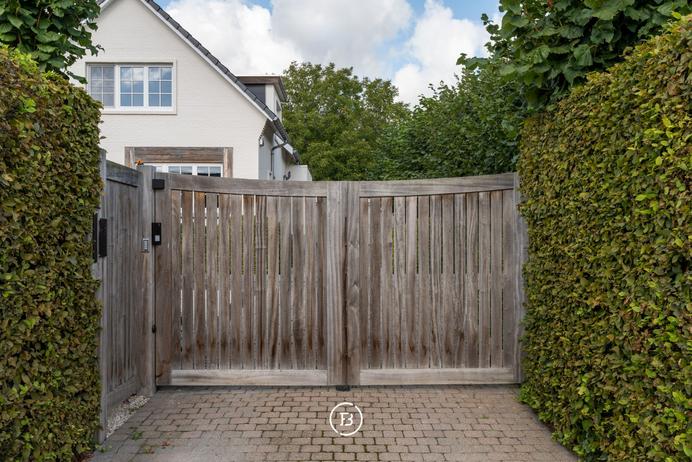
Timeless & Elegant Family Home
In option
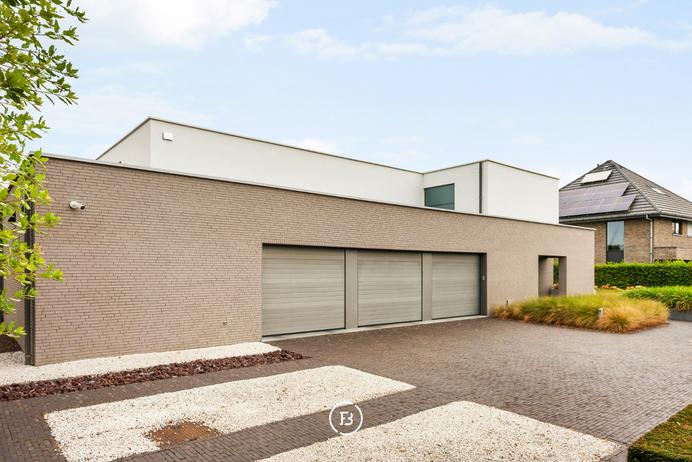
Modern villa in the green
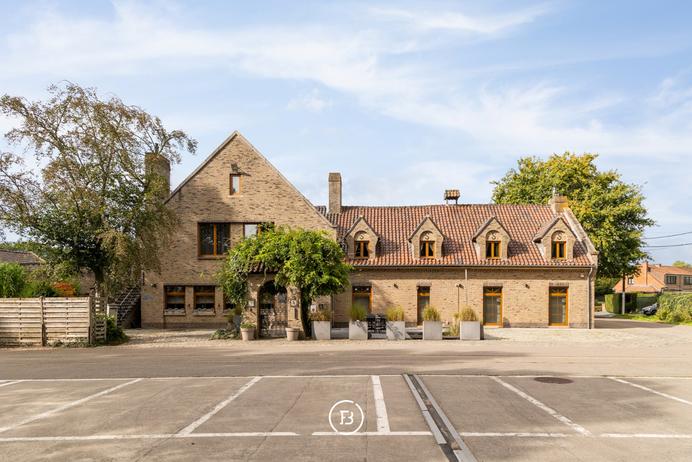
Stately villa
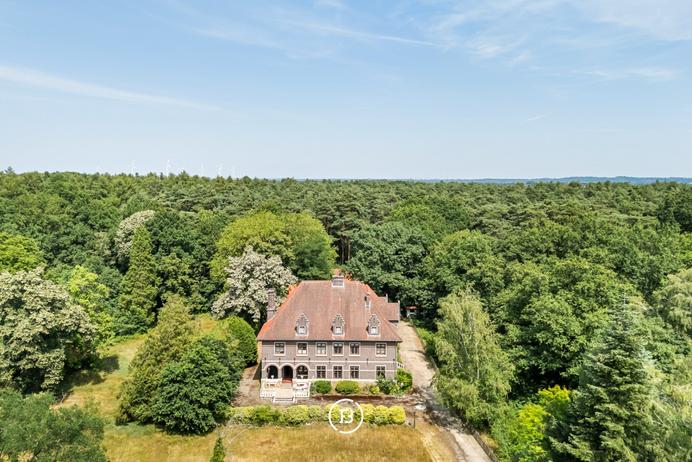
Domain Leeuwe-Steyn.
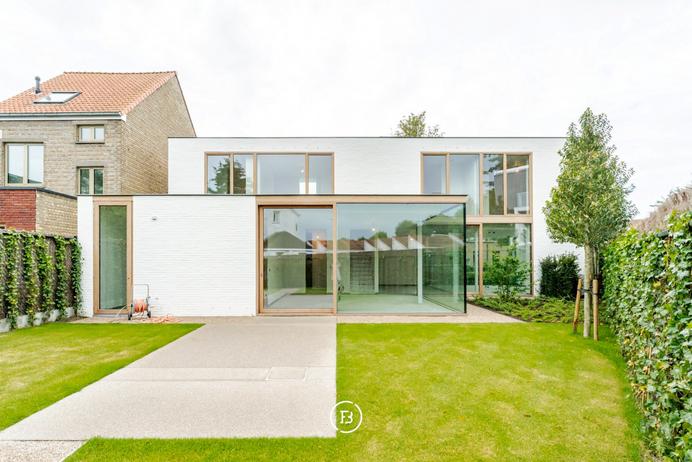
Govaert & Vanhoutte comfort residence
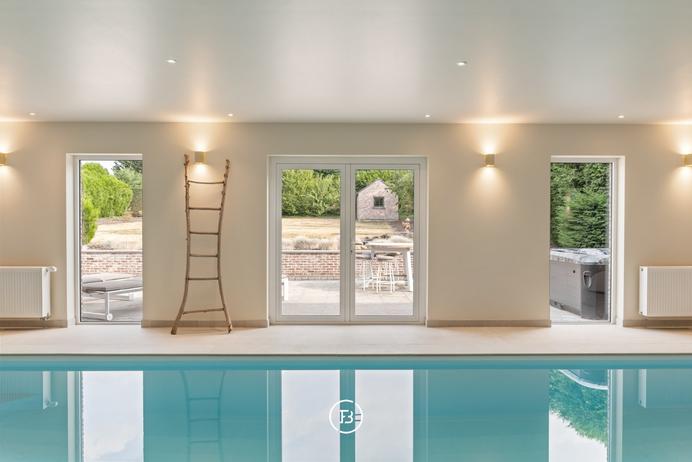
Exclusive villa with indoor swimming pool
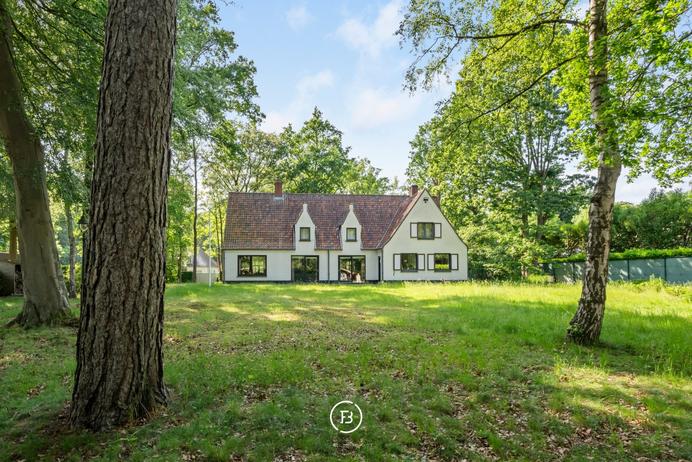
Tillegembos
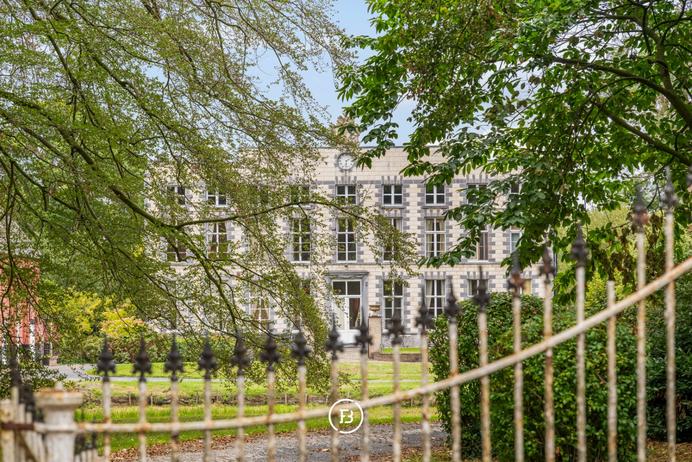
Estate of Herlegem Castle
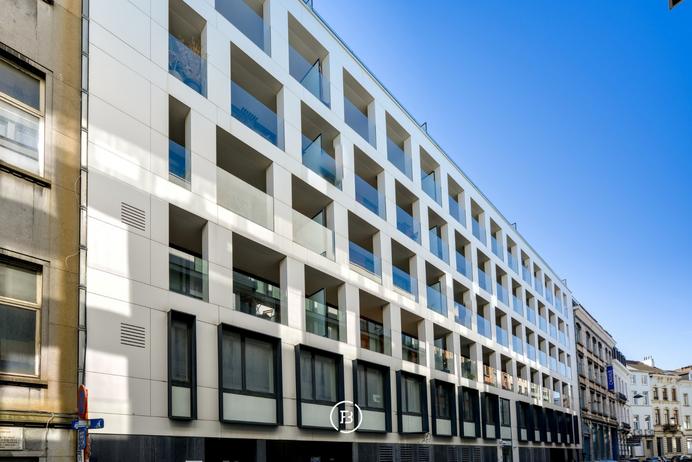
Toison d'Or
Building in green surroundings
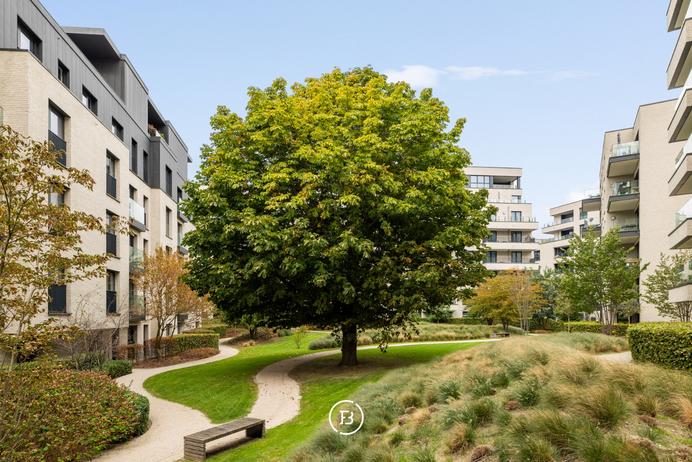
Place Stéphanie
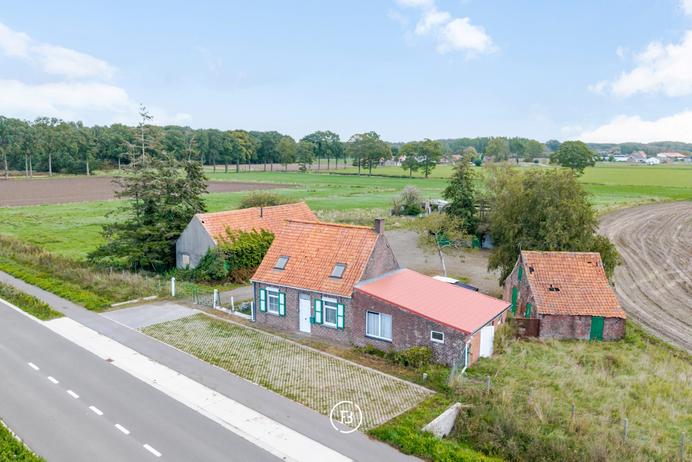
Unique renovation project
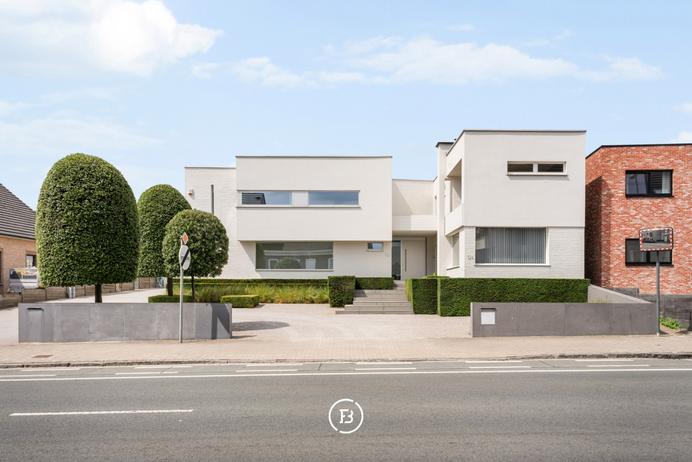
Architectural home
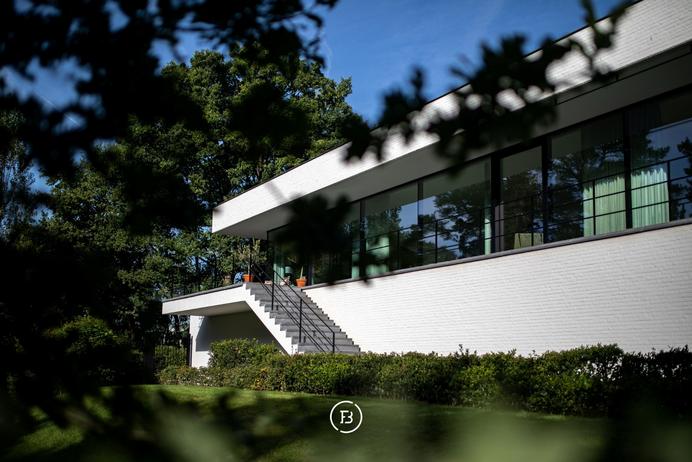
Architect's house in Bolderberg
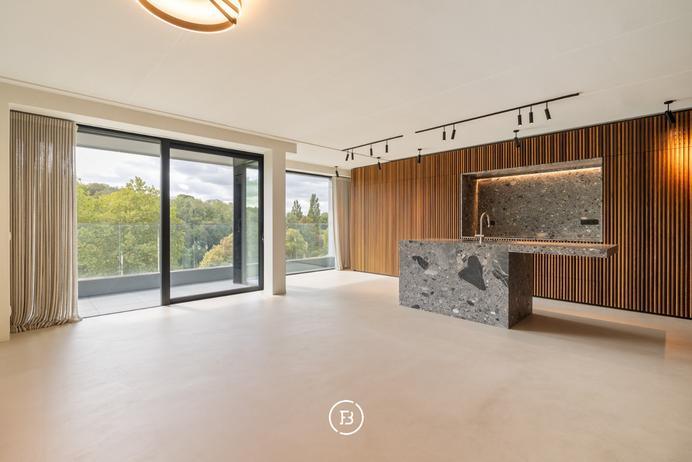
Woluwe Park
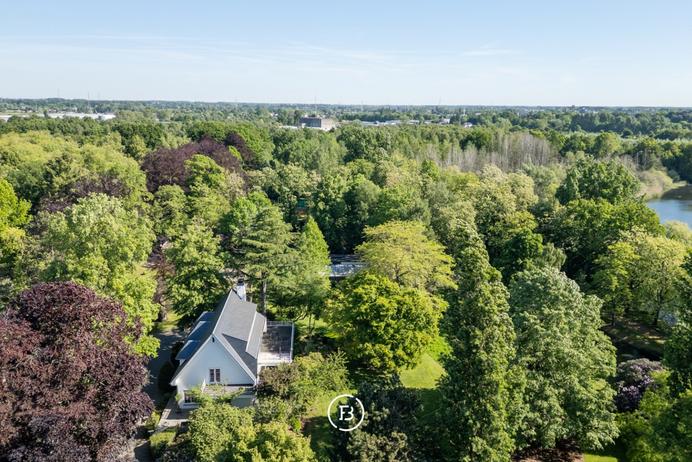
Estate Lachenen
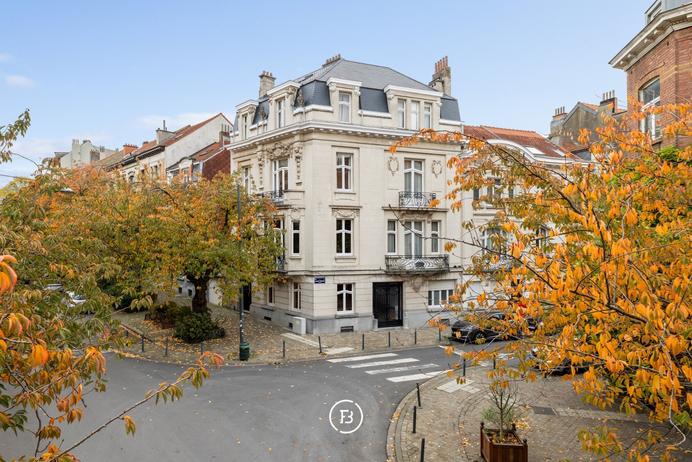
Beaux-Arts charm
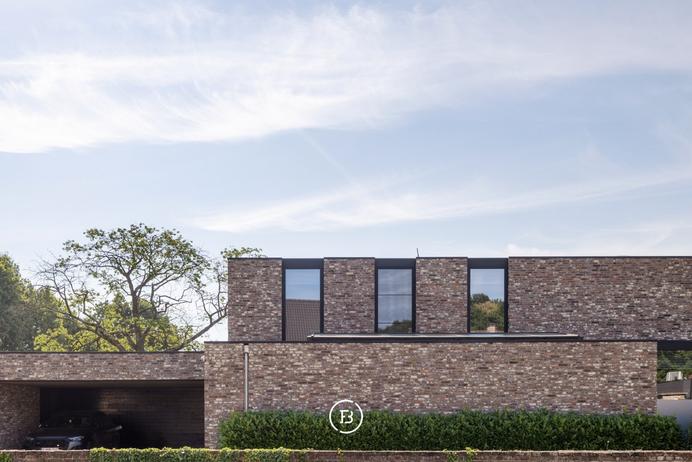
Modern Villa
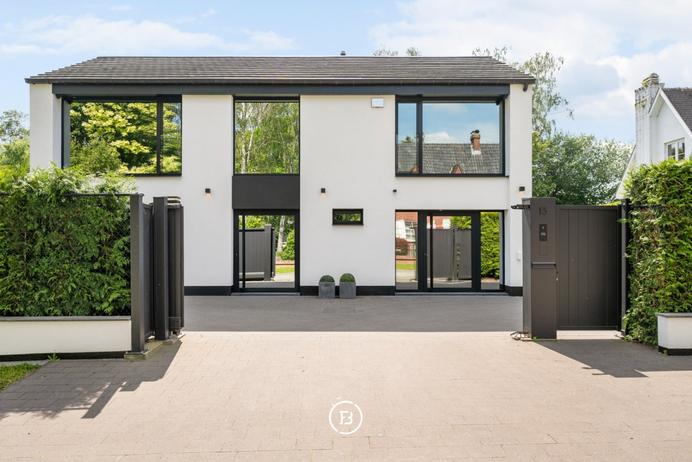
High end villa | Bouchout
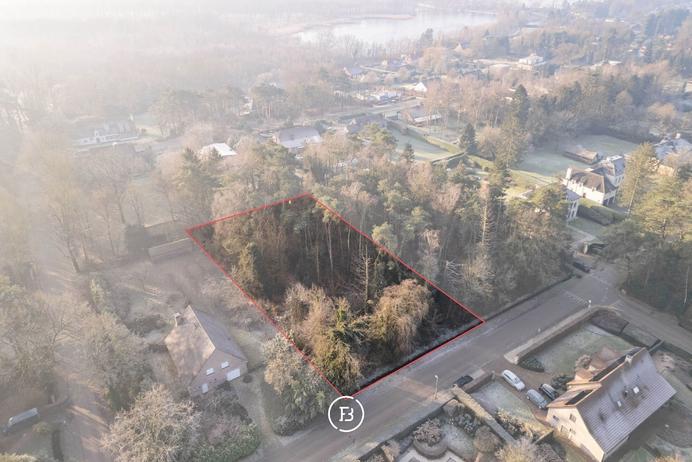
Unique plot
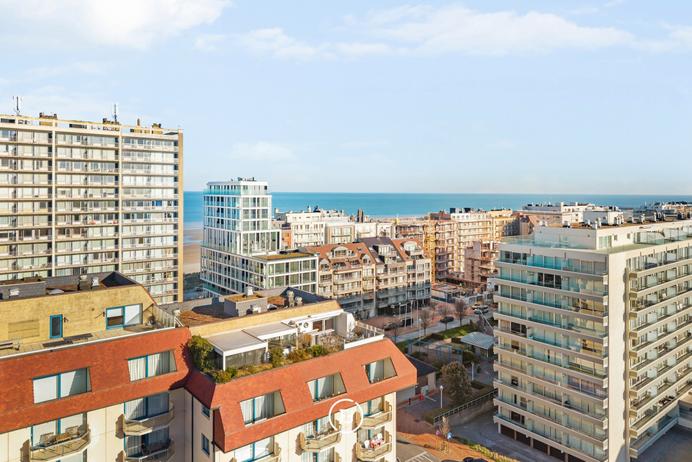
Penthouse
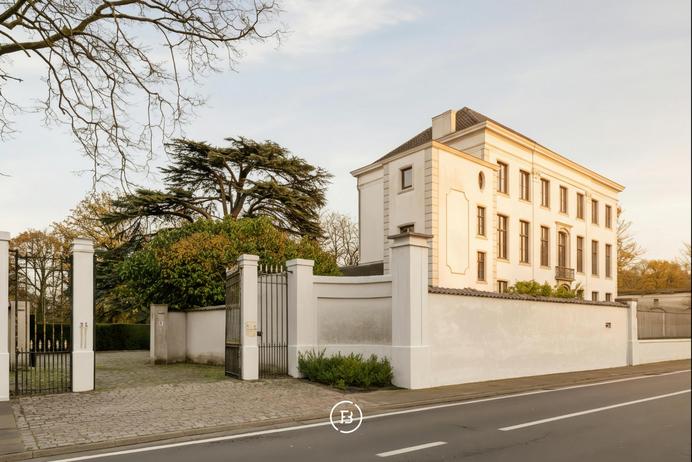
Country house with park garden
Sold
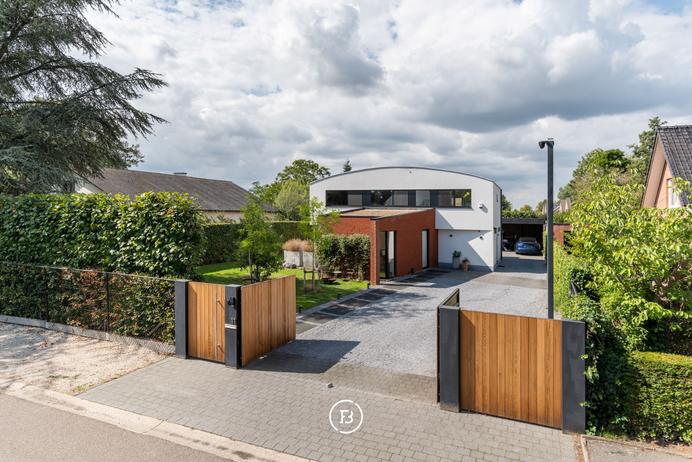
Contemporary Family Home
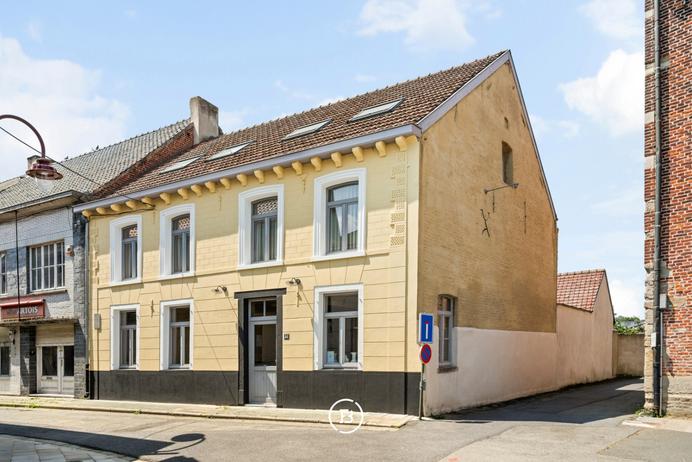
Charming hotel
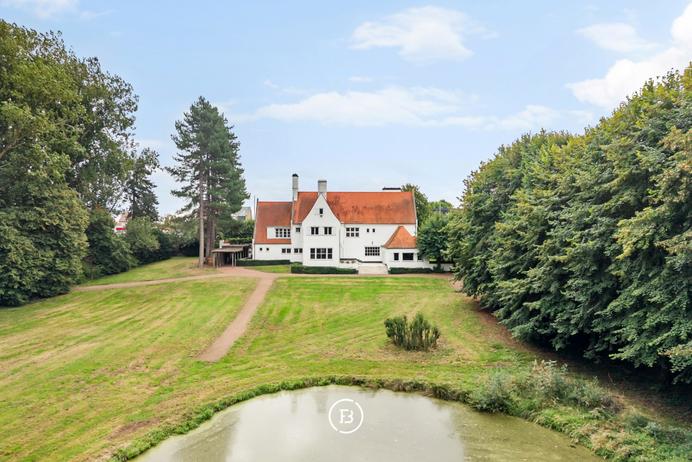
Elegant villa
In option
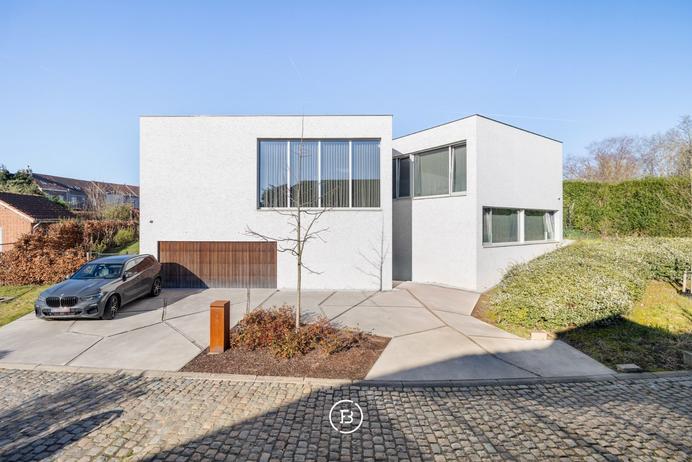
High-quality villa
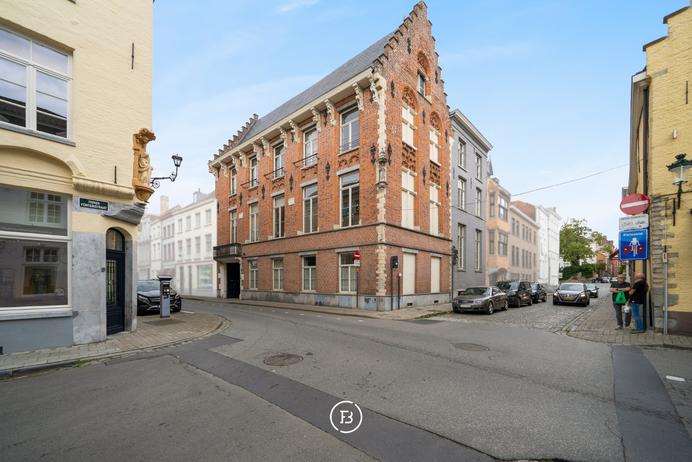
De Keizerlijke Kroon
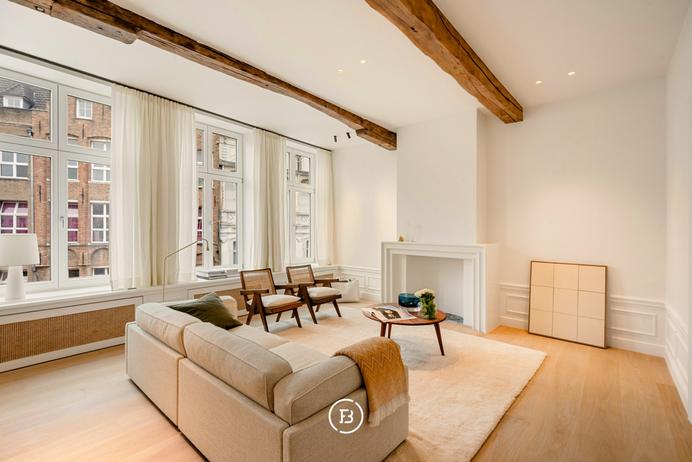
Luxury townhouse
In option
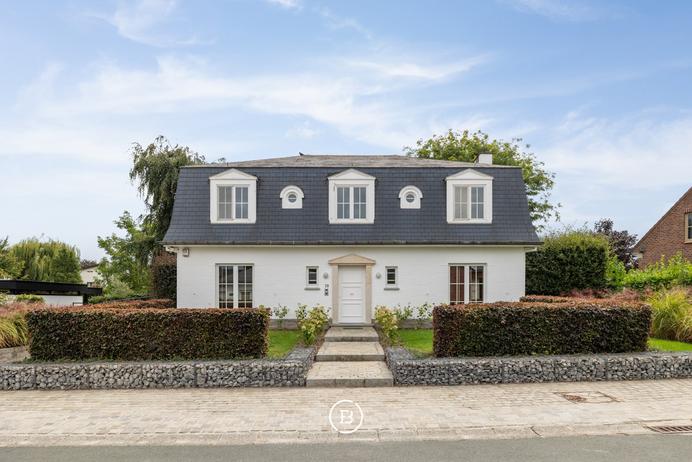
Charming villa
In option
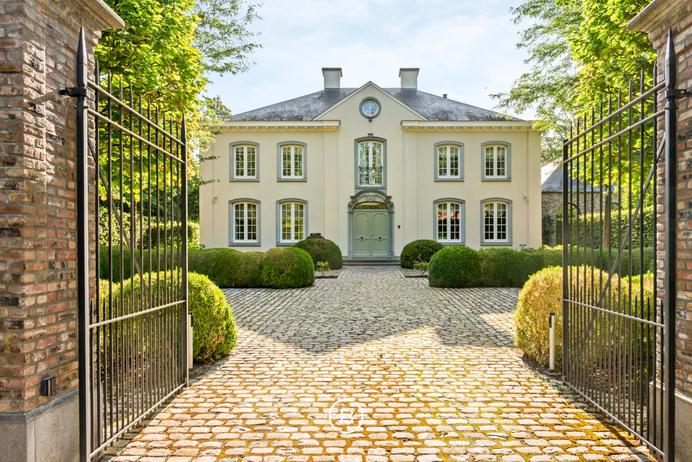
Exceptional Private Estate
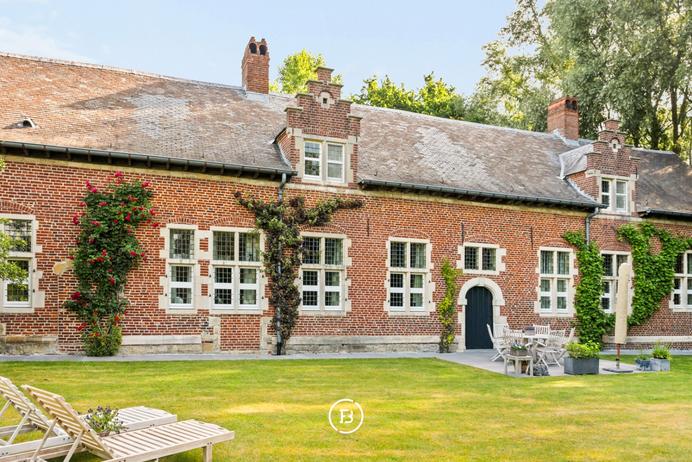
Hof ter Saele
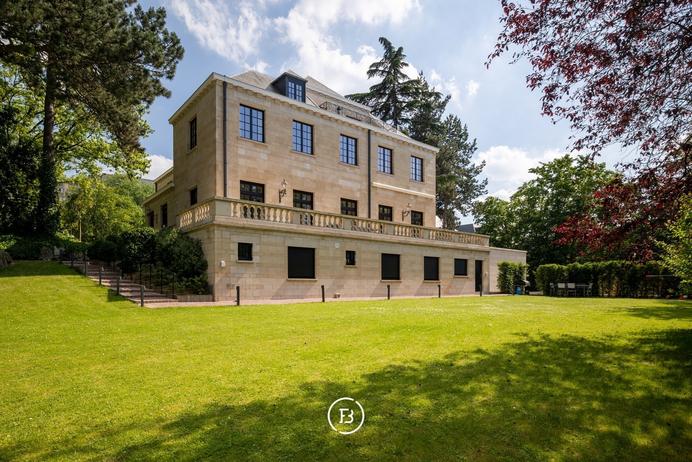
Classic pearl
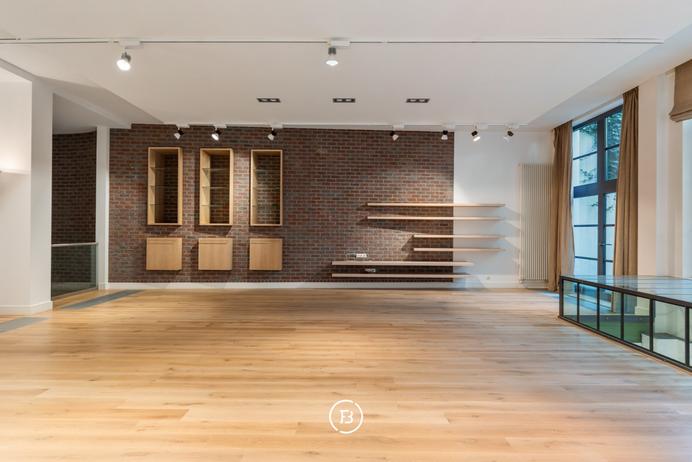
Loft Victoria biscuit factory
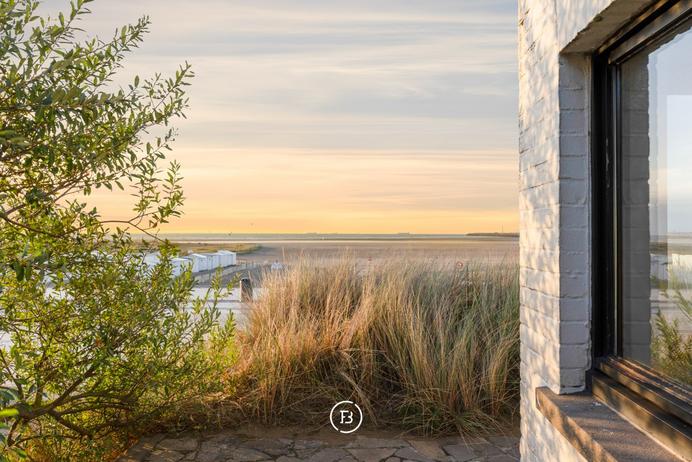
Villa windhoek
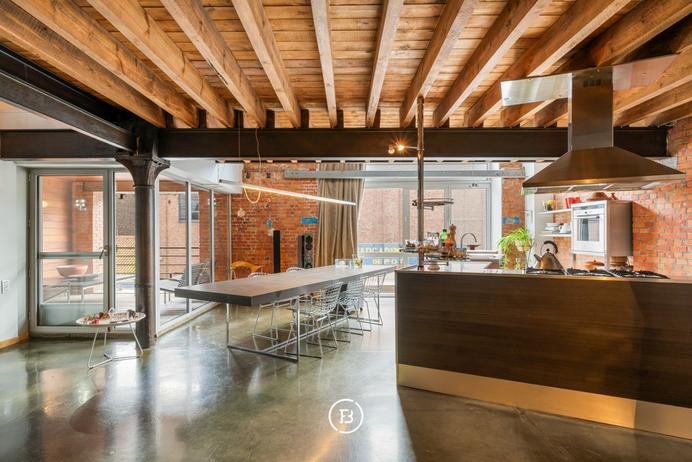
Rare duplex loft
In option
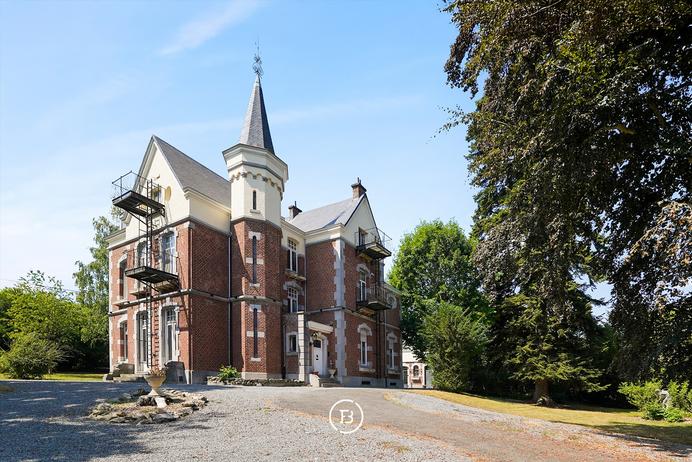
Manor Durbuy
In option
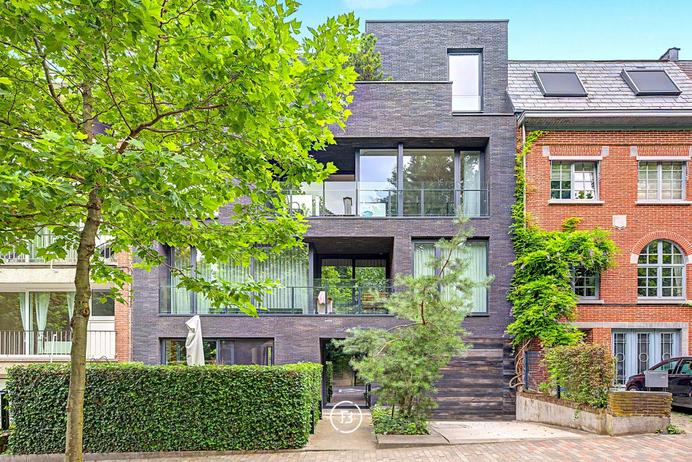
Floréal
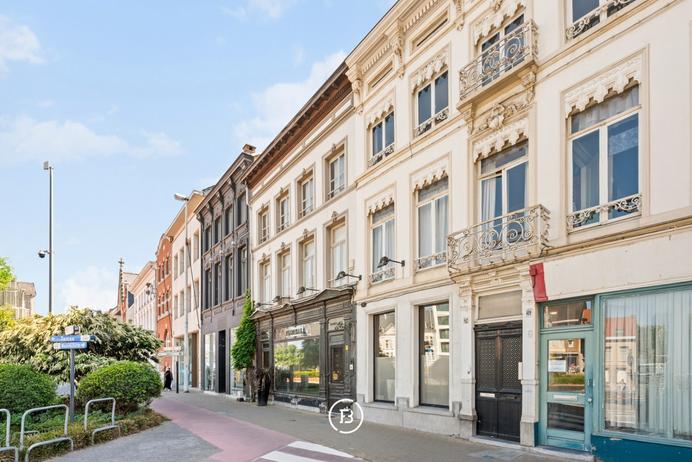
Iconic townhouse with commercial space
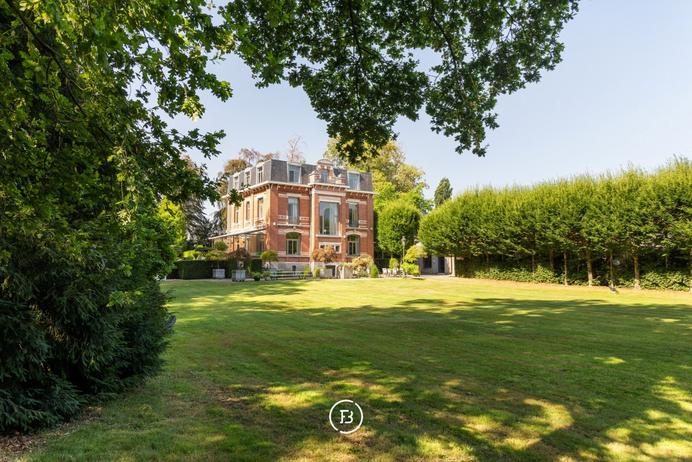
Unique estate
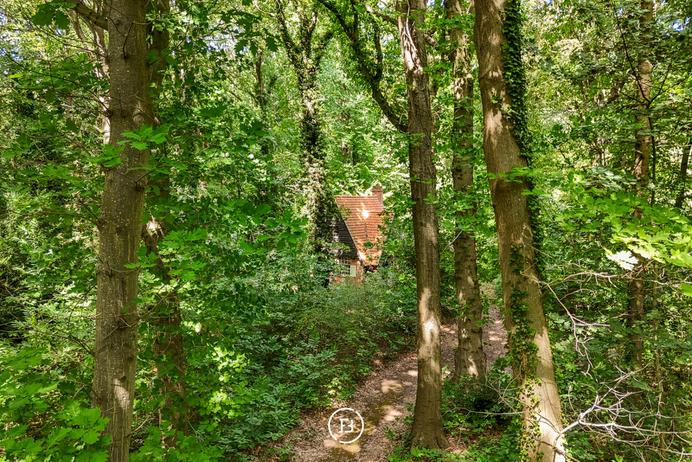
Building in a prime location
Sold
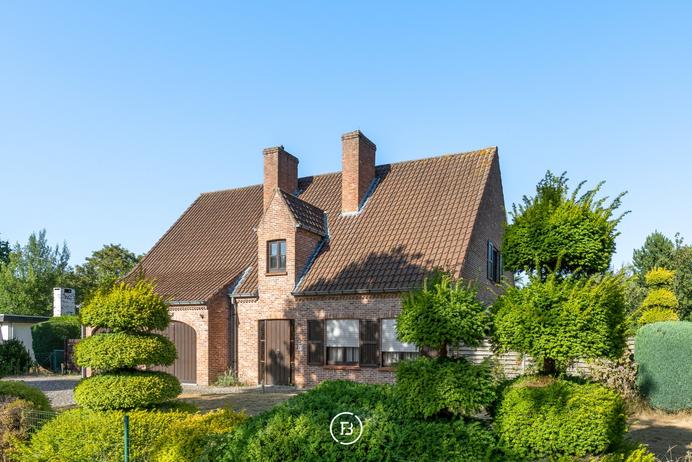
Renovation project
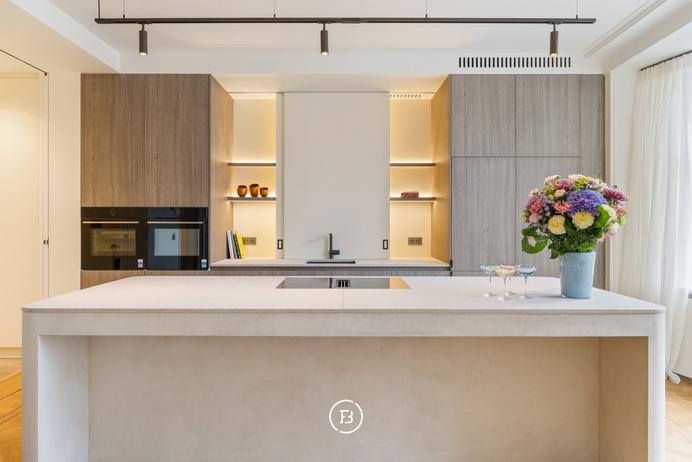
Luxury Art Deco Apartment
Sold
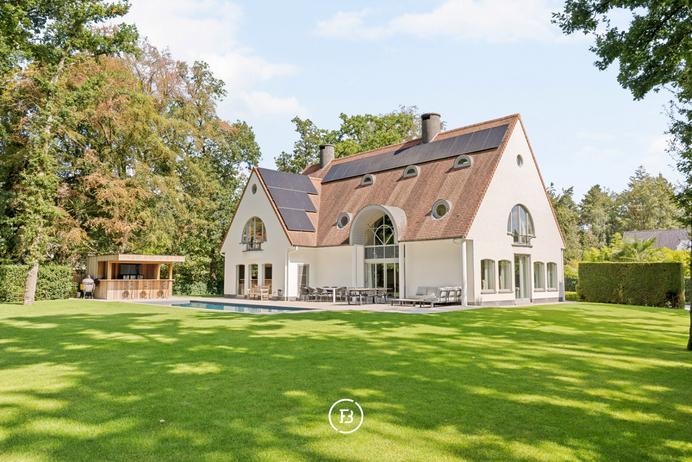
Nieuwe Sint-Annakwartier
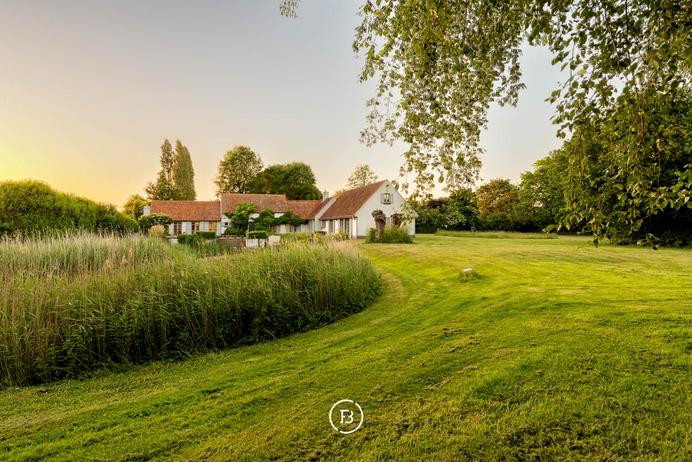
Country living
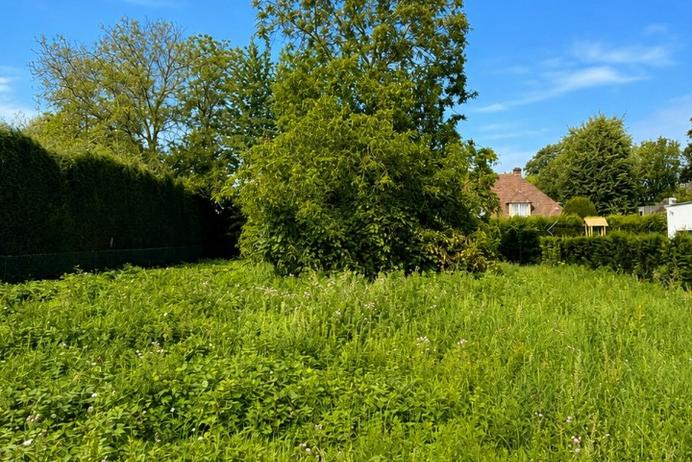
Unique opportunity
In option
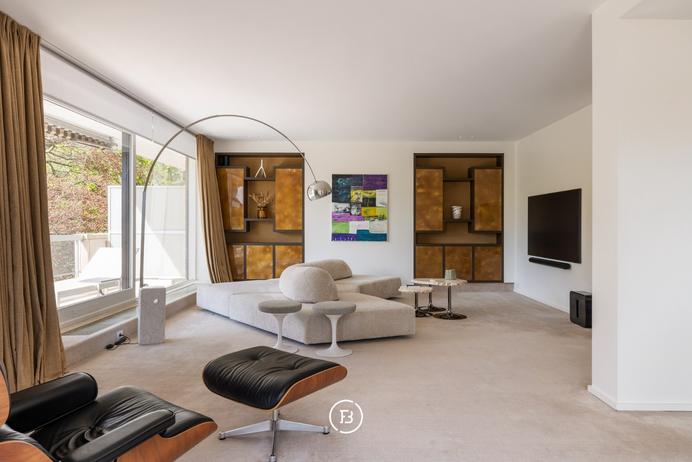
Parc Brugmann
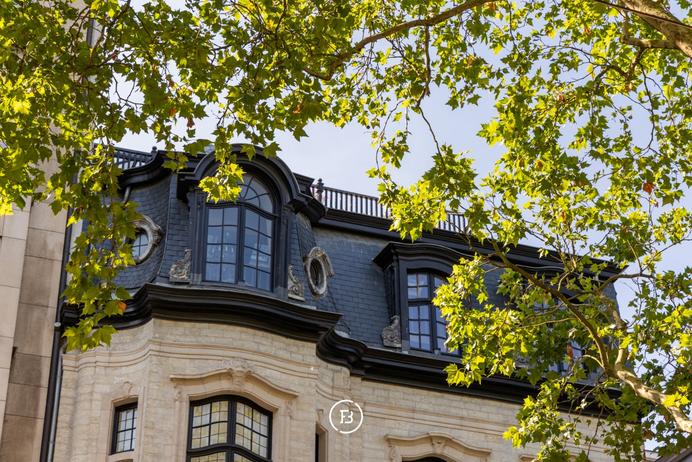
Distinguished townhouse
Didn’t find what you were looking for?
Let us know what you are looking for. We match every new property against your criteria and automatically send you what fits, straight to your inbox. That way you hear about it first, even before a property goes online, and you also get to see our discreet offer that you won’t find anywhere else.
Every property we represent has earned its place.
Tell us what you are looking for