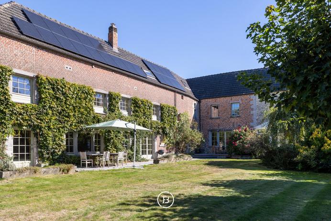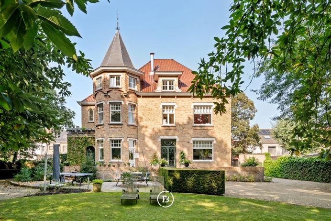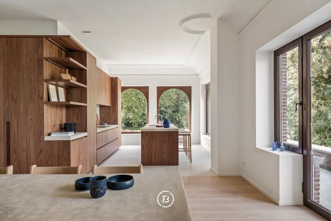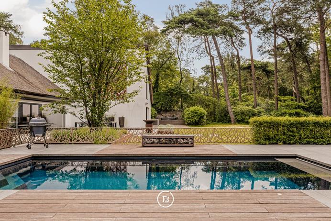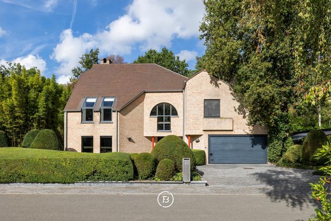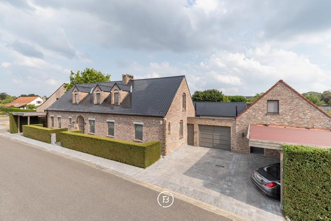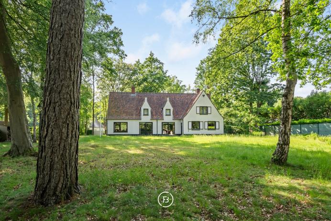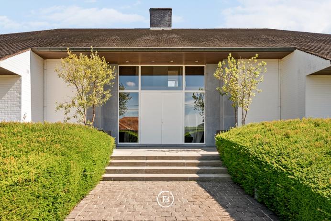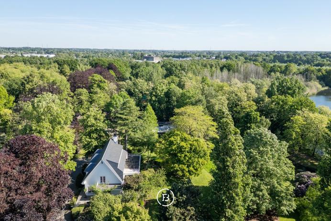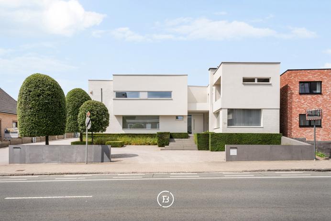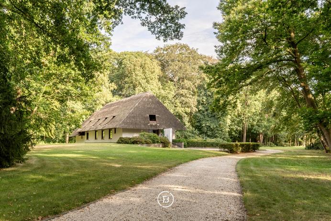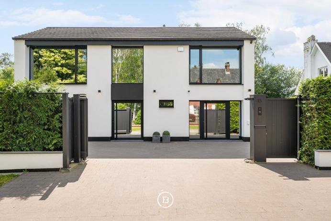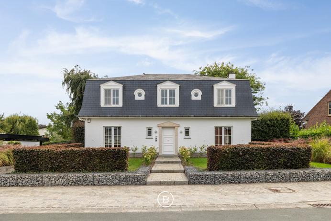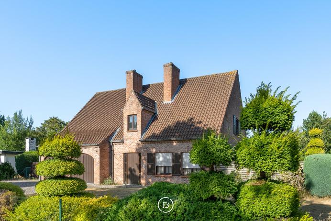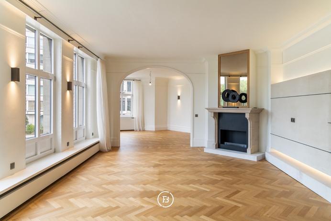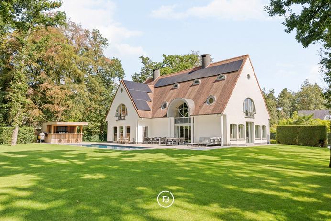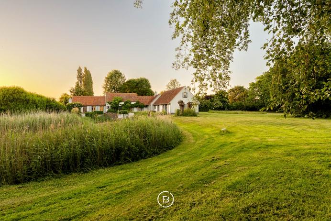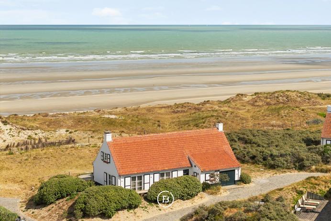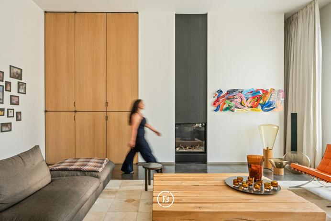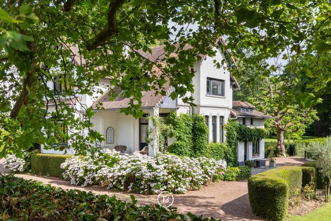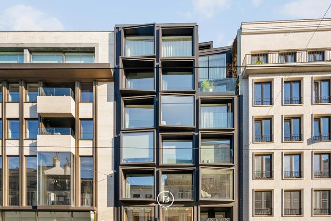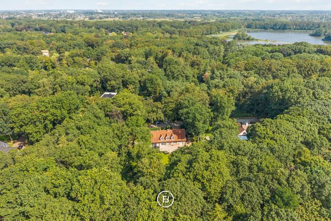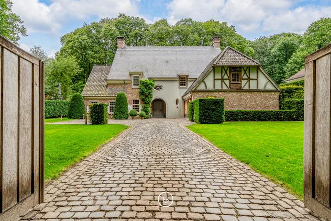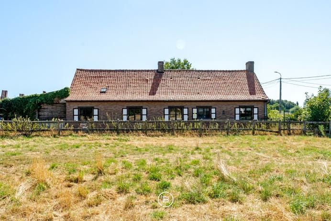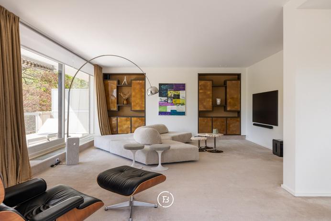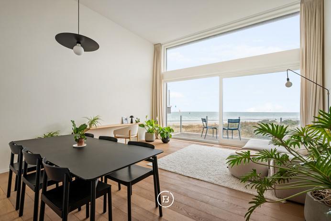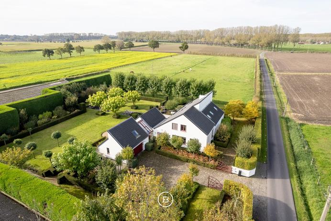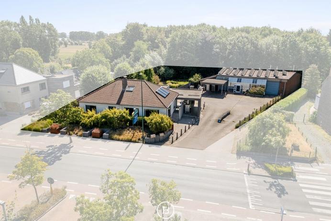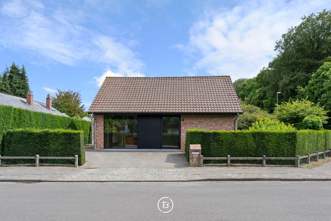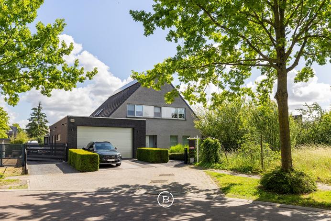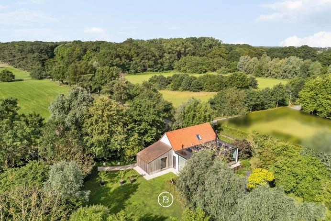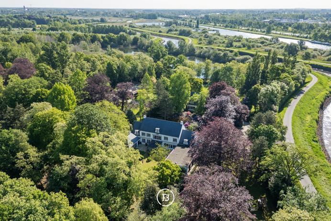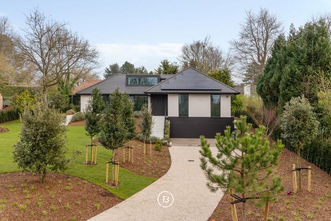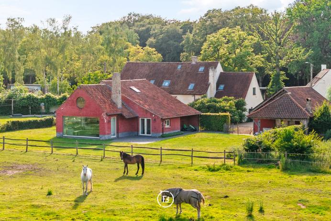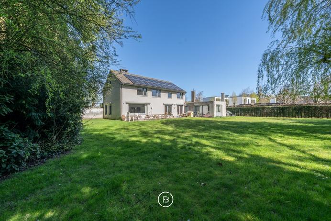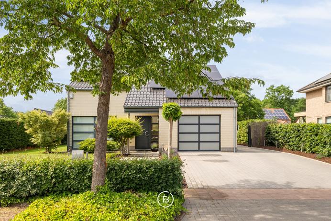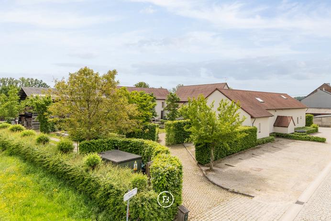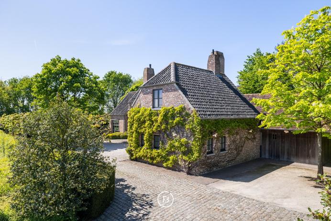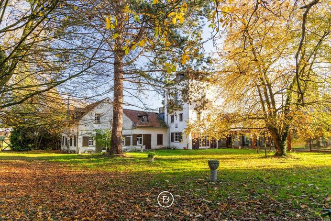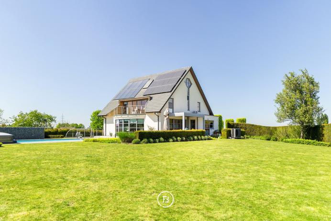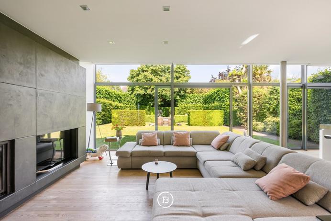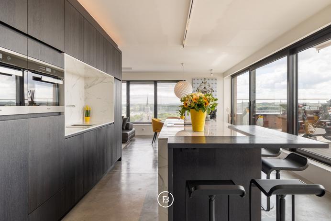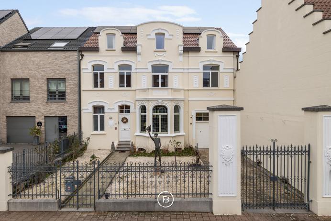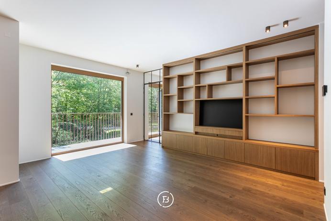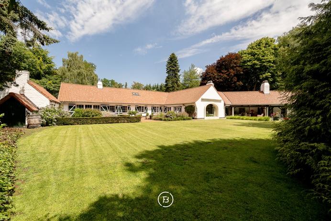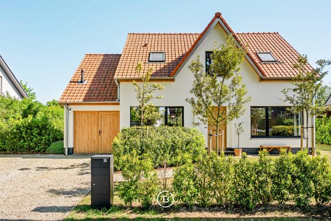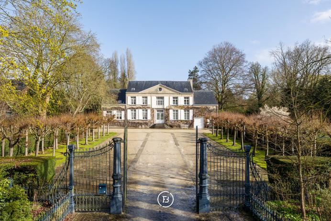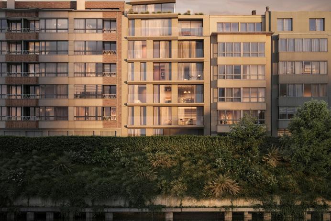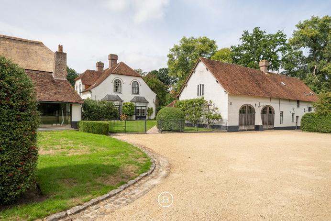
Spacious villa with a solid structural basis and numerous renovation possibilities in a sought-after location in Varsenare.
Features
- Habitable surface
- 350m2
- Surface area of plot
- 1310m2
- Construction year
- 1990
- Number of bathrooms
- 1
- Number of bedrooms
- 5
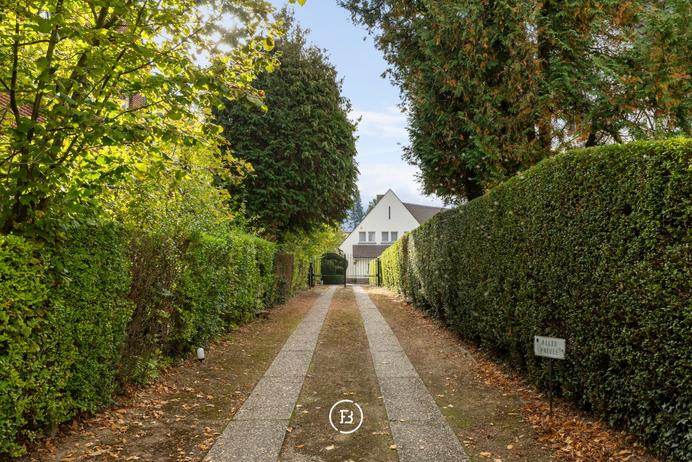
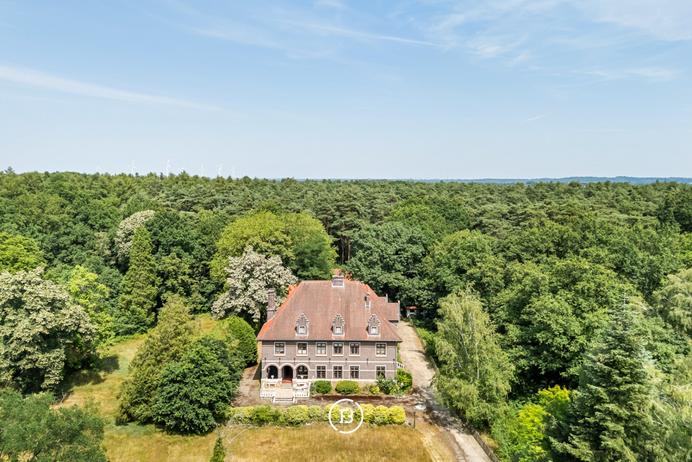
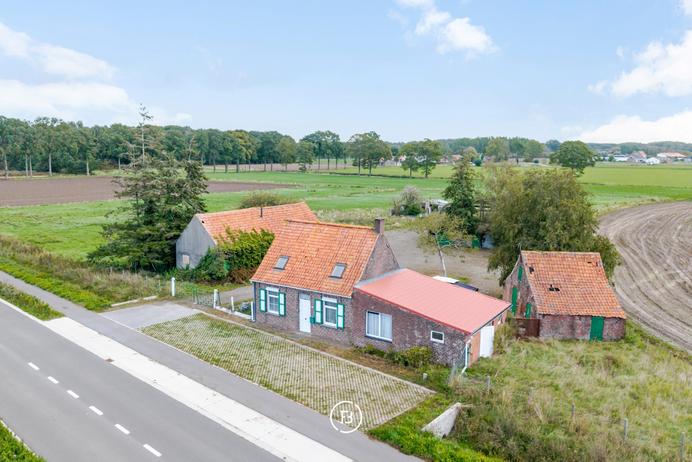
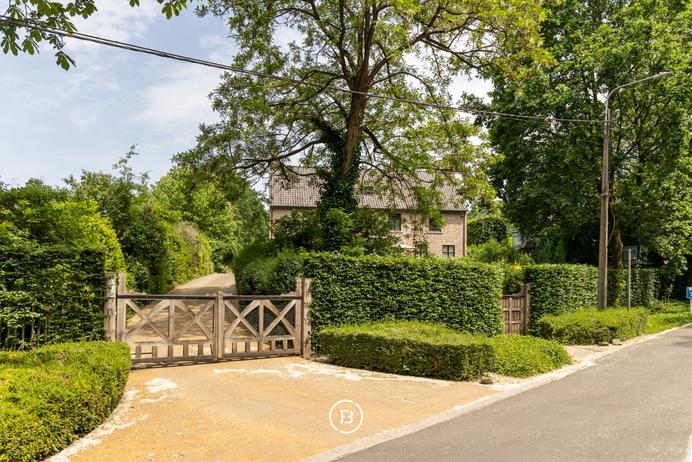
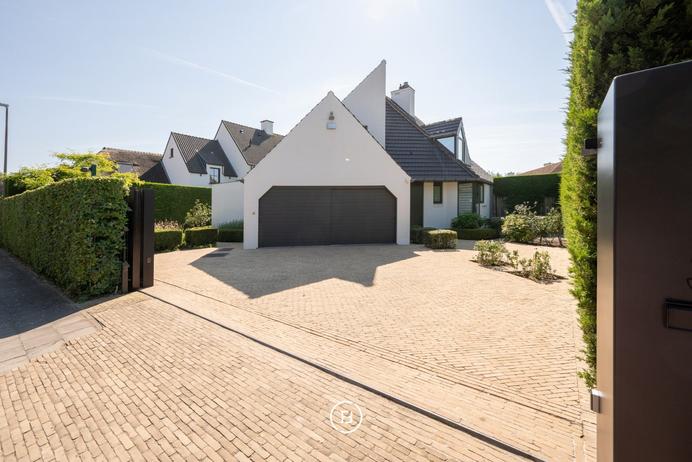
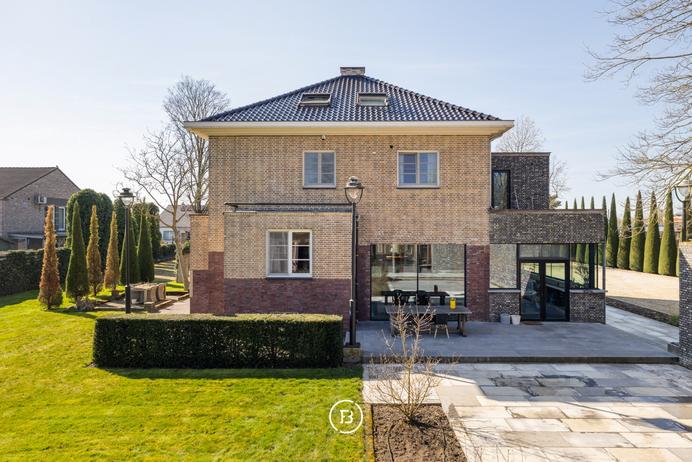
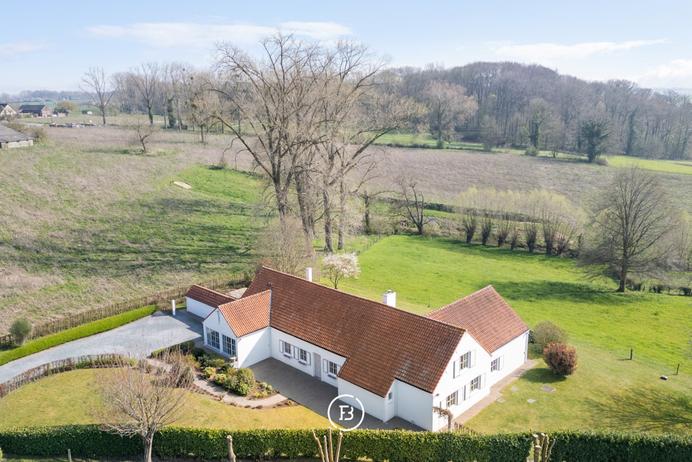
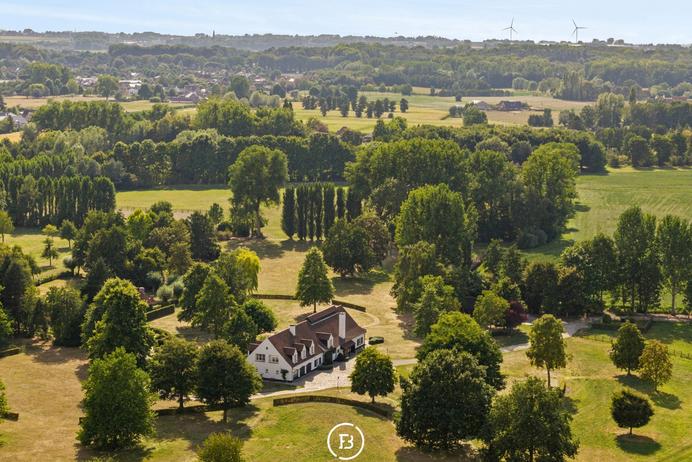
This spacious villa, built in 1990, is situated along the sought-after Zeeweg in Varsenare and represents an interesting renovation project for those looking for a solid home with plenty of space and possibilities.
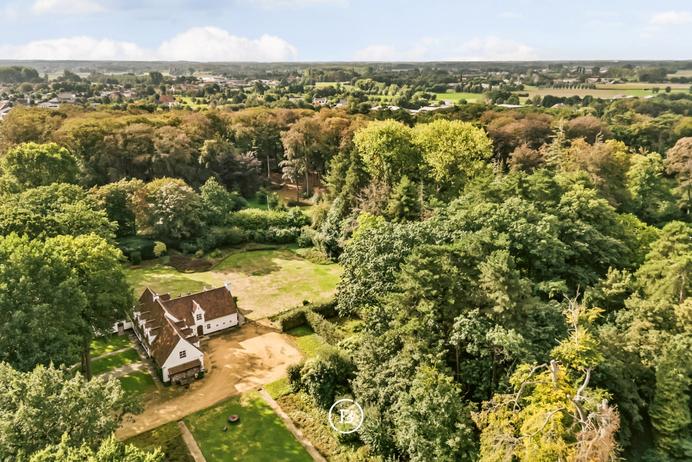
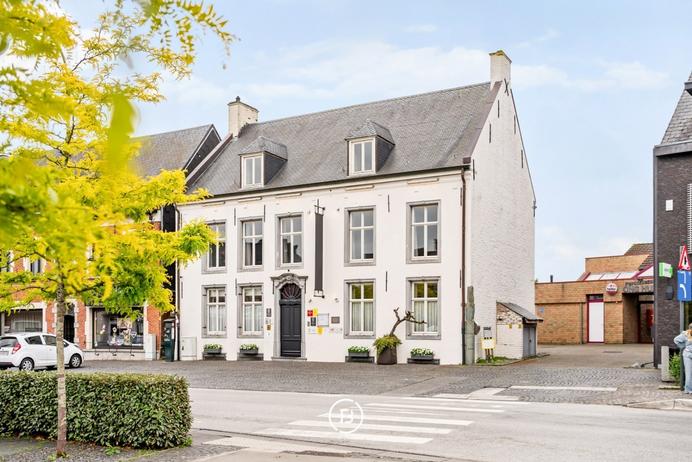
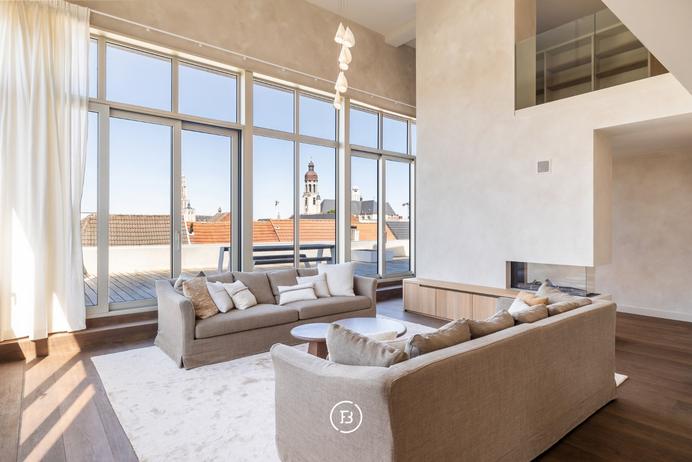
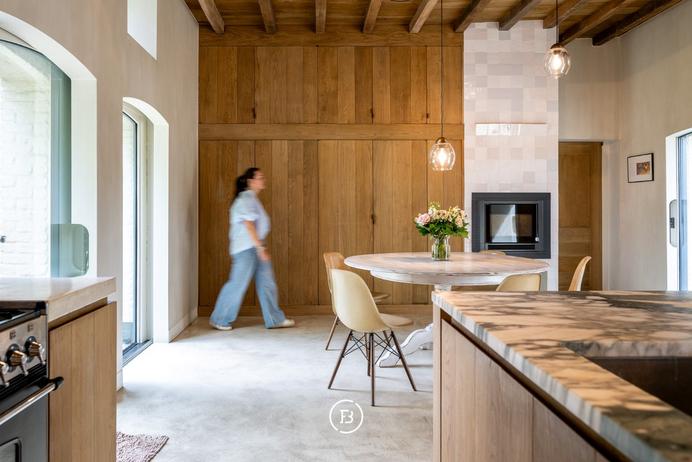
The structure of the property is in very good condition and provides a strong basis for a thorough renovation of both the interior and its energy performance. The house currently features a spacious living room, kitchen, four bedrooms and one bathroom. The particularly large upper floor also offers ample potential to create additional bedrooms, bathrooms or other spaces.
A spacious internal garage provides parking for two cars as well as additional practical space.
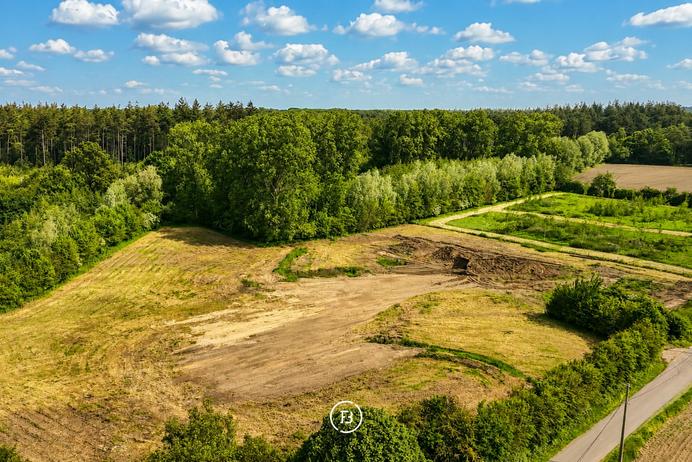
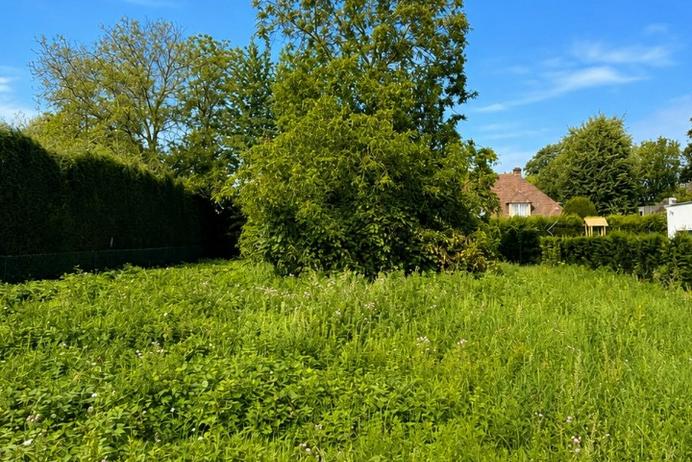
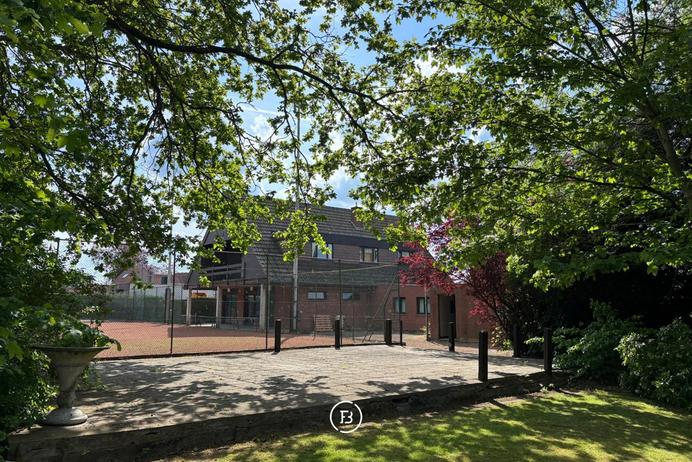
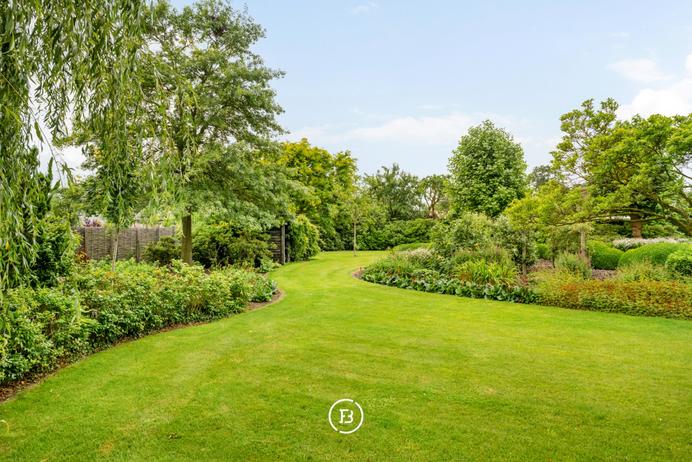
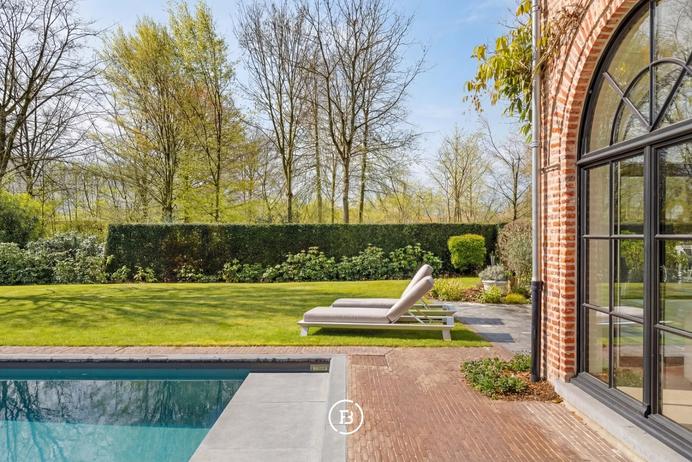
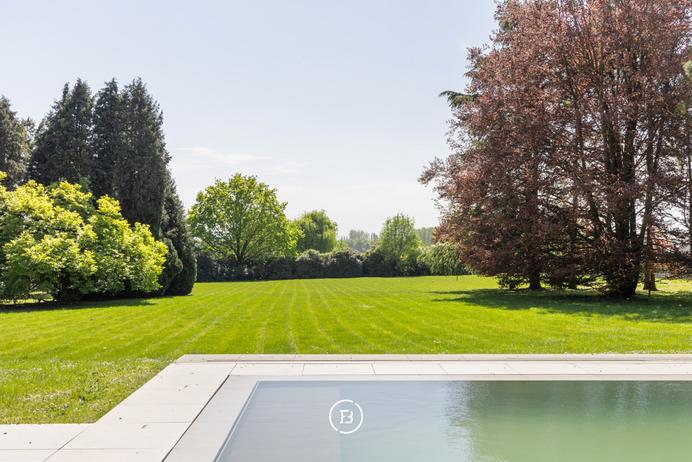
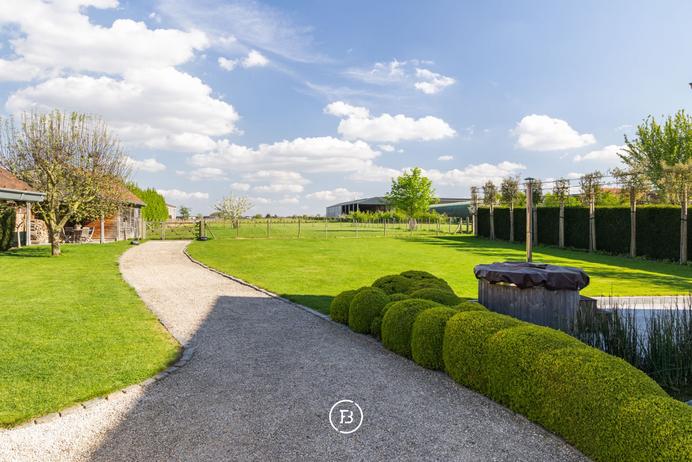
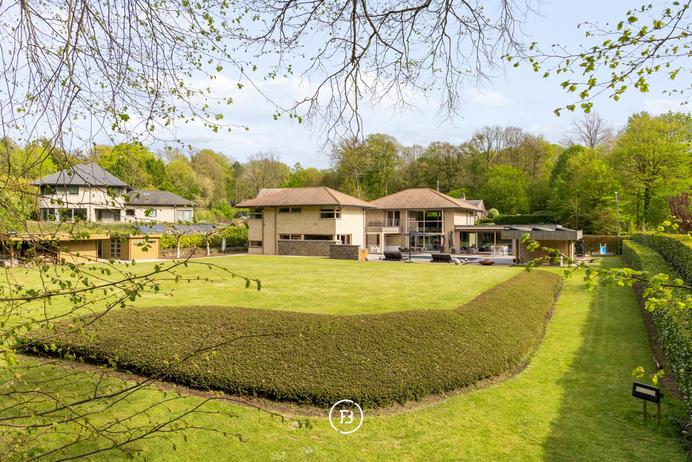
Outside, the property features a pleasant garden that is mainly east-facing, with an additional south-facing section. The combination of its location, solid construction and generous volumes makes this a renovation project with considerable potential.
Construction
- Habitable surface
- 350m2
- Surface area of plot
- 1310m2
- Construction year
- 1990
- Number of bathrooms
- 1
- Number of bedrooms
- 5
- EPC index
- 292kWh / (m2year)
- Energy class
- C
- Renovation obligation
- no
Comfort
- Garden
- Yes
- Terrace
- Yes
- Garage
- Yes
- Parking space
- 2
Spatial planning
- Urban development permit
- yes
- Court decision
- no
- Pre-emption
- no
- Subdivision permit
- no
- Urban destination
- Residential area
- Overstromingskans perceel (P-score)
- A
- Overstromingskans gebouw (G-score)
- A
A solid foundation with the space and possibilities to create a home entirely to your own taste.
Interested in this property?
Similar projects
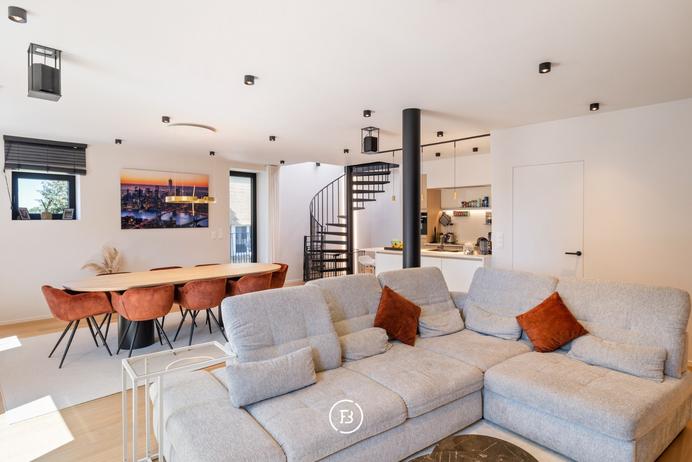
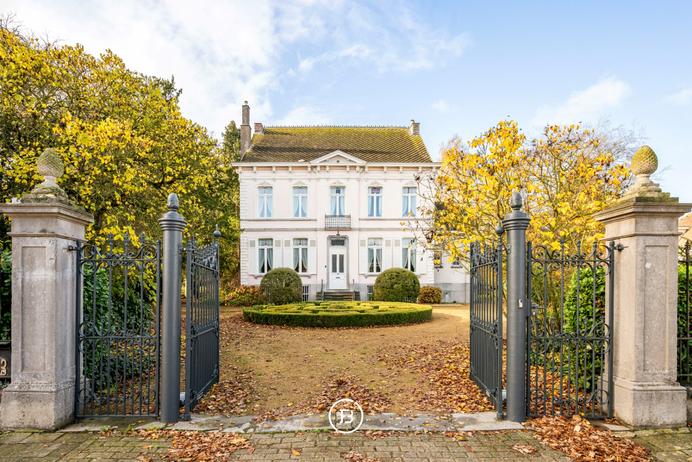
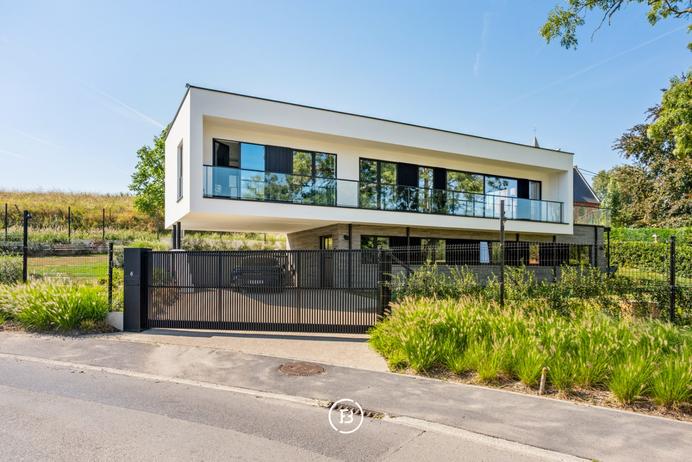
Modern villa in green surroundings
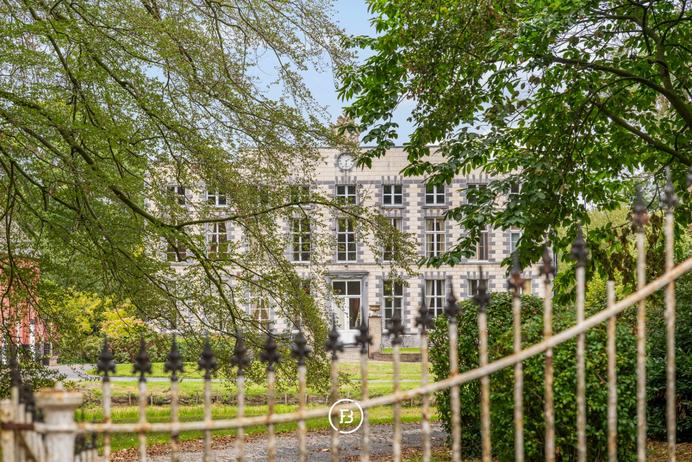
Kraaienest